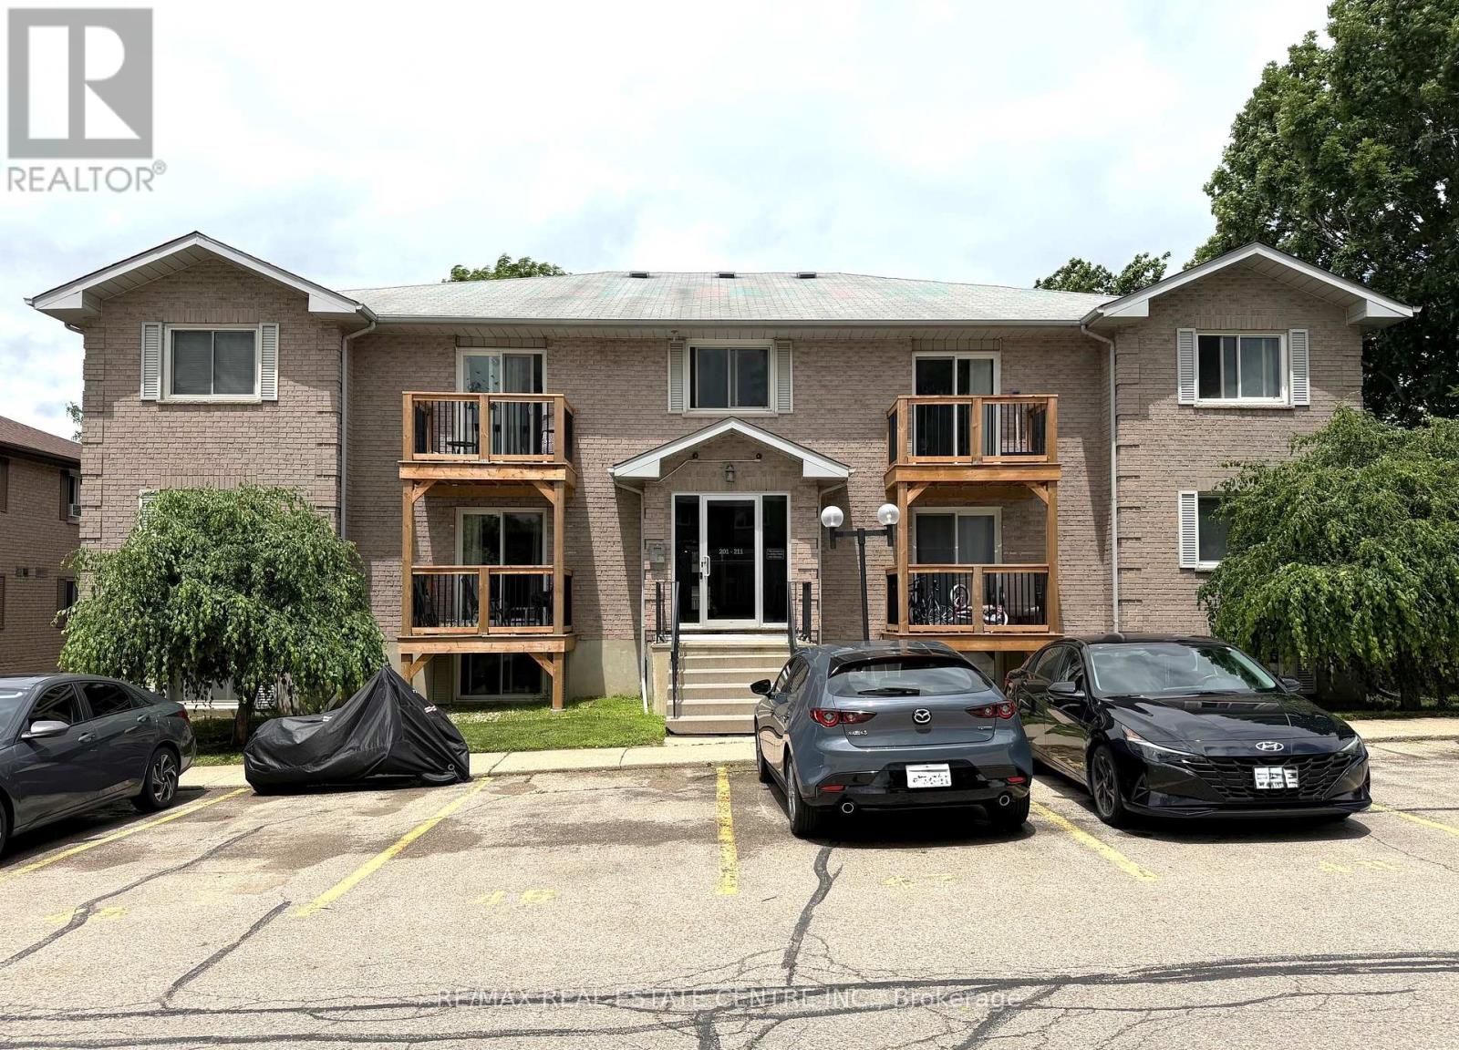
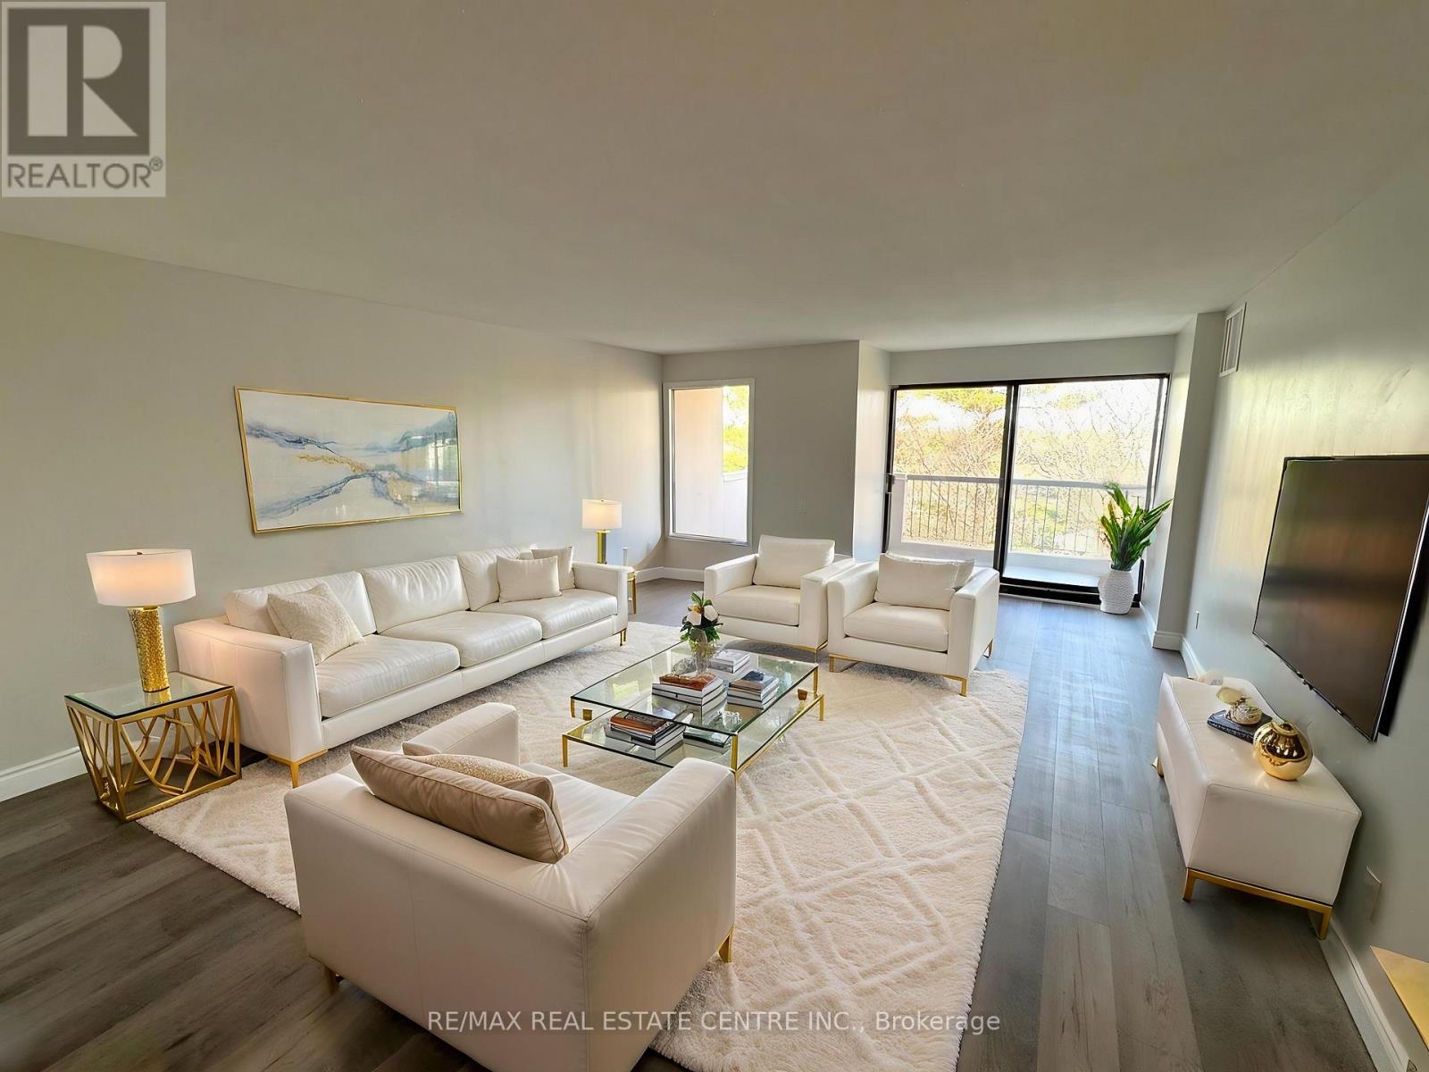
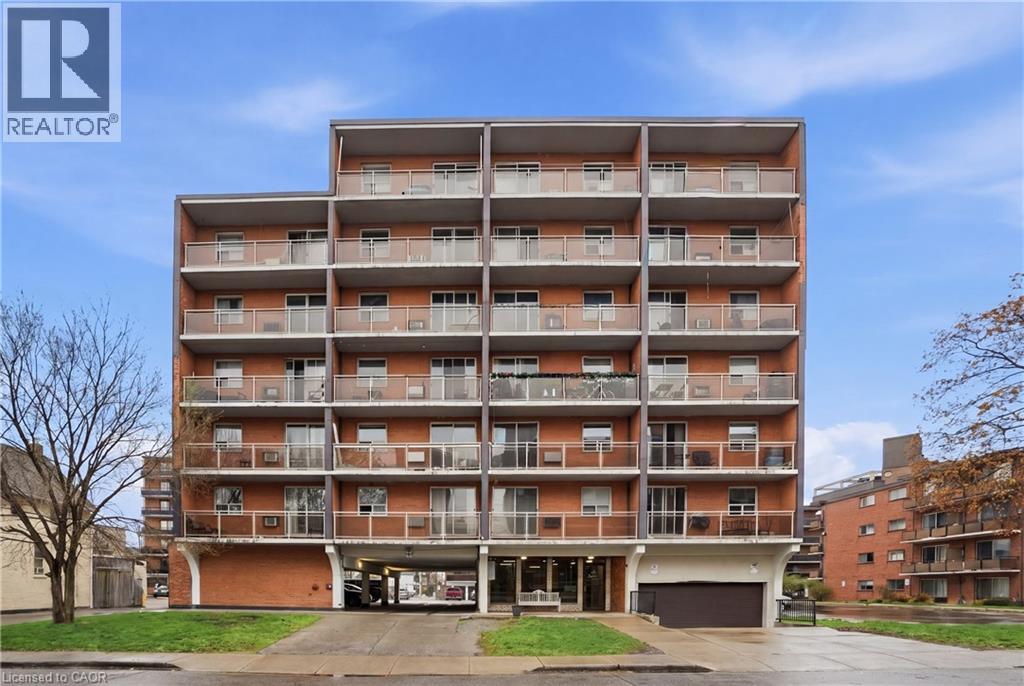
Welcome to this beautifully maintained 2-bedroom, 1-bathroom condo in the desirable Forest Hill neighbourhood of Kitchener. Ideal for first-time home buyers, downsizers, or investors, this carpet-free unit has been lovingly cared for and offers comfortable, low-maintenance living. The bright and spacious living room features sliding glass doors leading to a private balcony, creating a welcoming space to relax or entertain. The kitchen comes equipped with a refrigerator and stove, while the in-suite laundry adds everyday convenience. A newly installed split-system heat pump provides efficient heating and cooling year-round, enhancing comfort and energy efficiency. This unit also includes one exclusive outdoor parking space. Conveniently located close to schools, shopping, parks, and other local amenities, with quick access to Highway 8 and seamless connections to Highways 7 and 401. Don't miss this fantastic opportunity to own a move-in-ready home in a great location. Schedule your private showing today! (id:15069)
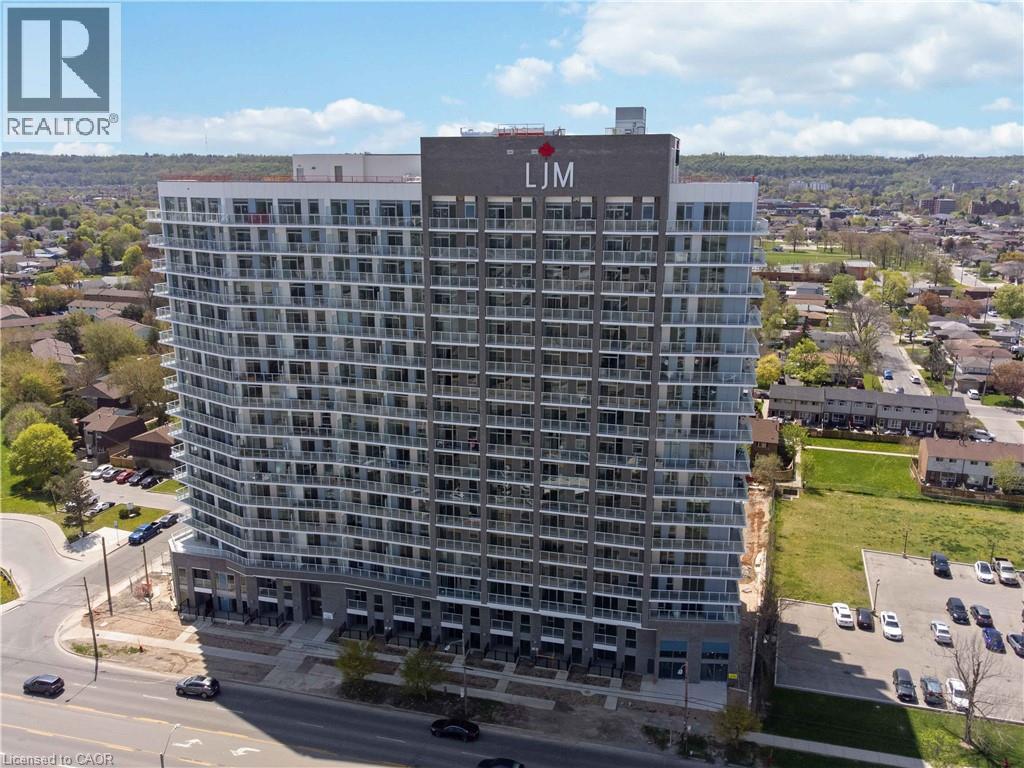
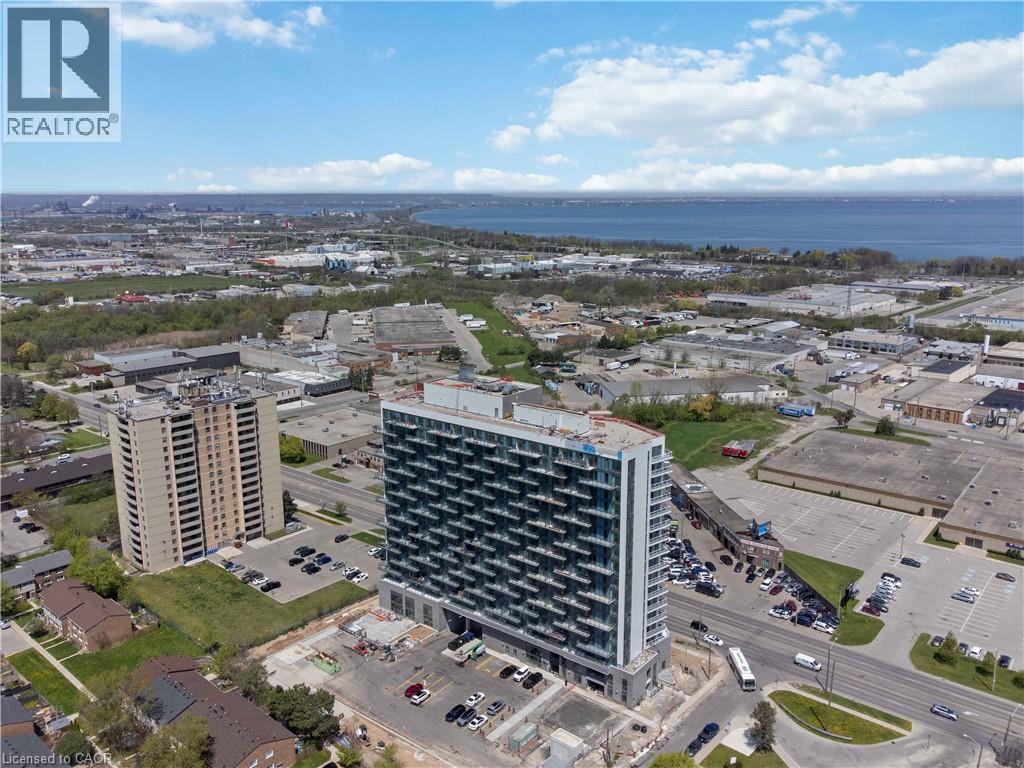
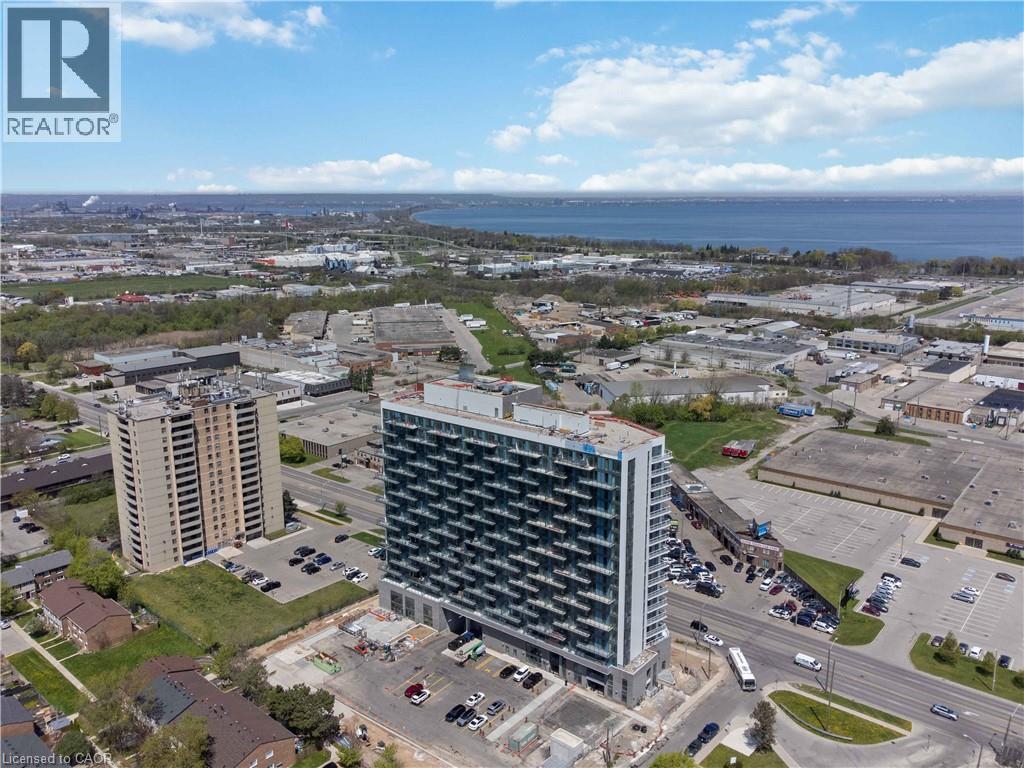
Discover contemporary condo living in this brand-new 1-bedroom suite at LJM Tower. Offers around 563 sq. ft. of thoughtfully designed interior space, complemented by a 75 sq. ft. private balcony. The layout is functional and features a stylish kitchen equipped with stainless steel appliances. Modern vinyl flooring throughout, In-suite laundry, and Smart Security System for added convenience. 1 Surface Parking Space and 1 Spacious Locker included. Residents enjoy access to premium building amenities including a fully equipped fitness center, party room, EV charging stations, and concierge service. Ideally situated just minutes from Lake Ontario, QEW, Red Hill Valley Parkway, Confederation GO Station, and a wide range of shopping, dining, schools, and parks. An excellent opportunity of home ownership for First Time Homebuyers and cash flow for Investors. (id:15069)
Move-In Ready Condo, Newly Renovated & Great Amenities! Welcome to this beautifully updated 2-bedroom, 1.5-bathroom condo, offering a functional layout designed for comfortable living. Featuring a newly renovated kitchen and bathrooms, fresh paint throughout, and brand-new flooring, this unit is completely move-in ready-just unpack and enjoy! Step out onto your private balcony for a breath of fresh air and take advantage of the included underground parking space for added convenience. The building offers fantastic amenities, including an indoor pool and a fully equipped fitness center, perfect for an active lifestyle. Ideally situated with easy access to shopping, public transit, and major routes,this condo is a fantastic opportunity for first-time buyers, downsizers, or investors. Don't miss out-schedule your private viewing today! (id:15069)
Experience a house-like feel with all the luxury of condo living in this stunning, brand-new two-storey townhouse in this newly built condo building in Hamilton. Ideally suited for first-time buyers seeking more space or downsizers transitioning from a larger home, this ground-floor residence features a spacious 2-bedroom plus den layout with two full bathrooms and an additional main-floor powder room. The open-concept interior is defined by large windows, modern vinyl flooring, and a sleek kitchen with stainless steel appliances, all flowing seamlessly to a private 105 sq. ft. terrace perfect for outdoor relaxation. Retreat to the upper level to find a large master suite with a walk-in closet and private ensuite, a well-proportioned second bedroom, an additional full bathroom, and a versatile den perfect for a home office. Exceptional value is built-in with two underground parking spaces and two storage lockers. Residents benefit from in-suite laundry, a Smart Security System, and full access to premium building amenities, including a fitness center, party room, concierge, and EV charging stations. Located just minutes from the shores of Lake Ontario, Confederation GO Station, and major highways like the QEW and Red Hill Valley Parkway, this home offers a unique opportunity to enjoy a multi-level lifestyle at an accessible price point. (id:15069)
Why rent when you can own? This bright and affordable 1-bedroom condo offers exceptional value in a prime North Mountain location near Upper Wentworth and the Brow. Located on the 4th floor, the unit features a smart, functional layout, in-suite laundry with new washer and dryer, and a private east-facing balcony-perfect for catching the sunrise. Complete with 1 assigned underground parking space, this is an ideal opportunity for first-time buyers, downsizers, or investors. Conveniently close to transit, shopping, and everyday amenities-this is affordable homeownership at its best! (id:15069)
Welcome to modern condo living in this brand-new 3-bedroom, 4-bathroom suite at LJM Tower, offering 1,332 sq. ft. of spacious, well-appointed interior living space plus a private balcony that is accessible both from the Living room and one of the Bedrooms. A rare and highly desirable offering, this unit comes complete with 2 underground parking spaces and 2 storage lockers, ensuring exceptional convenience and added value.Thoughtfully designed for both comfort and functionality, the layout features a contemporary open-concept design that seamlessly connects the living, dining, and kitchen areas—perfect for everyday living and entertaining. The stylish kitchen is equipped with sleek cabinetry, stainless steel appliances, and elegant finishes throughout. An exceptional and rarely available feature in condo living, each of the three generously sized bedrooms includes its own private Ensuite bathroom, offering unmatched privacy and convenience for families, guests, or multi-generational living. With a total of four bathrooms, this suite delivers a level of comfort seldom found in similar units. Additional highlights include modern vinyl flooring, in-suite laundry, and a Smart Security System for added ease and peace of mind. Residents enjoy access to premium building amenities including a fully equipped fitness centre, party room, EV charging stations, and concierge service. Ideally located just minutes from Lake Ontario, QEW, Red Hill Valley Parkway, Confederation GO Station, along with a wide range of shopping, dining, schools, and parks.. A standout opportunity for families and downsizers seeking space and convenience of condo living. (id:15069)
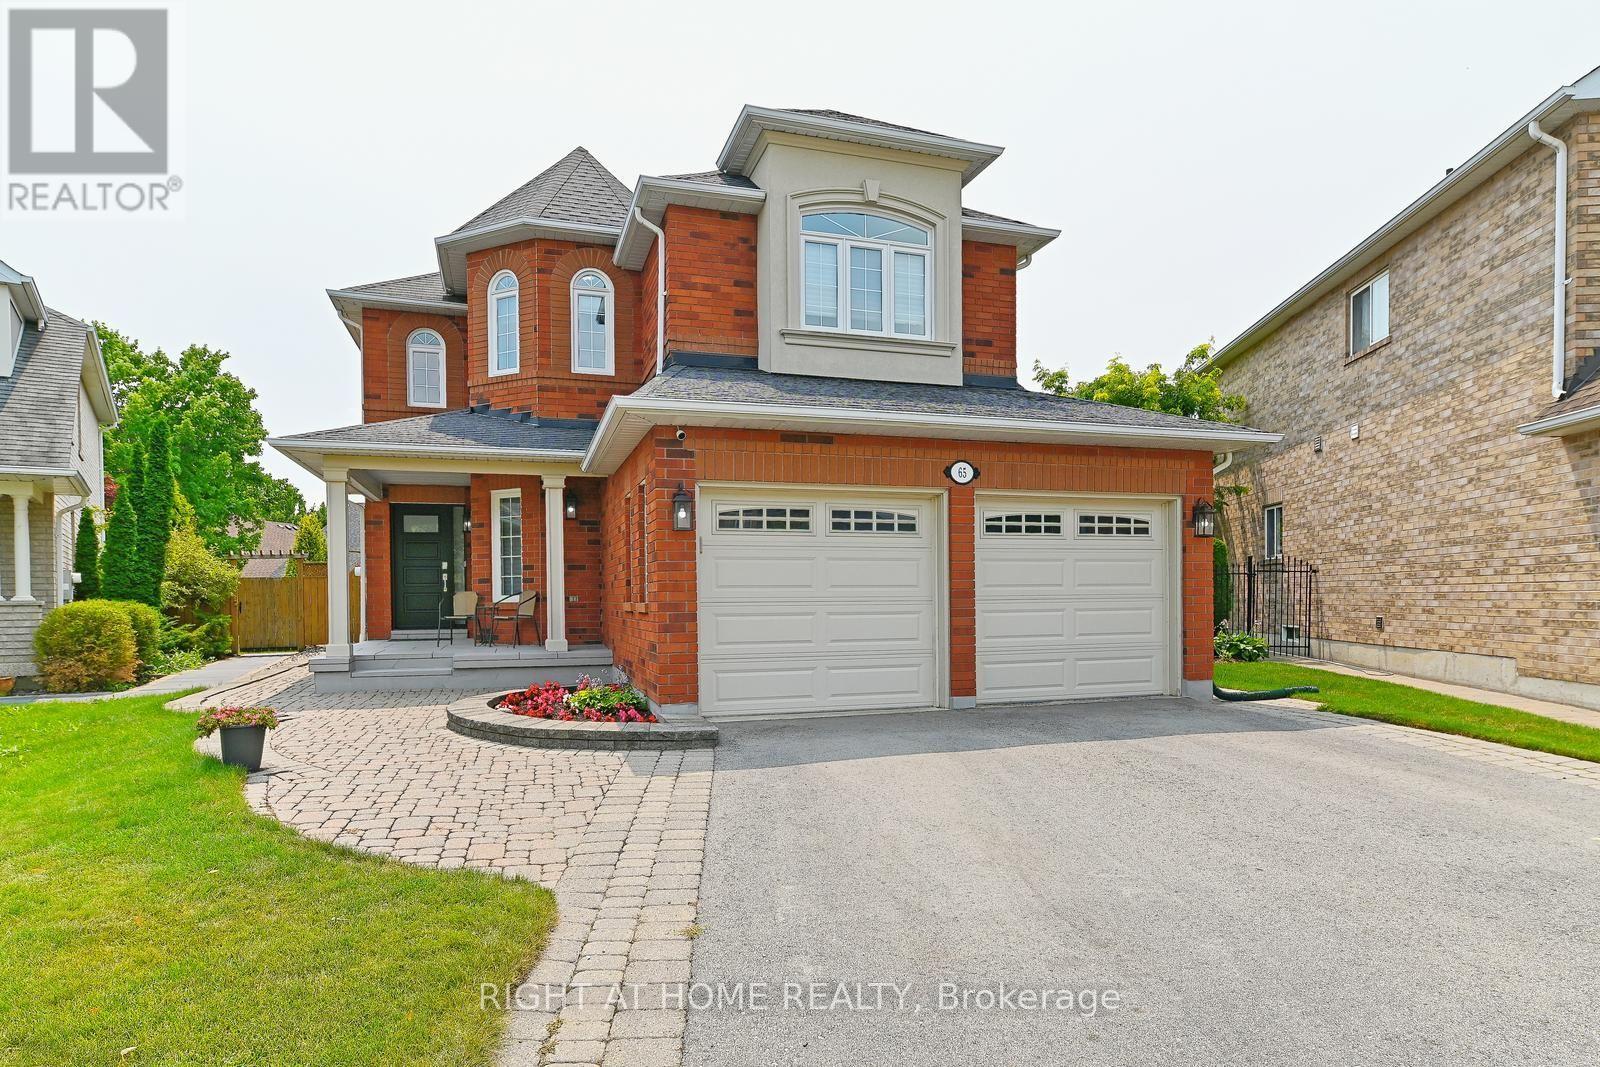
Welcome to your Next Home! This beautiful property will suit the needs of every member of your family. From the moment you pull into the spacious 4 car driveway, to the stunning new front entry door and custom porch, this is a home you can be proud to call your own. This is an upgraded and updated property featuring a large pie-shaped lot (130 deep and almost 75 wide at the rear), fully fenced and graced with a lovely walkway, an awning for shade and comfort, and a glorious patio overlooking the pool with a superb pool/change house! The improvements include an updated pool liner 2023, winter cover and accessories, plus convenient walk-in stairs for the little-ones or seniors and a max depth of 5 feet for safety and comfort for all. The pool uses wifi tech! The brilliant custom kitchen features a walk-out to the pool patio, gorgeous cabinetry, quartz countertops and backsplash, breakfast bar, stunning hardware and updated lighting throughout. The family room feature a custom design upgrade provided by the builder and creates a warm and inviting space! It's Extra large, featuring a beautiful window seat, and window array, built-in cabinetry, and a gas fireplace and stunning hardwood floors. The main floor features lovely hardwoods, 9' foot ceilings, decorative columns, a main floor powder room and and a laundry/utility room with a garage entry. This home features updated trim and mouldings on the ground floor professionally & flawlessly installed. The entire house has been professionally painted throughout in designer colour. You see and feel the quality of these improvements throughout this home. The spacious second floor features 4 roomy bedrooms.The primary suite is huge and sports a 5 piece ensuite bath and of course, a walk-in closet. Improvements include updated windows between 2011 - 2016, shingles 2012, C.A.C. 2015. Wow! Room for your entire family to spread out and embrace your own pride and joy in this wonderful enclave of Brampton. (id:15069)
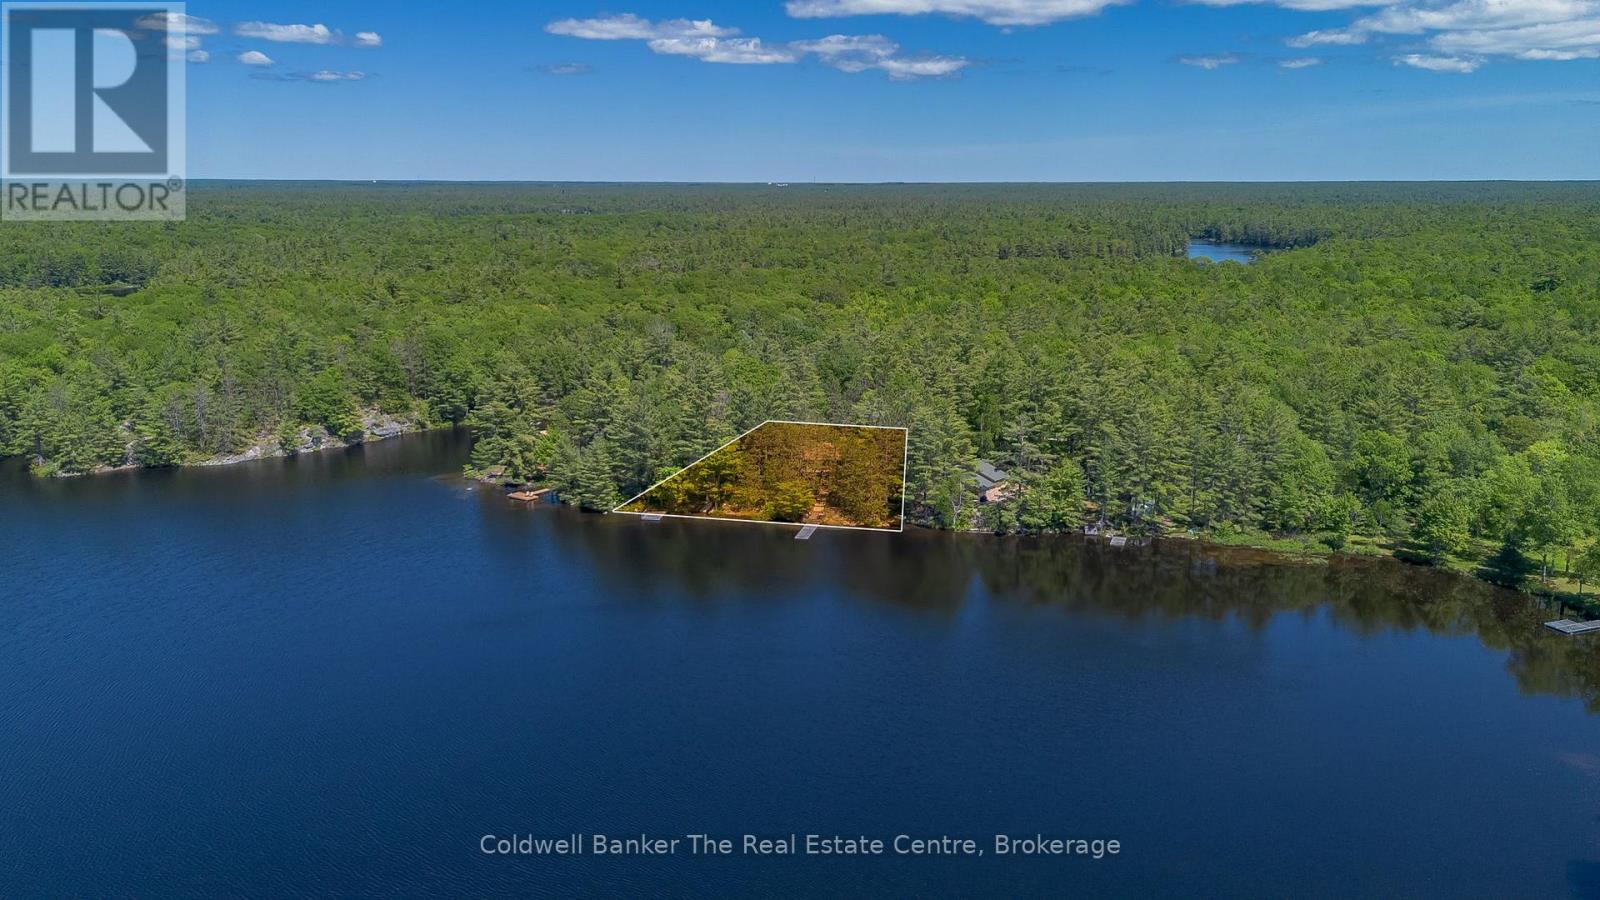
Welcome to this quintessential Muskoka waterfront retreat on beautiful Little Lake. Set on a private 0.68 acre lot with almost 160 feet of pristine shoreline, this 4 bedroom, 2 bathroom bungalow offers privacy, natural beauty, and classic cottage charm. With sought after southwest exposure, enjoy all day sun, warm swimming conditions, and stunning sunset views from the dock. Inside, the cottage feels warm and inviting. The spacious kitchen offers room for dining and includes a cozy wood-stove, ideal for cool Muskoka mornings. It overlooks a bright living area with vaulted wood ceilings and large windows showcasing lake views. Down the hall is a 4 pc bathroom and two well sized bedrooms with closets. A few steps down, the main living and dining space impresses with 12 foot vaulted ceilings, a second wood stove, and plenty of room for entertaining. Sliding doors open to an expansive lakeside deck, creating effortless indoor outdoor living and the perfect setting for summer evenings, morning coffee, and hosting family and friends.The lower level adds two additional bedrooms, including one with a walkout, plus a large utility storage room with laundry and practical space for all your seasonal gear. Outside is where the property truly stands out. The extensive shoreline offers multiple seating and swimming areas, with two docks for separate use zones. The clean, deep water is ideal for diving off the dock and spending long days on the lake. A gazebo, generous decking, and a bunkie with hydro provide extra space for guests, making it ideal for hosting extended family and friends throughout the summer months. Little Lake is a hidden gem known for excellent fishing, paddling, wildlife, and surrounding crown land, offering endless opportunities to explore and enjoy nature right from your doorstep. There is also ample parking and room for boats, trailers, and all your recreational toys. Being sold fully furnished, this turnkey waterfront escape is ready for your enjoyment. (id:15069)
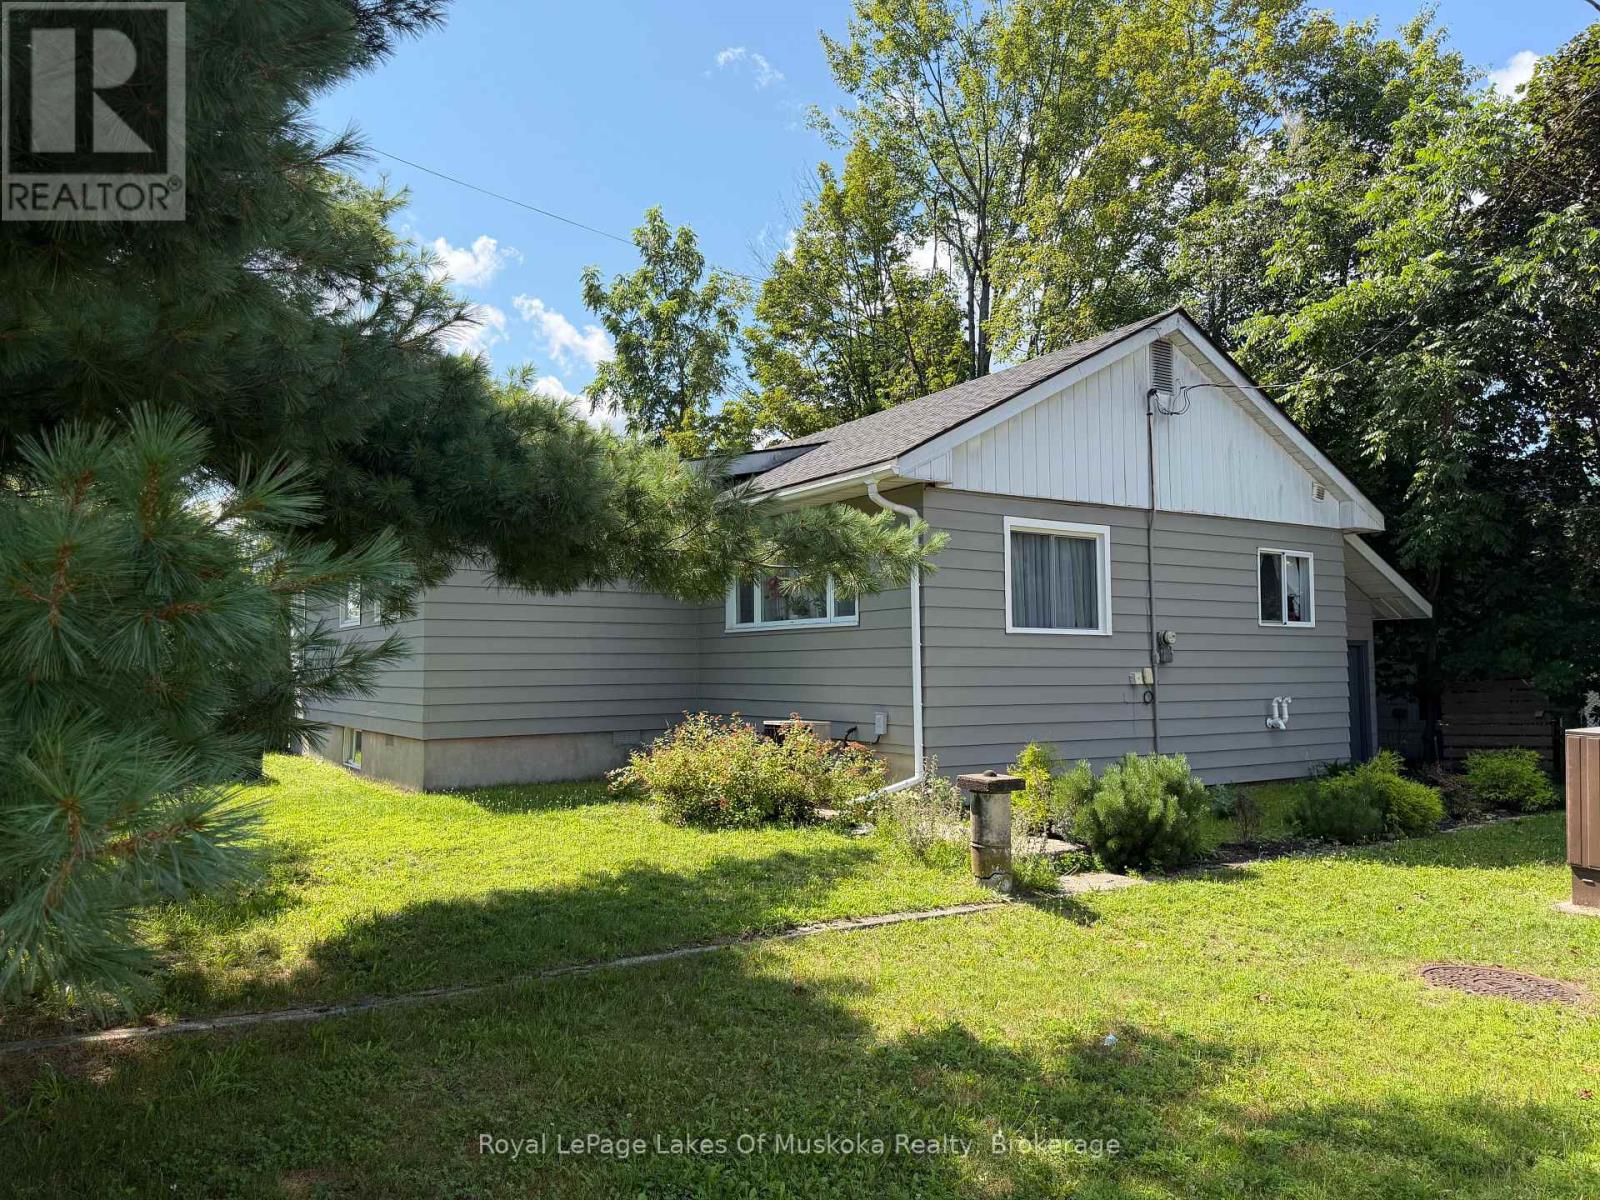
Welcome to effortless one-floor living in the heart of Gravenhurst! This beautifully updated bungalow is the perfect opportunity for those looking to downsize without compromising on style or comfort. Extensive renovations over the last five years include new flooring, entryway with updated stairs, new interior doors, fresh paint throughout the interior and exterior, and added closet and storage solutions in the mudroom. This home is truly move-in ready. The newly renovated kitchen is a true highlight, featuring a centre island perfect for storage and casual dining, opening seamlessly into an informal dining area - ideal for everyday meals. For larger gatherings, a formal dining space connects to the expansive living area, creating a natural flow throughout the main floor. The newly renovated bathroom carries the same modern, clean aesthetic found throughout the home. Retreat to the primary bedroom, complete with a walk-in closet. New gas furnace installed 2026. Step through the walkout onto your private deck, where a charming pergola sets the scene for relaxed outdoor entertaining, overlooking a fully fenced backyard - perfect for morning coffee or hosting family and friends. Just a five-minute walk to the beach at Gull Lake Park, enjoy nature and recreation right at your doorstep. The full basement offers exciting potential for future development, and C-2 zoning opens the door to possibilities beyond residential use - making this an ideal choice for anyone looking to run a home-based business. Whether you're simplifying your lifestyle or seeking a versatile property in a sought-after Muskoka community, this one truly checks all the boxes. (id:15069)
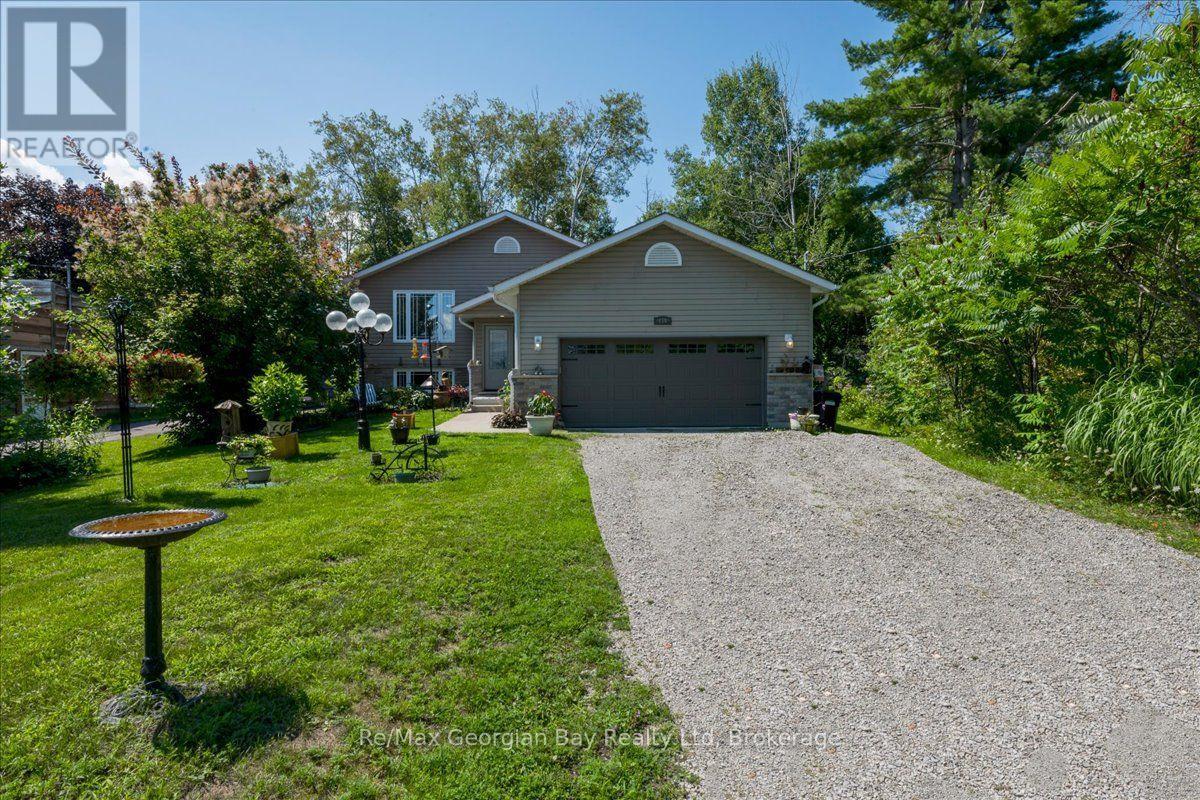
Are you looking for a new place to call home and are a lover of nature? Come check out this beautiful quality built home by Bob Richards Construction with a view of Georgian Bay located across the street on the township maintained property. Enjoy the Bald Eagles, Osprey, Otters, & Swans from your front window! Features include 2 bedrooms up, 1 large bedroom down, 4 pc bath on main floor, 3 pc on the lower level, main floor open concept living with Kitchen /Dining Area , Stainless Appliances, pantry, farmhouse sink, a walkout to the back deck and an entry door into the oversized double garage. The bright fully finished lower level offers a large family room & bar area, laundry room, Gas Forced Air, Central Air, Water Softener & HRV. Property features include a drilled well, septic system, a creek running along the side of the property and located on a quiet street minutes to the Tay walking trail, Victoria Harbour, Waubaushene or Hwy 400. Call today for more information or your personal viewing. (id:15069)
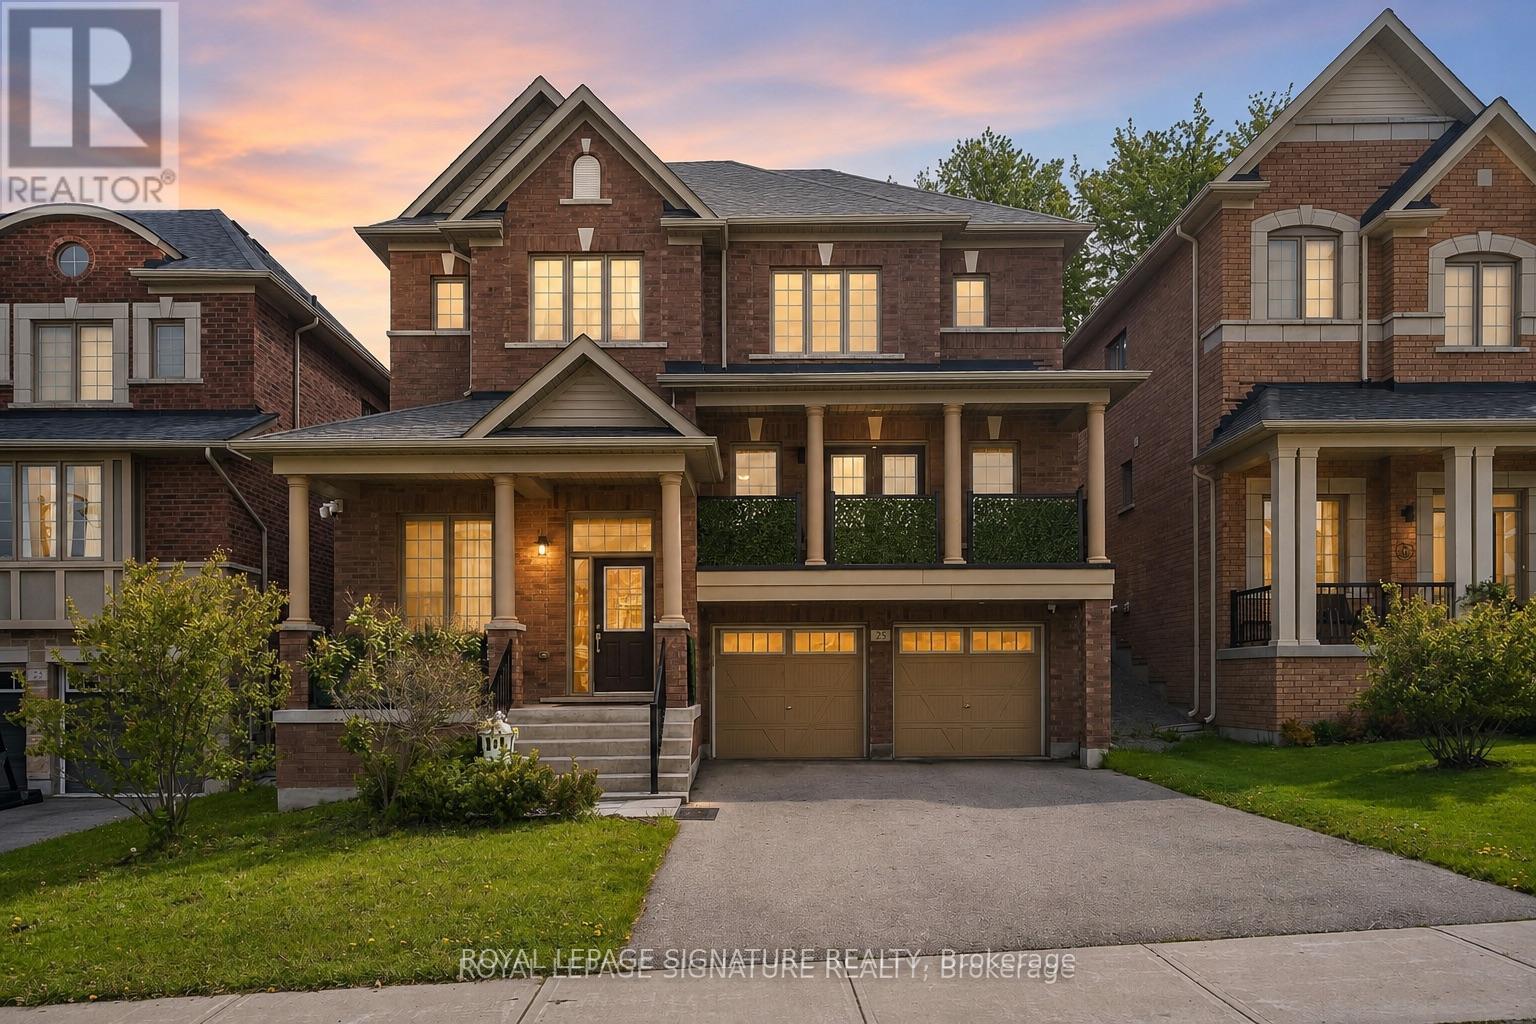
Nestled in a sought-after family-friendly neighbourhood, this beautifully maintained home offers over 4,000 sq. ft. of functional living space and exceptional versatility for growing families or multi-generational living.The main and upper levels provide approximately 3,093 sq. ft. of thoughtfully designed living space featuring spacious principal rooms, a bright open-concept layout, and an abundance of natural light throughout. The heart of the home is the inviting kitchen and family room, creating the perfect space for entertaining or everyday family life. Generous bedrooms offer comfort, privacy, and plenty of room for the entire family.The fully finished lower level adds approximately 998 sq. ft. and features a separate entrance leading to a self-contained 1-bedroom in-law suite. Ideal for extended family, guests, or potential supplementary income, this space provides outstanding flexibility while maintaining the functionality of the main residence.Outside, enjoy excellent curb appeal, ample parking, and a beautifully maintained property located close to parks, schools, shopping, transit, and all essential amenities.A rare opportunity to own a spacious, well-cared-for home offering over 4,000 sq. ft. of finished living space in one of the area's most desirable neighbourhoods. (id:15069)
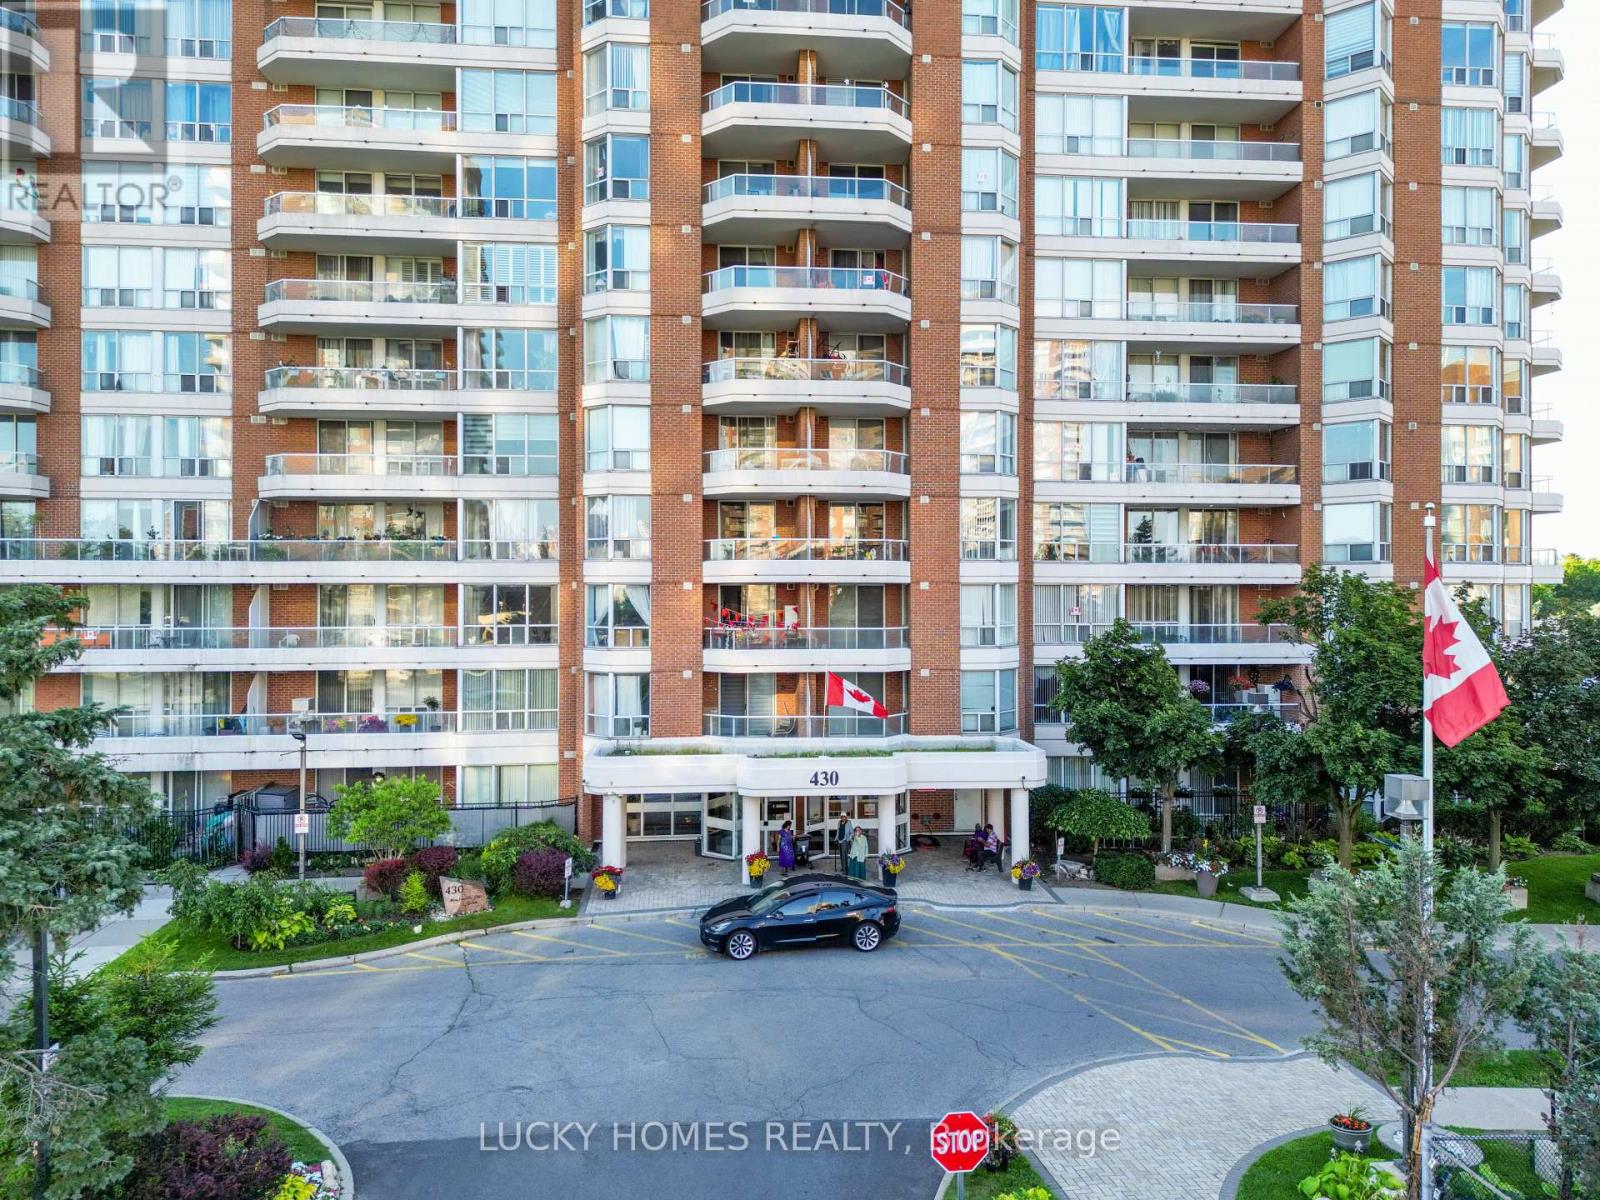
Bright & Spacious 2 Bed + 2 Full Bath Condo at 430 McLevin Ave, Scarborough! Located in one of Scarborough's most sought-after family-friendly communities, this beautifully maintained west - facing unit offers a functional open-concept layout with updated kitchen, laminate flooring throughout, no carpet, Extra storage Beside Kitchen(Pantry room), exclusive parking, and stunning unobstructed nature views filled with natural sunlight. Enjoy luxury amenities including indoor pool, gym, sauna, hot tub, squash & tennis courts, party room, visitor parking and Locker, touchless entry, and 24-hour security. Just minutes to Malvern Town Centre, TTC, schools, parks, library, recreation centre, Freshland Supermarket, No Frills, restaurants, medical centres, and Hwy 401. Perfect for first-time buyers, growing families, downsizers, or investors looking for space, comfort, and unbeatable convenience in a high-demand Scarborough location! (id:15069)