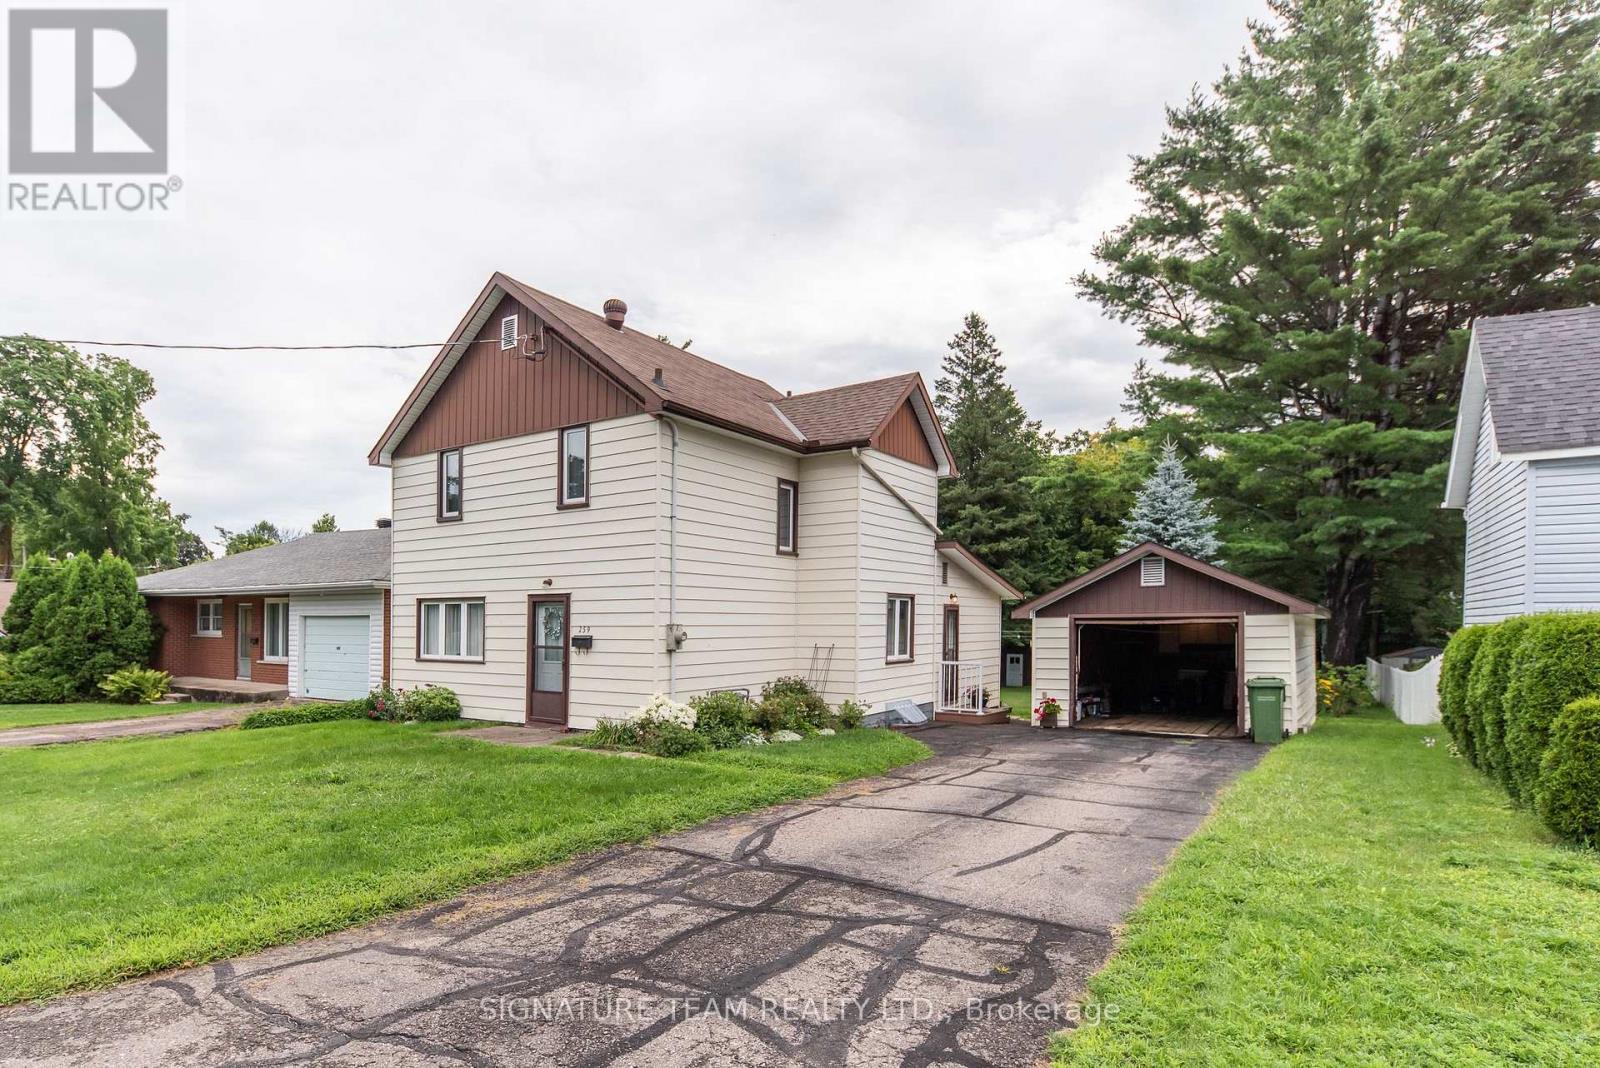
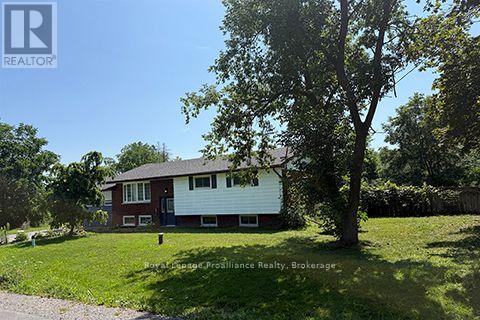
Perfect starter home in Pembroke's east end! This well-maintained 3-bedroom, 2 full bathroom home is move-in ready and offers plenty of space for the whole family.The main level features a bright and airy eat-in kitchen, a separate dining room, and a formal living room, both with new carpeting. A full 4-piece bathroom and a versatile bonus room complete the main floor. Featuring a cozy gas stove, this flexible space would make an ideal family room, playroom, home office, or rec room.Upstairs you'll find three comfortable bedrooms along with a second full bathroom. The basement offers a laundry area and plenty of room for storage.Outside, you'll appreciate the newer roof, a detached garage that's perfect for parking, storage, or a workshop, and a huge backyard offering endless possibilities. Whether you're looking for a safe place for the kids to play, room for pets, or a blank canvas to create your dream garden, this property has the space to make it happen.Conveniently located close to schools, shopping, parks, and entertainment, this charming home is an excellent opportunity for first-time buyers, young families, or anyone looking for a well-cared-for home in a great neighbourhood. (id:15069)
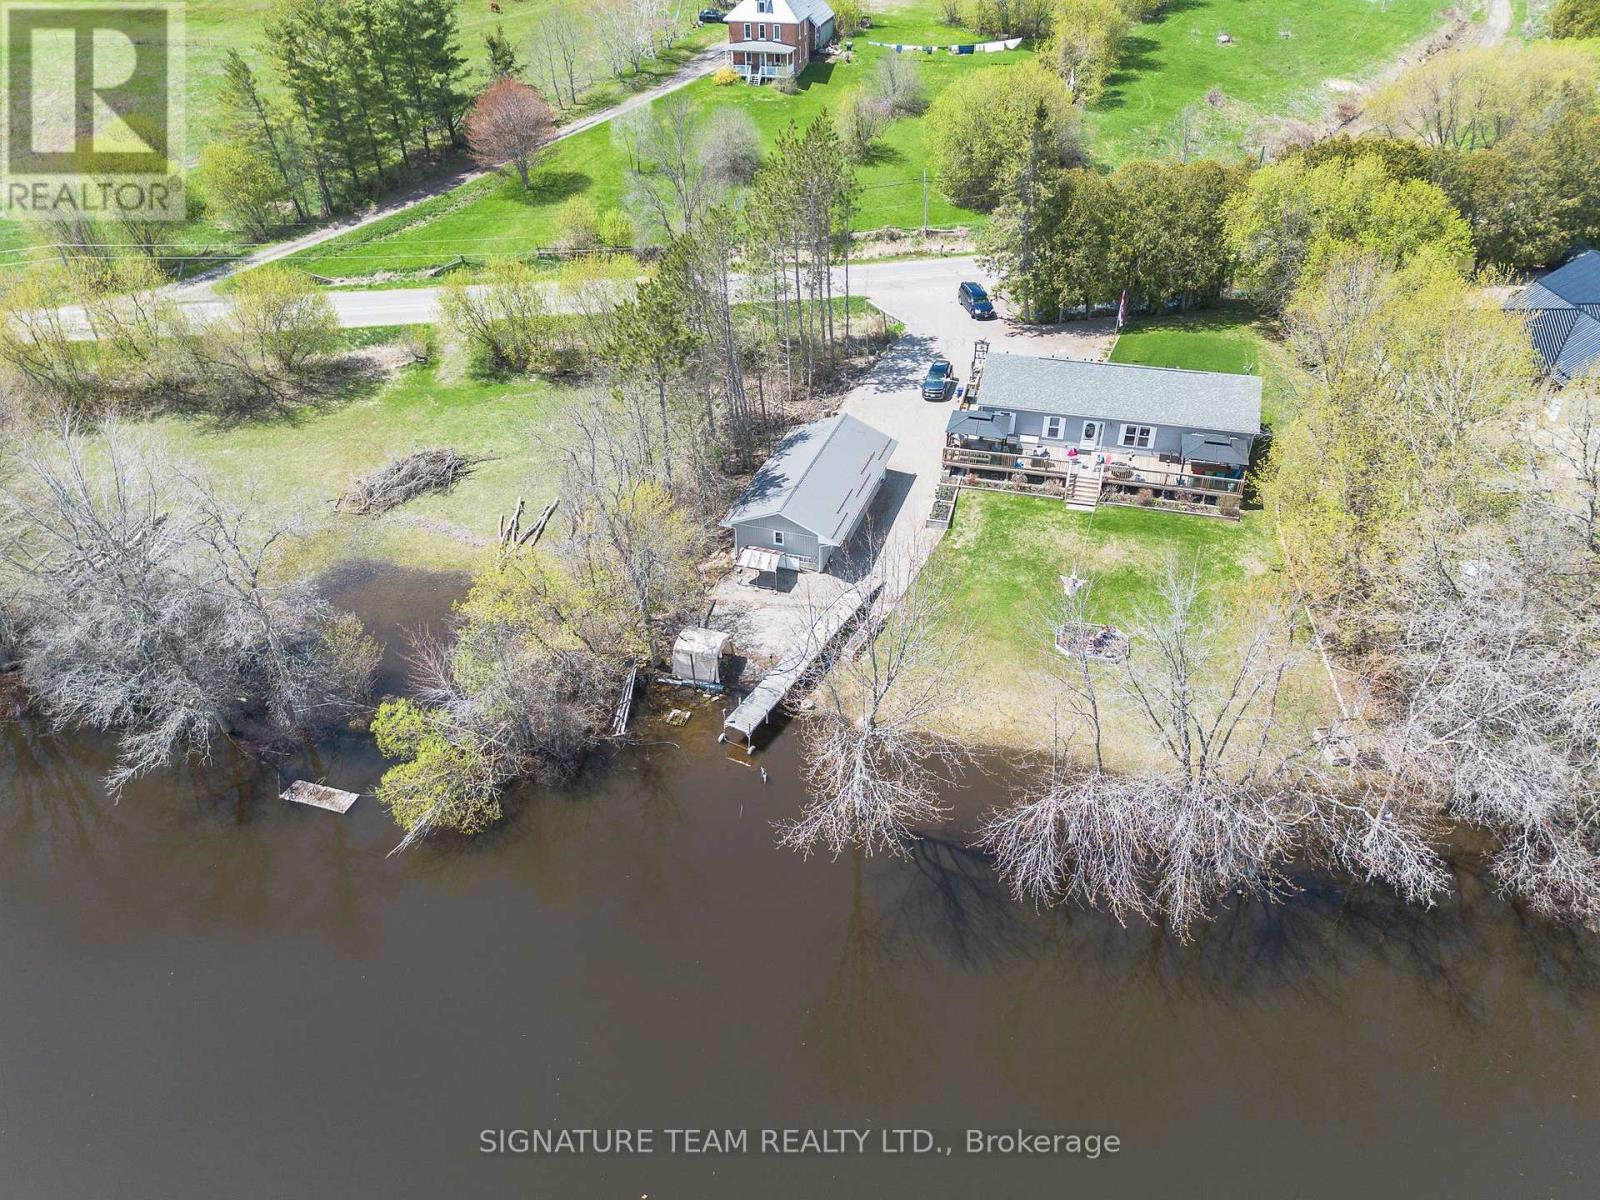
Experience the ultimate waterfront lifestyle with this exceptional 3-bedroom, 2-bathroom bungalow offering 135 feet of pristine shoreline on the Ottawa River. Built in 2019 and presenting like new, this year-round home combines modern comfort with breathtaking river views.The bright open-concept kitchen, dining, and living area is designed for entertaining and everyday living, with expansive windows that showcase the stunning waterfront. The spacious primary suite features a huge walk-in closet, a luxurious 5-piece ensuite with a soaker tub and separate shower, and patio doors leading to the wrap-around deck with two gazebos-the perfect place to enjoy your morning coffee or spectacular sunrises over the river. Two additional bedrooms, a full 4-piece bathroom, and an oversized laundry/storage room provide plenty of room for family and guests. Outside, the fully insulated 20' x 40' detached garage/shop offers incredible space for vehicles, hobbies, or a workshop.Step outside to beautifully landscaped gardens, your private dock, and endless opportunities for boating, fishing, kayaking, paddleboarding, or simply relaxing along the shoreline. Every day feels like a vacation in this incredible waterfront retreat.Complete with forced air heating and central air conditioning, this move-in-ready home offers four-season enjoyment in one of the Ottawa Valley's most desirable waterfront settings. Well above flood line, Don't miss your opportunity to own this slice of paradise-immediate closing is available! Minimum 24 hours irrevocable on all offers (id:15069)
Nestled along the Ottawa River, this executive townhome offers breathtaking water and greenspace views in one of the west end's best-kept secrets. With exceptional space and a prime location, this property presents an incredible opportunity to update and customize to your taste.The welcoming main-level foyer provides convenient inside access to the attached garage and opens into a spacious family room with direct walkout access to the private patio and backyard. This versatile space could also serve as a fourth bedroom, home office, or guest suite. A convenient 2-piece powder room and laundry area complete this level.Upstairs, the bright and spacious second level features an entertainment-sized living and dining area with a traditional wood-burning fireplace and access to a large balcony showcasing spectacular river views. The kitchen offers generous layout potential with ample space for future cabinetry, counters, and design upgrades, while the adjacent eating area overlooks the private yard and patio.The top floor includes three generously sized bedrooms, including a primary suite with a walk-in closet, along with a full main bathroom.This home requires updating throughout, including flooring, kitchen, bathrooms, and cosmetic finishes, making it an ideal opportunity for renovators, investors, or buyers looking to create their dream home in an exceptional setting. Located on a quiet crescent with easy access to shopping, transit, and scenic pathway networks, this property offers outstanding potential in a highly desirable riverside community. (id:15069)
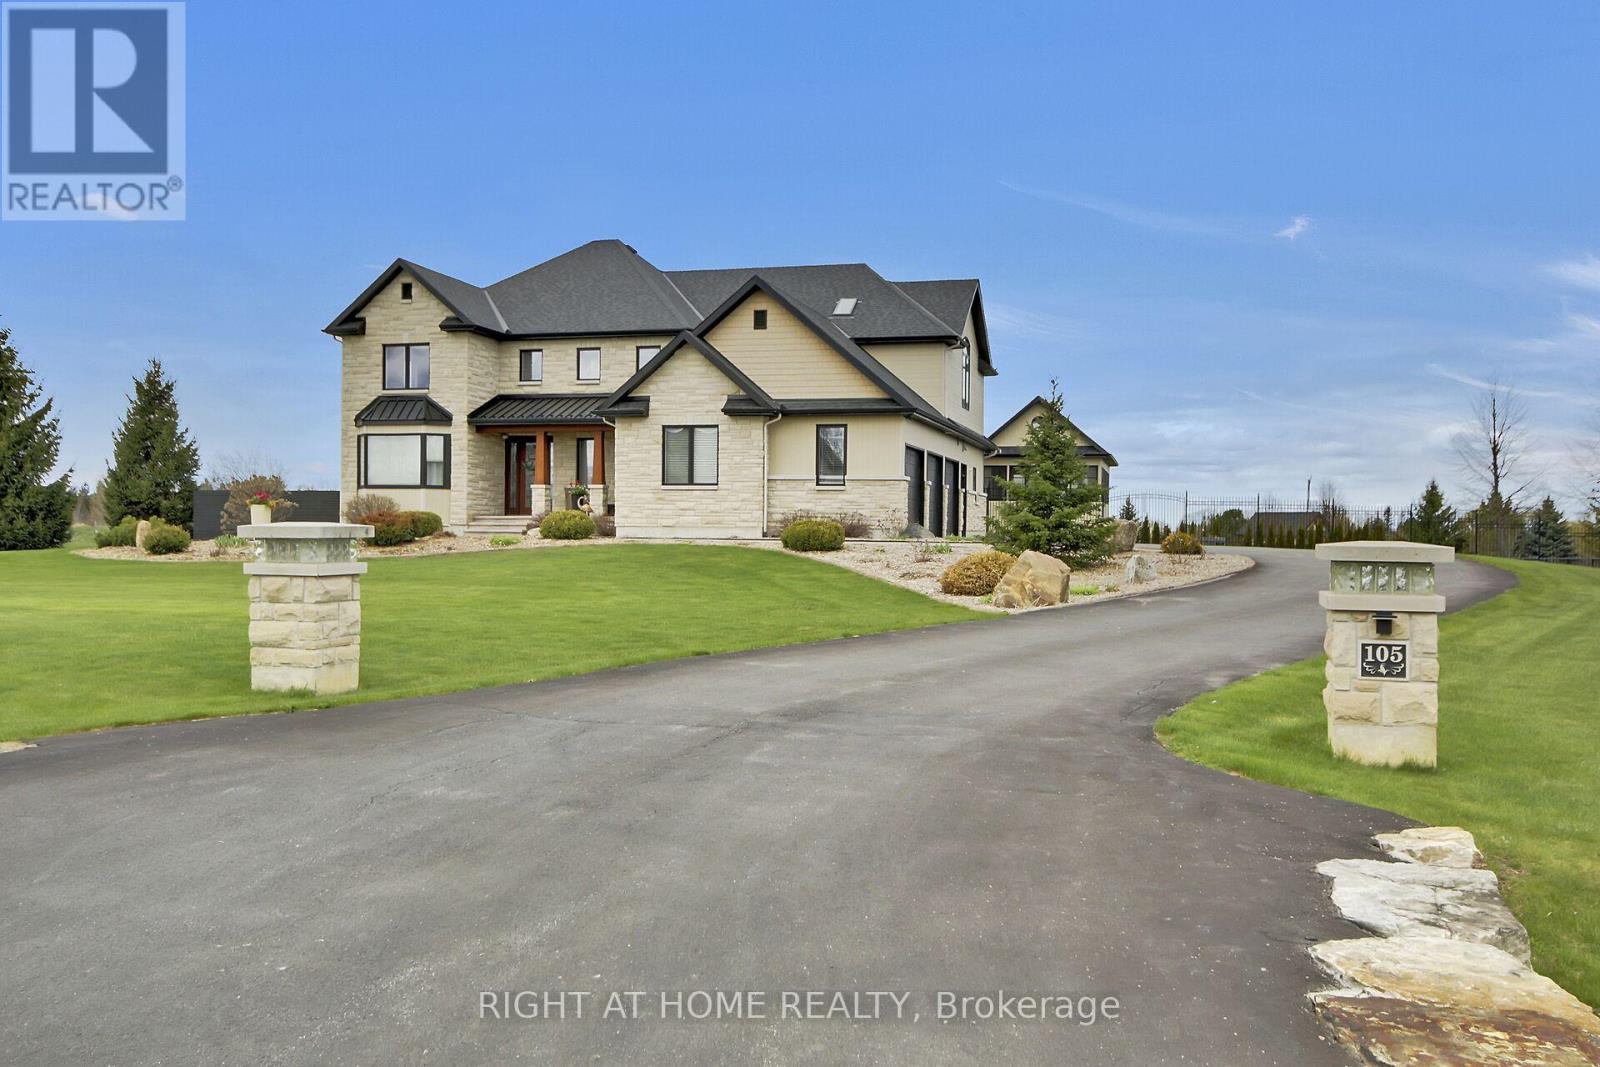
Welcome to this exceptional estate set on two beautifully landscaped acres, offering a rare blend of luxury, space, and thoughtful design. This impressive residence features spacious bedrooms and five bathrooms, highlighted by a spectacular nearly 1000sq. ft. primary suite that serves as a private retreat. At the heart of the home is a chef-inspired kitchen with high-end appliances and premium finishes, seamlessly flowing into a dramatic two-storey living room filled with natural light from expansive windows. A separate formal dining room provides an elegant setting for entertaining.The main level includes a versatile bedroom or office complete with a fully accessible ensuite for guests or multigen living. An in-home elevator conveniently connects the main, ground, and lower levels, enhancing accessibility.The fully finished lower level has hot water in-floor heating providing a comfortable environment for entertaining. It features a large theatre area, wet bar as well as a full bath and a 2nd laundry room. This area would allow for a 5th bedroom if required.There is an abundance of storage thoughtfully integrated throughout the home. Step outside to your own private oasis. The grounds showcase a stunning heated in-ground saltwater pool with a lounge area and poolside louvered pergola with retractable side sunshade, a swim spa with a custom cedar pergola, and a cozy alcove with a natural gas fire pit. The outdoor kitchen and garden island make entertaining effortless. A natural flagstone patio creates an inviting fire pit area, while a spacious three-season pool house offers a peaceful escape. The fully landscaped property is supported by an irrigation system, and includes a garden shed for added storage. The oversized 3 bay garage is fully insulated. The home is ideally located close to shopping, excellent schools, recreation, and easy access to the highway. This extraordinary property delivers an unparalleled lifestyle of comfort, and refined living. (id:15069)
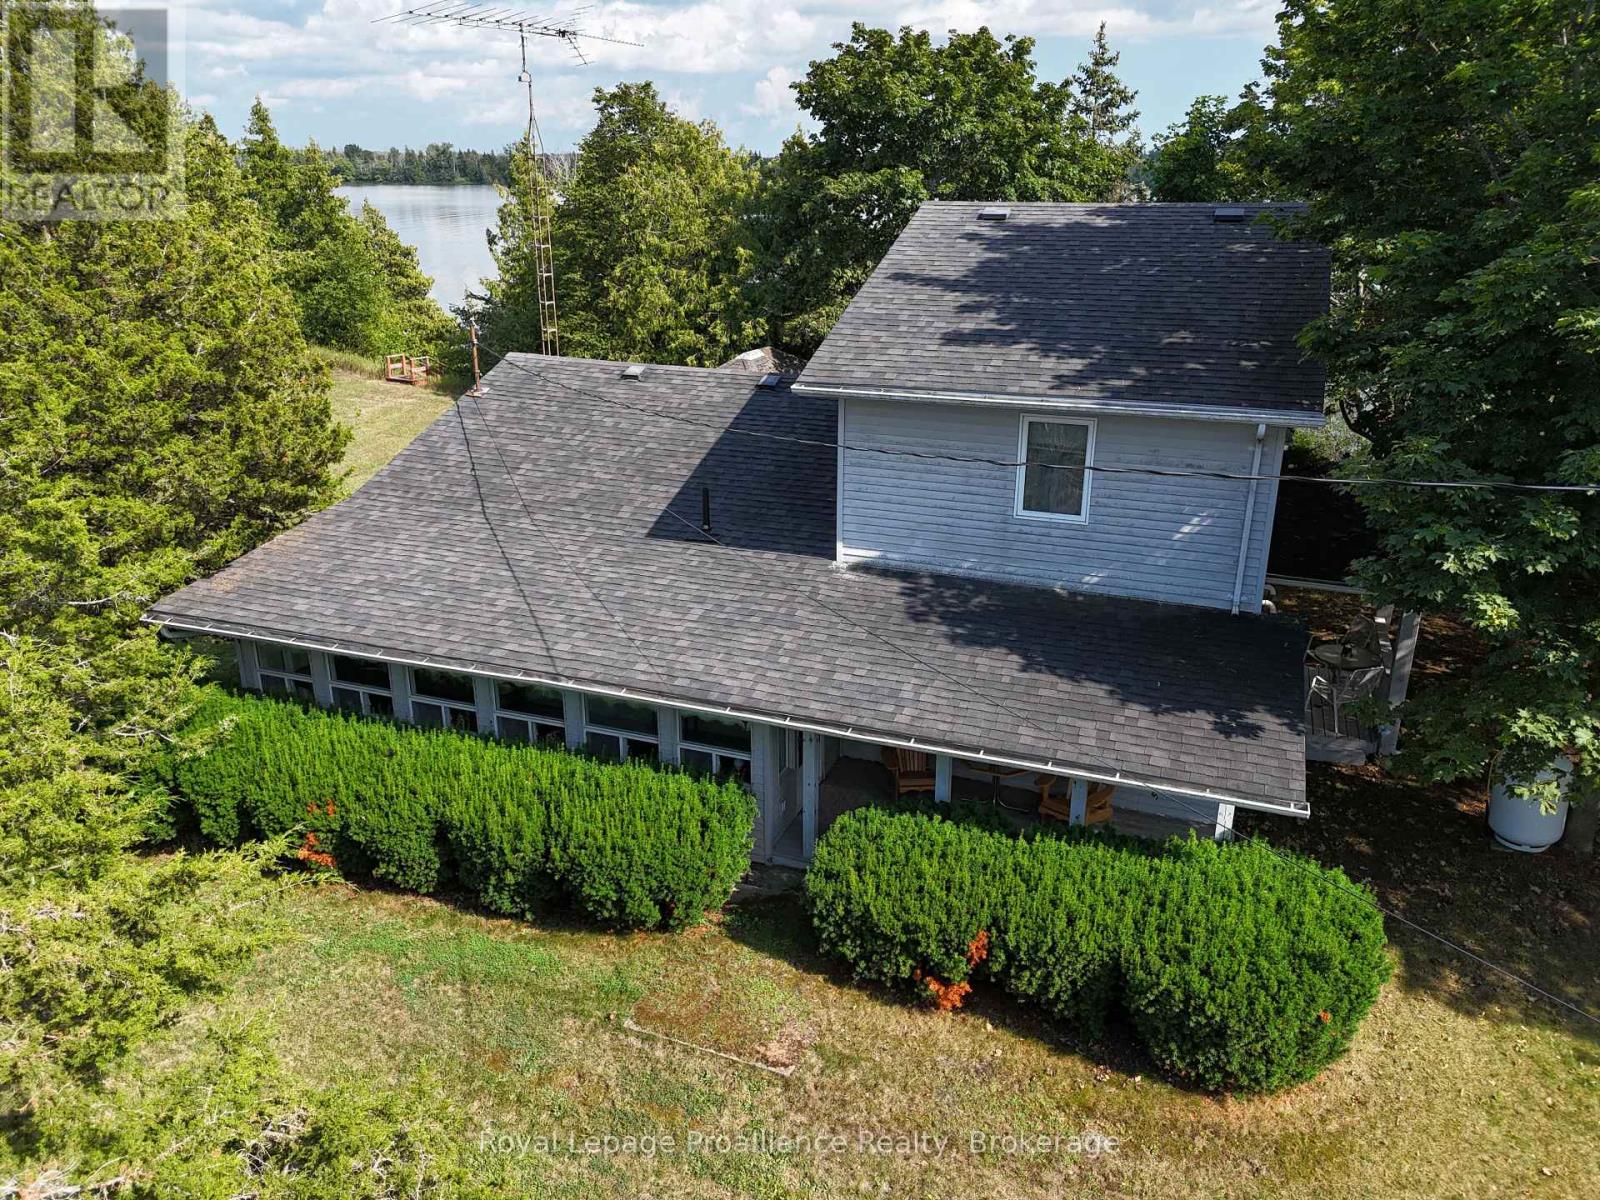
This cherished lakefront 3-season cottage on the shores of Roblin Lake has been lovingly held by the same family since the 1970s and is now being offered for the first time in over five decades, sold as-is, fully furnished, and ready for its next chapter. Roblin Lake is one of Prince Edward County's most treasured cottage communities, known for its exceptionally clean, clear water and a tight-knit neighbourhood of boaters, anglers, and lifelong cottagers. Wooden steps lead directly to the water's edge, where calm lake views stretch to the forested shoreline beyond. The mature, tree-lined lot has plenty of privacy and features a covered back porch, a concrete patio, and an outbuilding offering additional storage. Inside, the home is full of cottage character that can be enjoyed exactly as it is, or you can bring your own vision and make it something new. Several furnished bedrooms are spread across both levels, with the primary bedroom offering French door access to a beautiful view of the peaceful lake through the trees. The location couldn't be better. Roblin Lake Park and its sandy beach are just moments away, Belleville is a short drive for all your everyday conveniences, and of course, the very best of Prince Edward County right at your doorstep. Waterfront properties in this community rarely come to market, and the opportunity here is real. (id:15069)
Welcome to a unique opportunity in Peterborough, Ontario! This all-brick bungalow features three spacious bedrooms on the main floor and two additional bedrooms downstairs, making it perfect for families or those seeking extra space. Nestled on a generous 135 x 110 foot lot, this property offers the perfect blend of city convenience and country charm. Located on the north edge of the city, just west off Chemong Road, this home is ideally situated to take advantage of the vibrant amenities in north end Peterborough. Enjoy the best of both worlds with a peaceful, country-like atmosphere backing onto greenbelt while being just minutes from shopping, dining and recreational possibilities. The backyard oasis features an inground pool, though it does require some repair. This home presents an exciting prospect for someone with a knack for renovations! The double attached garage adds convenience, providing ample space for vehicles, workshop or storage. This property is being sold "as is," presenting a blank canvas for those ready to enhance its features. Imagine hosting summer gatherings around the pool or enjoying quiet evenings on your expansive lot. This home is a fantastic investment for those who appreciate the potential for personalization and are ready to roll up their sleeves. Don't miss the chance to make this bungalow your own and transform it into the perfect retreat! Whether you're a first-time buyer or looking to invest, this property is brimming with possibilities. With its prime location, spacious layout, and potential for improvements, this bungalow is an exceptional find. Embrace the opportunity to create your dream home! (id:15069)

Beautifully maintained 3-bedroom, 2-bathroom condo in a prime Windsor location. Bright open-concept layout with a spacious living area and private patio for relaxing or entertaining. Extra space on the lower level offers flexibility for your needs. Enjoy free access to a common swimming pool and a party room perfect for gatherings within the community. A great low-maintenance home close to shopping, schools, and everyday amenities. (id:15069)
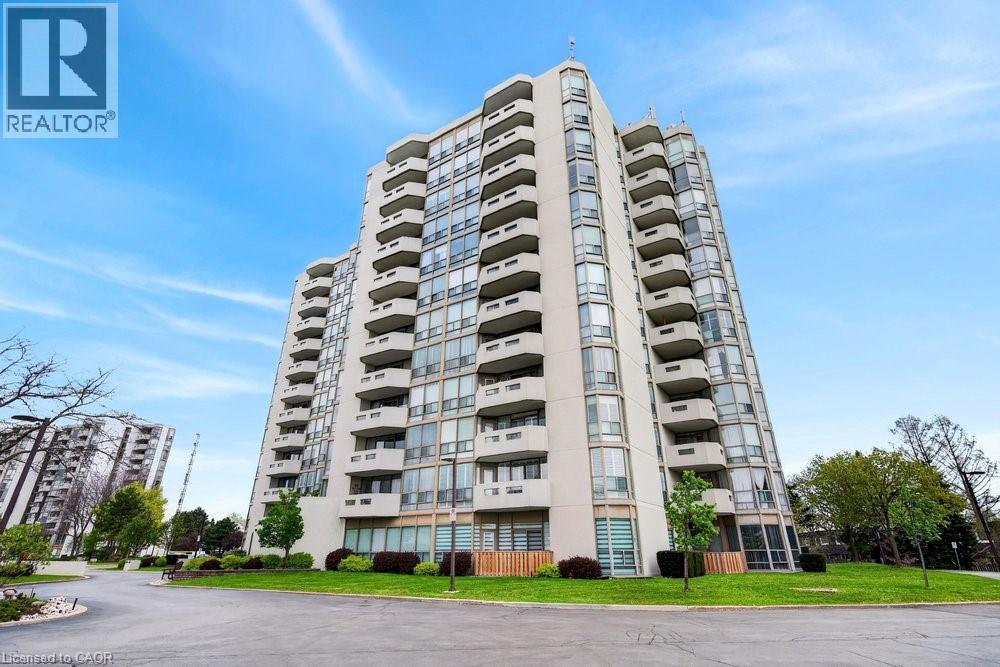
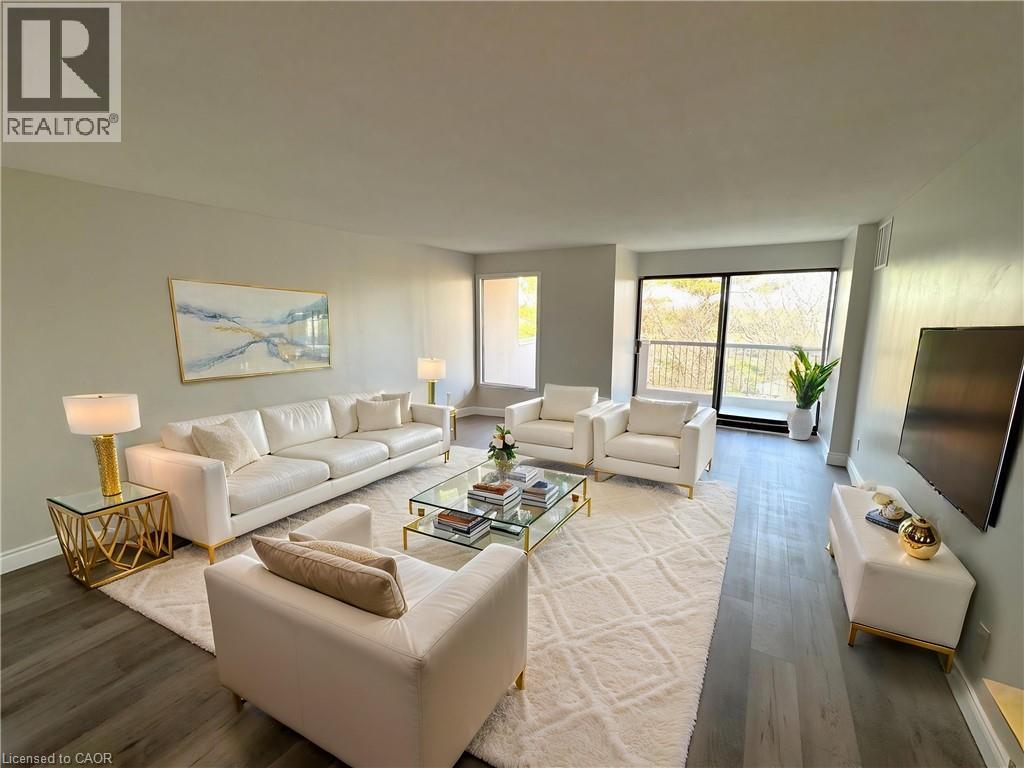
NEWLY RENOVATED UNIT WITH 2 UNDERGROUND PARKING! Welcome to Pinedale Estates at 5070 Pinedale Ave #808, an exceptionally bright 1,200 sq ft suite in a highly sought-after building. This desirable floorplan features generous living space including a newly renovated kitchen with brand new stainless steel appliances, new flooring, fresh paint, updated bathrooms and abundant natural light throughout. The large primary retreat features an ensuite, walk-in closet and direct balcony access. Two spacious bedrooms, two renovated bathrooms and a versatile sunroom create comfort and flexibility for downsizers or anyone seeking turnkey living in South Burlington. A rare find, this suite includes 2 underground parking spaces, providing unmatched convenience and long-term value in this well-maintained building. Enjoy resort-style amenities including an indoor pool, sauna, gym, party room, library and golf room, all accessible without leaving the building. Embrace a walkable lifestyle with grocery stores, restaurants, parks and transit just steps away, plus easy access to Appleby Village, Burloak Waterfront Park, Downtown Burlington, the QEW and 407. (id:15069)
Move-In Ready Condo, Newly Renovated & Great Amenities! Beautifully updated 2-bedroom, 1.5-bathroom condo, offering a functional layout designed for comfortable living. Featuring a newly renovated kitchen and bathrooms, fresh paint throughout, and brand-new flooring, this unit is completely move-in ready—just unpack and enjoy! Step out onto your private balcony for a breath of fresh air and take advantage of the included underground parking space for added convenience. The building offers great amenities, including an indoor pool and a fitness center, perfect for an active lifestyle. Ideally situated with easy access to shopping, public transit, and major routes, this condo is a fantastic opportunity for first-time buyers, downsizers, or investors. Don’t miss out—schedule your private viewing today! (id:15069)
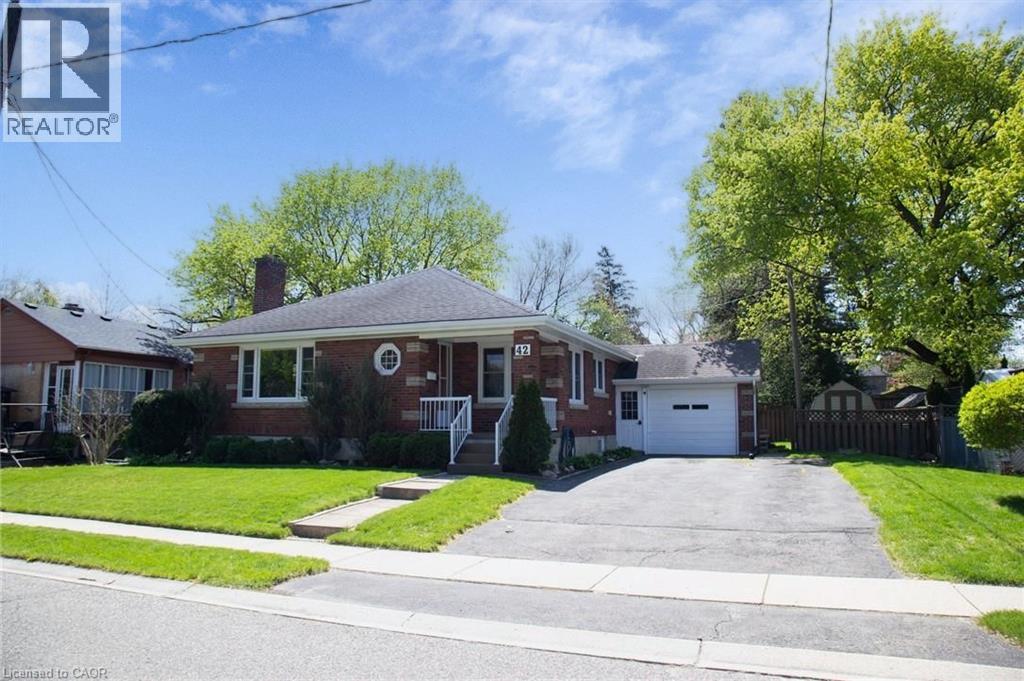
42 Hawthorne Ave., Simcoe, is a charming bungalow that has managed to keep its character while providing convenience and opportunity. The main floor has spacious principal rooms including the Living Room that features a wood burning fireplace and hardwood floors, an open concept Dining Room, and a bright Kitchen showcasing an island built for gathering around. At just under 1200 sq ft on the main floor, there is a full 4 Pc bath central to the three good sized bedrooms, and handy double closets in the Primary. One is currently set up as a shared office and laundry space with sliding doors out to the deck and backyard to give you options on the lower level. Downstairs can be accesses easily either through the Kitchen on the first floor, or from the side entrance off the breezeway between the house and the garage. There is a newer kitchenette, dining area, and 3 Pc washroom with a shower when you come down the stairs. From there you'll find a spacious Rec Room with gas fireplace, and an additional Bedroom that would make this a potential Granny Suite for multi-generational living, or a possible income producing space. On this level is another Laundry area, large Utility Room, storage and a cold room. Steps to the Lynn Valley Trail, close enough to shopping but far enough to enjoy the quiet of the park around the corner, this is your next perfect Home Sweet Home! (id:15069)
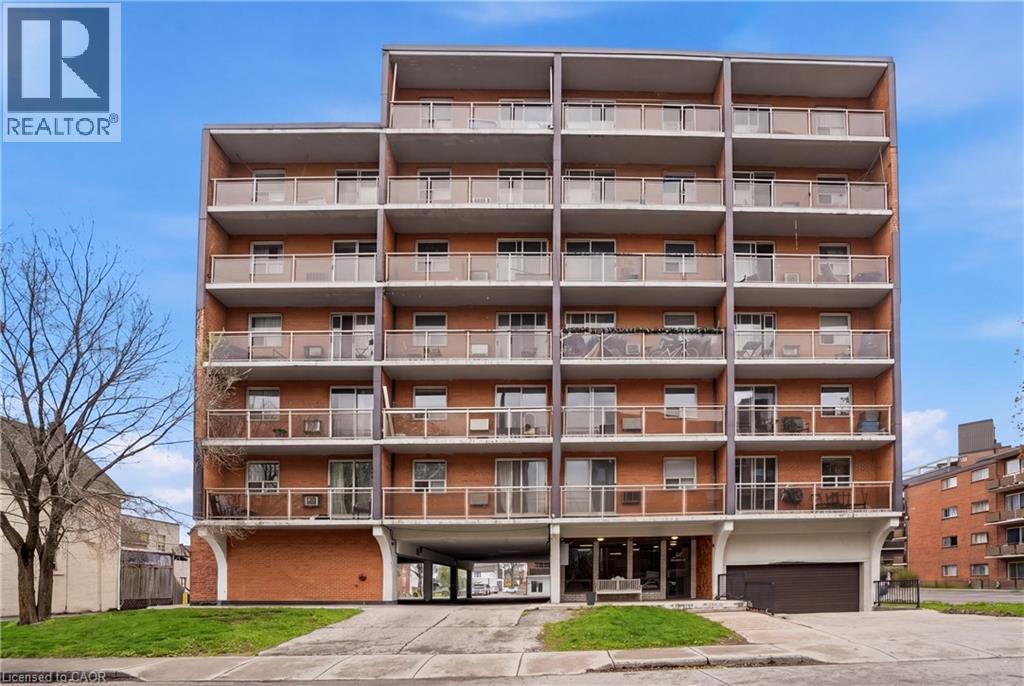
Perched on the desirable north end of the Hamilton Mountain, this bright and inviting 1-bedroom condo offers stunning escarpment views from your private balcony. Located on the 3rd floor, the unit features convenient in-suite laundry and a functional layout perfect for first-time buyers, downsizers, or investors. Enjoy a fantastic location close to public transit, shopping, parks, and everyday amenities, making daily living both easy and convenient. A great opportunity to enjoy affordable condo living in a sought-after Hamilton neighbourhood! (id:15069)
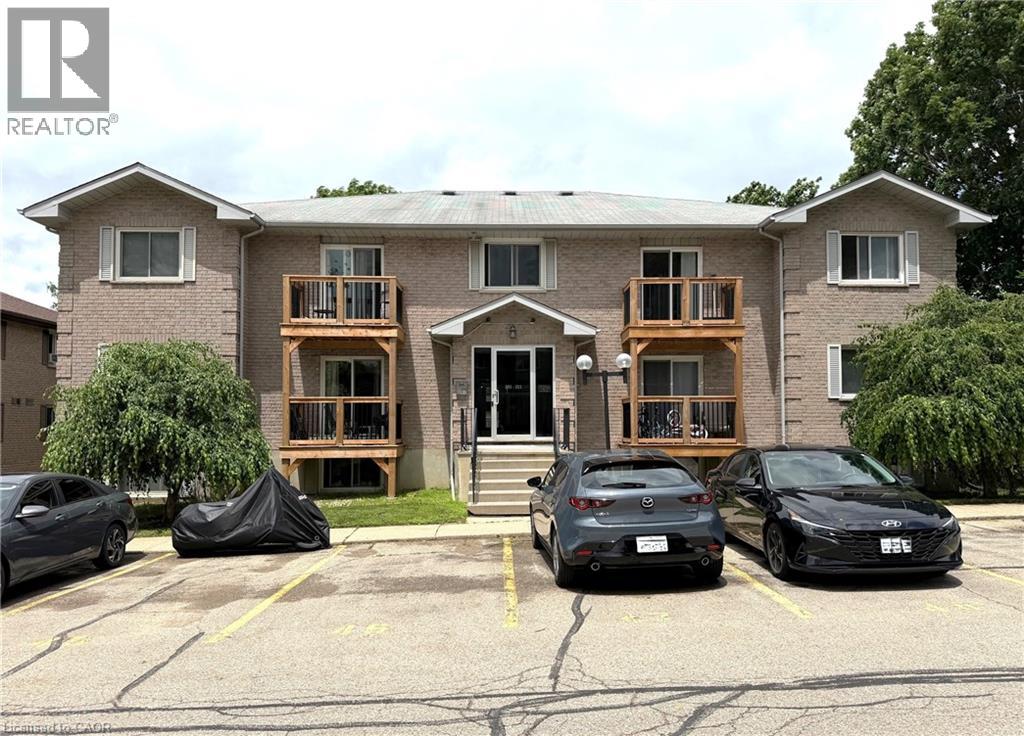
Welcome to this beautifully maintained 2-bedroom, 1-bathroom condo in the desirable Forest Hill neighbourhood of Kitchener. Ideal for first-time home buyers, downsizers, or investors, this carpet-free unit has been lovingly cared for and offers comfortable, low-maintenance living. The bright and spacious living room features sliding glass doors leading to a private balcony, creating a welcoming space to relax or entertain. The kitchen comes equipped with a refrigerator and stove, while the in-suite laundry adds everyday convenience. A newly installed split-system heat pump provides efficient heating and cooling year-round, enhancing comfort and energy efficiency. This unit also includes one exclusive outdoor parking space. Conveniently located close to schools, shopping, parks, and other local amenities, with quick access to Highway 8 and seamless connections to Highways 7 and 401. Don't miss this fantastic opportunity to own a move-in-ready home in a great location. Schedule your private showing today! (id:15069)