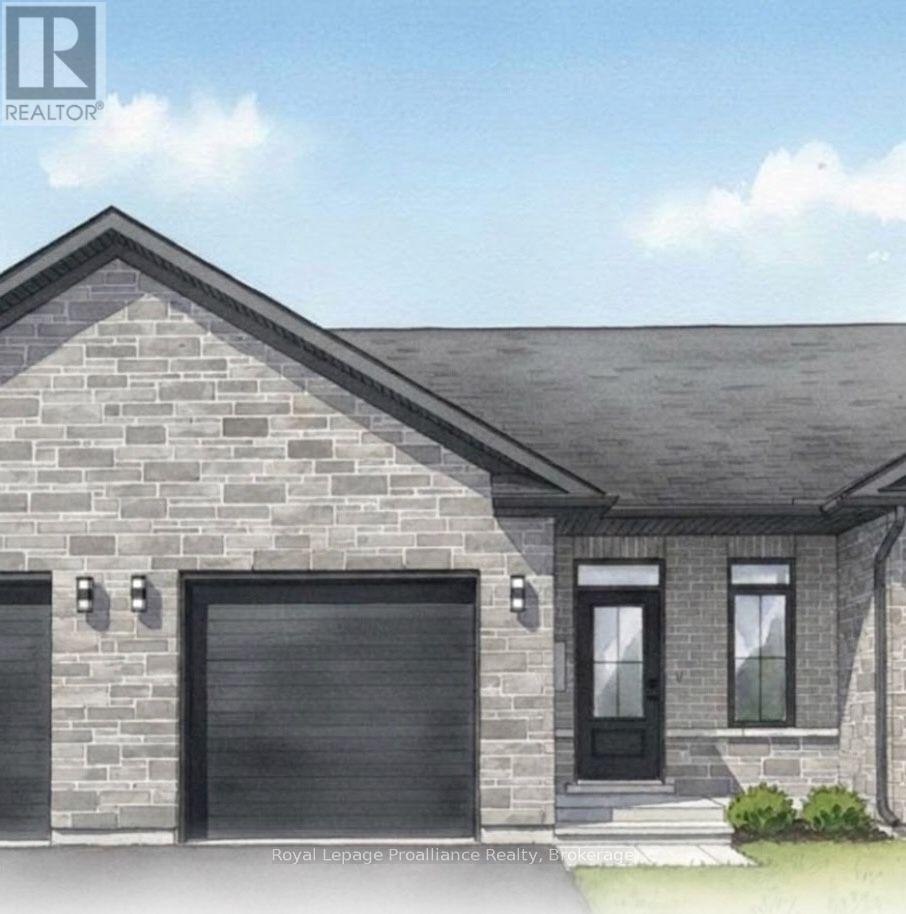
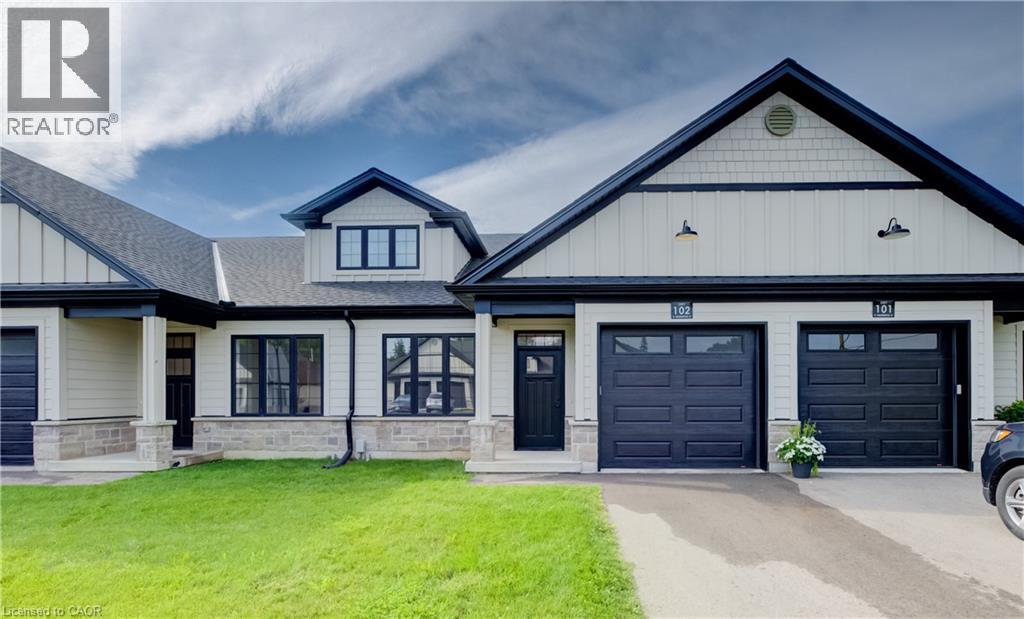
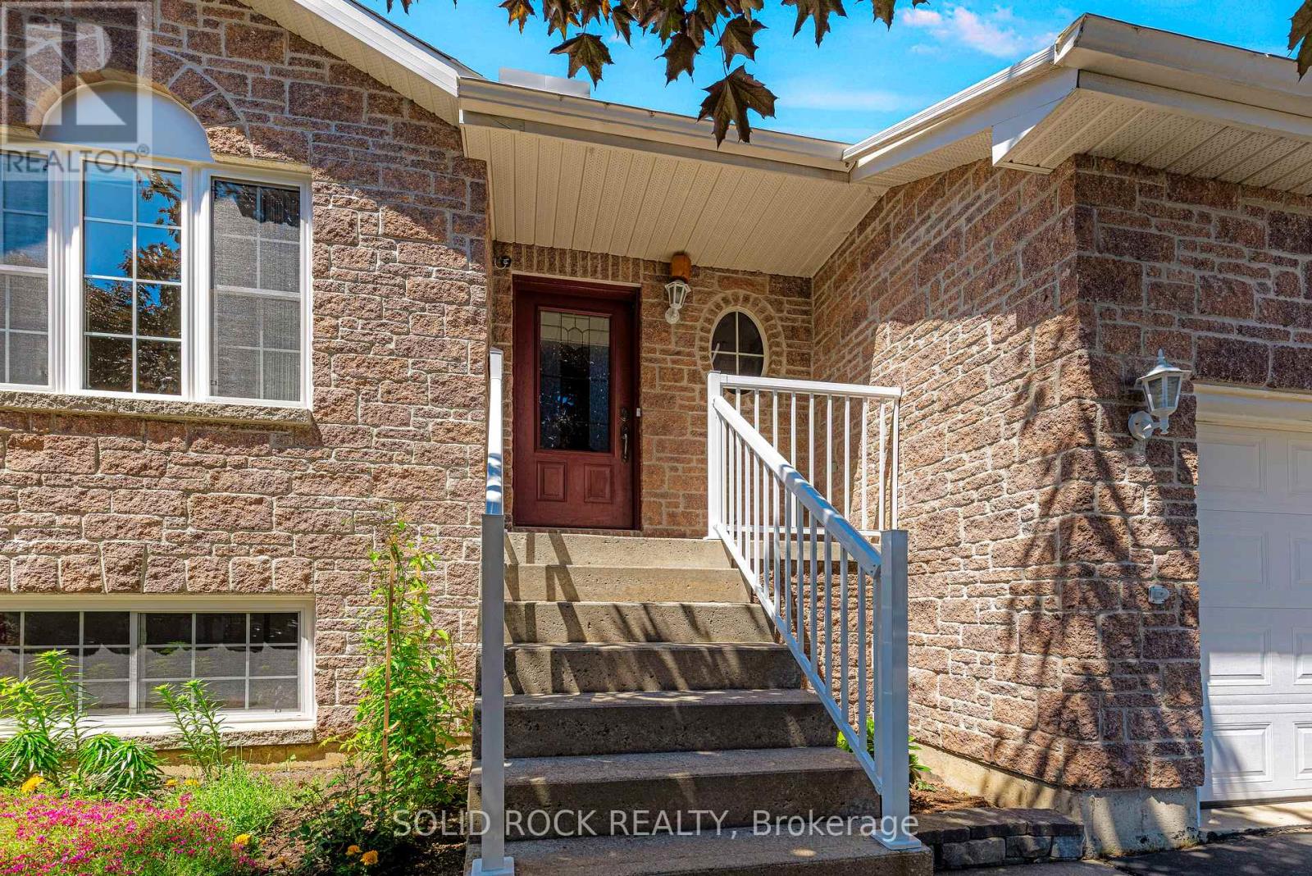
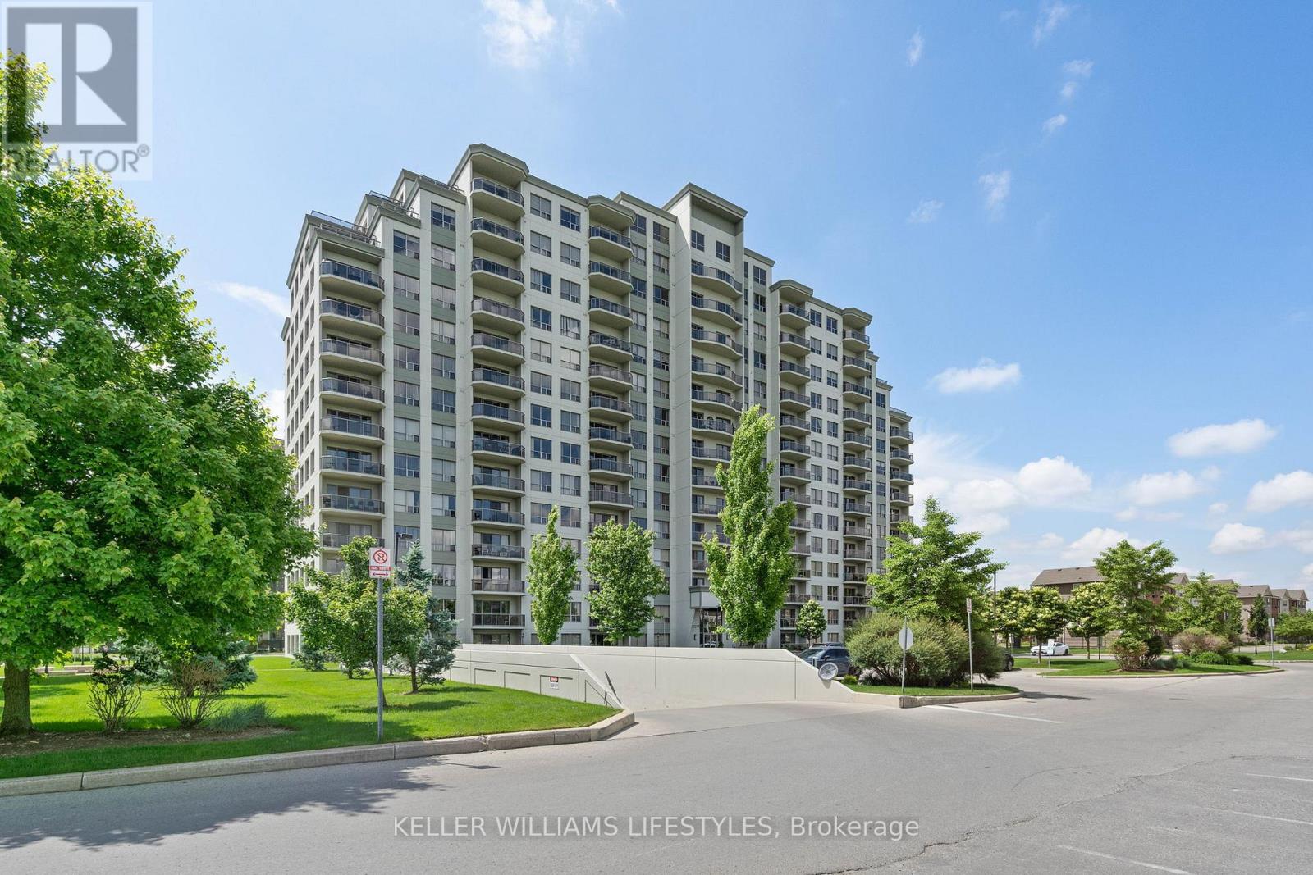
The LAST new construction townhome in this phase of Settlers Ridge is available! Welcome to the Aldersgate, this 1+1 bedroom home features nine-foot ceilings on the main floor with a dramatic vaulted ceiling in the great room. Premium laminate flooring throughout the main floor, with porcelain tile in bathrooms and laundry. The designer kitchen shines with quartz countertops, soft-close cabinetry with crown moulding, under-cabinet lighting, and a corner walk-in pantry. The primary bedroom boasts a spacious ensuite with tiled step-in shower and glass surround. The basement is finished to include a second bedroom, four-piece bathroom, recreation room, and office/flex room. The attached single-car garage comes insulated, drywalled, and primed. Outside, enjoy full brick exterior, asphalt driveway, decorative precast walkway, sodded yard, and pressure-treated deck. Settlers Ridge Estates is Belleville's premier community, blending luxury with a high-quality lifestyle. Known for wide lots and quiet streets, it's a haven for active living with scenic walking paths and Bird Park's playgrounds and soccer fields. Enjoy unmatched convenience with HWY 401 access and proximity to Quinte Mall, Walmart, and the world-class Black Bear Ridge Golf Club. Here, quality construction meets upscale charm in the city's most sought-after neighbourhood. Every Duvanco home includes Holmes Approved three-stage inspections with certification. (id:15069)
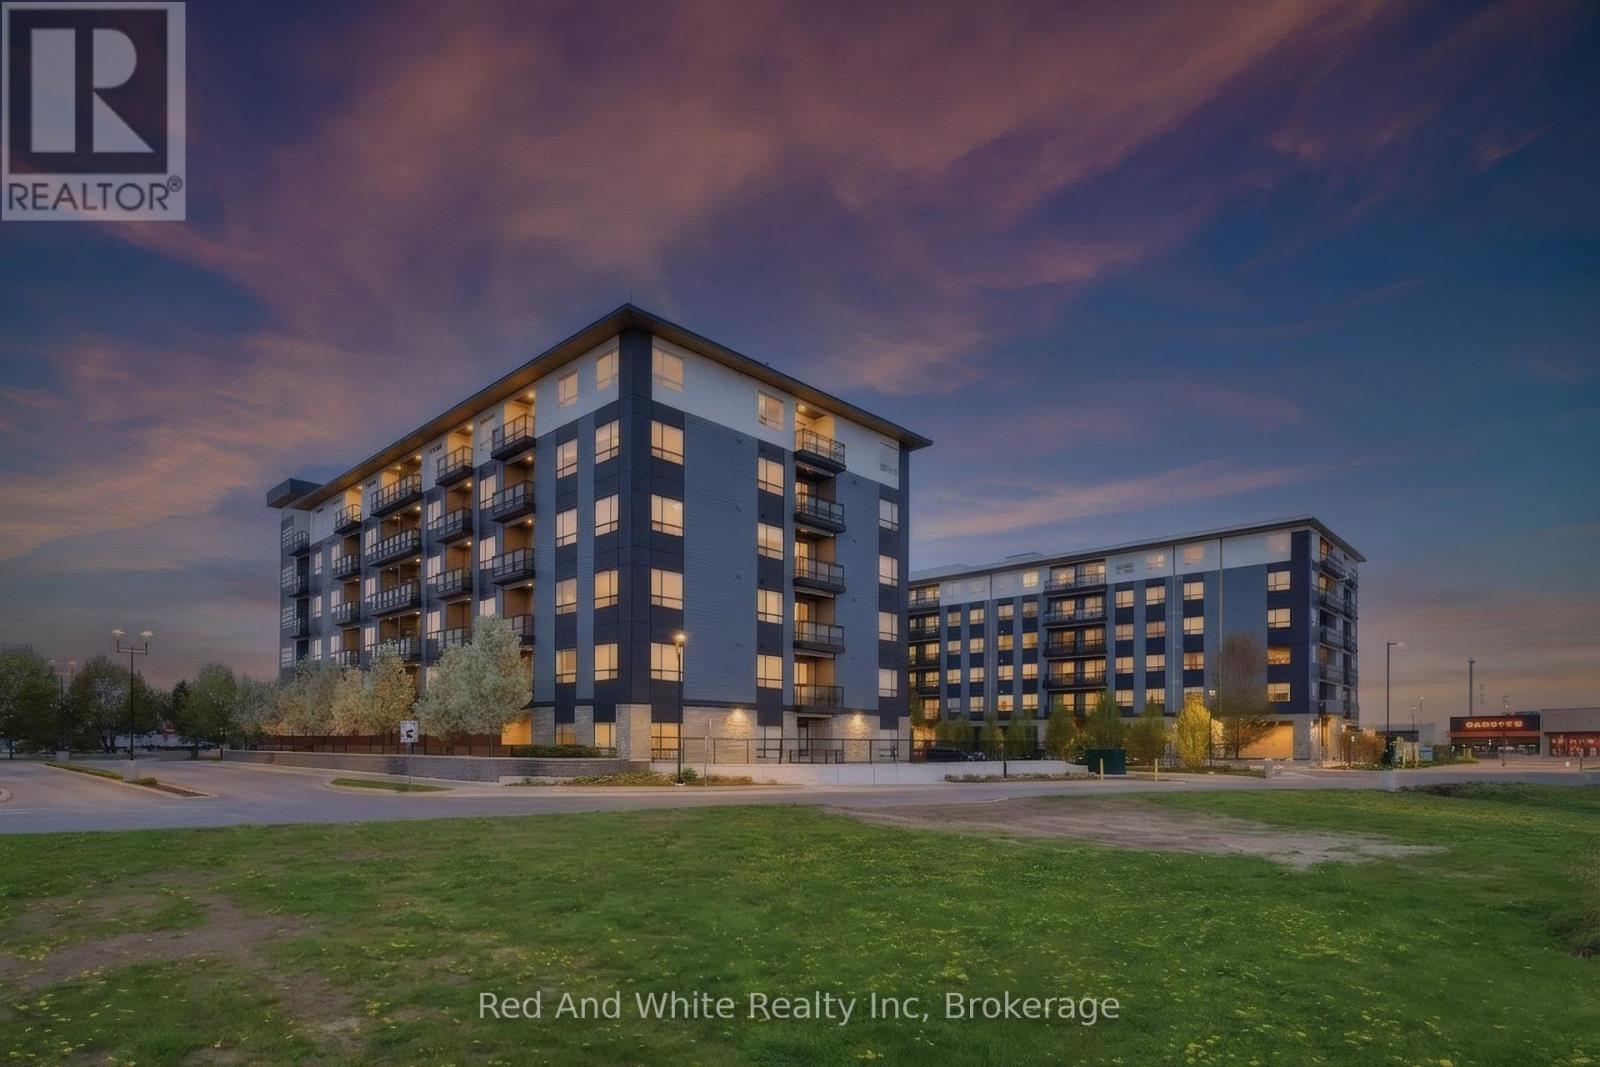
You just finished your workout at the condo's gym and now you're craving a scone from Cobs Bread. Take a quick walk to pick up some treats and while you're down there, make that hair appointment you need to make and pick up some steaks for company this weekend. Don't forget the lunch date with your friend at Browns Social House in a few hours. Back inside, it's time to get ready for work. You feel like a change in scenery so you set yourself up in the co-working space. It's finally time to unwind with a glass of wine on one of your two private balconies. This is life at Blackstone! Nestled in one of Waterloo's most desirable communities, Blackstone offers an exceptional blend of modern luxury, convenience, and lifestyle. Thoughtfully designed with elegant finishes throughout, this sophisticated 2-bed suite features expansive windows that flood the space with natural light. The primary bedroom features a spacious walk-through closet that leads to the private ensuite bath. An additional full bathroom is perfect for guests. The stunning chef-inspired kitchen is complete with sleek stainless steel appliances, contemporary cabinetry, and stylish finishes that seamlessly flow into the open-concept living and dining areas. Rich laminate flooring extends throughout the unit, enhancing the home's refined aesthetic. Residents of Blackstone enjoy access to an impressive collection of upscale amenities, including a residents' lounge and event space, work space, a fully equipped fitness studio, beautifully designed outdoor terraces, and BBQ area. This pet-friendly building even features a convenient dog washing station! High-speed internet is included in the condo fees for added value, and the owned parking space is an extra perk! Perfectly positioned near RIM Park, St. Jacobs Farmer's Market, Conestoga Mall, and vibrant Uptown Waterloo, and convenient highway access, this location offers effortless access to exceptional dining, shopping, recreation, and entertainment. (id:15069)
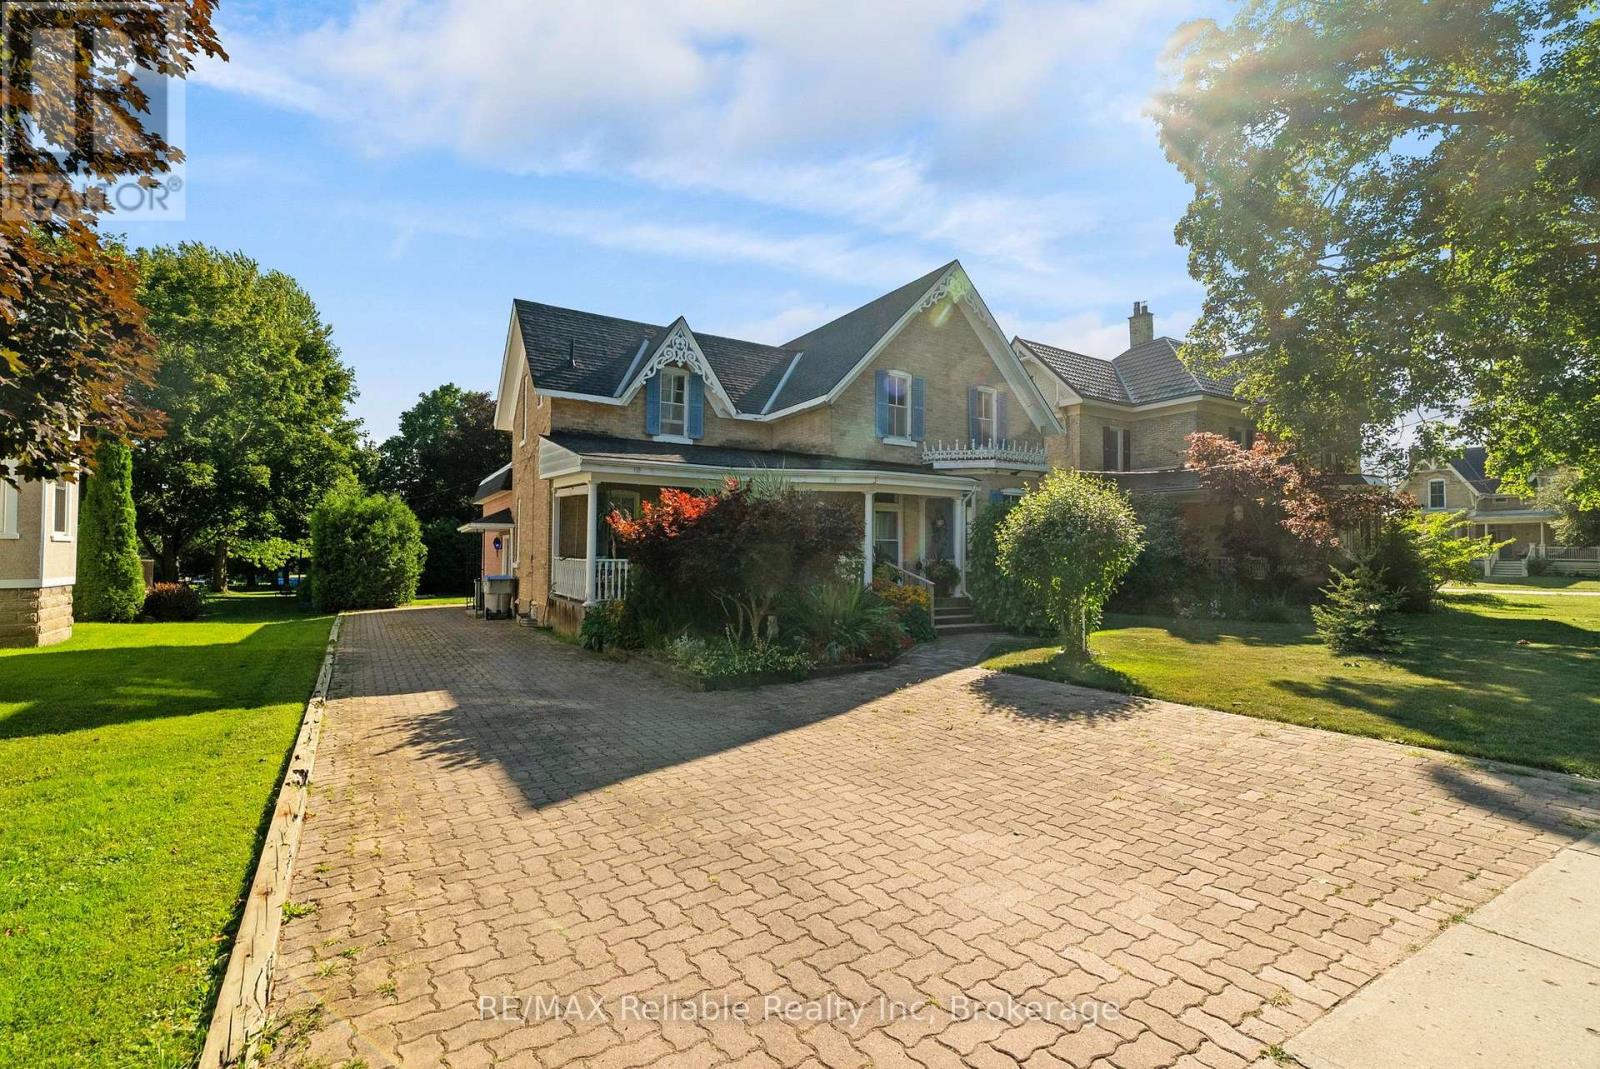
Welcome home to this spacious 1 3/4-storey brick home with this amazing open front porch and interloc driveway, offering plenty of room for a growing family in a desirable neighbourhood surrounded by well maintained, established homes. Situated on a generous 66 x 132 - foot lot with a private, nicely treed backyard, this property combines timeless character with functional living space. The upper level features four comfortable bedrooms, a four piece bathroom and the convenience of a double staircase. The main floor offers a large, inviting living room, a separate dining room, den or office and a great kitchen with a large island, perfect for family meals and entertaining. A bright and spacious 17 x 21 family room addition, completed in 1976, provides an ideal gathering space for relaxing or hosting family. The full basement offers excellent potential for fitness area, a roughed in 3 piece bath and loads of storage space. (id:15069)
Welcome to 170 Cape Hurd Road, a custom-built bungalow nestled on 1.4 private acres of mature trees just minutes from Tobermory. Offering a thoughtfully designed living space, this exceptional home combines premium craftsmanship, modern comfort, and the peaceful lifestyle the Bruce Peninsula is known for. This home showcases a level of quality rarely found. Features include hand-nailed framing, upgraded insulation, and premium mechanical systems designed for year-round efficiency and comfort. Inside, soaring ceilings create an inviting open-concept living space highlighted by rich birch flooring, custom maple cabinetry, walnut accents, and a stunning floor-to-ceiling wood-burning fireplace. The spacious layout is ideal for entertaining or simply enjoying quiet evenings at home. Comfort and peace of mind come standard with a Signature Series Lennox furnace with built in humidifier , air exchanger w/dehumidifier, complete water filtration system, and surge protection, and a 14KW generator. Step outside to professionally landscaped grounds and multiple outdoor living areas. The large front deck features a hardwired BBQ gas line, built-in seating, and plenty of space to gather with family and friends. Three cords of firewood are included for cozy evenings by the fire.The detached garage/workshop boast 480 sqft and is insulated, heated, powered, and equipped with an exhaust system. The primary bedroom includes a premium adjustable queen bed with remote control and high-end memory foam mattress. Located just minutes from Tobermory's harbour, shops, restaurants, National Park, hiking trails, and Singing Sands Beach, this property is perfectly suited as a year-round residence, cottage retreat, or investment property. Experience the privacy, comfort, and natural beauty that make the Bruce Peninsula one of Ontario's most sought-after destinations. Most furnishings and chattels are included, making this a truly turnkey oppurtunity! (id:15069)
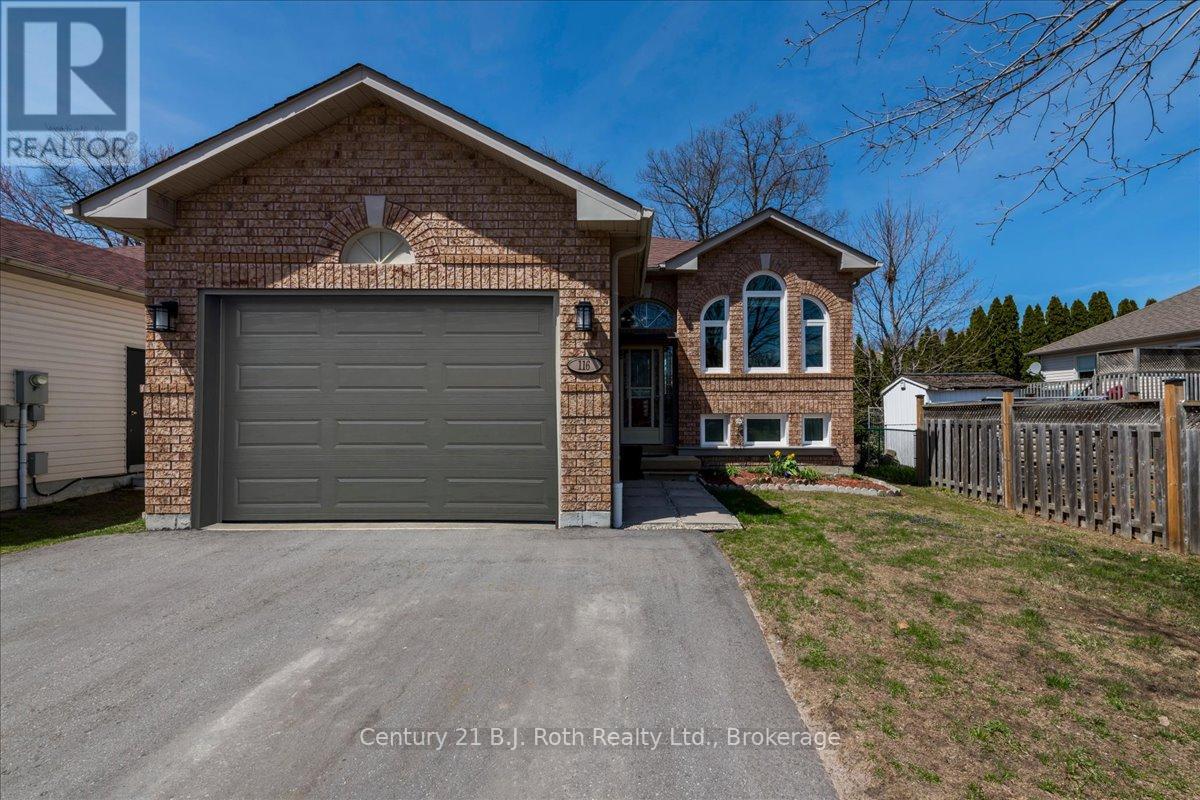
Welcome to 116 Dyer Drive in Wasaga Beach. This well-maintained 2,175 sq. ft. raised bungalow in a sought-after Wasaga Beach neighbourhood. Offering 4 bedrooms, 2 bathrooms, and a versatile layout, it's ideal for families, year-round living, a cottage retreat, or investment. An oversized garage adds excellent storage and workspace options.Inside, enjoy a bright open-concept living and dining area with updated finishes and plenty of natural light. The modern kitchen features ample cabinetry, a pantry, and a large island with quartz countertops, perfect for gathering.Step outside to a fenced backyard with a wood deck, ideal for barbecues and relaxing, plus a garden shed for extra storage.The main level includes two bedrooms and a full bath, while the finished lower level offers two more bedrooms, a full bath, a large family room, and laundry, providing flexible space for family, guests, or work.Great location-just a 2-minute walk to the local school and about a 15-minute walk to Beach Access 1. Close to trails, shopping, dining, groceries, and more, with the new school and Costco nearby.Recent updates include windows, furnace motherboard, garage door, fencing, paint, driveway, and exterior lighting. Full list available.116 Dyer Drive offers space, comfort, and the Wasaga Beach lifestyle.Don't miss your chance to see it! (id:15069)
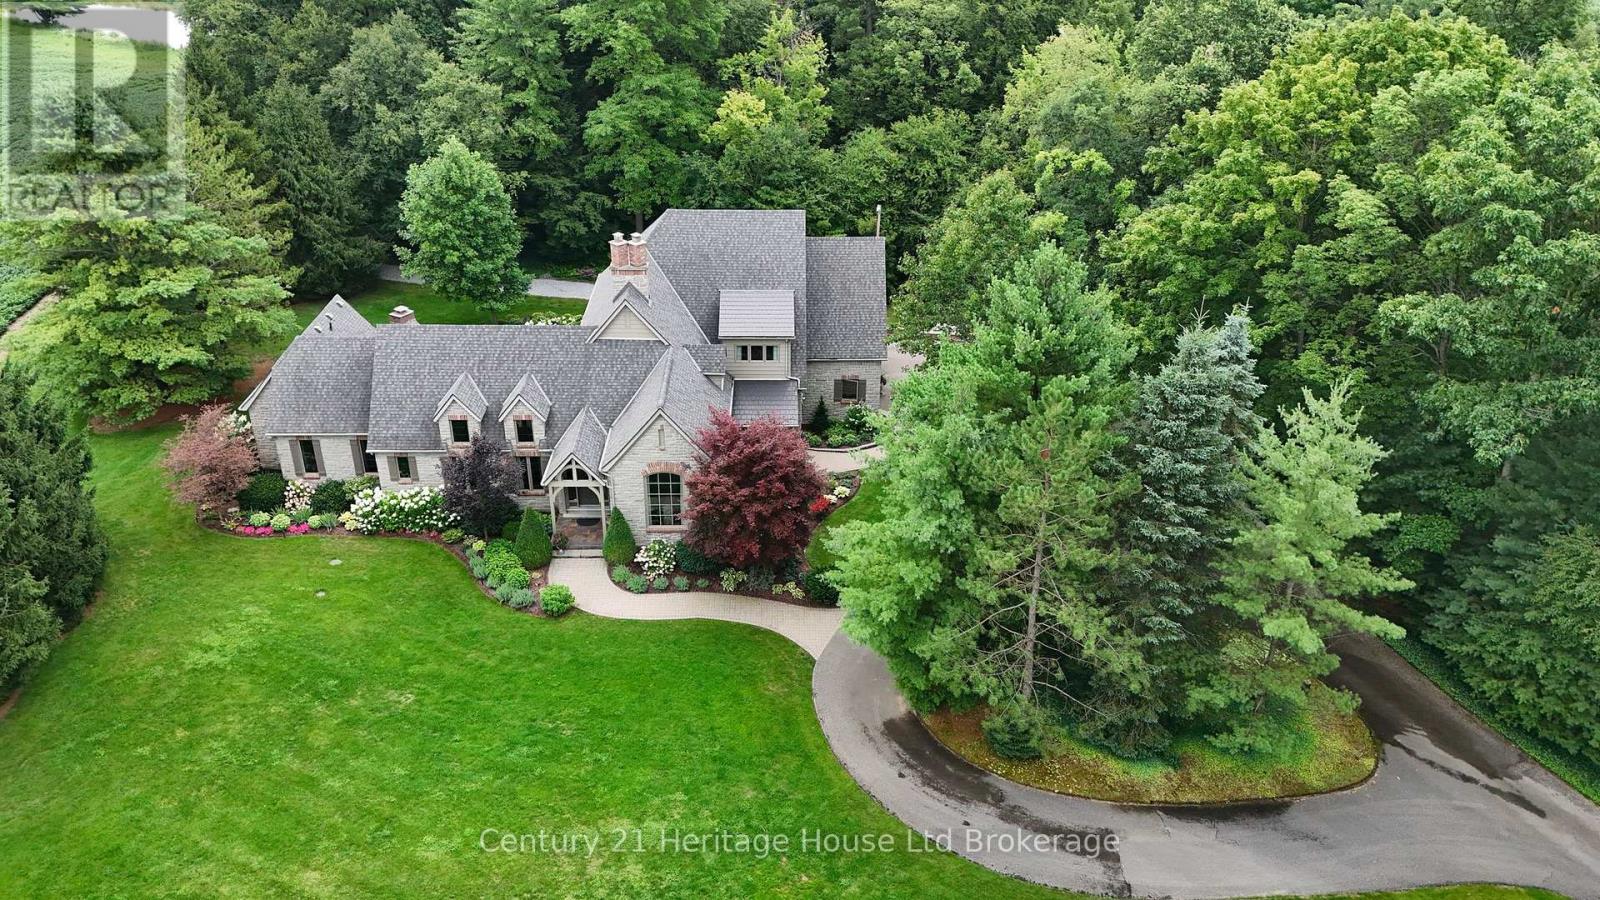
Experience timeless elegance in this exceptional Jack Arnold-designed residence, showcasing his celebrated "Magnifique" French Country Classic design, custom built by Michael Ash. Inspired by the warmth and sophistication of the French countryside, this distinctive home blends Old World character with gracious, comfortable living. Nestled on 1.44 acres, minutes from Tillsonburg, discover this stunning 3 bed, 4 bath house constructed with enduring stone exterior showcasing cherry hardwood floors & cabinetry. A gracious formal dining room provides the perfect setting for entertaining, while two fireplaces add warmth and character to the home's beautifully designed living spaces. The thoughtfully planned main floor features a spacious primary suite complete with a luxurious ensuite, convenient main floor laundry room plus two powder rooms for guests. Upstairs are two generously sized bedrooms connected with a jack-and-jill bathroom with a private water closet & separate vanity spaces. Expansive windows span the back of the home, flooding the living space with natural light and offering breathtaking views of the beautifully landscaped gardens, mature trees & private oasis. The dramatic wall of windows creates a seamless connection between the indoors & outdoors. The finished basement offers abundant living space, ideal for recreation and hobbies. Car enthusiasts will appreciate the oversized attached garage 24.3 ft x 32.10 ft complemented by an additional carport. Step outside to discover exquisitely landscaped grounds (with irr system), a covered veranda, lush gardens, large patio highlighted by a wood burning outdoor fireplace. This is a rare opportunity to own an impeccably maintained, one-owner home that combines outstanding quality, timeless elegance & exceptional outdoor living. All measurements approx taken by IGuide Technology. Updates furnace 2023, Generac 2022 - connected to natural gas, garage epoxy floor 2024, metal roof 2016, asphalt roof 2019. (id:15069)
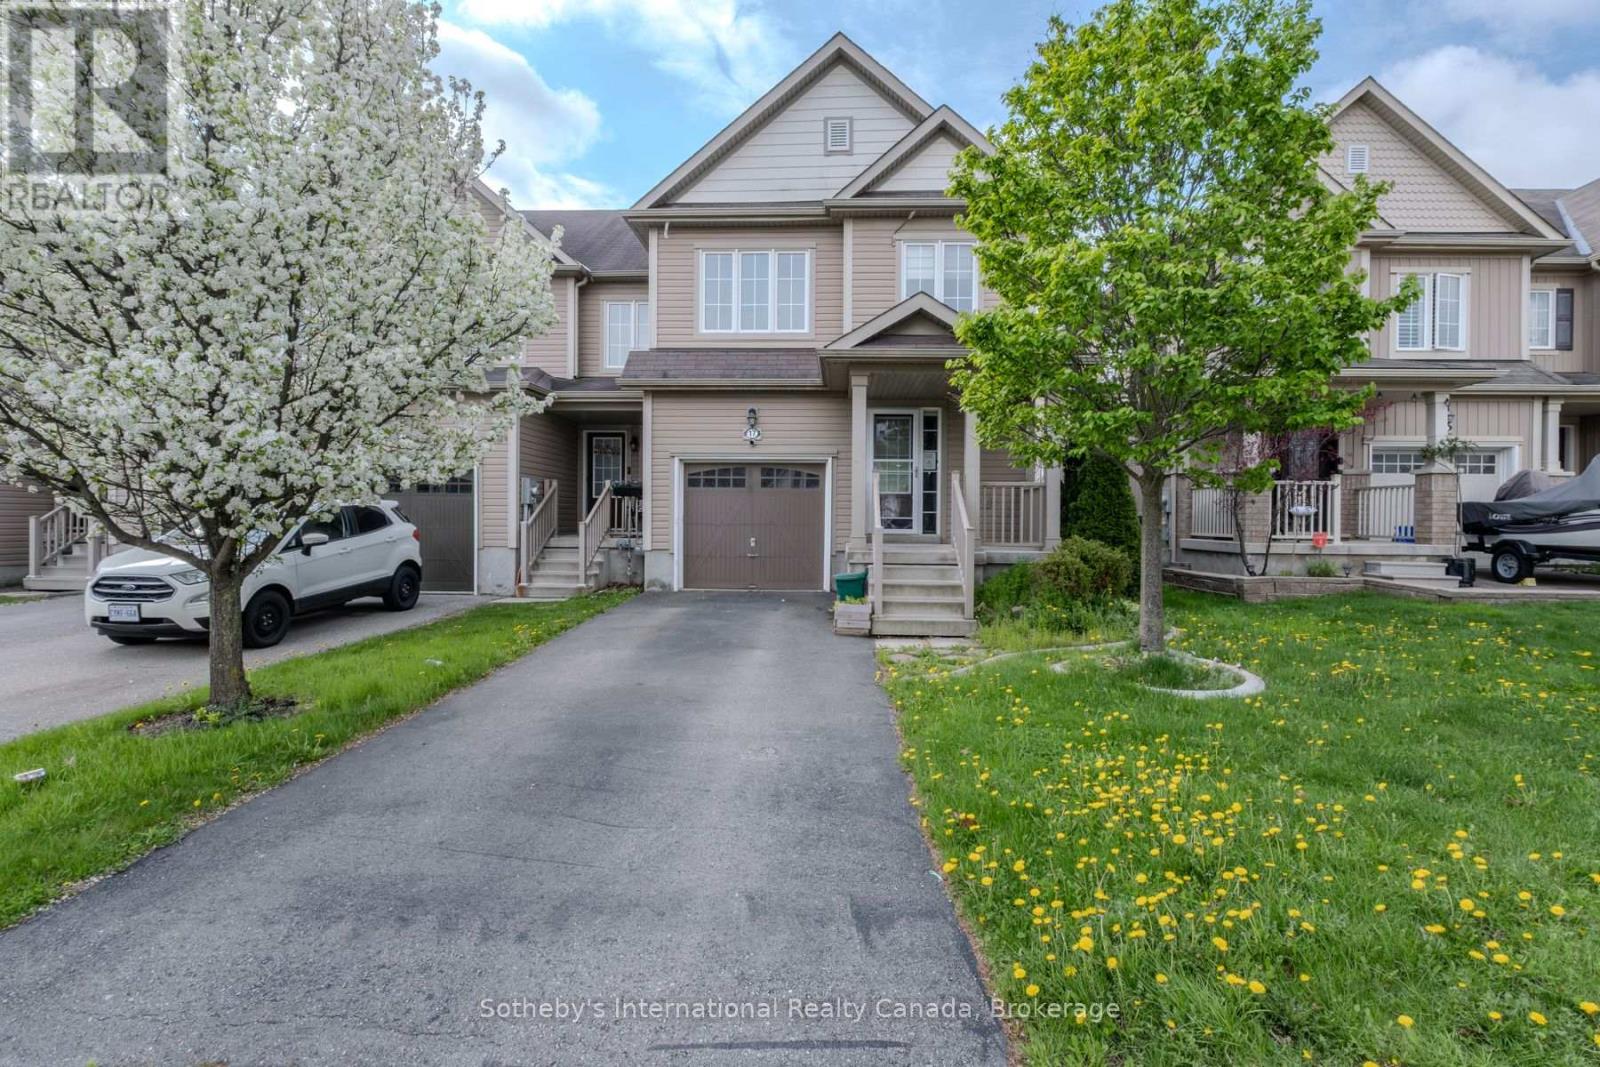
Welcome to 17 Dwyer Crt, an opportunity for investors, contractors, and buyers looking to restore a freehold townhome in Brantford's desirable West Brant community. Located on a quiet court close to parks, schools, public transit, and everyday amenities, the property features an attached garage, functional 3-bed, 4-bath layout, and fenced backyard with potential for customization and improvement. Property is being sold in "as is, where is" condition with no representations or warranties by the Seller regarding the condition of the property, improvements, fixtures, chattels, or retrofit status. (id:15069)
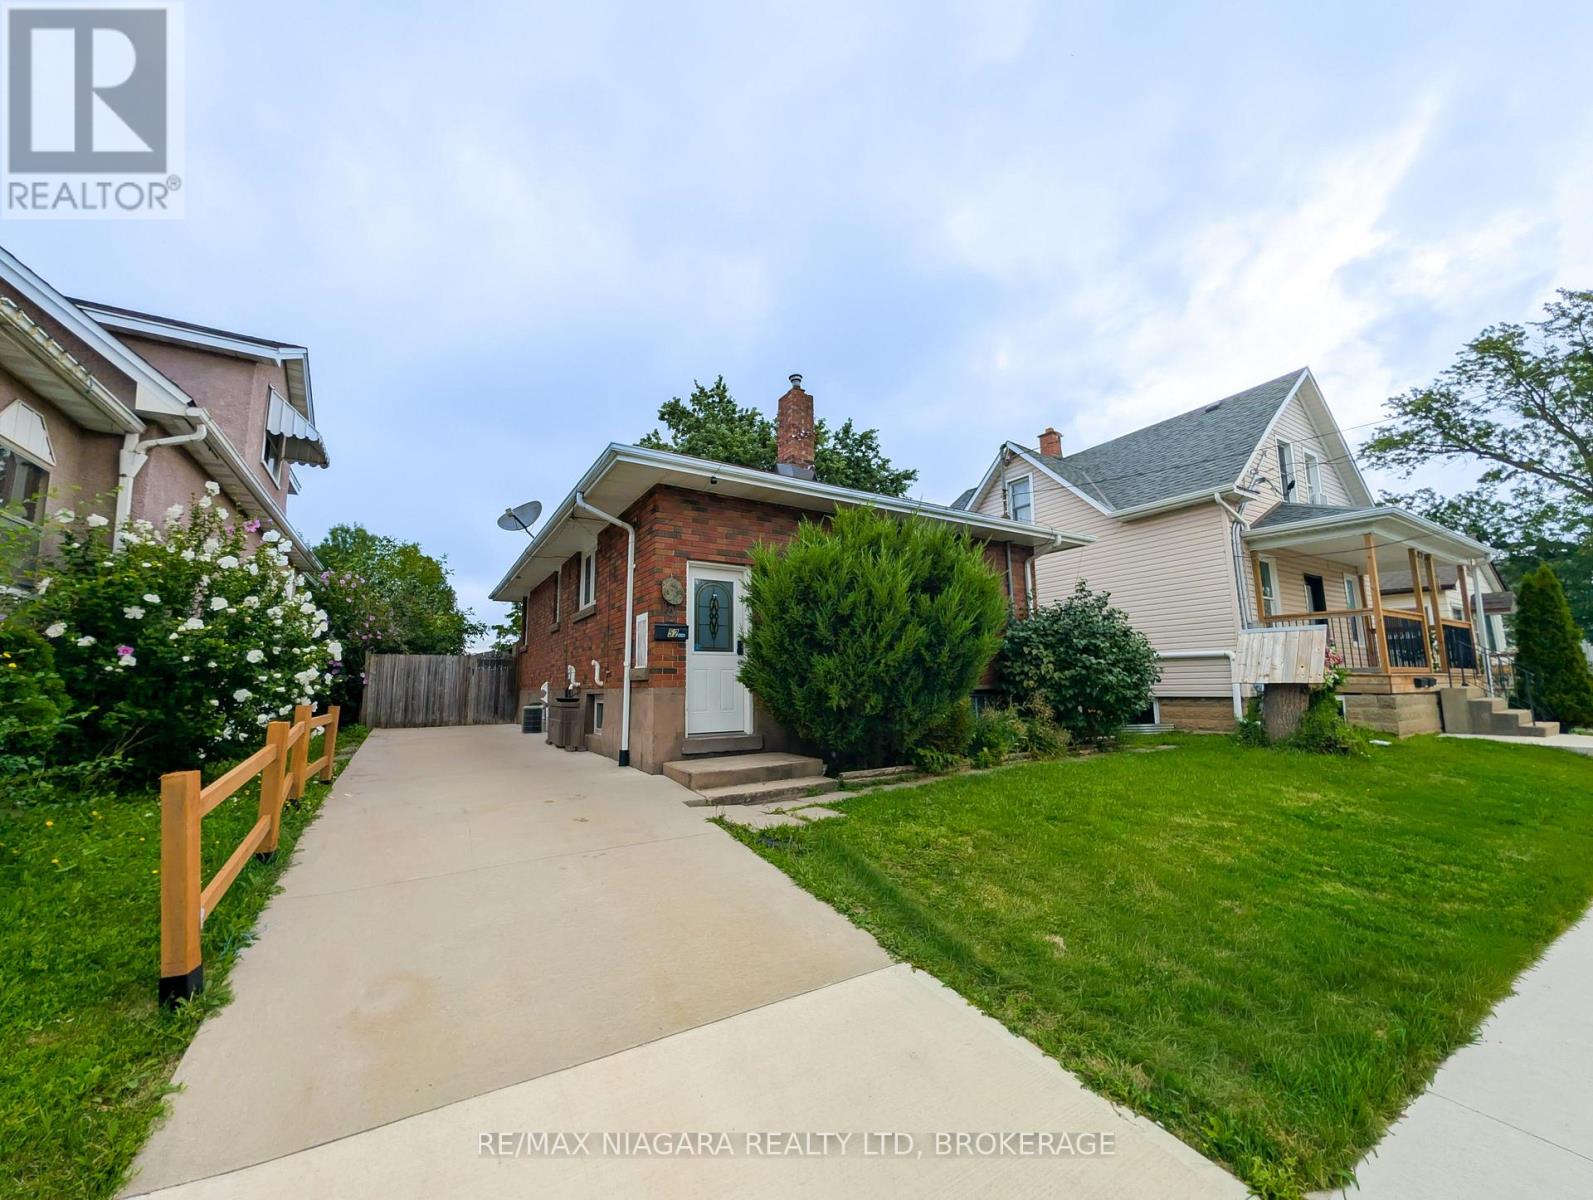
Welcome to 52 Fifth St, Welland! This charming all-brick bungalow is situated on an exceptionally deep 170-ft lot, just off King St and close to everyday amenities. The main floor features 2 bedrooms, a renovated 3-piece bathroom, comfortable living/dining space, and a functional kitchen, with updated flooring throughout select areas. One of the bedrooms offers a sliding door walkout to the expansive backyard deck, creating an ideal connection to the outdoor space. The fully finished basement adds significant living space with a large recreation/living area, spacious bedroom, renovated bathroom, and dedicated laundry room. The home offers two separate entrances, including one providing direct access to the main level and basement with separation doors, creating excellent potential for an in-law suite or future lower-level conversion. Outside, enjoy the huge fully fenced yard featuring two storage sheds, a spacious two-tier deck, and gazebo, perfect for entertaining, relaxing, or enjoying the privacy this deep lot provides. A versatile property offering comfortable family living today with exciting potential for the future. (id:15069)
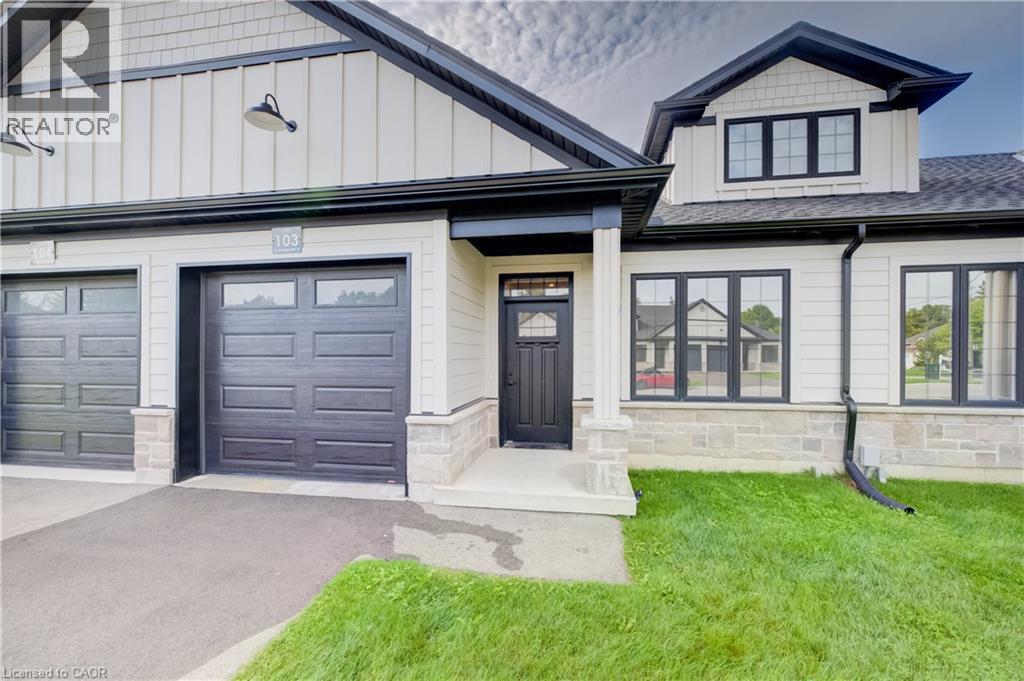
Welcome to 12 Washington St, Unit 103—a modern bungalow townhouse offering comfort, functionality, and future potential all in one. This thoughtfully designed interior unit features two bedrooms, one bathroom, and an unfinished basement, making it a fantastic choice for a variety of lifestyles. The heart of the home is the kitchen, complete with quartz countertops and essential appliances including a stove, hood range, refrigerator, and dishwasher. Flowing into the main living area, you’ll find 9-foot ceilings, pot lights, and grey hardwood floors that bring warmth and character to the space. The primary bedroom includes dual closets, a ceiling fan, and convenient access to the four-piece bathroom. With both a tub and a stand-up shower, the bathroom is designed for everyday ease and connects directly to the laundry room with ample storage. A second bedroom at the front of the home offers versatility for guests, family, or a home office. The unfinished basement provides excellent possibilities for expansion, featuring a rough-in for a bathroom, HRV system, 100-amp panel, and a large egress window. Outside, relax or entertain on the back deck with its private wall, and enjoy the convenience of a one-car garage. Located in a family-friendly neighbourhood close to all the essentials Norwich has to offer, Unit 103 combines modern finishes, an efficient layout, and room to grow, making it an excellent place to call home. (id:15069)
Discover the charm of low-maintenance living in this stylish interior bungalow townhouse at 12 Washington St, Unit 102. Thoughtfully designed with modern finishes and a functional layout, this two-bedroom, one-bathroom home is ideal for anyone seeking comfort and convenience in Norwich. The kitchen sets the tone with quartz countertops and quality appliances, including a stove hood range, refrigerator, and dishwasher. The open floor plan seamlessly connects the kitchen to the main living area, where 9-foot ceilings, pot lights, and grey hardwood floors create a bright and welcoming space. Large windows throughout the home ensure plenty of natural light. The primary bedroom features dual closets, a ceiling fan, and direct access to the well-appointed four-piece bathroom with a tub and separate walk-in shower. The bathroom also connects to the laundry room. A second bedroom at the front of the home provides flexibility for guests, children, or a home office. The unfinished basement offers exciting potential, featuring a large egress window, rough-in for a bathroom, HRV system, and 100-amp panel—making it easy to expand and tailor the space to your needs. Step outside to enjoy the back deck with privacy wall, a great spot for relaxing or entertaining. This home also includes a one-car garage. Set in a welcoming, family-friendly neighbourhood, you’ll be close to all of Norwich’s amenities, schools, parks, shops, and everyday essentials. Unit 102 combines modern comfort with future potential in a location you’ll love to call home. (id:15069)
Lovingly maintained by its original owner, this lightly lived-in bungalow is tucked away at the end of a quiet cul-de-sac in sought-after north end. The bright, open-concept main level features beautiful hardwood floors, a spacious living and dining area, and a sunny rear sunroom overlooking the backyard. The main floor offers two bedrooms, a full bathroom, convenient laundry, and direct access to the double-car garage with a storage mezzanine. The finished lower level adds exceptional living space with a large family room, third bedroom, full bathroom, cold storage room, and plenty of storage throughout. Step outside to enjoy the private backyard with a patio, gazebo, apple tree, hybrid pear tree, currant bushes, and gooseberry bushes-an ideal setting for relaxing or entertaining. Numerous updates provide peace of mind, including a heat pump (2023), Navien on-demand hot water heater (2024), replacement furnace, Ecobee smart thermostat, VanEE ducted heat recovery ventilator, roof (2015), induction/convection stove (2022), dishwasher (2026), Kitech plumbing replaced (2026), stairway carpet (2025), and new windows installed in 2022 and 2026, new front step railing 2026. Radon testing has also been completed. A rare opportunity to own a meticulously cared-for home in a quiet family-friendly location close to parks, schools, shopping, and all the amenities Brockville' s desirable North End has to offer. (id:15069)
You want the ease of condo living-but not at the expense of space, light, or comfort. This exceptional 10th-floor corner suite at The Northcliff by Tricar offers more than 1,350 sq. ft. of thoughtfully designed living space in the heart of Hyde Park.Floor-to-ceiling windows wrap two sides of the suite, filling it with natural light and framing expansive views. The open-concept living area makes everyday life and entertaining feel effortless, with a natural gas fireplace, a spacious dining area, and a well-appointed kitchen featuring granite countertops and a raised breakfast bar. Step onto the private balcony for morning coffee, evening drinks, or seasonal barbecues.The primary bedroom is a peaceful retreat with a walk-in closet and sleek 3-piece ensuite. A generous second bedroom-with its own walk-in closet and nearby 4-piece bathroom-gives you flexible space for guests, a home office, or both.In-suite laundry, central air, a storage locker, and two premium underground parking spaces remove the everyday hassles. Building amenities-including a fitness centre, theatre room, library, and guest suite-add even more convenience, while condo fees cover heat, water, building insurance, and parking.With shopping, dining, parks, and transit just steps away, you can spend less time maintaining a home and more time enjoying it. If you've been waiting for a condo that truly feels spacious, polished, and easy to live in, this Hyde Park standout deserves a closer look. (id:15069)