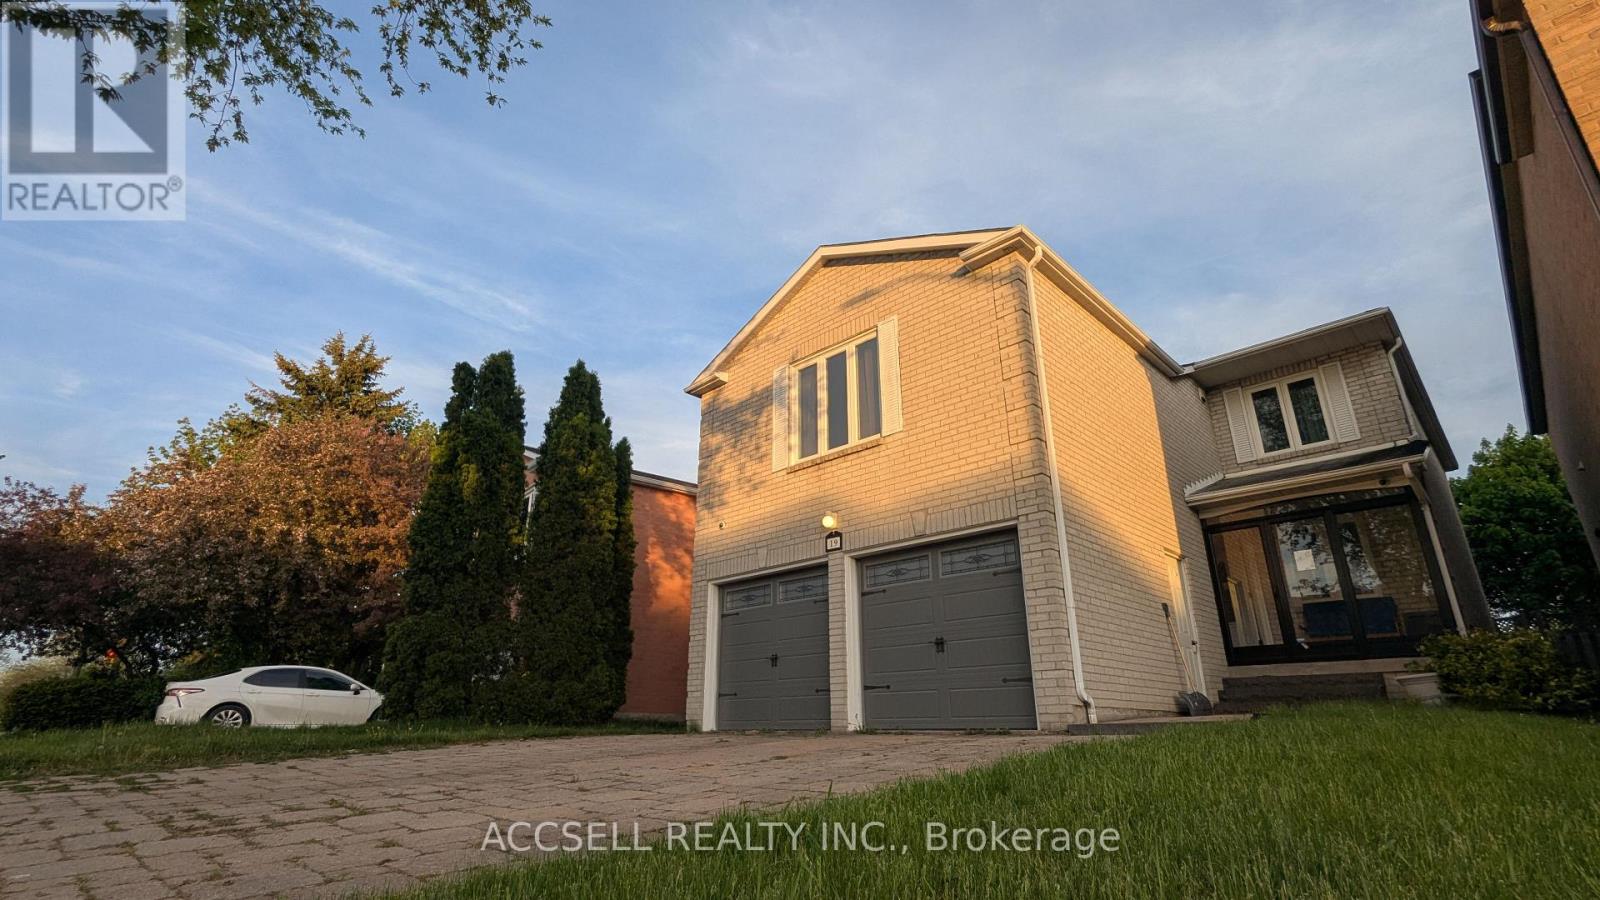
Opportunity to purchase a detached two storey property in a highly desirable and established neighborhood in Vaughan. This home features a functional layout with three bedrooms on the upper level and an additional bedroom. The full basement offers excellent potential for development into a separate apartment or an inlaw suite. Please note that the property is being sold strictly in as-is condition. The buyer is solely responsible for verifying the legality, zoning compliance, and permitting of any separate living spaces or future apartment conversions.The location provides exceptional lifestyle convenience and access to premier local amenities. Families will appreciate the proximity to top-ranked public and Catholic schools, including nearby Westmount Collegiate Institute and St. Elizabeth Catholic High School. Daily errands and shopping are highly accessible with the Promenade Shopping Centre and T and T Supermarket located just minutes away. Outdoor recreation options are extensive, with the beautiful paths and sports facilities of Joseph Aaron Park and the expansive green spaces of G Ross Lord Park situated nearby. Commuting is made efficient with strong public transit links, including York Region Transit bus routes within short walking distance, direct access to main arterial roads, and a convenient drive to the TTC Line 1 subway stations. This property represents a foundational opportunity for buyers looking to customize a home in a premium, high-demand area. (id:15069)
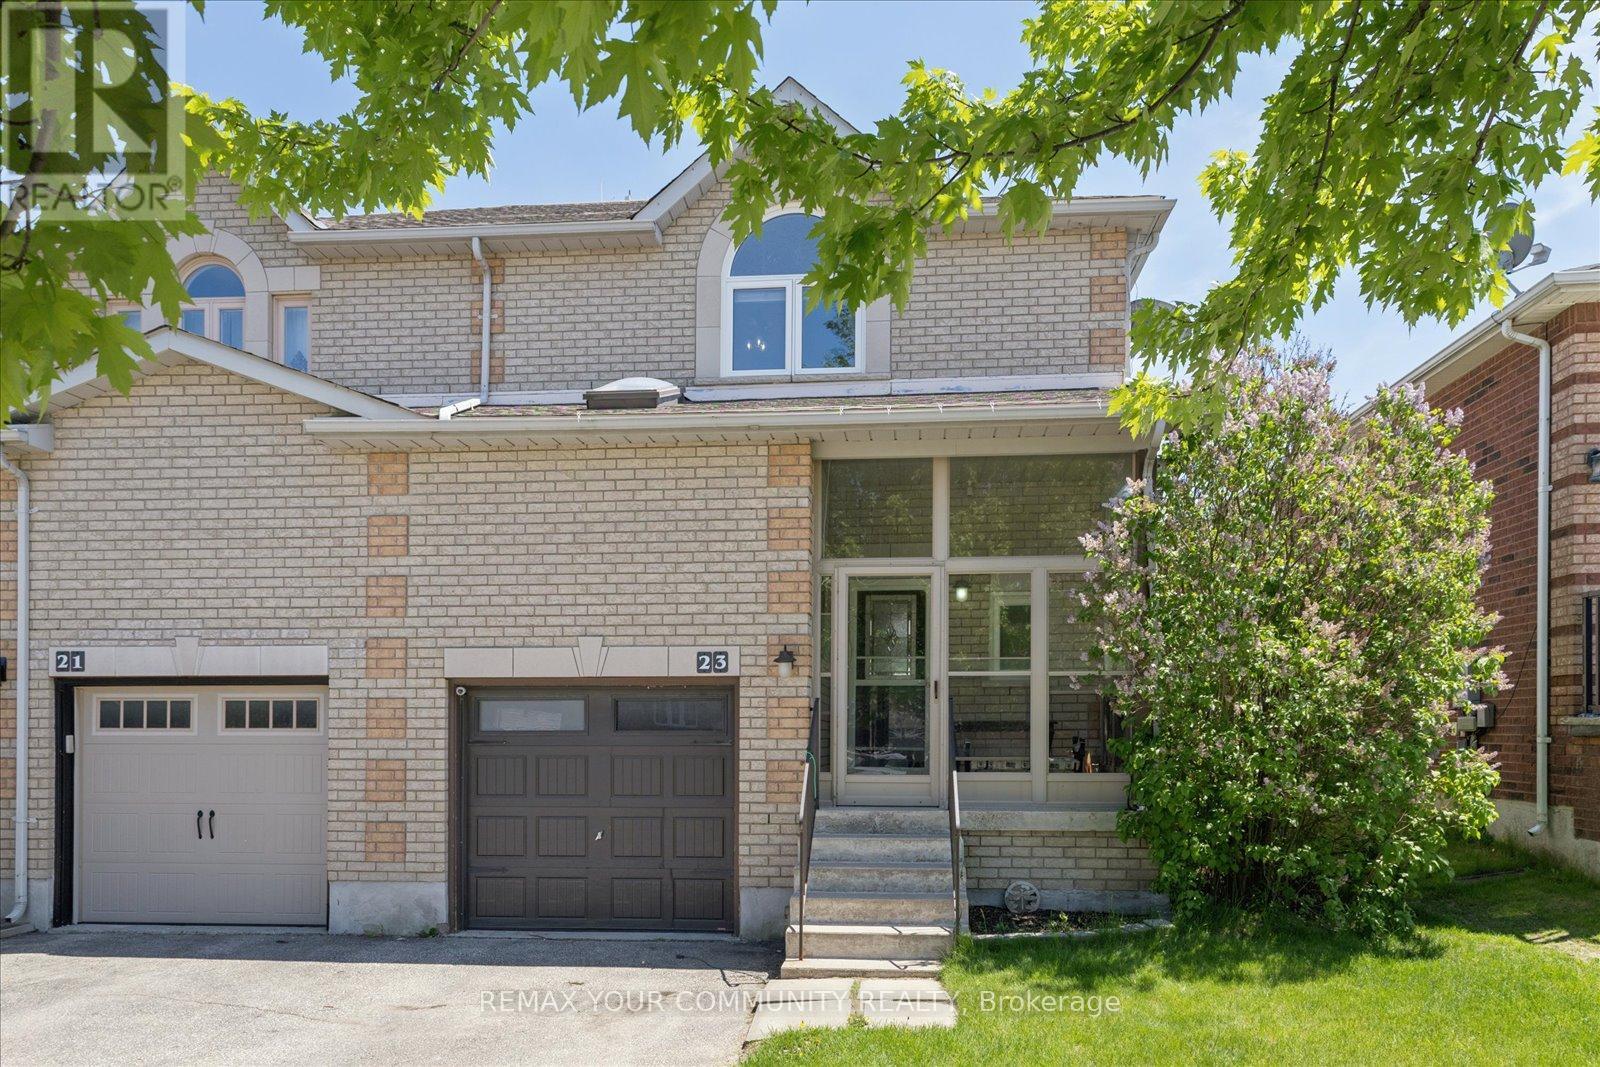
Welcome to 23 Breeze Drive, a beautifully updated family home offering exceptional space, functionality, and style. The heart of the home is the stunning oversized kitchen, thoughtfully designed with abundant cabinetry, generous counter space, and an ideal layout for both everyday living and entertaining. The open-concept living and dining area is filled with natural light from large, bright windows, creating a warm and inviting atmosphere throughout.The second floor features three generously sized bedrooms, providing comfortable accommodations for growing families. On the main level, a versatile bonus room offers the flexibility to serve as a fourth bedroom, family room, home office, or playroom to suit your lifestyle needs.Step outside to enjoy the spacious backyard, perfect for outdoor gatherings, gardening, or simply relaxing in your own private retreat.The Finished basement boasts impressive 13-foot soaring ceilings that create an incredible sense of space rarely found in homes of this type. Whether used as a recreation room, media space, home gym, or entertainment area, this level offers endless possibilities.Ideally located in a family-friendly neighbourhood close to parks, schools, shopping, and commuter routes, this is a home that combines comfort, flexibility, and exceptional living space both inside and out. (id:15069)
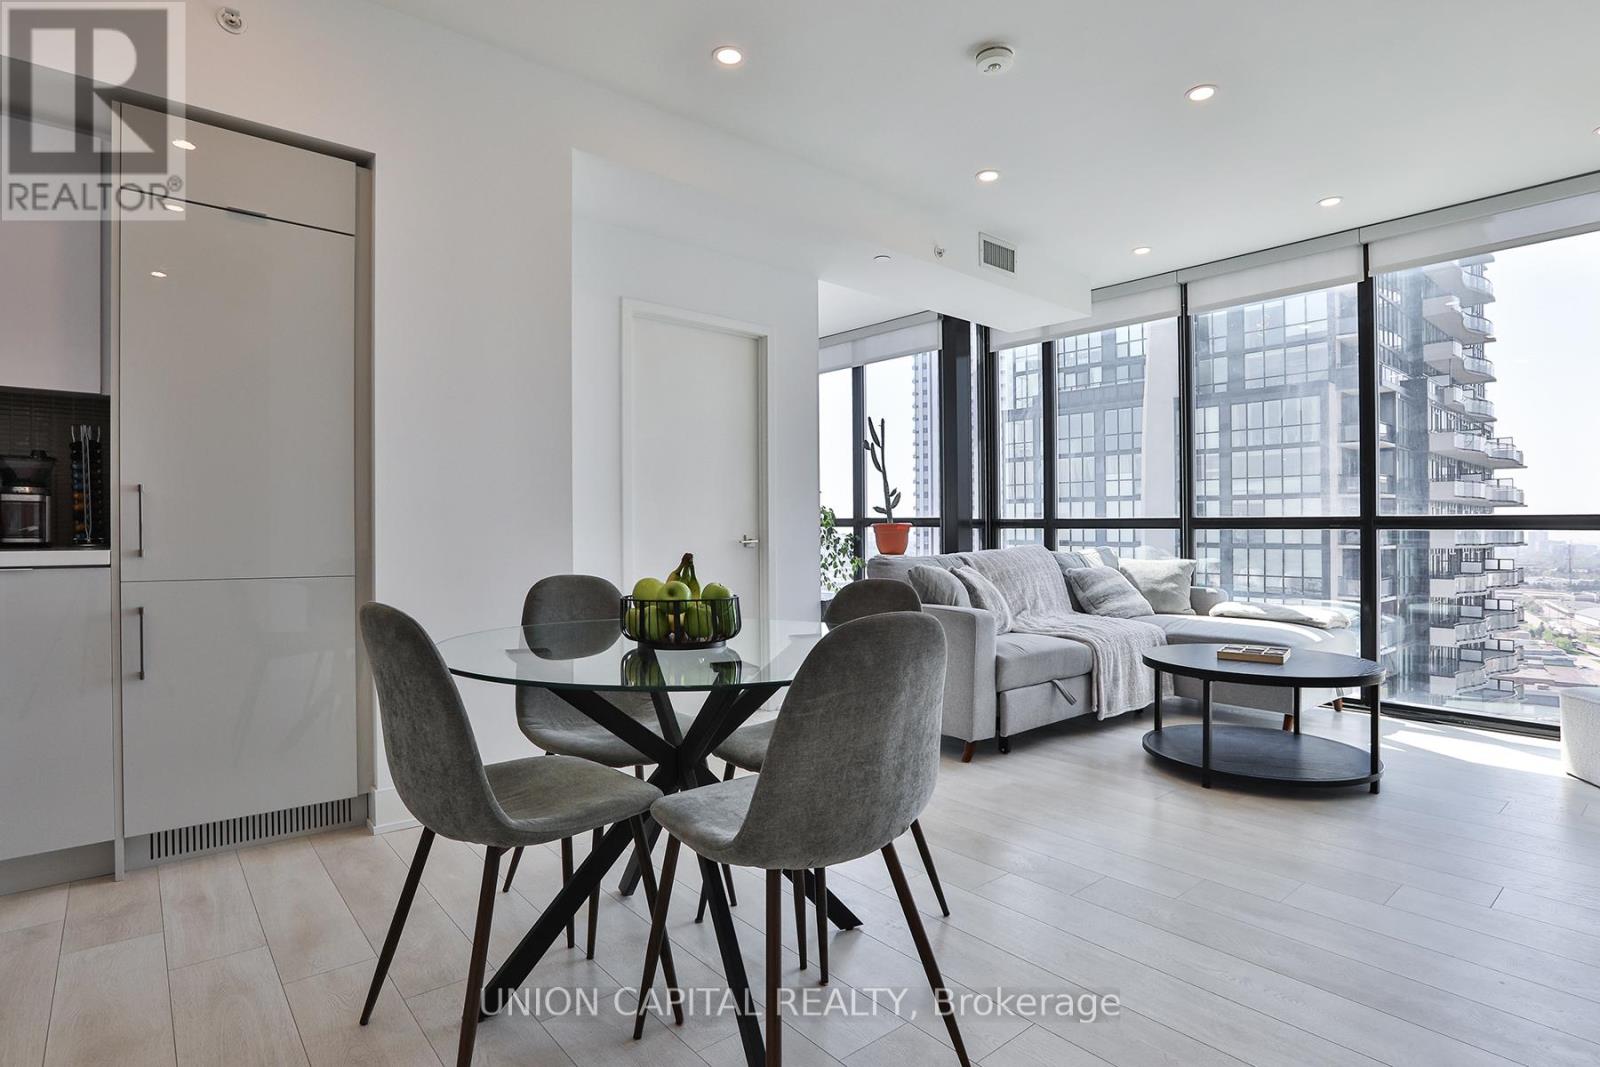
Corner unit. Southeast views. $150K in upgrades. This is not your average condo. Nord Condos delivers the full downtown Vaughan experience, and this 2-bed + den, 2-bath suite is one of its finest offerings. The split-bedroom layout maximizes privacy, while floor-to-ceiling windows bathe the open-concept living space in southeast sunshine. A sleek built-in kitchen with quartz counters and pot lights throughout complete the picture. Work from home in the den, unwind in the indoor pool, and step outside to Vaughan Subway, the 407,Vaughan Mills, and York U, all within minutes. Parking and locker included. (id:15069)
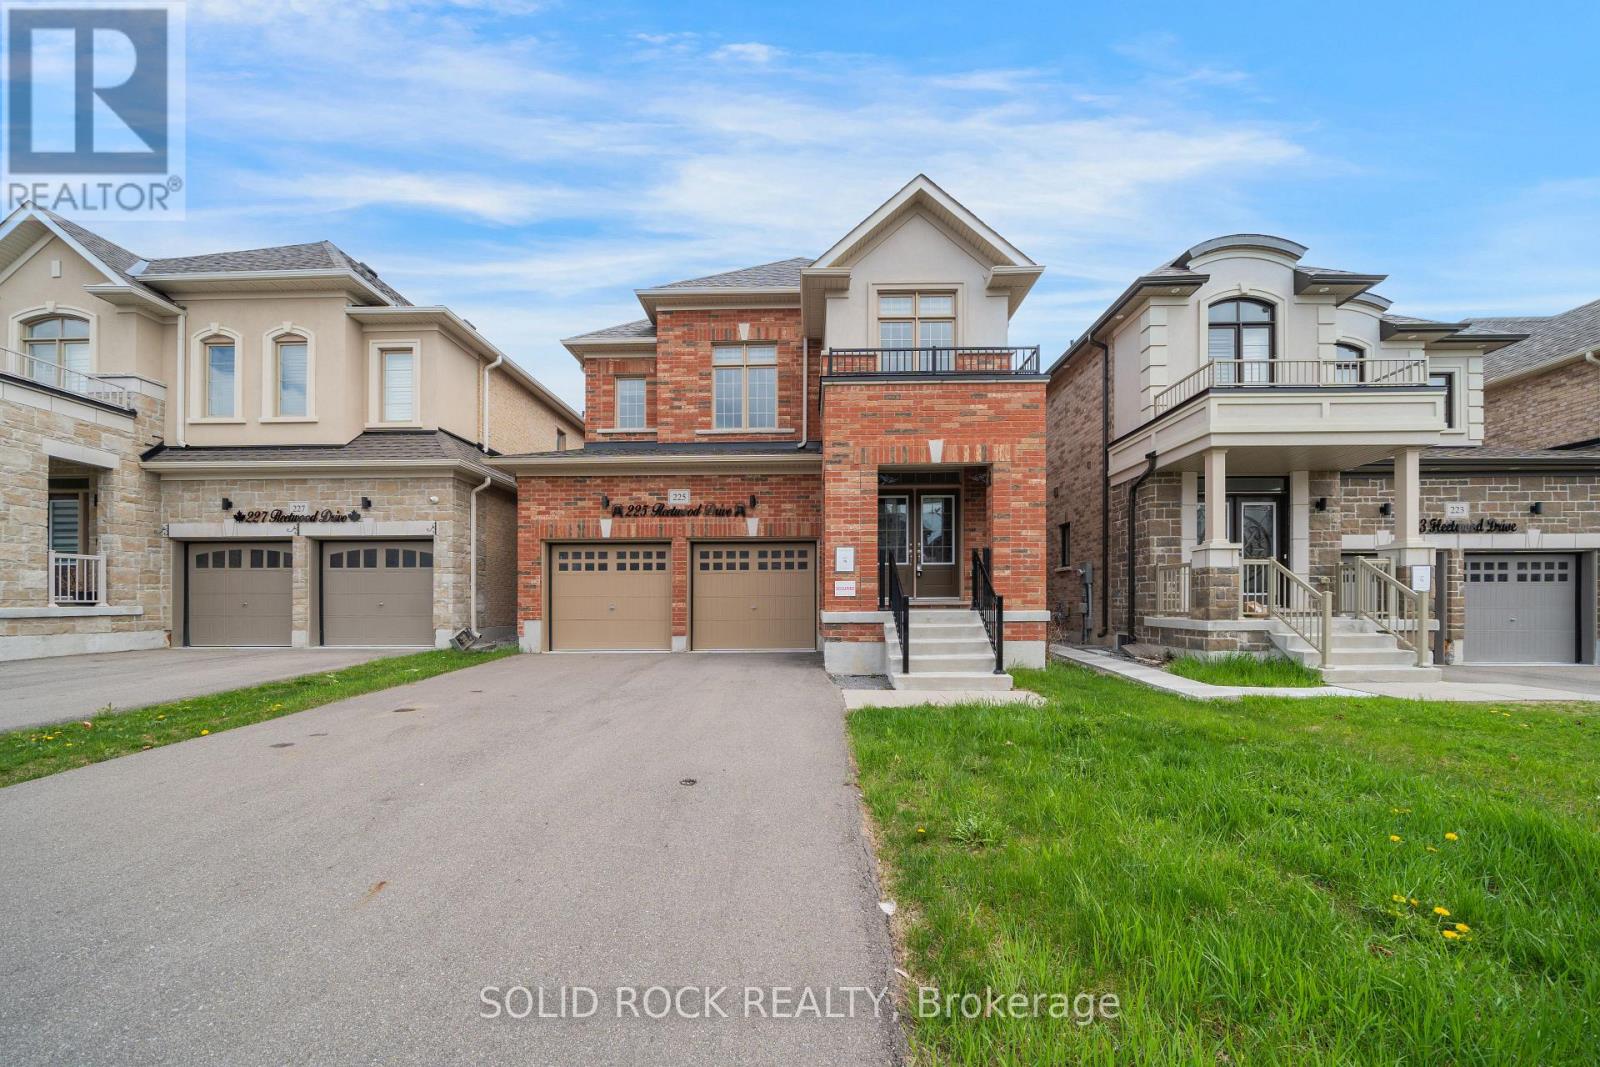
Situated in a prime Oshawa location, just a short walk to the elementary school- this is the perfect new spot for your family! The tasteful layout of this home means there is room for everyone and everything! Step inside and you'll see! The large foyer means no tripping over eachother's shoes! The separate dining room has a bonus space that can be an additional sitting area- but there's room to expand the table for large gatherings. the extremely bright kitchen has lots of storage (an absolute must have) and a centre island (with a double sink- another must have!) Plus there is an eating area and it overlooks the cozy living room- complete with gas fireplace. .Upstairs, you will find four generously sized bedrooms - each with direct access to a bathroom! The primary bedroom is a private retreat with it's own 5 piece ensuite and walk-in closet. Bedrooms 2 and 3 share a Jack & Jill 5 piece bathroom; bedroom 4 has it's OWN 4 piece ensuite providing comfort and flexibility for family or guests. A convenient upstairs laundry room is just one more part of the thoughtful layout! The double garage means you'll have room for all your outdoor toys this summer! There's even more possibilities here- there is a completely separate side entrance leading straight to the unfinished basement! This home is just minutes from top-rated schools, parks, shopping, and amenities-making it a perfect blend of comfort, convenience, and lifestyle just waiting for you! Sold As-Is, Where Is. Seller does not warranty any aspects of property, including but not limited to: sizes, taxes or condition. (id:15069)
Aqualuna - Hines Tridel's globally celebrated, award-winning waterfront community! This stunning two-bedroom terraced suite is nestled within a 13-acre master-planned community, offering a rare blend of luxury and tranquility by the lake. Designed with striking architecture and thoughtful layouts, the suite features 340 sq. ft. of outdoor terrace/balcony space -perfect for entertaining, BBQing (gas hookup) or unwinding with lake views. Aqualuna is a true architectural gem, where every detail complements the beauty of Toronto's vibrant waterfront. Enjoy a connected lifestyle - just steps away from St. Lawrence Market, the Distillery District, waterfront restaurants, and scenic trails, offering the best of downtown living. (id:15069)
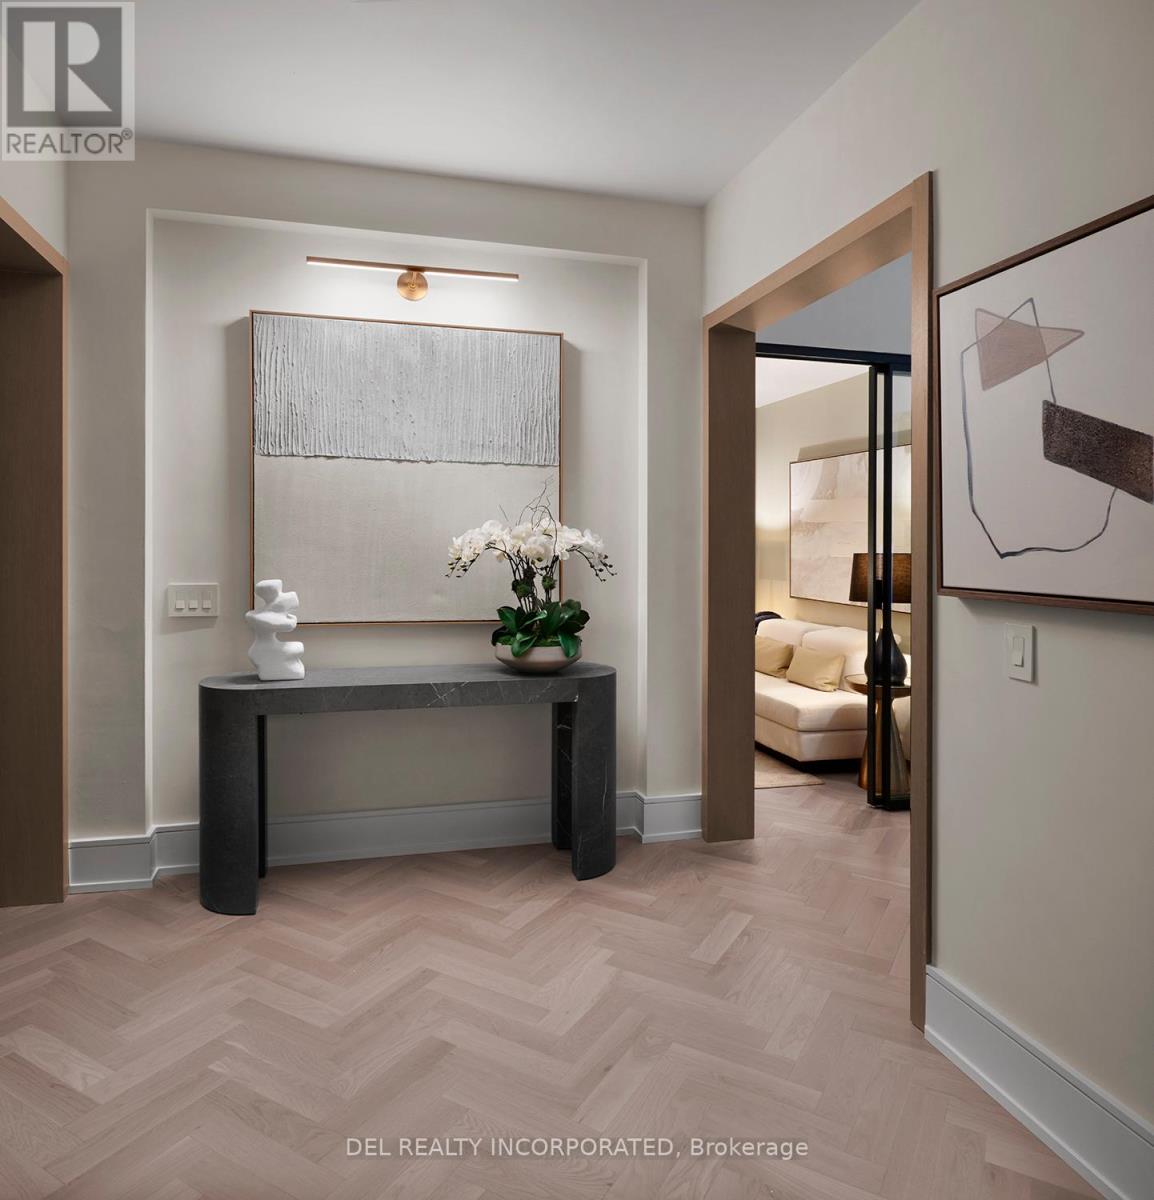
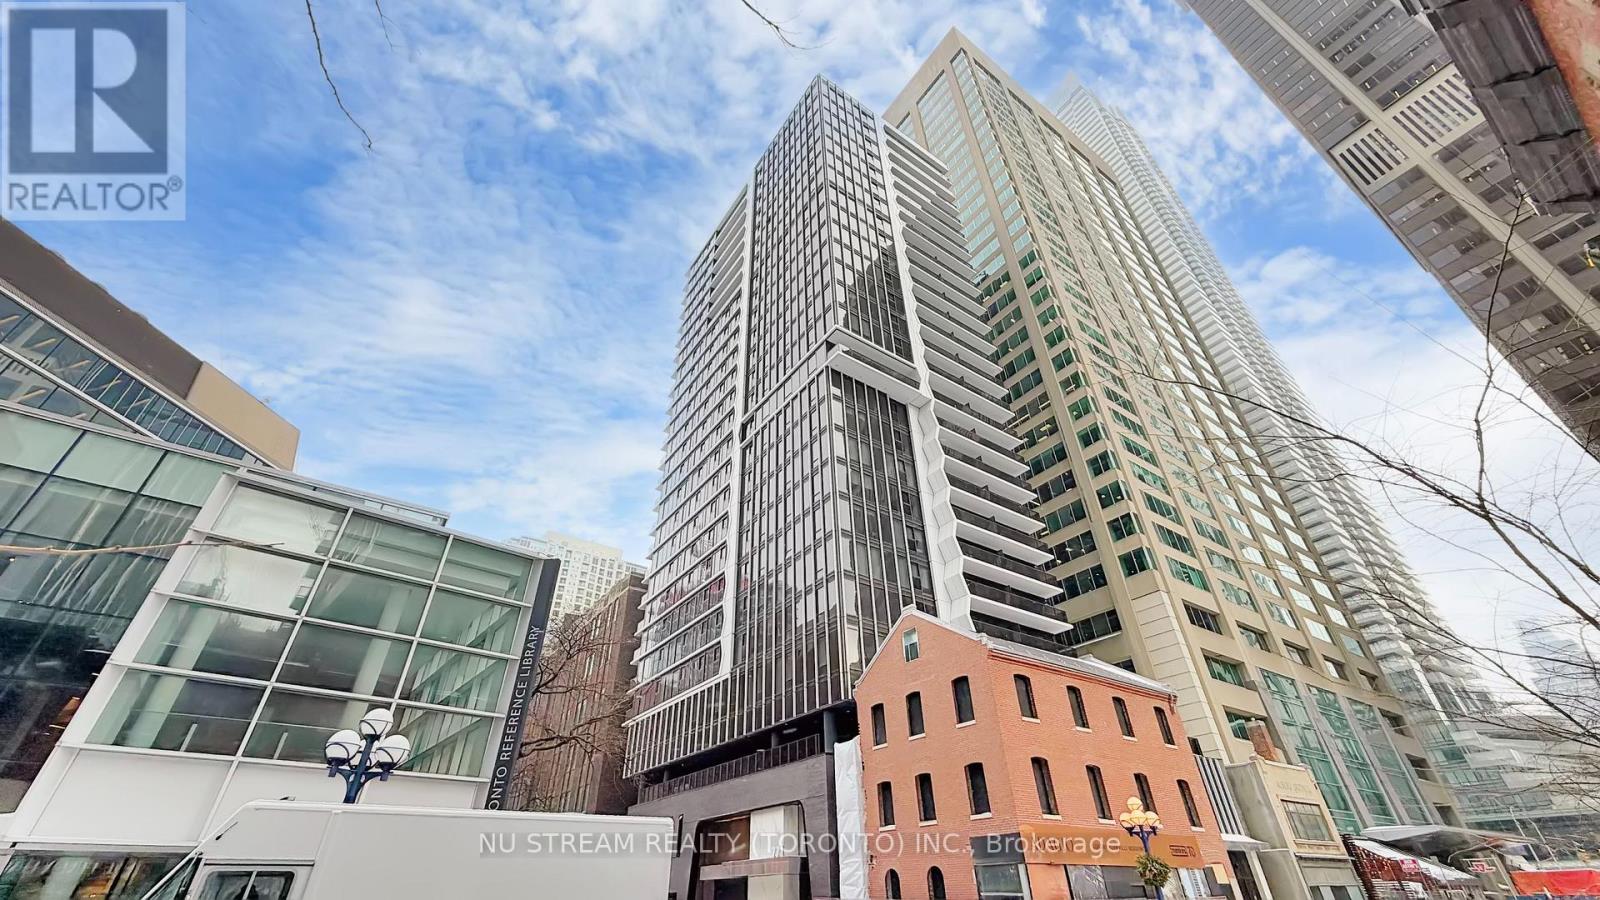
Located in the prestigious Yorkville-Yonge corridor, Adagio Condos offers an exceptional blend of luxury.style, and convenience in the heart of downtown Toronto. This elegant boutique-style condominium is designed for modern urban living, featuring refined architecture, sophisticated interiors, and thoughtfully designed living spaces. Menkes Built (Largo) 450 SF Studio or Can Be Converted to a Junior One Bedroom.Residents enjoy contemporary suites with open-concept layouts, large windows that invite natural light.and modern kitchens with quality finishes. The building offers a collection of upscale amenities designed to enhance everyday living, including a styish lobby, 24-hour concierge service, fitness facilities, lounge and entertainment spaces, and beautifully designed outdoor areas for relaxation. Ideally situated just steps from the vibrant Yonge and Bloor intersection, the building places residents within walking distance of world-class shopping, fine dining, cafes, and entertainment. The surrounding Yorkville neighborhood is known for its luxury boutiques, renowned restaurants, cultural attractions, and dynamic city lifestyle Convenient access to public transit, including nearby subway stations, allows residents to travel easily throughout Toronto. The location is also close to major universities, hospitals, parks, and business districts, making it an excellent choice for professionals, students, and investors alike. (id:15069)
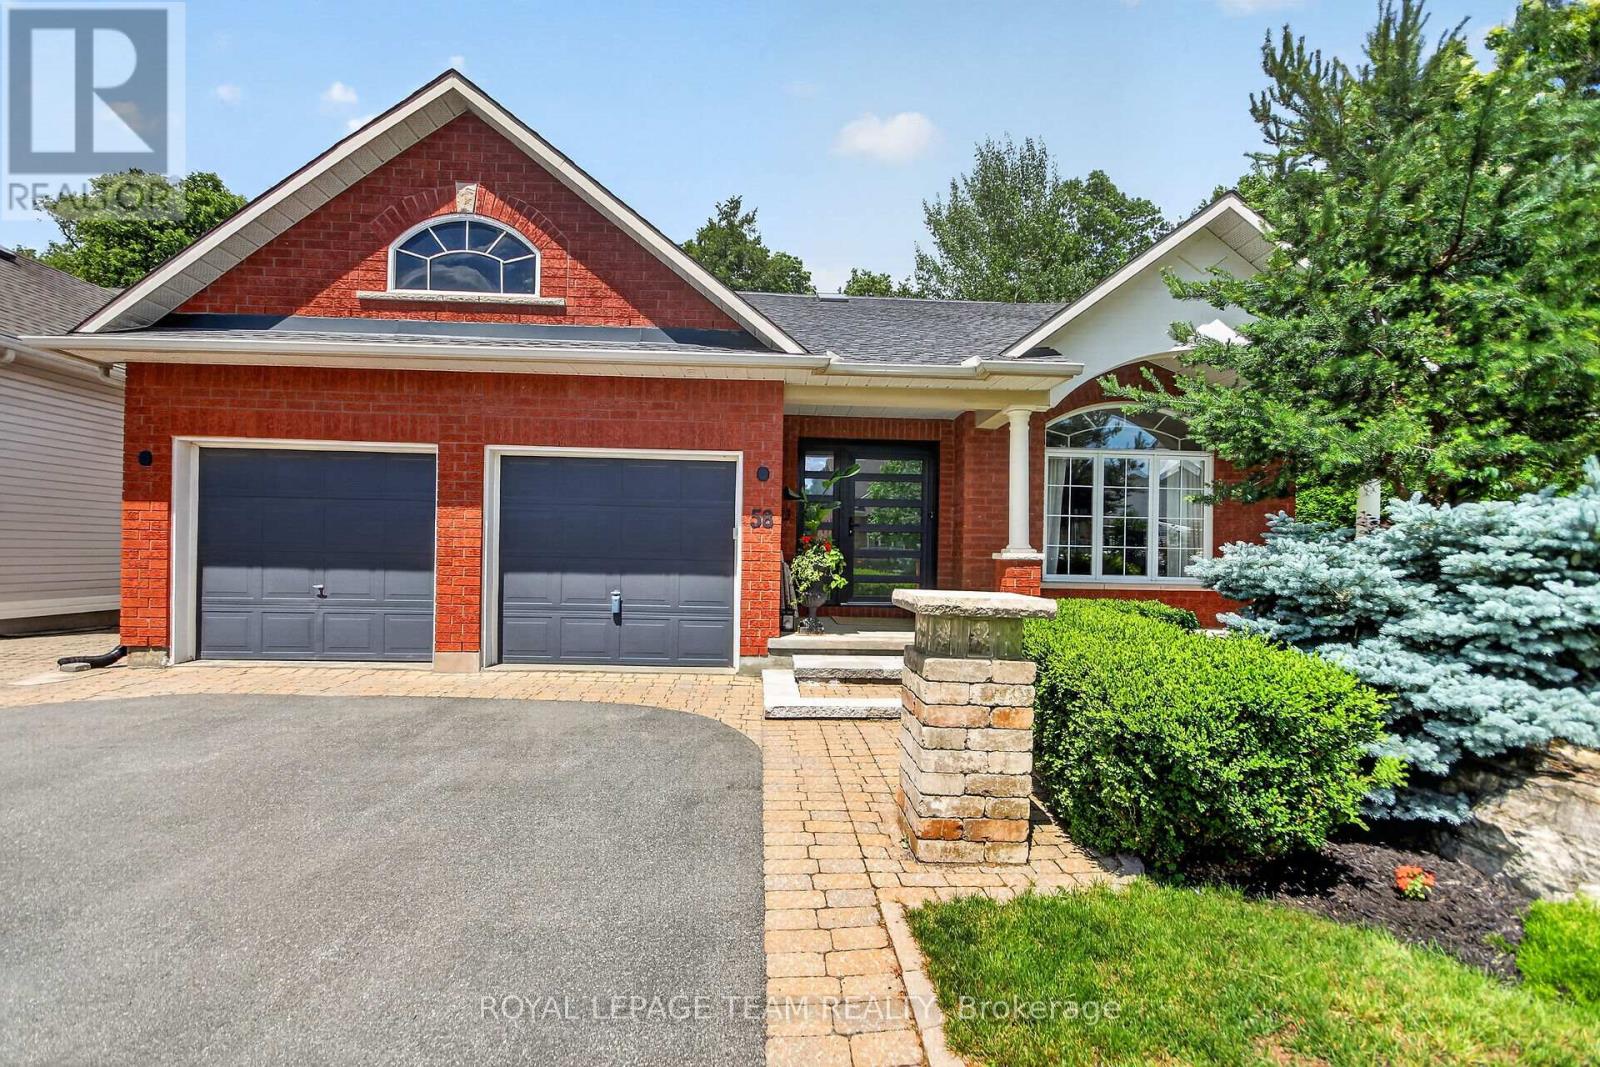
Rarely offered and absolutely stunning, this 3 bedroom, 3 bathroom bungalow is situated on a premium lot with no rear neighbours, backing onto a tranquil forested area that provides exceptional privacy and picturesque year-round views. Designed for both comfortable family living and entertaining, the bright open-concept layout features a formal living room and dining room, complemented by a beautifully renovated gourmet kitchen boasting quartz countertops, high-end stainless steel appliances, and a separate eating area. The kitchen overlooks a warm and inviting family room with breathtaking views of the beautifully landscaped backyard. The main level also offers a spacious primary retreat complete with a walk-in closet and a luxurious 3-piece ensuite. Two additional generously sized bedrooms, a renovated main bathroom and a convenient laundry/mudroom complete the level. The expansive fully finished basement provides incredible additional living space with two large recreation rooms, a spacious workshop and a third 3-piece bathroom. Step outside to your own private backyard oasis. Extensively landscaped from front to back, the property features elegant interlock walkways, a large interlock patio with a pergola, beautifully designed flower beds, mature shrubs and trees, a storage shed and a fully fenced yard. With its premium setting, exceptional updates, and meticulous attention to detail throughout, this is a truly special home that rarely becomes available. (id:15069)
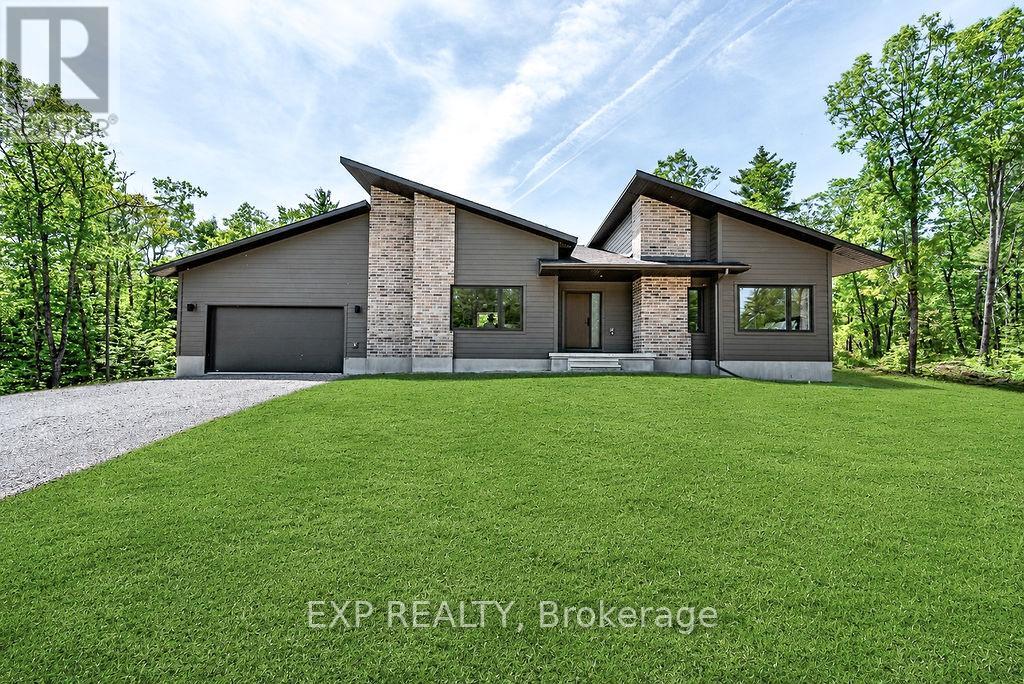
Now is the time to buy a Newly Built Home - Welcome to 57 Longleaf Way in the prestigious Granite Village community, where striking architecture meets elevated Calabogie living. Built by Neilcorp Homes, this newly constructed Limestone model offers 1,508 sq ft of beautifully designed living space, set on a private and scenic lot in one of the Ottawa Valley's most sought-after destinations. This home makes an immediate statement with its stunning modern mono-slope roof design and contemporary architectural lines. Quality is evident from the start, beginning with the high-end textured fiberglass entry door with multi-point locking system and continuing throughout the home. Inside, the open-concept kitchen and great room are enhanced by sloping ceilings and dramatic tall-wall windows, flooding the space with natural light and creating an airy, upscale atmosphere perfect for both everyday living and entertaining. Refined finishes and thoughtful design details carry throughout, delivering a seamless blend of style, comfort, and function. The layout is ideal for those seeking a sophisticated retreat or a full-time residence that embraces both modern design and connection to the surrounding landscape. Located in the heart of Calabogie, you'll enjoy a true four-season lifestyle-skiing at Calabogie Peaks, boating and swimming on nearby lakes, hiking and trail networks, golf, and a vibrant village scene with charming shops, dining, and local attractions. This is a destination community known for its natural beauty, recreation, and relaxed luxury. Whether you're looking for a stylish weekend escape or a refined full-time home, 57 Longleaf Way offers a rare opportunity to own a distinctive, architecturally inspired residence in one of the region's most desirable recreational communities.*** Original Asking price of $989,900, has been reduced to reflect the New Home HST Rebate April 1, 2026- March 31, 2027 *** (id:15069)
Completely upgraded top to bottom in 2026, this executive condo has easy access to all amenities. new appliances. carpet free. 4 minutes to express way. Easy to show vacant. walkout to patio from dining room. flexible closing date Do not miss this one. Furnace (2026) Curtains (2026) (id:15069)
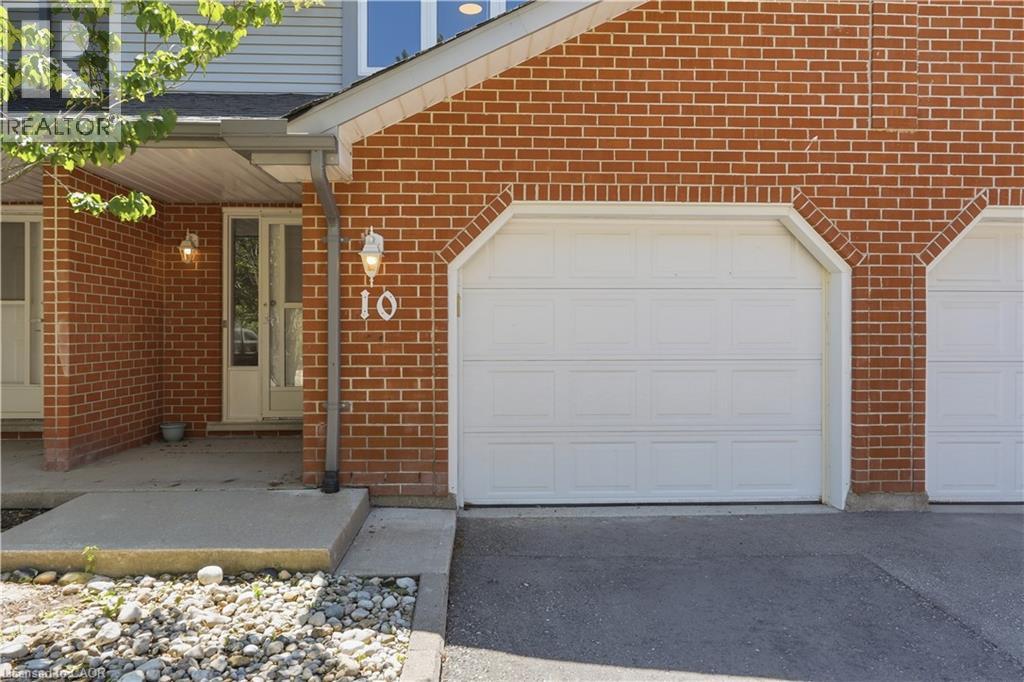
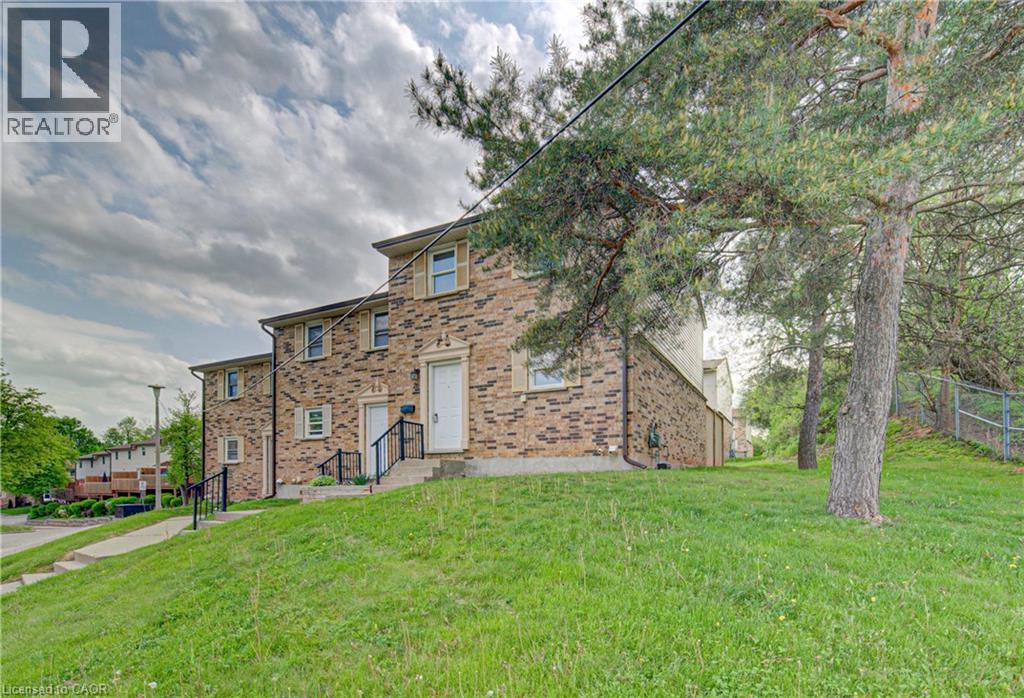
$20,000 credit on closing being offered by the Seller towards HVAC upgrades! Welcome to this recently updated 3-bedroom, 1.5-bath end-unit townhome offering stylish updates and functional living space throughout. Freshly painted with new carpet and a beautifully renovated bathroom, this home is move-in ready and ideal for families, first-time buyers, or investors. The clean and crisp kitchen flows into a spacious and bright dining-room and living room, creating a warm and inviting atmosphere for everyday living and entertaining. Upstairs features a large primary bedroom along with two additional bedrooms and updated bathroom. The finished rec room provides valuable extra living space perfect for a family room, playroom, home office, or gym, plus additional storage space. Step outside to enjoy the large private deck, ideal for relaxing or summer entertaining. Conveniently located close to shopping, transit, schools, parks, restaurants, and many everyday amenities. Possible second parking spot available. (id:15069)
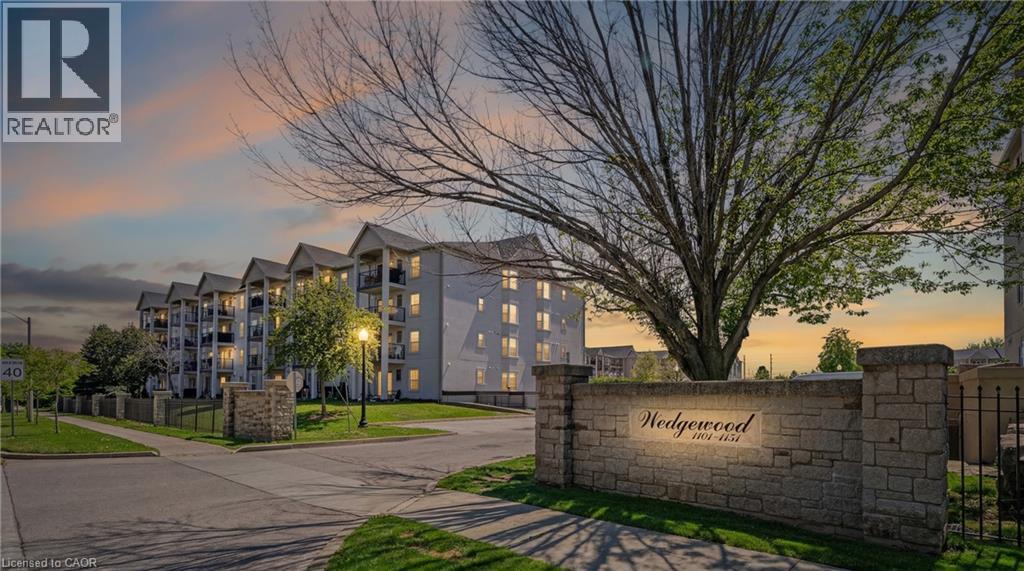
Bright and well-maintained condo in a highly walkable neighbourhood, featuring a private second-floor balcony overlooking a quiet residential street with mature tree coverage for added privacy. Enjoy BBQ-friendly outdoor living with space for planters and moderate sunlight for gardening. The building has seen major recent upgrades, including updated balconies and railings (2025), exterior improvements (2024), and full Kitec plumbing replacement (2024), offering peace of mind for future owners. Inside, the versatile 2 bed layout features elegant French doors and a charming bay window: ideal as a nursery, child’s room, teen space, or home office. Residents also enjoy access to a gym, bookable party room, private storage locker, and an assigned underground parking spot conveniently located beside the elevator. Close to parks, trails, a library, recreation centre, pickleball courts, and grocery stores, this condo offers an ideal blend of comfort, convenience, and long-term value. (id:15069)
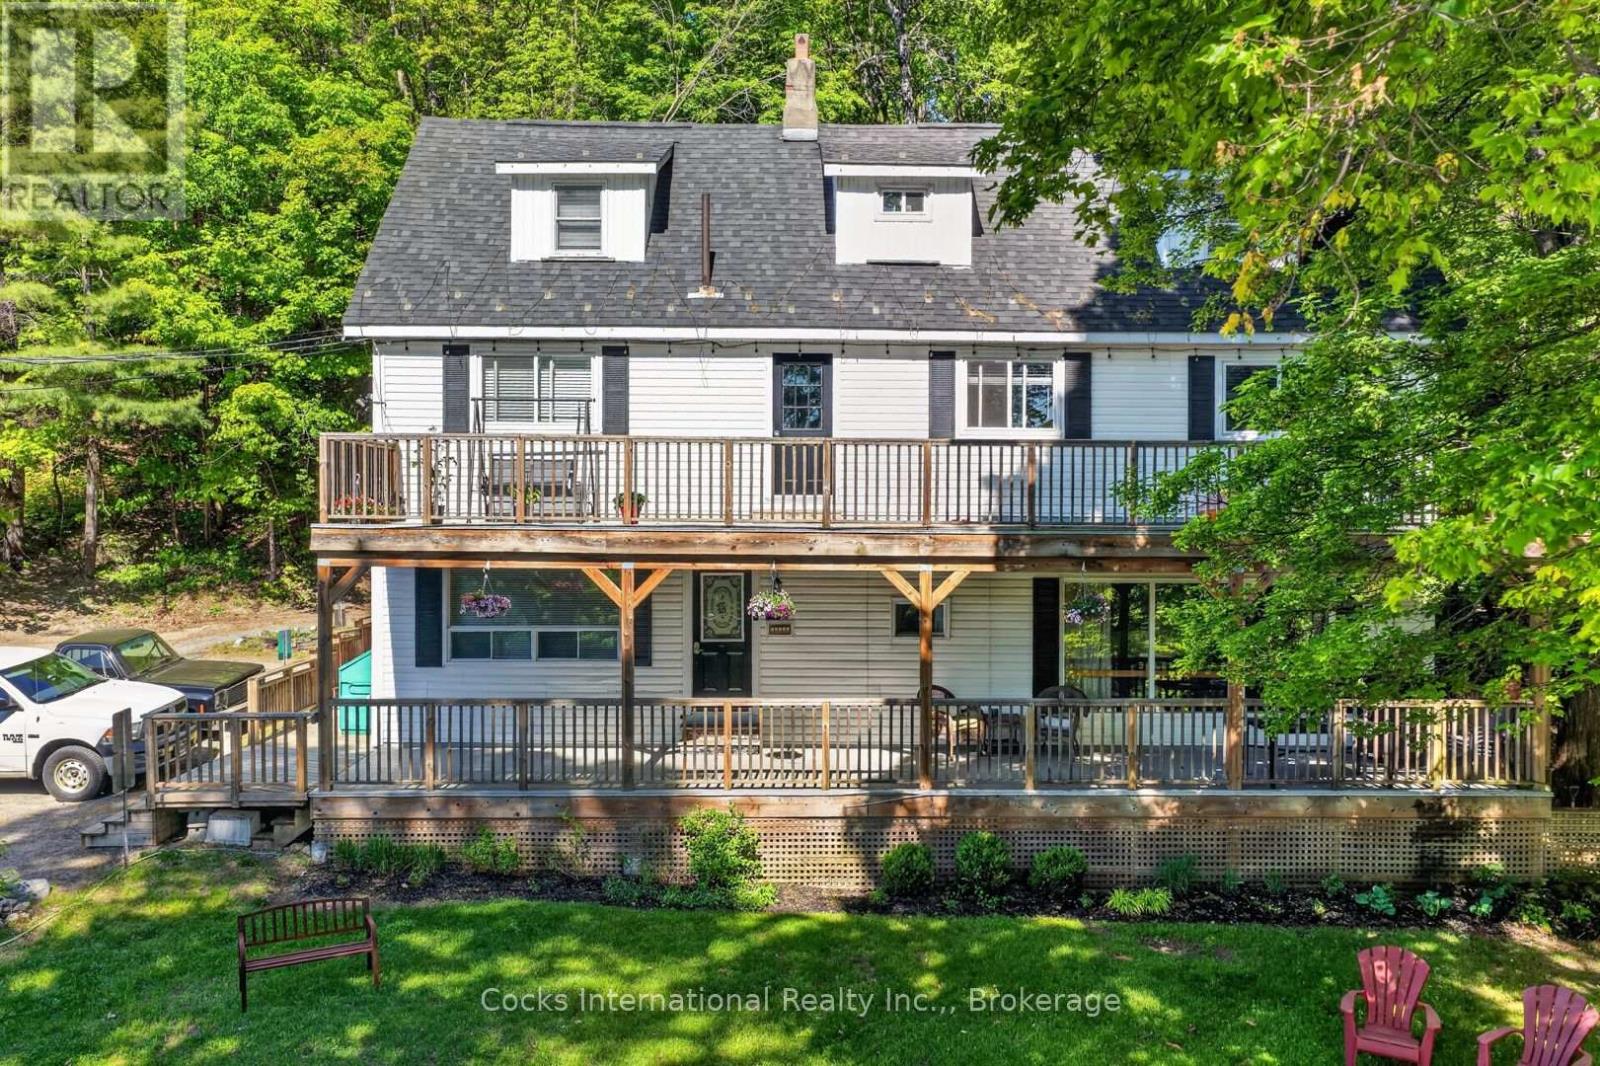
Rare opportunity to acquire a renovated six-unit residential income property in the heart of Port Sydney. Situated on approximately 0.49 acres near the Muskoka River, Port Sydney Beach, and public water access, this turnkey investment offers a unique combination of stable long-term rental income and future potential in one of Muskoka's most desirable communities. The property consists of six self-contained residential rental units, a detached garage/workshop, ample tenant parking, common outdoor areas, and a detached guest bunkie nestled amongst the trees. Significant improvements have been completed throughout the property since 2020, including multiple renovated kitchens and bathrooms, updated flooring and paint, boiler replacement, water system upgrades, electrical improvements, deck replacements, hallway renovations, separate electrical metering for select units, and numerous capital improvements throughout. Located within walking distance of Port Sydney Beach, parks, restaurants, shops, and village amenities, while remaining just minutes from Huntsville and Bracebridge, this property offers an attractive combination of income, location, and lifestyle appeal. Whether expanding an existing portfolio or acquiring your first multi-residential investment, this well-maintained six-unit property presents a rare opportunity in a high-demand Muskoka market. (id:15069)