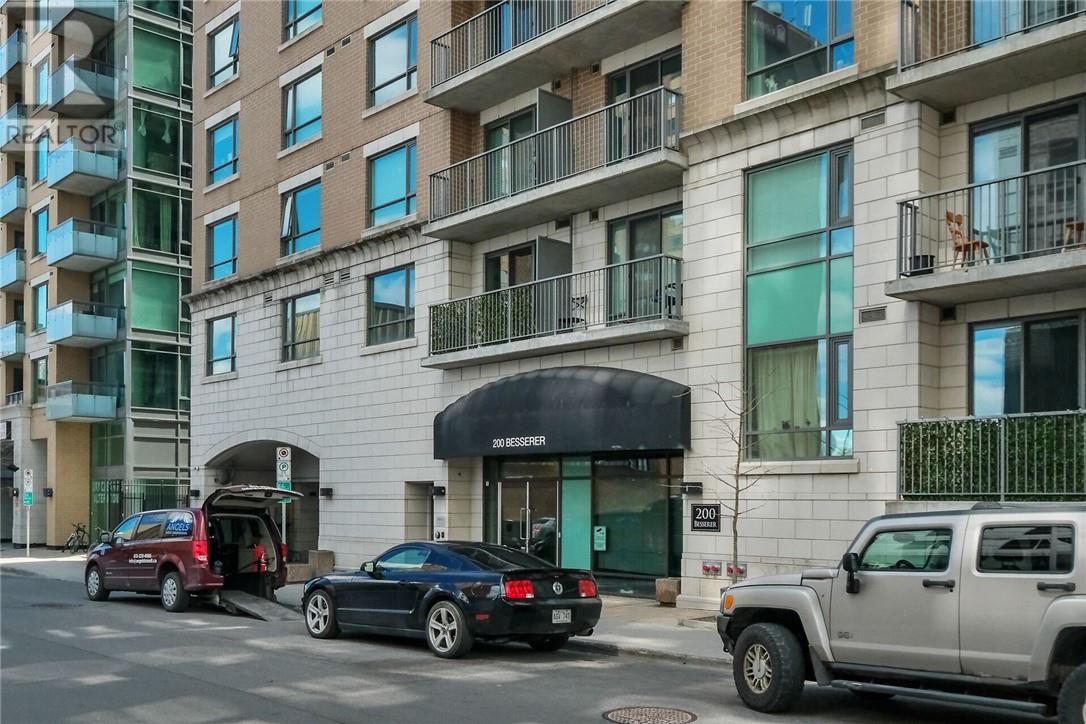
BOOK A SHOWING TODAY! Beautiful, spacious, brightly lit corner unit in a perfect location with a great view and well maintained 2 bedrooms plus Den condo apartment with 2 bathrooms including a 3 piece ensuite in the master bedroom. This unit Features hardwood flooring, wall to wall carpet in bedrooms , granite counter top in kitchen and pot lights. Concierge/Security guard on site. Building amenities include indoor pool, exercise room and sauna. Includes underground parking and locker as well. Conveniently located very close to the Byward Market, easy access to public transit and steps away from the University of Ottawa. (id:15069)
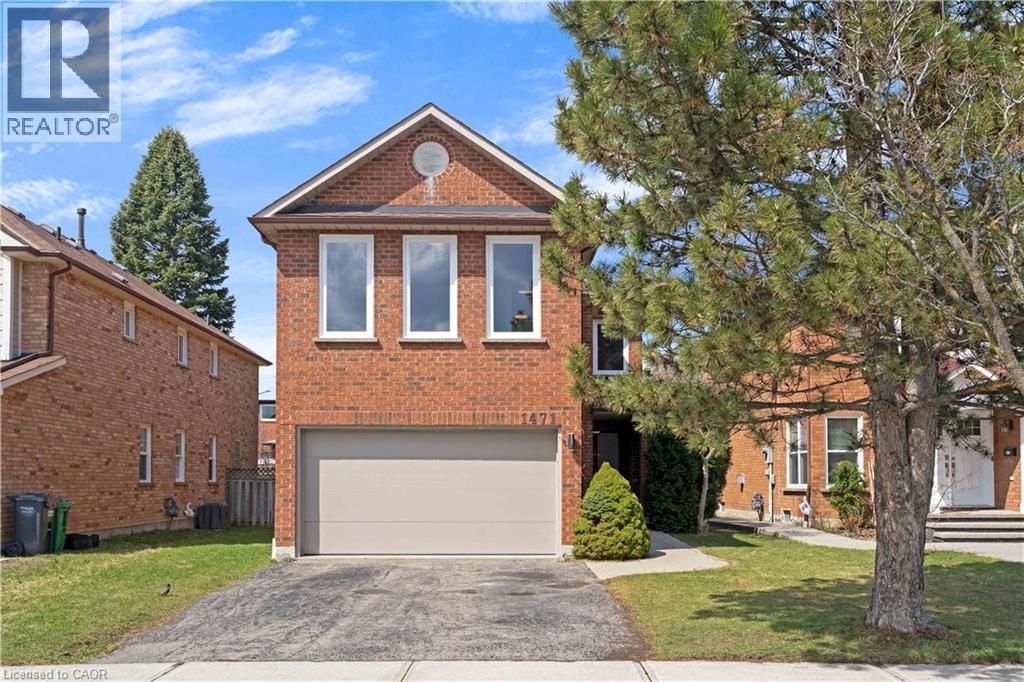
Welcome to 1471 Pickwick Drive, a stunning 2-storey detached home in a highly sought-after Mississauga neighbourhood! This home features 4 spacious bedrooms and 2+1 bathrooms, perfect for families or multi-generational living. The primary suite is a true retreat, complete with a 5-piece ensuite featuring a glass rain shower, soaker tub, double sinks, and updated tile flooring.The main floor offers hardwood throughout, including the stairs and upper hallway, and new windows that fill the home with natural light. Enjoy the bright living room, a cozy family room with fireplace, and an eat-in kitchen with quartz countertops, tile flooring, and walkout to the backyard - ideal for entertaining or casual family meals. A convenient 2-piece powder room completes the main level.Upstairs, all bedrooms are finished with broadloom and include ample closet space. One bedroom features extra windows and an electric heater above the garage, and a large linen closet adds extra storage. The unfinished basement provides a versatile canvas for your future plans.Additional highlights include a double car garage, private double-wide driveway, and proximity to top-rated schools, golf courses, Heartland Town Centre, and Streetsville Village. With highways 401 & 403 nearby and transit just around the corner, commuting and everyday living are effortless.This home blends style, function, and location - a perfect choice for families looking for space, comfort, and convenience! (id:15069)
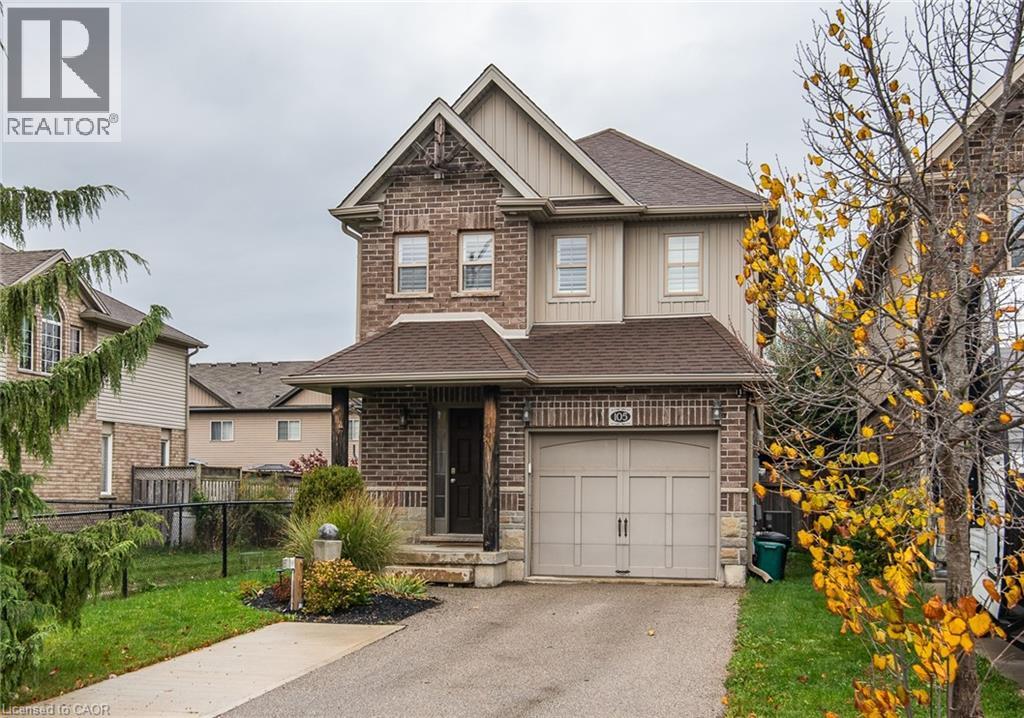
Curb appeal plus!! Welcome to this well cared for home at 105 Captain McCallum Drive in New Hamburg. Situated in a family friendly neighbourhood this home offers a perfect blend of comfort and functionality. The open concept main floor boasts a cozy living room with a wall feature and electric fireplace, sliders to a deck make it ideal for relaxing or hosting guests. The dining area flows effortlessly into the oversized kitchen, making meal preparation and gatherings a breeze. Kitchen highlights include granite counters, updated backsplash and stainless appliances. For added convenience the main floor also offers a powder room with pocket door and a standout updated oversized laundry room with custom shelves, storage and front loading washer and dryer. California shutters can be found throughout the home. Upstairs you'll find 3 spacious bedrooms, including a massive primary, featuring vaulted ceilings, another feature wall with electric fireplace, ensuite and walk-in closet. The finished basement adds more living space, rec room or theatre room if you prefer, featuring luxury vinyl plank flooring, stylish bar area, 3-piece bath, and a generous storage room. Outside, enjoy the large deck, perfect for entertaining, complete with a BBQ gas line and fully fenced backyard, whether you're enjoying a quiet evening on the back deck or taking a stroll through the neighbourhood, this home provides ample space for families of all sizes. You'll love the convenience of being located with easy access to schools, parks, and shopping. Don't miss the opportunity to own this perfect place to call home! (id:15069)
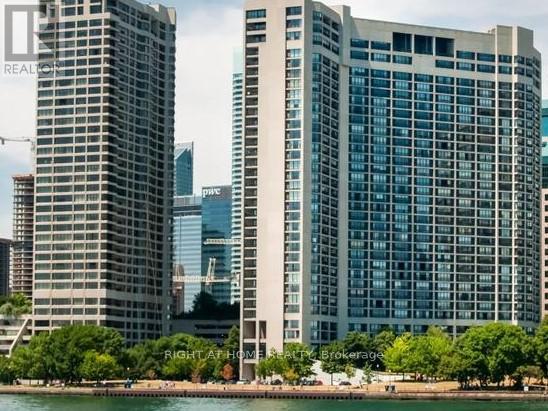
**Welcome to prestigious Harbour Square** Just reduced! This bright & spacious 1 + 1 bedroom 1150sf split level end unit comes with a rare balcony facing direct south lake view! Living and dining also face a full south lake view with a juliette balcony and also an east view from the office/den area. Carpet-free and with engineered flooring in living/dining/office area and laminate in bedroom area. Present use of walk-in closet (noted as "other") can be restored back to original den that could be used as a second bedroom, c/w window by adding back a separating wall and door. (refer to original floor plan attached) Unit comes with extra large locker and parking spot that can accommodate 2 cars. All utilities Included as well as Bell Fibe TV package with Crave/Starz and Bell Fibe Unlimited internet service/Wifi! Great building amenities include 24 hour concierge, 60 ft rooftop pool, huge garden terrace with BBQ's, fully equipped gym, sauna, squash court, private shuttle bus, ample visitors parking and guest suites at affordable prices. Easy, walkable access to the Financial District, Union Station, the Path, Rogers Centre. As per building rules, no pets, no smoking. (id:15069)
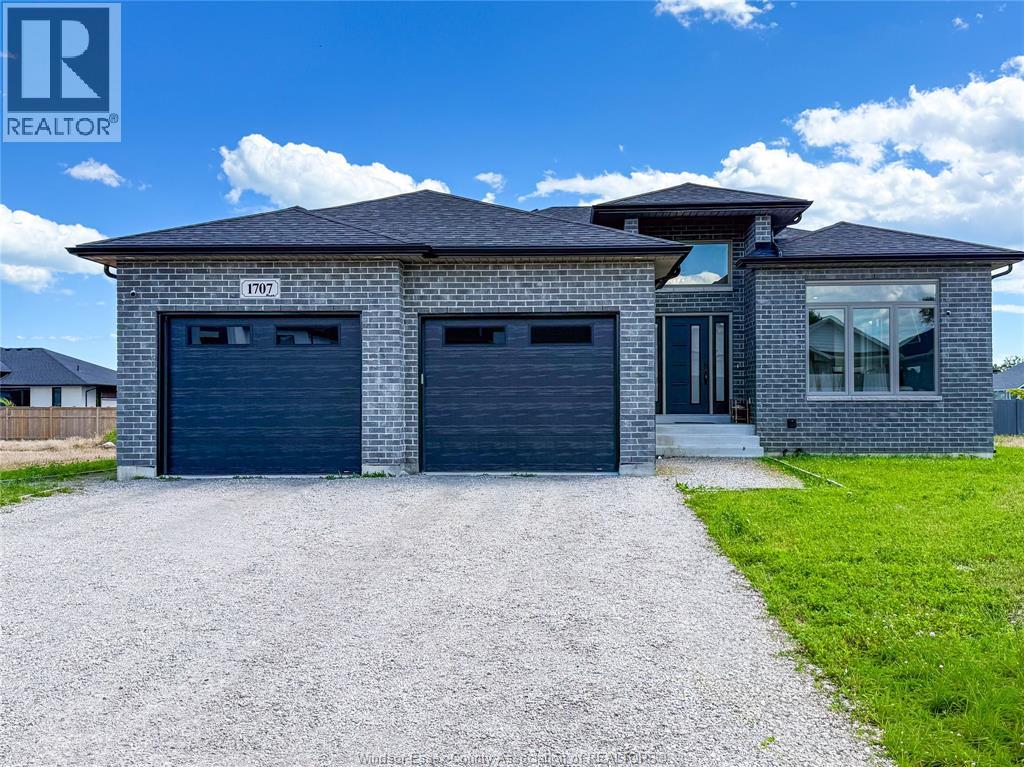
Centrally located between Leamington and Kingsville, 3 yrs old, side split, 4 levels, fully finished with 4 bedrooms, 3 full bath, covered patio, gas fireplace, 2 car garage. Must sell. Contact Listing Agents. (id:15069)
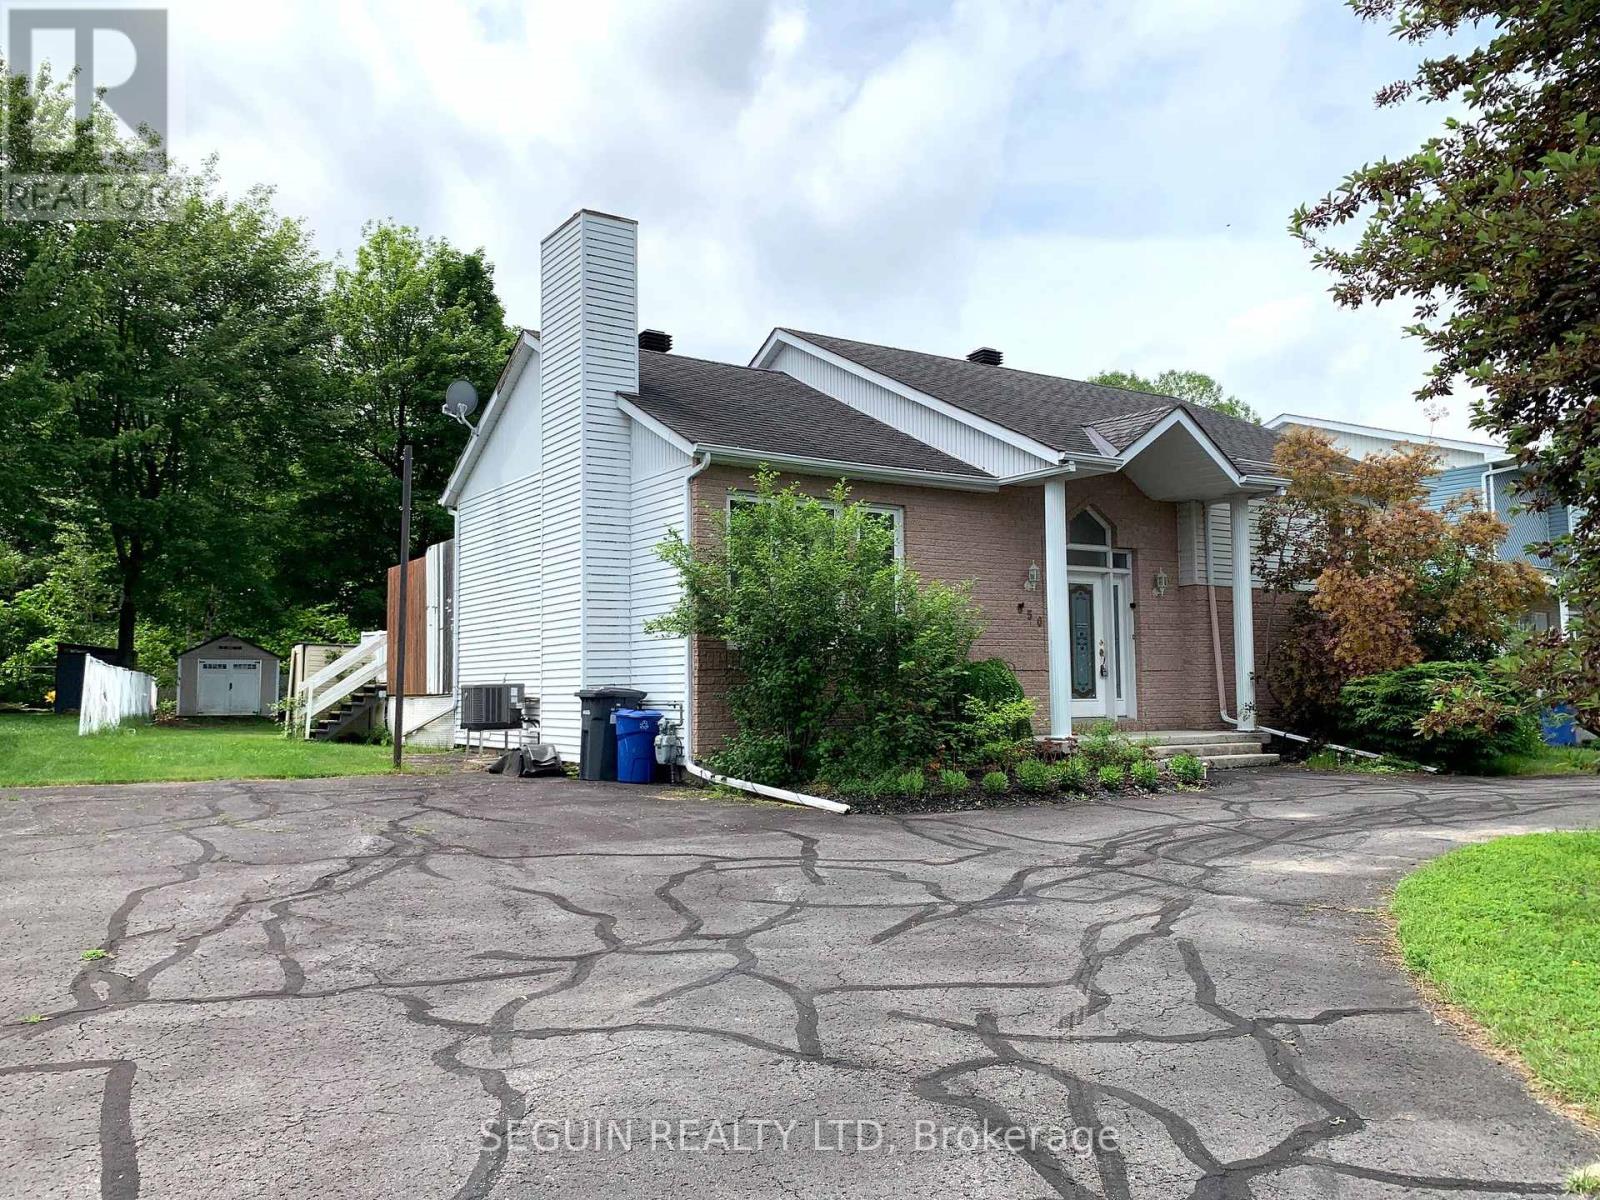
YOUR FAMILY WILL ENJOY THIS 3 BEDROOM HOME LOCATED IN THE PRESTIGIOUS MONT-ROC AREA, steps to the hospital, medical center & shopping mall. A large foyer enhanced by French doors will lead you to the sunken living room with an impressive cathedral ceiling & natural gas fireplace. Featuring 3 good size bedrooms, 1,341 sq. ft of living space, a main floor laundry facility, and a bathroom with therapeutic tub complete the first level. The basement is completely finished and features an oversized family room, a home office, walk-in cedar closet, an additional bathroom and a workshop for the handyman, efficient natural gas furnace. Beautiful paved circular drive, oversized parking driveway, all fenced-in backyard to a wooded area for maximum privacy, and a lovely above-ground pool (2023), completes this wonderful property. (id:15069)
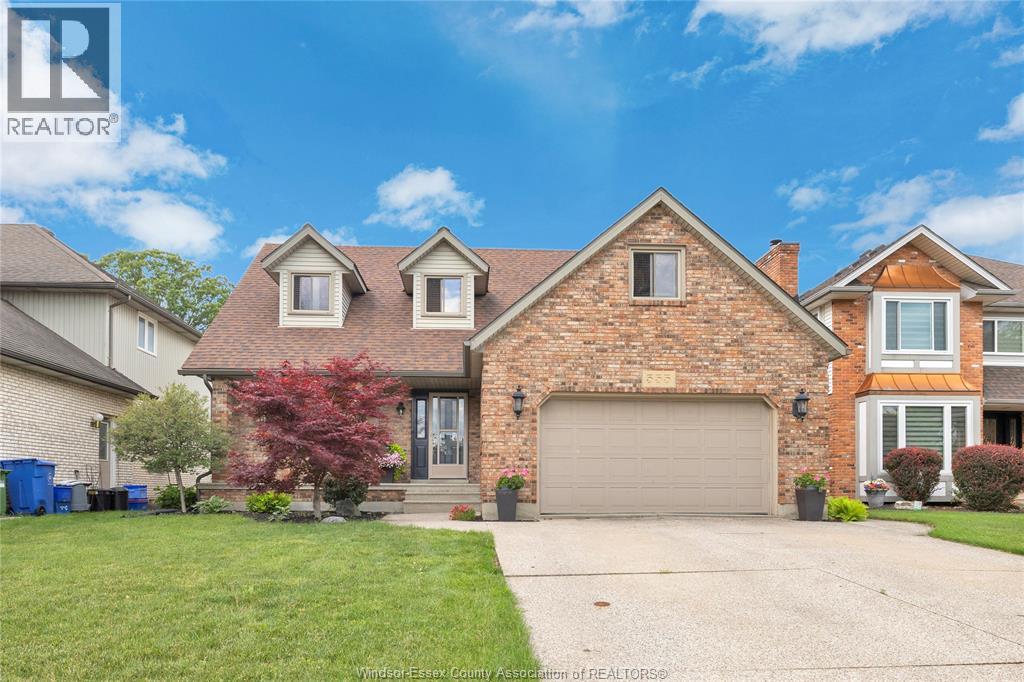
VIEW THIS RARE, 4 BEDROOM, 3.5 BATH 2 STOREY WITH AN INGROUND POOL IN TECUMSEH BACKING ON TO LACASSE PARK. MAIN HAS FORMAL LIVING RM, DINING RM, FAMILY RM W NATURAL FIREPLACE AND KITCHEN WITH DINING NOOK. BASEMENT IS COMPLETELY FINISHED WITH A LARGE REC ROOM, A WORK OUT ROOM, LAUNDRY AND STORAGE AREA. UPSTAIRS OFFERS A PRIMARY BEDROOM THAT HAS A WALK IN CLOSET, UPDATED ONSUITE AND A 2ND LARGE CLOSET PLUS 3 MORE BEDROOMS AND ANOTHER UPDATED COMMON BATH. WITH THE 2 CAR GARAGE, PARKING FOR 4 CAR DRIVEWAY, FULL FENCED BACK YARD, POOL, VIEWS OF THE PARK, WALKING DISTANCE TO PUBLIC/CATHOLIC AND FRENCH GRADE SCHOOLS AND L'ESSOR HIGH SCHOOL, THIS IS TRULY A FAMILY HOME. (id:15069)
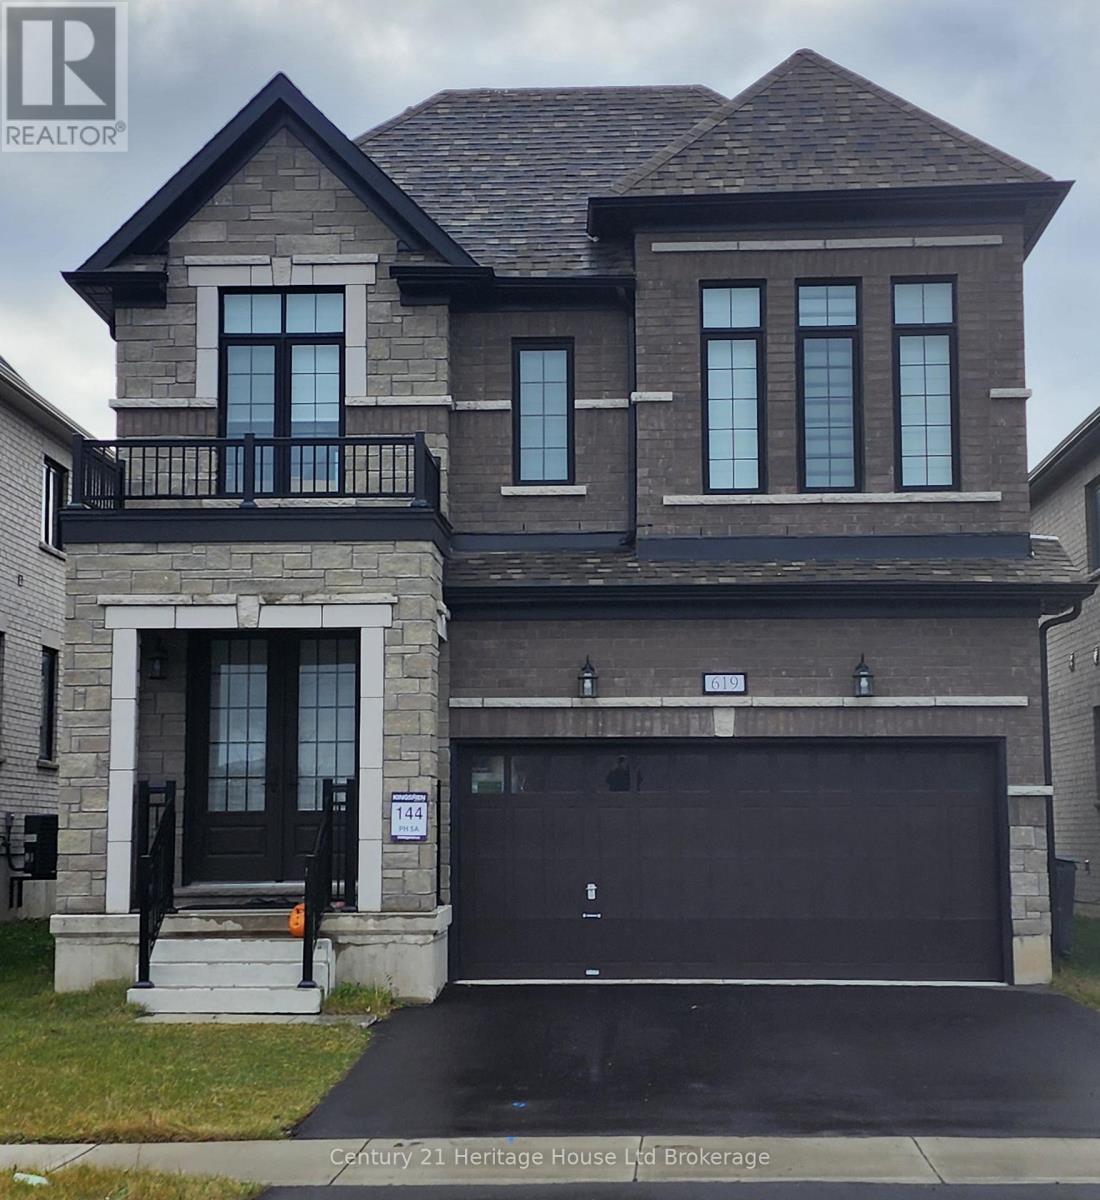
Modern Living in Woodstock. Recently built, this detached home by 'Kingsmen', combines modern upgrades with exceptional comfort, which your family will enjoy for years to come. Featuring, 4 spacious bedrooms, 3 bathrooms and a double-car garage. The main floor flows well and features a beautiful kitchen with quartz countertops, and a breakfast/dining area. The living room features a creating a warm and inviting atmosphere perfect for relaxing or entertaining. The home has 4 bedrooms on the upper level with the master offering a luxurious 5 piece ensuite and walk in closet; this level also has a convenient laundry room as well. The basement is a 'blank canvas' bring your imagination! Located in a modern peaceful subdivision and conveniently located to all major highways including 401/403, Toyota Plant, Pittock Conservation Area, Walking Trails, Woodstock Soccer Club, Kingsmen Square Shopping Plaza and the Gurudwara Sahib Temple. Don't miss out on this amazing opportunity! (id:15069)
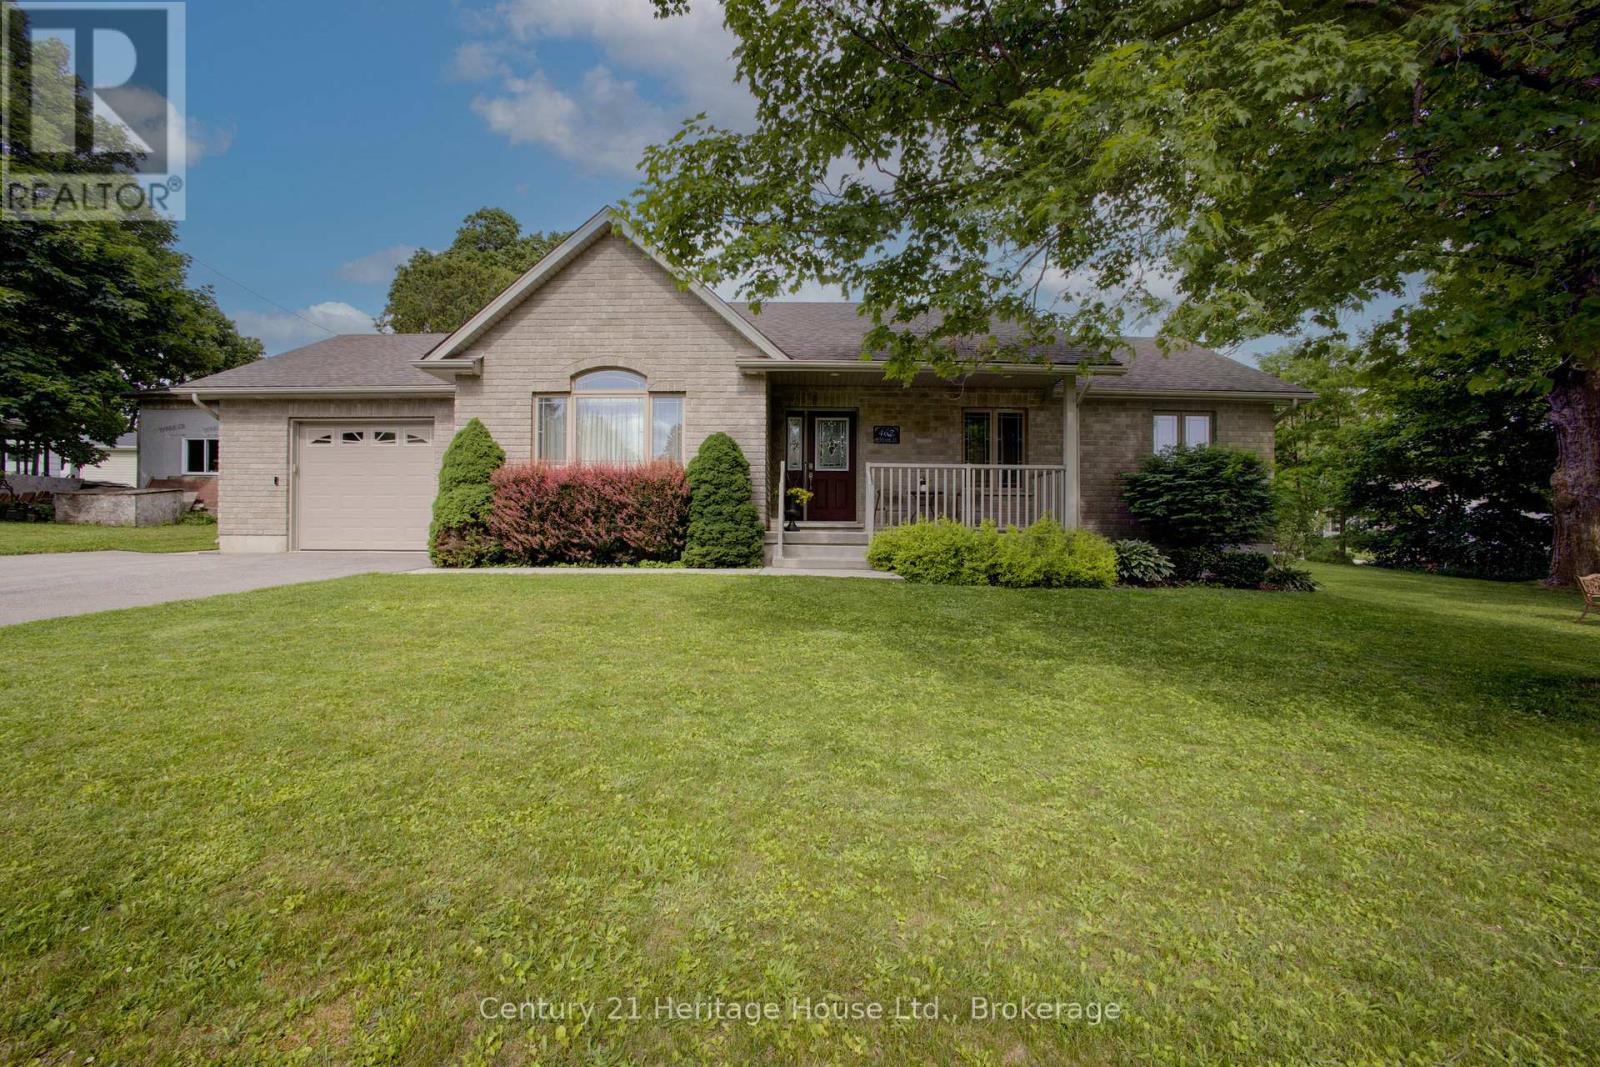
Stop & look at this Immaculate 1,280 sq. ft. bungalow offering the convenience of main-floor living in a desirable setting. The main level features two bedrooms, including a spacious primary bedroom with a large walk-in closet, a bright and functional kitchen, and an open-concept living and dining area highlighted by a cozy natural gas fireplace.Enjoy the practicality of 1.5 bathrooms on the main floor, plus approximately 1,000 sq. ft. of unfinished lower-level space that is insulated and includes a bathroom rough-in-ready for your personal finishing touches and future expansion.Comes with Central Air,Natural Gas Furnace & HRV.Outside, you'll find an oversized attached garage, double paved driveway, and a private, treed lot complete with an entertaining deck and patio-perfect for relaxing or hosting family and friends.An excellent opportunity for retirees, first-time home buyers, or anyone seeking comfortable, low-maintenance living with room to grow. (id:15069)
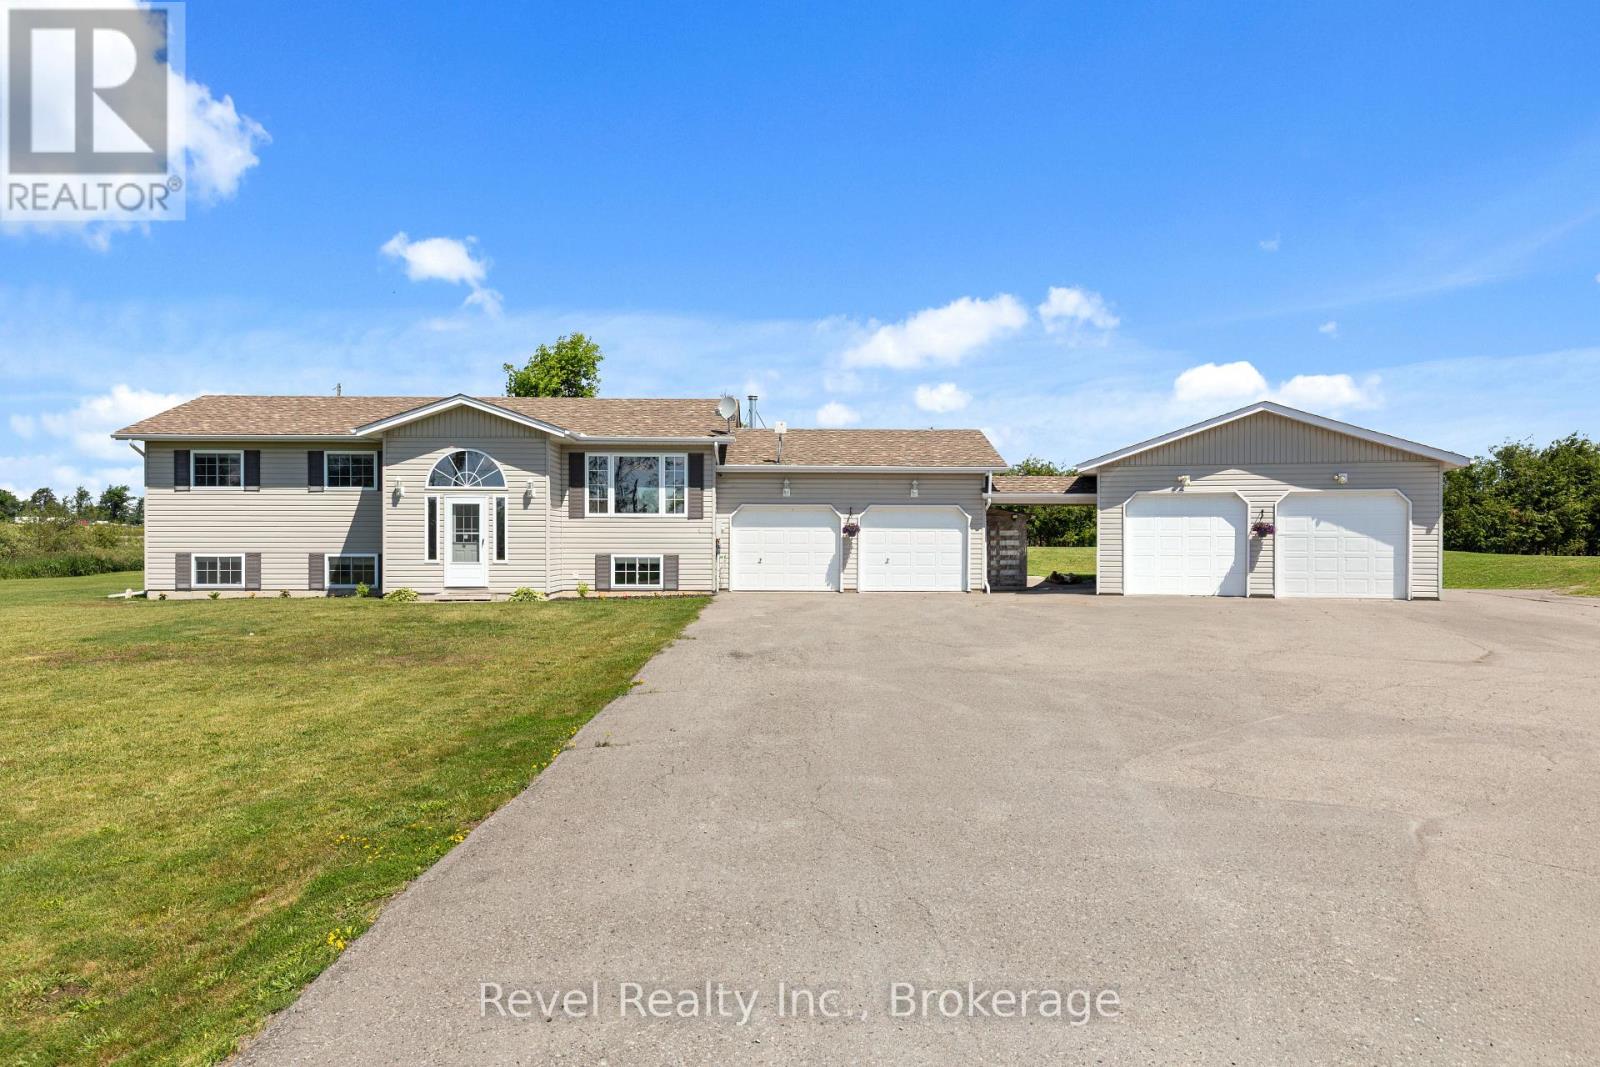
Discover your perfect escape in this beautiful 4 bedroom, 2 bathroom home nestled on a sought-after road in Kawartha Lakes. The inviting open-concept living, dining, and kitchen area seamlessly flows to a back deck, offering picturesque views of the pool and expansive fields ideal for entertaining or relaxing in nature.On the main floor, you'll find three spacious bedrooms, including a primary suite with convenient access to the main bathroom. The large welcoming foyer sets the tone for this charming residence.The fully finished basement is a highlight, featuring ample natural light from large windows, a cozy fireplace, an additional bedroom, and a full bathroom complete with a luxurious soaker tub.With an attached double car garage and a separate double garage/shop, you'll have plenty of space for vehicles and hobbies.Embrace the tranquility of country living while remaining close to the vibrant towns of Lindsay and Bobcaygeon. This stunning property is a true gem, perfect for those seeking a peaceful retreat from city life. (id:15069)
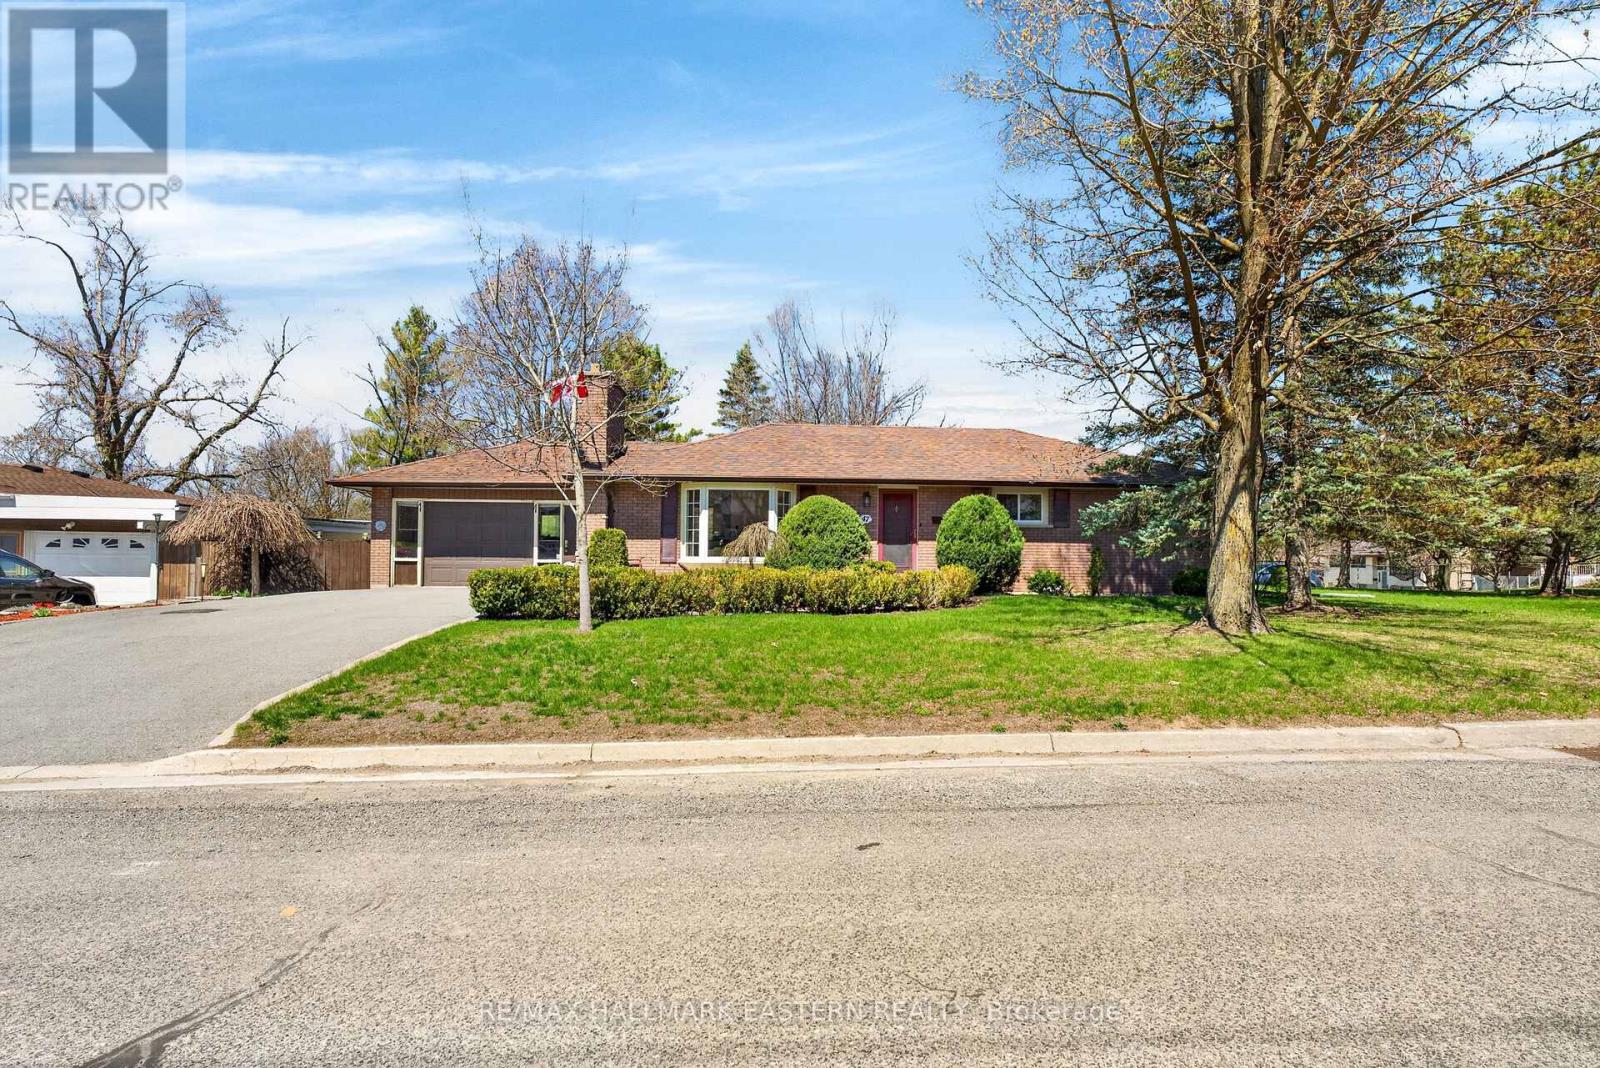
Situated on a large corner lot in the highly sought-after Kawartha Heights neighbourhood, this solid brick bungalow offers the perfect blend of space, comfort, and future potential. Known for its quiet, family-friendly streets and close proximity to top amenities, this location is ideal for families, downsizers, or investors alike. Step inside to find a bright and inviting main floor featuring beautiful hardwood flooring throughout, a spacious living area with a natural gas fireplace, and large windows that flood the home with natural light. The functional layout includes 3 bedrooms, a full bathroom, and a classic kitchen with ample cabinetry and workspace, ready for your personal touch. The finished basement brings the total living space to over 2,000 sq ft and includes a large rec room, additional bathroom, and separate entrance-offering excellent potential for an in-law suite. Outside, enjoy a composite deck overlooking a large backyard including a partially fenced section, perfect for kids or pets. A 1.5-car attached garage plus parking for 5+ vehicles, a double-wide driveway with no sidewalk, gutter guards on the eves troughs and 200 amp electrical service add everyday convenience. A rare opportunity to own a well-maintained home with great curb appeal on a premium lot in one of Peterborough's most desirable west-end communities. (id:15069)
Escape to your very own country paradise with this stunning 23-acre homestead, perfectly suited for hobby farming, gardening, and endless outdoor adventures. At the heart of the property sits a bright and modern move-in-ready bungalow featuring a stylish, recently renovated interior with two comfortable bedrooms, a full bathroom, and a beautifully updated pantry completed in 2025. Rest easy knowing the home has been meticulously maintained for year-round comfort, boasting key upgrades such as new windows and attic insulation in 2023, a brand-new heat pump and air conditioning system in 2025, a reliable septic system installed in 2010, and a spacious basement ideal for extra storage. Step outside to discover a property built for the rural lifestyle. The outdoor living spaces are designed for relaxation and entertainment, showcasing an expanded deck, a newly cleared fire pit area with seating, and raised garden beds, all newly completed in 2025. A rustic barn on the property stands ready to be transformed into your next workshop, studio, or animal shelter. Thanks to its Marginal Agricultural zoning, your dream of raising horses, chickens, or cultivating a massive organic garden can easily become a reality. The acreage also offers a beautifully forested area to explore, complete with private access to a tranquil, small creek. Perfectly blending peaceful seclusion with daily convenience, this private rural sanctuary is located just five minutes from the heart of historic Marmora. You will enjoy the best of country living while remaining incredibly close to local town amenities and beloved regional attractions, including the pristine waters of Crowe Lake and the scenic trails of Callaghan's Rapids Conservation Area. Whether you are looking to start a hobby farm or simply retreat to nature, this well-maintained property is ready to welcome you home. (id:15069)