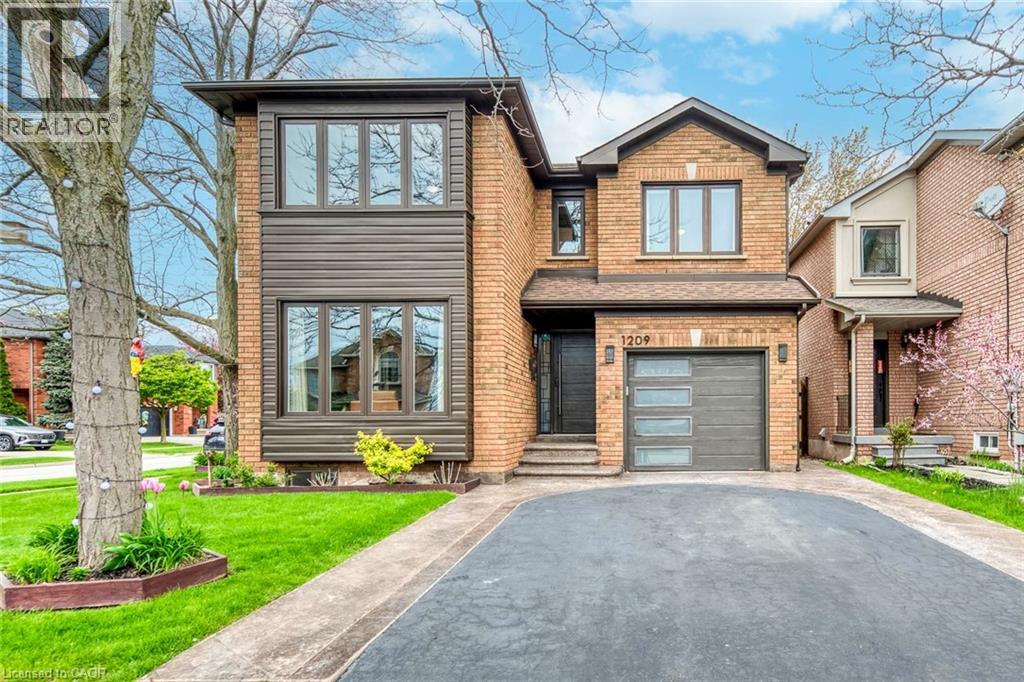
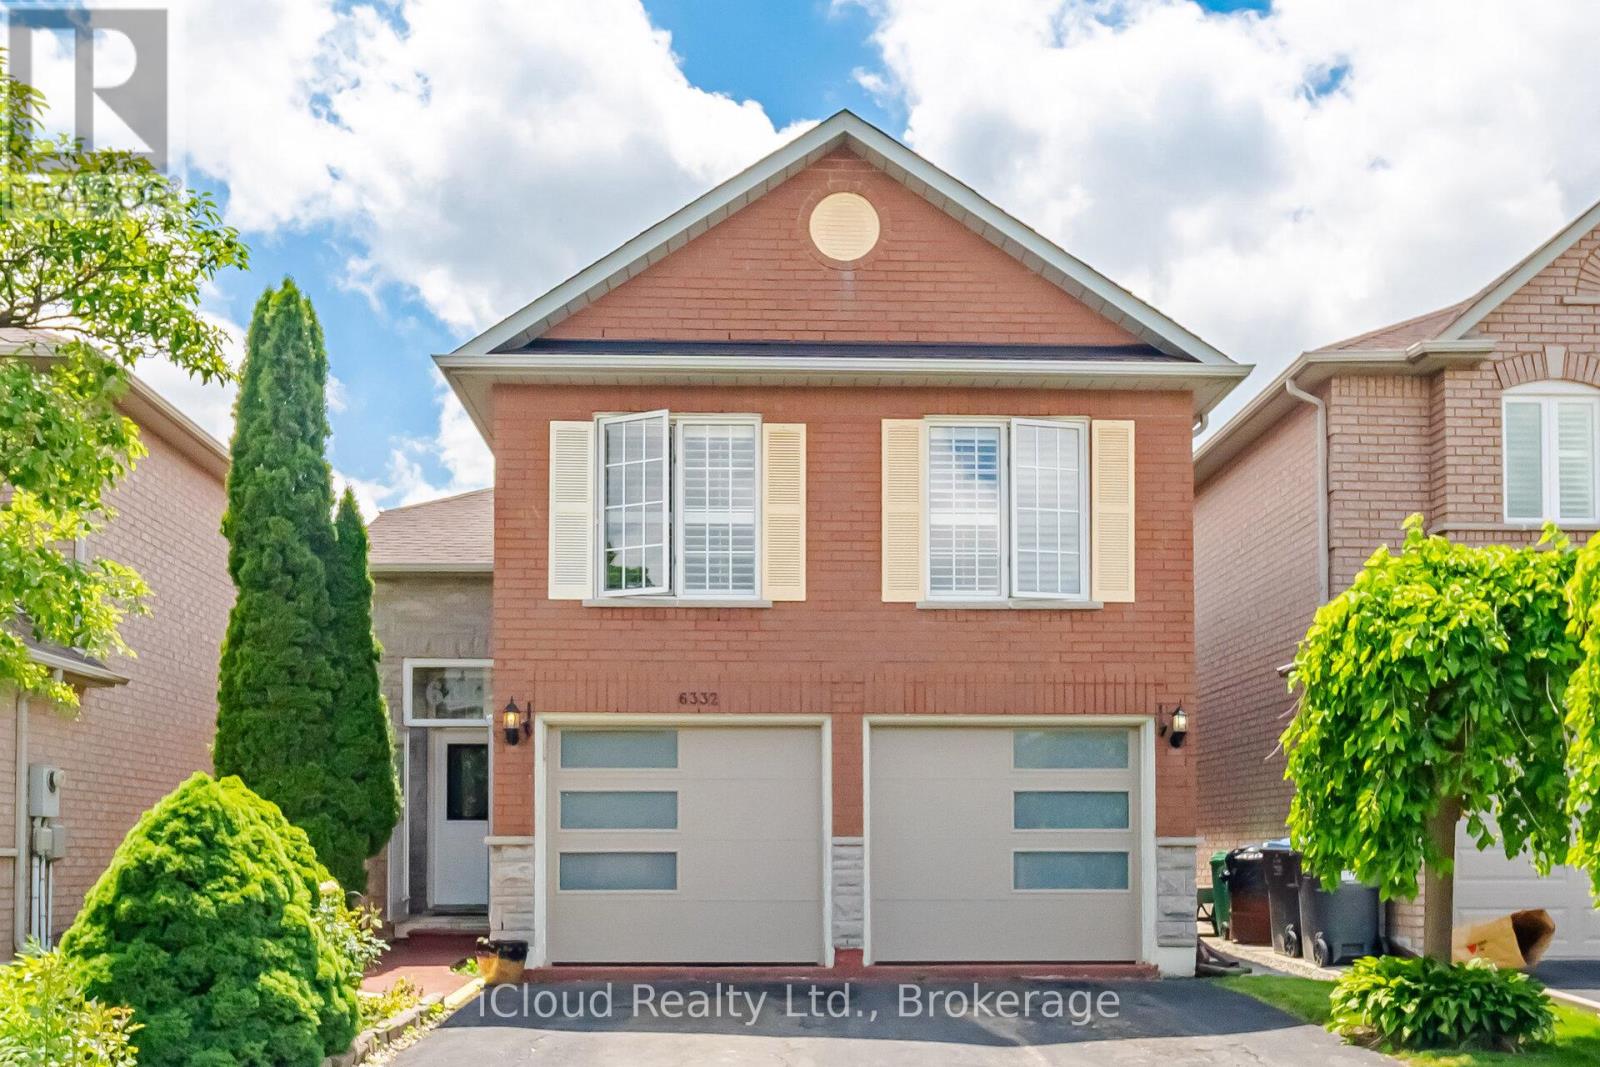
Lovingly maintained by the original owners, this spacious 3+1 bedroom, 4 bathroom detached home sits on a desirable corner lot in the highly sought-after West Oak Trails community. Beautifully cared for throughout and offering a number of updates and improvements over the years, this home presents an outstanding opportunity for families looking to move into one of Oakville's most family-focused neighbourhoods. The main level offers a warm and functional layout featuring generous principal rooms, a bright kitchen with dining area, and a separate living room ideal for both everyday living and entertaining. Large windows throughout the home flood the space with natural light, creating an inviting and comfortable atmosphere. Upstairs offers three spacious bedrooms, while the finished basement with separate entrance provides exceptional additional living space featuring a fourth bedroom, full bathroom, kitchen area, and large recreation/living area - ideal for extended family, guests, or in-law potential. Step outside to a beautifully landscaped backyard retreat complete with a stunning deck and mature gardens, creating the perfect setting for summer entertaining or quiet evenings outdoors. Additional highlights include a single-car garage, ample outdoor space, and an excellent corner lot location close to top-rated schools, parks, trails, shopping, highways, and transit. A fantastic opportunity to own a beautifully cared for family home with tremendous potential in one of Oakville's most coveted and sought-after neighbourhoods. (id:15069)
Looking for the perfect home for you and your family? Live close to all the amenities in this charming two-bedroom house. Enjoy the convenience of being walking distance from shopping, the school, and the hospital. The main floor features a large eat-in kitchen with lots of cupboard space, island, and access to the back deck. There's also a four-piece with laundry, big living room, and plenty of natural light. It's a gorgeous south-facing sunroom that connects to the kitchen and living room. Upstairs, there's two really good-sized bedrooms and a two-piece bath with room if you wanted to put in a tub or shower at a later date. Outside, there is a detached garage with room for a vehicle and some extra storage. It's a fully fenced yard and driveway that fits four cars. Whether you are a first-time homeowner or a perfect or good investment, it's areally lovely home on a mature lot in a beautiful neighborhood. (id:15069)
Amazing location in Burleigh Hills! This property is situated just steps from Glendale Ave and within easy walking distance to premium grocery stores, retail shopping, and transit. This 3+2 bedroom bungalow features a spacious layout with 3 bedrooms on the upper level and 2 below equipped with egress windows. Situated on a large lot, this home offers future potential for a garden suite or conversion into a secondary unit, also large basement has space for 3rd room, subject to municipal zoning bylaws, setbacks, and obtaining necessary permits. Meticulously maintained with numerous updates: AC, basement flooring, and 2 egress windows (2020), Furnace (2019), Kitchen and main level Bathroom (2016). All room sizes and development potentials are approximate. (id:15069)
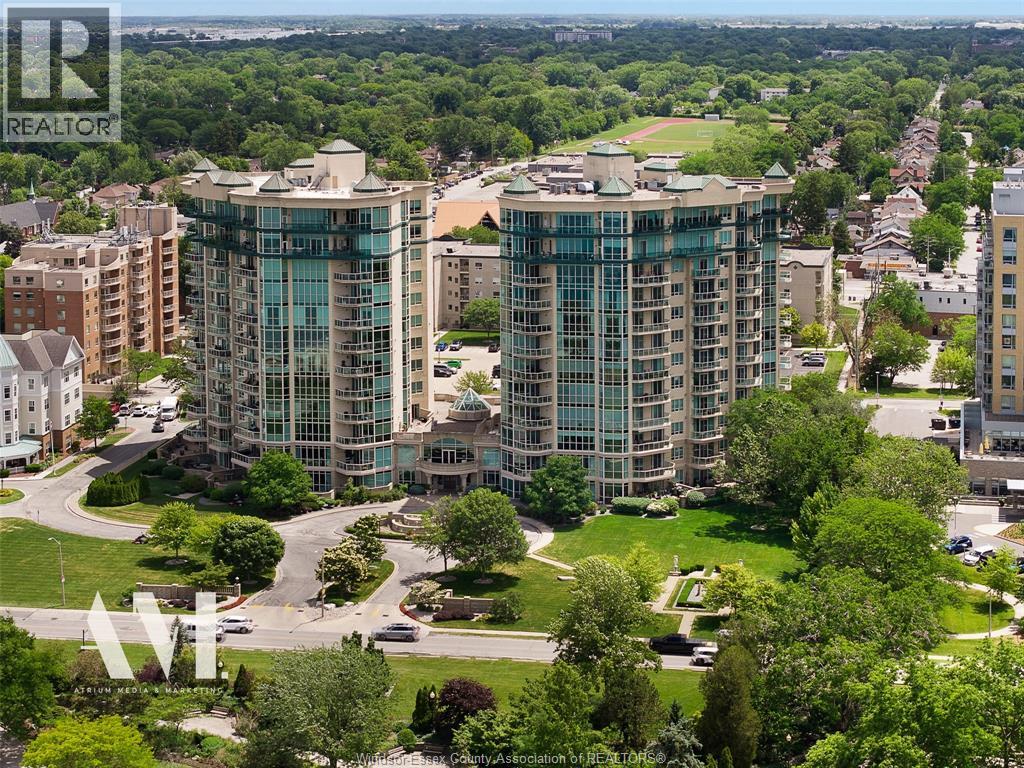
This stunning 1400+ sf 2 bedroom, 2 bath, 2 parking condo at the class The Renaissance 11 building is a sure winner! A super quiet unit that offers separate bedroom areas, a great decor and a totally private huge balcony with open south London view. Same floor as the library, dining kitchen, guest suite, big lounge/games room and access to the outdoor patio with propane firepits, bbq and a cool golf putting green. The main level features a gym and media room, bring your popcorn! Hurry here to this great downtown location just steps to all!! Check out the many fabulous entertainment hubs such as the Canada Life Centre, Labatt Memorial Baseball Park, Richmond Row restaurants and theatres as well as the many parks, public outdoor swimming pool and the Thames Valley parkway that is 45km long for cycling, running or walking. Covenant Garden Market with fresh local foods at your doorstep!. All this and VIA rail into Toronto just steps away. Book your appointment before it is gone! (id:15069)
SELLERS WILL PAY $1,000/MONTH TOWARD YOUR MORTGAGE FOR 2 YEARS!! Stylish Downtown Boutique Living at OTIS ON THE PARC - 51 David St. Unit #207. A contemporary gem that pays tribute to Downtown Kitchener's most desirable neighbourhood - Victoria Park - with thoughtful architecture and stunning views. This FULLY FURNISHED, modern 1,348 sq. ft. two-story unit offers an open concept design and the perfect blend of stylish finishes and functional living. The spacious main level includes a cozy living area, a fully equipped sleek kitchen featuring a large island perfect for entertaining, a convenient 2-piece bathroom and a functional laundry room. Enjoy your morning coffee on the private balcony with views of Victoria Park, nature and downtown. Upstairs, you'll find two large bedrooms, each with their own spacious closets and private ensuite baths. This boutique condo boasts controlled entry, elevators, and an industrial water softener ensuring your comfort and peace of mind. High-speed internet and indoor parking is included, with one dedicated spot in the highly innovative, state-of-the-art underground, stacked parking garage providing safe and luxurious storage for your vehicle that can be controlled with your smart phone. Whether you're a first-time buyer, downsizer, or city enthusiast, this home checks all the boxes. Otis is perfectly located within steps of anything you will ever need, downtown Kitchener's vibrant amenities, including trendy restaurants and entertainment, shops, parks, transit, schools and business centers. Don't miss out, this unit even comes fully furnished!! (id:15069)
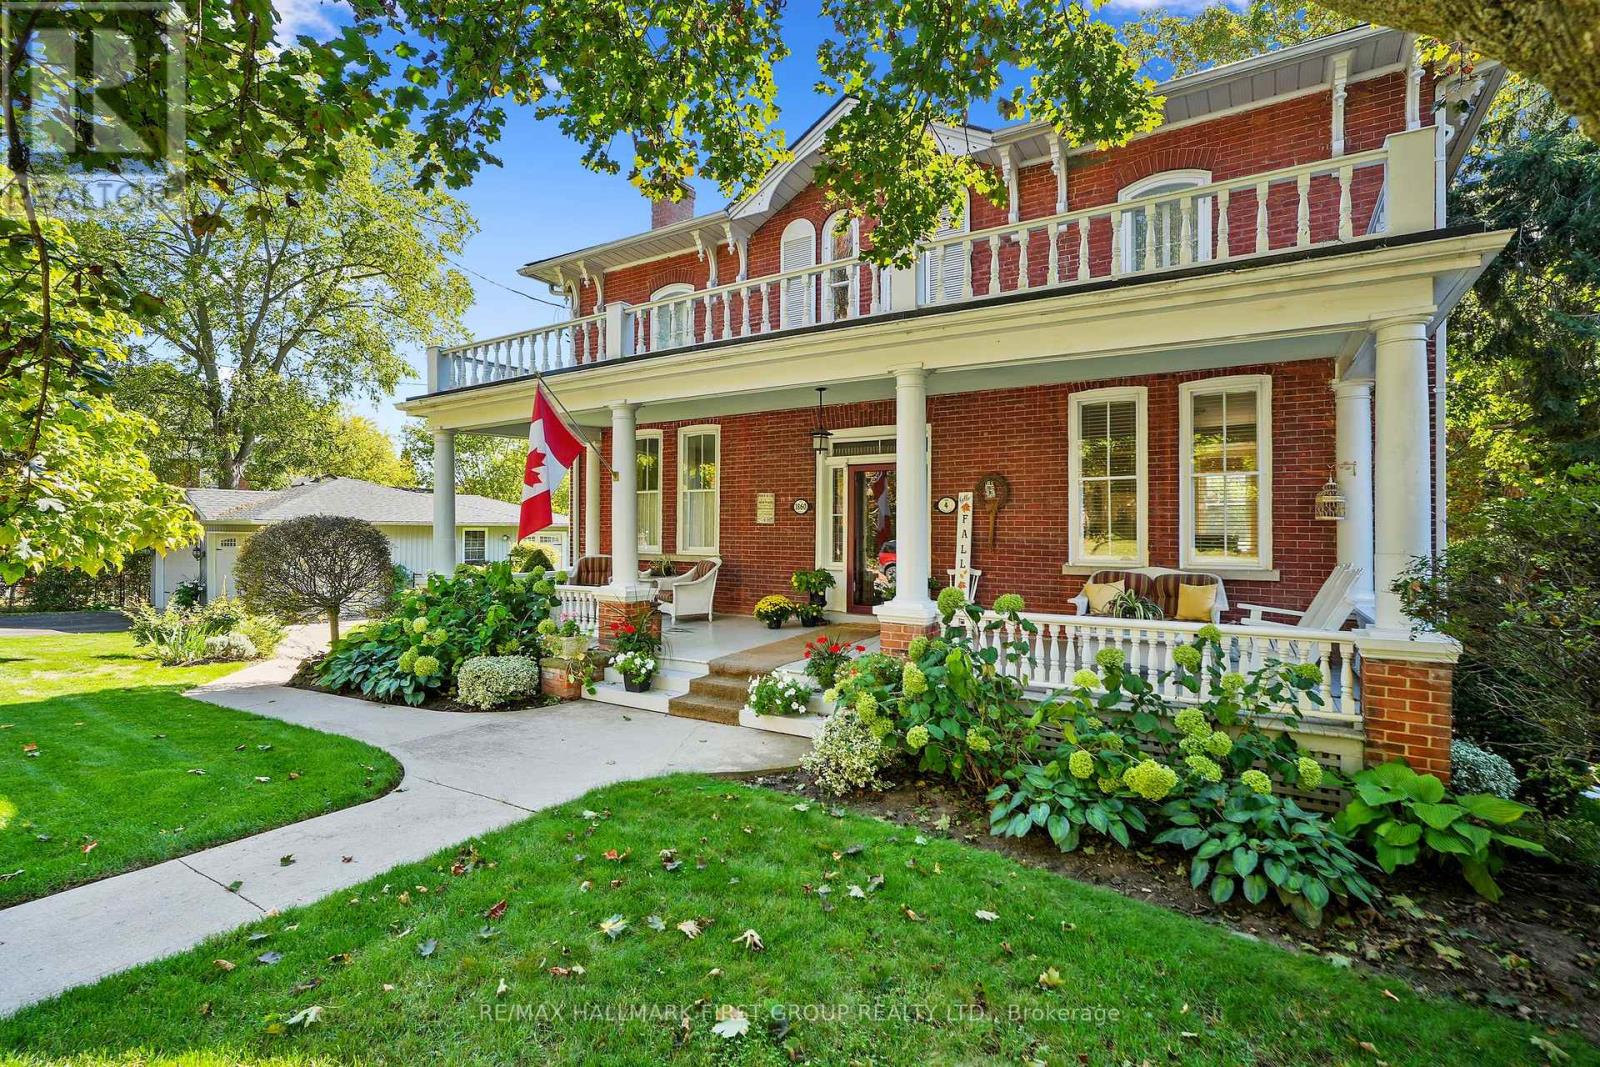
This character-filled two-storey red brick century home, circa 1860s, blends historic charm with generous living space and modern convenience. A covered front veranda, surrounded by meticulously maintained perennial gardens, sets the tone for the timeless elegance found throughout. Inside, the main floor showcases period details including extra-wide baseboards, detailed crown mouldings, and decorative ceiling coins. The sunlit front living room with fireplace flows seamlessly into the spacious formal dining room. A thoughtfully designed kitchen features a central island with pendant lighting and a vintage-inspired cooktop and oven, opening into an informal dining area. A bright family room with a walkout and bar area provides the perfect space for entertaining, complemented by a guest bathroom on this level. The upper floor is anchored by the primary suite, which features an en-suite bathroom and a walkout to a private balcony. Three additional bedrooms, a full bathroom with a separate tub and shower, plus a double vanity, and a cozy den or reading nook complete the layout. The lower level offers ample storage and a separate walkout to the backyard. Outdoors, discover a private retreat featuring a fully fenced yard, tranquil pond, screened wood gazebo, and spacious deck, perfect for alfresco dining. A detached four-car garage provides exceptional parking and storage. Located near schools, amenities, and offering easy access to Highway 2 and the 401, this historic gem is the perfect blend of character, comfort, and convenience. (id:15069)
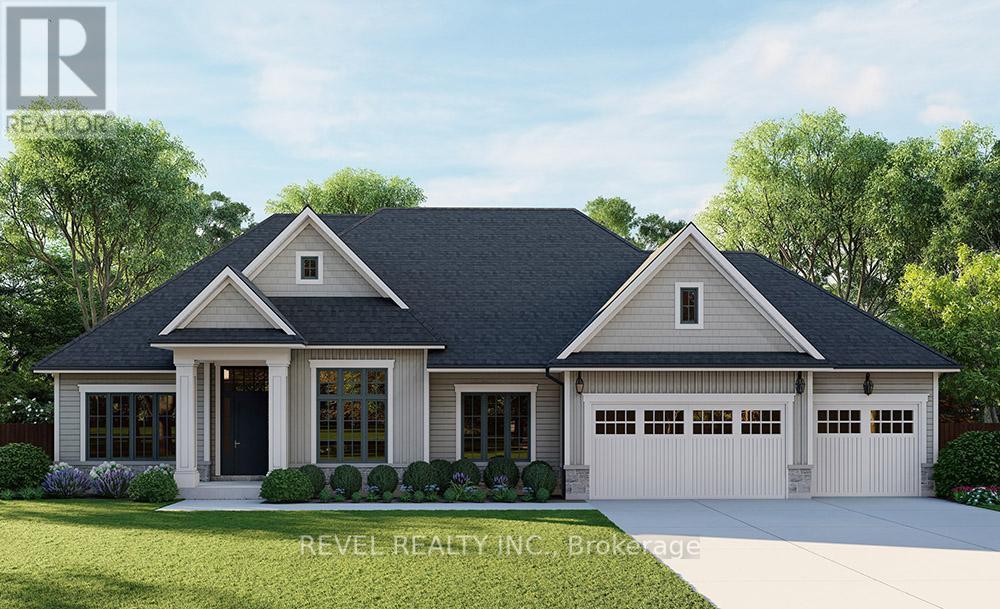
Introducing the Heatherstone, Elevation A, Cape Cod, a beautifully designed 2,500 sq ft new construction home featuring 3 bedrooms plus den, 2.5 baths, and high end finishes throughout with exceptional attention to detail. An optional basement floor plan is available, with a finished basement option. Buyers can choose from curated exterior and interior finish packages. A Brick Manor elevation is also available at an additional cost. Enjoy the charm of rural living in the quaint town of Scotland, offering a peaceful setting while still being conveniently located a short drive to the beaches of Lake Erie, highway access, and the amenities of Brantford. (id:15069)
Large, bright Kitchen. Laminate & ceramic floors thru-out. ***Main floor primary bedroom w/4pce bath*** Ideal location, walk to schools and close to all amenities. (id:15069)
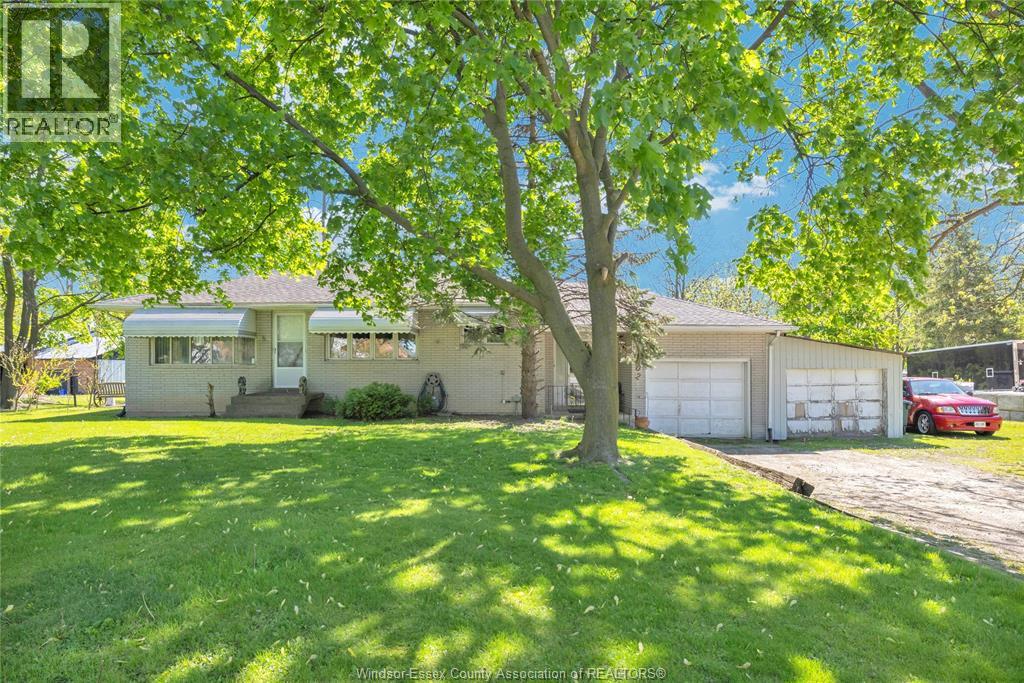
ARE YOU LOOKING TO STEP OUT OF THE CITY LIFE? DO YOU WANT A LITTLE MORE THAN AN ACRE OF PROPERTY? WE HAVE THIS PROPERTY AVAILABLE NOW. COME TAKE A LOOK AT THIS BRICK RANCH WITH A FULL PARTLY FINISHED BASEMENT, ATTACHED GARAGE, EAT-IN KITCHEN, FAMILY ROOM WITH A NATURAL GAS FIREPLACE. IT BACKS DIRECTLY ONTO THE PIKE CREEK. THE ROOF IS GOOD, THE HEAT IS NATURAL GAS FORCED AIR WITH CENTRAL AIR. THE HOME IS APPROXIMATELY 1100 SQ FEET PLUS THE BASEMENT, 1 BEDROOM ON THE MAIN FLOOR AND 1 BEDROOM IN THE PARTIALLY FINISHED BASEMENT. IF YOU HAVE A KEEN VISION FOR THE POSSIBILITIES THAT THIS PROPERTY PRESENTS THEN YOU MUST VIEW IT. CALL THE LISTING BROKER'S OFFICE FOR PROMPT SERVICE. (id:15069)
Luxurious 3,750 sq. ft. executive condo of exceptional quality and design is available for immediate occupancy. Well appointed Living Room/Dining Area with Fireplace, custom wall cabinet with TV, Audio & amazing views of the Detroit River and skyline. Very large custom Downsview kitchen featuring large eating area, center island and bar. 6 built-in appliances, granite counter tops & granite table enjoying the view from the balcony. Office/Den. Elegant 2 pc. Powder Room. Well appointed Master Bedroom with 6 pc. ensuite & custom cabinetry. Walk-in Master closet ideal for the ""fashionista"". Private Master Balcony. Second bedroom with 4 pc. ensuite & walk-in closet. Laundry Room. Separate Storage Room. 2 fag/ca, 2 hvac units, c/vac and alarm. 4 prime parking spots & 2 storage bins. 24hr Concierge, Guest Suites & more. Truly ""one of a kind"" residence offering lifestyle, address & outstanding water views! Custom furniture for sale. (id:15069)
Location, Location, Location! Bright and Immaculate, Welcome to the heart of downtown Streetsville, one of Mississauga's most charming and sought after communities. Just steps from the vibrant village, you'll enjoy easy access to Streetsville Go Station, local restaurants, cozy pubs, banks, boutique shops, and scenic walking trails along the Credit River, all without needing a vehicle. This well maintained building offers a peaceful, community-oriented atmosphere. The freshly renovated common areas of the building features a stylish neutral designer palette, creating a warm, inviting space and reflects pride of ownership throughout. Perfect for first-time buyers, downsizers or seniors as Shoppers Drug mart, restaurants, entertainment and amenities are in the plaza conveniently located behind this building. This bright and functional layout includes 2 spacious bedrooms and 2 full bathrooms, along with brand new fridge,stove,rangehood,B/I dishwasher May 2026! Brand new flooring throughout May 2026.Its like a brand new unit!!! With the convenience of suite laundry area. It has been freshly painted in May 2026 thoughout. Two brand new bathfitters bathtubs and toilets. Underground parking spot # 39 is located right at the interior entrance in the basement with no other parkiing spot beside giving more room than the others. Relax on your covered balcony with views overlooking the town. Take advantage of the ample visitor parking for friends and family. Don't miss your chance to live in one of Streetsville's most desirable neighbourhoods and dare to compare at this price!!!!! We are not looking for an over asking price, we just want to sell it now. (id:15069)
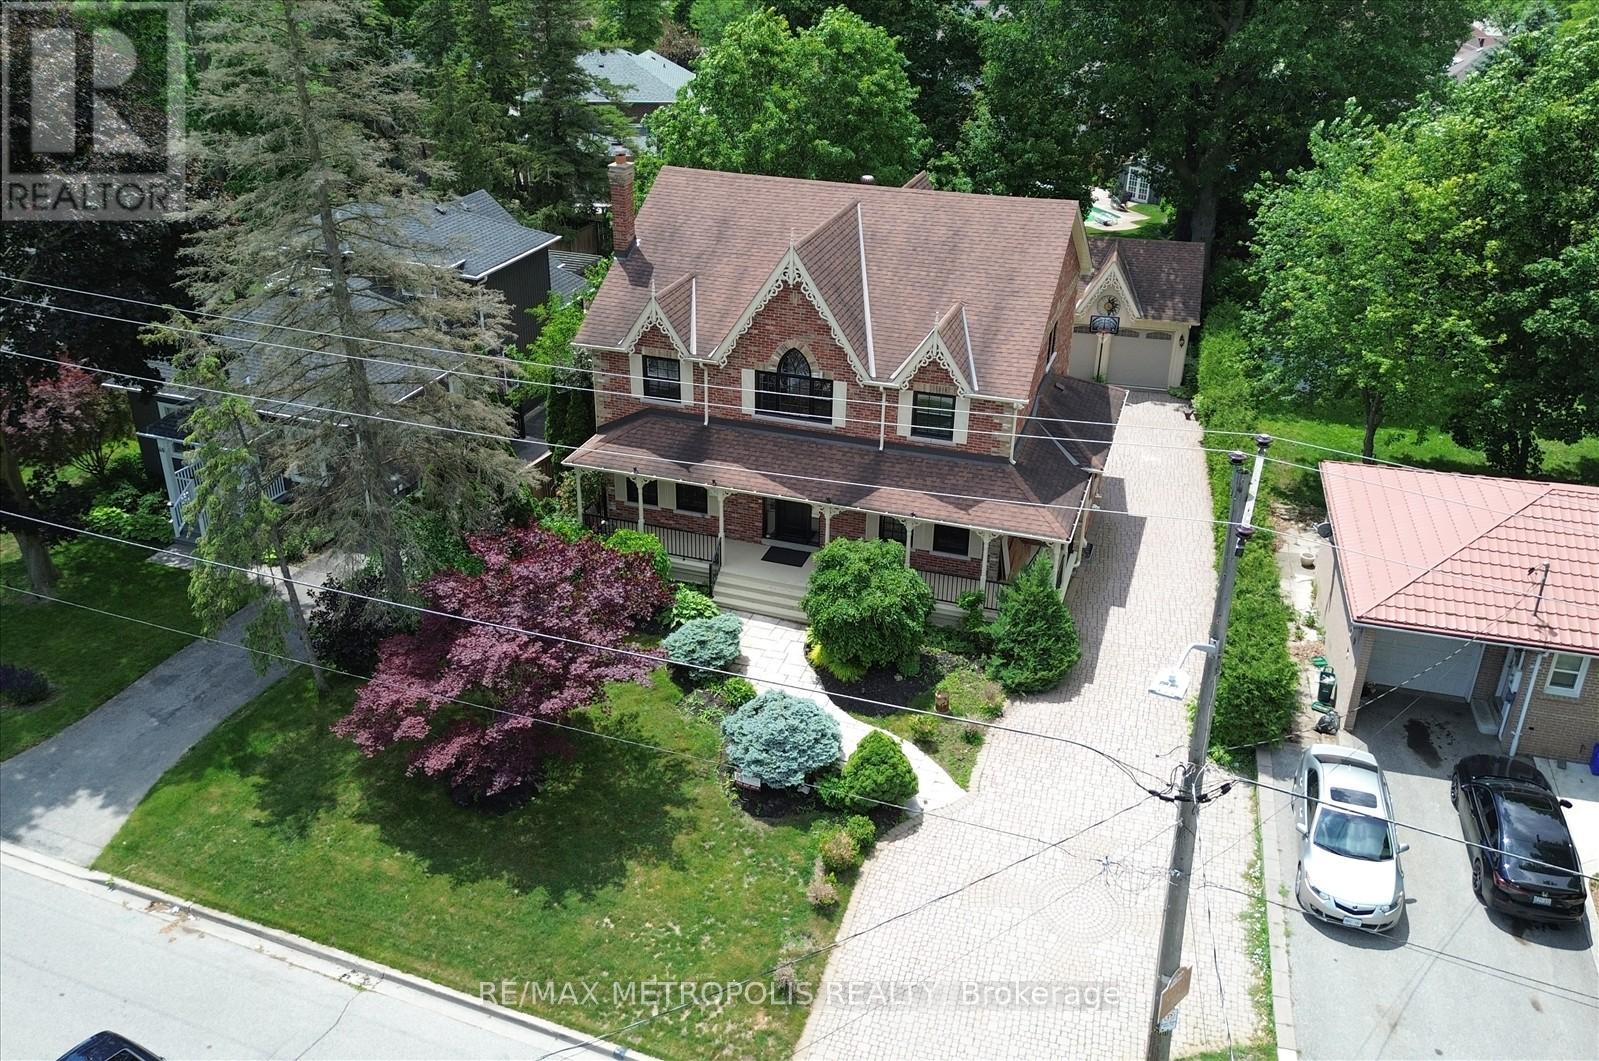
A Victorian-inspired exterior, luxurious modern-contemporary interior in Old Markham Village. fully renovated (2022-2023), and Designed by Iman, known for timeless, elevated interiors. Features incl soaring high ceilings, cathedral ceilings in the primary suite and library, new oak hardwood floors, custom millwork, pot lights, and elegant fixtures throughout. Chefs kitchen(2022) includes premium JennAir appliances (gas range, built-in fridge, dishwasher), waterfall island, and hidden pull-out cabinetry. Living room, elegant lighting, is perfect for entertaining. Family room offers custom arched built-ins and a sleek porcelain gas fireplace for relaxed gatherings. Primary retreat boasts a cathedral ceiling, bay window, custom walk-in closet, and French doors leading to a spa-inspired 5-piece ensuite. Library features a soaring cathedral ceiling, flooding natural light, and custom arched bookcases, creating a serene environment for work or reflection. 2nd floor incl 4 spacious bedrooms with custom feature walls and 3 beautifully appointed bathrooms. Finished basement has a separate entrance. It also offers a cozy rec room centered around a porcelain gas fireplace, dining area, 1 bedroom, gym, with wet bar ,wine rack, laundry, and ample storage. The property features a long driveway, private backyard with a large deck, and detached 2 car garage , EV charger. Tankless water heater(owned) and railing at the front porch will be replaced (outside the house) and storm door for the front door will be installed and 5-min walk to Markham GO Station, 40-min commute to Union Station, walking distance to Main Street shops, restaurants, parks, top-ranking schools. Min to 407. (id:15069)