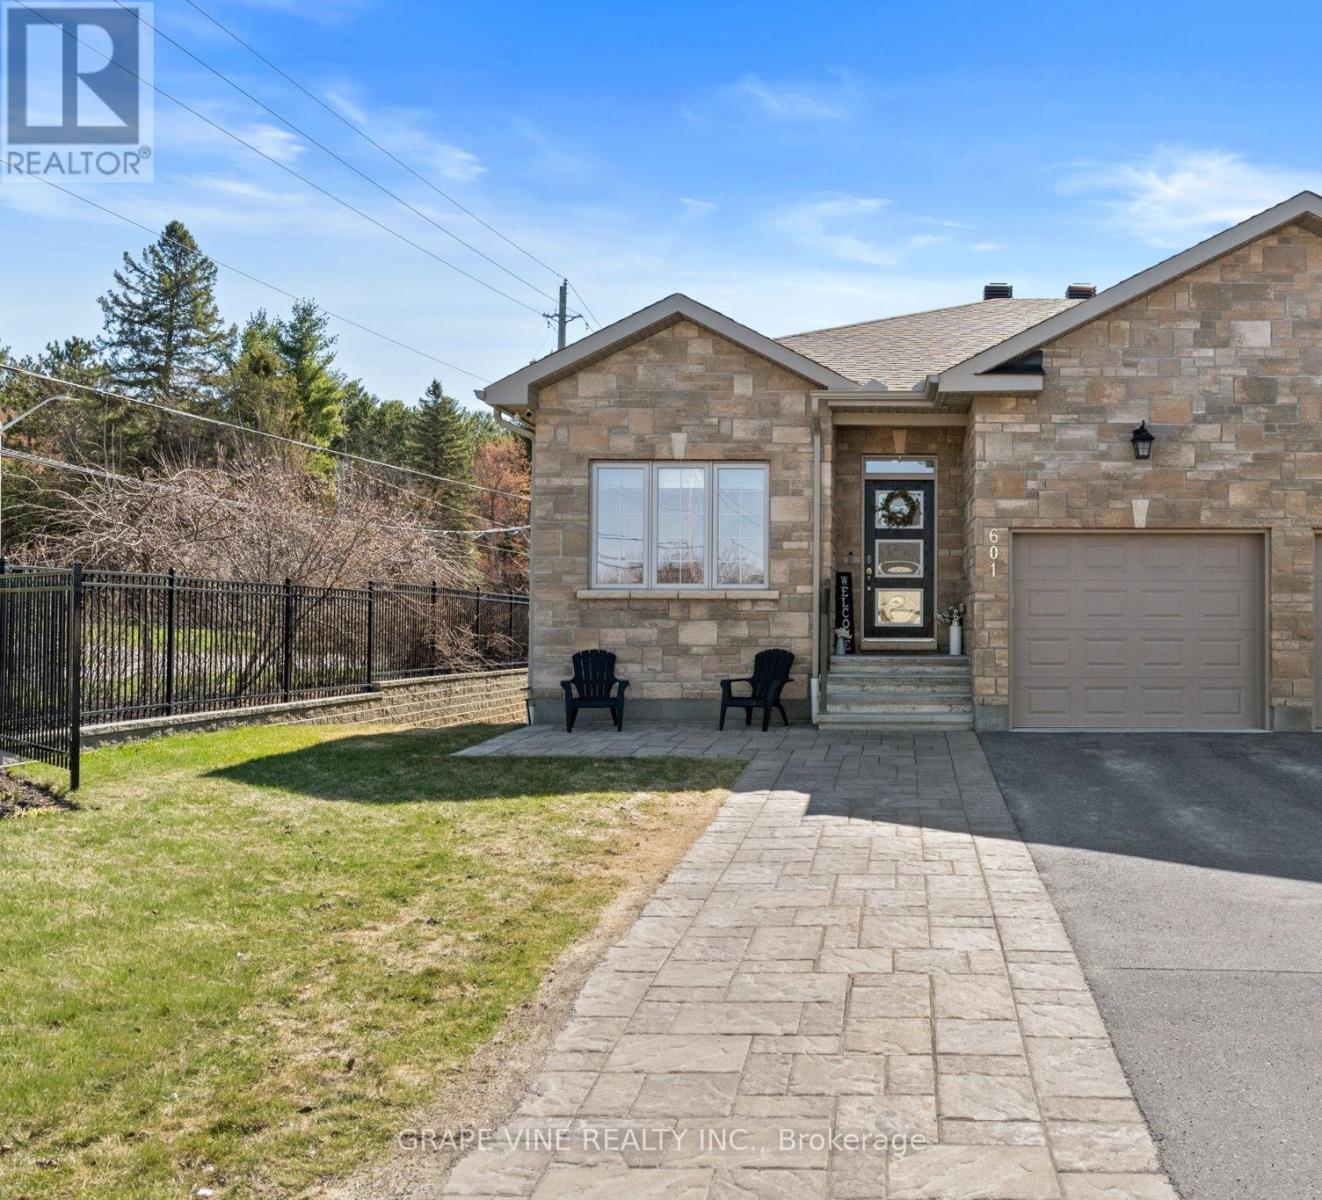
Stunning 4-bedroom semi-detached walk-out bungalow with over $100,000 in upgrades! Welcome to 601 Meadowridge Circle, a thoughtfully designed home offering a spacious and versatile layout ideal for families, guests, or a home office. The main level features a beautiful primary suite retreat with a stylish ensuite, walk-in shower, and extended cabinetry for added storage and convenience.The bright lower level includes two generously sized bedrooms with oversized windows that fill the space with natural light, creating a warm and inviting atmosphere. At the heart of the home is a gorgeous kitchen showcasing a large granite island, perfect for entertaining and everyday living, along with extended cabinetry and upgraded finishes throughout.Step outside to your private backyard oasis featuring an upper waterproof composite deck with sleek shades, ideal for outdoor dining, and a screened-in porch below complete with additional lighting and a hot tub for year-round enjoyment.Additional upgrades include heated radiant basement flooring, exterior Celebright lighting, lawn irrigation system, 200 amp electrical panel, extended interlock driveway with large sitting area, shed, stone gas fireplace with wood mantel, and water softener.This exceptional home blends comfort, style, and functionality in every detail. A true turnkey property offering luxury living inside and out. (id:15069)
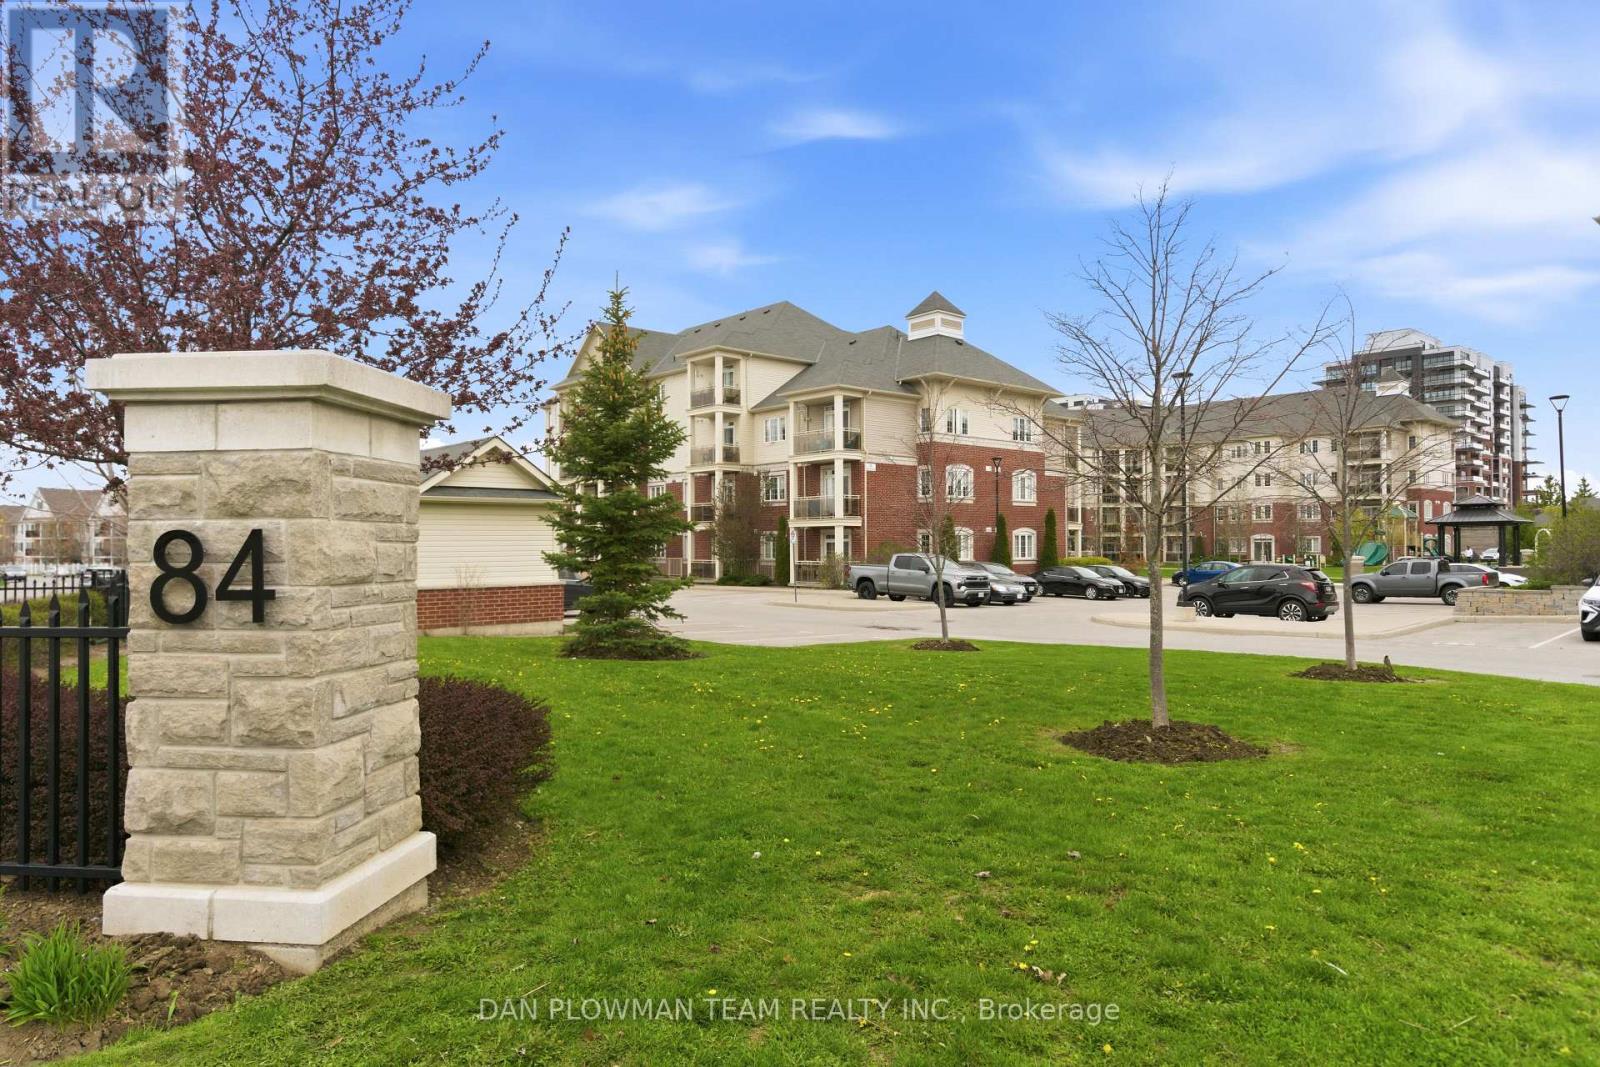
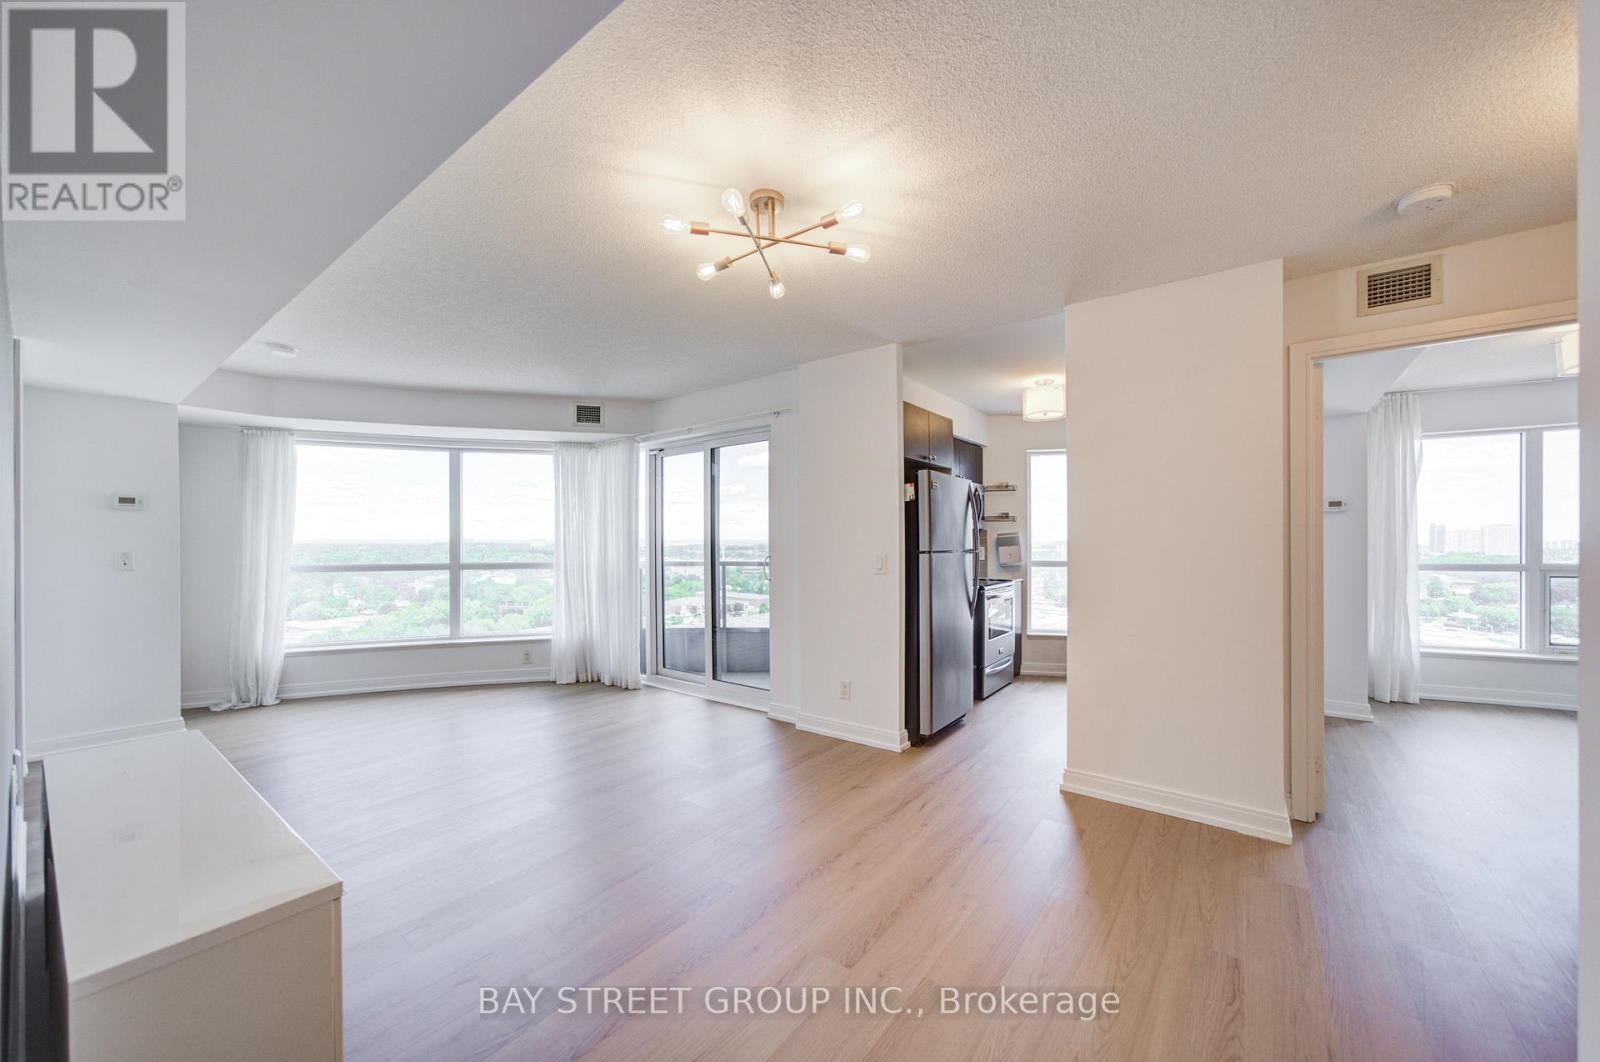
Welcome To Aspen Springs In Bowmanville, A Sought After Community Known For Its Convenience And Commuter Friendly Location. This Bright And Well Laid Out Two Bedroom, Two Bathroom Condo Offers A Functional Open Concept Living And Dining Space Perfect For Both Everyday Living And Entertaining. The Living Area Features A Walkout To A Private Balcony, Ideal For Morning Coffee Or Unwinding At The End Of The Day. The Kitchen Overlooks The Main Living Space, Creating A Seamless Flow Throughout. The Primary Bedroom Includes A Private Ensuite And His And Hers Closets, Providing Both Comfort And Ample Storage. A Second Bedroom And Full Bathroom Offer Flexibility For Guests, A Home Office, Or Growing Families. With Easy Access To Major Highways, Transit Options, And Everyday Amenities, This Home Is Perfectly Suited For First Time Buyers Or Downsizers Looking For A Move In Ready Opportunity In A Desirable Neighbourhood. (id:15069)
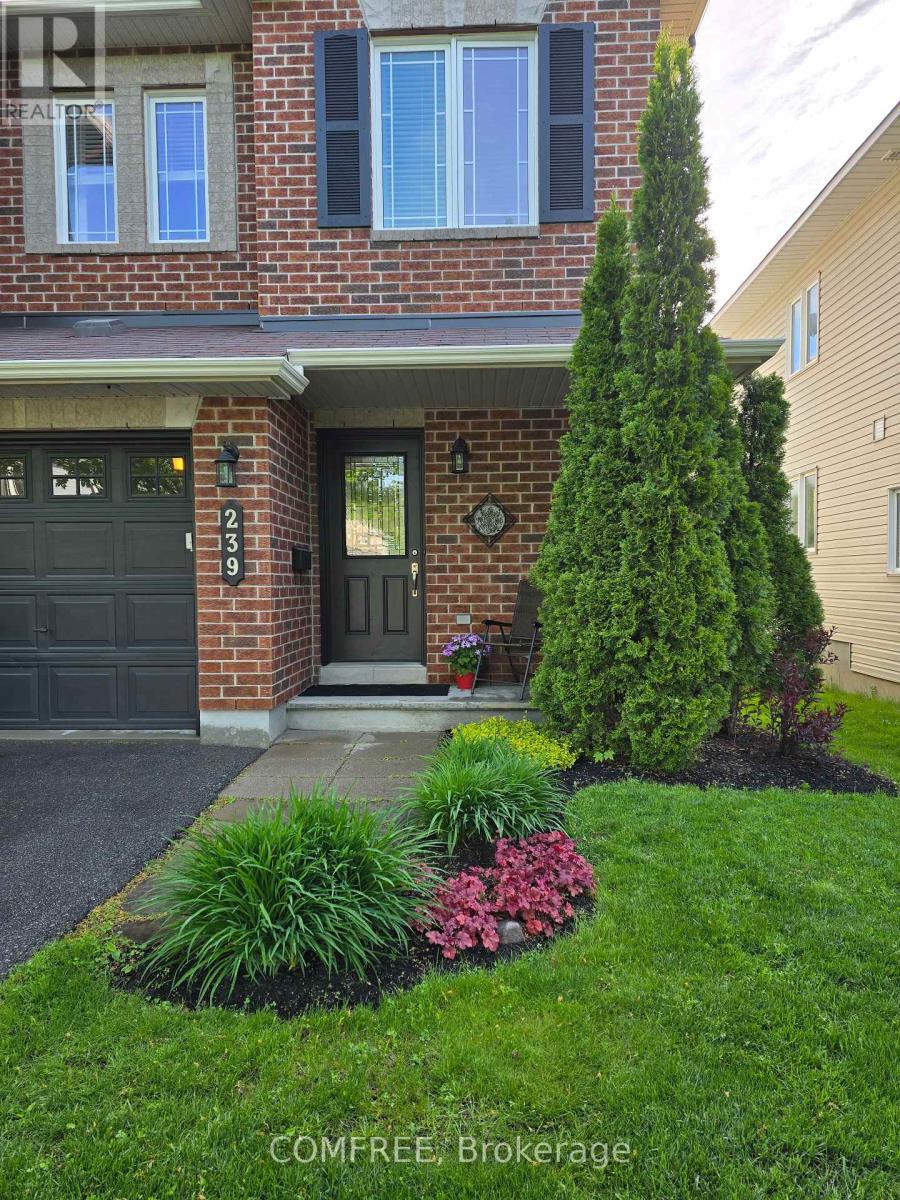
Welcome to this beautiful 3 bed, 3 bath Minto Manhattan end unit townhome with 1867 sq feet of living space nestled in Morgan's Grant. The main level features oak hardwood floors, with ceramic tile in the foyer, kitchen, and bath. The kitchen boasts a granite island, travertine tile backsplash & top-quality ss appliances with a new fridge added in 2026. Enhanced by recessed lighting & stylish light fixtures, this home offers an inviting ambiance. Upstairs, the spacious primary bed includes a walk-in closet & luxurious ensuite with soaker tub & separate shower. The additional bedrooms are generously sized with ample closet space. The finished basement offers a cozy family room with a large window, gas fireplace and storage room or future bathroom with plumbing roughed in. A new high efficiency furnace was installed in 2025. Additionally, a new owned hot water tank was also installed in 2025. Outside, enjoy a quaint backyard with a small deck and a small interlock patio. A private, non-shared driveway and garage provide parking for up to 3 cars. Ideally located just a block from The South March Highlands Conservation Forest and minutes from the Kanata North Recreation Complex, schools, transit, High Tech Sector, shopping and more, with quick access to Hwy 417 and DND HQ on Moodie Drive. (id:15069)
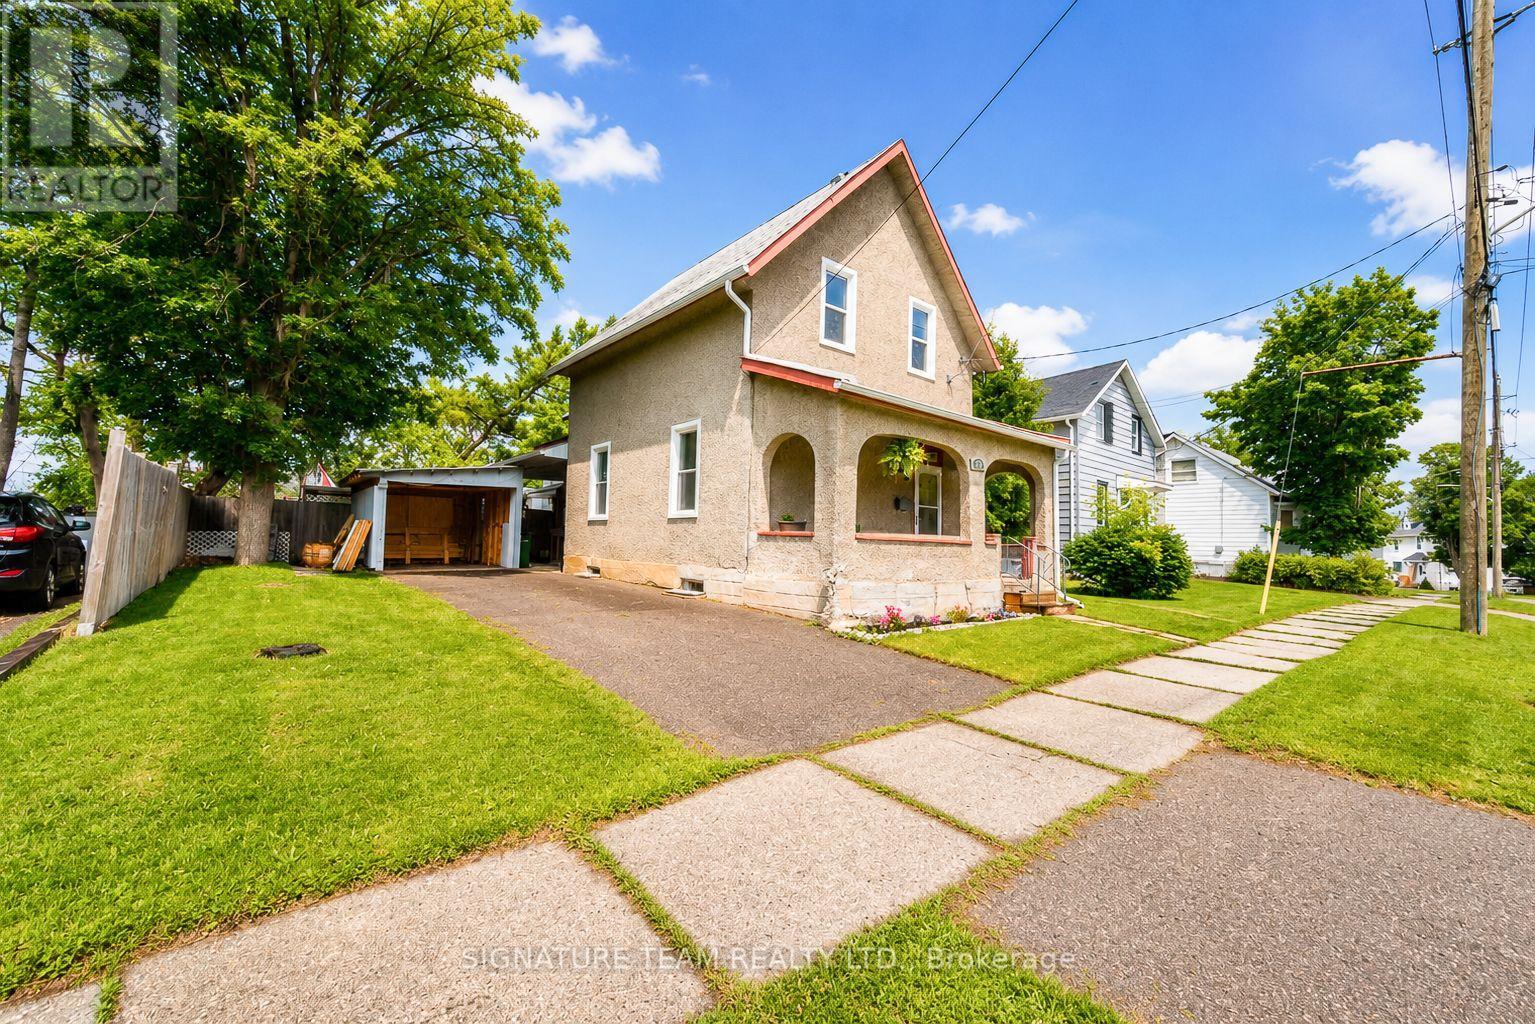
Welcome to 652 Moffat Street, a warm and inviting family home. Designed with families in mind, this home features all 4 bedrooms on the upper level. A 4-piece bathroom completes the second floor, while a second staircase adds convenience and character. The main floor offers a welcoming space perfect for everyday life. Enjoy family dinners in the formal dining room, unwind in the cozy living room, or prepare meals in the beautifully updated white kitchen featuring granite countertops and plenty of cabinet space. Just beyond the kitchen, the sunroom provides a peaceful area to enjoy the views of the fully fenced backyard. Downstairs, the basement has a rec room complete with a bar and pool table. You'll also find a second bathroom, laundry area with washer and dryer, generous storage space, and room to keep everything organized. Step outside to enjoy the privacy of the fully fenced backyard, offering plenty of room for children and pets to play, summer BBQs, or relaxing evenings outdoors. Situated close to schools, parks, shopping, and Pembroke amenities. Make 652 Moffat Street your next home! (id:15069)
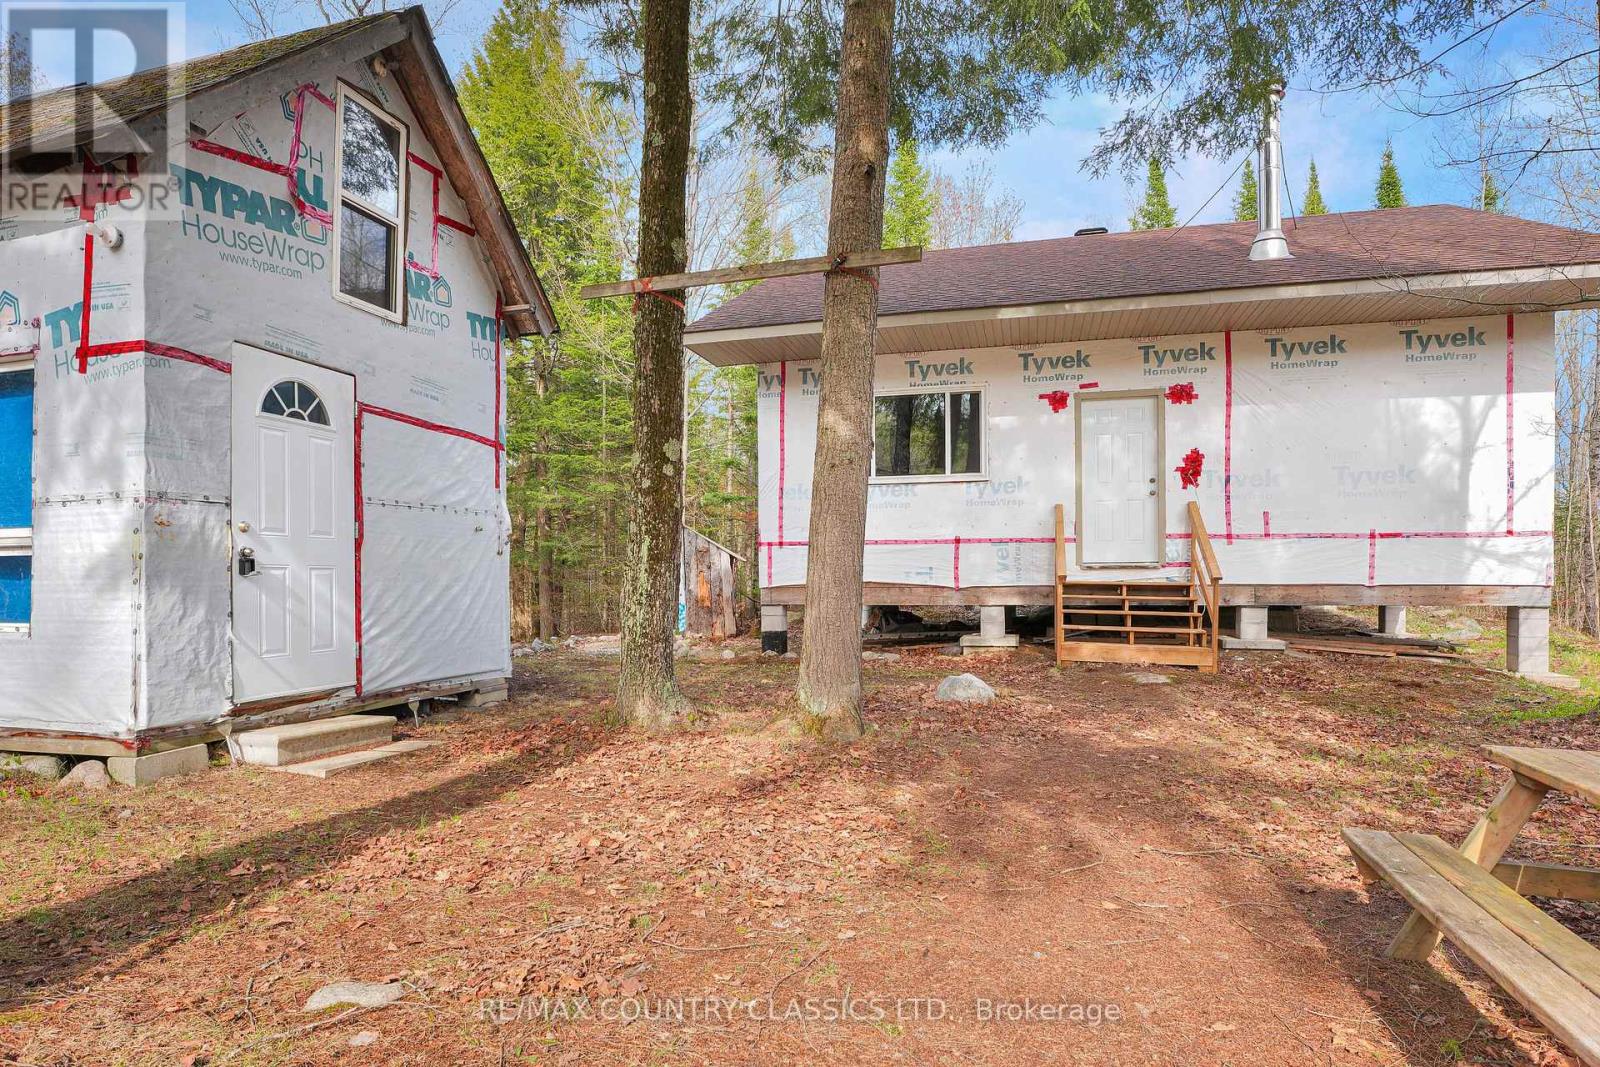
Calling all outdoor enthusiasts, or anyone looking to escape the hustle and bustle, this private retreat in Highland Grove is a must-see. Tucked away on 16 private acres surrounded by Crown Land, this cozy 3-bedroom cabin offers the ultimate off-grid getaway with seasonal private road access. A short walk to Otter Lake for fishing, kayaking, and swimming, the property is ideal for hunting, ATVing, hiking, or simply relaxing in nature. The wired and insulated cabin is built on piers and features generator power and a WETT-inspected wood cookstove. Electrical is already run throughout and ready for pot lights, with a 100-amp panel ready to be installed. Being sold fully furnished with generator included. This tranquil retreat also features a fully insulated underside with wire mesh protection and aluminum soffit and fascia. A rare chance to own your own private wilderness escape. (Do not follow directions from MLS listing to Cheddar, this is not correct. Take Hwy. 28 S to Hwy 118, to Loop Rd to Havensford Drive) (id:15069)
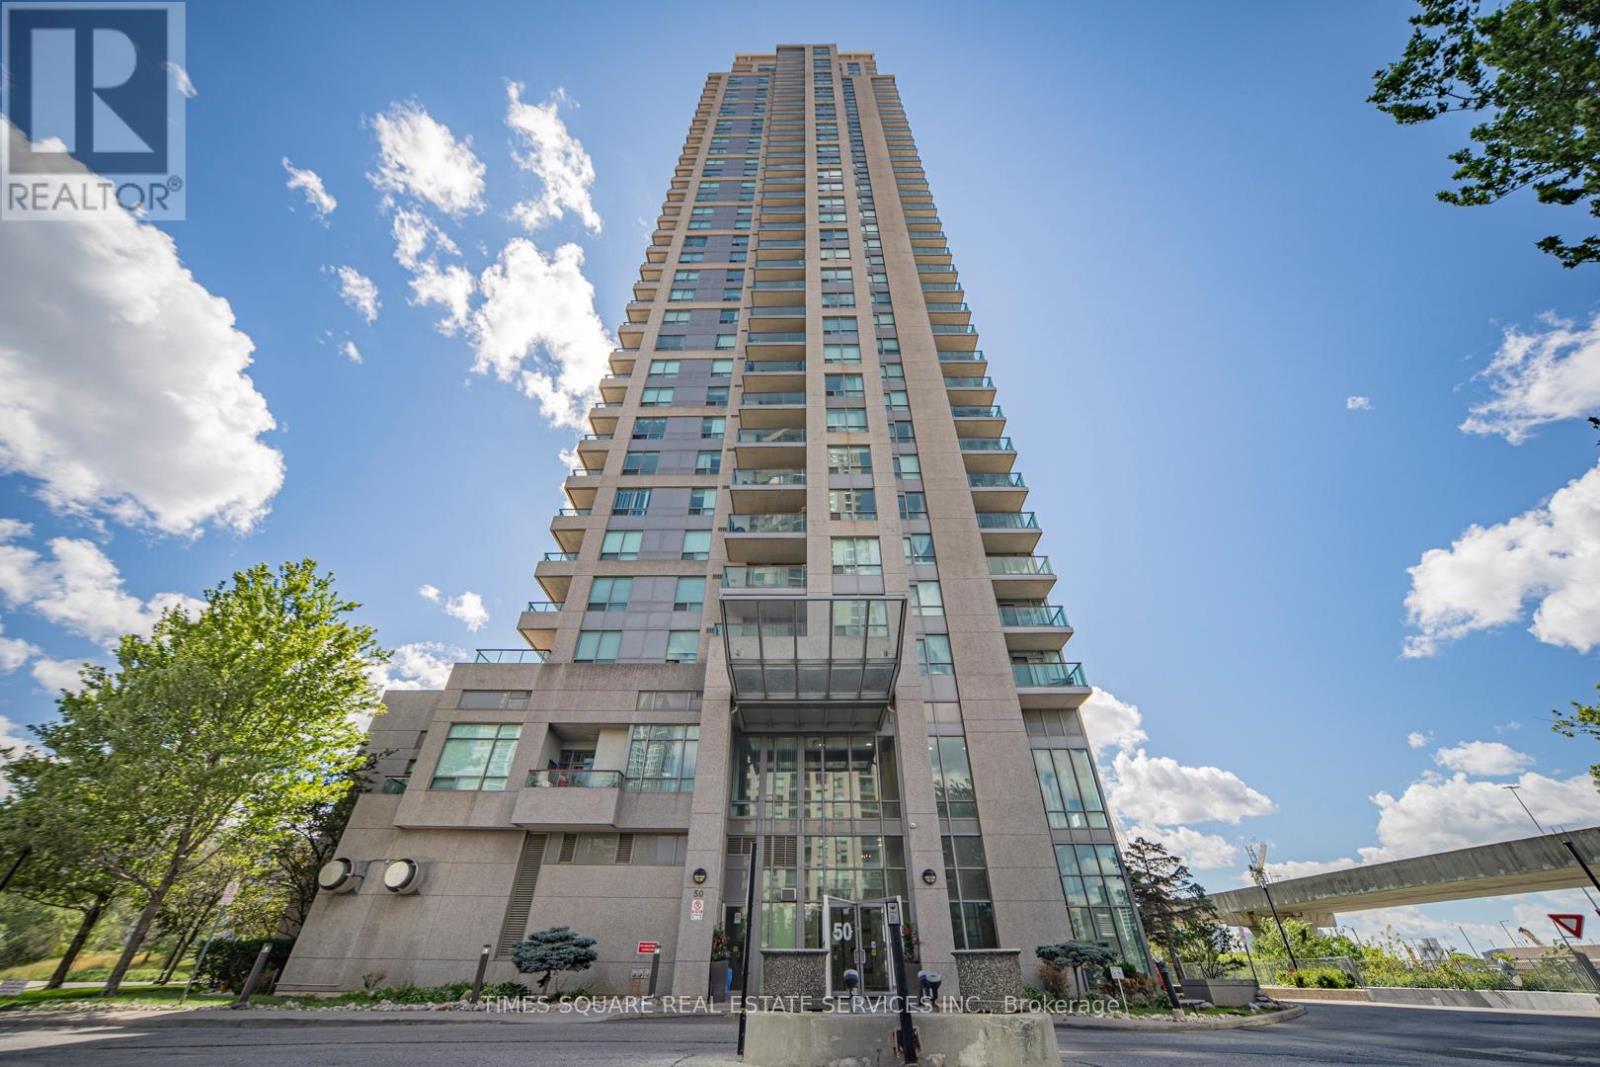
Location, Location, Location! Tridel Building With Excellent Maintanence, Spacious And Fuctional Layout For This Corner Unit. Welcome to this highly sought-after 2-bedroom plus den, 2-bathroom corner suite built by Tridel. New Paint & New Vinyl Floor , Move-In Condition. With Lots Of Visitor Parking Stunning Lots Of Visitor Parking, Bbq Areas, Sauna, Exercise Room, Rooftop Garden And Lots More. Great Location: Close To Transit, 401/404 And Shopping! (id:15069)
Luxury Monarch Condo, Bright & Spacious Unit, Laminate Floor Thru-Out The Unit, 1Bedroom + Solarium. Balcony Has 2 Walk-Outs. Steps To Scar Town Centre, Transit And Ymca. 24 Hrs Security. Excellent Facilities. Party Room, Theatre, Indoor Swimming Pool, Sauna, Well Equipped Fitness Room. (id:15069)
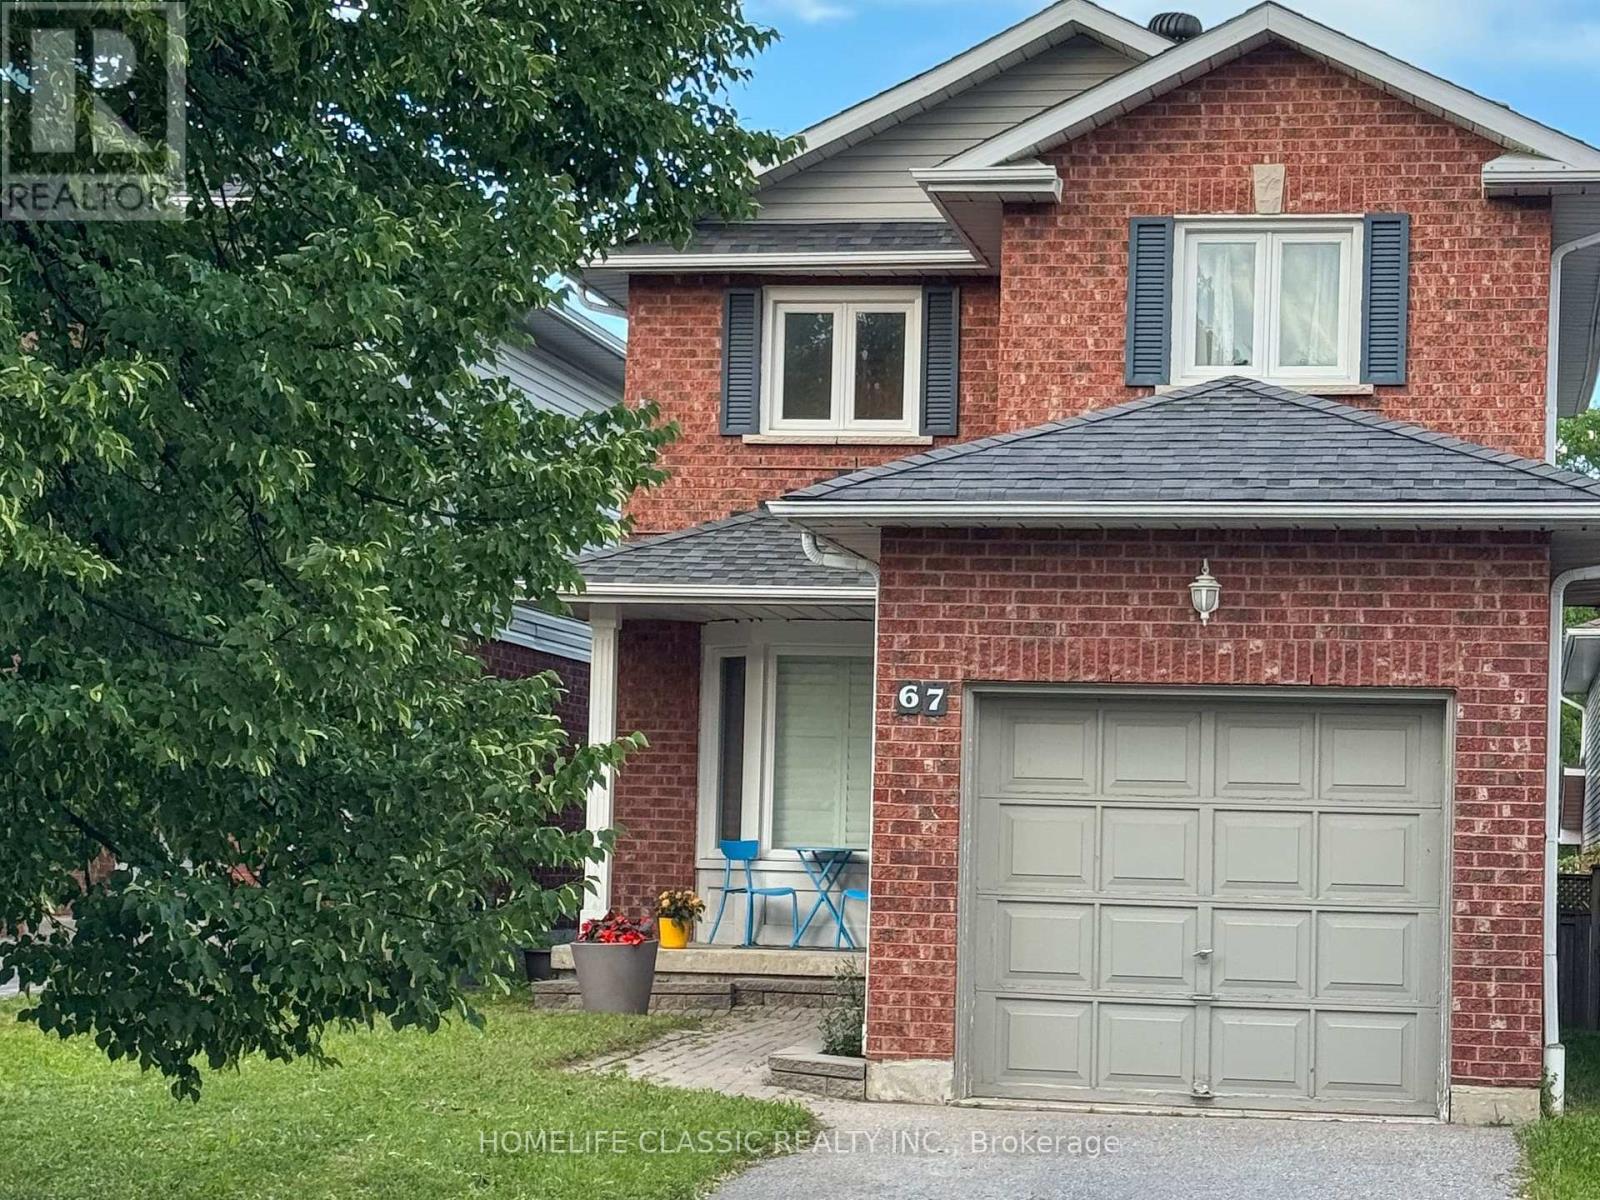
Welcome to 67 Andona Cres., a beautiful 3-bedroom, 4-bath detached home in Scarborough's sought-after Centennial community. The bright main floor offers an open-concept layout with hardwood flooring, large bay windows, and an inviting eat-in kitchen featuring a large centre island, stainless steel appliances, and stone backsplash. Upstairs, you'll find three spacious bedrooms with hardwood floors, including a generous primary retreat with a 4-piece ensuite and double closet. The finished basement adds valuable living space with a large recreation room, 4-piece bath, and laundry area. Ideally located just steps to Adams Park and minutes from the Port Union waterfront, Rouge Beach, great schools, shopping, transit, and more. (id:15069)
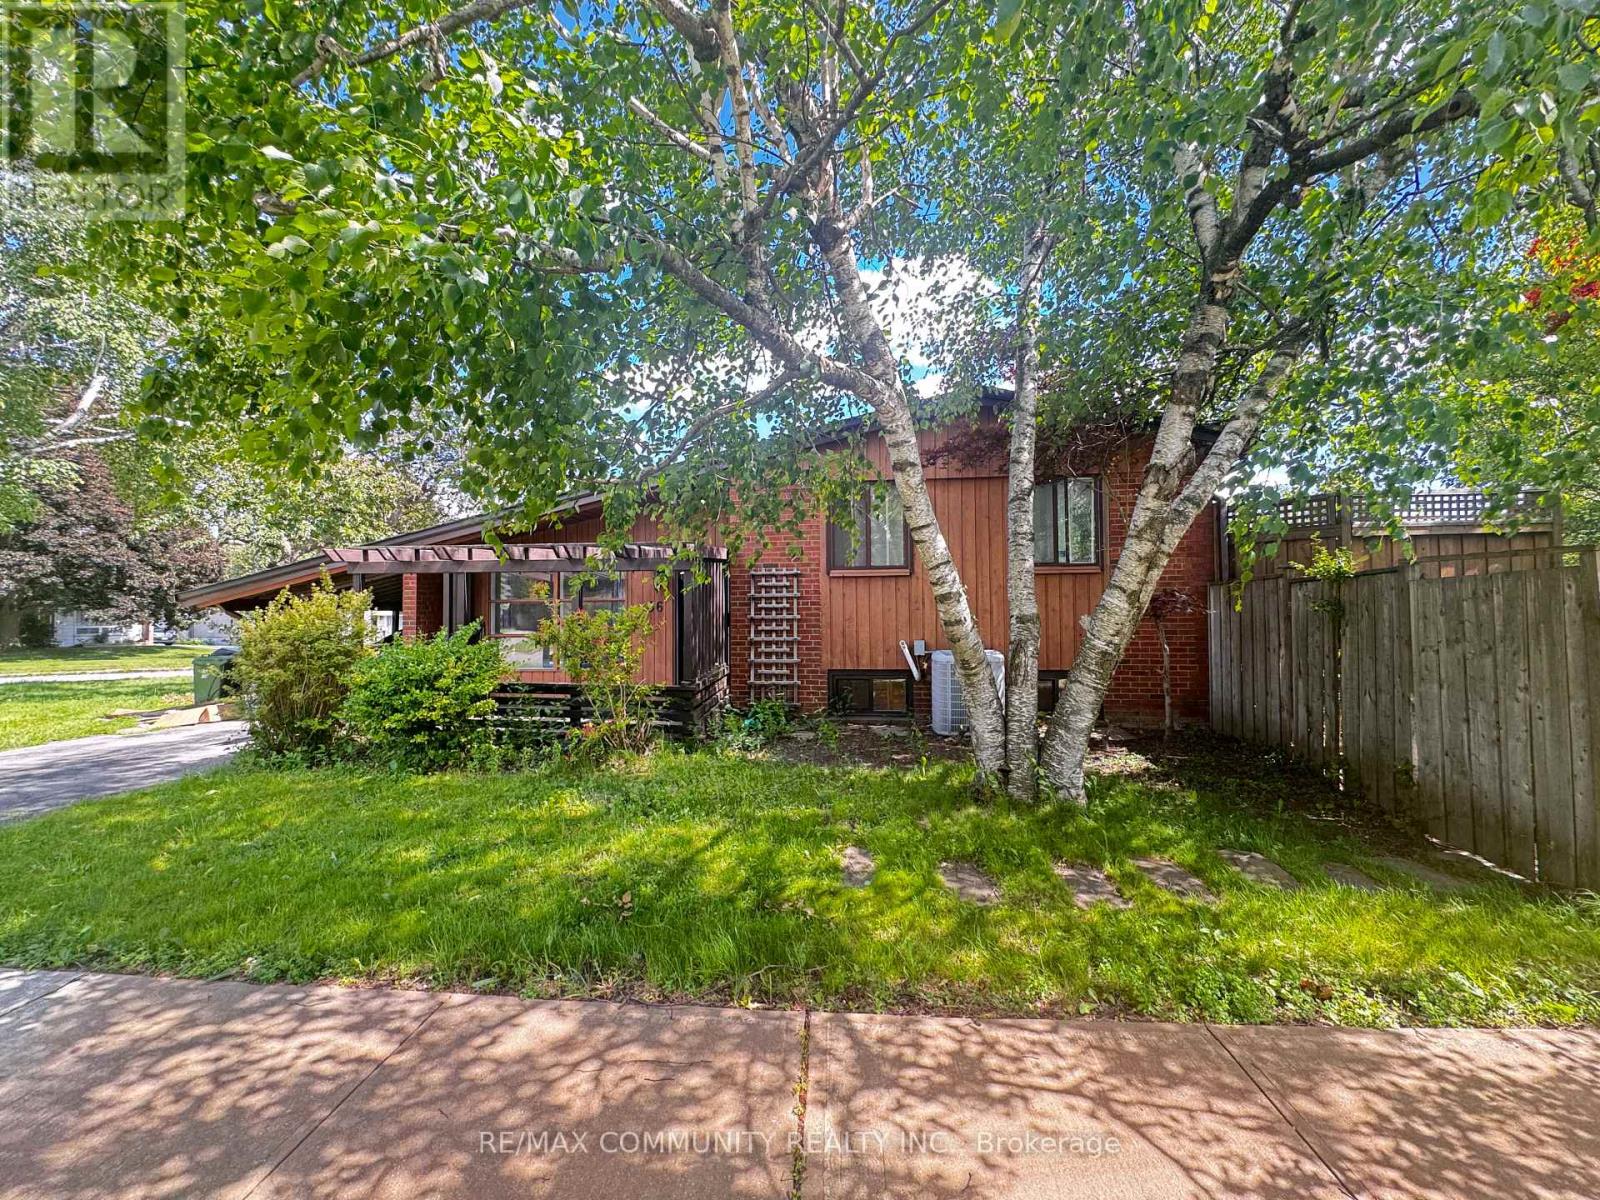
This charming home offers a true sense of space, with a multi-tiered deck overlooking a large backyard. The living room and kitchen feature a charming wood-burning fireplace (as-is) and soaring half-vaulted ceilings over 10 feet high, filling the space with light and air. An inground pool has been closed for the past couple of years. The primary suite offers a private retreat with walkout access to the deck and the backyard garden. Two additional well-sized bedrooms give plenty of room for family or guests. The finished rec room includes designated office and music spaces, ideal for work, hobbies, or family activities.Attention builders, contractors, and investors: this 50 x 161 ft corner lot presents strong development potential under Toronto's current multiplex zoning framework, which may support a fourplex build. Whether you're envisioning an income-generating multi-unit property, a custom estate, or a fresh family home, this corner lot offers a great starting point. Buyer and buyer's agent to conduct their own due diligence on zoning, permitted use, and development potential. Property is being sold as-is, where-is. Book your showing today! (id:15069)
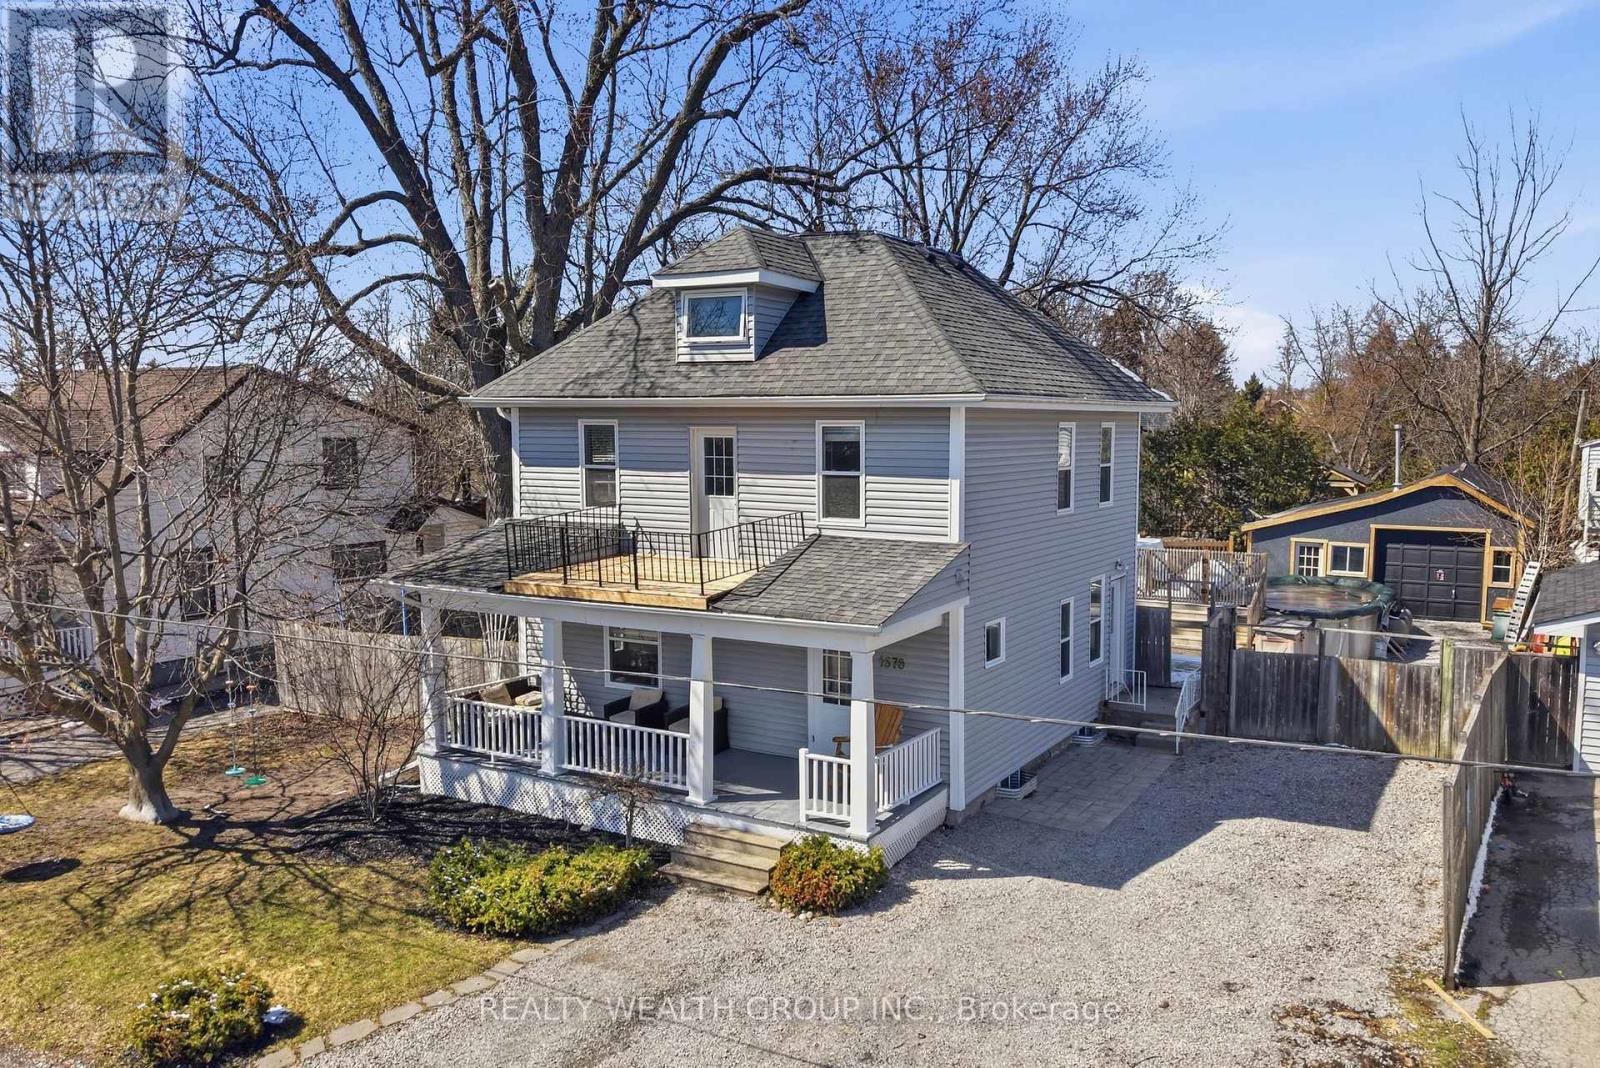
Charm? Yes. Character? Absolutely. Nonsense? None. Welcome to Claremont-where the town is ten minutes from the 407, fifteen from the GO station, and the chaos is mercifully far in the rear view. The Home: A century house that actually earns its keep. No creaky drama. No "quirky" floor plans that make you question your life choices. Just a great-sized kitchen, fresh paint, and an attitude that says: move in and exhale. The Layout (because smart beats cute every time):Third Floor: Your massive master suite. Yes, third. No, you're not misreading. All yours. No kids. No in-laws. No Wi-Fi signal begging for attention unless you want it. Second Floor: Laundry. Stop hauling baskets like it's 1999. Your back will send a thank-you note. Bathroom: Soaker tub + glass shower. Pick your therapy-Epsom salts or steam. We don't judge. The Outdoors: Huge yard. Mature trees that don't talk back (a rare find in this market). A saltwater above-ground pool-fancy, but grounded, like a Lexus in Carhartt. Plus a large shed/workshop/garage situation: store your toys, your tools, or your sanity. Your call. The Bottom Line (from one authority to another):Century-home romance without the century-home drama. Old bones, new moves. Family-ready, commute-friendly, and built to last another hundred years-without the attitude. Move in. Enjoy. And try not to look too smug at the house warming. You've earned it. (id:15069)
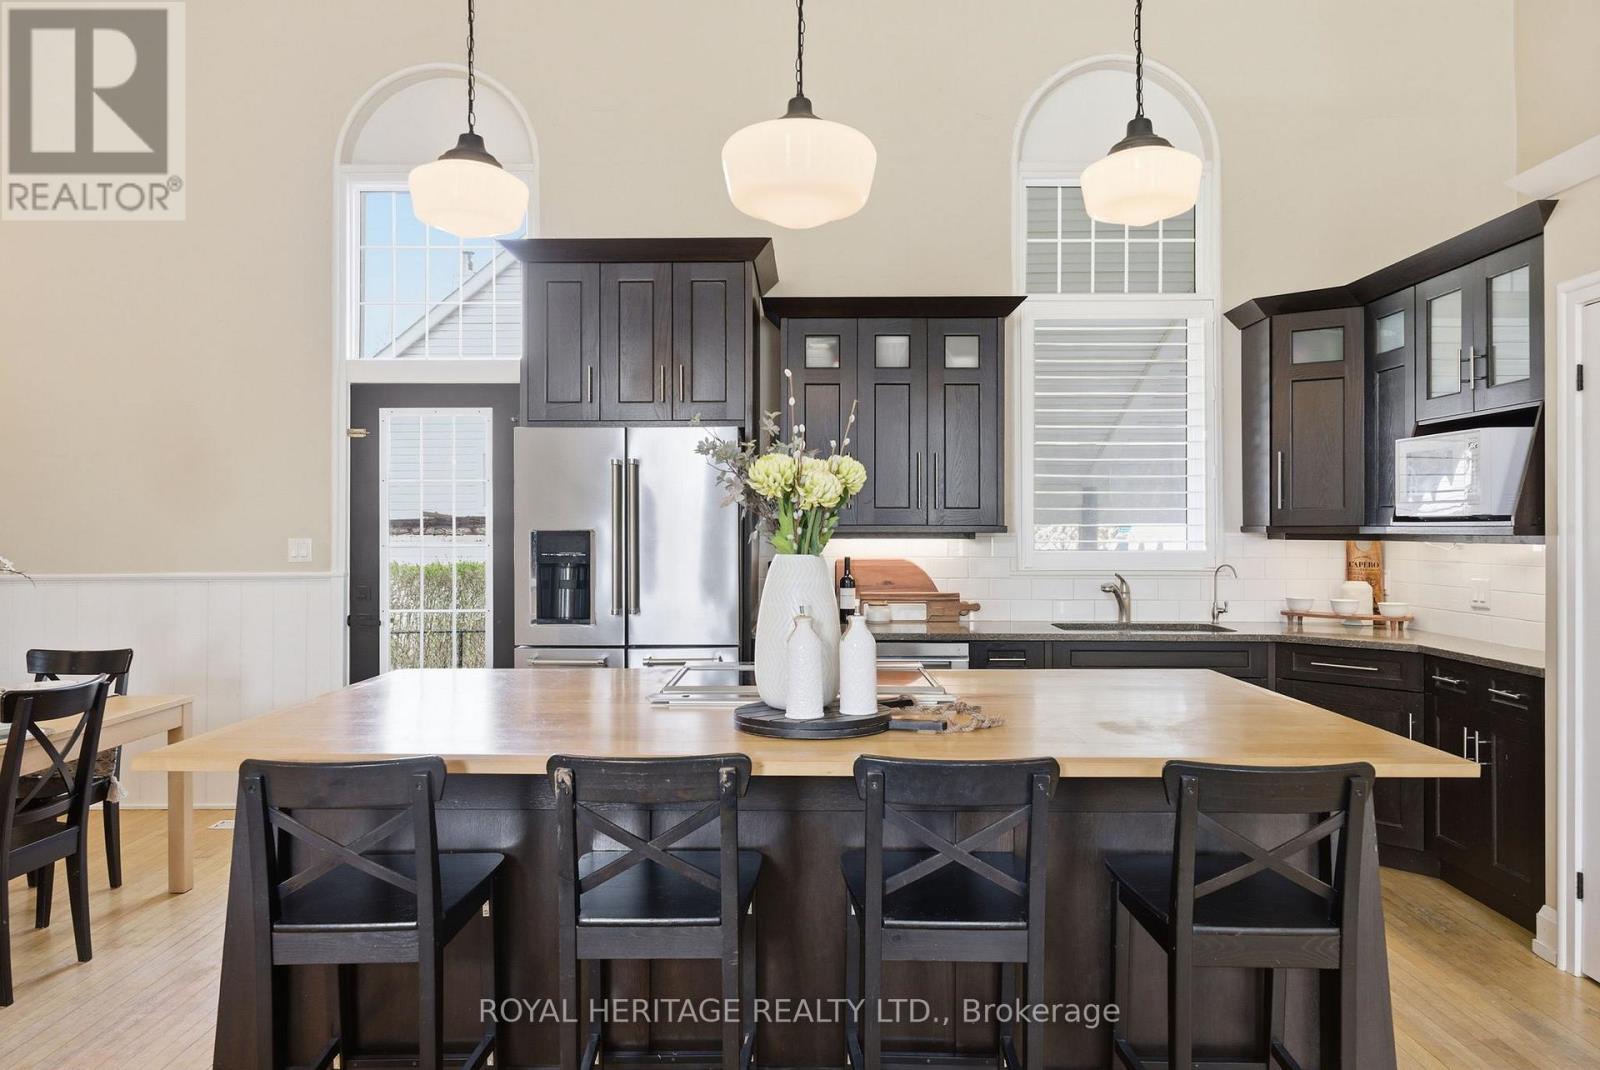
Set in the Heart of the Charming Hamlet of Tyrone, this Truly One-Of-A-Kind Residence is a Remarkable Transformation of the Community Town Hall into an Extraordinary Luxury Home(2014). Rich with History, Character, and Architectural BEAUTY! Blending Heritage Craftsmanship with Modern Comfort, this Breathtaking Property Offers 20-foot Cathedral Ceilings. STUNNING Open Concept Living Spaces, and Timeless Design Elements. Walk into a Large Foyer, with Original Stained Glass Inside an Immaculate Office(also could be an extra bedroom) Flooded with Natural Interior Light. The MASSIVE Living Area Boosts a Newer(2024) Wood Fireplace Encompassing Warmth and Ambiance to the Space. Overlooking a Grand Chef's Kitchen with Granite Countertops, Solid Wood Cabinetry, Cooktop on the Oversized Island with Newer Stainless Steel Appliances(2021- Induction Stove with Baking Drawer) Is a Must See! The Heated Workshop Area(also noted as the basement area with a separate entrance (377 sqft as per mpac)) Located Outside to the Side of the Home is Great for all Hobbiest, and Enthusiasts. Whether it's Time to Start your own Family or Time to Finally Retire.. you will Find Solitude Escape in Owning a Retreat Away From the City...Fall in LOVE Here! Furnace/A/C and Electrical Panel updated to 200 Amp 2021. (id:15069)
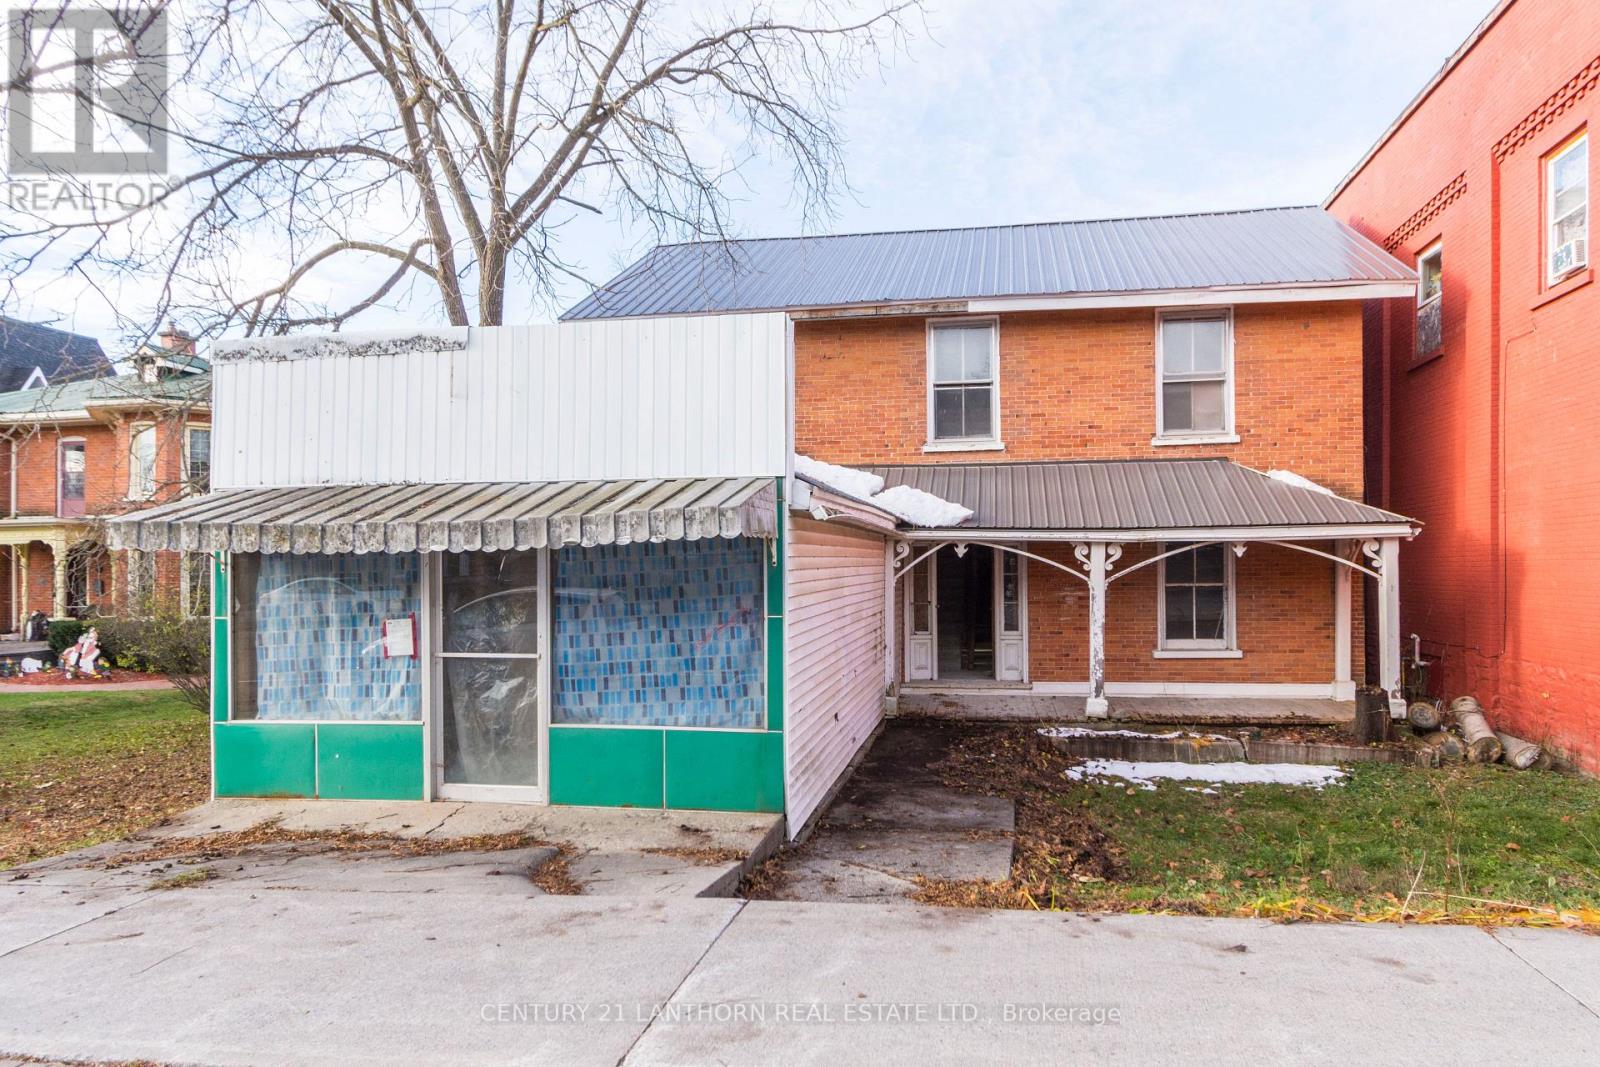
Investment/Development Opportunity 4 Residential Units + 1 Commercial (Convertible to Residential) Excellent opportunity to redevelop a multi-unit property with significant work already completed. Which has the potential to be converted to a 5th residential unit. The building has been fully gutted and is in broom swept condition with a new steel roof and new electrical panels for all 5 units already installed. Seller's plans are available. With converting to 5 residential units, this project is an ideal candidate for CMHC MLI Select financing, offering strong potential for long term cash flow once completed. Ready for the next owner to take it across the finish line. (id:15069)