
707 - 2 Raymerville Drive Markham, Ontario L3P 7N7

2 Bedroom
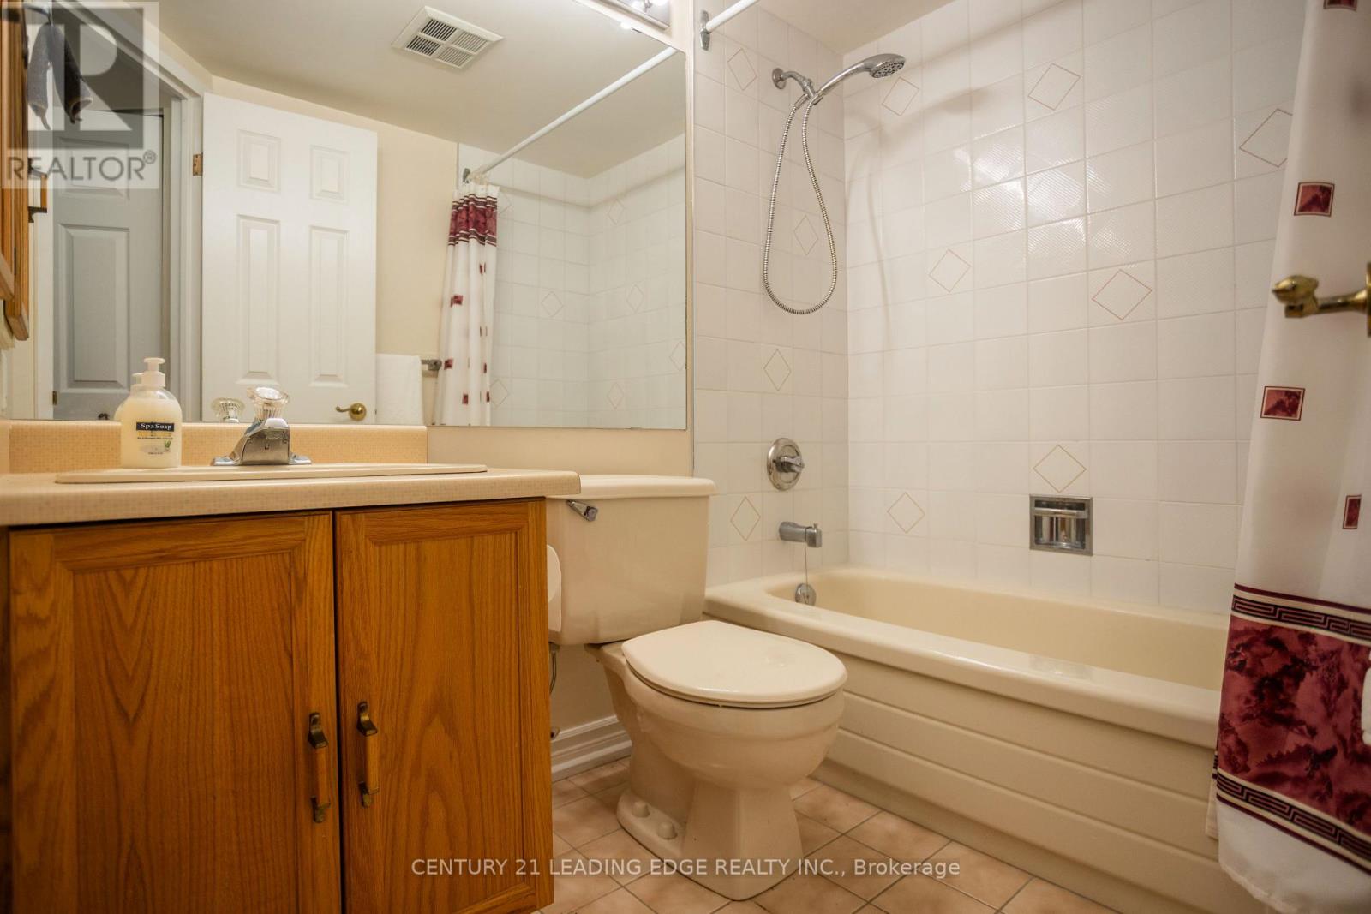
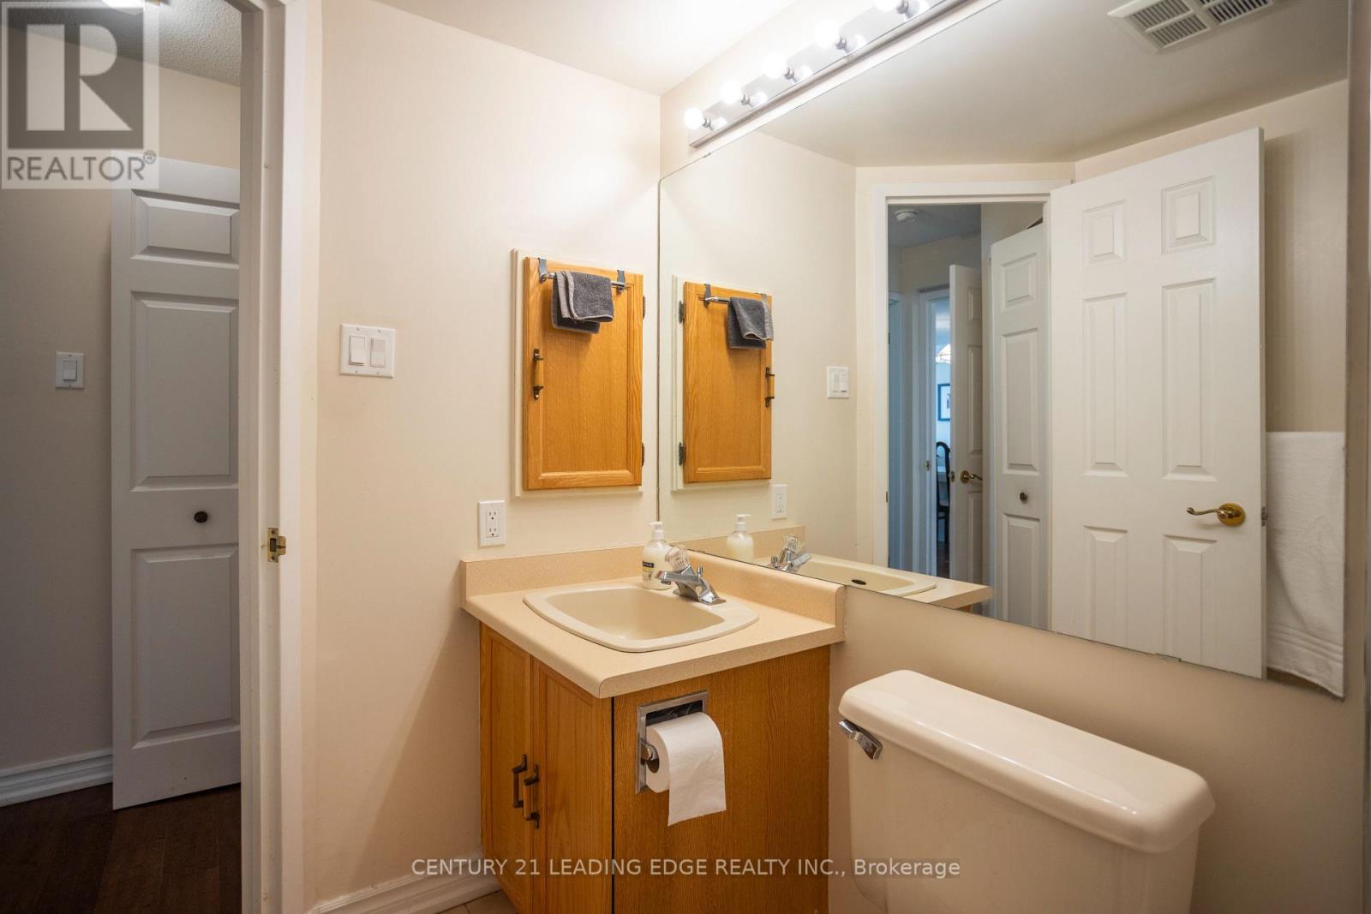
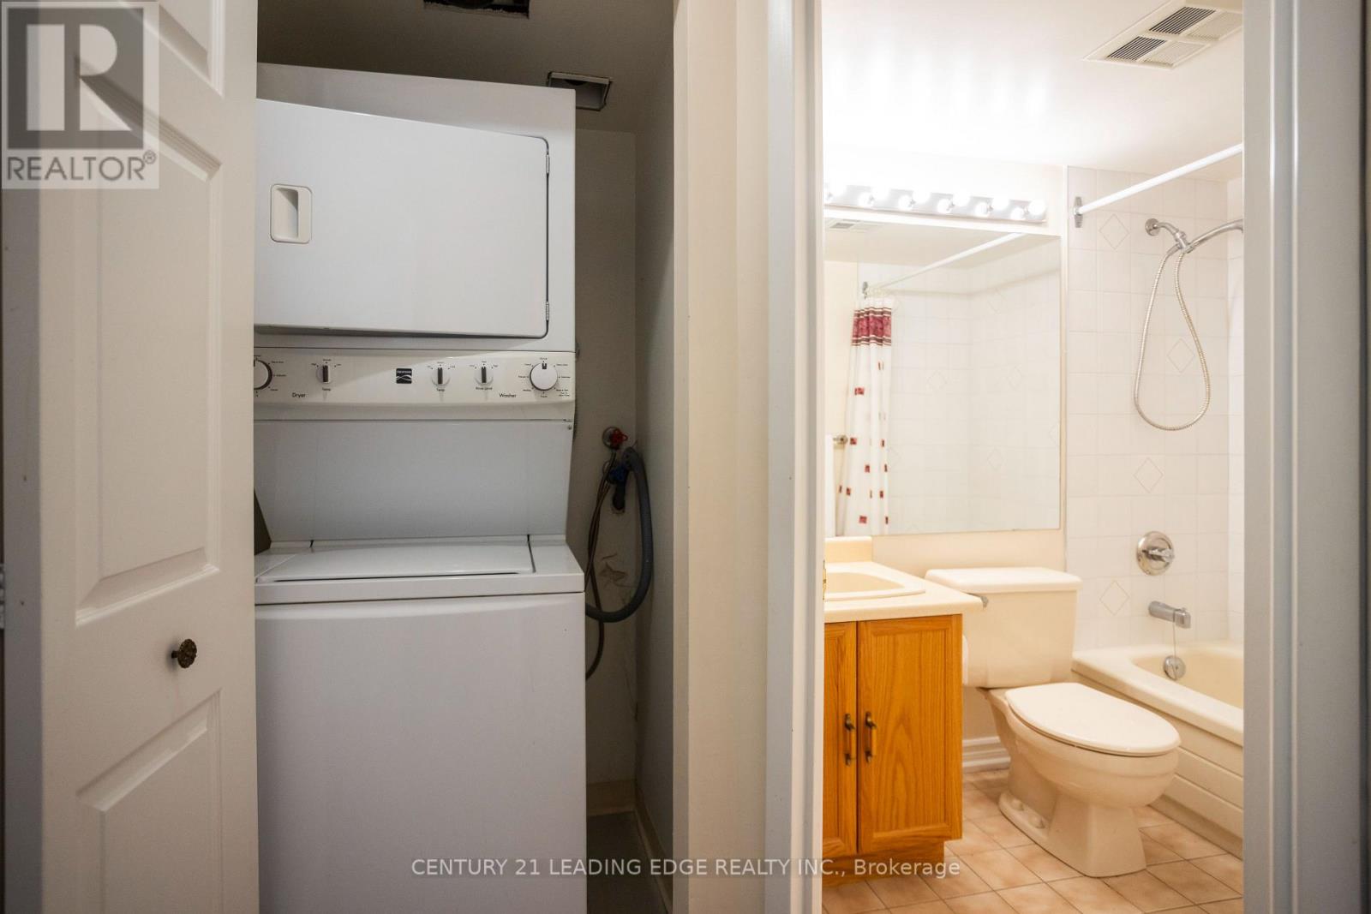
2 Bathroom
1,000 - 1,199 sqft
Central Air Conditioning
Forced Air
$549,888Maintenance, Heat, Electricity, Water, Cable TV, Common Area Maintenance, Insurance, Parking
$1,137.14 Monthly
Maintenance, Heat, Electricity, Water, Cable TV, Common Area Maintenance, Insurance, Parking
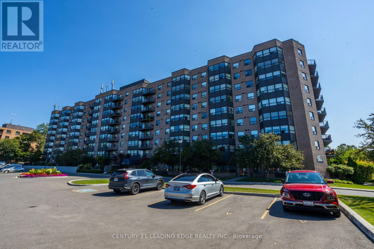
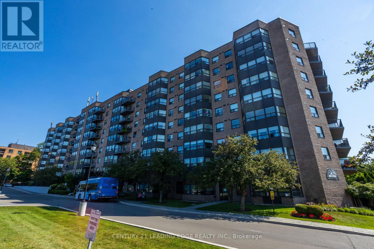
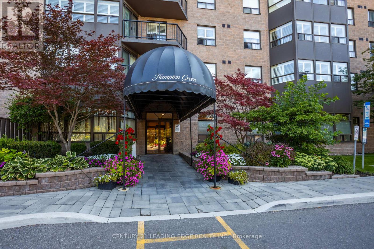
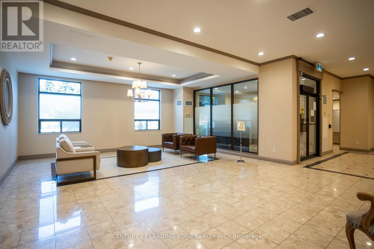
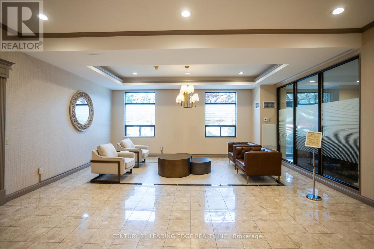
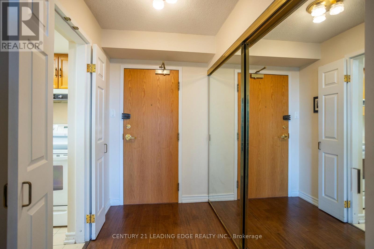
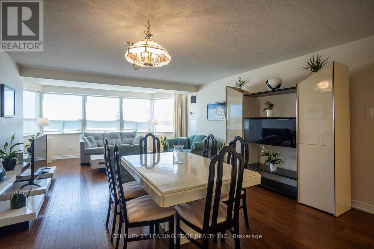
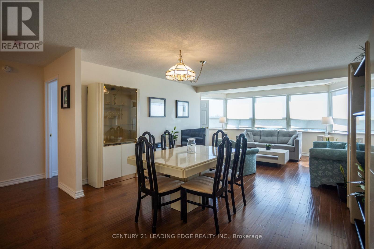
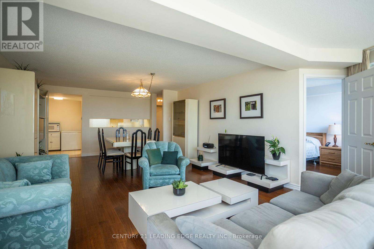
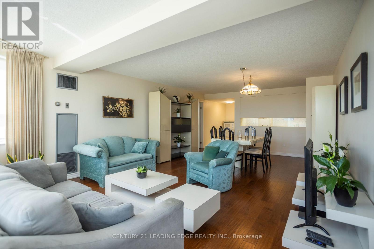
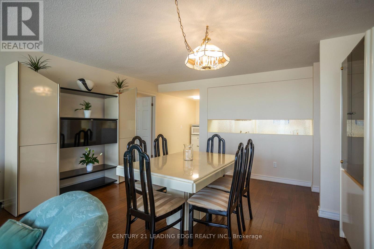
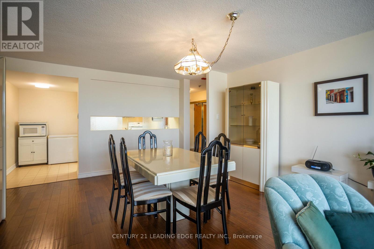
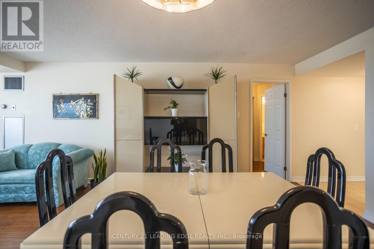
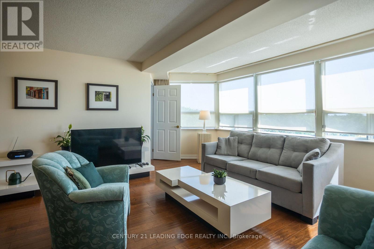
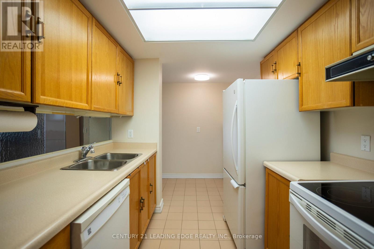
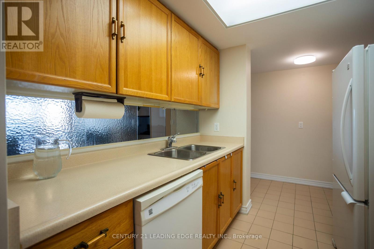
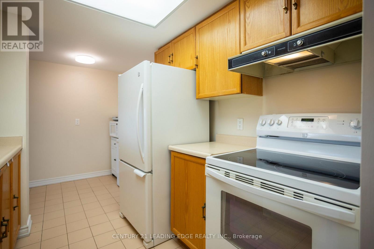
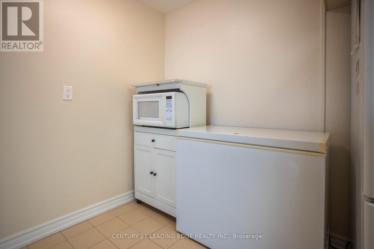
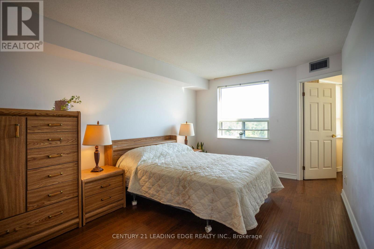
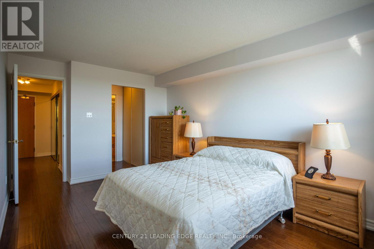
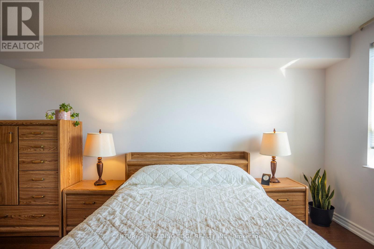
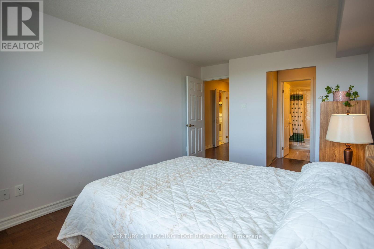
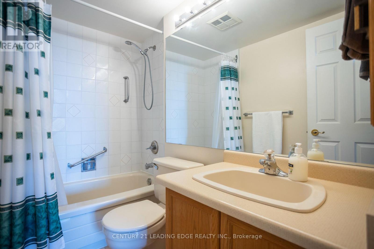
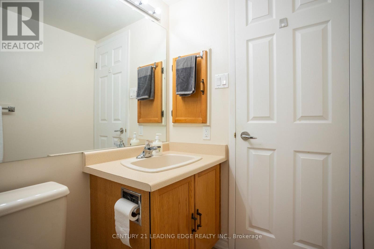
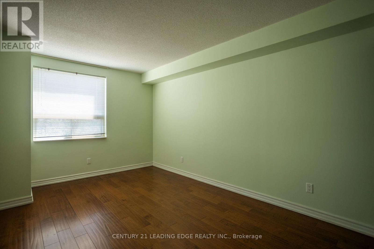
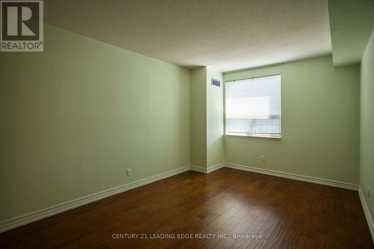
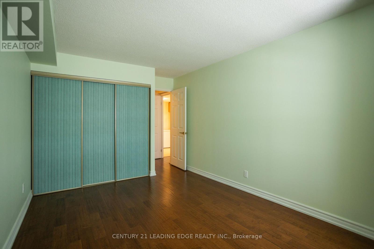
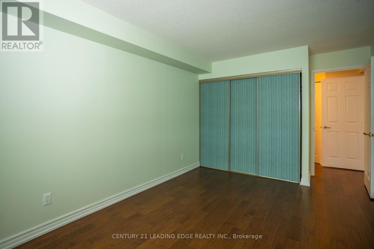
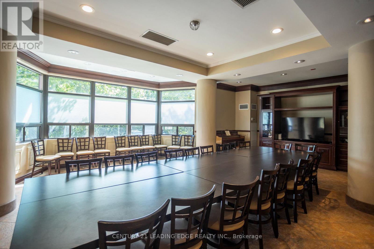
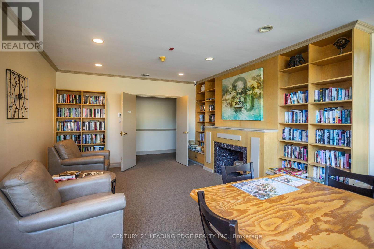
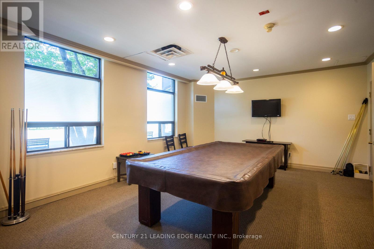
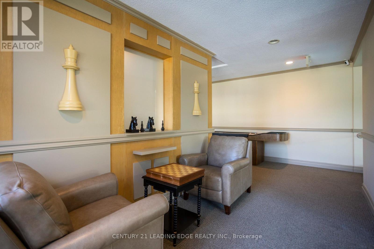
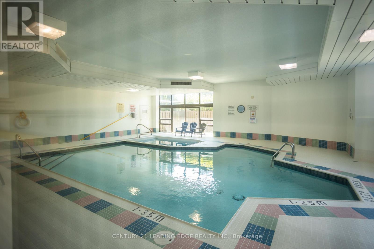
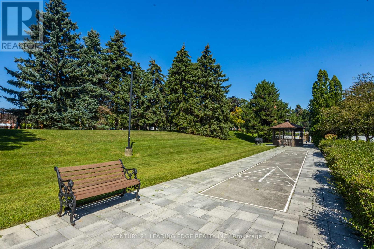
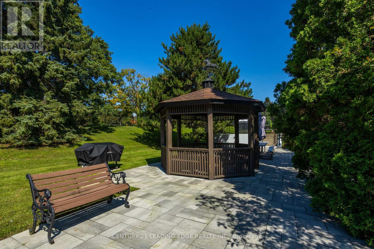
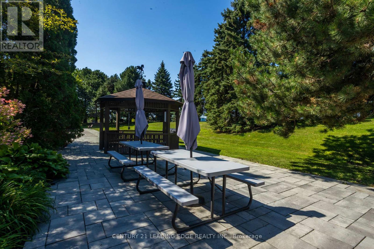
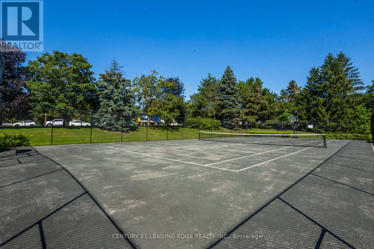
$1,137.14 MonthlyWelcome to 2 Raymerville Dr In The Desirable Hampton Green Condo Buildiing. This Rarely Offered Sunfilled Condo W/ 2 Spacious Bedrooms Has Everything You're Looking For! A Scoring Panoramic R.A.V.I.N.E View! Clean, Bright & Spacious (1131 Sq Ft). Fantastic Layout!! Open Concept Living & Dinning Area Both Bedrooms On Opposite Ends of Each Other, Kitchen With Plenty of Cabinet Space & A Breakfast Area. Primary Bedroom with Double Closets & A 4pc Ensuite. ** 1 Underground Parking Spot Included** Lots of Visitors Parking. Lots of Social Activities! Fabulous Building And Amenities, Pool, Whirlpool, Sauna, Card Room, Party Room, Exercise, Library, Guest Suites. Prime Location Offering Public Transit On Site And Steps To Markville Mall, Transit Loblaws Centennial The Go Station/Park, Community Centre, Markville Secondary School Across The St. A Short Drive To Trendy Shops, Restaurants & Aminities. This Condo Is A Must See To Be Appreciated!! (id:15069)
Property Details
| MLS® Number | N13701064 |
| Property Type | Single Family |
| Community Name | Raymerville |
| Amenities Near By | Park, Public Transit, Schools |
| Community Features | Pets Allowed With Restrictions |
| Features | Cul-de-sac |
| Parking Space Total | 1 |
| View Type | View |
Building
| Bathroom Total | 2 |
| Bedrooms Above Ground | 2 |
| Bedrooms Total | 2 |
| Age | 31 To 50 Years |
| Appliances | Dishwasher, Dryer, Range, Stove, Washer, Window Coverings, Refrigerator |
| Basement Type | None |
| Cooling Type | Central Air Conditioning |
| Exterior Finish | Brick |
| Flooring Type | Laminate, Ceramic |
| Heating Fuel | Natural Gas |
| Heating Type | Forced Air |
| Size Interior | 1,000 - 1,199 Sqft |
| Type | Apartment |
Parking
| Underground | |
| Garage |
Land
| Acreage | No |
| Fence Type | Fenced Yard |
| Land Amenities | Park, Public Transit, Schools |
| Zoning Description | Single Family Residential |
Rooms
| Level | Type | Length | Width | Dimensions |
|---|---|---|---|---|
| Flat | Foyer | 1.78 m | 1.3 m | 1.78 m x 1.3 m |
| Flat | Living Room | 7.77 m | 4.5 m | 7.77 m x 4.5 m |
| Flat | Dining Room | 7.77 m | 4.5 m | 7.77 m x 4.5 m |
| Flat | Kitchen | 4.09 m | 2.42 m | 4.09 m x 2.42 m |
| Flat | Primary Bedroom | 4.55 m | 3.16 m | 4.55 m x 3.16 m |
| Flat | Bedroom 2 | 4.27 m | 3.16 m | 4.27 m x 3.16 m |
https://www.realtor.ca/real-estate/30184279/707-2-raymerville-drive-markham-raymerville-raymerville
Contact Us
Contact us for more information

This REALTOR.ca listing content is owned and licensed by REALTOR® members of The Canadian Real Estate Association
The trademarks REALTOR®, REALTORS®, and the REALTOR® logo are controlled by The Canadian Real Estate Association (CREA) and identify real estate professionals who are members of CREA. The trademarks MLS®, Multiple Listing Service® and the associated logos are owned by The Canadian Real Estate Association (CREA) and identify the quality of services provided by real estate professionals who are members of CREA. The trademark DDF® is owned by The Canadian Real Estate Association (CREA) and identifies CREA's Data Distribution Facility (DDF®)
August 21 2026 05:58:25
Toronto Regional Real Estate Board
Century 21 Leading Edge Realty Inc.