
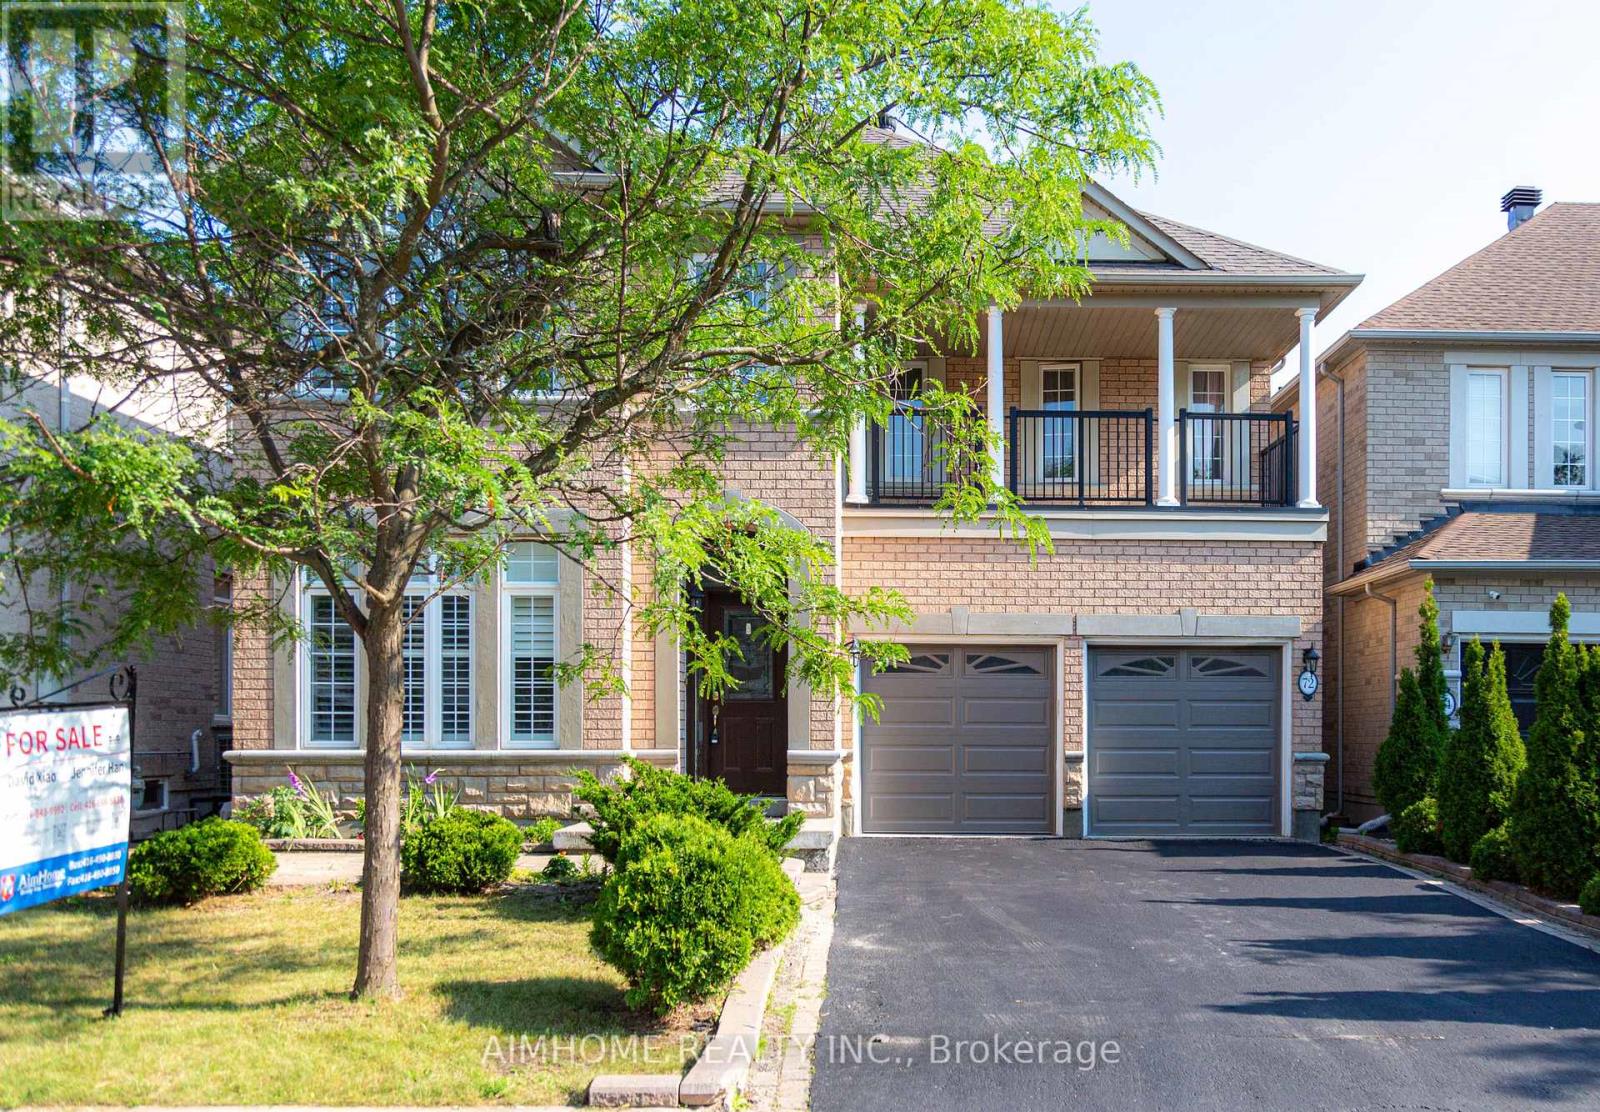
72 Brass Drive Richmond Hill, Ontario L4E 4T5

5 Bedroom
5 Bathroom
2,500 - 3,000 sqft
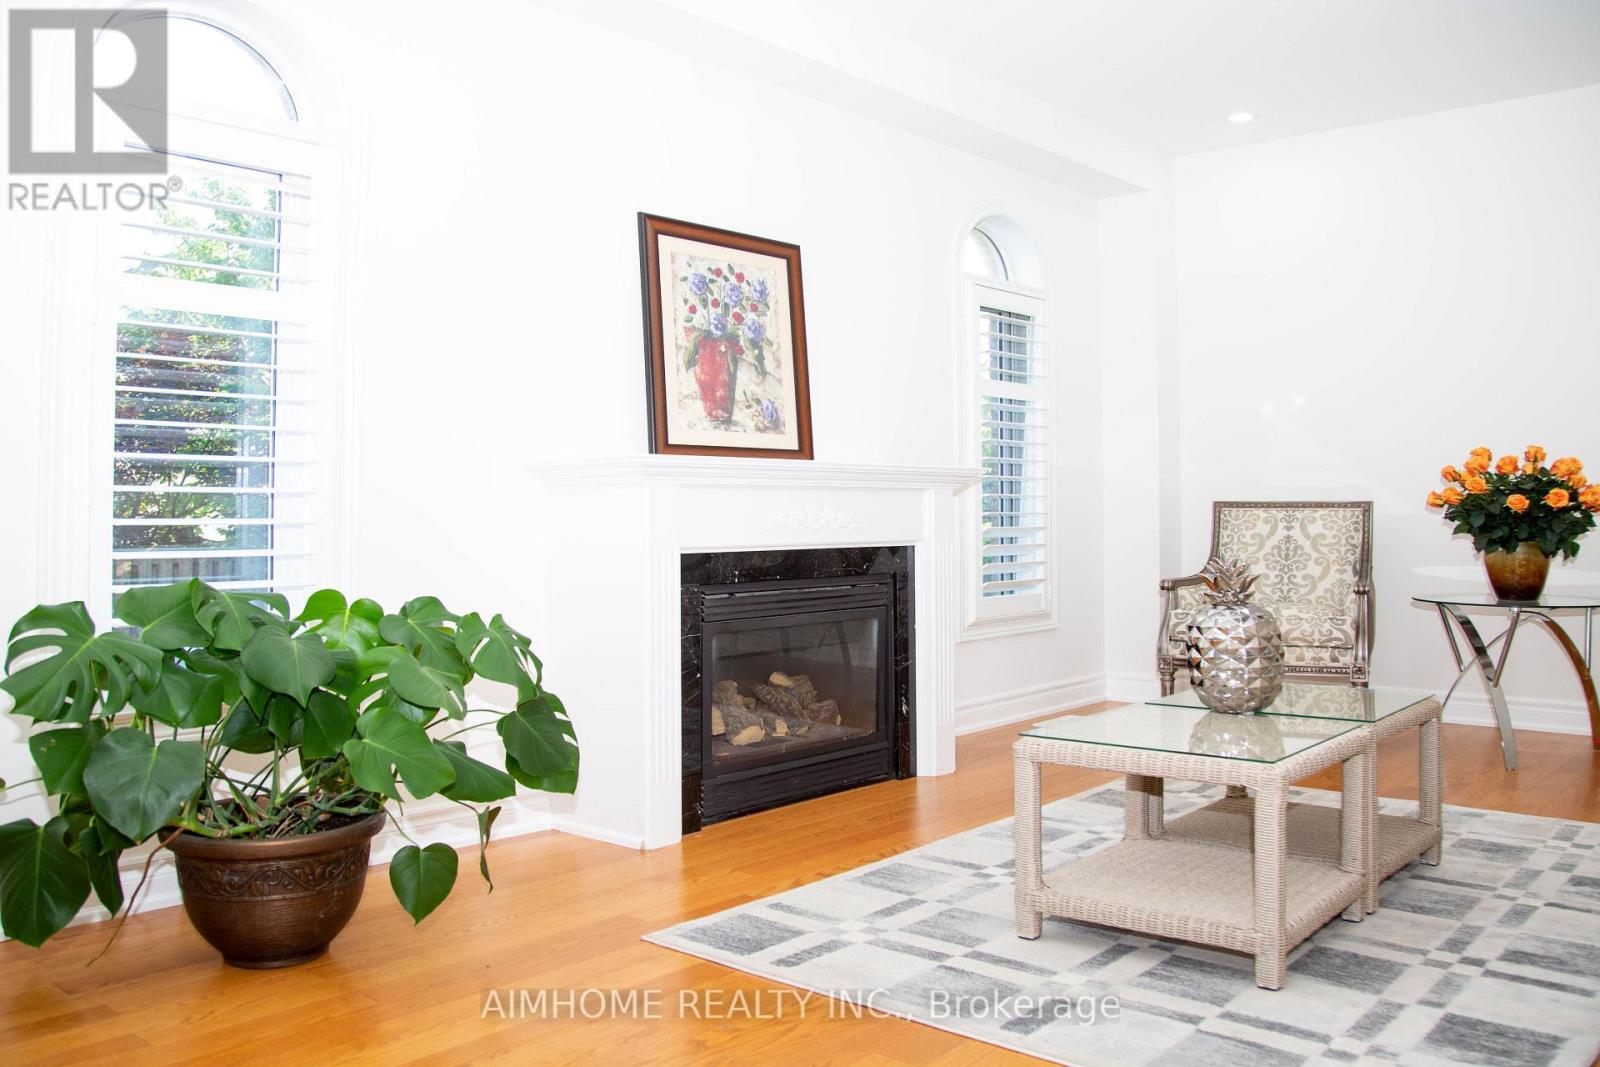
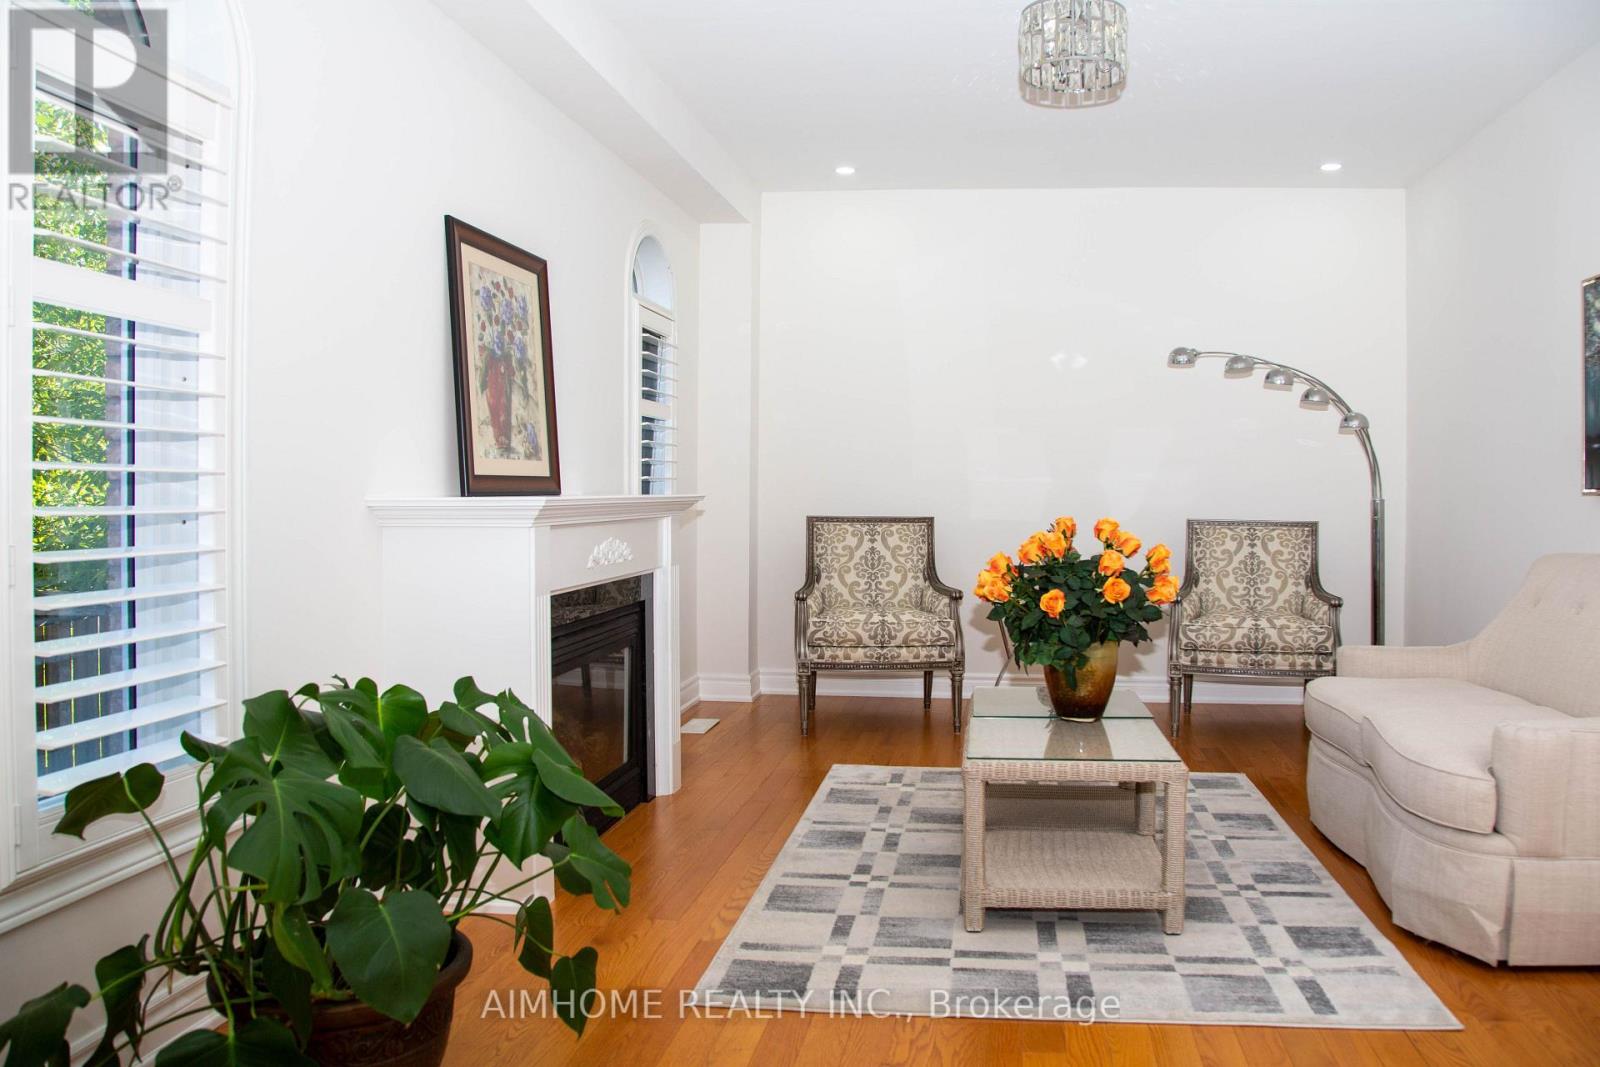
Fireplace
Central Air Conditioning
Forced Air
$1,628,000
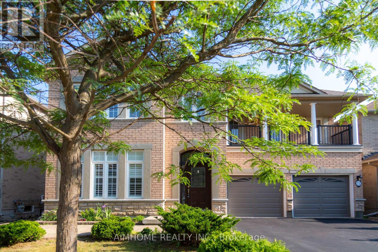
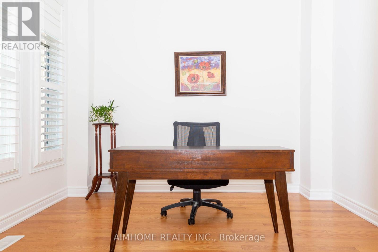
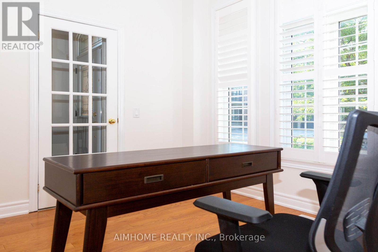
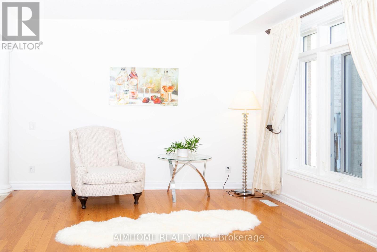
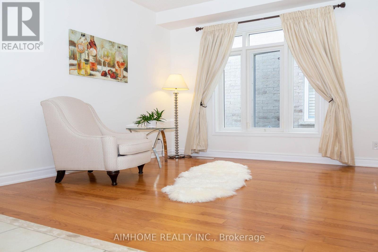
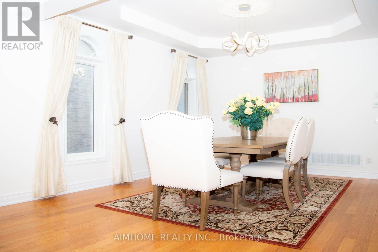
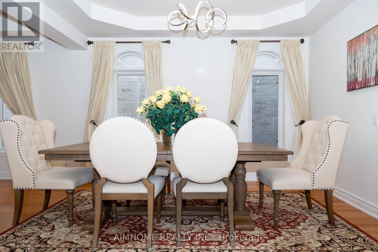
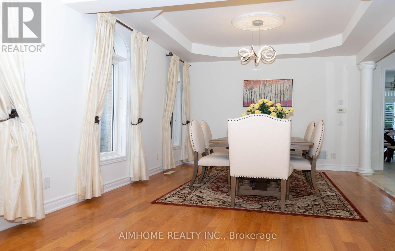
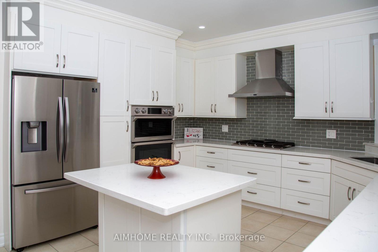
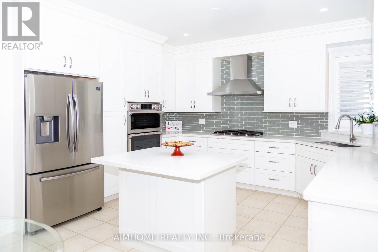
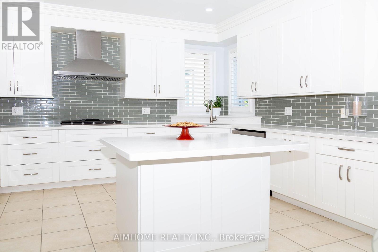
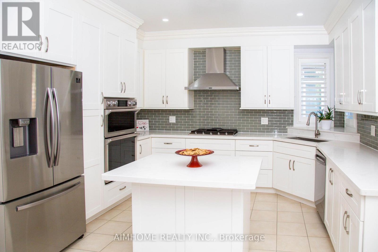
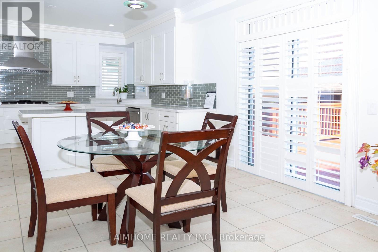
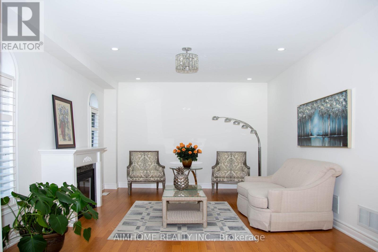
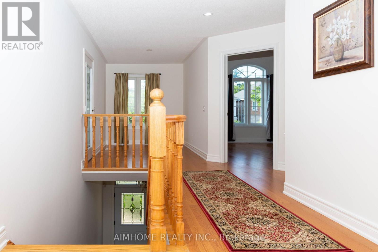
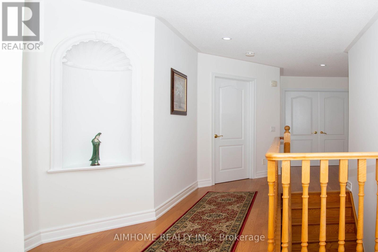
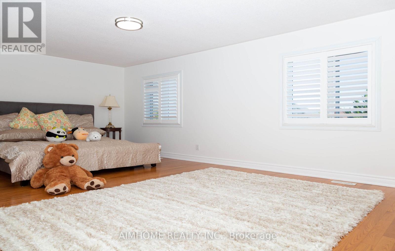
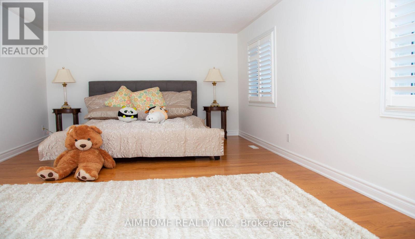
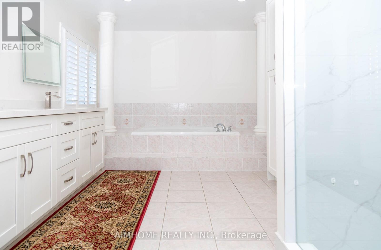
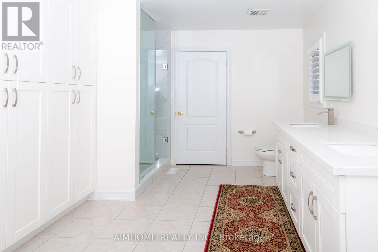
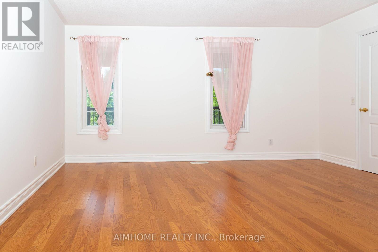
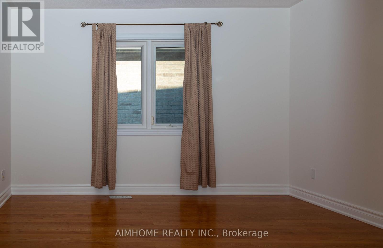
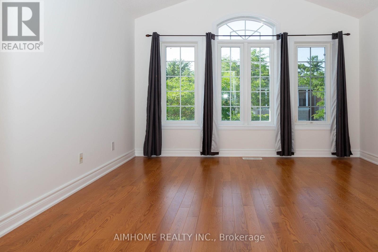
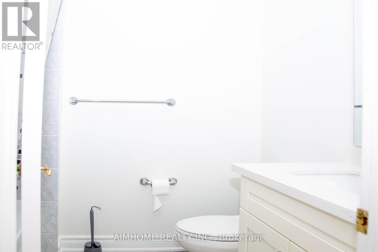
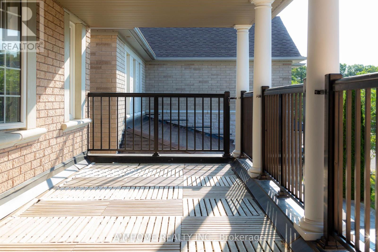
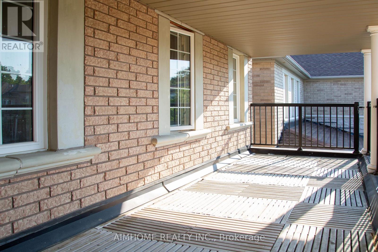
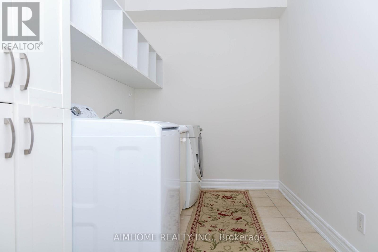
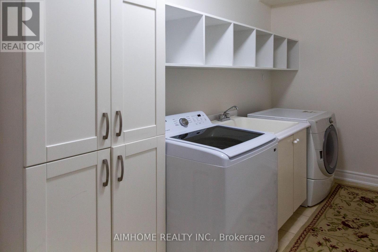
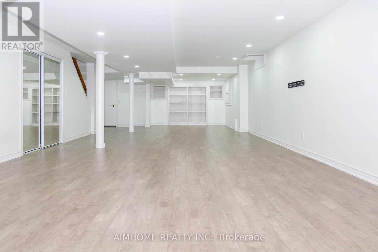
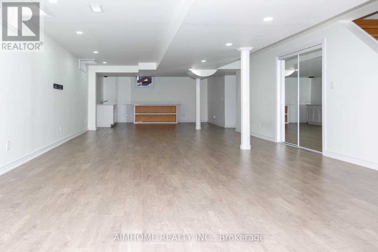
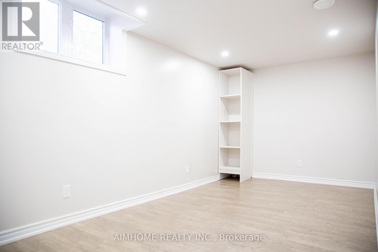
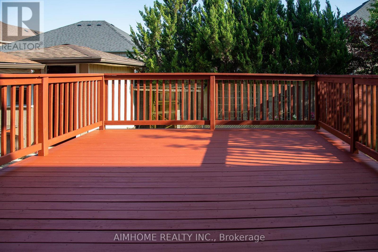
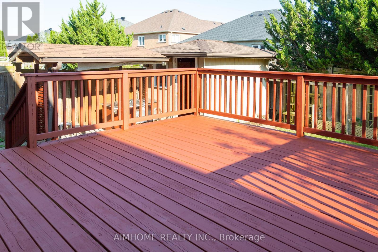
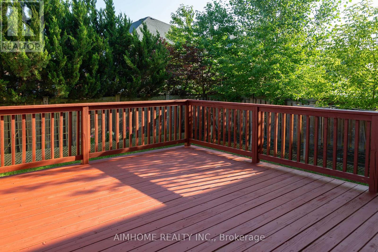
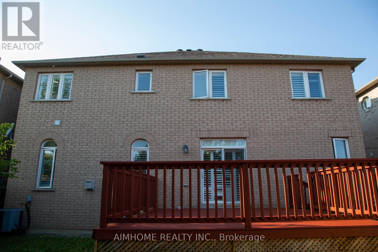
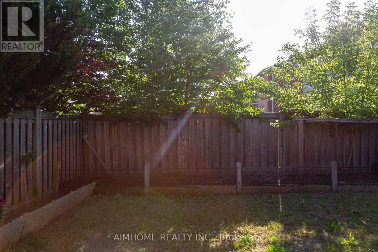
Stunning Sun-Filled Family Home On A Quiet, Family-Friendly Street In Sought-After Richmond Hill! Approx. 2,900 Sq.Ft. Featuring A Bright, Functional Open Concept Layout, Hardwood Floors Throughout Main & 2nd Floor, Fresh Paint, 9' Ceilings & Main Floor Office. Gourmet Kitchen With Quartz Countertops, Centre Island & Walk-Out To A South-Facing Backyard With A Large Deck. 2 Ensuite Bedrooms Plus 2 Semi-Ensuite Bedrooms, Spacious Sitting Area & Large Balcony. All Bathrooms Updated With Quartz Countertops & Modern Cabinets. Professionally Finished Basement With Kitchen, Wet Bar, Bedroom & Full Bath, Ideal For Extended Family Or Entertaining. Super Clean, Meticulously Maintained & Move-In Ready. Located Within The Top-Ranked Richmond Hill H.S. & St. Theresa Of Lisieux C.H.S. Boundaries, Close To Parks, Shopping, Transit & More. A Must See! (id:15069)
Property Details
| MLS® Number | N13634836 |
| Property Type | Single Family |
| Neigbourhood | Jefferson |
| Community Name | Jefferson |
| Amenities Near By | Park, Schools |
| Features | Conservation/green Belt, Carpet Free |
| Parking Space Total | 6 |
Building
| Bathroom Total | 5 |
| Bedrooms Above Ground | 4 |
| Bedrooms Below Ground | 1 |
| Bedrooms Total | 5 |
| Appliances | Oven - Built-in, Cooktop, Dishwasher, Dryer, Garage Door Opener, Microwave, Oven, Washer, Window Coverings, Refrigerator |
| Basement Development | Finished |
| Basement Type | N/a (finished) |
| Construction Style Attachment | Detached |
| Cooling Type | Central Air Conditioning |
| Exterior Finish | Brick, Stone |
| Fireplace Present | Yes |
| Flooring Type | Hardwood, Laminate, Ceramic |
| Foundation Type | Concrete |
| Half Bath Total | 1 |
| Heating Fuel | Natural Gas |
| Heating Type | Forced Air |
| Stories Total | 2 |
| Size Interior | 2,500 - 3,000 Sqft |
| Type | House |
| Utility Water | Municipal Water |
Parking
| Garage |
Land
| Acreage | No |
| Land Amenities | Park, Schools |
| Sewer | Sanitary Sewer |
| Size Depth | 91 Ft ,10 In |
| Size Frontage | 45 Ft |
| Size Irregular | 45 X 91.9 Ft |
| Size Total Text | 45 X 91.9 Ft |
Rooms
| Level | Type | Length | Width | Dimensions |
|---|---|---|---|---|
| Second Level | Primary Bedroom | 6.12 m | 3.72 m | 6.12 m x 3.72 m |
| Second Level | Bedroom 2 | 4 m | 3.35 m | 4 m x 3.35 m |
| Second Level | Bedroom 3 | 3.6 m | 3.6 m | 3.6 m x 3.6 m |
| Second Level | Bedroom 4 | 4.27 m | 4.9 m | 4.27 m x 4.9 m |
| Basement | Bedroom 5 | 5.64 m | 2.6 m | 5.64 m x 2.6 m |
| Basement | Recreational, Games Room | 13.4 m | 4.3 m | 13.4 m x 4.3 m |
| Main Level | Living Room | 6.24 m | 3.03 m | 6.24 m x 3.03 m |
| Main Level | Dining Room | 6.24 m | 3.03 m | 6.24 m x 3.03 m |
| Main Level | Family Room | 5.04 m | 3.39 m | 5.04 m x 3.39 m |
| Main Level | Kitchen | 5.24 m | 3.39 m | 5.24 m x 3.39 m |
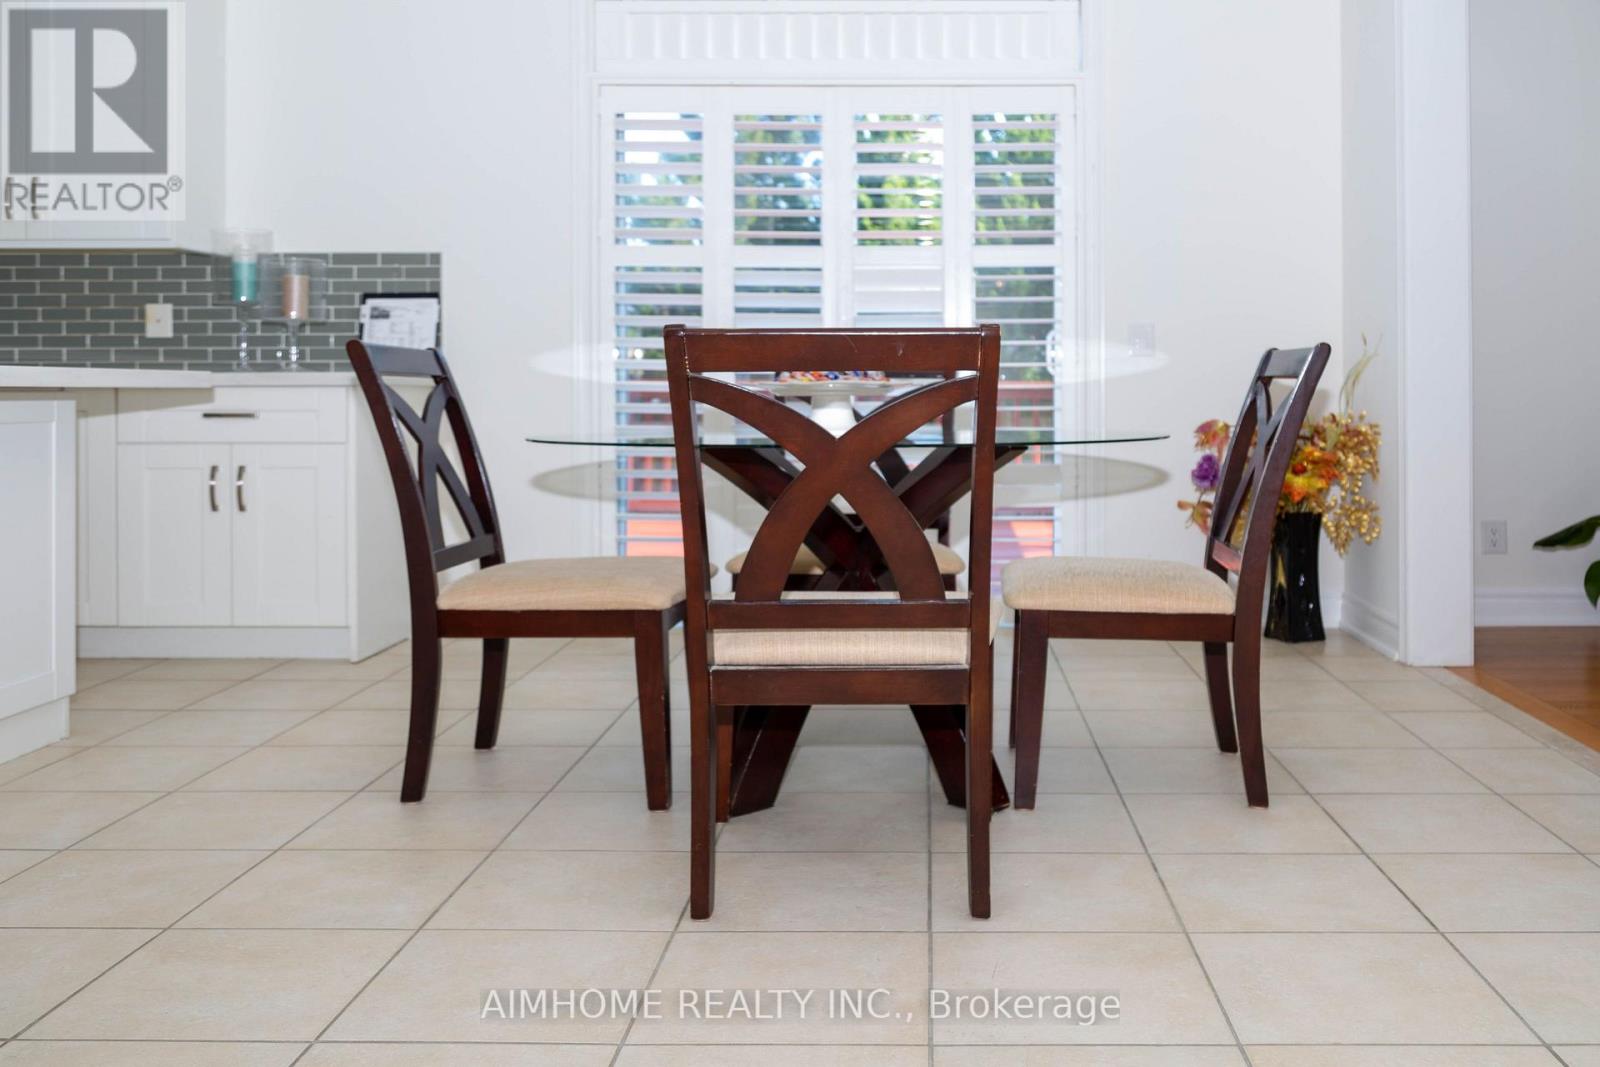
| Main Level | Eating Area | 5.24 m | 3.39 m | 5.24 m x 3.39 m |
| Main Level | Office | 3.06 m | 2.88 m | 3.06 m x 2.88 m |
https://www.realtor.ca/real-estate/30111097/72-brass-drive-richmond-hill-jefferson-jefferson
Contact Us
Contact us for more information

This REALTOR.ca listing content is owned and licensed by REALTOR® members of The Canadian Real Estate Association
The trademarks REALTOR®, REALTORS®, and the REALTOR® logo are controlled by The Canadian Real Estate Association (CREA) and identify real estate professionals who are members of CREA. The trademarks MLS®, Multiple Listing Service® and the associated logos are owned by The Canadian Real Estate Association (CREA) and identify the quality of services provided by real estate professionals who are members of CREA. The trademark DDF® is owned by The Canadian Real Estate Association (CREA) and identifies CREA's Data Distribution Facility (DDF®)
August 12 2026 01:29:42
Toronto Regional Real Estate Board
Aimhome Realty Inc.