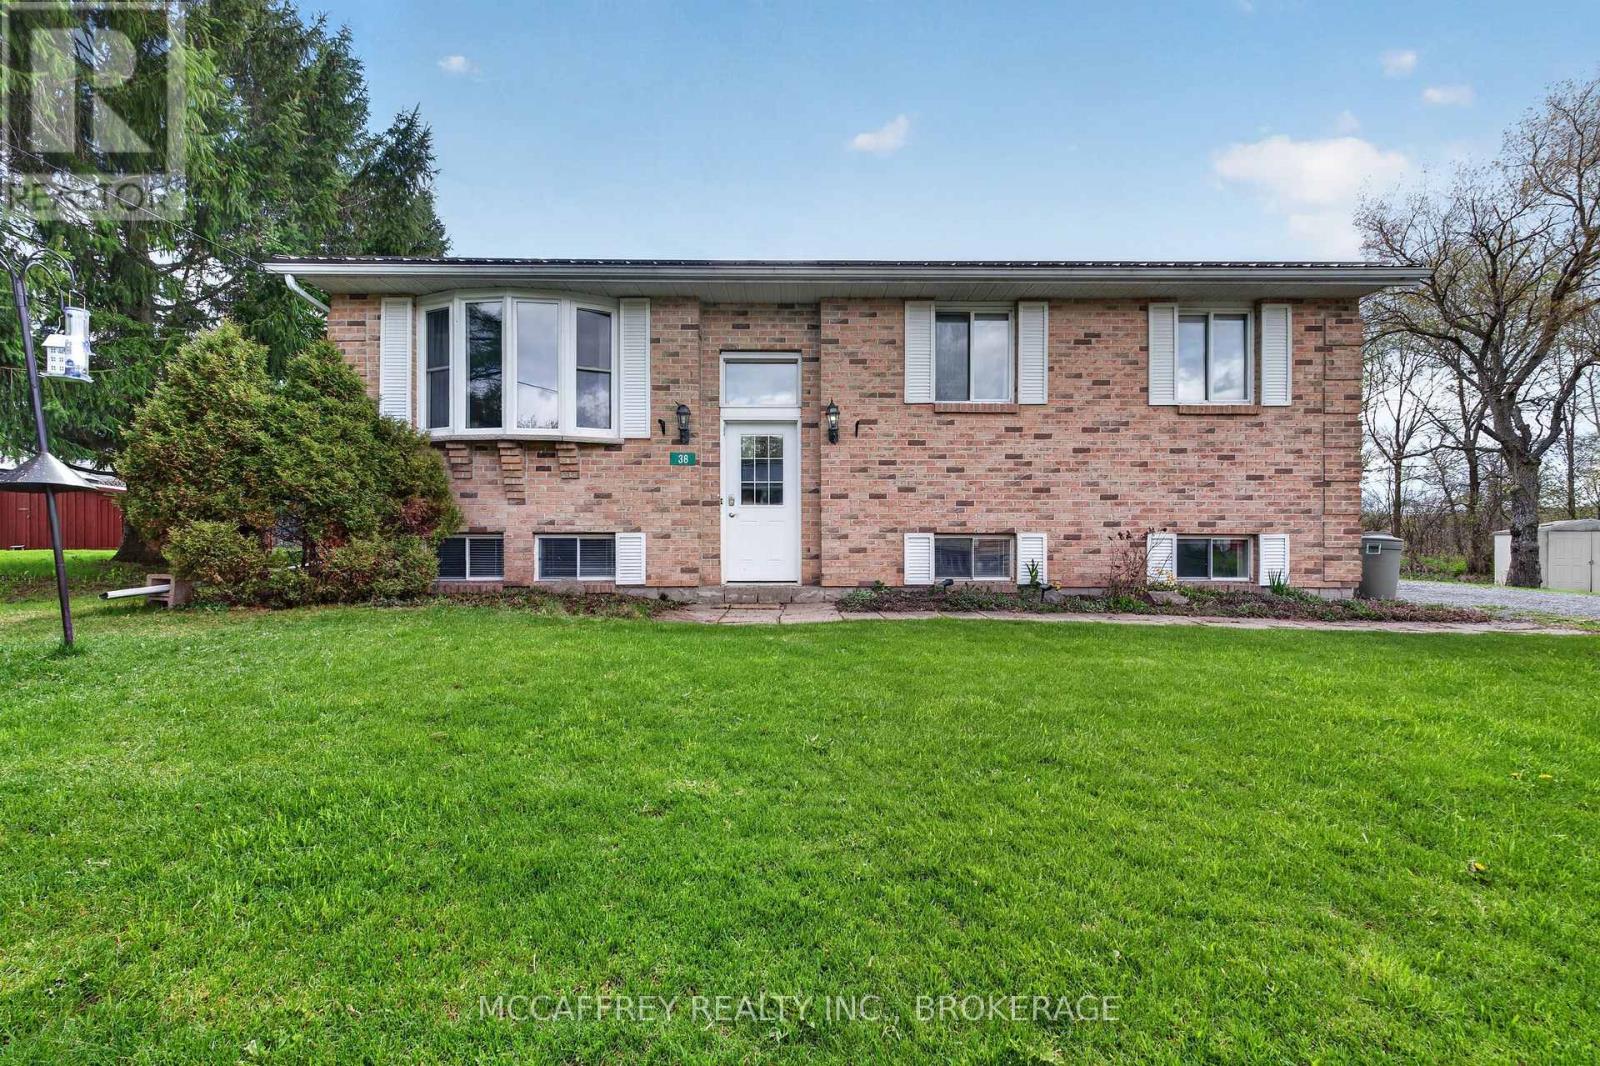
Welcome to 38 William Street in the charming village of Newburgh, where comfort, functionality, and outdoor enjoyment come together. This inviting home offers 3 bedrooms and 1 full bathroom on the main level, making it an ideal option for first-time buyers, downsizers, or anyone looking for a well-laid-out home in a peaceful community. The main living area is bright and welcoming, highlighted by a spacious living room with a large bay window that fills the space with natural light. The adjoining dining room provides a great place to gather for meals and features a sliding glass door with direct access to the rear deck, creating an easy flow for indoor-outdoor living and entertaining. The kitchen offers practical space for everyday use with plenty of storage space. The partially finished basement adds valuable living space and flexibility. Enjoy a cozy rec room complete with a gas fireplace, perfect for movie nights, hobbies, or relaxing on cooler evenings. This level also includes a convenient powder room, storage area, and work bench, offering plenty of room for projects, organization, and seasonal items. Outside, the backyard is designed for enjoyment with a rear deck and pergola, providing a lovely spot to unwind, barbecue, or host friends and family. A fenced-in area adds extra convenience for children, pets, or garden space. Additional features include a durable metal roof. A new septic system installed in 2022, offering peace of mind for years to come. One of the standout features of this property is its location directly beside the Cataraqui Trail system, offering easy access to walking, cycling, snowmobiling, and year-round outdoor recreation. If you're looking for a comfortable home in a quiet setting with nature at your doorstep, 38 William Street is a wonderful opportunity to make Newburgh home. (id:15069)
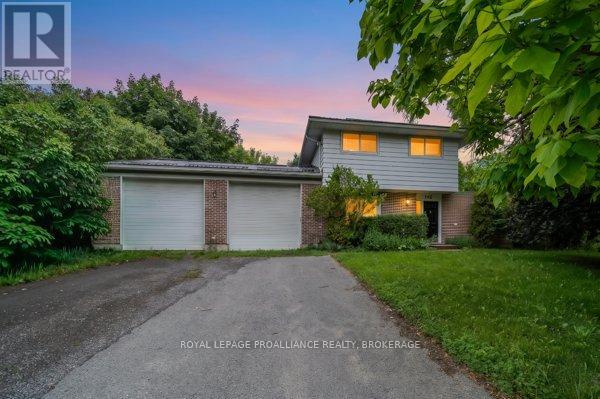
Amazing space for under $500,000!! This spacious 4 bedroom, 2 bathroom side-split offers a practical layout and great functionality for everyday living. The main level features an open concept design with an updated kitchen that flows into the living and dining areas, creating a comfortable and connected space. There is also a partially finished basement, providing additional room for storage, recreation, or future customization. A durable steel roof adds long term value and peace of mind. One of the standout features of this property is the oversized double car garage with 11 foot ceilings - ideal for hobbyists, automotive work, or boat storage. Conveniently located with quick access to Highway 401, CFB Kingston, and downtown Kingston this home presents a solid opportunity for buyers seeking space, functionality, and value. Central Air Conditioning and appliances are included. (id:15069)
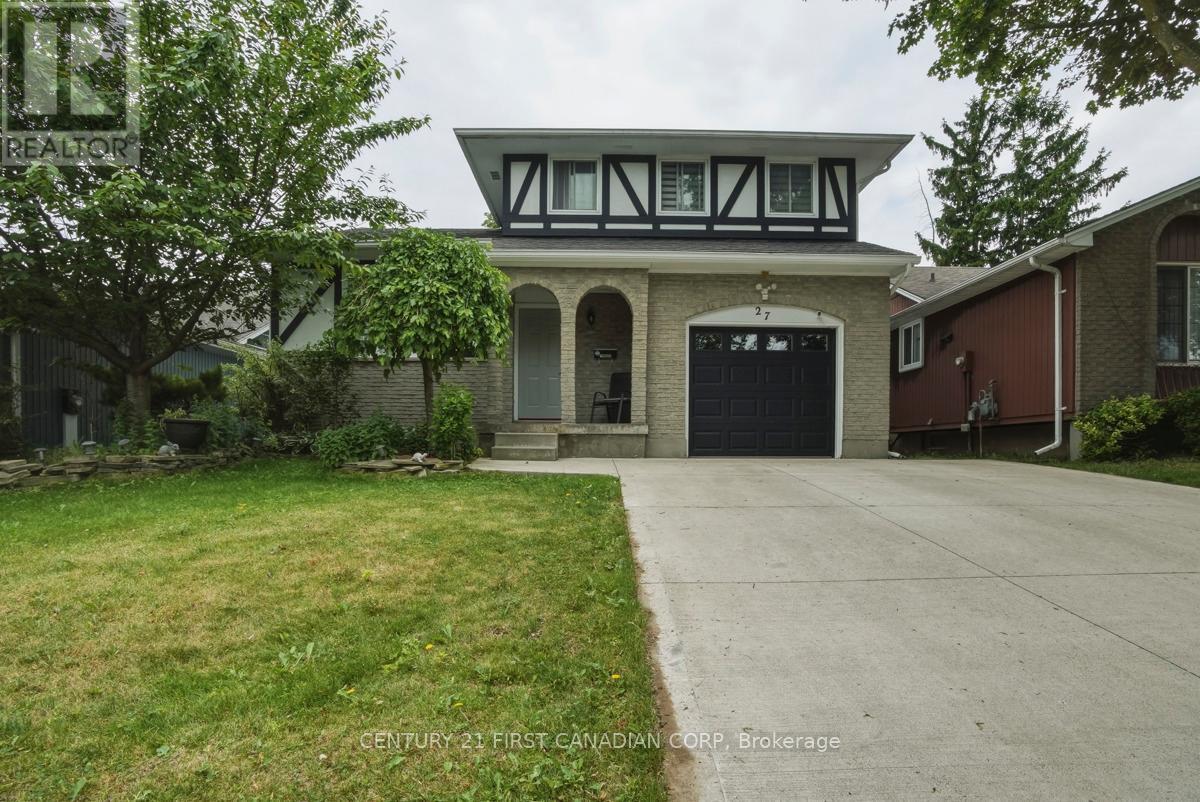
Fantastic value in this spacious 5-level side split located in the highly sought after White Oaks neighbourhood, tucked away on a quiet, family friendly street. This well maintained home offers 3+1 bedrooms, 2.5 bathrooms, and an attached garage perfect for growing families or multi-generational living. The main floor is filled with natural light from large windows and features an open concept kitchen ideal for cooking enthusiasts, complete with ample cabinetry and a large island. Designed for both everyday living and entertaining, the home boasts three separate living spaces, including a cozy main floor family room with a fireplace and walkout to the patio. You'll also find a formal living/dining room and an eat-in kitchen with walkout access to a large raised deck overlooking a beautifully landscaped, tree lined backyard. Upstairs, you'll find three generously sized bedrooms, including a primary suite with a cheater ensuite featuring double sinks. The lower level offers a spacious utility/laundry/storage room, along with the potential for an additional bedroom adding flexibility to suit your needs. Conveniently located within walking distance to a wide range of amenities including grocery stores, White Oaks Mall, GoodLife Fitness, banks, restaurants, schools, medical centres, pharmacies, and more. Just minutes to Highway access, making commuting easy. Pride of ownership is evident throughout this home has been impeccably maintained and is move-in ready! (id:15069)
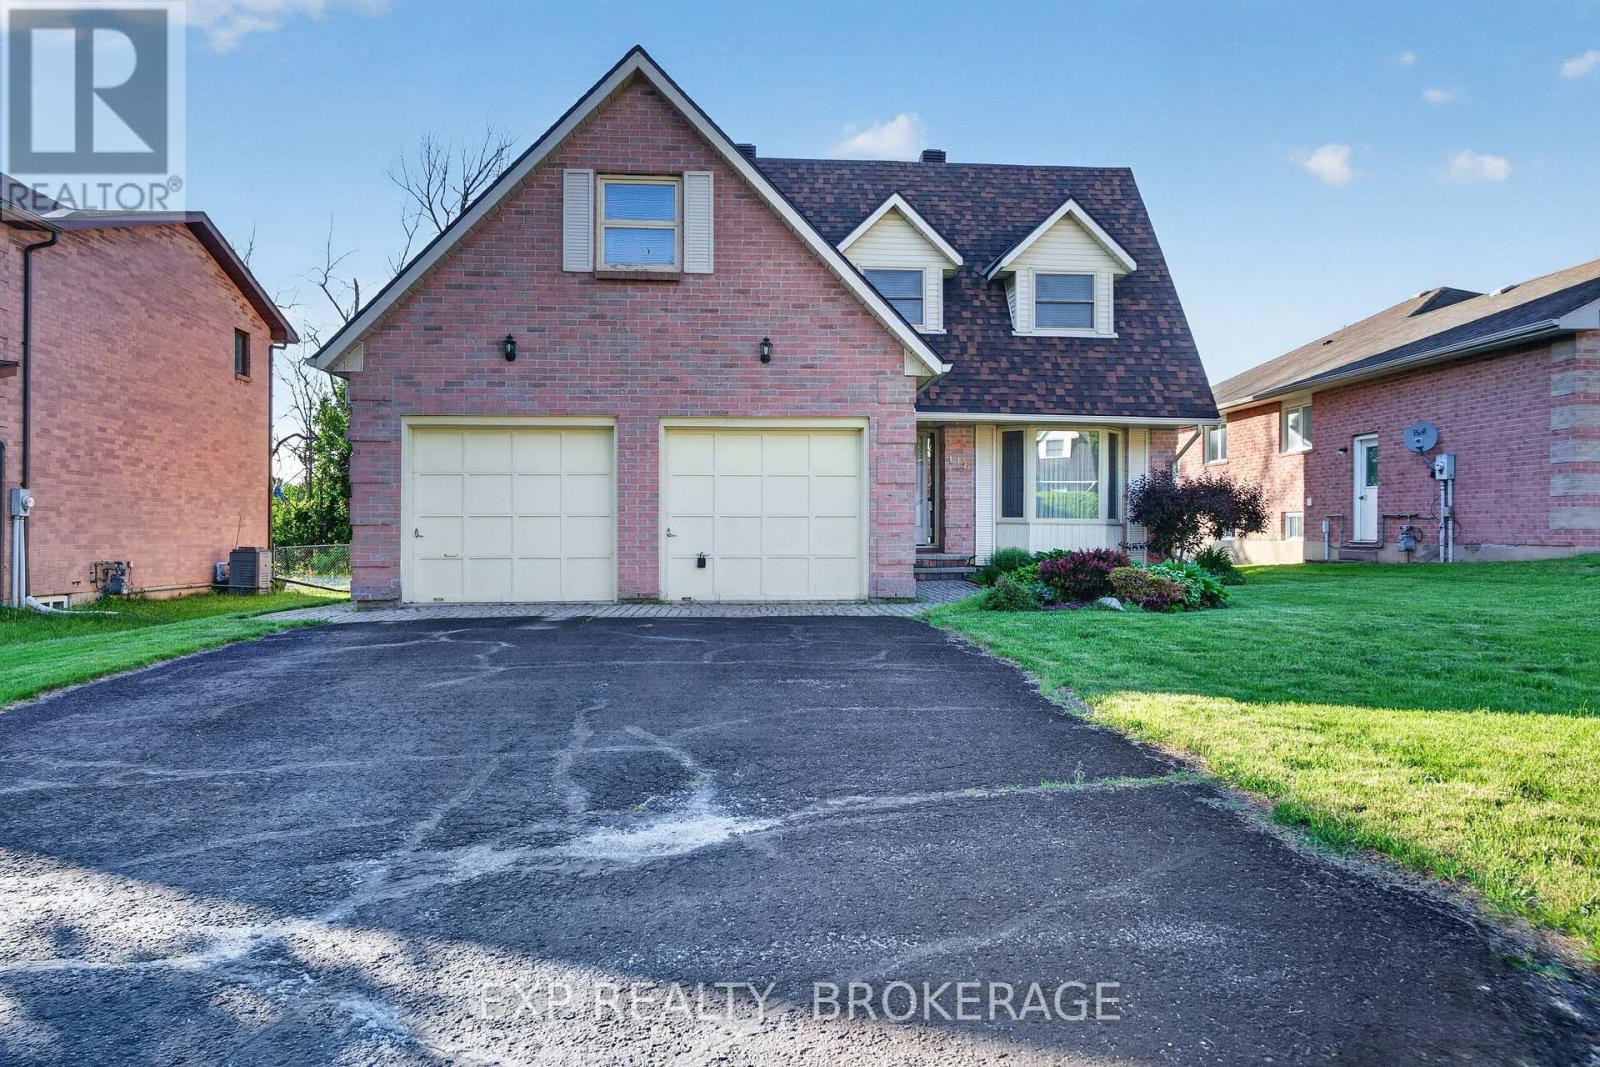
Discover incredible value in this well-maintained four-bedroom home, ideally situated in a sought-after neighbourhood just minutes from top-rated schools, downtown, and everyday amenities. Lovingly cared for by its previous owner, this home features a functional and inviting layout, including a formal dining room and living room, perfect for entertaining. The main floor also offers a cozy den with a fireplace, ideal for relaxing evenings. The spacious eat-in kitchen is filled with natural light, thanks to large windows that overlook a beautifully treed backyard, offering both privacy and a serene setting. This is a fantastic opportunity you won't want to miss! (id:15069)
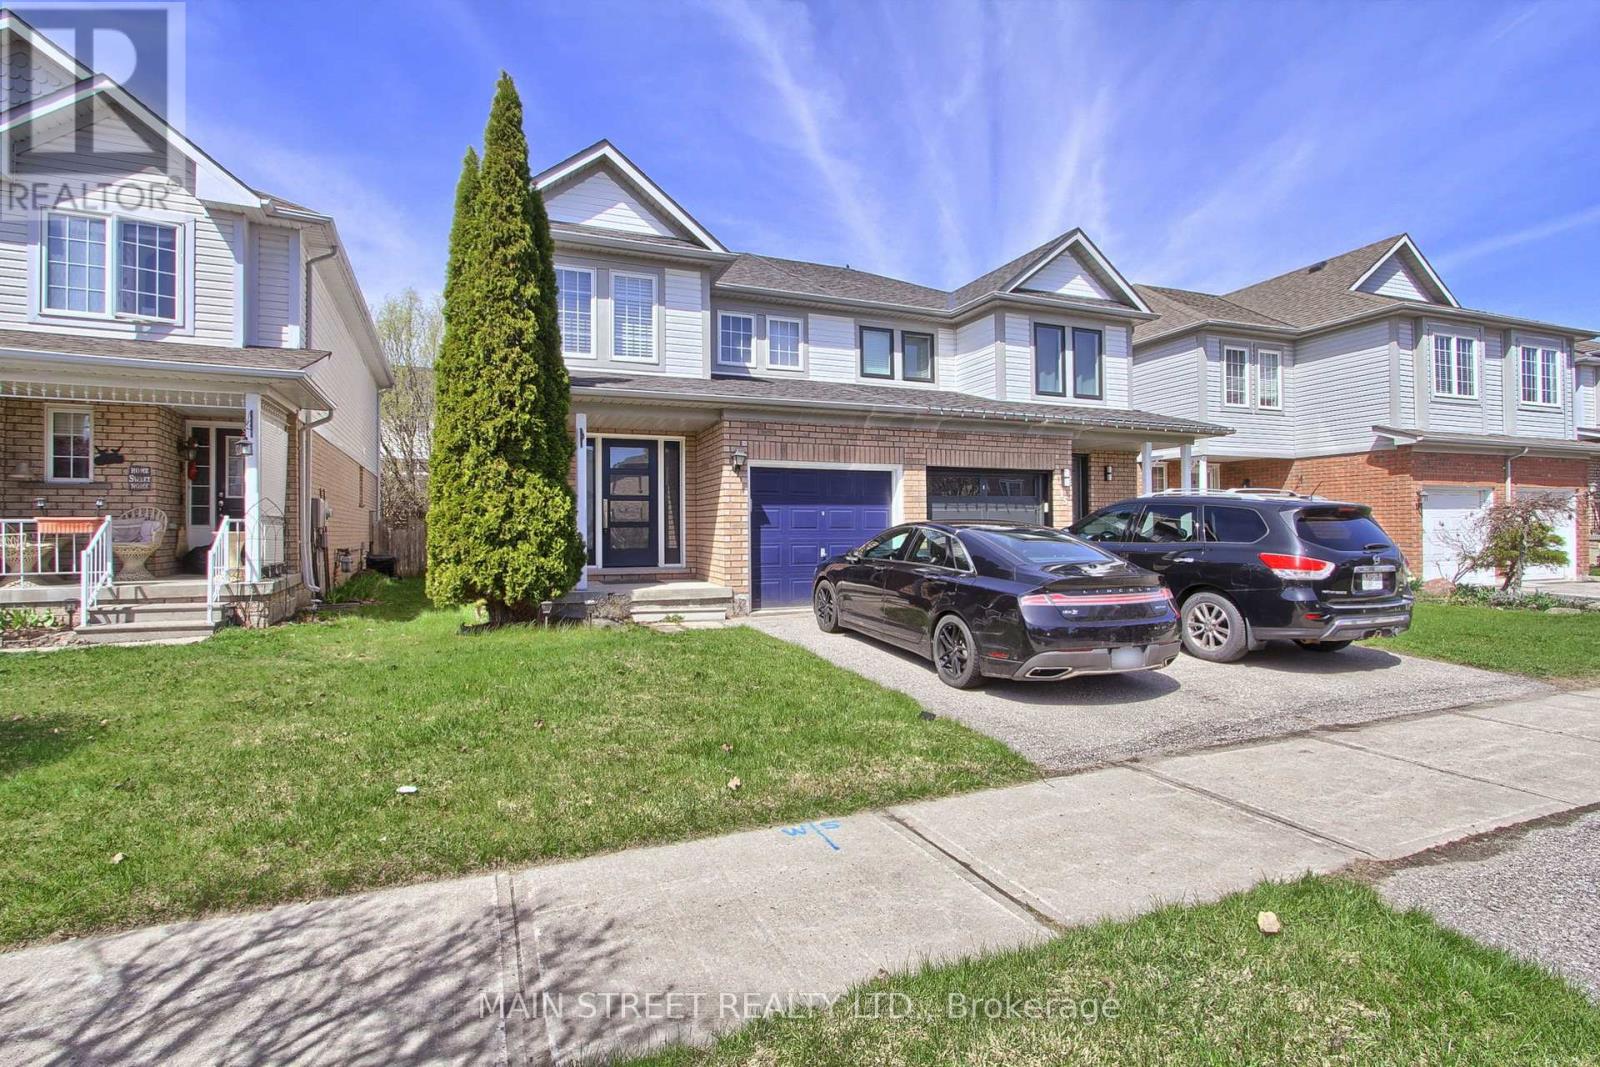
Welcome to 17 Hirst Ave, a Beautiful Sun-filled Semi Located in Simcoe Landing! Featuring 3 Bedrooms & 3 Bathrooms, Upgraded Throughout w/ New Kitchen, Hardwood Thru Main Floor & Custom Staircase! Large Living/Dining Room Combo Overlooking Spacious Fenced Backyard. Eat-in Kitchen Features Granite Counters, Mosaic Backsplash, Oversized Drop-in Sink, Newer Appliances and Access to Yard. Primary Bedroom w/ 4pc. Ensuite w/ Soaker Tub and Large Walk-in Closet, All Rooms are Good Size! Loads of Upgrades Include: New Kitchen, Hardwood Floors & Staircase, Stunning Custom Front Door, New Shingled Roof(17), New Window Coverings & Freshly Painted Throughout, Newer Appliances, New Lighting & Much More! Steps to Local School, Parks, Walking Trails & Ponds, Transit, HWY Access, Lake Simcoe, Restaurants, Shopping, Etc. (id:15069)
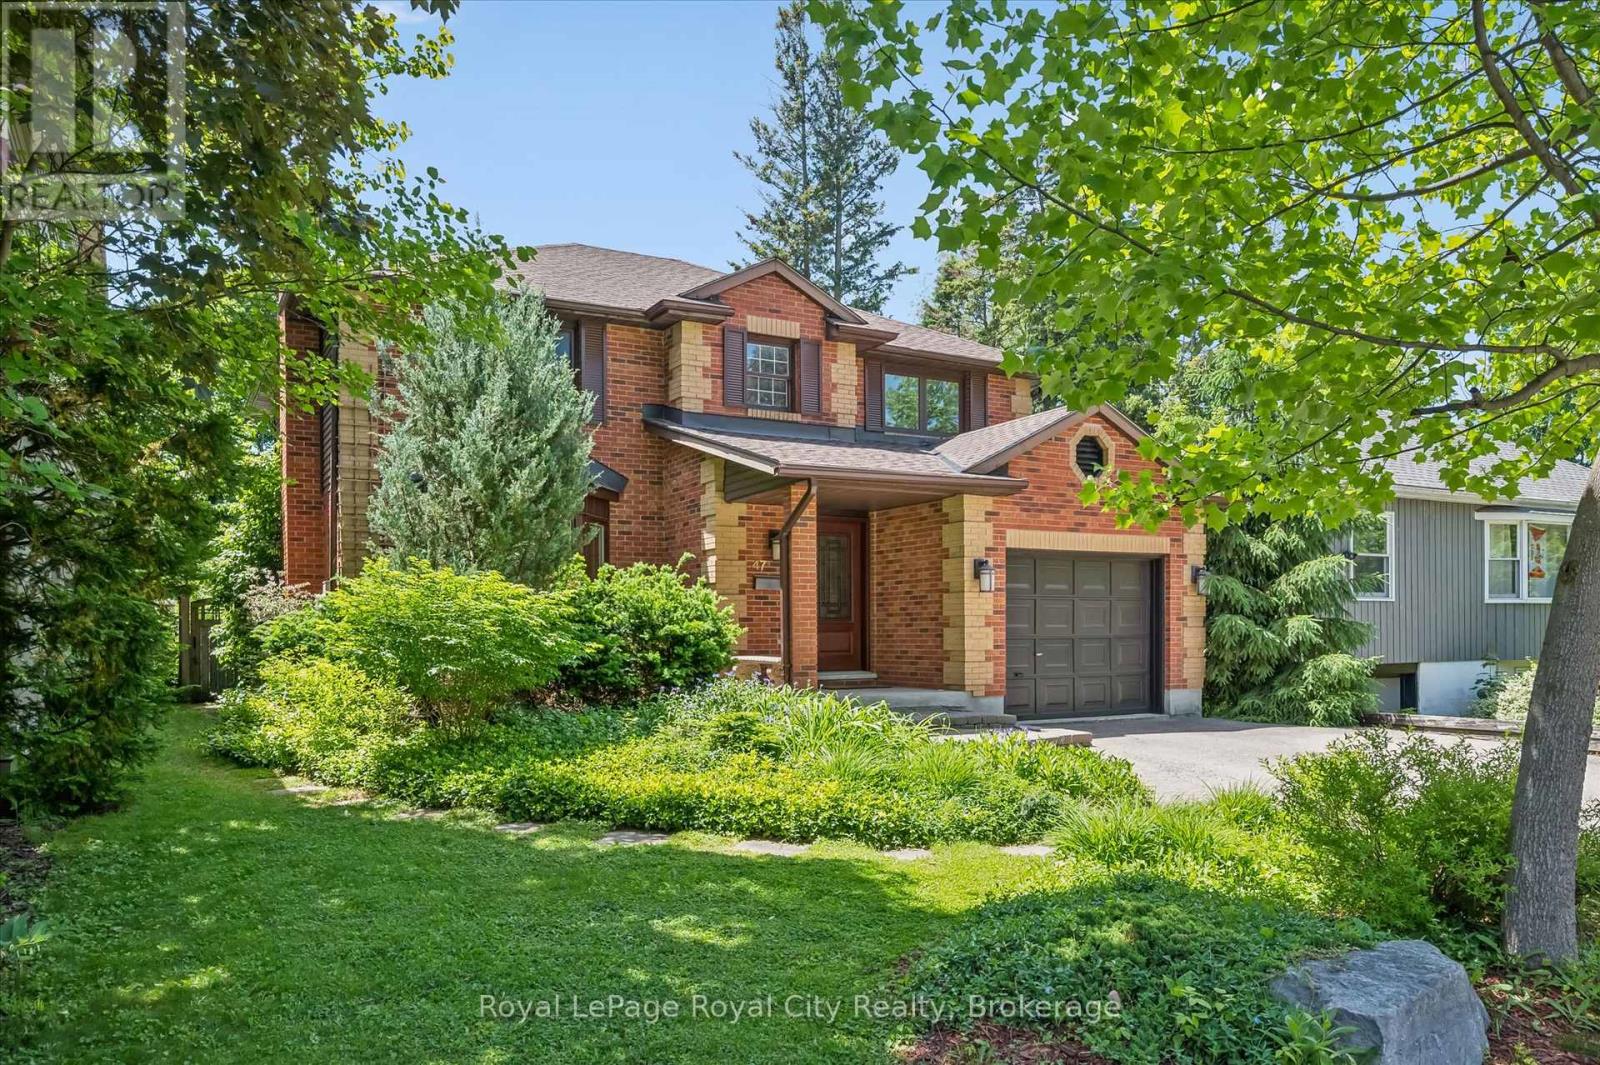
Experience resort-style living in the heart of Old University, Guelph's premier neighbourhood. Welcome to 47 Caledonia Street, a beautifully updated family home where timeless charm meets modern living. Set on a 1/4 Acre lot with over 3,000 square feet of finished living space, this home offers room to grow, gather, and entertain. Three generous bedrooms grace the upper level, while thoughtfully designed living spaces below provide exceptional flexibility for family life. Hardwood flooring, custom built-ins, and California Closets add warmth, elegance, and functionality throughout. Step outside and you'll understand why this home is truly special. A sparkling heated saltwater swimming pool, bubbling hot tub, and lushly landscaped garden come together to create a private backyard retreat rarely found in the city. As the seasons turn, the magnificent sunroom invites you to enjoy peaceful views of the backyard oasis, rain or shine. Inside, no detail has been overlooked. Both upstairs bathrooms have been beautifully renovated by renowned Sutcliffe Homes, including a luxurious primary ensuite with frameless glass walk-in shower. The kitchen features granite countertops and stainless steel appliances, while custom built-in bookcases and cabinets in the front living room add warmth, character, and function. Thoughtfully updated throughout, major features include a recently installed roof, 200-amp electrical service, updated windows and front door, and a beautifully refinished basement with home office, wine fridge, offering peace of mind and move-in-ready living. Located in prestigious Old University, known for its mature tree-lined streets, sought-after school catchments, and walkable access to parks, amenities, and the University of Guelph, this home offers an exceptional lifestyle in one of Guelph's most established neighbourhoods. A rare opportunity to enjoy exceptional family living in one of the city's most coveted settings. (id:15069)
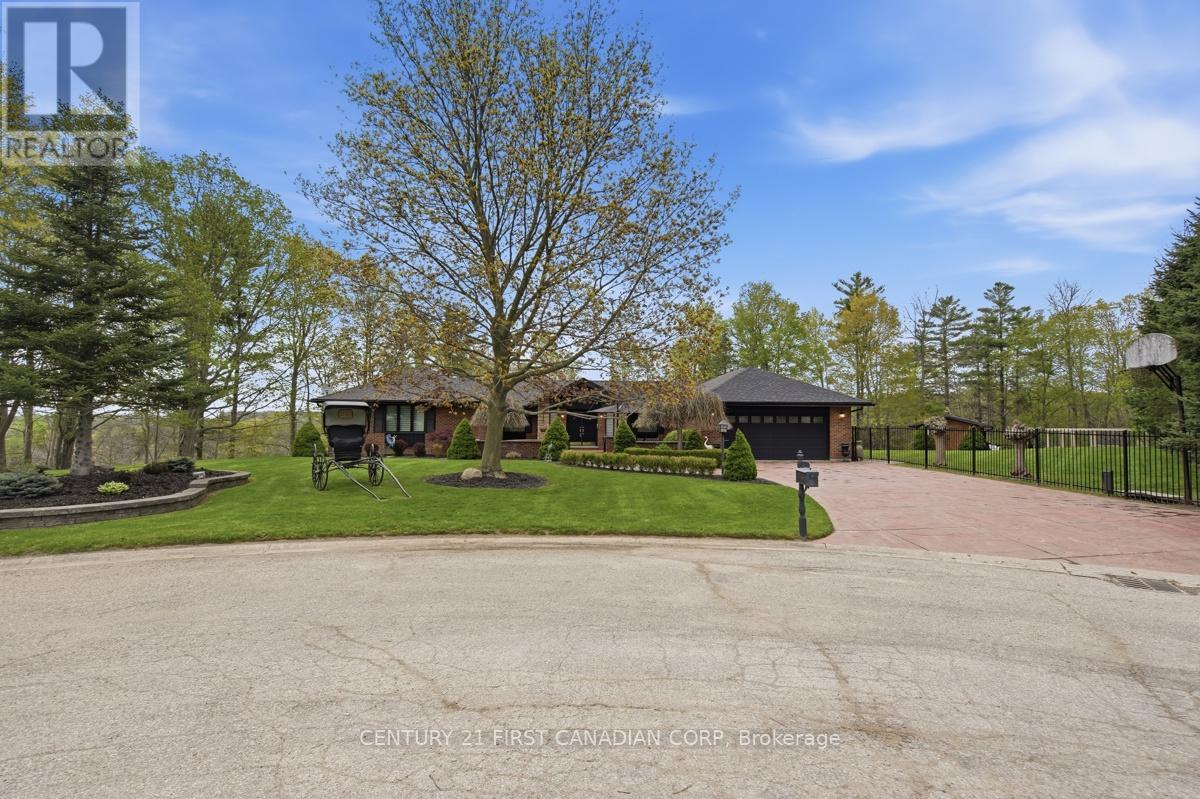
Tucked away on an exclusive cul-de-sac of just five distinguished custom residences in prestigious West London, this extraordinary executive ranch offers a rare blend of luxury, privacy, and natural beauty on a breathtaking 2.25-acre wooded ravine estate. Surrounded by mature trees and spectacular year-round views, the property delivers complete seclusion while remaining moments from the city's finest amenities of West 5. Designed for refined living and effortless entertaining, the sprawling ranch-style residence features a full walk-out lower level that seamlessly connects indoor and outdoor spaces. Expansive windows throughout the home capture panoramic ravine vistas to enjoy every season, flooding the interior with natural light and creating a tranquil retreat-like atmosphere.The resort-inspired grounds are truly exceptional. A stunning custom pool house complete with its own bathroom, kitchen and a separate stylish screened in cabana , hot tub area, creates the ultimate private oasis for summer entertaining, family gatherings, or quiet relaxation. Multiple outdoor living areas are thoughtfully positioned to take full advantage of the serene woodland setting and unparalleled privacy.This is a once-in-a-generation opportunity to own a landmark estate property in one of West London's most coveted enclaves - where luxury, nature, and exclusivity come together in perfect harmony. (id:15069)
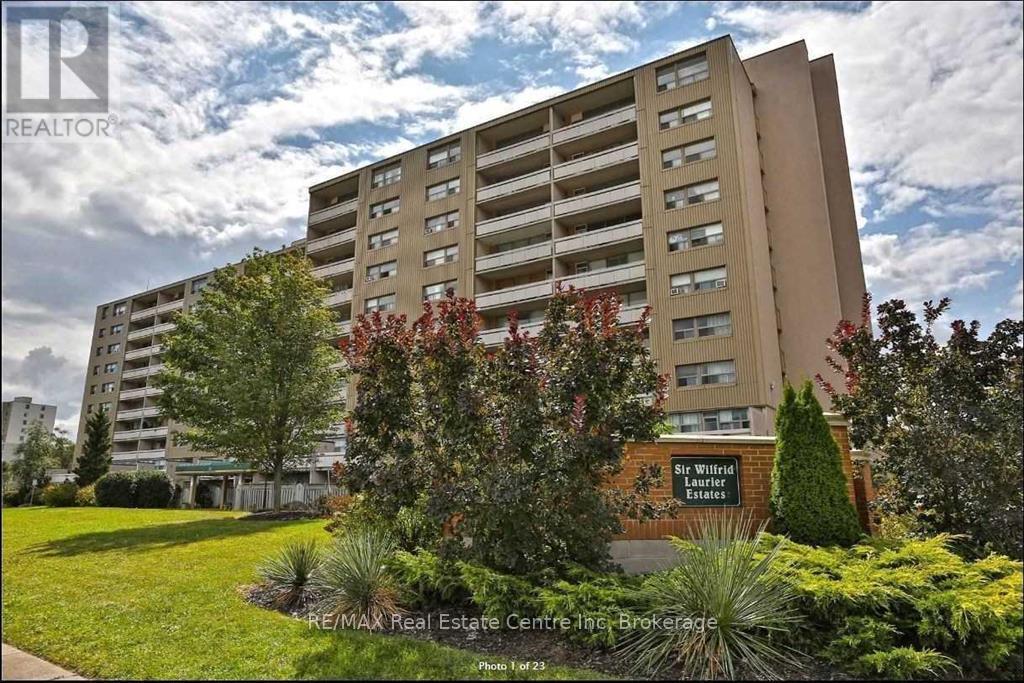
Affordable 3-Bedroom Condo in a Prime Hamilton Location! Welcome to this 3-bedroom, 1.5-bathroom condo offering comfort, convenience, and a unique layout .Upon entry, you'll find a good-sized primary bedroom on the main floor, along with the living room and kitchen. The second floor features two bedrooms, a 4-piece bathroom, and a walk-out terrace, perfect for relaxing outdoors. Enjoy the convenience of two separate entrances front and back access to the home. Location Highlights: Close to schools, recreation centers, public transit, and the Red Hill Parkway Surrounded by all amenities including restaurants, shopping malls, and more Nearby swimming pools, playgrounds, basketball courts, soccer fields, and hockey facilities Minutes to parks and outdoor activities This condo combines affordability with lifestyle ideal for families, first-time buyers, or investors! (id:15069)
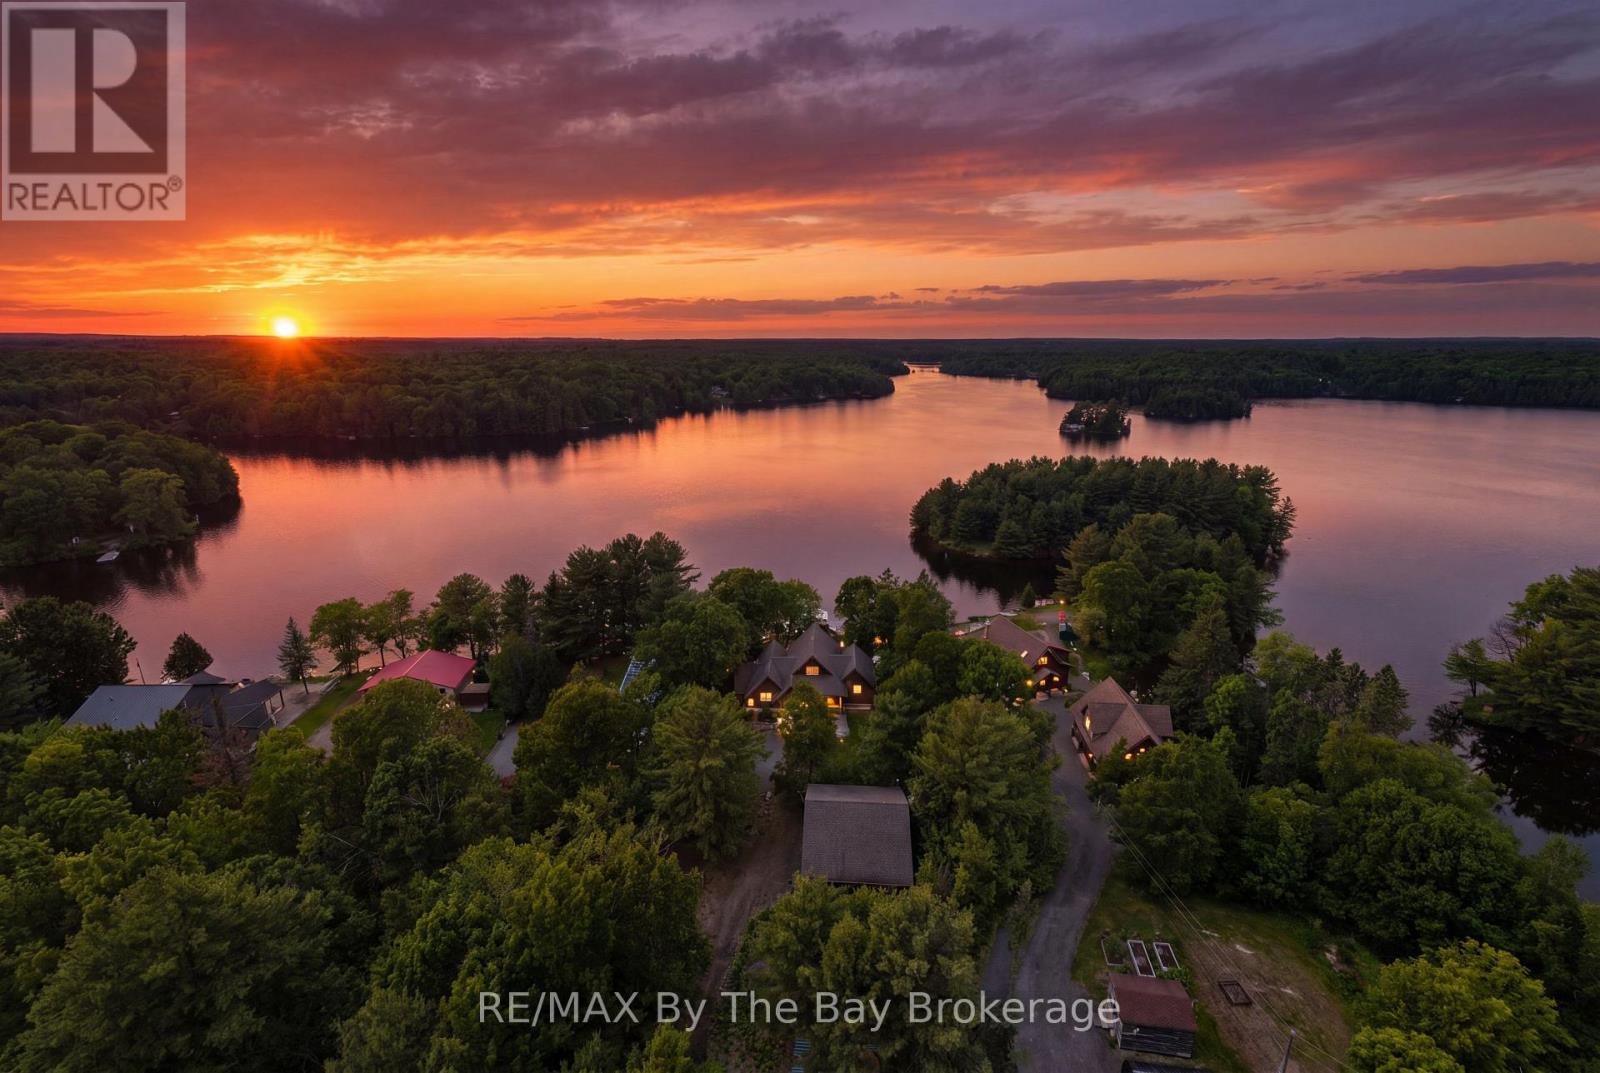
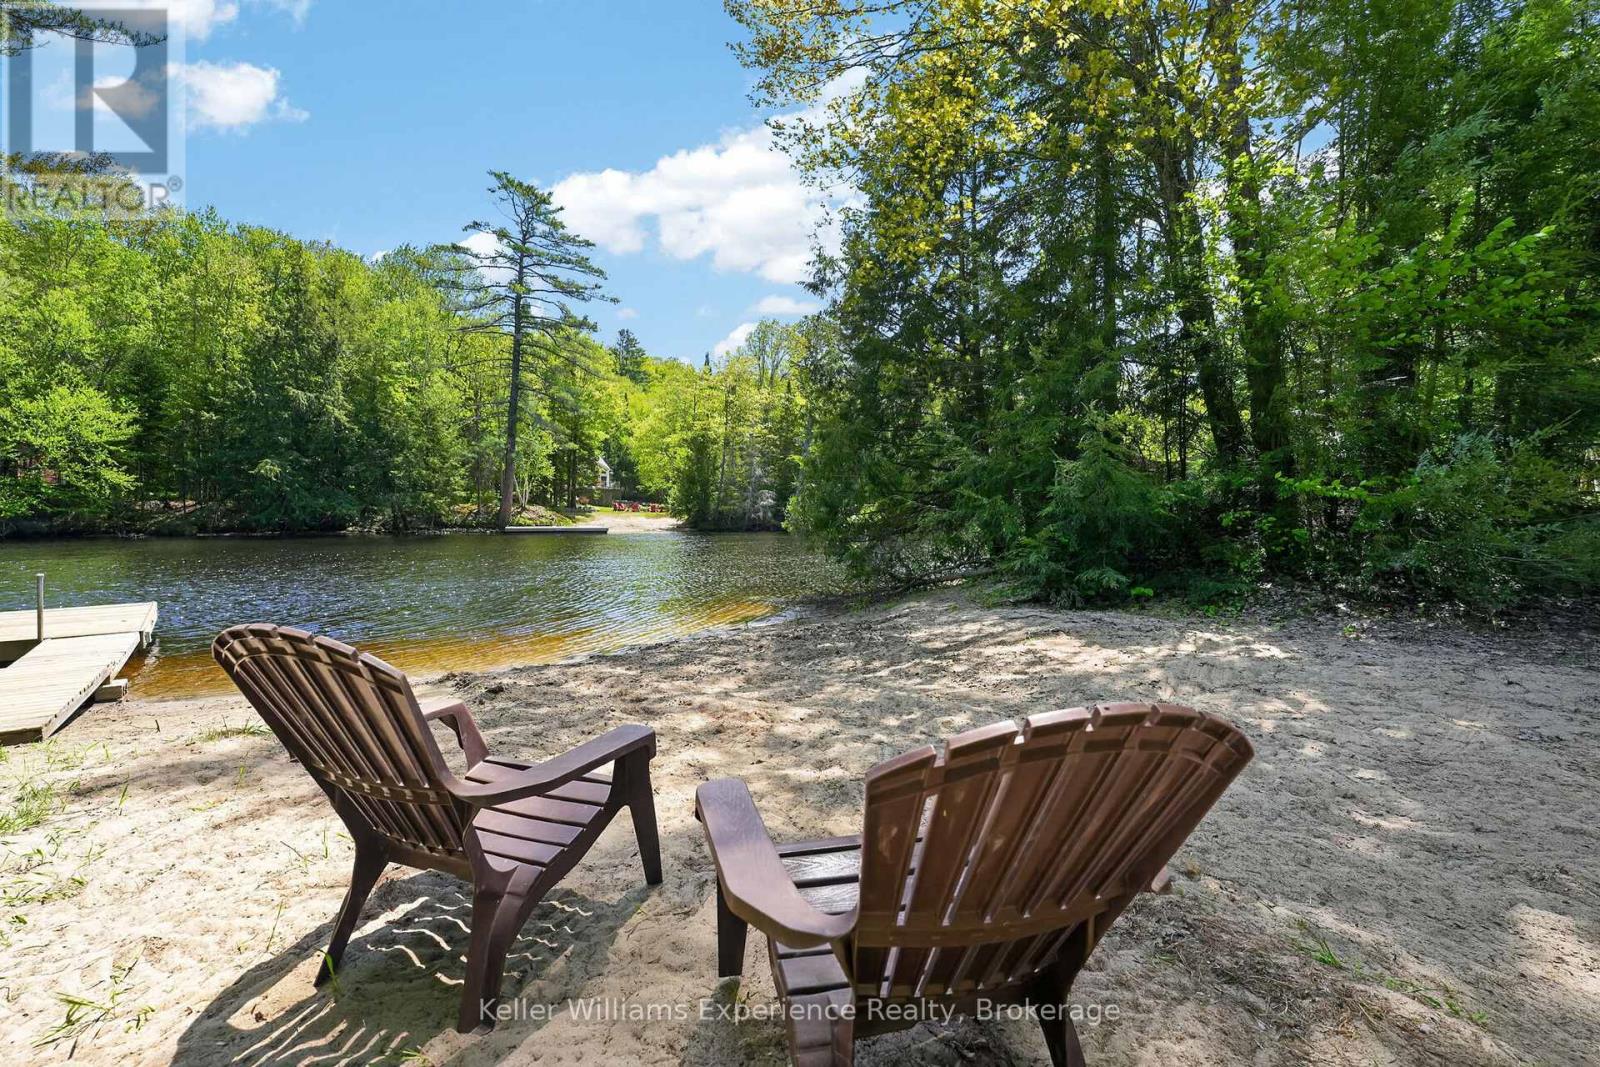
Welcome to an exceptional waterfront retreat on the shores of Grey Owl Lake, where luxury, privacy, and year-round enjoyment come together. Located just 20 minutes north of Parry Sound, this executive 4-bedroom waterfront home or cottage is nestled on a beautifully treed one-acre lot with breathtaking sunset views and direct access to kms of boating through Grey Owl Lake and Lorimer Lake. Built in 2013 and offering over 3,200 sq. ft. of thoughtfully designed living space, this stunning property features soaring vaulted ceilings, rich hardwood flooring, four generously sized bedrooms, and a fully finished walkout lower level designed for entertaining family and friends. Expansive windows frame picturesque lake views while filling the home with natural light. Step outside and experience true Muskoka-style waterfront living with a clean shoreline, extensive docking system, lakeside deck, two beautiful gazebos, and multiple outdoor spaces perfect for relaxing, entertaining, or simply enjoying the peaceful surroundings. Car enthusiasts, boaters, and outdoor adventurers will appreciate the impressive, heated garage offering over 1,200 sq.ft. of space with a loft area and room for up to four vehicles, plus ample storage for boats, ATVs, snowmobiles, and recreational equipment. A charming waterside Bunkie provides additional accommodation for guests seeking their own private lakeside escape. As an added bonus, over 90% of the furnishings and recreational equipment are included, making this a truly turnkey opportunity. Muskoka chairs, kayaks, canoe, paddle boat, water toys, gazebos, and much more; simply arrive and start enjoying cottage life from day one. Whether you're seeking a luxury family cottage, year-round waterfront residence, or a legacy property to be enjoyed for generations, this remarkable Grey Owl Lake offering delivers an extraordinary lifestyle in one of Ontario's most sought-after recreational destinations. PRIVATE. TURNKEY. SUNSET VIEWS. Truly a RARE find. (id:15069)
Bracebridge! Beautiful home built in 2022! Tucked among the trees on a private year-round road. Space for everyone with 4 beds & 3 baths. This home offers the perfect blend of Muskoka charm, modern comfort, and outdoor lifestyle. The bright, open-concept interior features soaring ceilings, a stunning white kitchen with stainless steel appliances, and a spacious living area filled with natural light. Thoughtful layout and main floor living - the primary suite allows you to escape to your private retreat with a stylish ensuite. Convenient powder room completes the main level. Upstairs, you'll find three additional bedrooms, a 4-piece bath, and laundry for added convenience. Step outside to expansive covered decks overlooking the forested surroundings, creating the perfect space for entertaining or unwinding in nature. The property also features a detached cabin currently set up as a private workout oasis, offering endless possibilities as a gym, studio, office, bunkie, or hobby space. Bonus: Deeded Right of Way providing access to the North Branch of the Muskoka River, 30 amp RV hookup, access to the Bracebridge resource management trails, hot tub included! (id:15069)
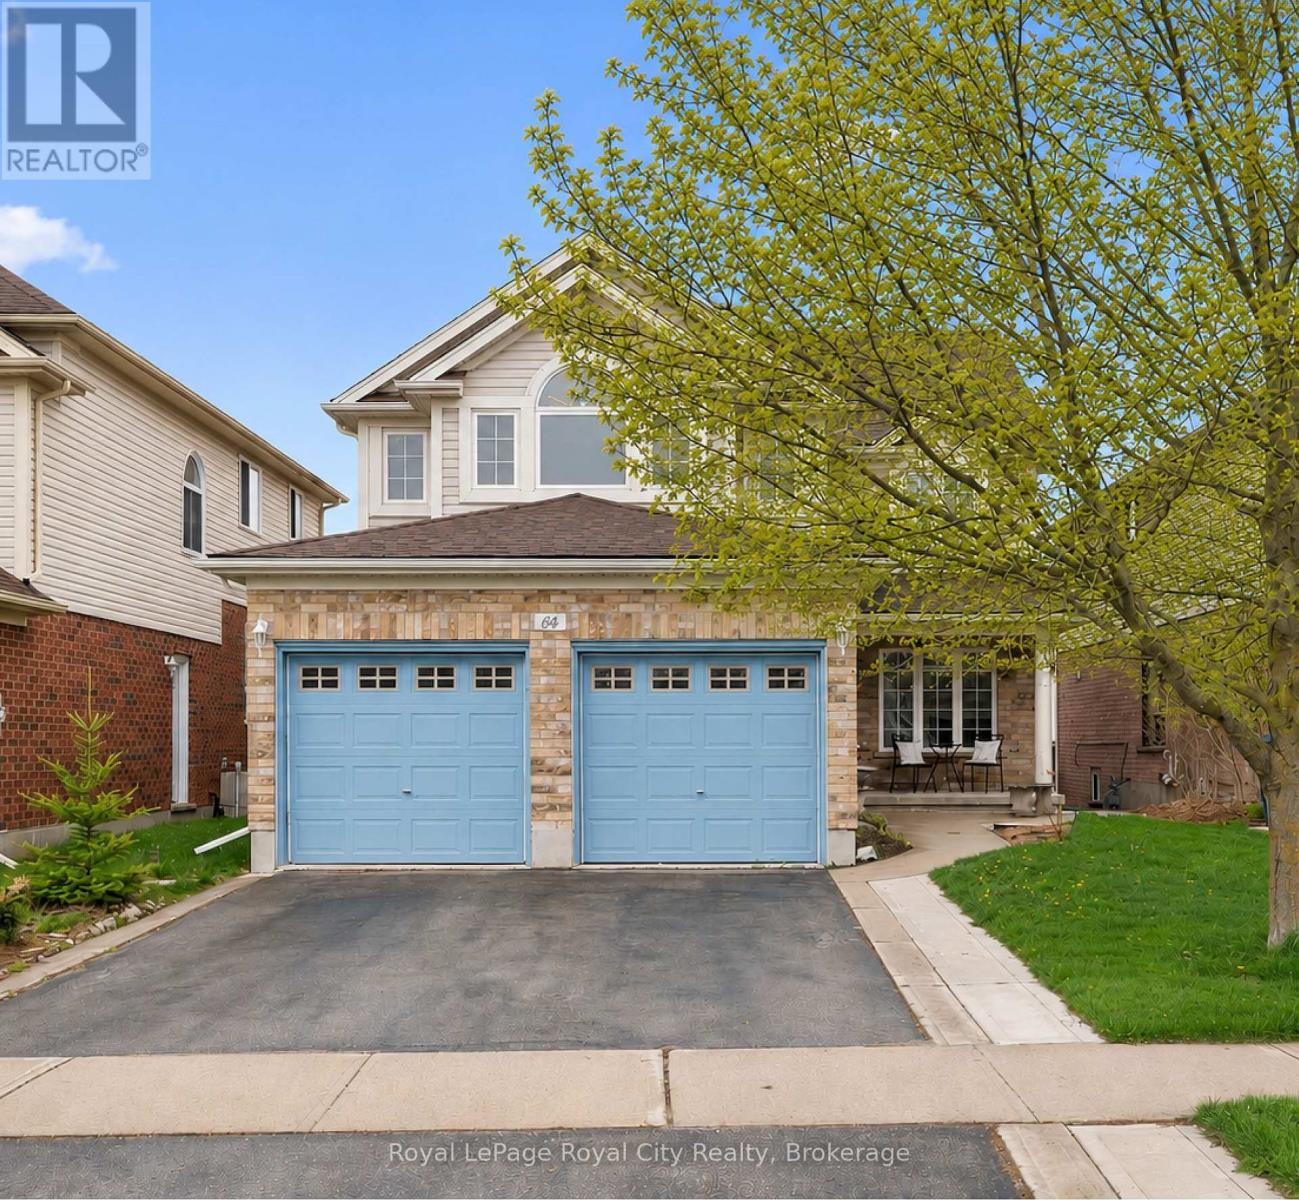
Kortright Hills is more than a neighbourhood - it's a lifestyle. And 64 Milson Crescent is the perfect place to live it. Surrounded by amazing parks and scenic walking trails, this community invites you to slow down and enjoy the outdoors. This fantastic family home offers an exceptional blend of space, style, and versatility in one of Guelph's most sought-after communities. Whether you're a growing family, or a savvy buyer seeking to offset your mortgage with rental income, this property delivers. Step inside to a spacious foyer that sets the tone beautifully. The formal living room is bathed in natural light, enhanced by large windows and elegant pot lights creating a warm and welcoming atmosphere. A formal dining room connects seamlessly to a convenient servery, flowing effortlessly into the eat-in kitchen featuring sleek stainless steel appliances. The open-concept family room extends the living space further, creating the perfect backdrop for relaxed evenings and memorable gatherings. Upstairs, four generously sized bedrooms and a well-appointed 4-piece bathroom provide comfort for the whole family. The primary suite is a true retreat - abundant natural light, a walk-in closet, and a luxurious 5-piece ensuite designed for everyday indulgence. The feature that truly sets this home apart is the fully self-contained two-bedroom basement apartment with its own private entrance, modern finishes, 3-piece bathroom, and separate laundry. Whether generating rental income to help carry your mortgage, hosting extended family, or accommodating aging parents, this suite adds exceptional financial and lifestyle value that is increasingly rare to find.Outside, a beautifully landscaped backyard with a covered deck and generous lawn is perfect for kids, pets, and summer entertaining. Parking for four vehicles completes the package. Opportunities like this don't come often - a beautiful family home with built-in income potential in a neighbourhood people love to call home. (id:15069)
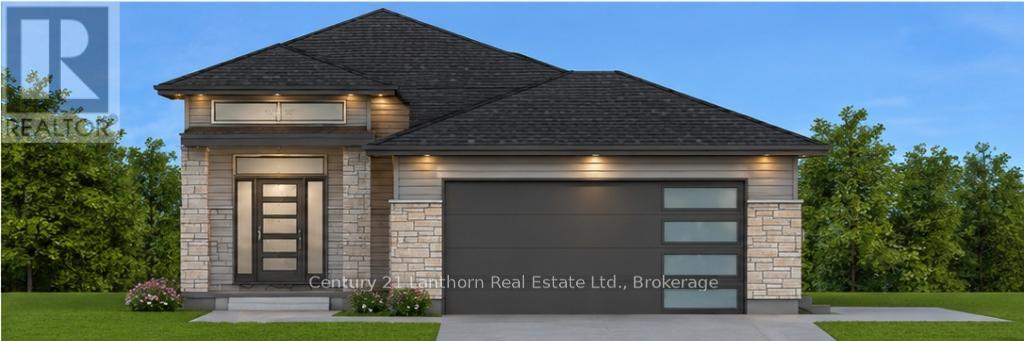
Purpose-built legal duplex offering a spacious 3-bed, 2-bath upper unit and a 2-bed, 1-bath lower unit. Market rent for the 3 bed 1,567 sq.ft main unit is $2,300+ utilities/month and for the 2 bed 791 sq.ft lower unit is $1,800+ utilities/month. Separate entrances, kitchens, laundry, utilities, hydro panels, heating/cooling systems, and mechanicals make this an ideal investment or mortgage-helper opportunity. Quality Frontier Homes construction featuring fire and sound separation, attached garage, covered deck, custom cabinetry, quartz countertops, and modern finishes throughout. A turnkey opportunity for investors, multi-generational families, or owner-occupants seeking additional income. The Spec Sheet is attached to showcase the FRONTIER FACTOR, where typical "upgrades" are included as OUR standard. *Building is under construction and photos are artist's rendering (id:15069)