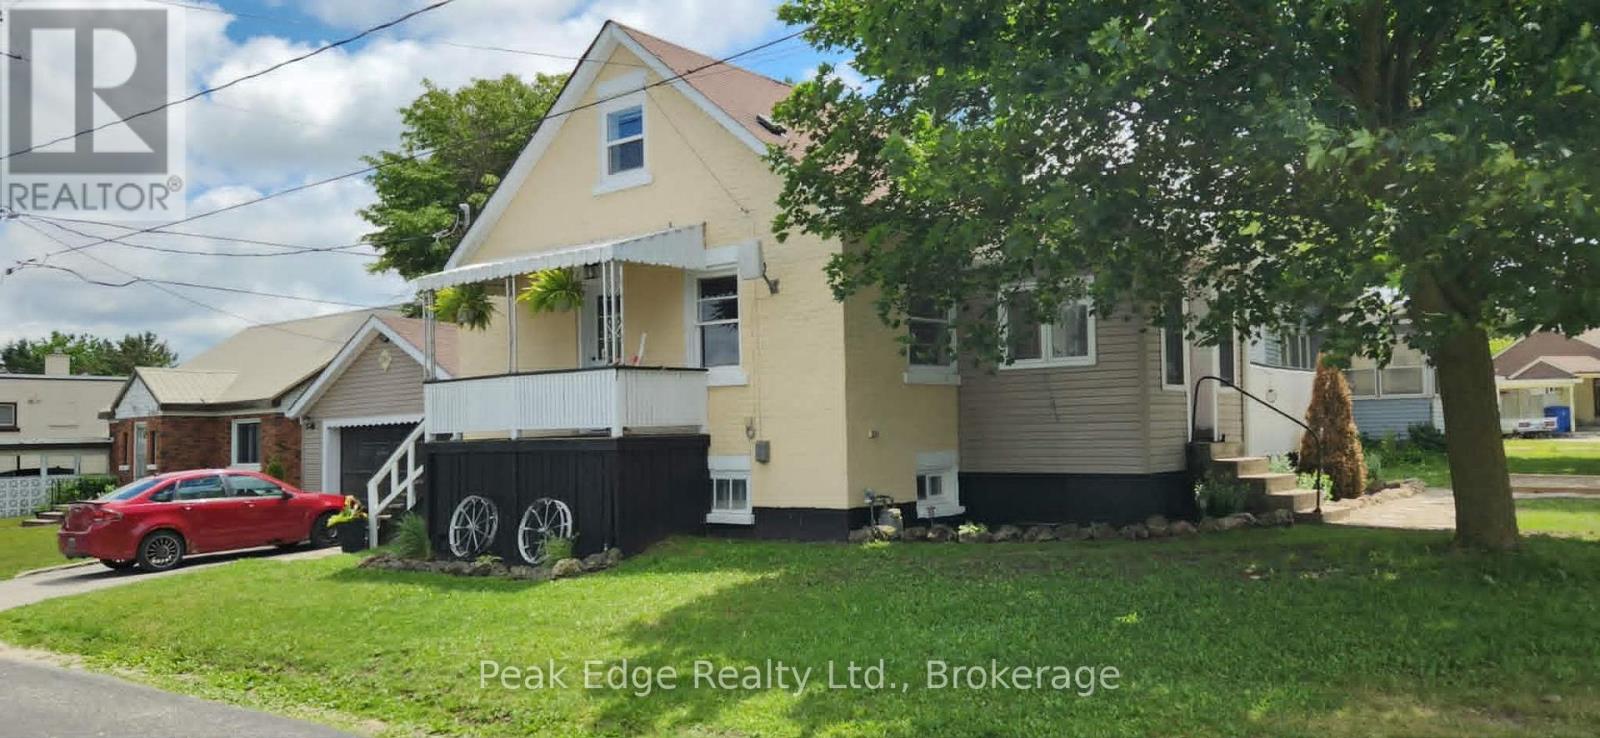
Affordable homes are hard to find, and affordable homes with room for extended family are even harder. Offered at $399,900, this move-in-ready 1.5 storey brick home sits on a low-maintenance corner lot in a convenient Hanover location. The main floor features a bright living room, kitchen, four-piece bathroom, and a bedroom that could also work well as a home office. Upstairs you'll find two additional bedrooms. The finished basement adds tremendous value with a second kitchen, four-piece bathroom, laundry area, and a walk-out to the attached 19' x 24' garage. Whether you're looking for extra space for family or simply more room to spread out, this setup offers plenty of possibilities. Recent updates include newer flooring throughout, several updated windows, and some newer doors. Outside, enjoy a front sitting area, side deck, two driveways, and the convenience of an attached garage. Located close to Holy Family School and within walking distance of the arena, casino, racetrack, grocery stores, restaurants, and other amenities. An excellent opportunity for first-time buyers, investors, or anyone looking for affordable living with extra space. (id:15069)
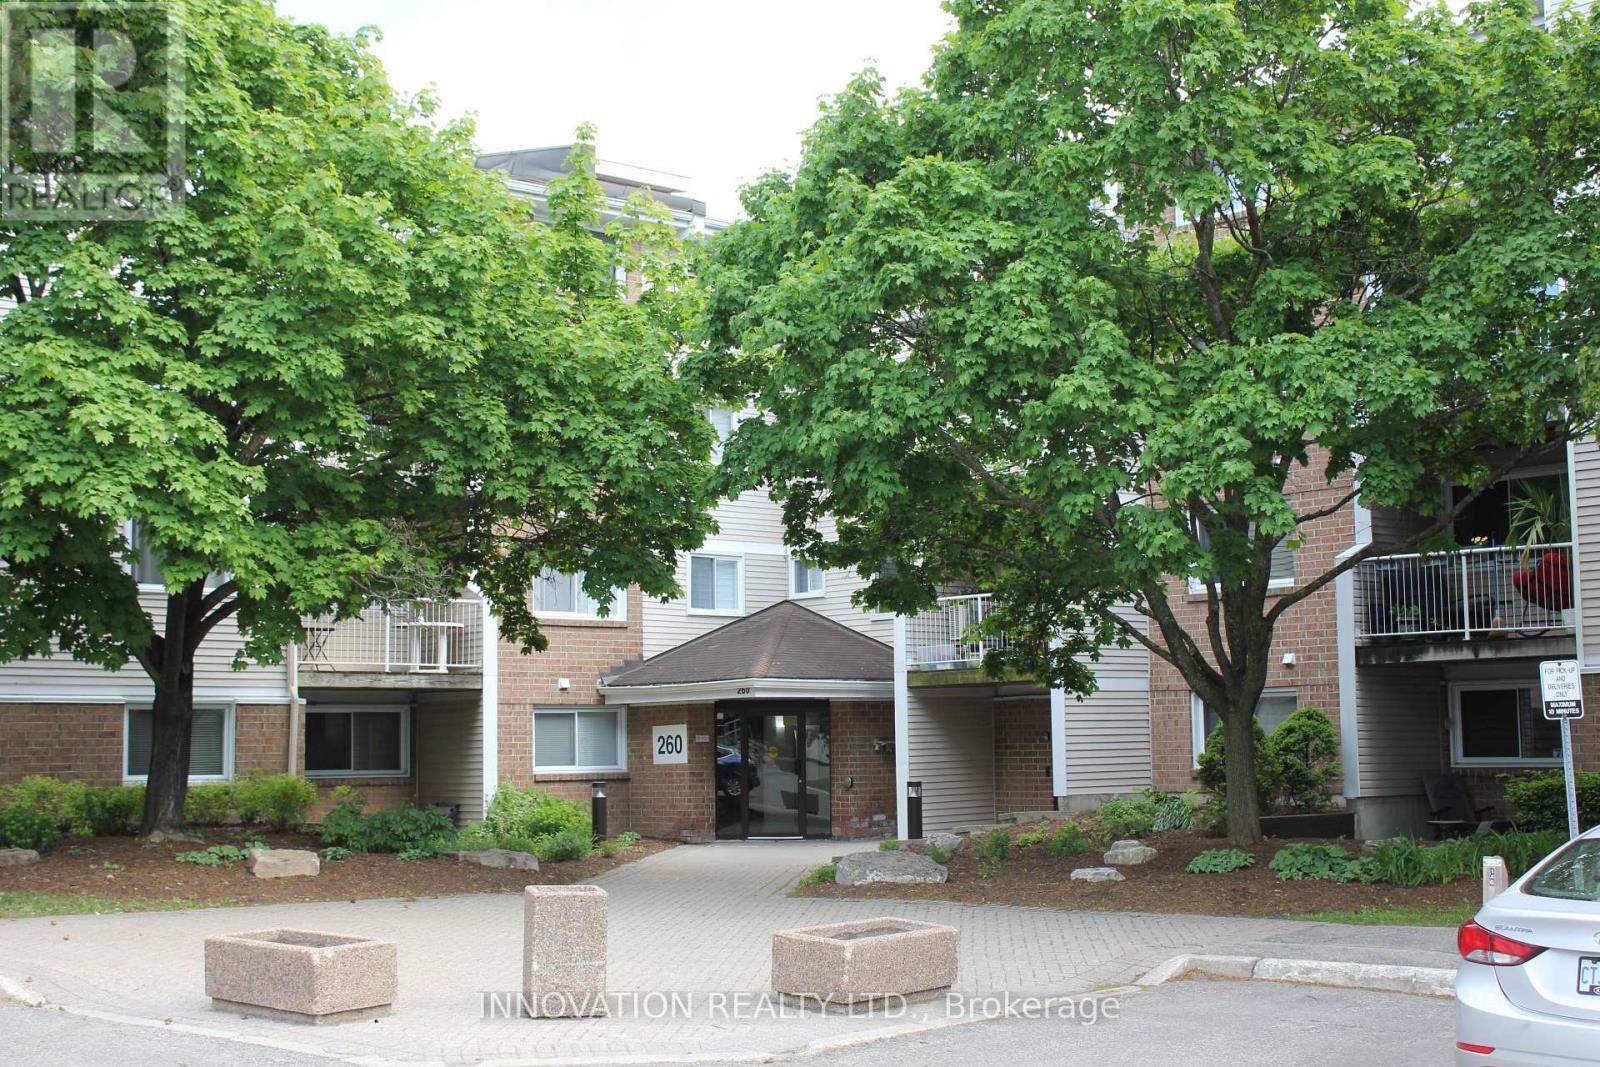
Rare 3-Bedroom Condo with Pond View and Outstanding Amenities. Rarely offered in this community, this well-appointed 3-bedroom, 1-bath condo presents an excellent opportunity for buyers seeking space, convenience, and exceptional amenities. The unit includes 1 parking space and features scenic pond views. Residents enjoy access to the pool, community centre, and tennis courts. Appliances included are the fridge, stove, dishwasher, and stacked washer/dryer. (id:15069)
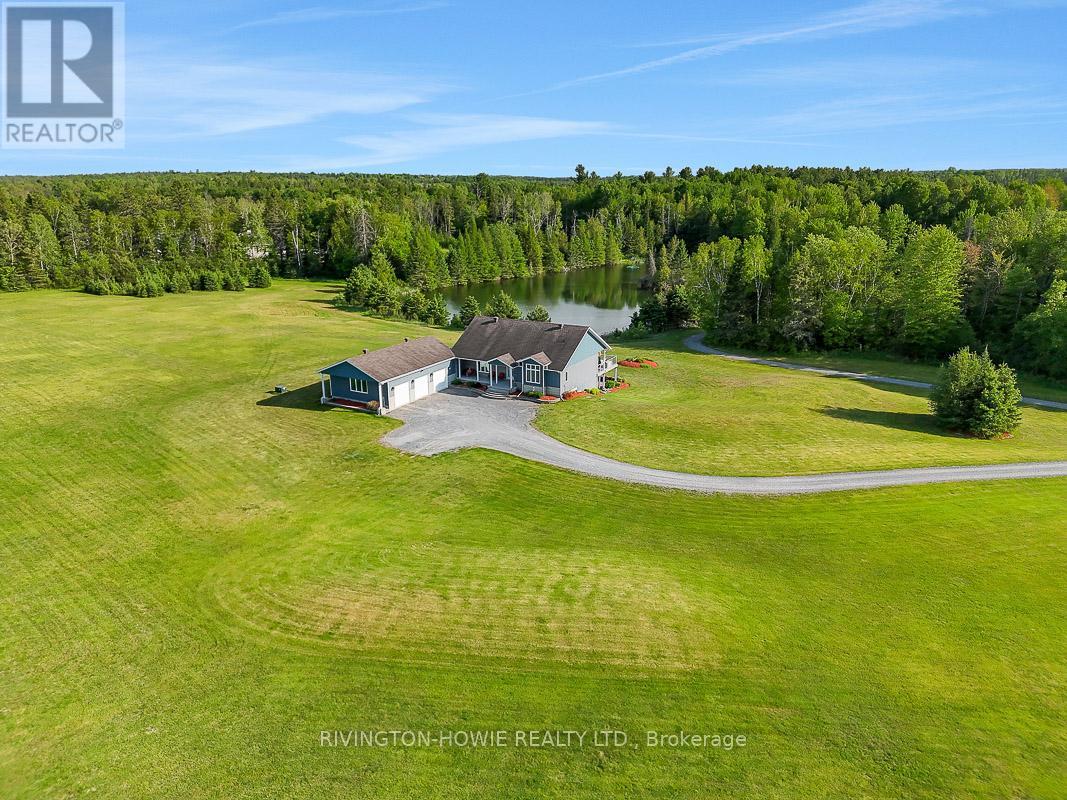
Escape to the perfect blend of luxury, privacy & natural beauty on this breathtaking 27-acre estate. Surrounded by stunning scenery & overlooking a tranquil pond, this custom-built walk-out bungalow offers an exceptional lifestyle in a peaceful country setting. A welcoming covered front porch provides the perfect spot for morning coffee or greeting guests. Designed with comfort & elegance in mind, the open-concept main floor showcases soaring 12-foot ceilings, rich flooring, ceramic tile, skylights & an abundance of windows that flood the home w/ natural light. The stunning kitchen features exceptional custom cabinetry, a built-in workstation & a large centre island, making it ideal for both everyday living & entertaining.The impressive primary suite is conveniently located on the main level & boasts a luxurious spa-inspired ensuite plus two walk-in closets. Both the main-floor laundry room & powder room add everyday convenience. Extra wide elegant oak staircase adds beauty and charm. The walk-out lower level offers two spacious bedrooms, each with its own private ensuite, providing outstanding accommodations for family & guests.Quality craftsmanship is evident throughout with exceptional windows, radiant in-floor heating, an energy-efficient ground-source geothermal system, central air conditioning & reverse osmosis water treatment for year-round comfort & peace of mind.Outdoor living is equally impressive. An expansive composite rear deck overlooks the pond, while the hot tub provides the perfect place to relax & take in the serene surroundings. A separate covered side deck offers additional space for entertaining or quiet retreat. Professionally landscaped grounds enhance the property's natural beauty. Oversized 3-car garage provides abundant space for vehicles, recreational equipment & storage. Convenient access from both March Rd & Howie Rd. An extraordinary country estate combining luxury living, modern efficiency & unmatched natural surroundings. (id:15069)
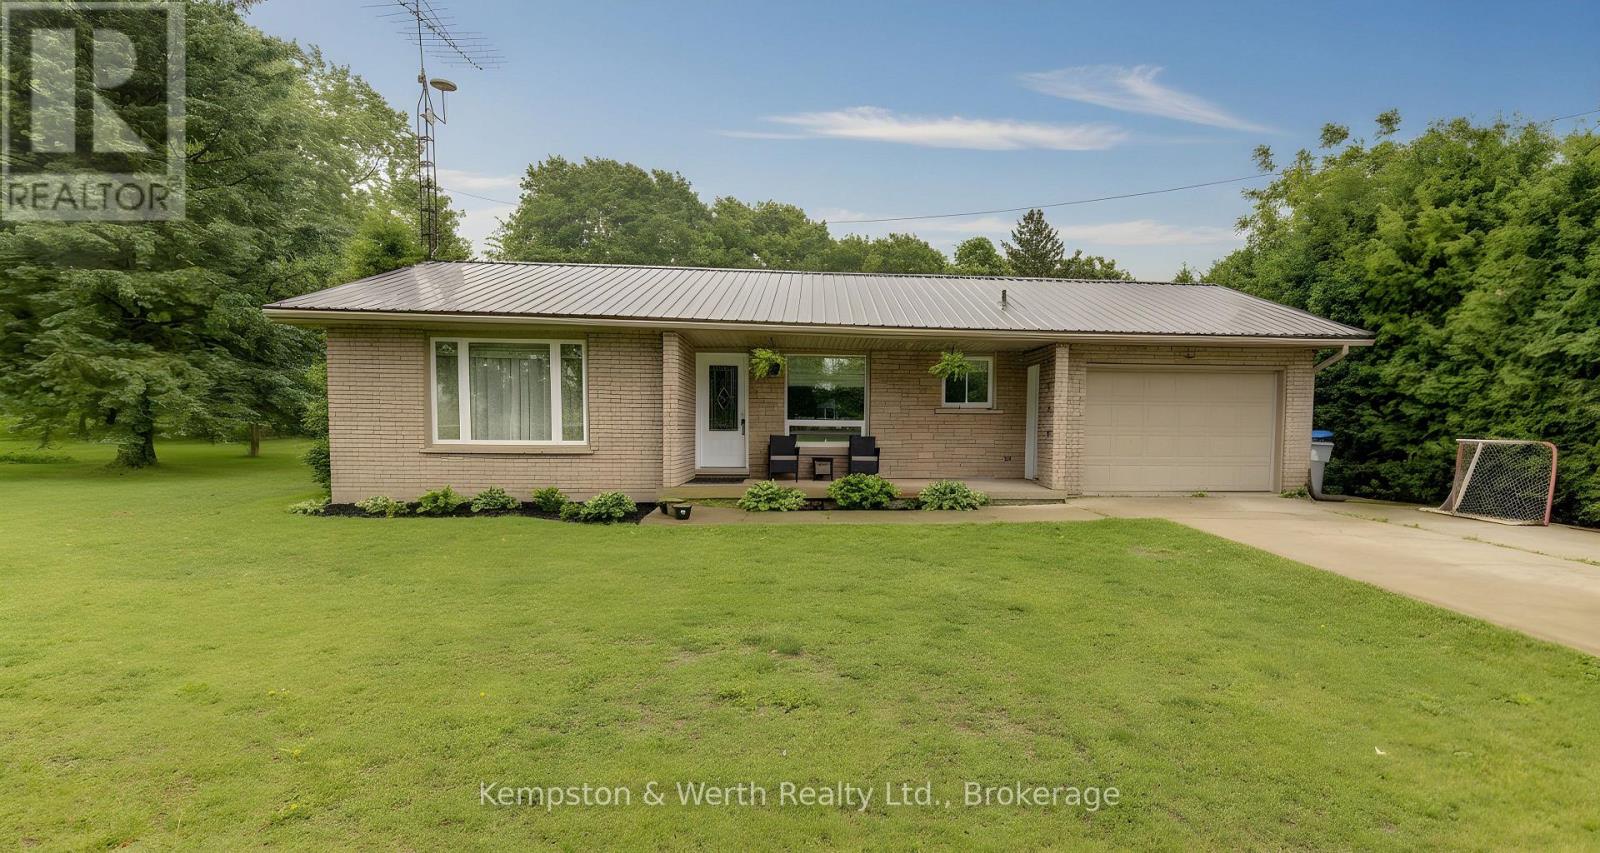
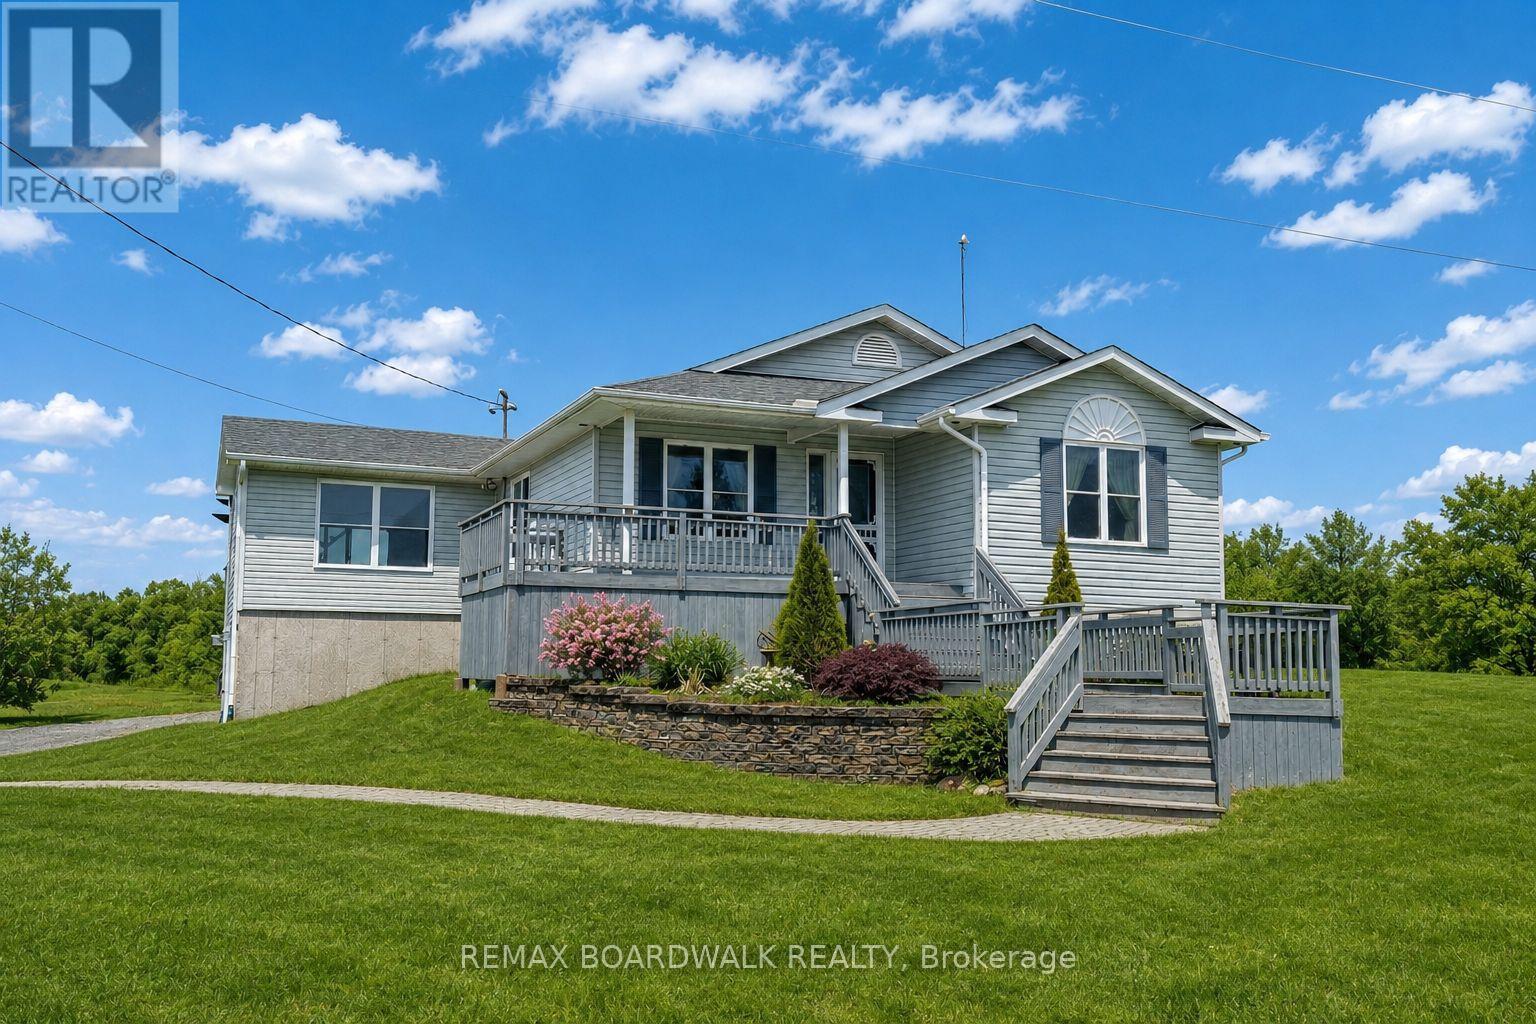
Looking for a lovely, well built, family home on a large lot, almost 3/4 of an acre, complete with large storage shed for your tools and toys. The front of the house is bright with a well lit front porch and beautiful covered rear deck with an above ground pool just for fun, family, and friends? Inside is a well cared for home with a lower level reno done 2 years ago and a new bathroom in 2025. Oh, and what if it is in a lovely little village complete with church and bowling alley, close to a well looked after paved highway to take you anywhere you need to go easily year-round. If you think this might be a good fit, don't miss the great opportunity that awaits you! (id:15069)
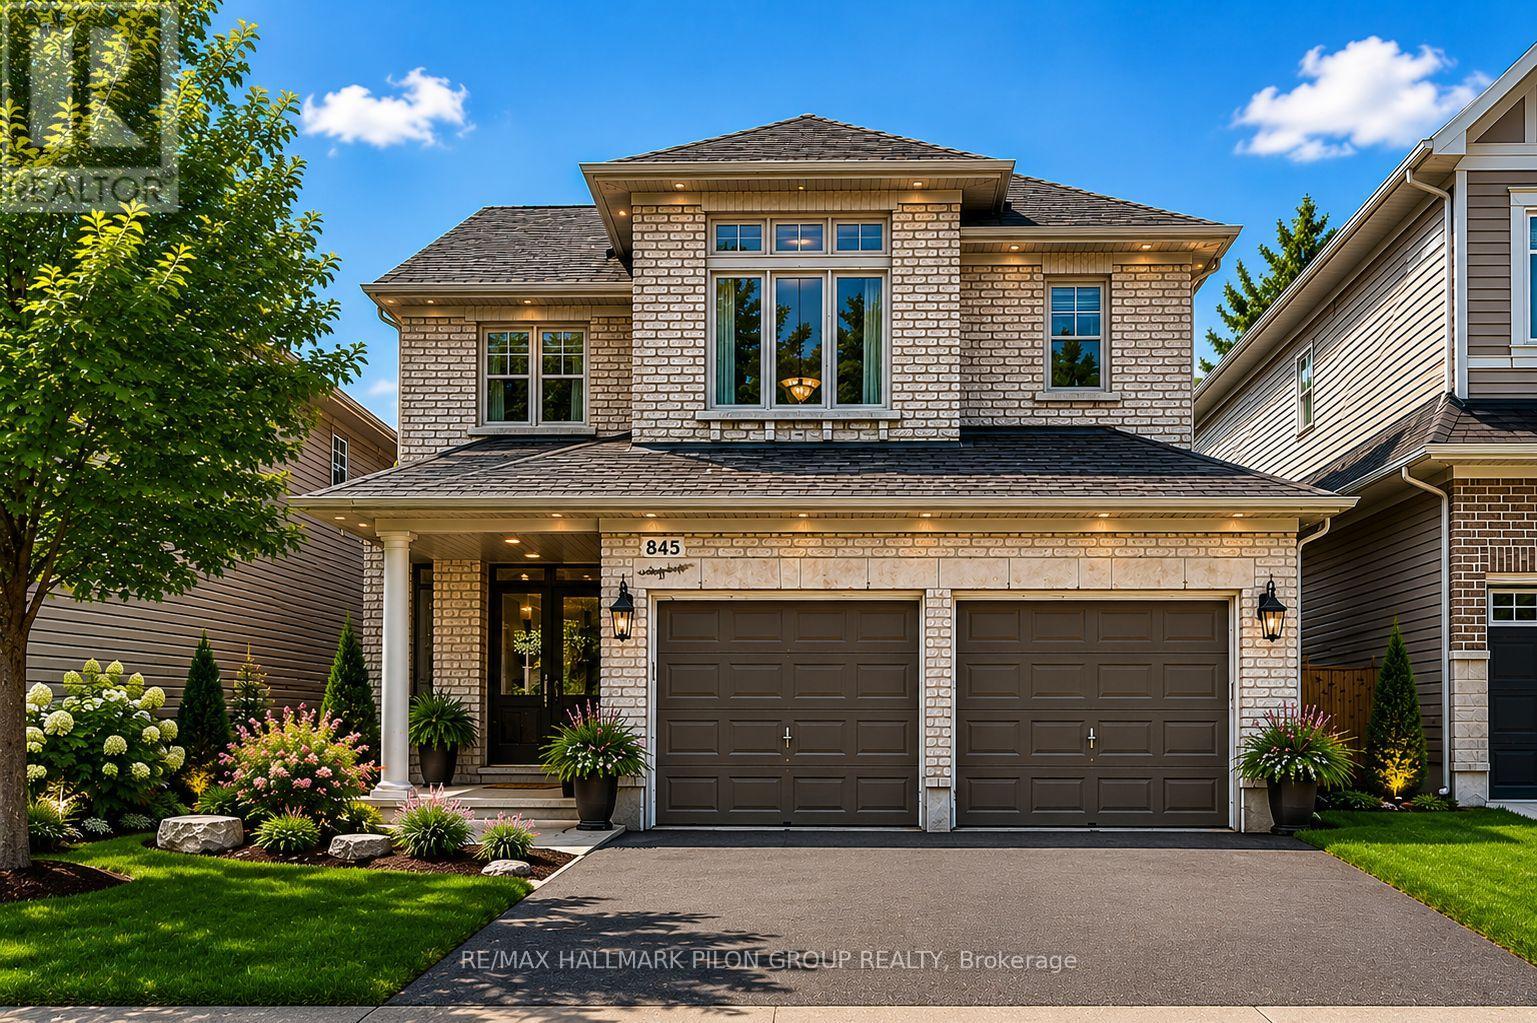
Welcome to 845 Contour Street, a beautifully maintained Richcraft-built home located in the sought-after community of Trailsedge in Orleans. Situated on a quiet street with minimal through traffic, this spacious property offers the perfect blend of comfort, functionality, and family-friendly living. The second level features four generous bedrooms, while the fully finished basement provides outstanding flexibility with multiple living spaces, including a dedicated office and two separate recreation areas - ideal for a home gym, media room, or play space.The heart of the home is the kitchen, complete with granite countertops, a centre island, food pantry, and stainless steel appliances, including a gas range. The eat-in kitchen flows seamlessly into the bright family room showcasing vaulted ceilings, a cozy gas fireplace, oversized windows, and beautiful natural light throughout. Outside, enjoy a fully fenced backyard with privacy shrubs, a lower-tier deck, and gazebo-perfect for relaxing or entertaining. With four bathrooms, including a full 3-piece bath in the basement, this home is well-equipped for growing families. Close to top-rated schools, parks, and trails, this is an exceptional opportunity to own in one of Orleans' most desirable neighbourhoods. Some photos virtually staged. (id:15069)
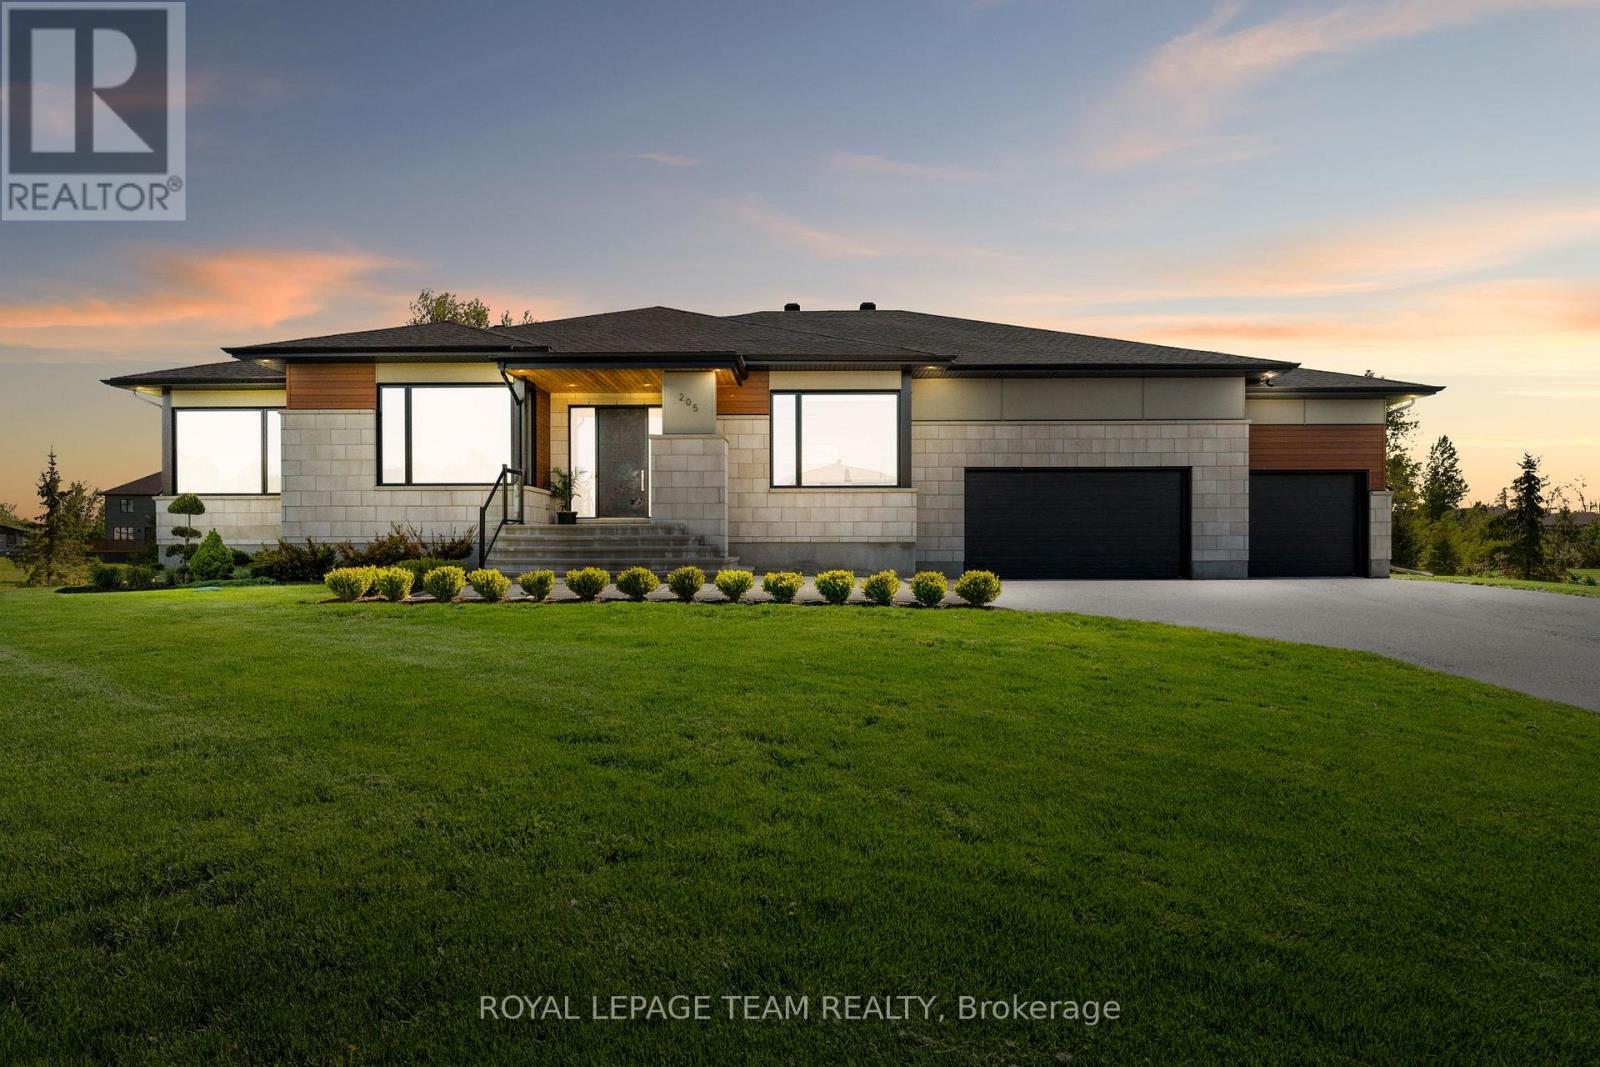
Experience elegance, style, and sophistication in this Greely dream home. This stunning custom built bungalow showcases high end finishings, magazine worthy design, and resort inspired outdoor spaces to be enjoyed throughout every season. Beautiful curb appeal sets the tone with landscaping, interlock, and a large front covered porch that leads into the spacious front foyer. From the moment you step inside, the inviting layout flows seamlessly through the principal living spaces. Enhanced by wide plank hardwood floors, extended ceilings, an open floor plan and a striking two sided natural gas fireplace, this four bedroom, four bathroom residence offers both comfort and refinement. The kitchen is beautifully appointed with abundant cabinetry, gleaming quartz countertops, a feature backsplash, premium stainless steel appliances, and a centre island with waterfall edges on both sides. A dedicated main floor office provides a quiet workspace, while the thoughtfully designed family entrance includes built-ins, laundry amenities, and interior access to the three car garage. The primary suite offers a private retreat with dual walk in closets and a spa-inspired ensuite featuring dual vanity sections, a glass enclosed shower, and a freestanding bathtub. Two secondary bedrooms share a full bathroom. Downstairs, a spectacular entertainment level awaits. Hockey enthusiasts will appreciate the at home practice rink with synthetic ice tiles, alongside a spacious recreation room, office, additional bedroom, and full bathroom. The backyard setting is beautifully designed and comes together seamlessly. Spend time relaxing on the deck and covered porch overlooking the saltwater (heated) inground pool and patio. A pergola, emerald cedars, and mature trees create a private backdrop, while a children's play structure adds to the outdoor enjoyment. (id:15069)
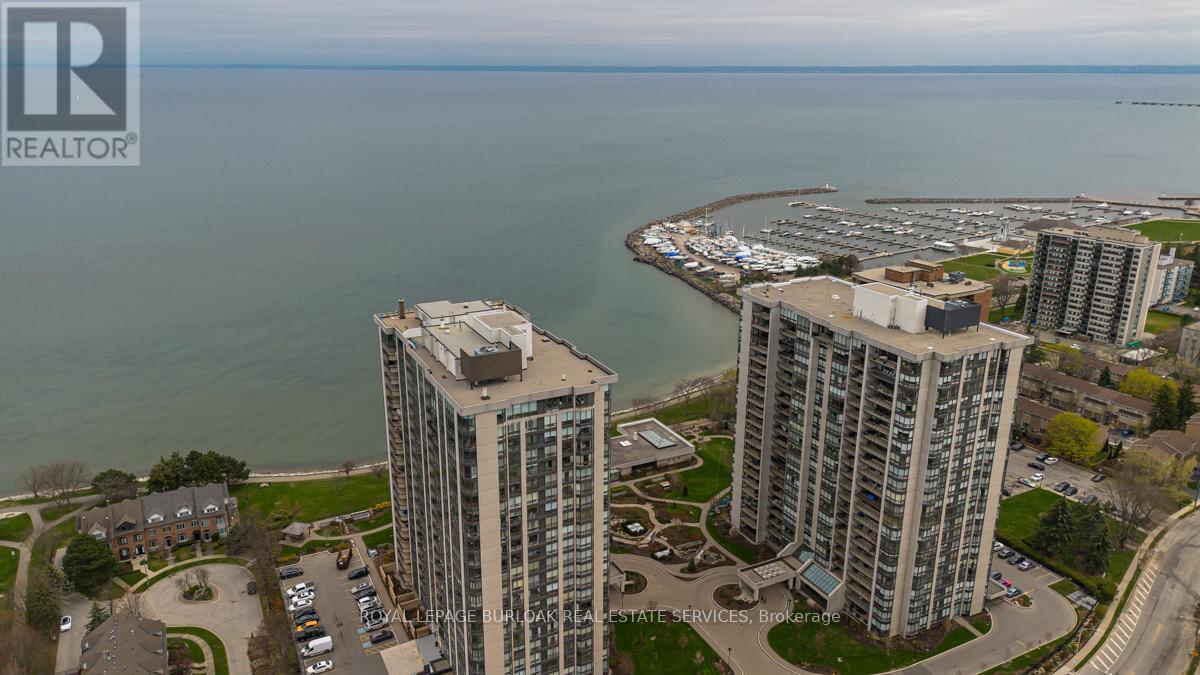
Wake up to breathtaking, unobstructed views of Lake Ontario from this sun-drenched corner residence, ideally positioned in one of Bronte's most sought-after waterfront communities. Perfectly tailored for discerning downsizers, this home offers the rare opportunity to simplify without sacrificing space, comfort, or lifestyle-delivering a true resort-inspired experience steps from the harbour, marina, charming shops, restaurants and picturesque walking trails. A gracious entryway with tray ceiling sets the tone, leading into an elegant interior finished with wainscoting, high ceilings and hardwood flooring throughout. The spacious kitchen is both functional and refined, featuring granite countertops, tile backsplash, valence lighting and stainless steel appliances, flowing seamlessly into the open-concept eating area and main living space. Walls of floor-to-ceiling windows frame breathtaking, unobstructed views of Lake Ontario, filling the home with natural light throughout the day. Step onto the private balcony-large enough for lounging and dining-and take in panoramic lake and marina vistas that feel like a permanent getaway. A second living area, also wrapped in floor-to-ceiling windows, and a formal dining room provide flexibility for entertaining or quiet relaxation. The primary suite is a serene retreat with stunning lake views and a spa-inspired five-piece ensuite featuring dual vanities, a glass walk-in shower and a deep soaker tub. A generous second bedroom, a stylish three-piece bath with walk-in shower, and a dedicated in-suite laundry room complete the layout. Residents enjoy an exceptional array of resort-like amenities including an indoor pool, hot tub, sauna, fitness centre, tennis and squash courts, golf practice area, games and media rooms, library, art and woodworking studios, organized social activities, a lakefront clubhouse, car wash and 24-hour security. An unparalleled opportunity to embrace refined, low-maintenance waterfront living. (id:15069)
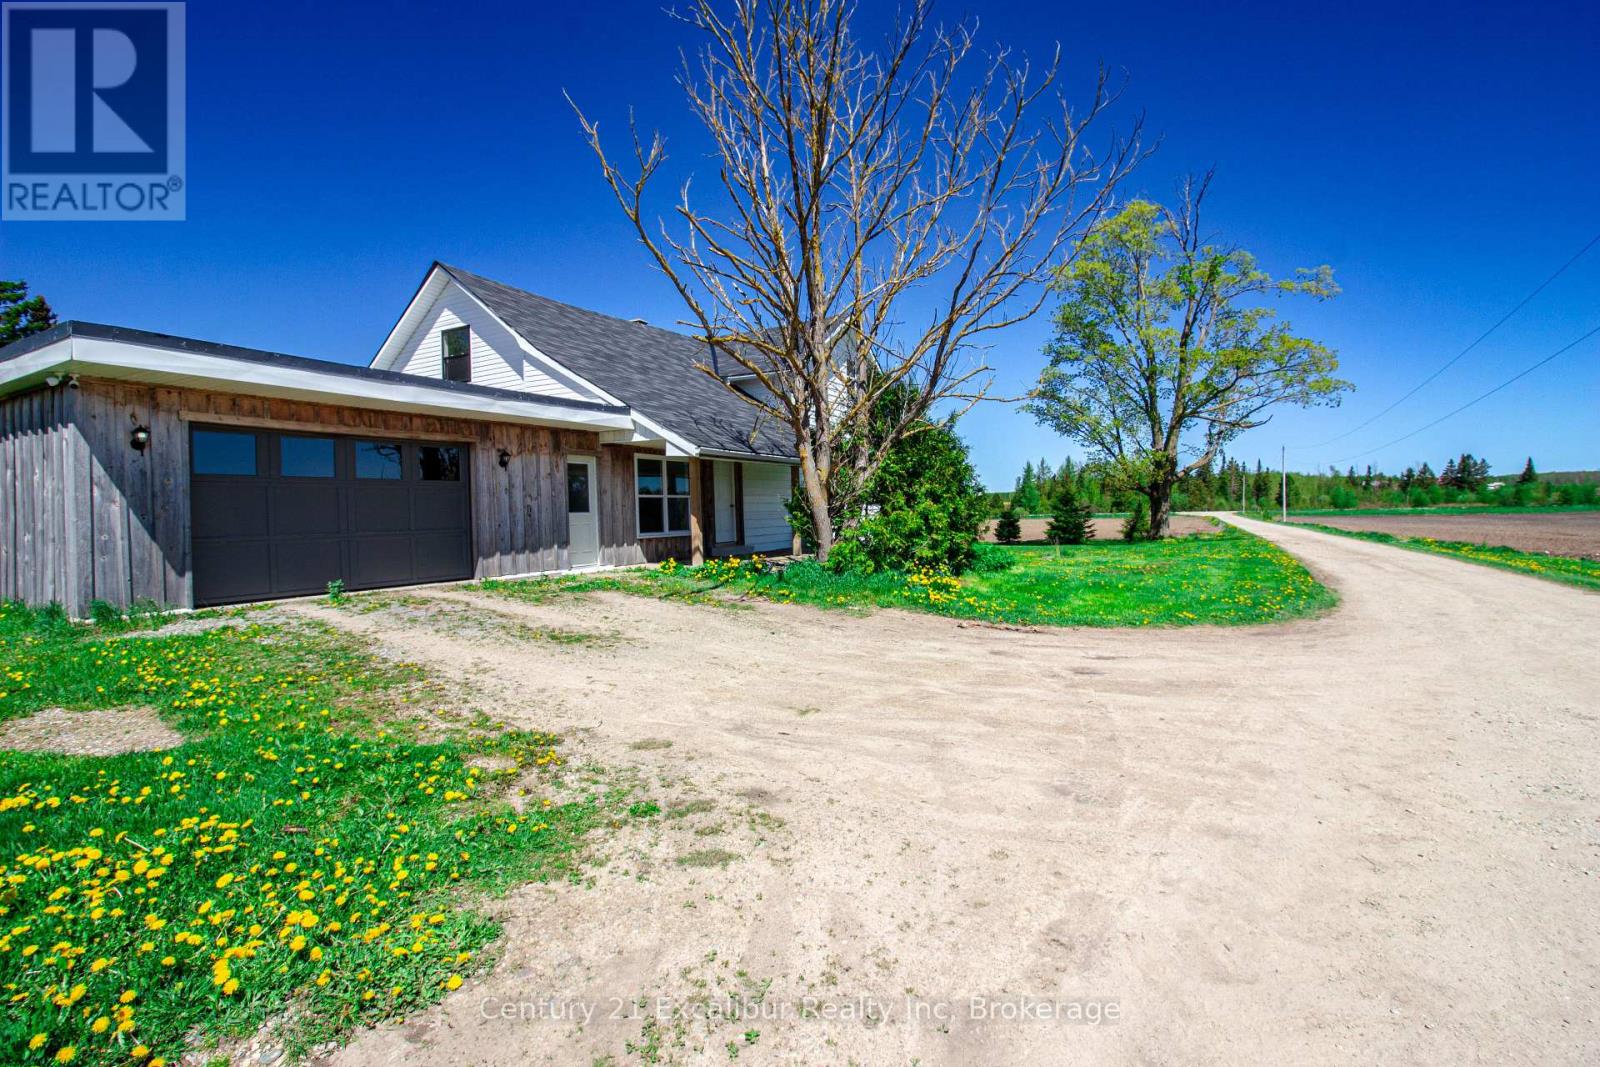
Tucked away on a private 2.7-acre country property, this charming 1900 century home offers the perfect blend of character, privacy, and functionality. Set far back from the road down a long private driveway, the property provides a peaceful setting surrounded by mature trees and open space. This home features 4 bedrooms, 2 bathrooms, and an updated kitchen that combines modern convenience. A 1.5-car attached garage adds everyday practicality, while the impressive 4,000 sq ft insulated detached shop is ideal for hobbyists, contractors, mechanics, or anyone in need of exceptional workspace & storage. With ample parking for vehicles, trailers, and equipment, this property is perfectly suited for those seeking space to live, work and enjoy country living. Offered at $899,000.00 (id:15069)
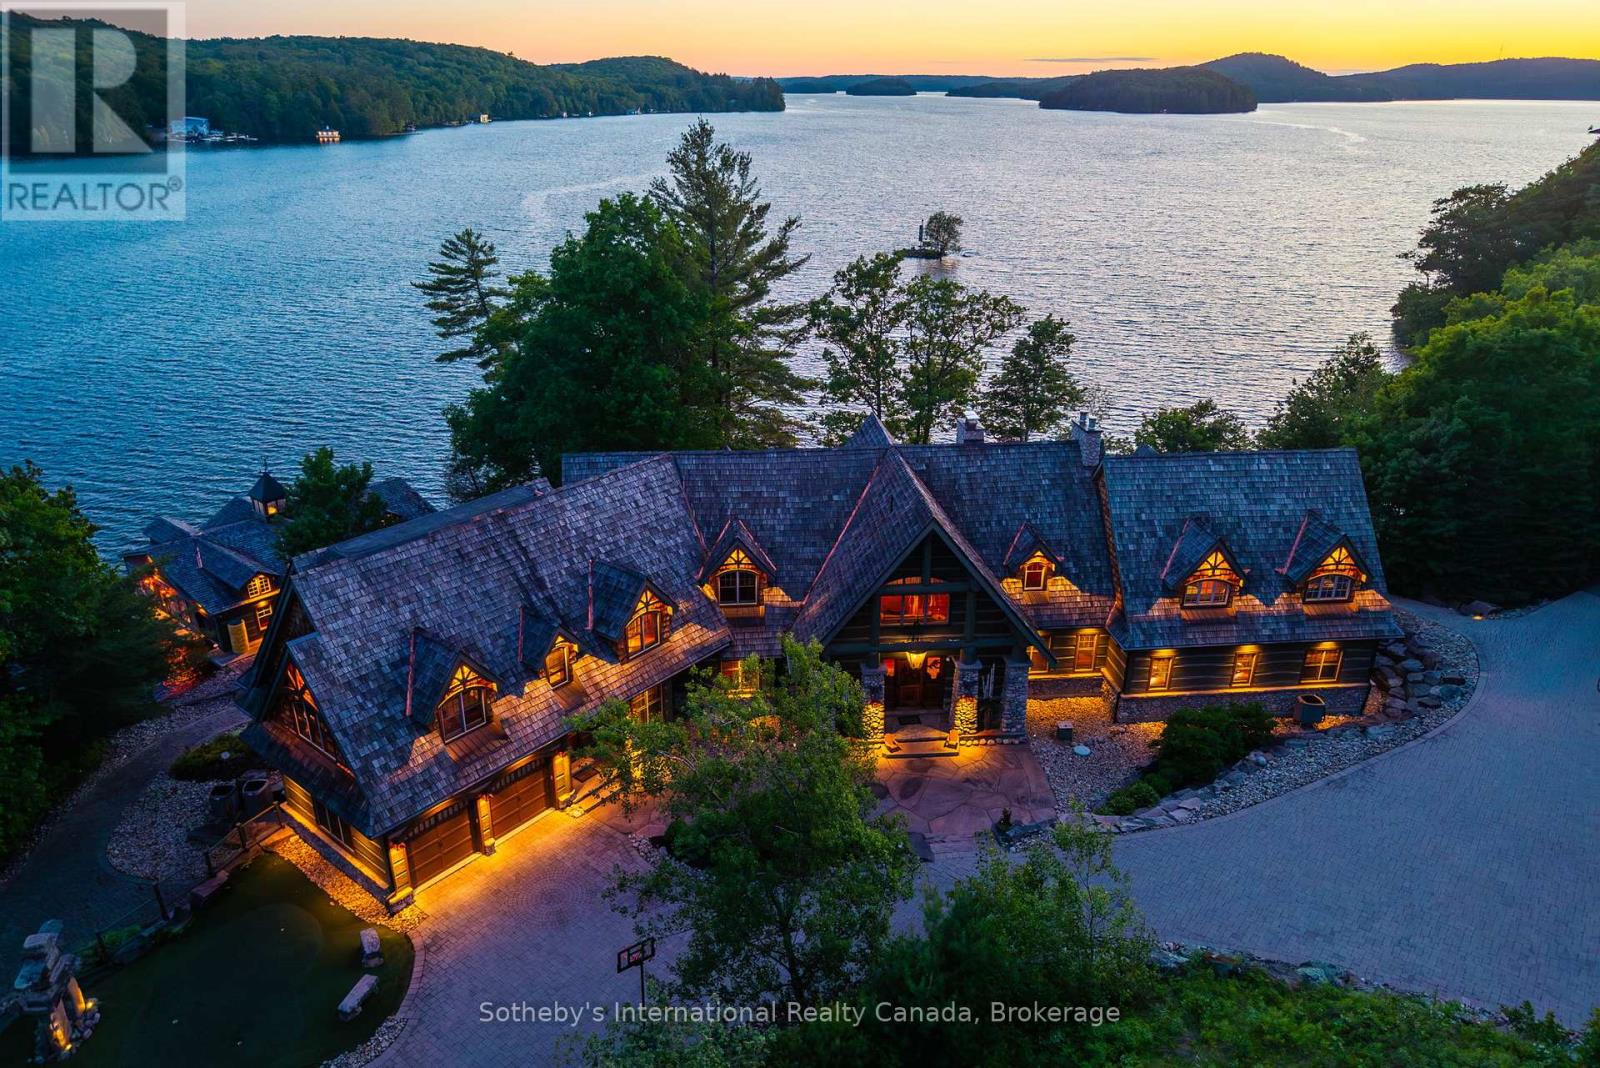
Discover a true gem nestled on a private point of land, this custom stone and timber log cottage spans an impressive 12,000 sq. ft. and sits on 2.36 acres with approximately 800 feet of pristine shoreline. Boasting breathtaking panoramic views, this one-of-a-kind property captures the essence of luxury living in nature. From the moment you arrive via the paved driveway off a municipal-maintained road, you'll feel the exclusivity of your surroundings. Enjoy all-day sunshine, stunning sunrises, and vibrant sunsets, all from your serene paradise. This remarkable cottage features natural materials throughout, including exquisite granite windowsills. Delight in themed spaces, such as whimsical concrete trees, a secret garden for children, an indoor theater, and a charming saloon-style bar complete with a cowboy hat-shaped sink and saddle barstools. With an elevator servicing all three levels- convenience meets luxury. As part of this unique offering, an exceptional three-slip boathouse, one of the largest on Lake of Bays awaits you. It features 3 motorized platform remote-controlled boat lifts and 4 fishing hatches for those cold and rainy days. The boathouse includes an inviting family room, right on the water, that is perfect for entertaining. Step outside to a beautiful sandy beach with granite steps leading to the water, complemented by an elegant flagstone patio. The stunning landscaping, expertly designed by Sandhill Nurseries, enhances the property's natural beauty. With 30,000 sq. ft. of interlocking driveway, this cottage is not just a home; it's a showpiece, representing the pinnacle of luxury on Lake of Bays. Don't miss your chance to own this spectacular retreat. (id:15069)
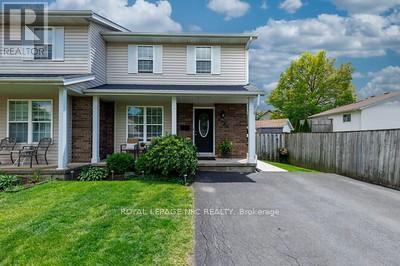
BEAUTIFULLY UPDATED AND MODERNLY DECORATED 2 STOREY SEMI IN NICE FAMILY LOCATION, LARGE EAT-IN KITCHEN W/BUILT-IN DISHWASHER AND PATIO DOORS TO REAR DECK, COMBINED LIVING/DINING RM HARDWOOD FLOORS, UPDATED DECOR INTHE 2PC POWDER ROOM AND 4PC MAIN BATH, MASTER BDRM W/LARGE WALK-IN CLOSET, BASEMENT HAS FINISHED REC RM WITH VYNLE PLANK FLOOTING WELL ORGANIZED LAUNDRY ROOM AND ROUGH-IN FOR 3RD BATH, COMPLETELY FENCED REAR AND SIDE YARD W/WRAP AROUND DECKING AND STORAGE SHED, NEW ROOF JUNE 2026 FULLY FENCED YARD THIS IS A TURN-KEY, MOVE-IN CONDITION HOME, SHOW WITH PRIDE! (id:15069)
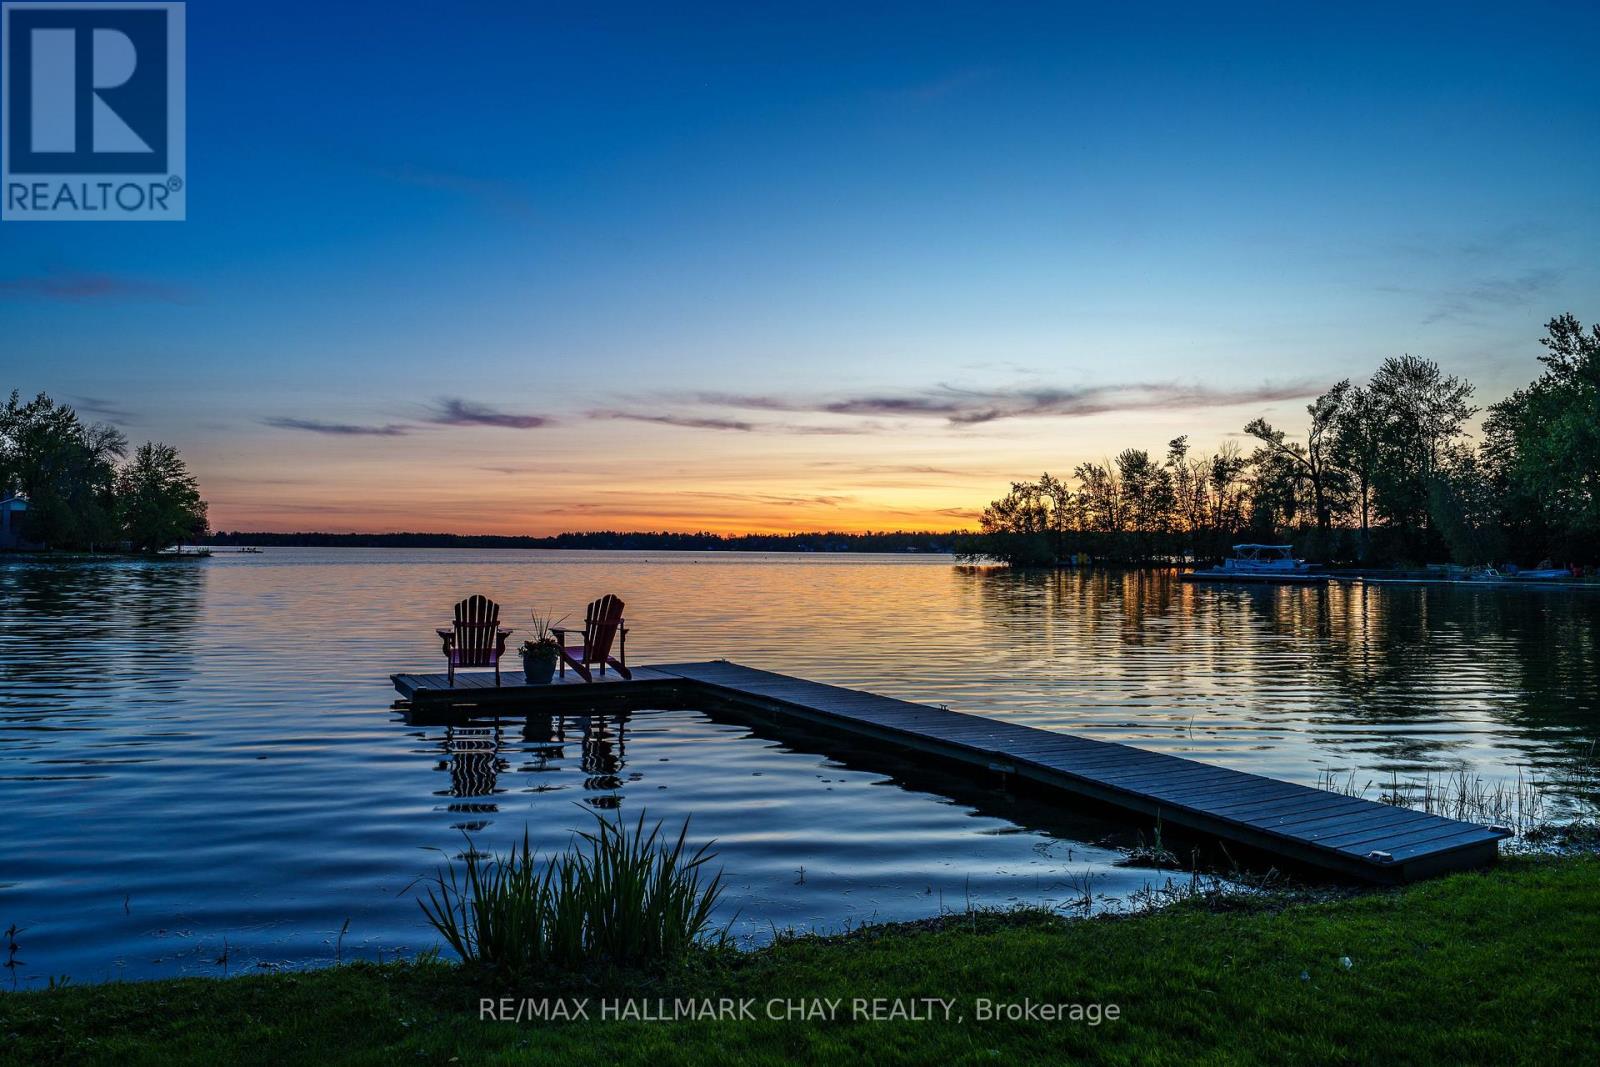
WATERFRONT LIVING AT YOUR DOORSTEP! Wake Up To 62 Feet Of Unobstructed, Panoramic Shoreline On Lake Simcoe In This Beautifully Upgraded, Year-Round Waterfront Retreat. Rich Maple Hardwood Floors, An Updated Kitchen, And Soaring Vaulted Ceilings Create A Warm Yet Refined Atmosphere, While The Open-Concept Layout Is Perfectly Positioned To Capture Breathtaking Lake Views Throughout. Step Outside And Embrace True Waterfront Living. Cruise Effortlessly Across Lake Simcoe With Direct Access To Couchiching And The Trent-Severn Lock System. Summers Are Made For Kayaking, Canoeing, Paddle boarding, And Endless Days On The Water. In Winter, Snowmobiling And Ice Fishing Become Part Of Your Everyday Lifestyle. A Genuine Four-Season Playground. The Spacious Primary Retreat Features Large Sliding Patio Doors Leading To A Private Balcony Overlooking Mature Trees, Along With A Walk-In Closet And Updated Ensuite. Upstairs Offers New Vinyl Flooring And Two Additional Generously Sized Bedrooms With Ample Closet Space. A Versatile Den Provides The Perfect Home Office Or Optional Fourth Bedroom. Designed For Relaxed Lakeside Living And Seamless Entertaining, This Home Offers Effortless Indoor-Outdoor Flow, Abundant Storage Including A Dry Crawl Space, And The Year-Round Lifestyle Most Only Dream About. This Is Waterfront Living Done Right! Absolute Pride Of Ownership Top To Bottom! (id:15069)
Escape to the country without sacrificing convenience at 1918 Rosedale Road N. This inviting home offers the perfect balance of peaceful rural living and easy access to town amenities. Surrounded by open space and natural beauty, you'll immediately appreciate the sense of privacy and calm that comes with life on Rosedale Road-yet you're just a short drive to Smiths Falls for shopping, dining, schools, and everyday essentials. Inside, the home offers a warm and functional layout designed for comfortable living. Generous living spaces create a welcoming atmosphere for both relaxing evenings and hosting family and friends, while large windows invite in natural light and views of the surrounding landscape. Whether you're enjoying a quiet morning coffee or unwinding at the end of the day, this home delivers that sought-after country charm. The property itself provides room to breathe, with outdoor space perfect for entertaining, gardening, or simply enjoying the fresh air and slower pace of life. It's an ideal setting for families, hobbyists, or anyone looking to trade the hustle for a more relaxed lifestyle. Location is key-and this one delivers. You're minutes to the heart of Smiths Falls, and just a short drive to Carleton Place, giving you access to larger amenities, shopping, and an easy commute toward Ottawa. It's the best of both worlds: quiet countryside living with urban convenience close at hand. If you've been dreaming of space, privacy, and a lifestyle upgrade-this is your opportunity. (id:15069)