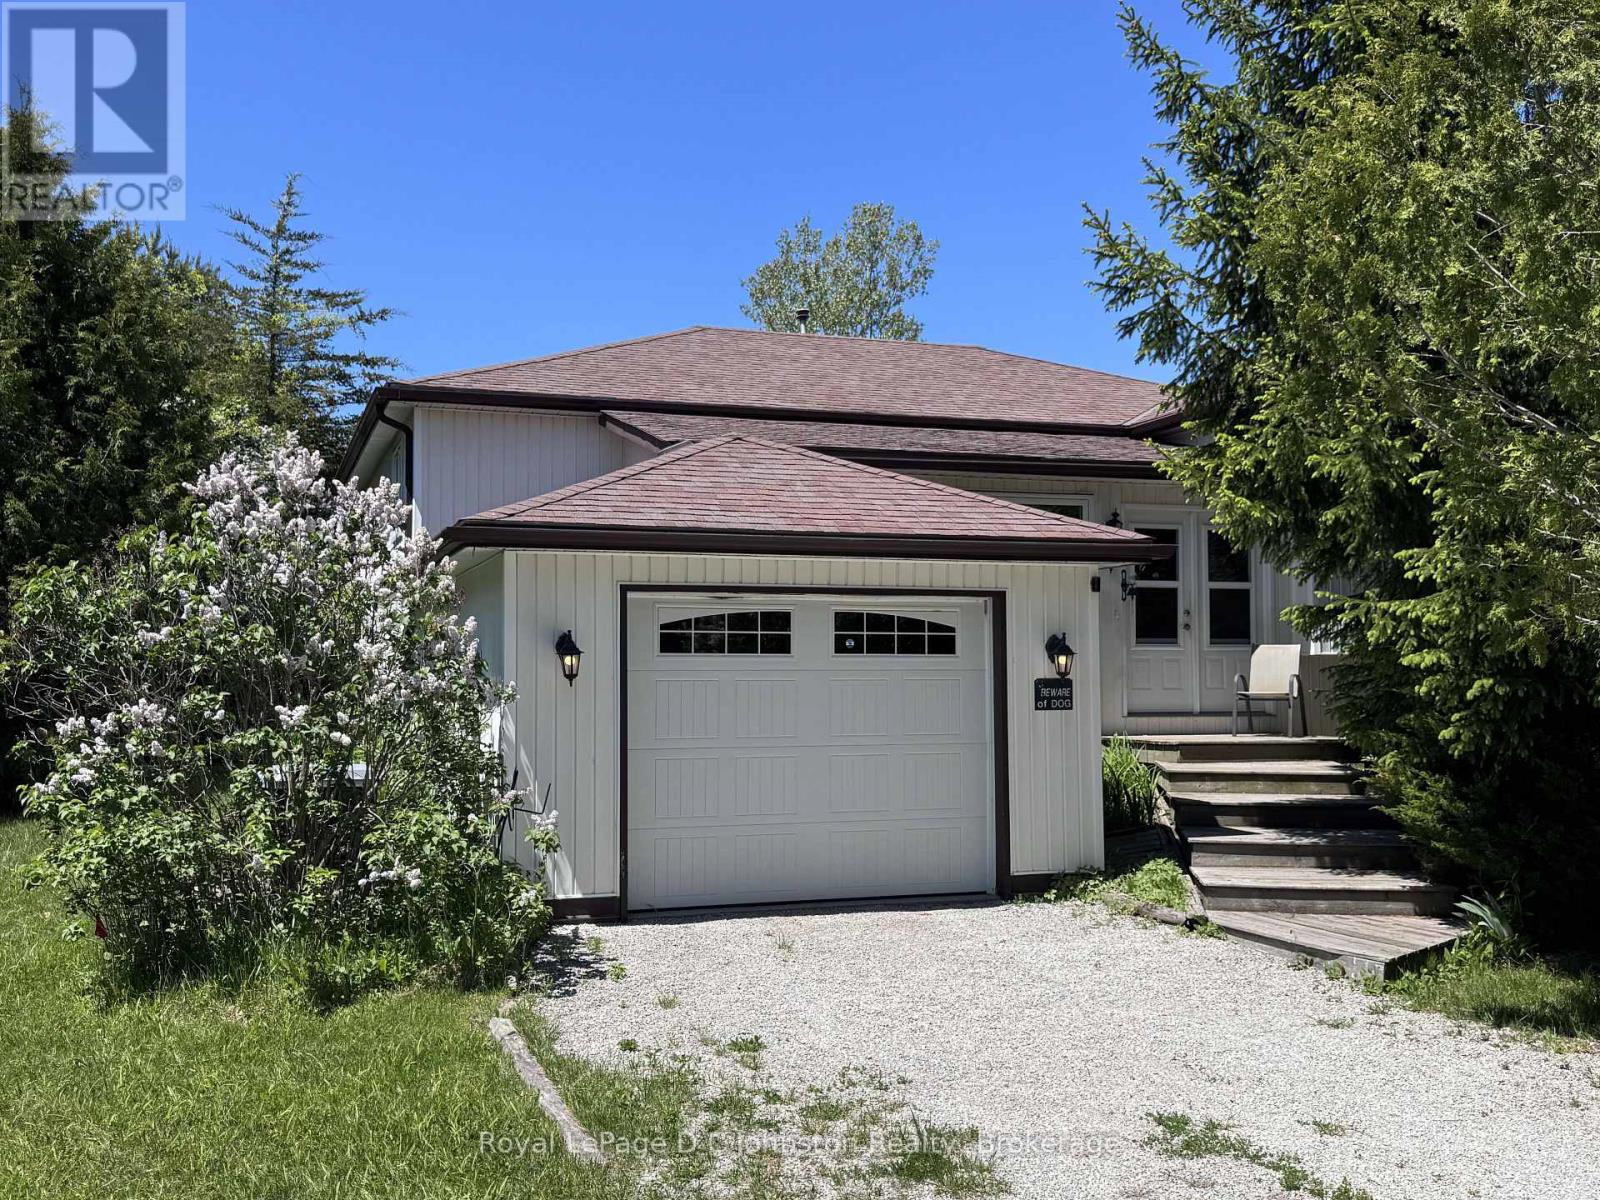
Escape to the perfect blend of privacy and convenience with this lovely country home set on 1.26 acres, just minutes from the vibrant main street of Southampton and Lake Huron's sand beaches. Tucked away in a peaceful setting, this immaculate raised bungalow offers a serene retreat without sacrificing access to shops, dining, and everyday amenities. Step inside through the spacious foyer that doubles as a welcoming four-season sunroom, setting the tone for the warm and inviting interior. The heart of the home features a bright, open-concept living and dining area highlighted by a cozy gas stove, flowing seamlessly into a cheerful eat-in kitchen filled with natural light. With 3+1 bedrooms, there is plenty of space for family and guests, including a comfortable primary suite complete with a recently renovated ensuite with corner shower. The fully finished lower level expands your living space with a large family room warmed by another gas stove, along with possible 4th bedroom, a quiet den/library, laundry room, and a generous utility room that includes a workshop-ideal for hobbies and extra storage. Outdoors, the property continues to impress with partial fencing and private walking trails winding through the trees behind, creating your own natural sanctuary. Practical features include central air conditioning installed in July 2012, a solar panel system (see Realtor remarks), and a backup propane generator with an automatic transfer switch for peace of mind during power outages. Located close to excellent fishing spots such as Denny's Dam and the scenic Saugeen River, this property offers an exceptional lifestyle for nature lovers and those seeking a quiet escape. Beautifully maintained and thoughtfully equipped, this home is a complete package-ready to welcome you to your own private oasis. (id:15069)
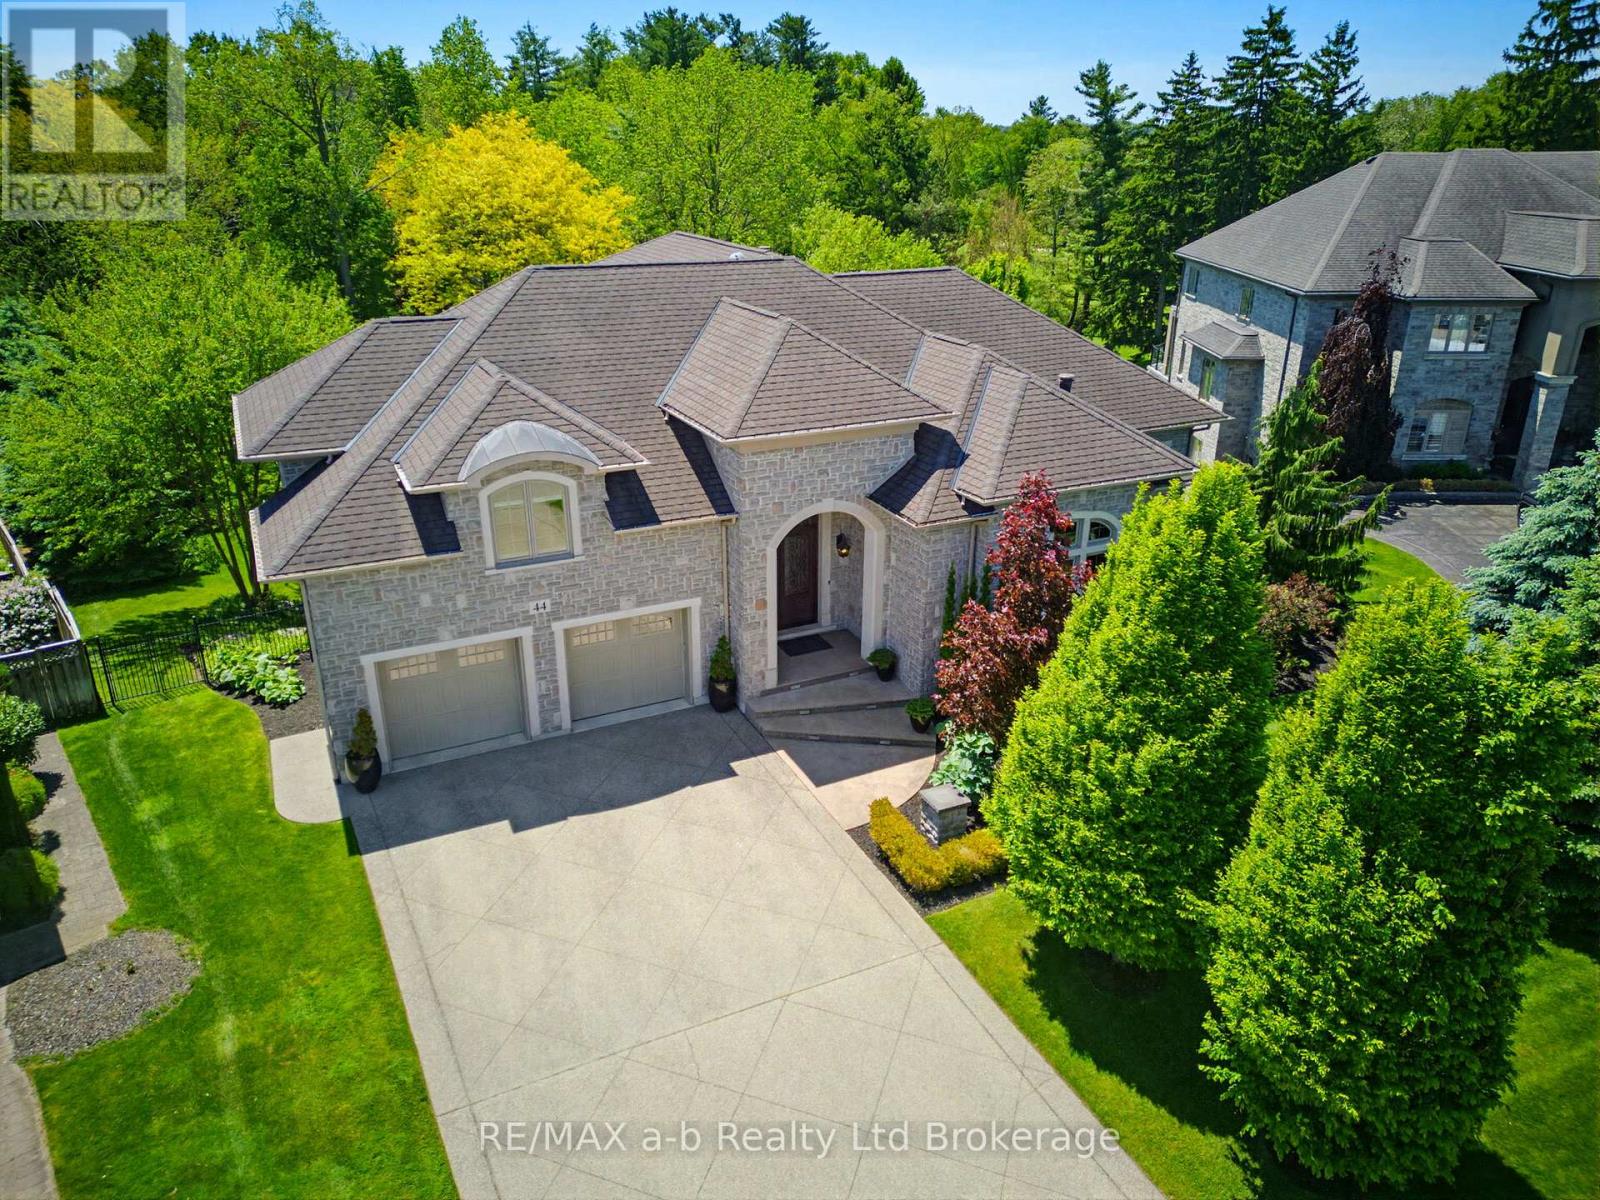
Set on an oversized estate lot beside Norfolk Golf & Country Club, this extraordinary custom-built residence offers over 7,000 sq. ft. of finished living space designed for luxury living and exceptional entertaining. Built with ICF construction, steel floor joists and trusses, and an all-stone exterior with limestone accents, the home showcases outstanding craftsmanship and quality throughout. The main level offers approximately 4,500 sq. ft. of living space, complemented by an 850 sq. ft. bonus suite above the garage, ideal for extended family, guests, a nanny suite, or private retreat. Featuring 5 bedrooms and 5.5 bathrooms, the home provides exceptional space and privacy. The chef-inspired kitchen features premium built-in appliances, custom cabinetry, and a hidden butler's pantry. The adjoining family room offers a double-sided gas fireplace, tray ceilings with accent lighting, and integrated surround sound. A cherry wood executive office with its own gas fireplace creates an impressive work-from-home environment. The primary suite includes a spa-inspired ensuite with jetted tub, steam shower, double vanity, and walk-in closet. Additional features include radiant in-floor heating, Control4 smart home automation, shatter-resistant windows, sound-insulated walls, and automated blinds. The fully finished walkout lower level offers three bedrooms, each with a walk-in closet and private ensuite, along with a recreation room, games area, gas fireplace, sauna, fitness room, and large patio doors. Outside, enjoy a resort-style backyard with a heated saltwater L-shaped pool, hot tub, covered outdoor living spaces, and professionally landscaped grounds. A geothermal heating and cooling system enhances efficiency and comfort throughout the home. A rare offering, this distinguished estate represents one of Norfolk County's premier luxury residences. (id:15069)
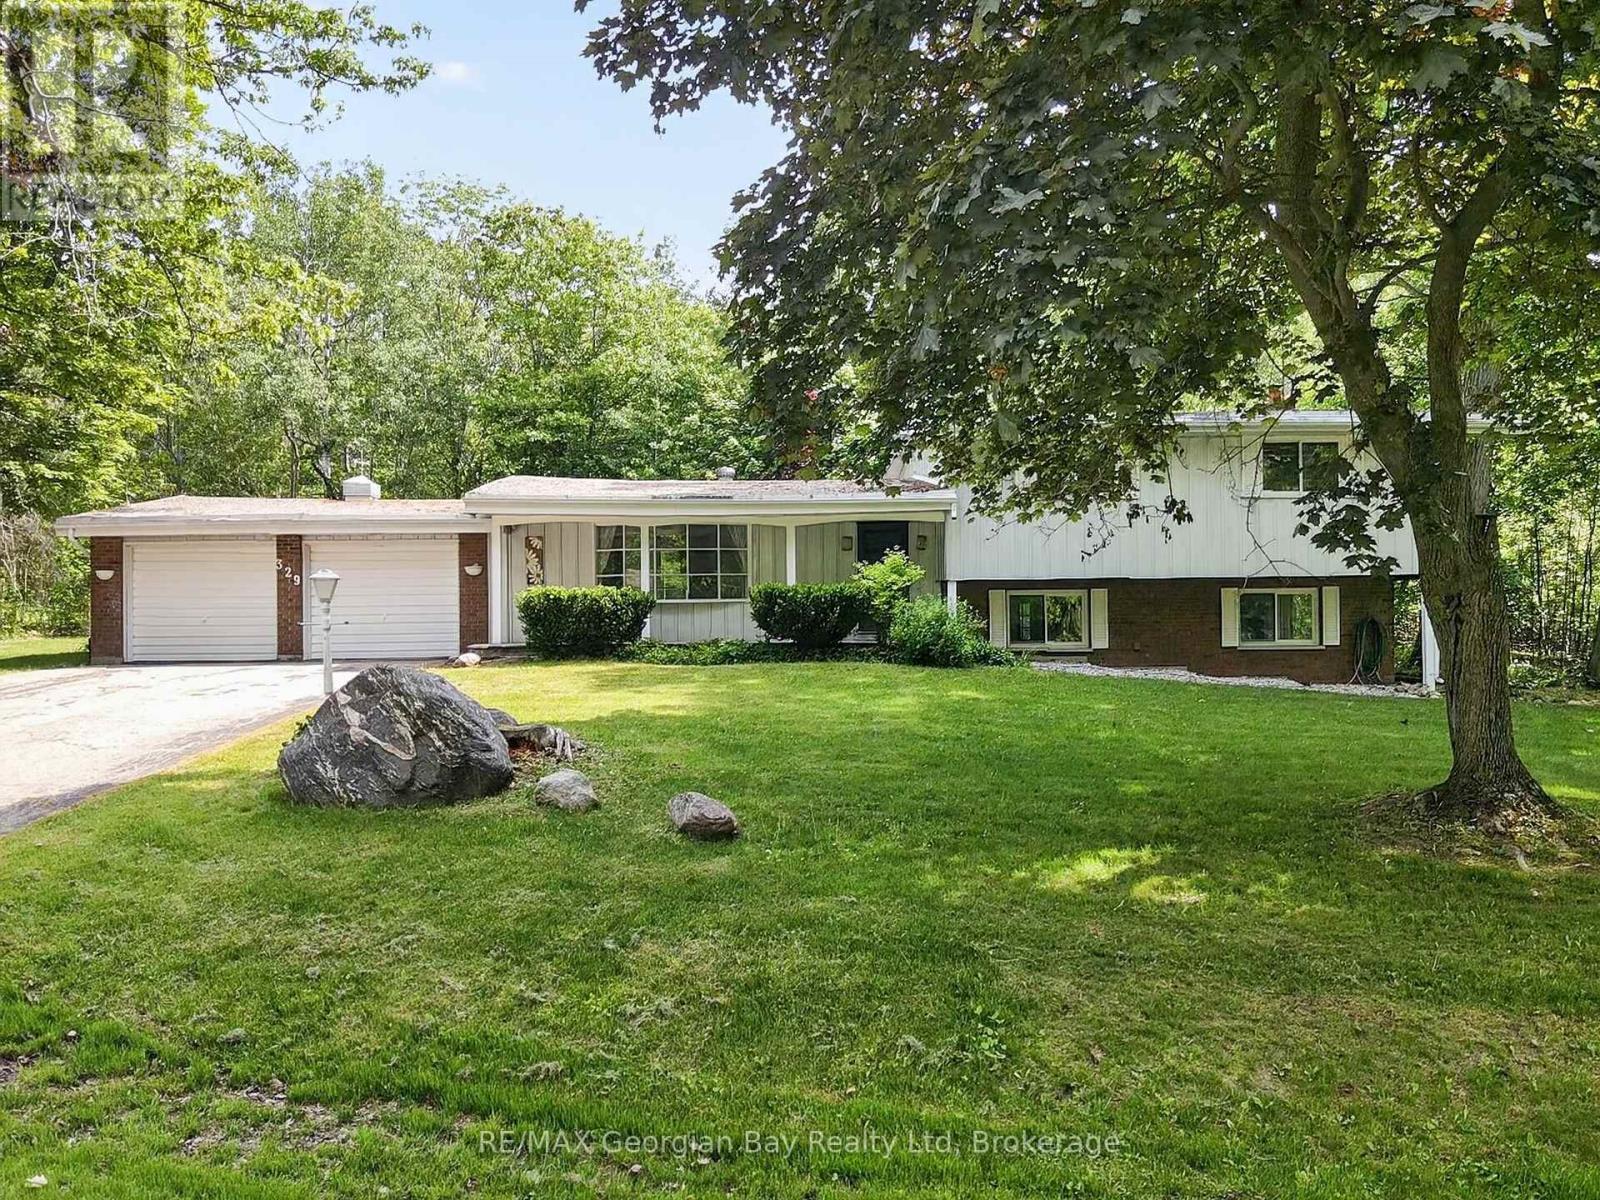
Welcome to 329 Glenbrook Drive in the prestigious area of Midland Point, one of Midland's most sought-after communities. Situated on a desirable corner lot, this home offers spectacular views of beautiful Georgian Bay and a location that is hard to beat. The main floor features an open-concept kitchen, living, and dining area centered around a cozy gas fireplace, creating a warm and inviting space for everyday living. Offering 3+ bedrooms and three bathrooms, the home includes a spacious primary suite complete with a walk-in closet, ensuite, and walkout to the deck where you can enjoy the surrounding views. The fully finished basement provides exceptional additional living space with a second gas fireplace, wet bar, and walkout, making it the perfect place to entertain family and friends. Additional highlights include a heat pump for efficient year-round comfort and a double-car garage. A fantastic opportunity to enjoy spacious living and stunning Georgian Bay views in a prime Midland location. What are you waiting for? (id:15069)
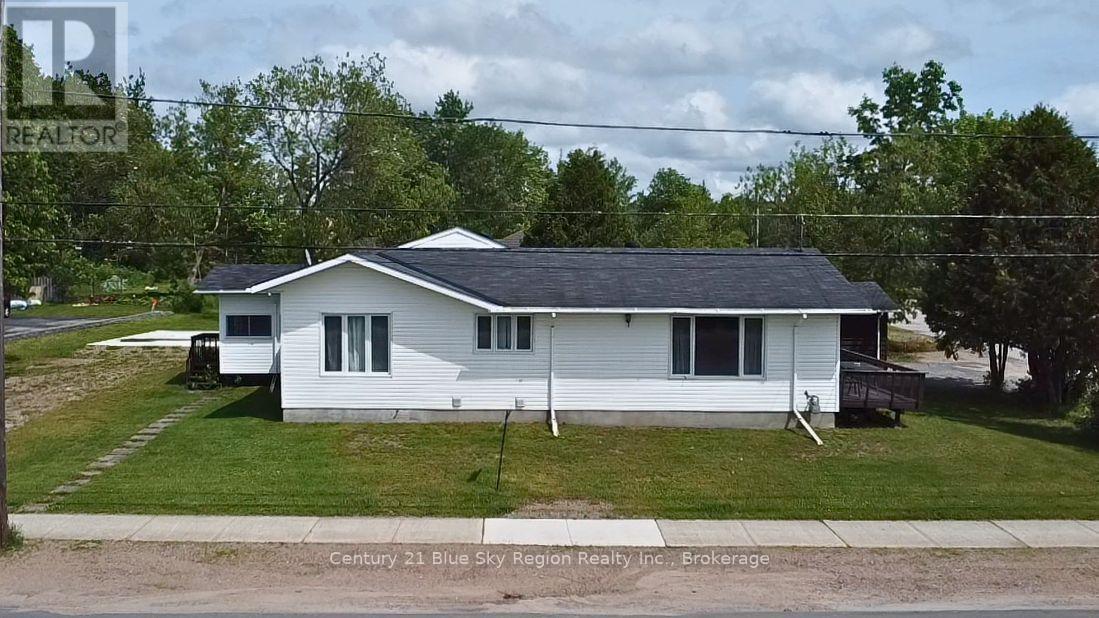
Welcome to this beautifully maintained bungalow, ideally located just one block from Main Street, offering easy access to shops, restaurants, and everyday conveniences while enjoying stunning views of the Mattawa River. This charming 2-bedroom, 2-bathroom home offers comfortable one-level living, with the potential to create a third bedroom to suit your needs.Situated on an impressive 119' x 148' lot-nearly half an acre in town-this property provides exceptional outdoor space for gardening, recreation, or future projects. As an added bonus, the seller is including a substantial steel garage package measuring 24' x 25' with a 13' height. The concrete slab is already in place, the permit has been secured, and the garage is ready to be erected.Move-in ready and perfectly timed for summer, this property offers the ideal blend of convenience, space, and opportunity in the heart of Mattawa. (id:15069)
Welcome to the perfect blend of cozy charm and contemporary design. The sun-drenched, open concept main floor is tailor-made for seamless modern living. At its heart is a chef-inspired kitchen and dining area, anchored by the warmth of a feature gas fireplace. The main level boasts two serene bedrooms and two beautifully appointed bathrooms (including a full 4-piece), offering an ideal layout for young families or effortless guest hosting. Step outside onto the expansive deck-a private oasis for nature enthusiasts-perfect for soaking up daytime sun or hosting unforgettable evenings under the stars. The Ultimate Flex-Space: The fully finished lower level features a rare separate entrance, unlocking incredible versatility. Complete with a massive recreation room, a sleek kitchenette, and an additional bathroom, this space is a turnkey solution for an in-law suite, multi-generational living, or an income-generating rental. A truly unique property with endless potential. (id:15069)
This charming bungalow set on a rare ravine lot, surrounded by mature trees and rolling hills that provide outstanding privacy and tranquil natural views. Ideally located on a quiet street close to schools, parks, major highways, shopping plaza and the new Costco, this home offers both convenience and serenity.The main level features a bright open-concept layout connecting the kitchen, dining, and living areas-perfect for everyday living and gatherings. Large windows fill the space with natural light while framing beautiful ravine views. The living room is anchored by a cozy wood-burning fireplace, and the kitchen.The finished lower level with full-height ceilings provides abundant storage and flexible space, while the generous basement layout presents exciting possibilities for customization or expansion. It has a separate entrance.Backing directly onto greenspace, this expansive lot offers a rare opportunity in the neighbourhood. Whether you're an investor, renovator, builder, or end user, the property holds tremendous potential to create something truly special.Don't miss the chance to own a premium ravine property and unlock the full potential of this home. (id:15069)
Welcome to 24 Shaw Street with over 3300 square feet of finished living space. Basement access through the garage sets up for potential income or in-law situation. Just install one door to completely separate the levels. The lower level consists of an oversized bedroom, large living area, laundry hookup, a 3 piece bath and options for a small kitchen. The main level has a traditional dining room separate from the kitchen, formal living room, updated kitchen with 2026 Gas oven/range overlooking the cozy family room with new gas fireplace. The upper level consists of a large master bedroom with walk-in closet and full en-suite. The second and third bedrooms are generous in size and share the other full bath. Lots of backyard space including the 18 x 36ft inground pool surrounded by ground level deck. Lots of parking with 4 driveway spots and 2 garage spaces. Lots of options with 24 Shaw Street. (id:15069)
Four level backsplit with separate rear entrance in central area close to all amenities and public transit stop at front door. , 5 bedrooms, 2 baths, paved drive, tons of storage. Great for rental or family -Brock, schools, highway access, shopping and places of worship in close vicinity. Vacant possession available. (id:15069)
Beautifully maintained detached home offering approximately 2,048 sq ft of thoughtfully designed living space with 4 spacious bedrooms and 3 bathrooms. Located on a premium oversized lot in Milton's sought-after Harrison neighbourhood, this impressive property features 9-foot ceilings on the main level, elegant quartz kitchen counters, and a bright open-concept layout ideal for families and entertaining. Enjoy multiple living areas including separate living/dining spaces, a welcoming family room with gas fireplace, hardwood staircase, and stylish California shutters throughout the main floor. The expansive primary suite offers a relaxing retreat complete with his-and-her closets and a private ensuite bath. Convenient second-floor laundry adds everyday functionality. Excellent potential for a future separate basement entrance. Situated close to parks, shopping, top-ranked schools, Milton District Hospital, public transit, and only minutes to Milton GO Station and major highways. Perfect opportunity for families seeking comfort, space, and long-term value. Motivated seller. (id:15069)
Life moves a little slower here - and honestly? That's the whole point. Nestled in one of Brampton's most peaceful neighbourhoods, this Heart Lake North gem backs directly onto the lake, offering the kind of stillness you didn't know you were missing. We're talking 5 bedrooms. A 4-car garage. Over 4,000 sq ft. The lake and green spaces right at your doorstep. Loads of potential This isn't just a home - it's a lifestyle upgrade for the family that's done settling. (id:15069)
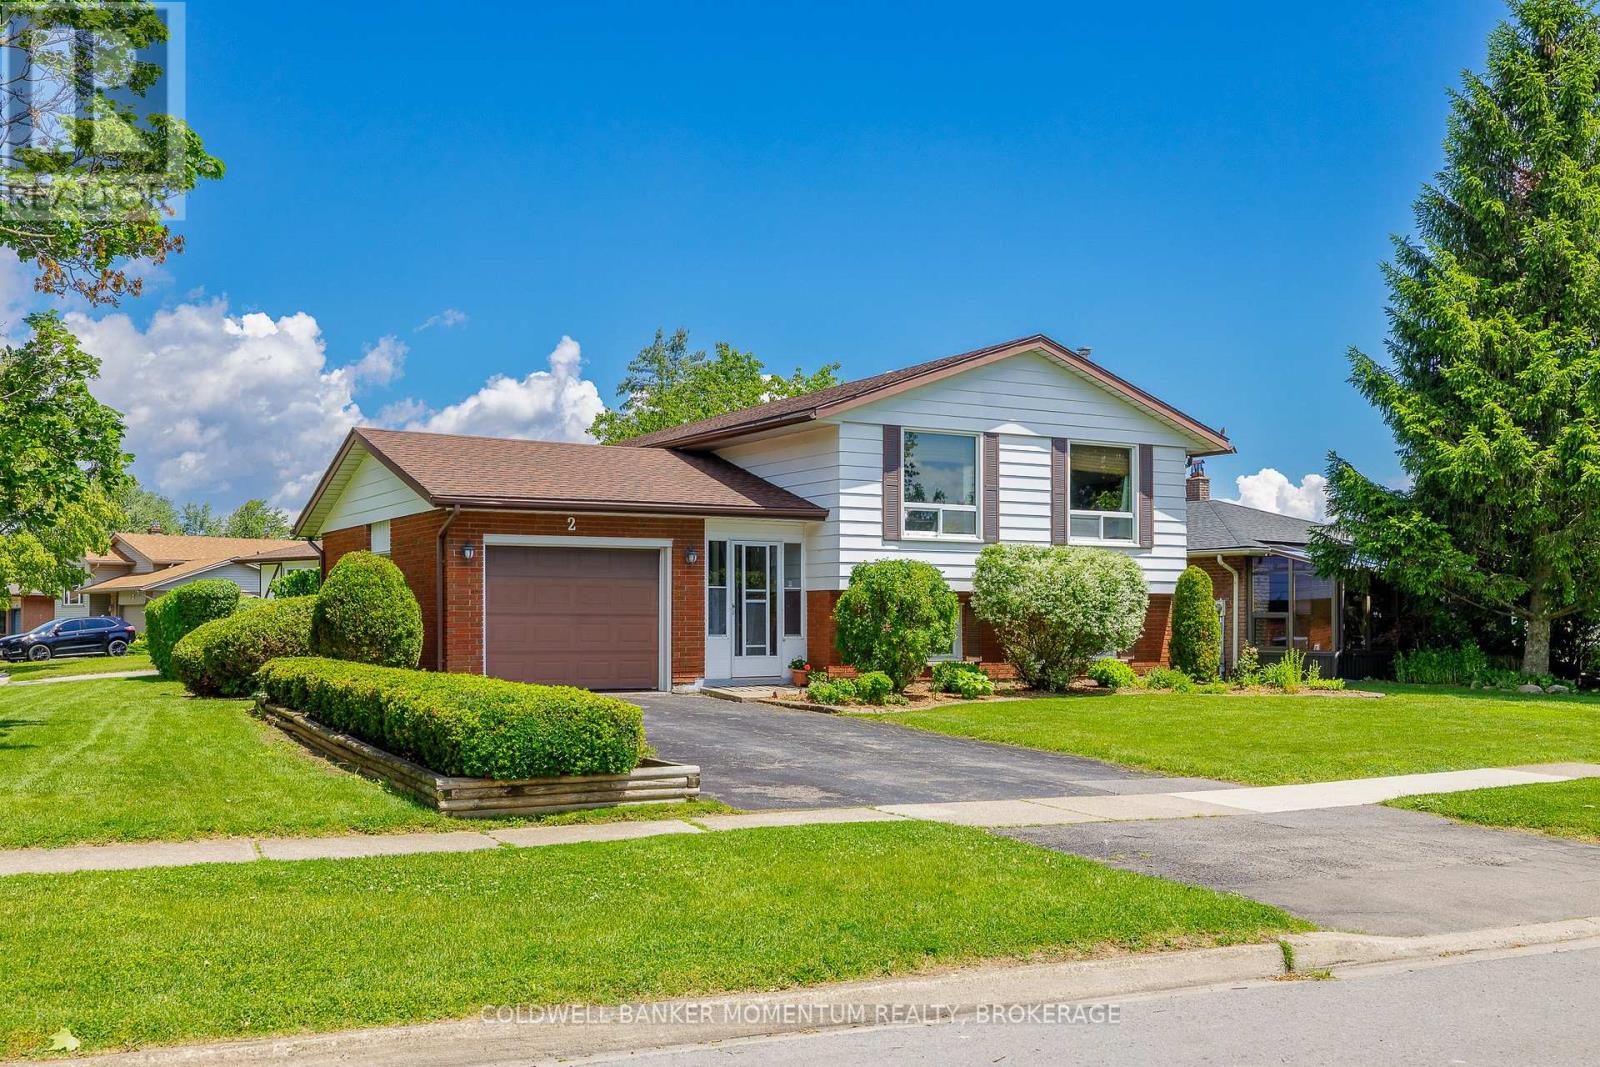
Location, value and space! This lovely raised bungalow offers a simple layout that works for families, first time buyers, multi-generation or even empty nesters. Enter thru an enclosed front porch into a large foyer with interior garage access and door to the back patio and yard. A few stairs up or down and lots of large windows in this home add to the spacious feel. The upper level offers large living room, dining area, spacious eat in kitchen with oak cabinets, 4 piece bathroom and 3 nicely sized bedrooms. Head to the lower level and you will notice nice high ceilings and big windows continue to add to the useable living space. Generous Family room with gas fireplace will surely be a favourite in the winter months. Laundry along with a 3 piece bath as well. There is currently a large storage area at the front of the home that perhaps could become a second kitchen ? 4th bedroom? hobby room or office space? There are lots of options here. A corner lot is always a favourite offering a bit more privacy. This is a cherished neighbourhood with the options to walk to the bank, Zehrs, the park and more. Schools and transit are all nearby. This is an affordable option and a great time to Own a Piece of Niagara! (id:15069)
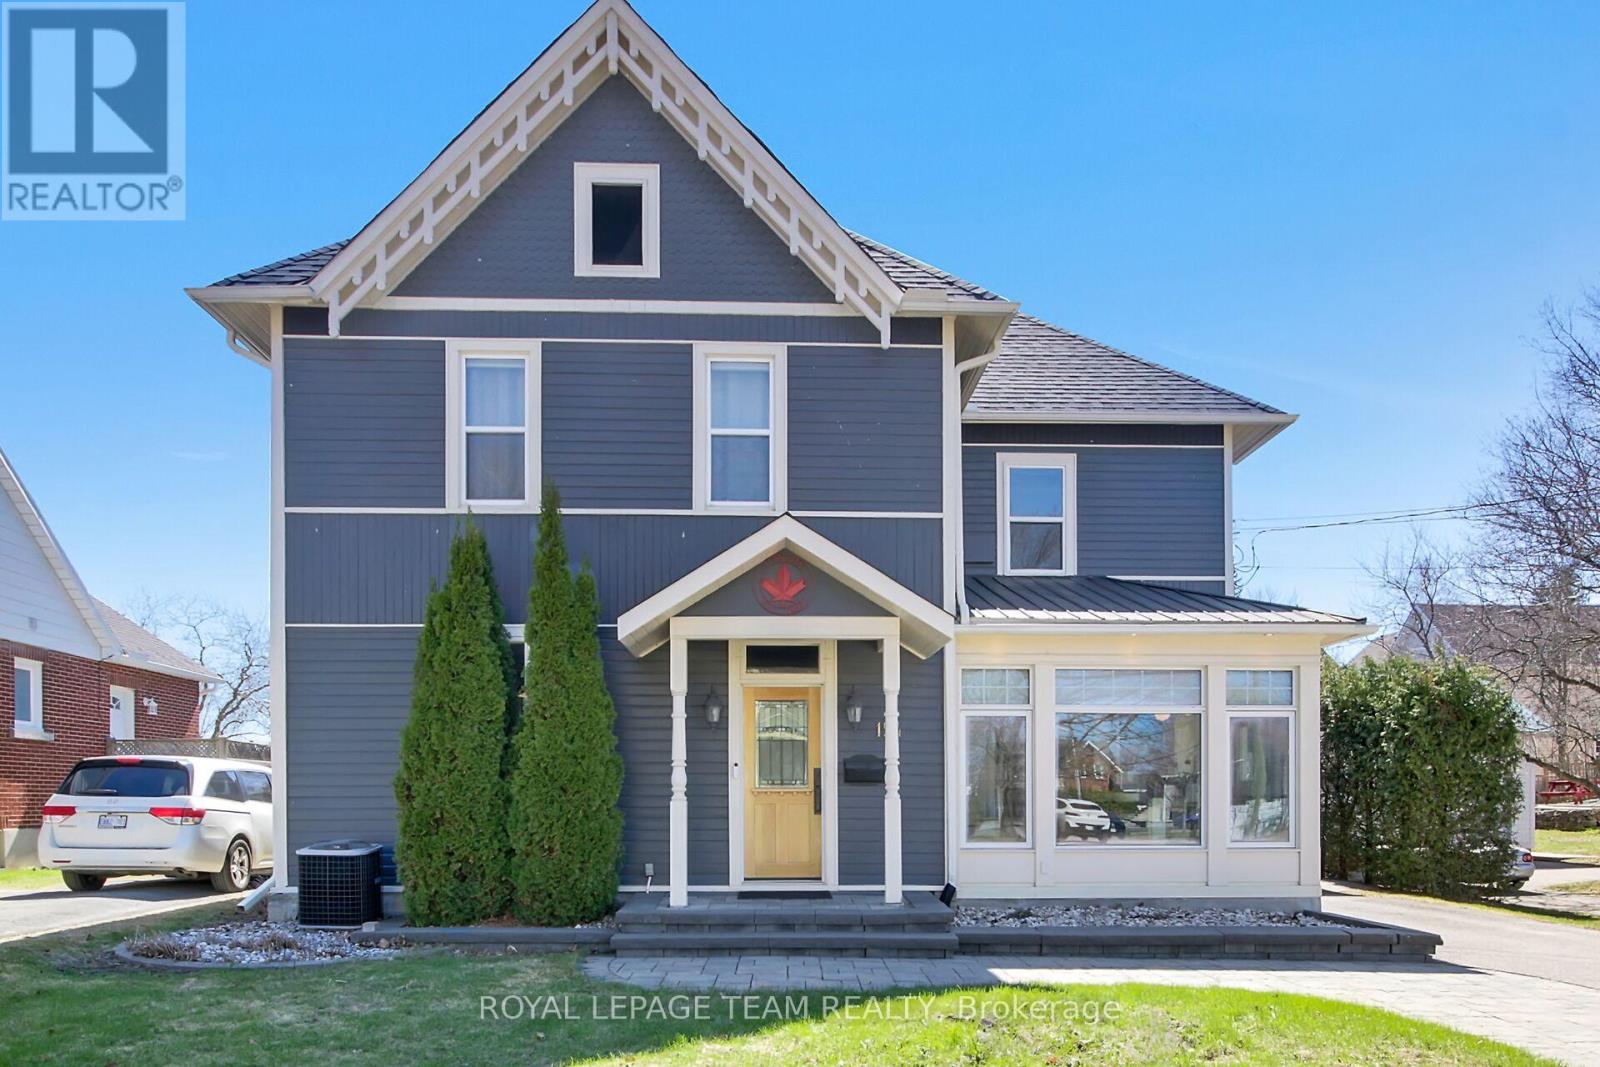
Step into a rare blend of historic charm and modern comfort in this beautifully maintained 1892 home. Rich in character and thoughtfully updated, this turn-of-the-century residence showcases original craftsmanship while offering the conveniences of contemporary living. The chef-inspired kitchen features elegant granite countertops, warm pine flooring, and an inviting layout that is perfect for entertaining. Spacious formal living and dining rooms boasts 9-foot ceilings and stunning architectural details creating a bright and open atmosphere throughout the main level. A cozy family room overlooks the deep, private backyard, providing the perfect place to relax and unwind. A convenient two-piece powder room completes the main floor. Upstairs, the second level offers 4 generously sized bedrooms, and full bath. The flexible floor plan presents exciting possibilities, including converting the fourth bedroom into a luxurious ensuite, second bathroom, or private spa-inspired retreat. The third floor attic provides additional potential for future living space, a home office, studio, or recreation area. Outside, your private backyard oasis awaits. Enjoy summer days in the heated in-ground pool, soak in the hot tub, or entertain family and friends in the charming gazebo. A single-car garage with inside entry adds everyday convenience. Numerous updates and improvements have been completed throughout the home(see attached list). Ideally located close to schools, shopping, the river, arenas, and a variety of recreational amenities, this exceptional property offers timeless character, versatile living space, and an outstanding lifestyle opportunity. (id:15069)