
42 Rutz Lane North Algona Wilberforce, Ontario K0J 1X0

3 Bedroom
1 Bathroom
1,100 - 1,500 sqft
Fireplace
Window Air Conditioner
Baseboard Heaters
Waterfront On Lake
Landscaped
$575,000
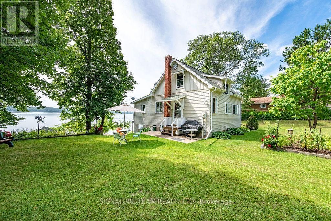
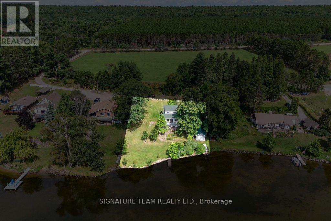
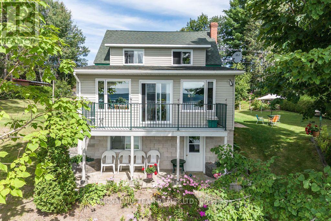
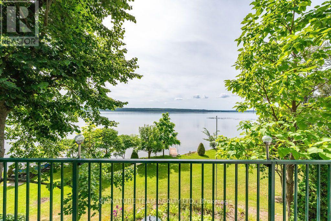
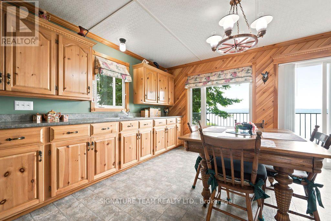
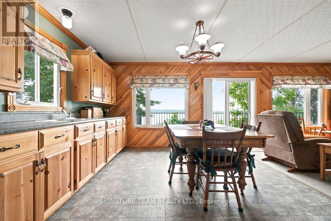
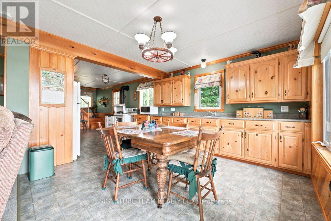
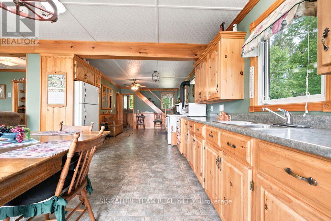
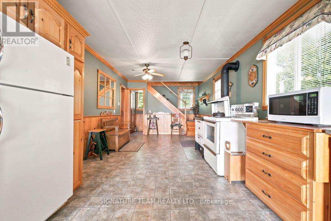
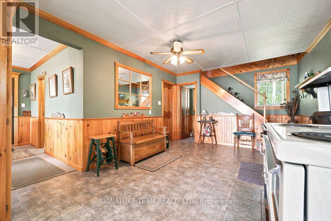
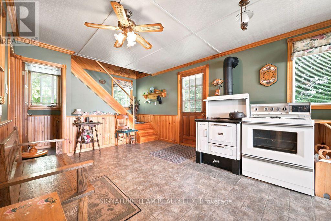
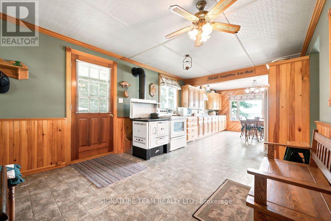
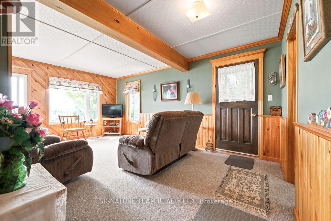
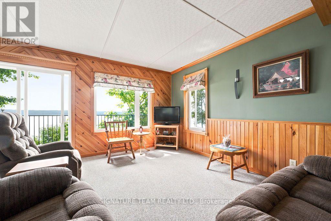
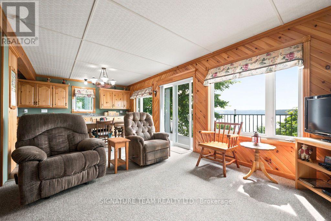
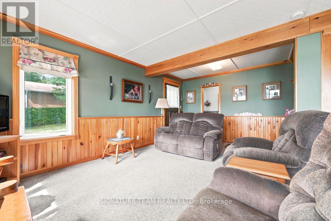
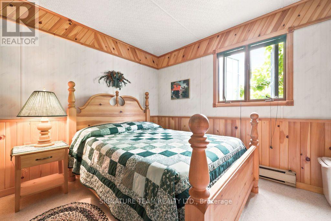
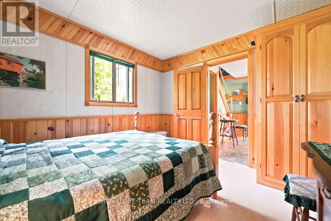
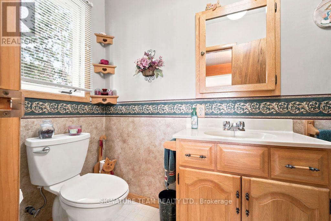
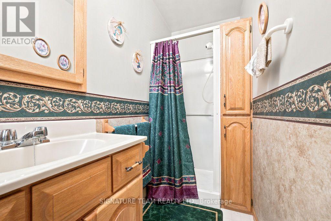
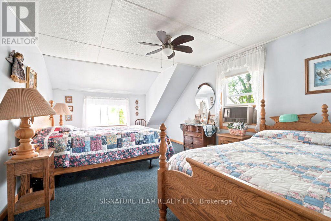
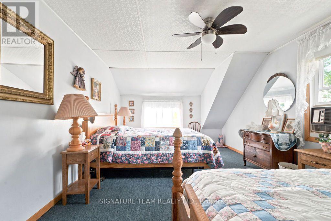
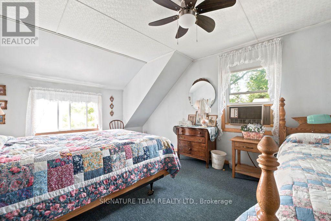
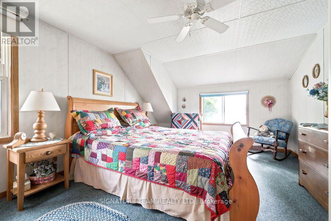
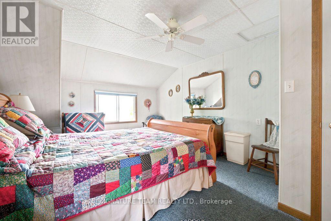
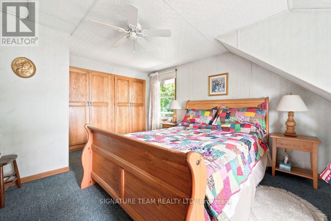
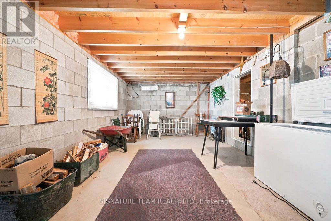
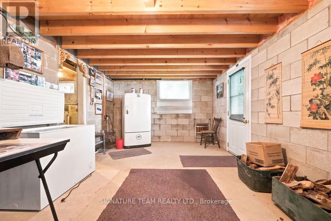
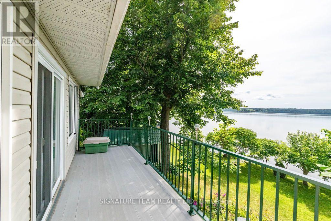
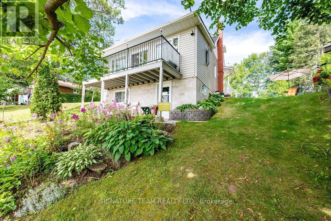
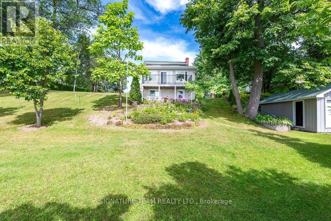
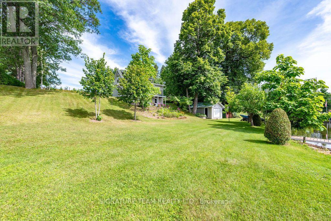
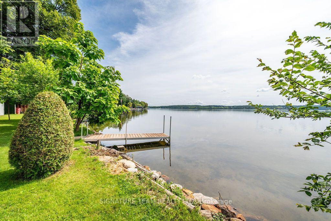
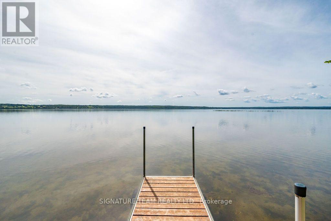
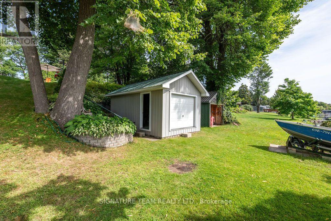
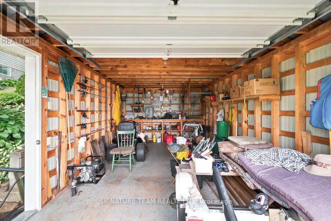
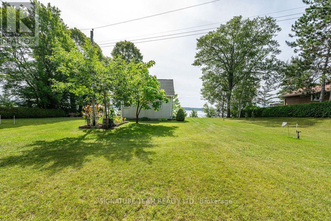
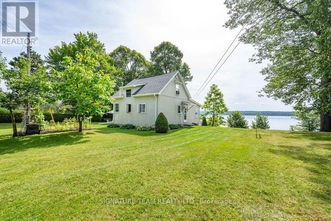
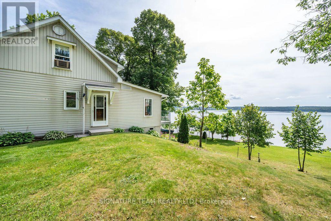
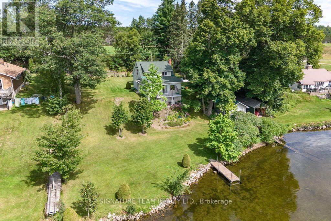
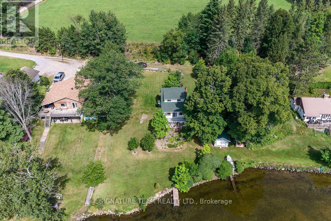
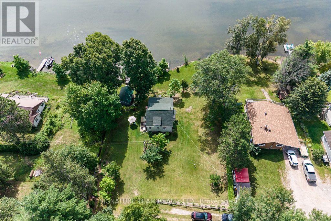
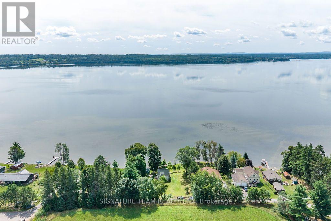
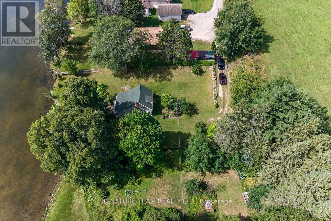

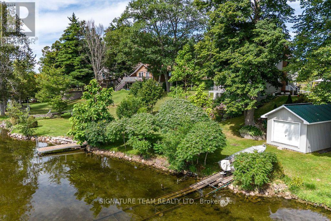
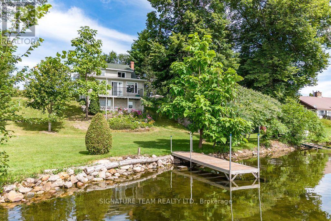
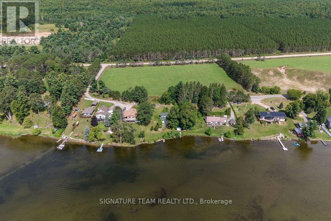
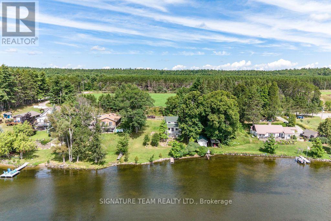
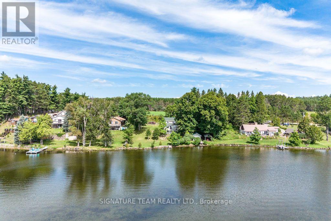
Rare Lake Dore Waterfront Retreat! Rarely does an opportunity like this come along. This beautiful Lake Dore waterfront property offers over 120 feet of waterfrontage, with a gradual entry into the water and a very private setting. Enjoy this property seasonally as a peaceful cottage getaway or make it your year-round home with some improvements. The home/cottage offers comfortable living space with an open-concept kitchen, dining and living area, along with a 3-piece bathroom featuring a walk-in shower and a primary bedroom on the main level. The second level offers two additional large bedrooms, providing plenty of room for family and guests. A walkout basement provides excellent storage space, while the balcony offers a wonderful spot to sit back, enjoy your morning coffee and take in the beautiful waterfront views. At the water's edge, you'll find a dry boathouse, perfect for additional storage and your water toys, along with a boat slip and dock. Spend your days swimming, fishing, boating or simply relaxing by the lake and enjoying everything Lake Dore has to offer. A beautiful, private waterfront setting with plenty of potential-don't miss your opportunity to enjoy this special Lake Dore property! (id:15069)
Property Details
| MLS® Number | X13701998 |
| Property Type | Single Family |
| Community Name | 561 - North Algona/Wilberforce Twp |
| Community Features | Fishing |
| Easement | Unknown |
| Features | Cul-de-sac, Sloping, Lane |
| Parking Space Total | 4 |
| Structure | Deck, Outbuilding, Boathouse, Dock |
| View Type | View, Lake View, View Of Water, Direct Water View |
| Water Front Name | Lake Dore |
| Water Front Type | Waterfront On Lake |
Building
| Bathroom Total | 1 |
| Bedrooms Above Ground | 3 |
| Bedrooms Total | 3 |
| Basement Features | Walk Out |
| Basement Type | Partial, N/a |
| Construction Style Attachment | Detached |
| Cooling Type | Window Air Conditioner |
| Exterior Finish | Vinyl Siding |
| Fireplace Present | Yes |
| Fireplace Type | Woodstove |
| Foundation Type | Block |
| Heating Fuel | Electric |
| Heating Type | Baseboard Heaters |
| Stories Total | 2 |
| Size Interior | 1,100 - 1,500 Sqft |
| Type | House |
| Utility Water | Dug Well |
Parking
| No Garage |
Land
| Access Type | Year-round Access, Private Docking |
| Acreage | No |
| Landscape Features | Landscaped |
| Sewer | Septic System |
| Size Depth | 163 Ft |
| Size Frontage | 123 Ft |
| Size Irregular | 123 X 163 Ft |
| Size Total Text | 123 X 163 Ft |
Rooms
| Level | Type | Length | Width | Dimensions |
|---|---|---|---|---|
| Second Level | Bedroom | 4.653 m | 3.416 m | 4.653 m x 3.416 m |
| Lower Level | Utility Room | 6.225 m | 3.061 m | 6.225 m x 3.061 m |
| Lower Level | Mud Room | 6.881 m | 3.352 m | 6.881 m x 3.352 m |
| Main Level | Bathroom | 3.393 m | 1.045 m | 3.393 m x 1.045 m |
| Main Level | Primary Bedroom | 3.38 m | 3.081 m | 3.38 m x 3.081 m |
Utilities
| Electricity | Installed |
Contact Us
Contact us for more information

This REALTOR.ca listing content is owned and licensed by REALTOR® members of The Canadian Real Estate Association
The trademarks REALTOR®, REALTORS®, and the REALTOR® logo are controlled by The Canadian Real Estate Association (CREA) and identify real estate professionals who are members of CREA. The trademarks MLS®, Multiple Listing Service® and the associated logos are owned by The Canadian Real Estate Association (CREA) and identify the quality of services provided by real estate professionals who are members of CREA. The trademark DDF® is owned by The Canadian Real Estate Association (CREA) and identifies CREA's Data Distribution Facility (DDF®)
August 21 2026 08:21:31
Renfrew County Real Estate Board
Signature Team Realty Ltd.