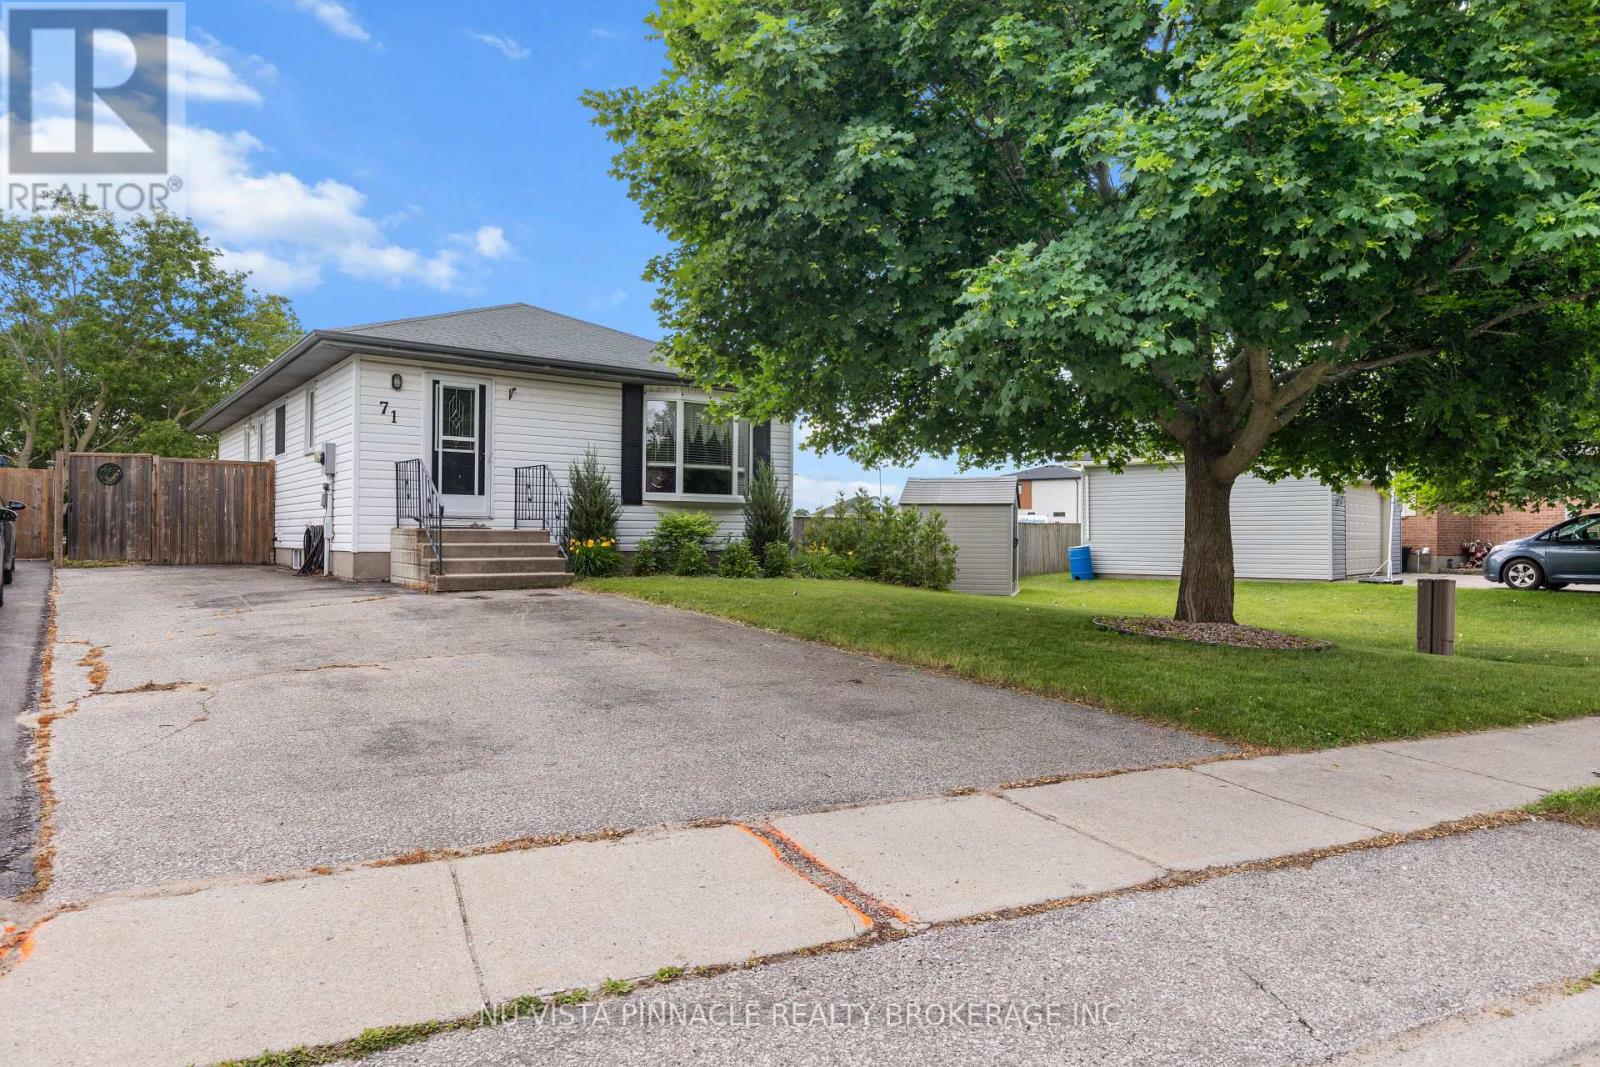
Welcome to 71 Melanie Drive in the charming community of Aylmer! This fully finished, move-in ready 3-bedroom, 2-bathroom home offers a functional layout with comfortable living space for families, first-time buyers, or downsizers alike. The bright main floor features refreshed kitchen cabinetry, inviting living areas, and well-sized bedrooms, while the finished lower level adds exceptional versatility with a spacious family room, oversized 3-piece bathroom, play room, storage room, and utility room. Important updates include shingles replaced in 2012 and furnace updated in 2015. Outside, enjoy a fully fenced backyard perfect for kids or pets, along with ample parking. Conveniently located close to parks, schools, shopping, restaurants, and everyday amenities including Aylmer Centre, this home offers a great blend of comfort, functionality, and small-town convenience. (id:15069)
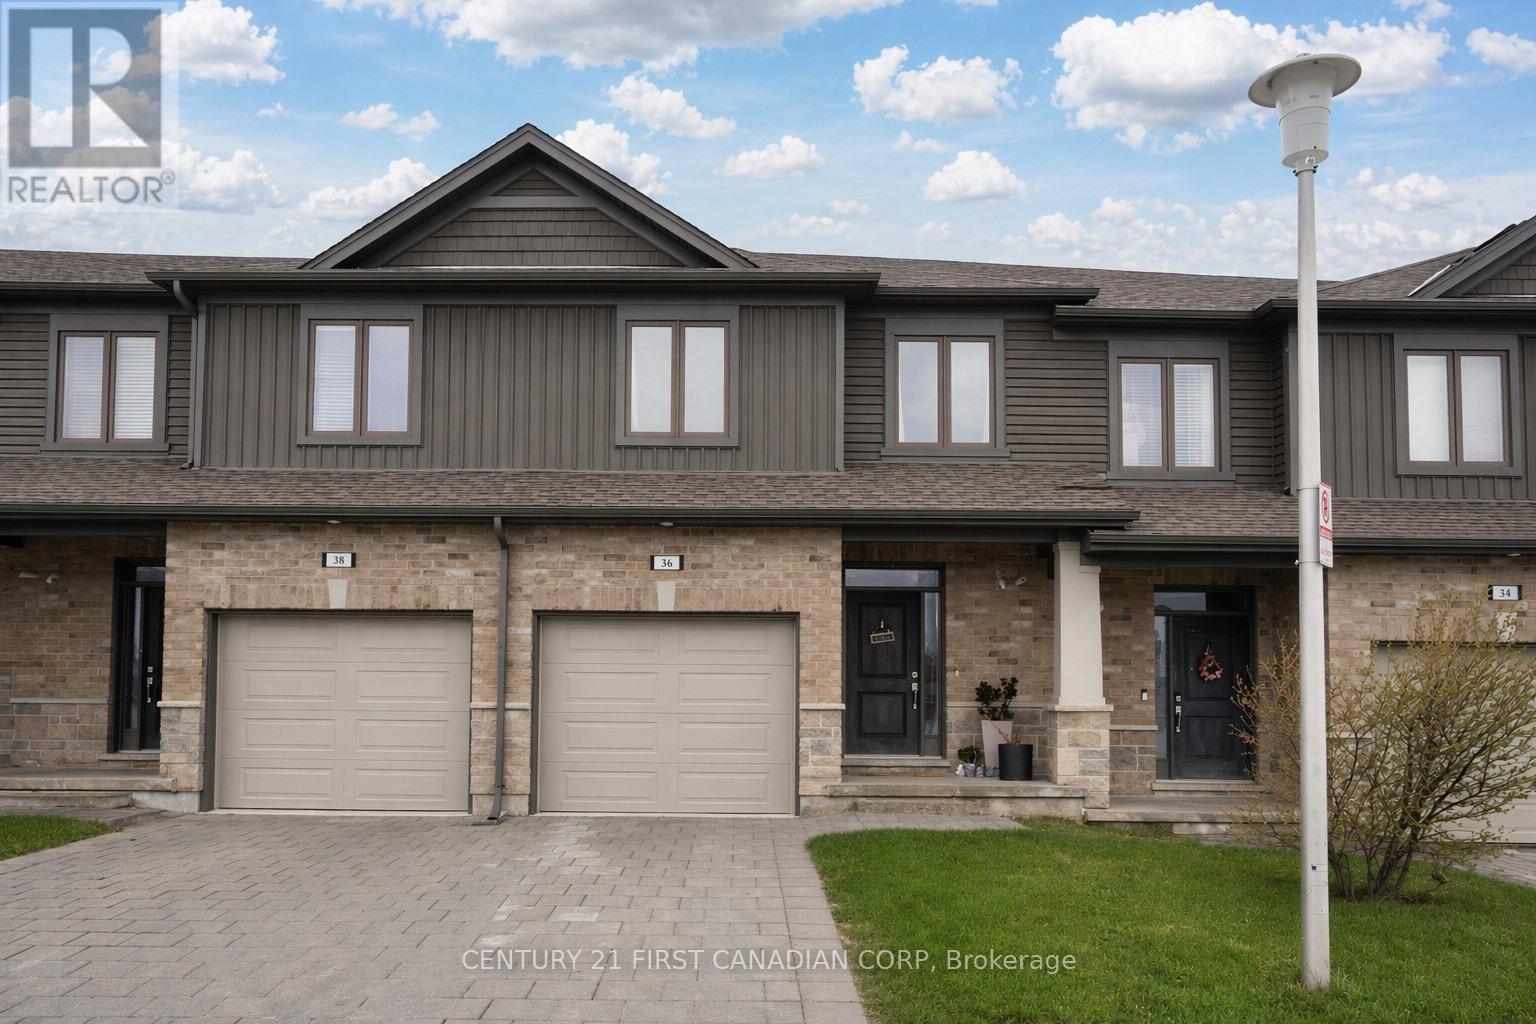
Welcome to 1375 Whetherfield St., Unit 36 - a modern townhome built in 2020, nestled in a well-established North London community. Conveniently located near Costco, Farm Boy, gyms, and other major amenities, this home makes everyday errands effortless. Step inside to a bright, open-concept main floor featuring a stylish kitchen with an eat-in island, seamlessly connecting to the living and dining areas -perfect for both daily living and entertaining. Enjoy outdoor living on the private deck, ideal for BBQs or growing those seeds you've planted. Upstairs, you'll find three generously sized bedrooms, including a spacious primary bedroom with room for a California king bed, two separate closets, and a private 3-piece ensuite. The finished lower level adds valuable living space with a comfortable rec room and an additional4-piece bathroom. Tucked into a family-friendly community, this home offers comfort, convenience, and modern living all in one. (id:15069)
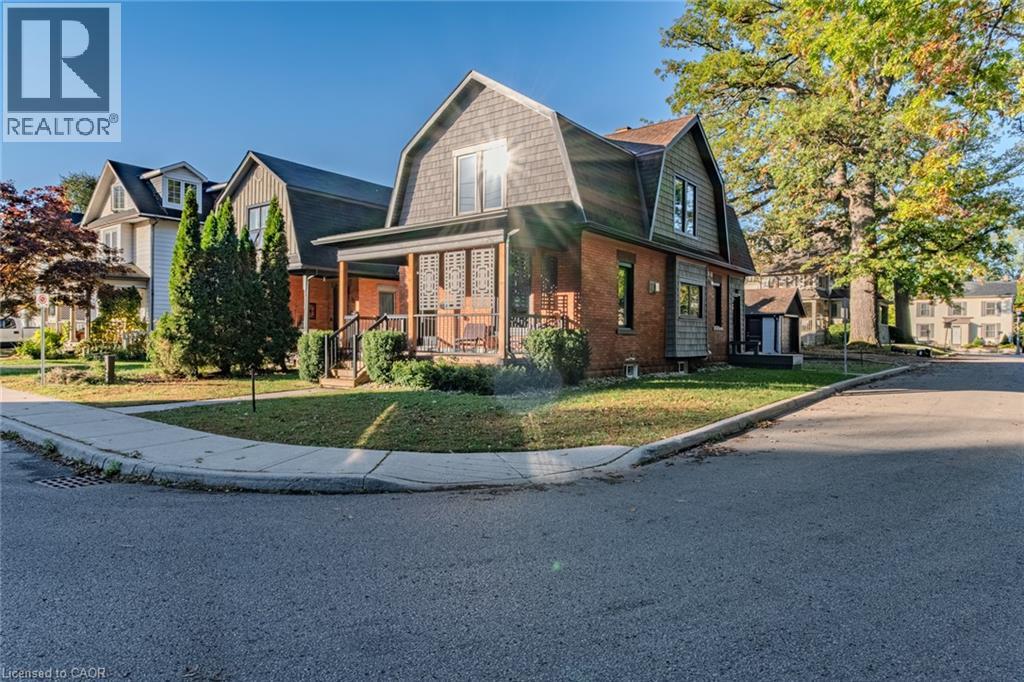
Completely updated century home built in 1905, ideally located next to a park with walking trails and within walking distance to shopping, coffee shops, and everyday amenities. This charming 2-storey home offers 3 bedrooms, 1.5 baths, and a detached garage. Relax on the welcoming front porch while enjoying views of the park and mature trees. Inside, you'll find a modern kitchen featuring quartz countertops and brand-new Samsung stainless steel appliances, cork flooring throughout the main level, engineered hardwood upstairs, and convenient main-floor laundry. The finished basement includes a versatile bonus room ideal for a playroom, workshop, home office, or art studio. This home has undergone extensive renovations and updates over the years, combining historic character with modern comfort. Major improvements include a roof, windows, furnace, attic and wall insulation completed during a renovation in 2020, new A/C and owned hot water tank in 2021, basement waterproof membrane and added insulation behind the drywall in 2022, and a new owned water softener installed in 2024. Additional updates include siding, wiring, electrical panel, gas fireplace, ejection pump for dog wash (2021), rear porch and dog run (2022), and natural gas connections for both a stove and BBQ. Located in Simcoe, you're just minutes from schools, school bus routes, churches, bookstores, farmers' markets, and all daily essentials. Enjoy the best of Norfolk County with local wineries, breweries, golf courses, and the sandy beaches of Port Dover just a short drive away. Offering timeless character, thoughtful updates, modern finishes, and an unbeatable location, this move-in-ready home truly checks all the boxes. A must-see! (id:15069)
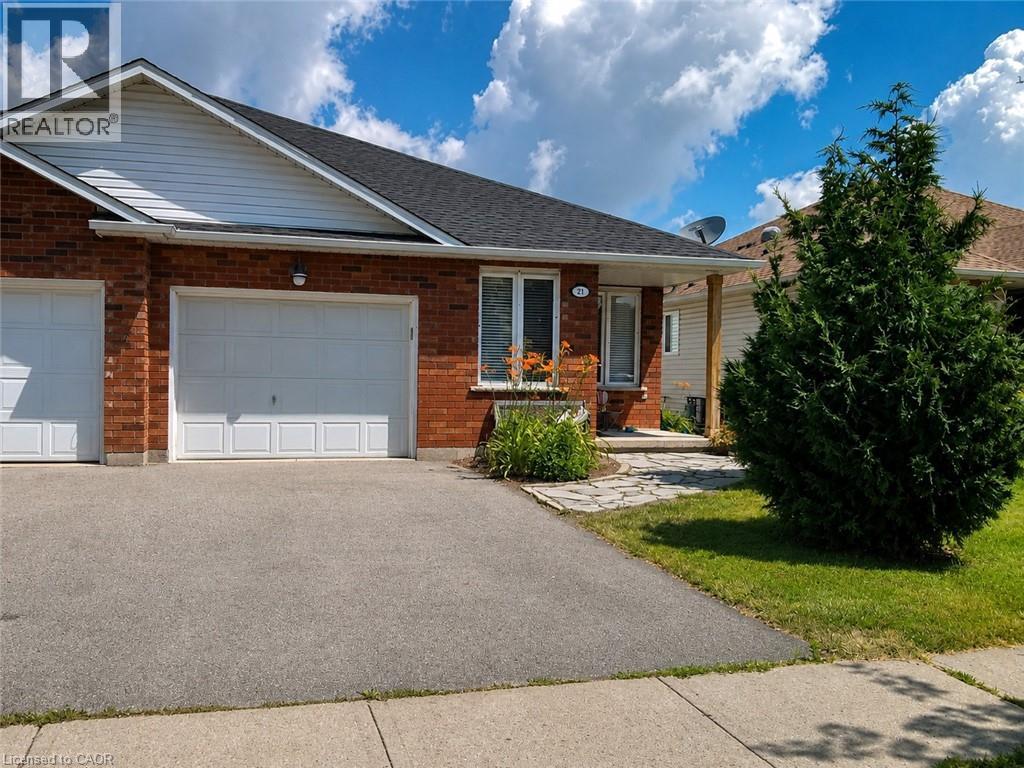
Welcome to 21 Saddler Street, a fantastic semi-detached backsplit nestled in one of Fonthill’s most desirable, family-friendly neighborhoods. Offering an exceptional layout with three of its four levels fully finished, this home perfectly balances space, comfort, and functionality. The main level welcomes you with bright living areas and a beautiful kitchen featuring premium hard stone countertops. With 3+1 bedrooms and 2 full bathrooms, there is plenty of room for a growing family or a dedicated home office setup. The lower level boasts a highly sought-after walk-out, leading directly to a fully fenced, private backyard—perfect for kids, pets, and summer entertaining. Complete with an attached single-car garage and a concrete drive, this home checks all the boxes. Currently tenanted, the property will be delivered fully vacant by July 31, 2026, allowing you to move in and enjoy the rest of the summer in Fonthill! Please note: Marketing photos feature digital staging from when the owner previously occupied the home to showcase the property's true layout and potential. (id:15069)
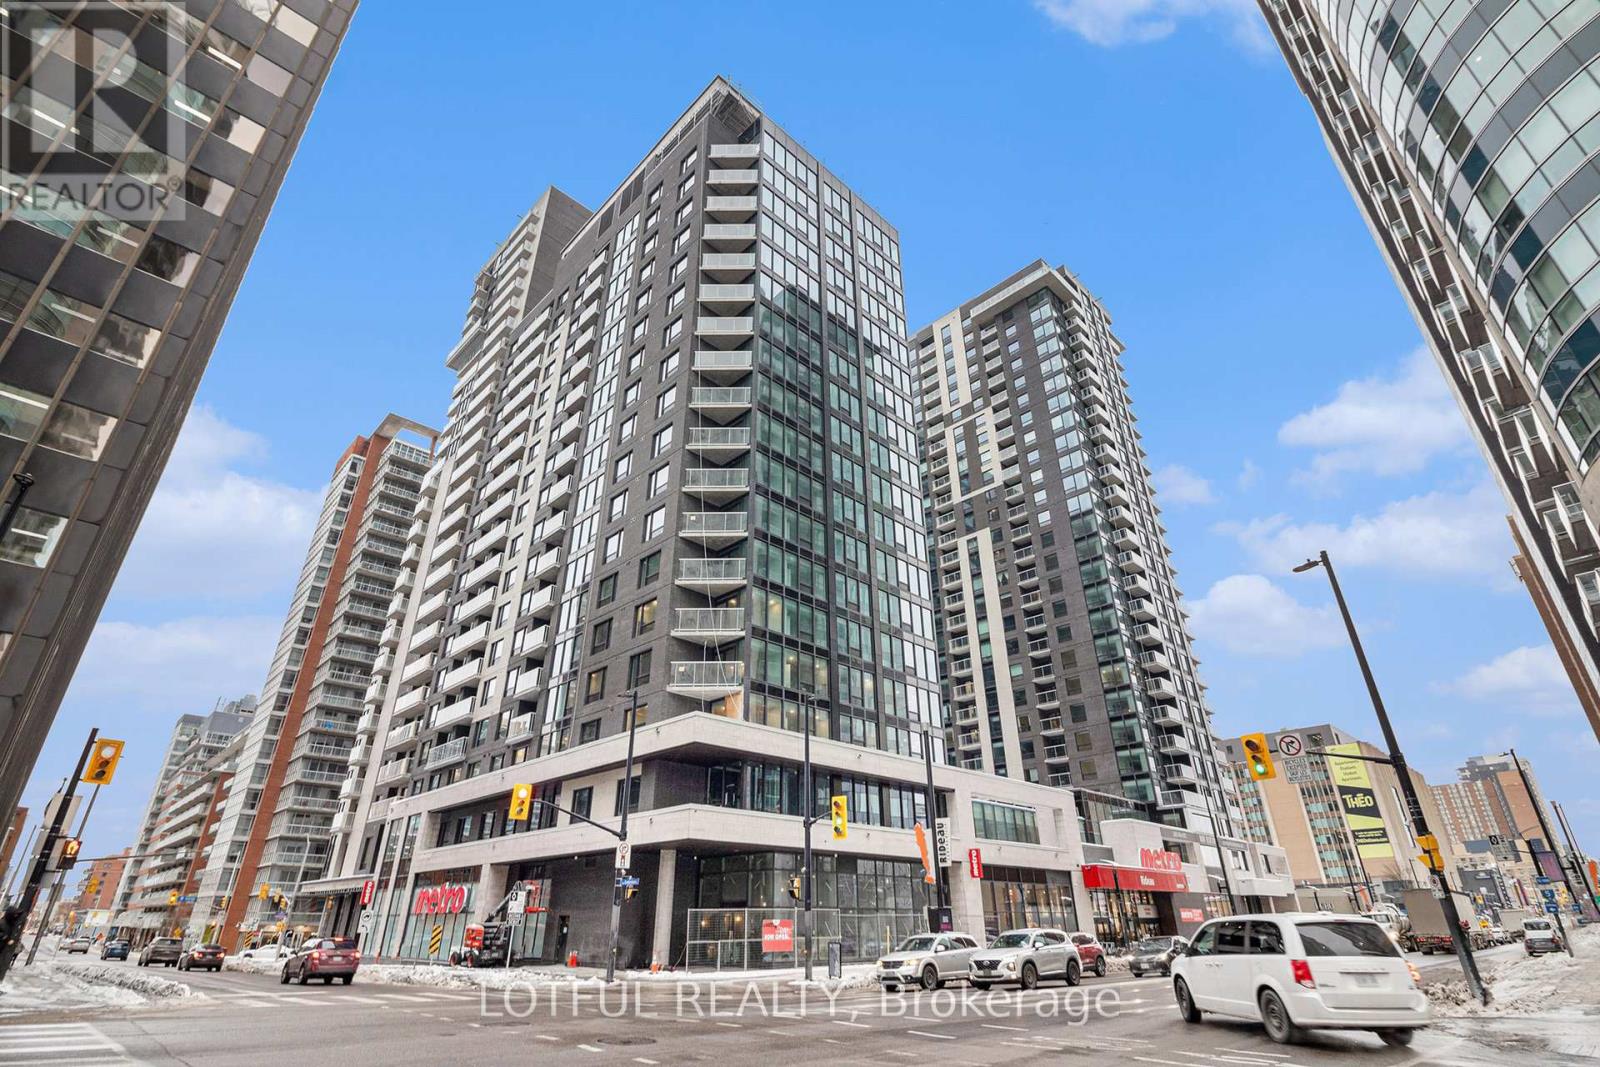
Welcome to your modern urban retreat in the heart of downtown Ottawa! This beautifully appointed condo offers the perfect blend of style, comfort, and convenience. Step inside to discover hardwood flooring throughout, quartz countertops with matching backsplash, modern cabinetry, pot lights, five stainless steel kitchen appliances, and the convenience of in-unit laundry. Large windows fill the space with natural light. Enjoy resort-style amenities, including a fitness centre, indoor pool, party room, movie theatre, boardroom, guest suite, rooftop terrace, and an outdoor patio with BBQs perfect for hosting and relaxing. Even better, there's a grocery store located right in the building, so everyday essentials are always within easy reach. This unbeatable location puts you just minutes from the University of Ottawa, the Rideau Centre, LRT transit, the ByWard Market, the Rideau Canal, and an array of shops, cafés, and restaurants. Don't miss the opportunity to own this stylish, low-maintenance condo (id:15069)
Discover this exceptional detached home in the heart of Wychwood, thoughtfully reimagined with luxurious finishes and meticulous attention to detail. Designed for modern family living, the bright and airy open-concept layout offers an effortless flow between living, dining, and entertaining spaces.At the heart of the home is a stunning contemporary kitchen, complemented by elegantly designed bathrooms and 4+1 spacious bedrooms. Each bedroom features its own private ensuite, providing comfort, privacy, and convenience for family members and guests alike.Natural light pours in through multiple skylights, creating a warm and inviting atmosphere throughout. Step out onto the expansive deck and enjoy beautiful views overlooking the surrounding neighbourhood.Major upgrades have been completed throughout the home, including new windows, a high-efficiency gas furnace, central air conditioning, and fully modernized electrical and plumbing systems.Situated on an oversized lot, the property offers a secluded backyard retreat and the rare advantage of a double-car garage with laneway access. Ideally positioned within walking distance of TTC transit, excellent schools, parks, cafés, and nearby amenities, this turnkey residence delivers the perfect blend of style, function, and location. (id:15069)
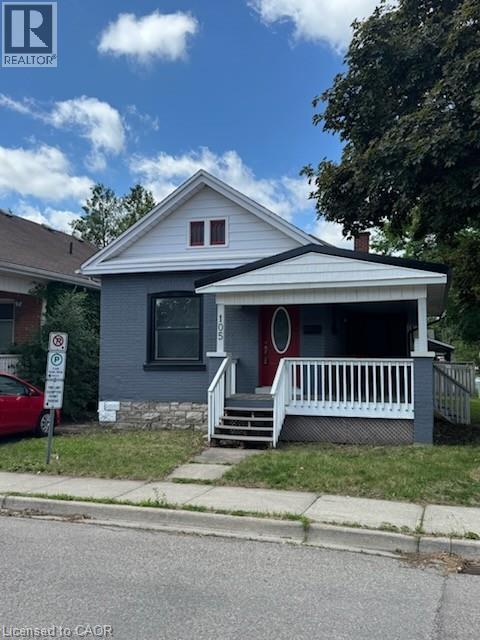
Welcome to 105 Catharine Avenue, a charming all brick bungalow in Brantford's sought-after Old West Brant neighborhood. Offering 3 bedrooms, 2 bathrooms, and a functional layout, this home is perfect for first-time buyers, downsizers, or investors. Inside, you'll find bright and comfortable living spaces designed for everyday living and entertaining. The kitchen provides ample cabinetry and workspace, while the living and dining areas offer a warm and inviting atmosphere. A partially unfinished basement adds valuable storage space and future potential. Conveniently located near schools, parks, shopping, public transit, and other amenities, this property offers an excellent opportunity to enjoy a well-established neighborhood with everything you need close by. (id:15069)
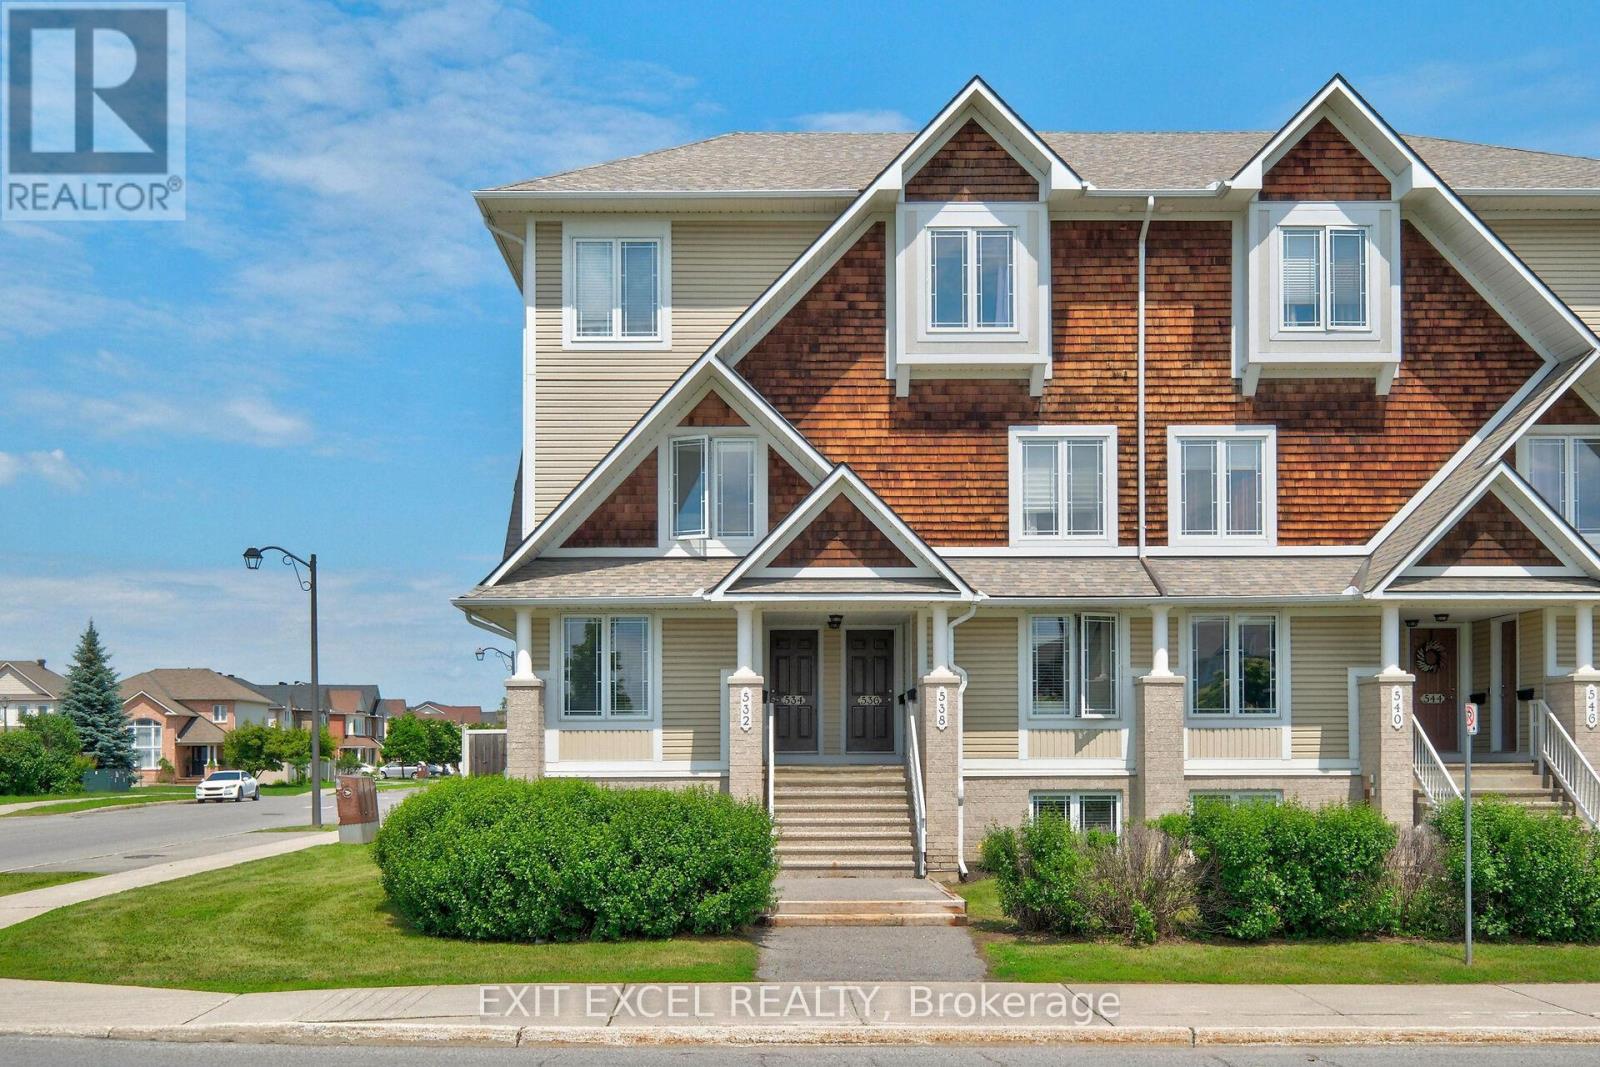
Welcome to 532 Lakeridge Drive, a bright and spacious south-facing end-unit condo featuring the rare bonus of TWO parking spaces, an uncommon and highly sought-after bonus, as most units in the area offer only one, making it an exceptional opportunity for downsizers, young families, or professional couples. This well-maintained home offers two generously sized bedrooms, 2.5 bathrooms, and a highly functional layout designed for comfortable everyday living. Each bedroom includes its own private ensuite, providing a rare level of convenience and privacy. The kitchen is equipped with stainless steel appliances and flows seamlessly into the living spaces, while outdoor enjoyment awaits with both a private balcony and backyard patio. Adding to the appeal, a large park and green space are located directly across the street, providing beautiful views and easy access to outdoor recreation. Ideally located close to shopping, schools, daycares, parks, dining, and public transit, this move-in-ready unit combines comfort, practicality, and an unbeatable location. Some photos have been virtually staged to showcase the space with furniture. (id:15069)
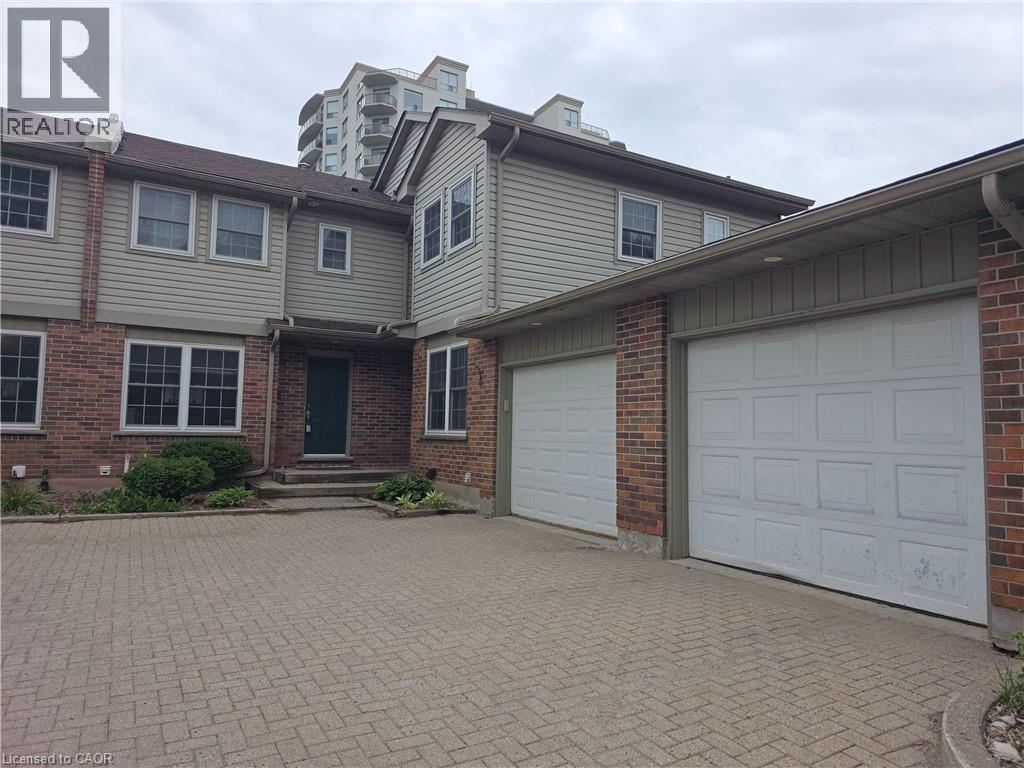
PRIME UNIVERSITY INVESTMENT OPPORTUNITY WITH WALKOUT BASEMENT Exceptional 3-bedroom townhome with garage in the highly sought-after Keats Way complex, perfectly positioned just minutes from the University of Waterloo and Wilfrid Laurier University. This well-maintained property offers a highly desirable layout with 3 bedrooms on the upper level, a finished walkout basement with a full bathroom, and a total of 2.5 bathrooms, creating outstanding flexibility for both investors and end users. Featuring hardwood flooring, a newly renovated upper-level bathroom, and bright, functional living spaces, this home is built for both comfort and long-term durability. The walkout basement adds valuable living space and significantly enhances rental potential. This property delivers positive cash flow when fully occupied, making it a true turn-key investment in one of Waterloo's most reliable and high-demand rental markets. The inclusion of a private garage and additional parking further strengthens tenant appeal and long-term value. Located close to transit, restaurants, shopping, parks, and major commuter routes, this is a rare opportunity to secure a high-performing income property in a proven university corridor. (id:15069)
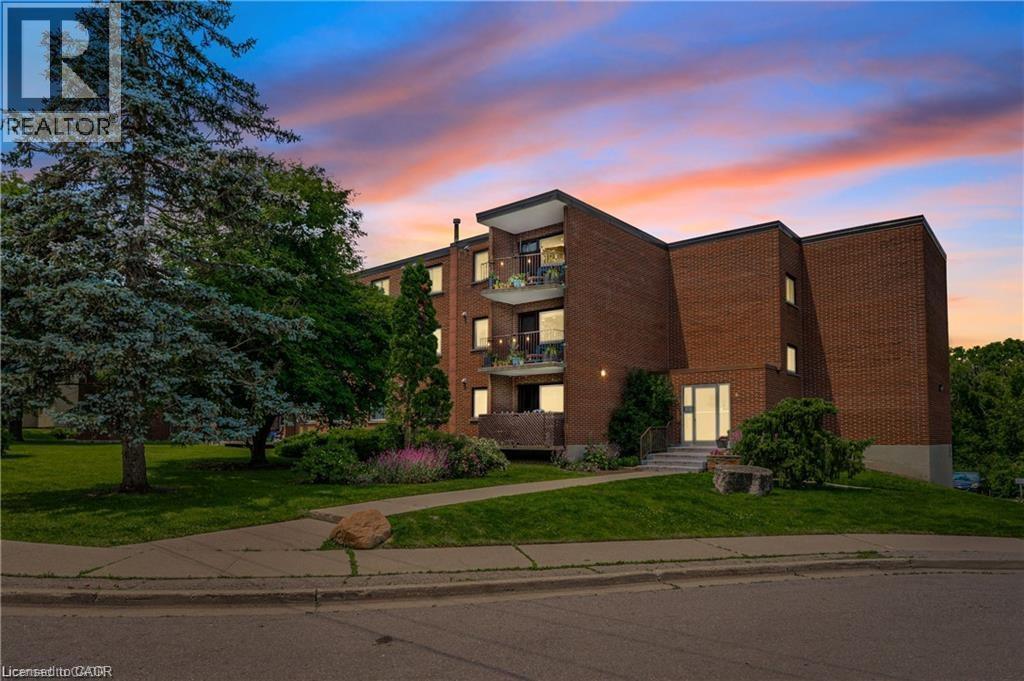
This recently remodeled 3-bedroom residence is an ideal fit for first-time homebuyers, those looking to downsize, or savvy investors. Step into the inviting layout featuring a generous living room and dinette area, seamlessly connected to a covered balcony overlooking the serene greenspace of Meinzinger Park. Perfect for unwinding after a busy day or soaking in the picturesque surroundings. The modernized kitchen boasts ample storage, stainless steel appliances including a fridge and dishwasher, elegant countertops, and a tasteful tiled backsplash. With updated flooring throughout, each room flows effortlessly into the next. This unit offers three spacious bedrooms and a well-appointed 4-piece bathroom. Included with the unit are a 4x6 owned storage locker and an exclusive parking spot. Conveniently situated near the expressway and just a brief 10-minute drive from Downtown Kitchener, this condo offers both comfort and accessibility. Don't miss out on this incredible opportunity for affordable homeownership in Kitchener! (id:15069)
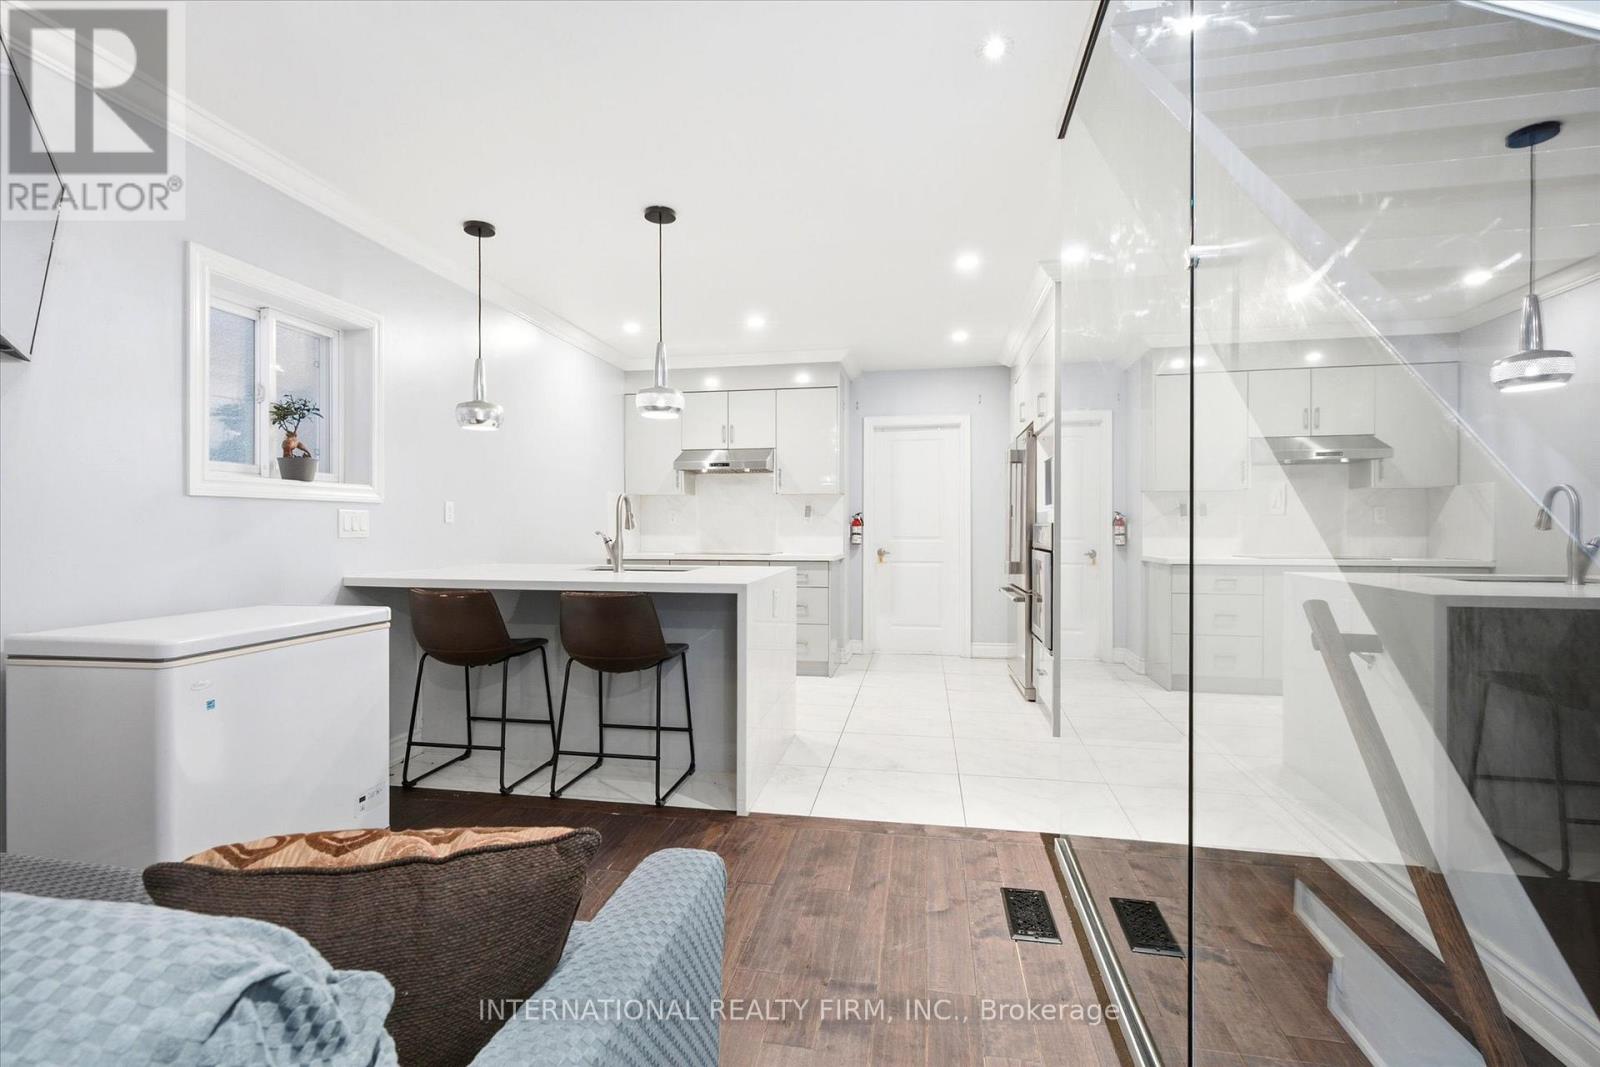
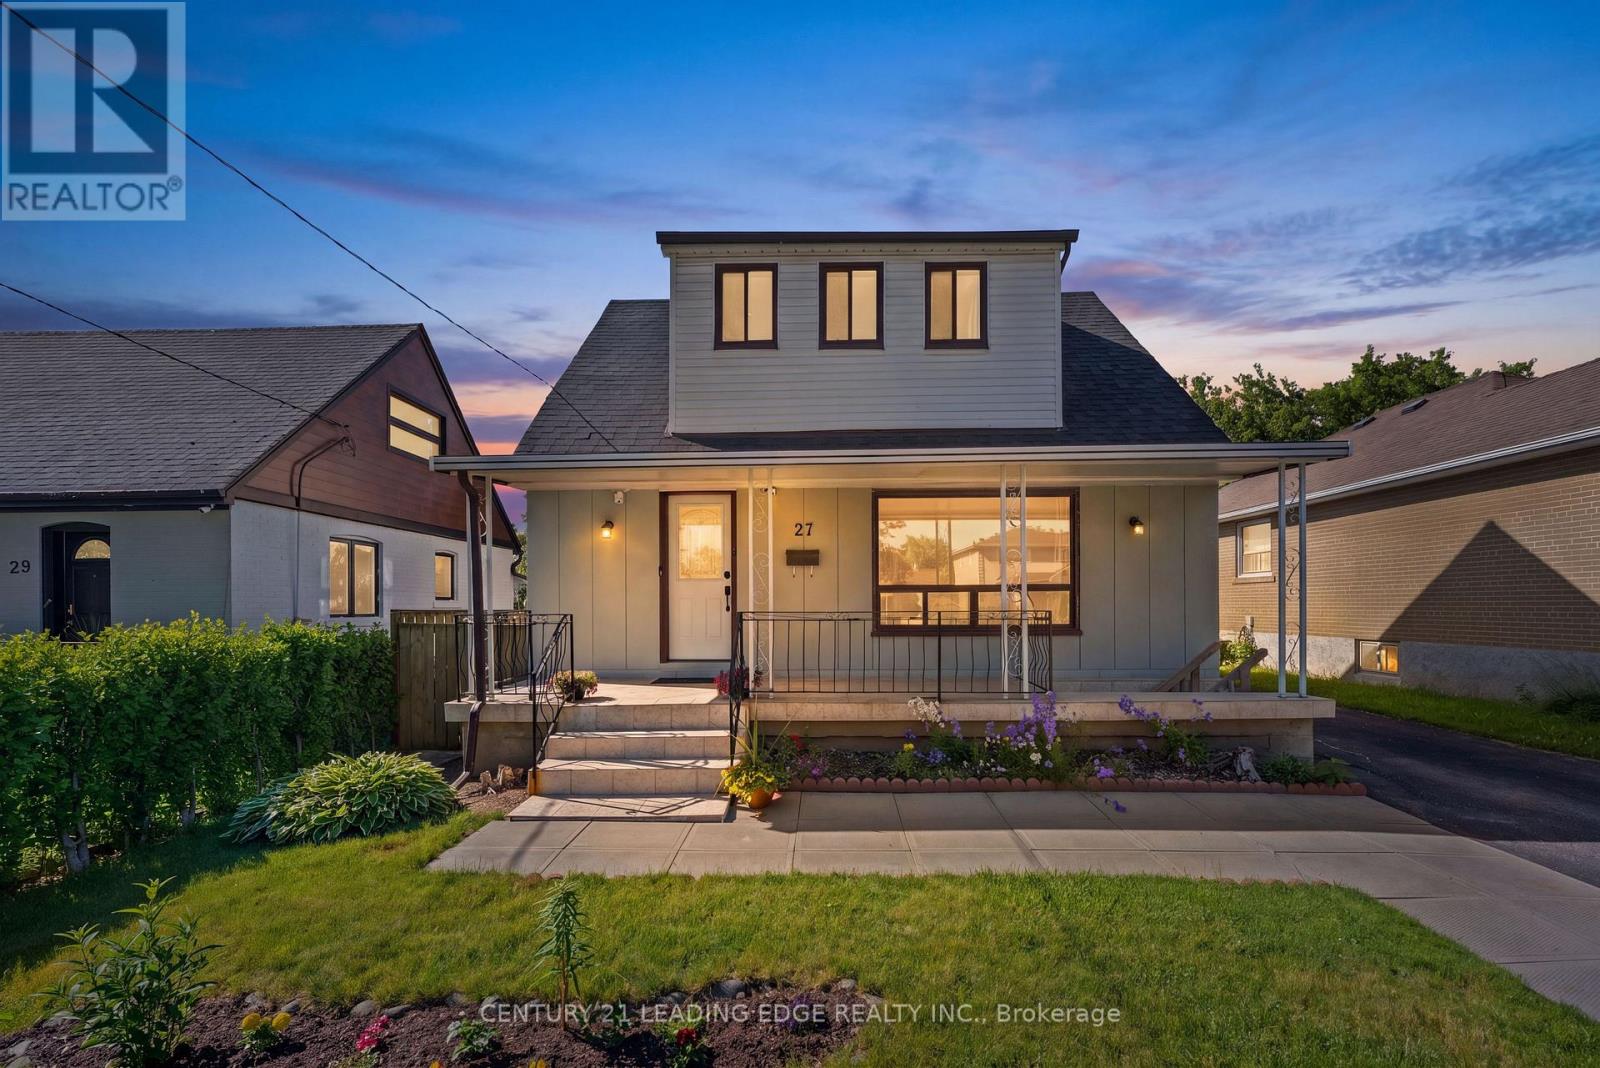
Welcome to this beautifully renovated family home, updated from top to bottom and offeringexceptional value in a highly convenient Toronto location. Featuring 3+1 above-grade bedrooms,this home is perfect for families, multi-generational living, or seeking additional income potential.The stunning 2024 kitchen renovation showcases modern cabinetry, updated countertops, stylishpot lights, and a large centre island, creating the perfect space for cooking, entertaining,and everyday living. The finished basement apartment, features 1 bedroom and a separate entrance, making it idealas an in-law suite or a potential source of rental income. Additional updates include: Massive sun room to enjoy extra space with the family, Roof replaced in 2024, Furnace and air conditioning replaced in 2023, Fully insulated single-car garage, and Spacious backyard with plenty of room for outdoor enjoyment. Ideally located just minutes from Highways 401 and 400, Costco, shopping, schools, parks,public transit, and other everyday amenities, this move-in-ready home offers comfort, convenience, and versatility in one complete package. (id:15069)