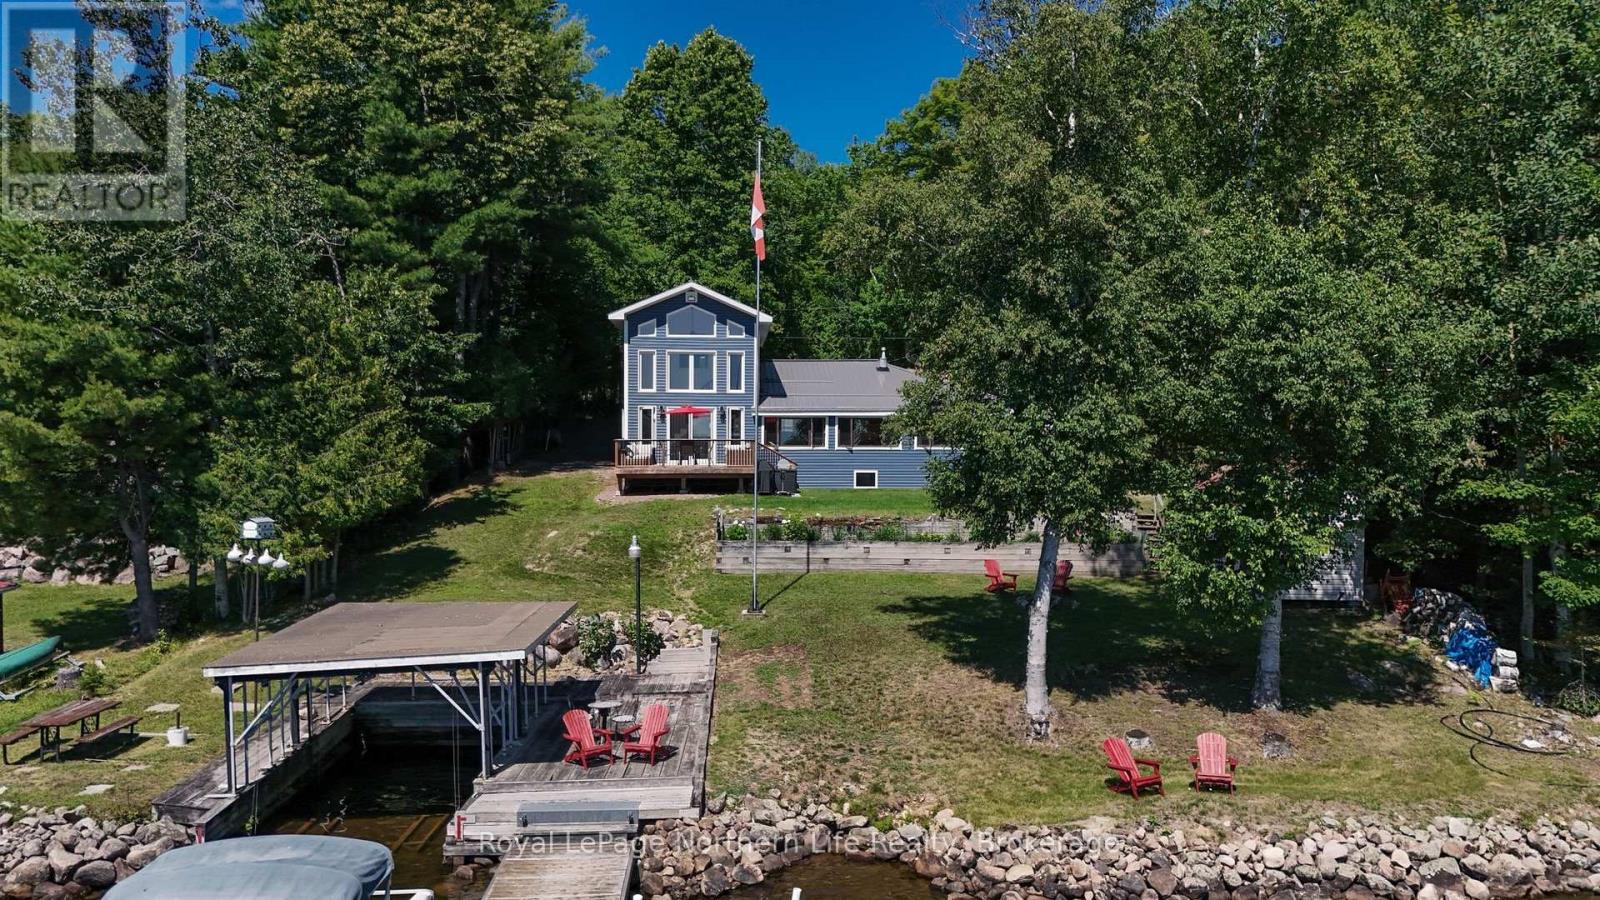
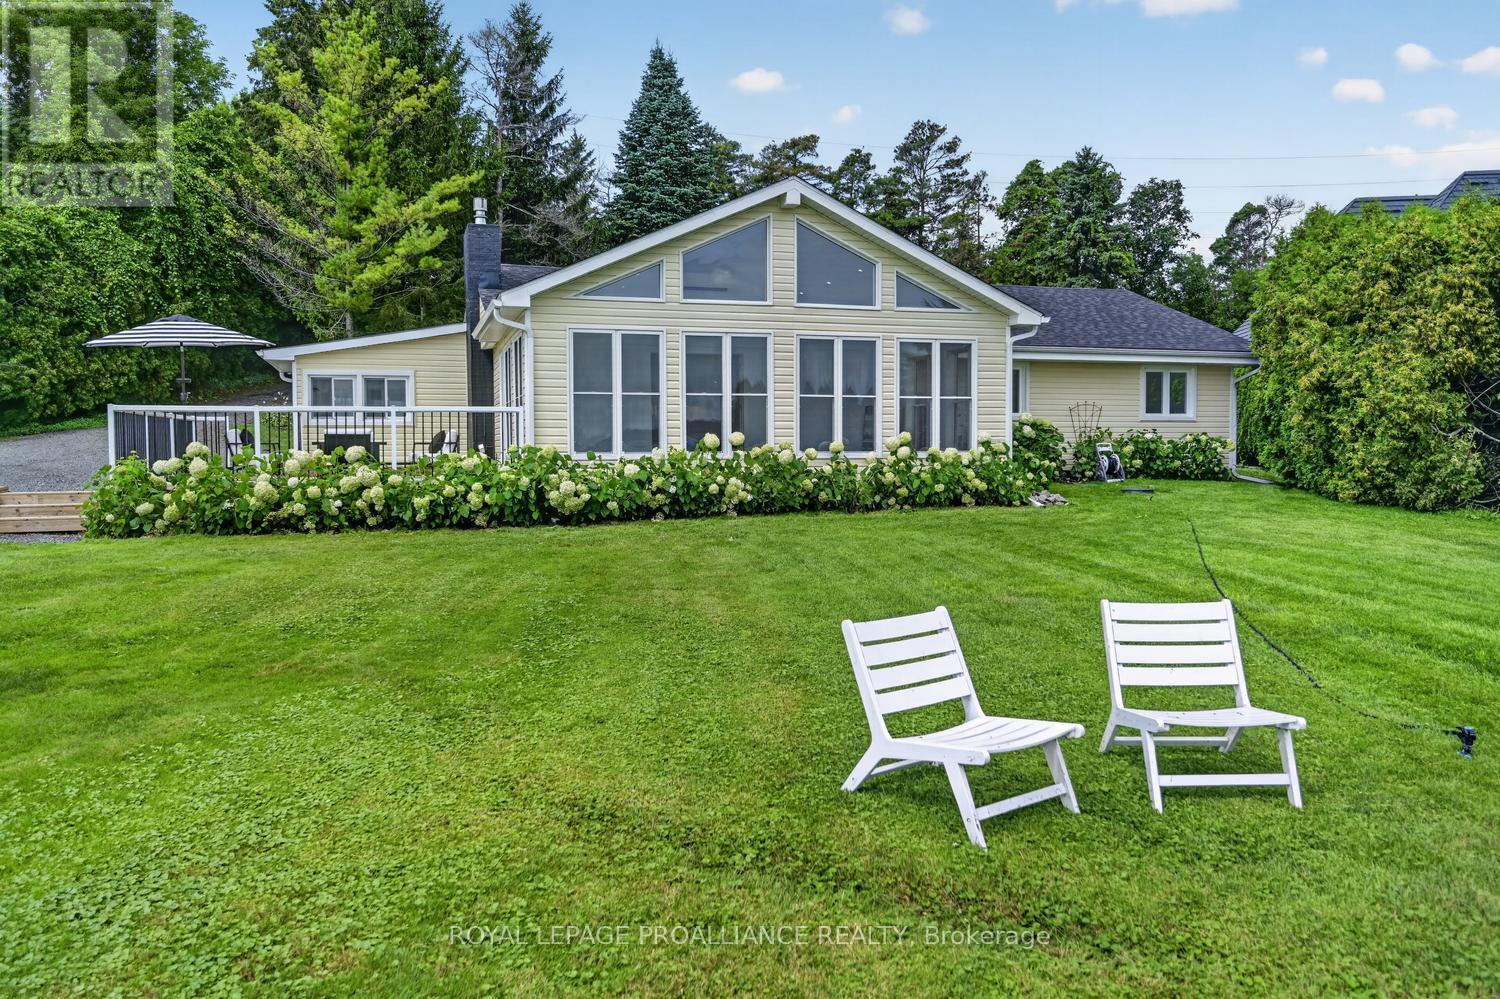
Welcome to 159 Morgan Road, where 100 feet of pristine southeast-facing waterfront offers breathtaking sunrises and exceptional four-season living. Beautifully updated and thoughtfully expanded, this waterfront home features a stunning two-storey 16' x 30' addition with a spacious family room, bright den with soaring 18-foot ceilings, and patio doors leading to a large waterfront deck. The main floor offers two bedrooms, including a primary bedroom with a 2-piece ensuite, kitchen, 4pc bath plus a spacious dining room and living room overlooking the water. Two additional bedrooms in addition provide plenty of space for family and guests.Recent upgrades include new vinyl siding, a metal roof, mostly new windows, new flooring, and electric baseboard heating throughout. Outside, enjoy a heated garage/workshop with a concrete floor, expansive paved driveway. Designed for effortless waterfront living, the property is generator-ready, serviced by a drilled well, and includes a shoreline lake water system for the gardens. At the water's edge you'll find an electric boat lift, a 24-foot cantilever dock, a covered boat slip, and spectacular views. Private road maintenance approximately $300 annually, ensuring easy year-round access. The perfect waterfront retreat, 159 Morgan Road offers an outstanding combination of modern updates, exceptional amenities, and a peaceful waterfront lifestyle. (id:15069)
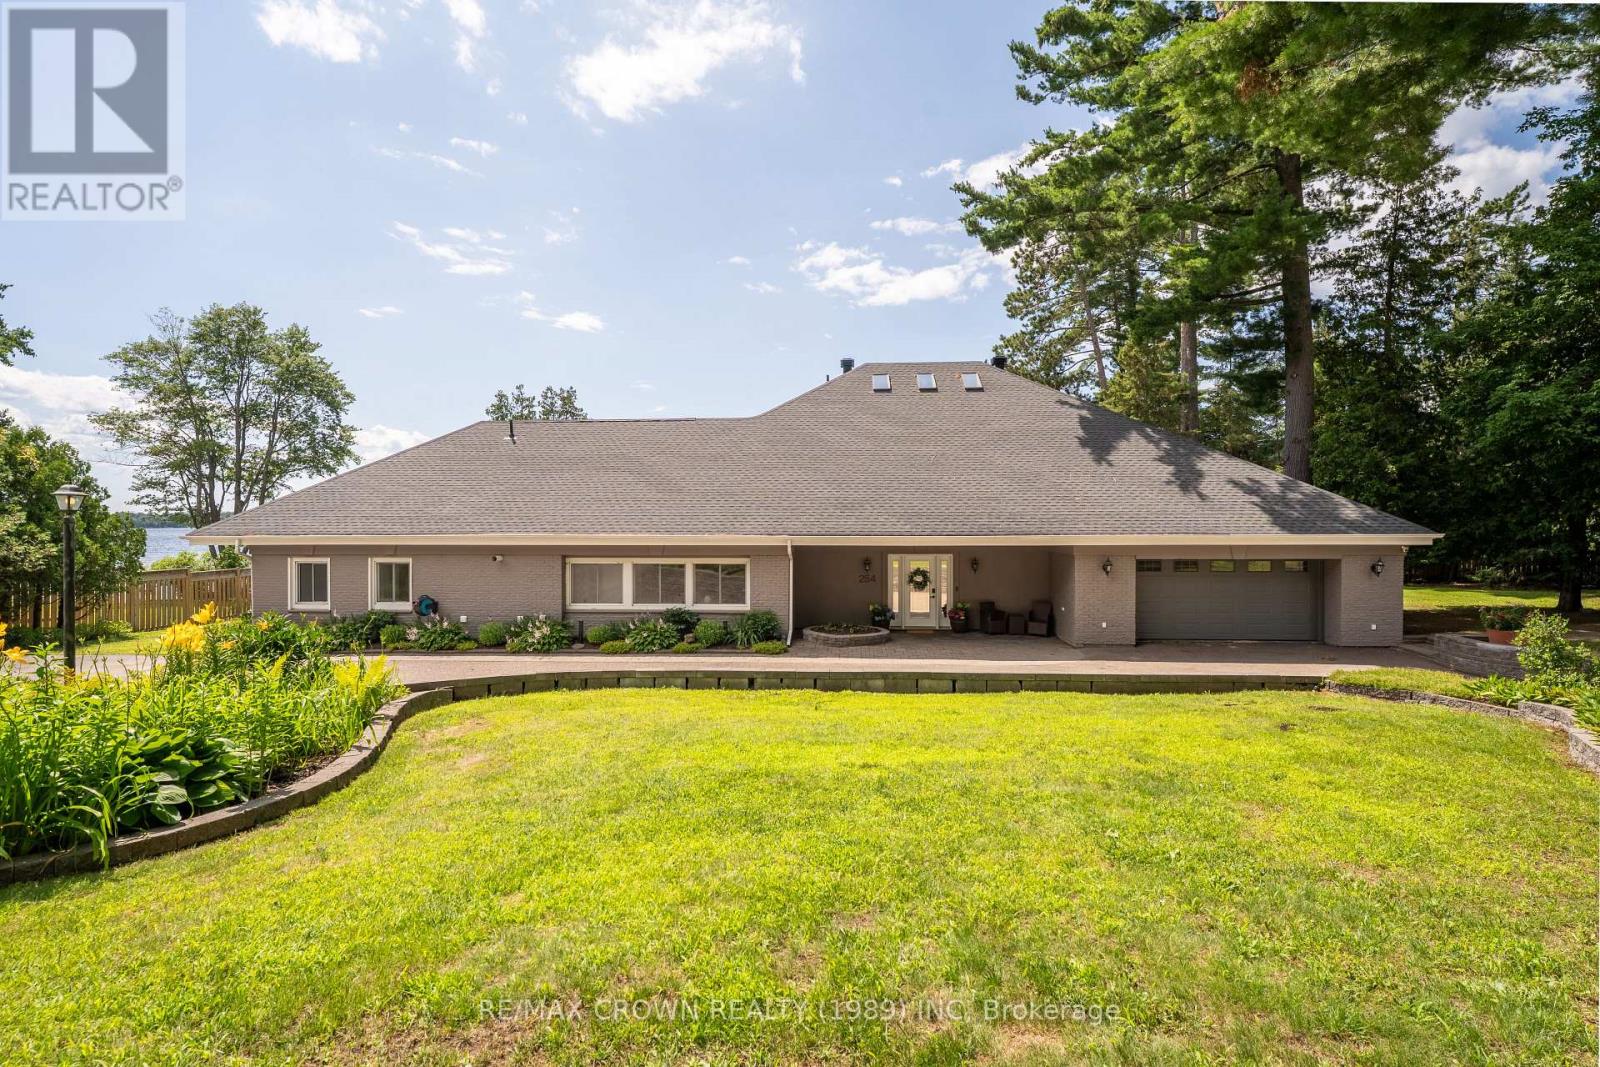
Perfectly positioned on 187 feet of pristine sandy shoreline, this custom-crafted 6,500 sq. ft. waterfront residence offers luxury, privacy, and timeless design. Located on exclusive Silver Lady Lane, one of North Bay's most coveted waterfront addresses, this remarkable estate enjoys crystal-clear waters, breathtaking western sunsets, and one of Trout Lake's finest settings, just minutes from the city. A circular driveway welcomes you to this impressive five-bedroom, six-bathroom home, designed to capture panoramic lake views from nearly every principal room. The open-concept living and dining areas flow seamlessly into the chef's kitchen featuring custom cabinetry, an oversized island, and wet bar/coffee station, creating an ideal space for entertaining and everyday living. Each bedroom offers a private ensuite, while the primary suite enjoys spectacular lake views and direct access to the waterfront lifestyle that defines this extraordinary property. Outside, your private resort awaits. The level, professionally landscaped grounds lead effortlessly to a pristine sandy beach and calm shoreline with minimal boat traffic. Relax beside the inground pool, unwind in the hot tub, entertain from the outdoor kitchen with built-in BBQ, or enjoy evenings in the sunset-facing gazebo, all connected by expansive stamped concrete patios and mature landscaping. A lake-level bathroom with walk-in shower provides convenient access from the beach and pool. Additional features include a heated double attached garage, heated detached garage, three gas fireplaces, lake-fed irrigation, drilled well, updated septic system, smart-home window coverings, solar battery backup system, and a utility elevator from the garage providing access to approximately 3,000 sq. ft. of additional storage. Offering an unmatched combination of craftsmanship, location, and lifestyle, this is more than an exceptional waterfront home-it's a rare legacy estate on one of Ontario's most treasured lakes. (id:15069)
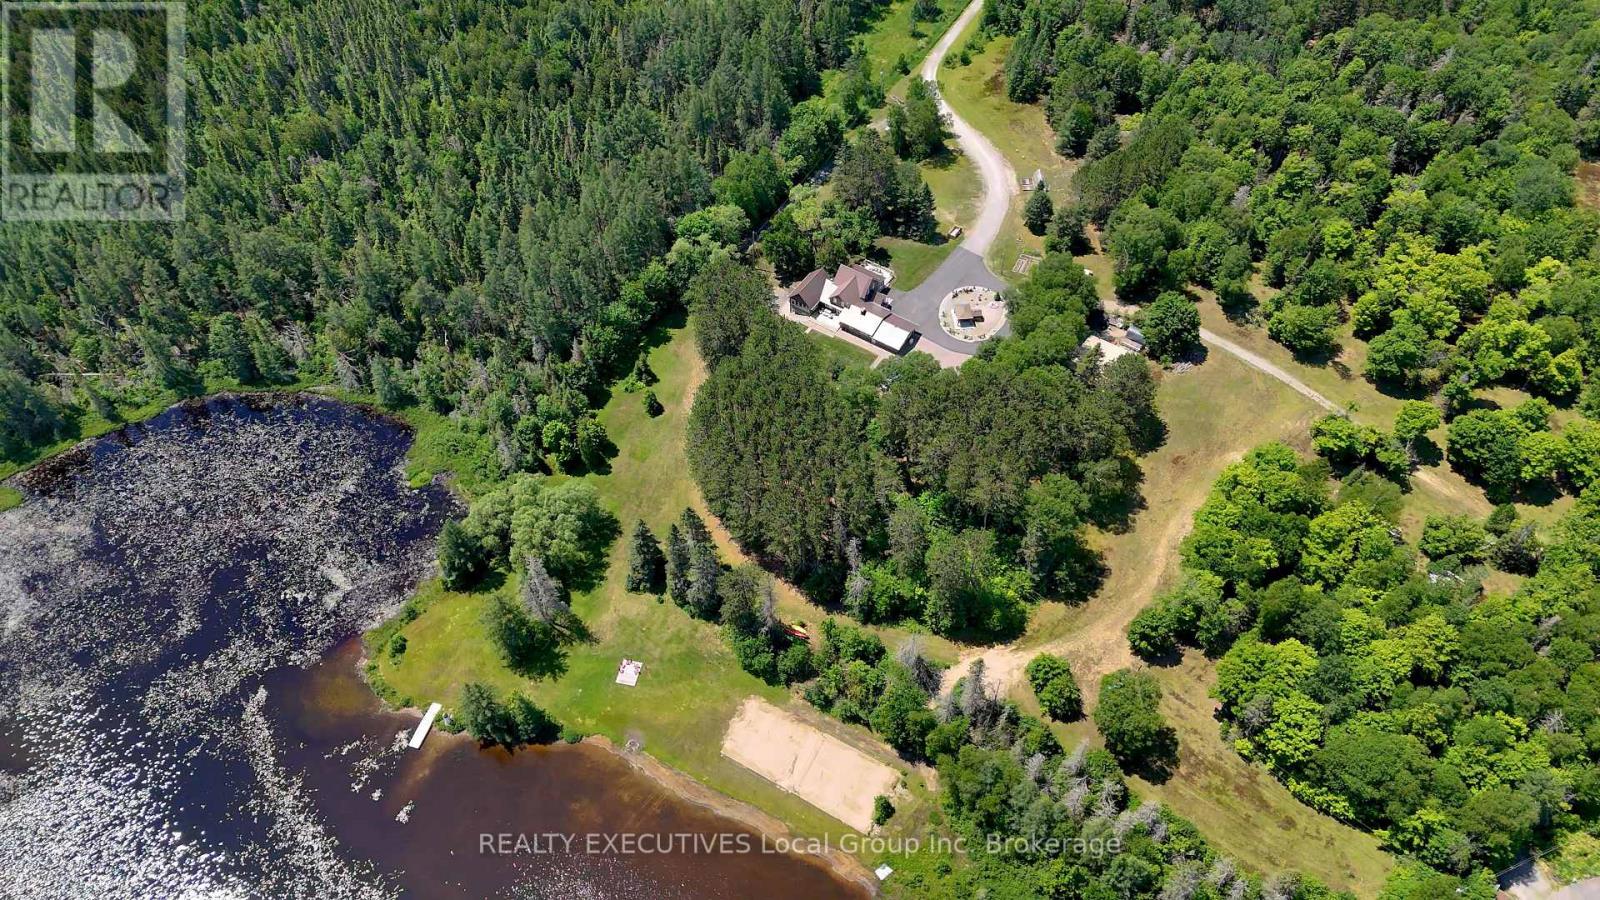
Welcome to 54 Chadbourne Drive, where over 3,000 feet of shoreline on Four Mile Lake meets 98 acres of private Northern Ontario landscape on North Bay's Airport Hill. Some properties offer beautiful waterfront. Others offer privacy, space, or an exceptional home. Rarely do they offer all of them in one place. This remarkable waterfront estate offers a lifestyle that's difficult to replicate. Completely renovated in 2016, the home was designed for gathering. Vaulted ceilings, expansive windows, and an open-concept layout create bright, welcoming spaces. The chef's kitchen with its oversized island flows into the dining and living areas centred around a stunning stone fireplace. The main home offers 5+1 bedrooms and 3 bathrooms, while a self-contained one-bedroom granny suite provides comfortable accommodations for extended family, guests, or multi-generational living. Step outside and the property becomes your playground. Spend your days swimming, boating, fishing, paddling, or simply enjoying the shoreline. Gather around the wood-fired pizza oven, cool off in the pool, unwind in the wood sauna, enjoy evenings in the heated gazebo, or challenge friends to beach volleyball. The expansive field has hosted family reunions, graduations, weddings, and countless evenings under the stars. Groomed trails wind throughout the property, inviting hiking, biking, ATV rides, birdwatching, snowshoeing, and direct access to the OFSC trail system in winter. The attached garage provides everyday convenience, while the heated detached garage offers exceptional space for boats, ATVs, snowmobiles, a home gym, or a workshop. A greenhouse, gardens, and backup generator complete this extraordinary property. Just minutes from North Bay, yet surrounded by nature, 54 Chadbourne Drive is more than a home. It's a place where weekends turn into traditions, every season brings a new adventure, and generations come together to create lasting memories. (id:15069)
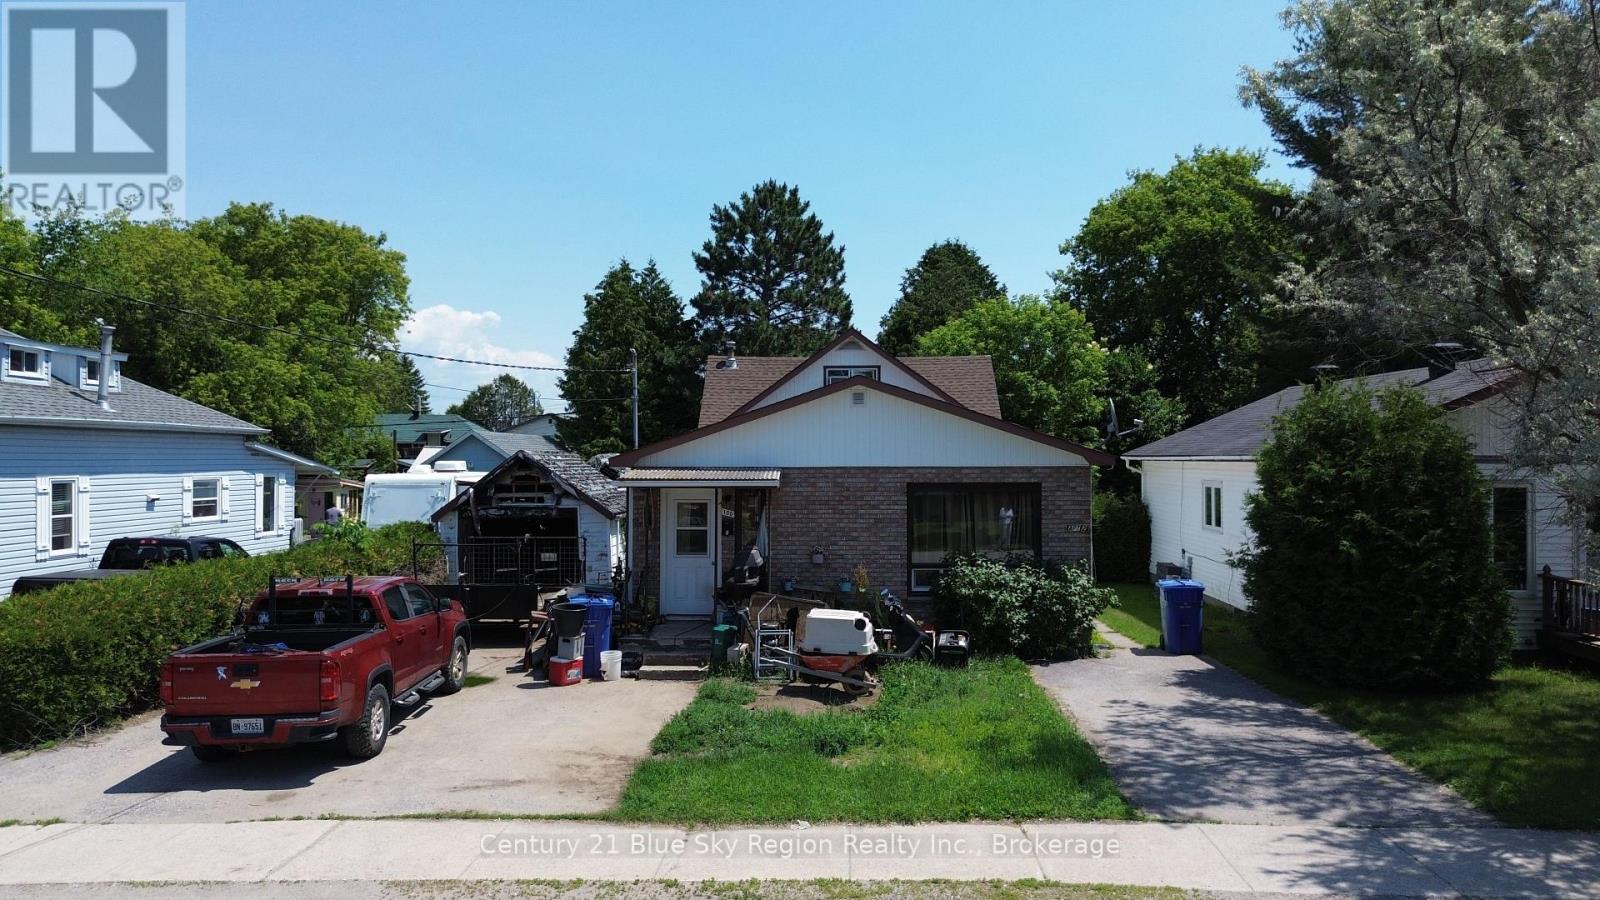
Attention Investors and Portfolio Builders! Incredible value-add addition to your investment portfolio in the heart of Sturgeon Falls. This fully occupied duplex sits on a generous 50 ft x 132 ft lot and offers immense long-term potential for the savvy buyer looking to optimize equity and rental income over time. Front Unit: A spacious main-floor layout featuring 3 bedrooms, a full 4-piece bathroom, a massive eat-in kitchen (6.56 m x 5.86 m), and a bright living room. Back Unit: A separate 2-bedroom, 1 bathroom setup, providing an excellent secondary revenue stream. The property needs work and is being sold "as-is, where-is," making it the perfect opportunity to update at your own pace while collecting immediate rental income. Located with quick access to Highway 17 and walking distance to local amenities. (id:15069)
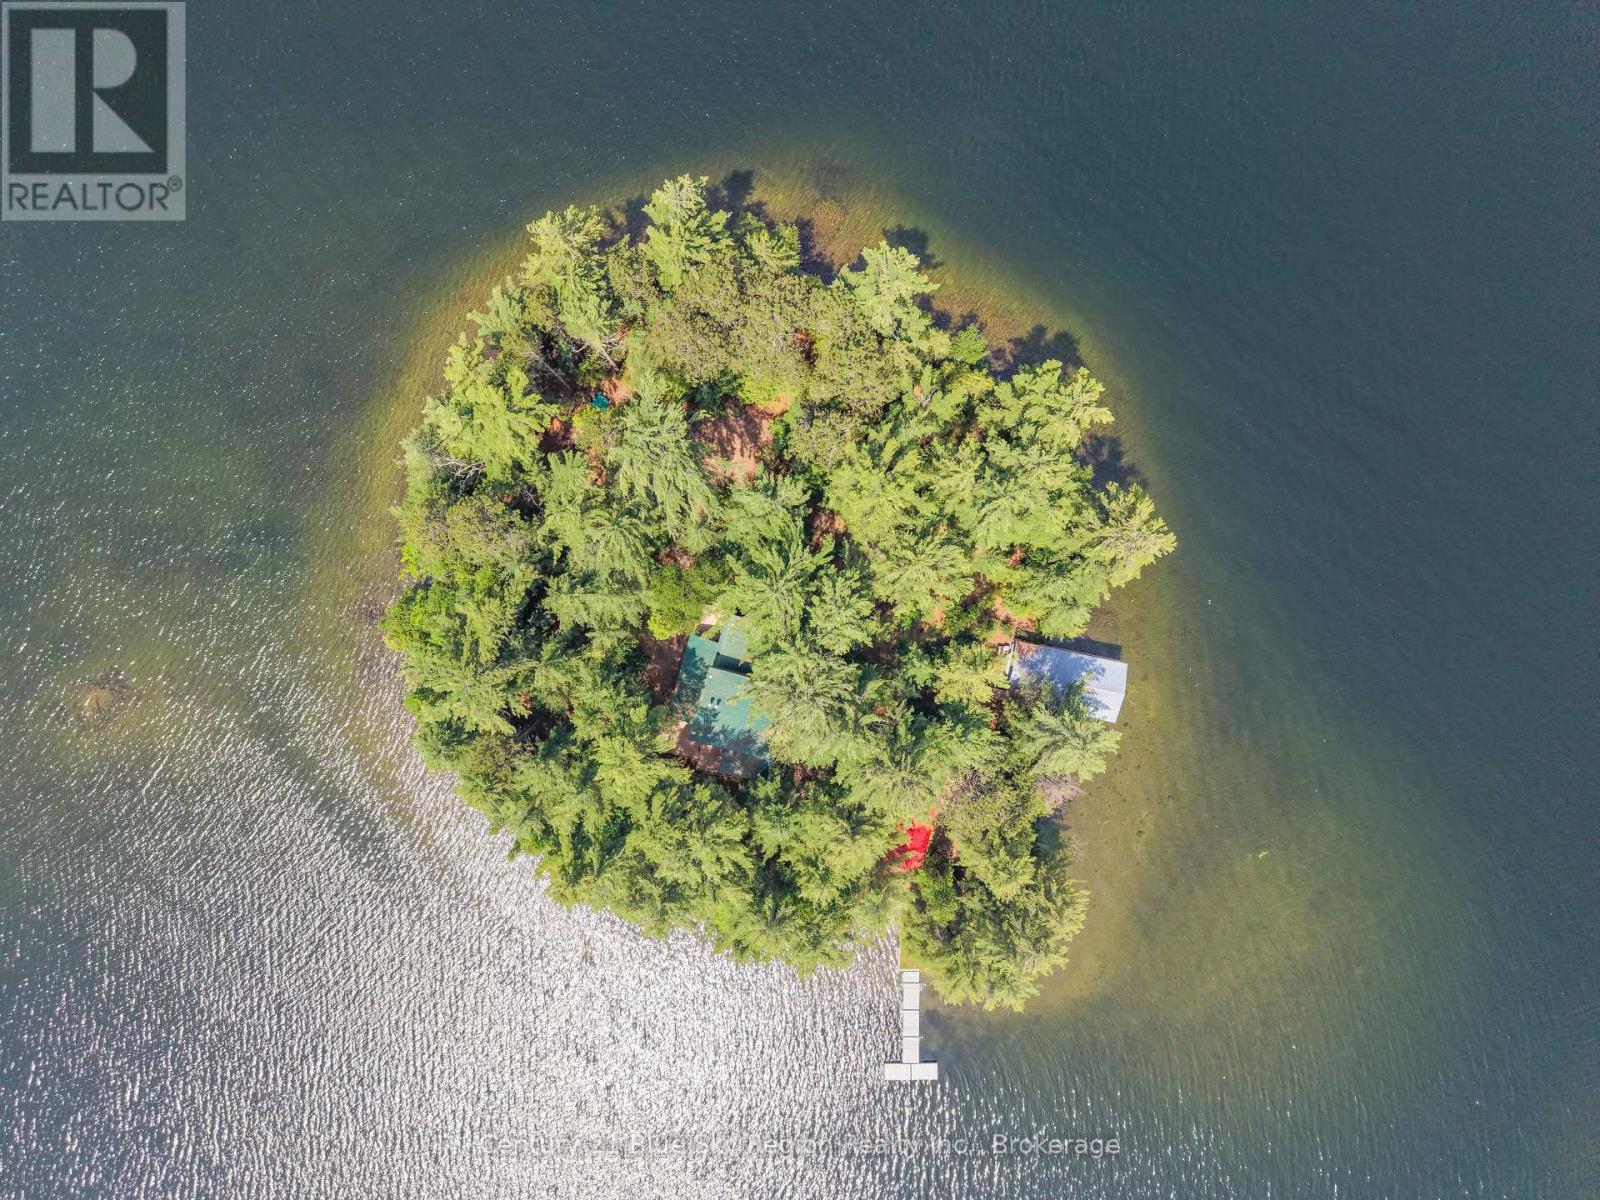
EVER DREAMED OF OWNING YOUR OWN PRIVATE ISLAND? This treasured island on North Bay's pristine Trout Lake has been in the same extended family for over 50 years. Now is the time for another fun-loving family to make its own awesome adventures and magical memories chock-full of gorgeous sunrises, sensational sunsets, cozy campfires and wonderful watersports, not to mention a winter wonderland at your fingertips. Fall asleep to lapping waves and wake up to singing loons. A mere 5-minute boat ride from the amenities of North Bay, and an easy, just over 3-hour drive from Toronto, it offers you an acre of the peace and quiet you desire yet the privacy to turn it up a notch should the mood strike. This architecturally designed, custom-built house combines the perfect rustic cottage experience with the modern comforts of home, including 3 bedrooms, 21/2 bathrooms, a full, partially finished basement, an excellent boathouse with an attached workshop, a charming log cabin that may make a dream bunkie, sauna, sandy beach, and docks and decks galore. Fully furnished and outfitted, this turnkey vacation property is insulated and equipped with a WETT-inspected and approved stylish stone fireplace and a wood stove, making you ready for 4-season fun. It's serviced with a septic system, hydro, landline telephone, cell service, and available high-speed internet for your complete comfort. This rare find may be optionally sold along with a nearby mainland waterfront lot featuring hydro, your own private dock, and plenty of parking in a prime location close to the beloved Green Store, allowing you convenient, speedy, 5-minute access to your personal paradise. Recent upgrades include a new septic tank in 2024, a brand new submarine hydro line servicing the property, replaced in 2025, and a freshly painted exterior of the house, decks, docks, boathouse, and cabin in 2026. (id:15069)
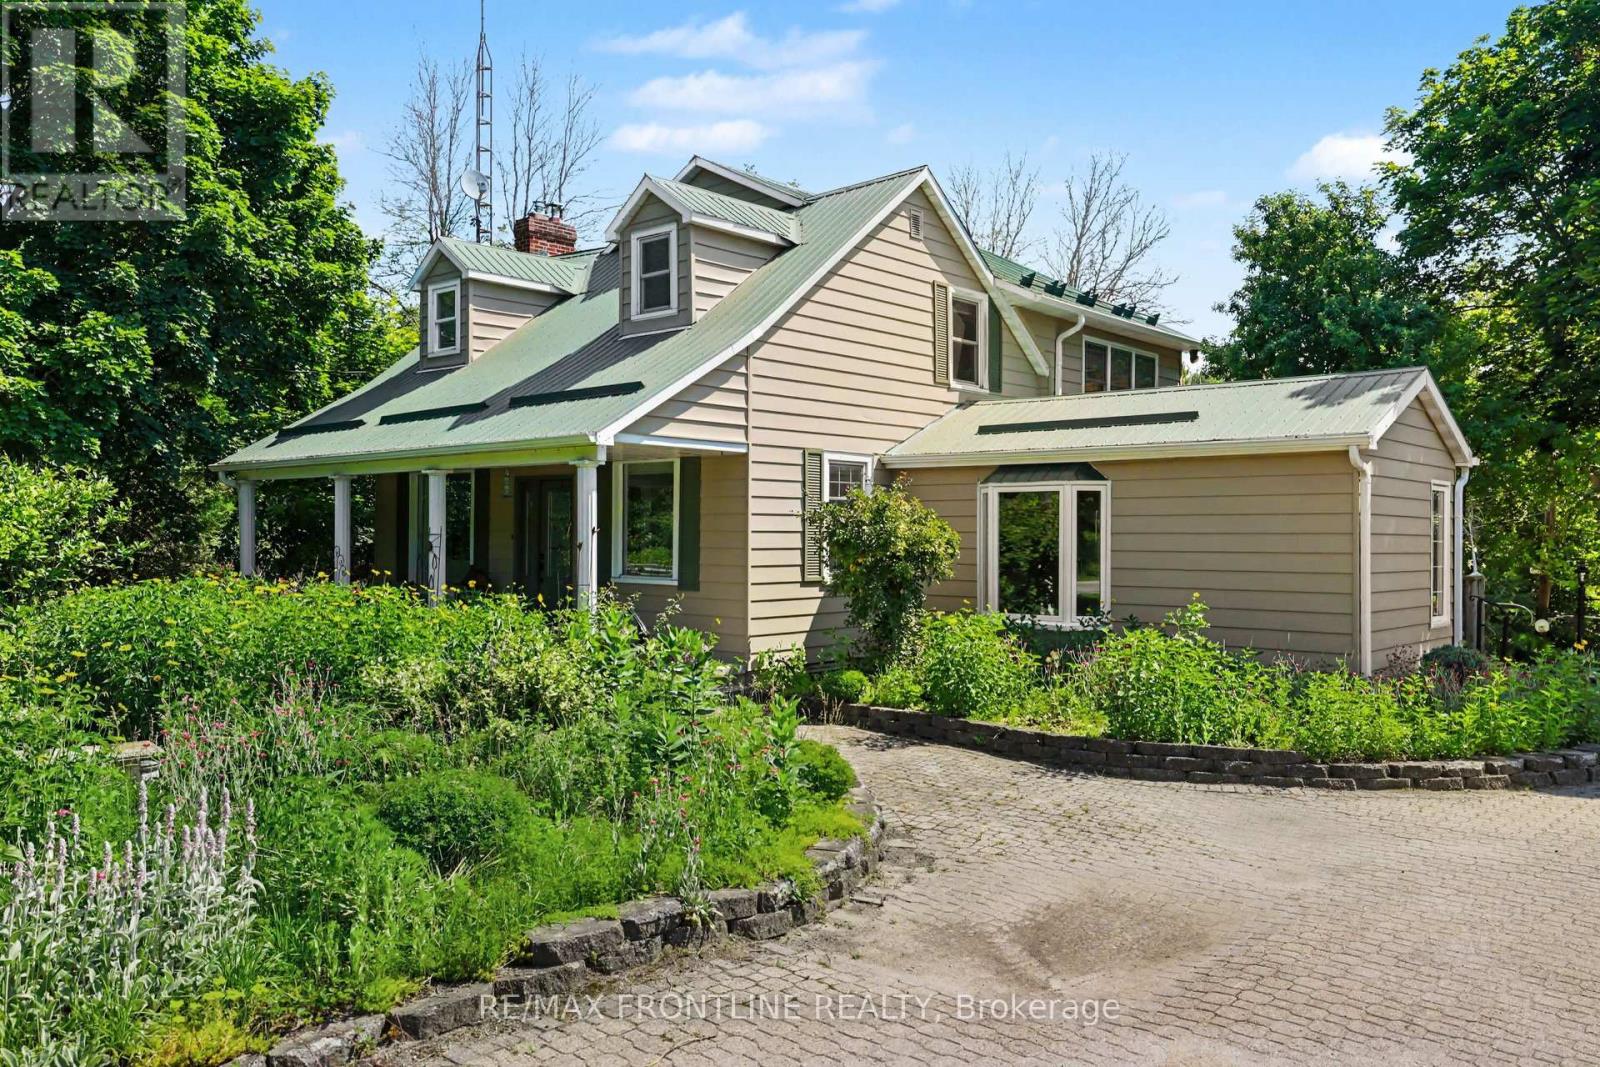
Exceptional year-round waterfront property with some 300 feet of shoreline on the Tay River is located in the hamlet of Glen Tay. Launch a kayak right from your own dock or jump in for a swim! This 3 bedroom 1.5 bathroom vintage home is full of charm brought to light by the original hardwood and softwood flooring, its formal living room, expansive kitchen / dining area (each with its own propane fireplace). Spaces are exceptional for family gatherings and entertaining. A sunroom with vaulted ceiling and 2 double patio doors has been added as has a large professional office - complete with built-in shelving. Laundry is also on the main floor. Upstairs is a grand primary suite with his and her closets and an adjacent spacious sitting room. Two additional bedrooms with large walk-ins complete the second floor. Most of the windows are newer and also large providing for great interior lighting as well as views of the property, the sparkling river and abundant perennial gardens. Other features you will enjoy include - 18 kw generator accommodates the whole house - insulation has been upgraded - 200 AMP panel - water is from a spring fed well - propane hook up for barbeque - great equipment storage space under the wrap around deck - workshop at the end of garage - river intake provides water for gardening AND beach across the road is perfect for younger swimmers. Current owners use Bell for high-speed internet and WTC is now available in this community. WELCOME HOME to a new way of life and to this perfect riverfront sanctuary! (id:15069)
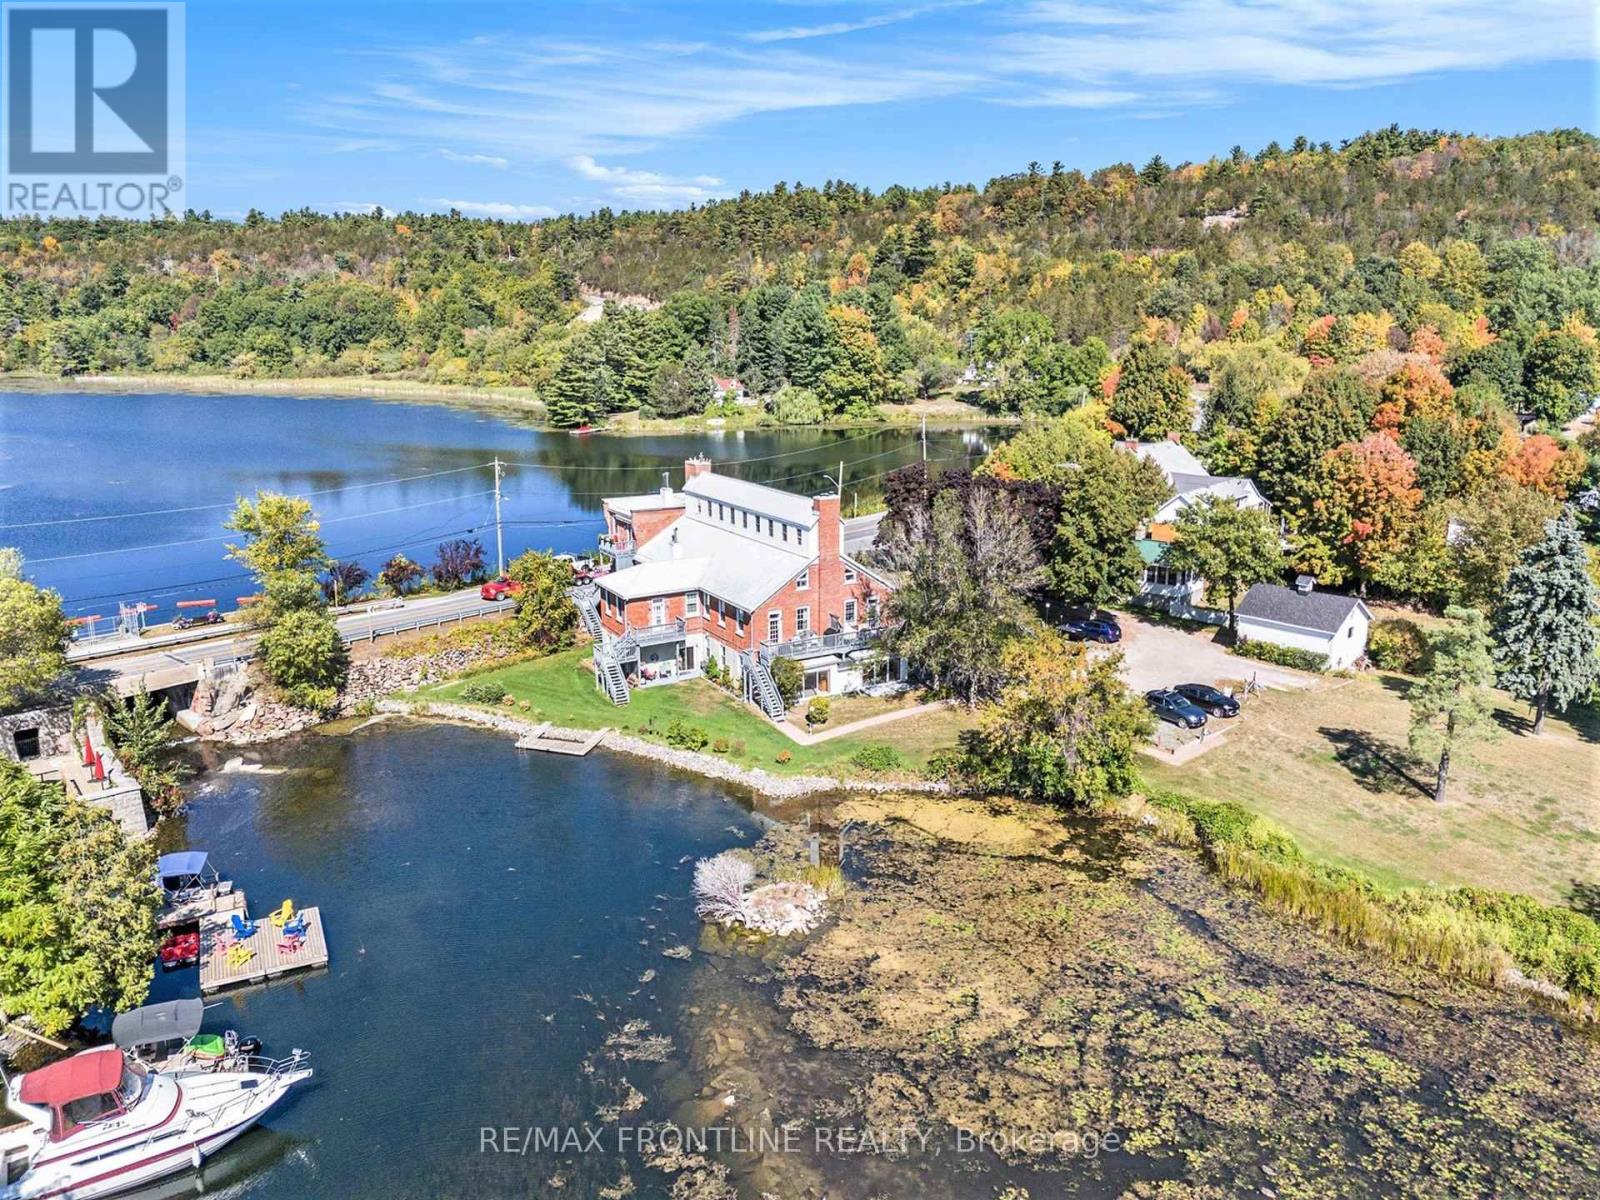
WATERFRONT GROUND-FLOOR CONDO - WOW! Check out the new VIRTUALLY STAGED PHOTOS & envision the POTENTIAL waiting for you here! The lucky new owner will capture a rare opportunity to own a ground-floor waterfront condo in sought-after Mill Cove, with fabulous friendly neighbours. Nestled in the heart of Westport, this residence is perfectly positioned to enjoy the best of the Rideau system with quaint shops, inviting restaurants, and a vibrant waterfront lifestyle just steps away. This sun-drenched unit showcases timeless elegance with stately architectural details, including graceful pillars and a dramatic barrel vaulted ceiling. Inside you'll find an expansive living/dining area, inviting sunroom, two spacious bedrooms, two full bathrooms, in-suite laundry, and a large, light-filled kitchen designed for both entertaining and everyday living. Every window captures stunning views of the water and impeccably landscaped grounds, bringing the outdoors in. Convenient ground-level access just steps to your parked car, makes it easily accessible and shopping days are a breeze! Two sets of patio doors fill the space with light, and allow you the luxury of stepping out to your private terrace to enjoy panoramic views of the Upper Rideau, lush gardens and the soothing sound of waterfalls, while private floating docks make it effortless to explore the iconic Rideau Canal system right from your doorstep. Hop on your boat and take a quick trip to Portland or Rideau Ferry for lunch, or enjoy an early morning fishing expedition or relaxing sunset cruise! Its all here for you! Mill Cove combines refined living with small-town charm, offering a waterfront lifestyle that's as relaxed as it is luxurious. A must see property - Make it yours today! Maintenance Monthly Fee $870.25 covers Water usage , Common Elements, Building Insurance, Parking & the BEST PERK is EXCLUSIVE DOCK PRIVILEDGES FOR OWNERS ONLY - the LIFESTYLE is PRICELESS! (id:15069)
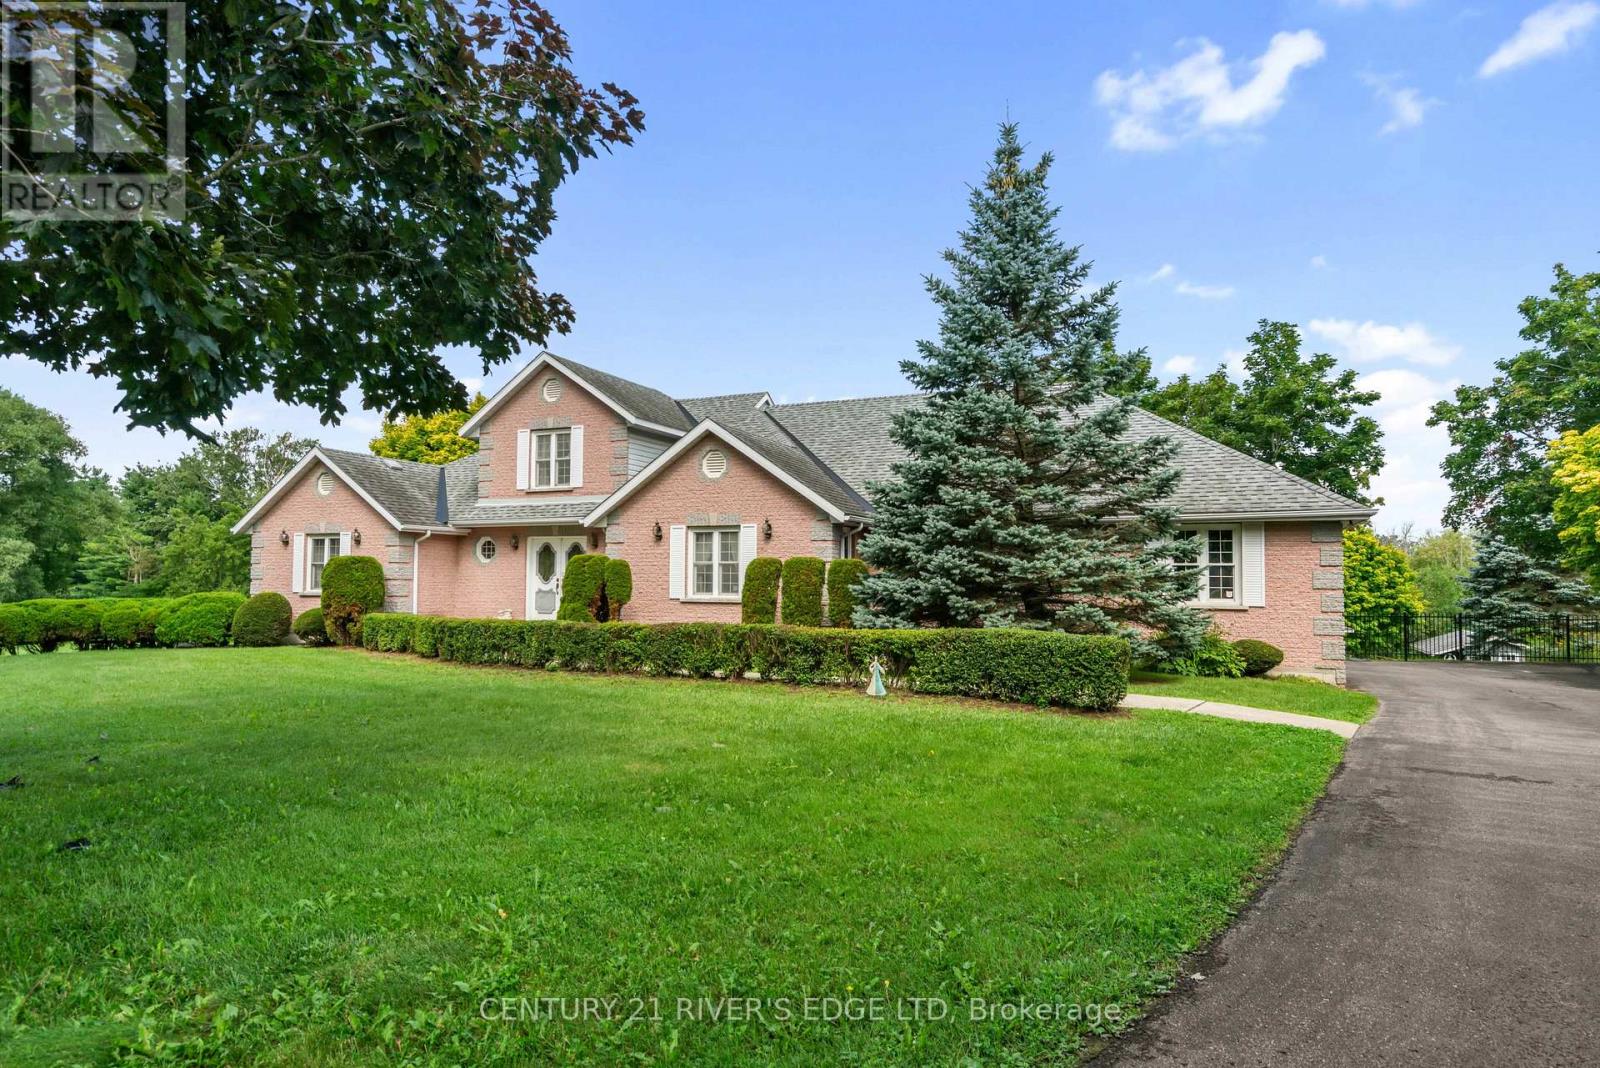
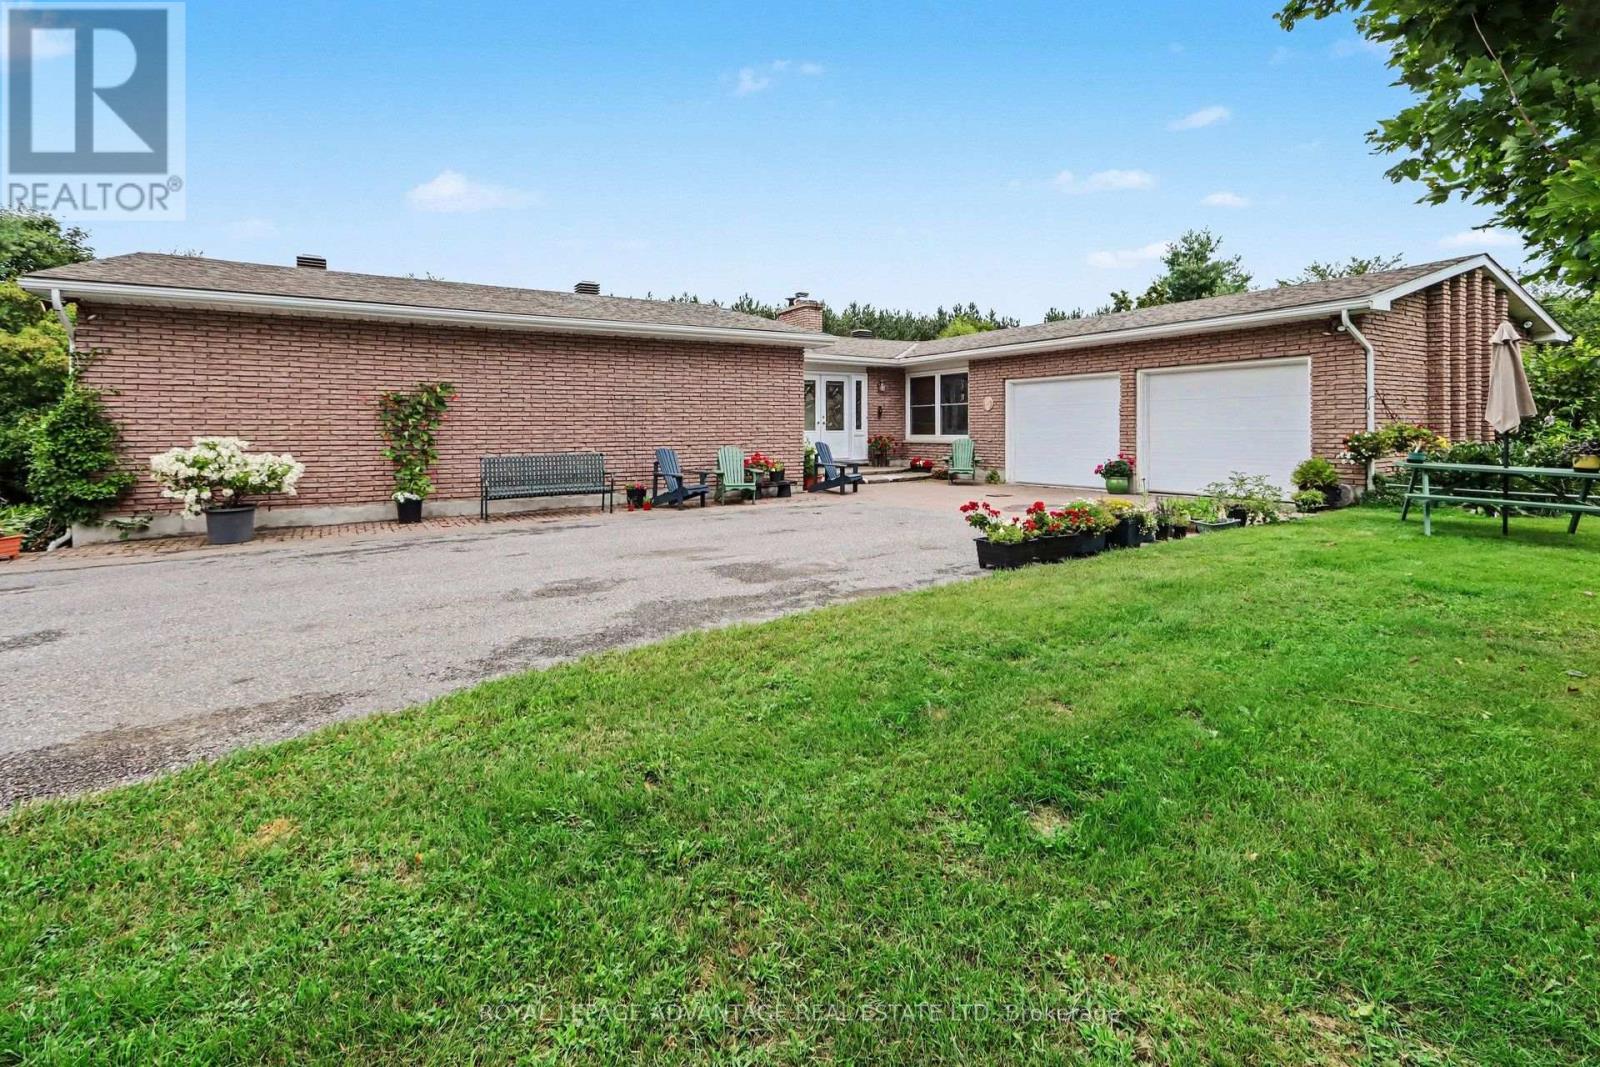
Don't miss your opportunity to view this custom-built brick family home offering approximately 4,400 sq. ft. of finished living space and an oversized double car garage just 2 minutes east of Brockville. Set on a beautifully landscaped lot with manicured gardens and a heated pool with a large patio area. This property seamlessly blends spacious everyday living with premium indoor-outdoor integration. The main level features an impressive open-concept layout defined by a living room with 21-foot vaulted ceiling, a dining area, and a functional kitchen with a breakfast bar. Two sets of patio doors on this level open directly onto a large sundeck overlooking the inground pool and backyard where you can enjoy stunning sunsets in the western sky. This main floor layout also includes a spacious primary bedroom complete with a walk-in closet and ensuite bath, two additional bedrooms, a 4-piece main bathroom, as well as a dedicated laundry area. A versatile second-floor loft adds valuable bonus space currently being used as an arts and craft room or perhaps could be used as a 4th bedroom. The bright, walk-out lower level serves as a premier recreation hub, featuring two more sets of patio doors that lead directly to the pool area from the very large recreation room and a dedicated office/exercise room. There is also a workshop/utility area ample storage closets and a convenient 2-piece bathroom. This superb location offers the perfect balance of rural privacy and urban convenience. Enjoy being minutes away from St. Lawrence River parks, local dining, shopping, Highway 401 access, and two international bridge crossings. (id:15069)
Experience waterfront living at its finest on the majestic St. Lawrence River! Beautifully renovated from top to bottom, this exceptional 3-bedroom bungalow perfectly blends timeless cottage charm with upscale modern finishes. Whether you're looking for a year-round residence or the ultimate getaway, this property offers breathtaking views & effortless living.The open-concept design is highlighted by exposed beam ceilings, abundant natural light, & spectacular river views. The stunning kitchen features granite & marble countertops, a large island w/ double sink, stainless steel appliances (2025), gas stove, subway tile backsplash, and a spacious walk-in pantry with adjoining galley for exceptional storage.The inviting living room is centered around a cozy gas fireplace with custom built-ins & opens to a dramatic A-frame sunroom surrounded by windows overlooking the water. Step outside to the expansive deck, gazebo, and hot tub-the perfect setting for entertaining or relaxing while enjoying the ever-changing river scenery.The primary bedroom overlooks the waterfront and offers two custom-organized closets. A second bedroom includes its own private powder room, while the beautifully updated main bathroom features ceramic flooring & a rainfall shower.Hosting family and friends is easy with two detached bunkies. The larger includes a waterfront deck, kitchenette w/ quartz countertops, Murphy bed, stainless steel fridge, and a full 3-piece bath. The second offers a screened porch & private powder room, providing comfortable accommodations for overnight guests.Enjoy boating, swimming, fishing, or simply watching the ships glide by from your own shoreline. Located approximately one hour from Ottawa, minutes to Hwy's 401 and 416, this exceptional property combines luxury, convenience, & an unbeatable waterfront lifestyle.Whether you're searching for a full-time residence, an unforgettable family cottage, or an investment opportunity, this is waterfront living at its finest (id:15069)
Escape to paradise on 12 private acres along the pristine Tay River, just minutes from downtown Perth. This exceptional waterfront bungalow offers a total of 4 bedrooms and 3 full baths, perfectly designed for family living and effortless entertaining. The bright main floor features a spacious kitchen with abundant storage, formal dining room adjacent to the kitchen, a formal living room anchored by a cozy fireplace, and a walkout to a scenic deck overlooking the grounds. The primary suite serves as your personal retreat with a private ensuite bath and generous walk-in closet, alongside two additional main-floor bedrooms. The fully finished walkout lower level doubles your living space, showcasing a large family room with a wood-burning fireplace, a dedicated games room, guest bedroom and bath, hobby room ', a laundry room, storage and a bright enclosed sunroom that leads directly outdoors. Outside, follow the cleared path straight down to the water's edge for kayaking, fishing, or relaxing by the river. Complete with a 2-car attached garage, lush garden beds, and unmatched privacy, this peaceful sanctuary offers the ultimate rural lifestyle close to town amenities. (id:15069)
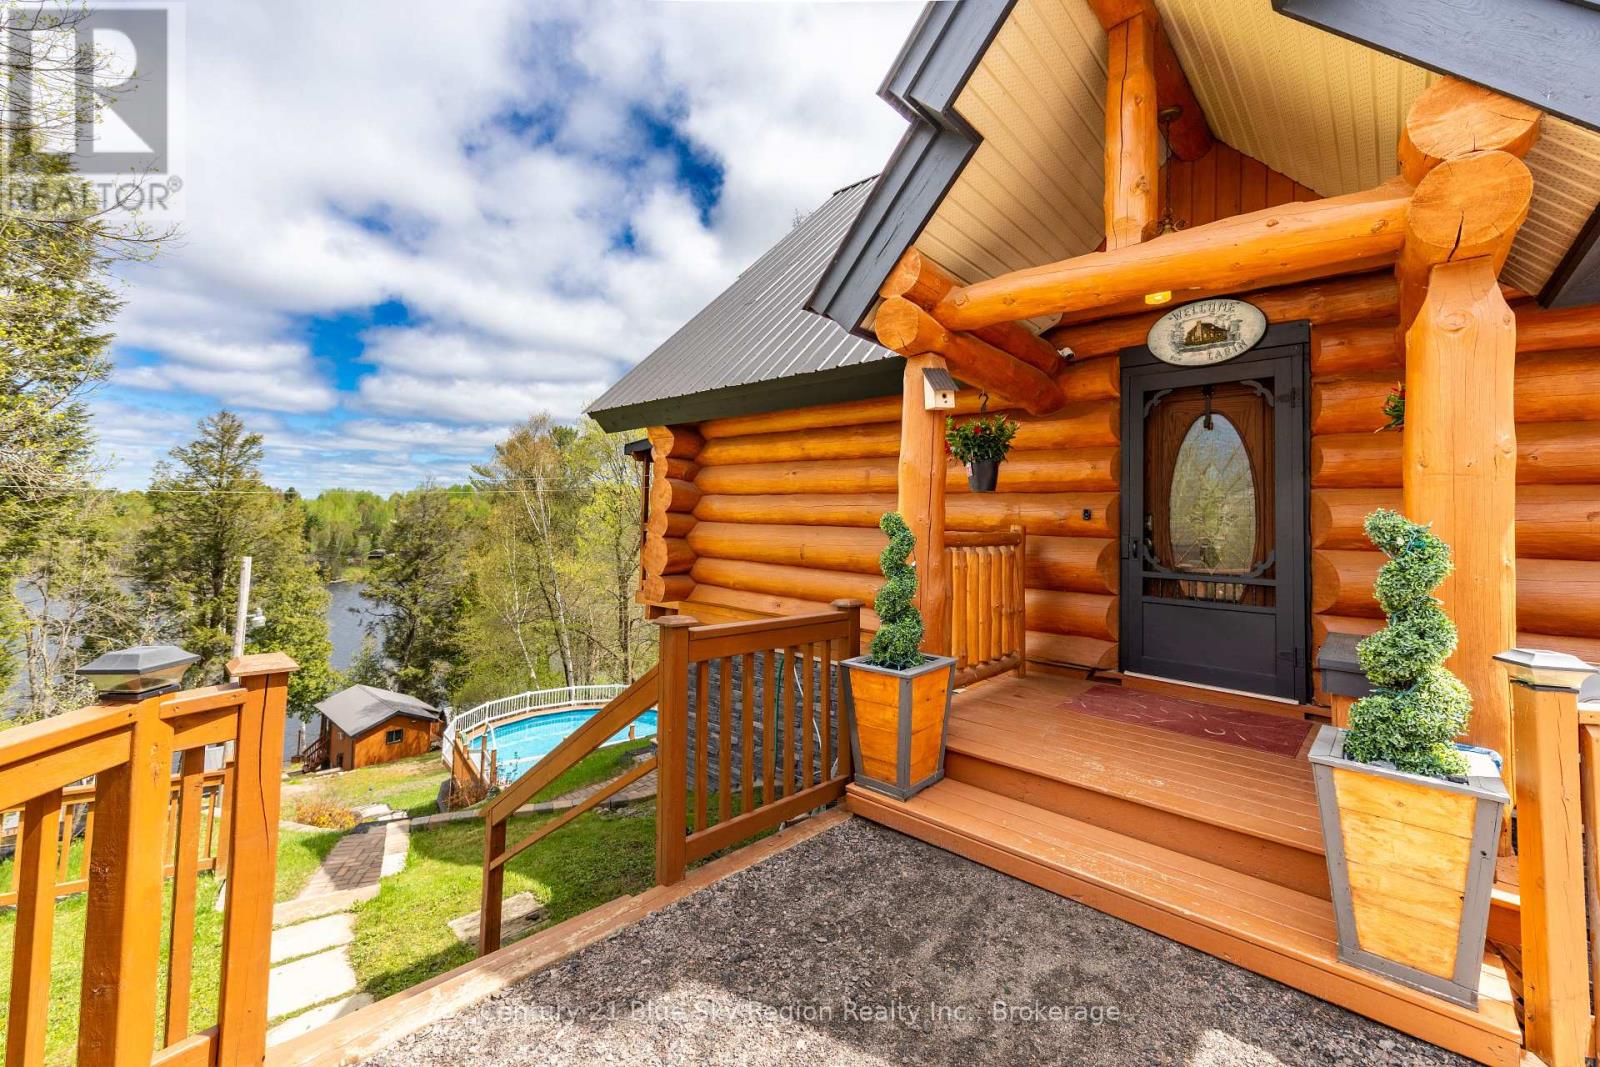
Welcome to this spectacular Lake Nosbonsing Scandinavian Log Home! Whether you are looking for your lakeside home or the perfect family cottage, this property has endless features to offer! Built in 2008 and featuring 14-16" diameter scribe fit logs, the quality, precision, and attention to detail are evident throughout. The open concept main floor features a spacious living room with 21' vaulted ceilings, a kitchen/dining area, a 3pc bath, and a pantry/laundry. Beautiful covered lakeside balcony overlooking the property and water. The upper level is the primary suite with a vaulted ceiling, 3pc ensuite with a tiled shower, and a private balcony. The lower level with walkout offers a recroom, 2 further bedrooms, and a mechanical room. Detached double car garage with carport and a loft studio with a kitchenette. Outside the property is a lakeside paradise with a 24' above-ground pool overlooking the water, sauna, seasonal lakeside bunkie with power, kitchen, and screened porch. Screened in gazebo with hot tub, interlock firepit area, and lakeside deck and dock. There are numerous storage sheds throughout, offering great exterior storage. Conveniently located within walking distance to the local store and close to trails, the community centre, and amenities, this property is just 20 minutes from North Bay and under 3.5 hours from Toronto. This property must be seen to be fully appreciated! (id:15069)
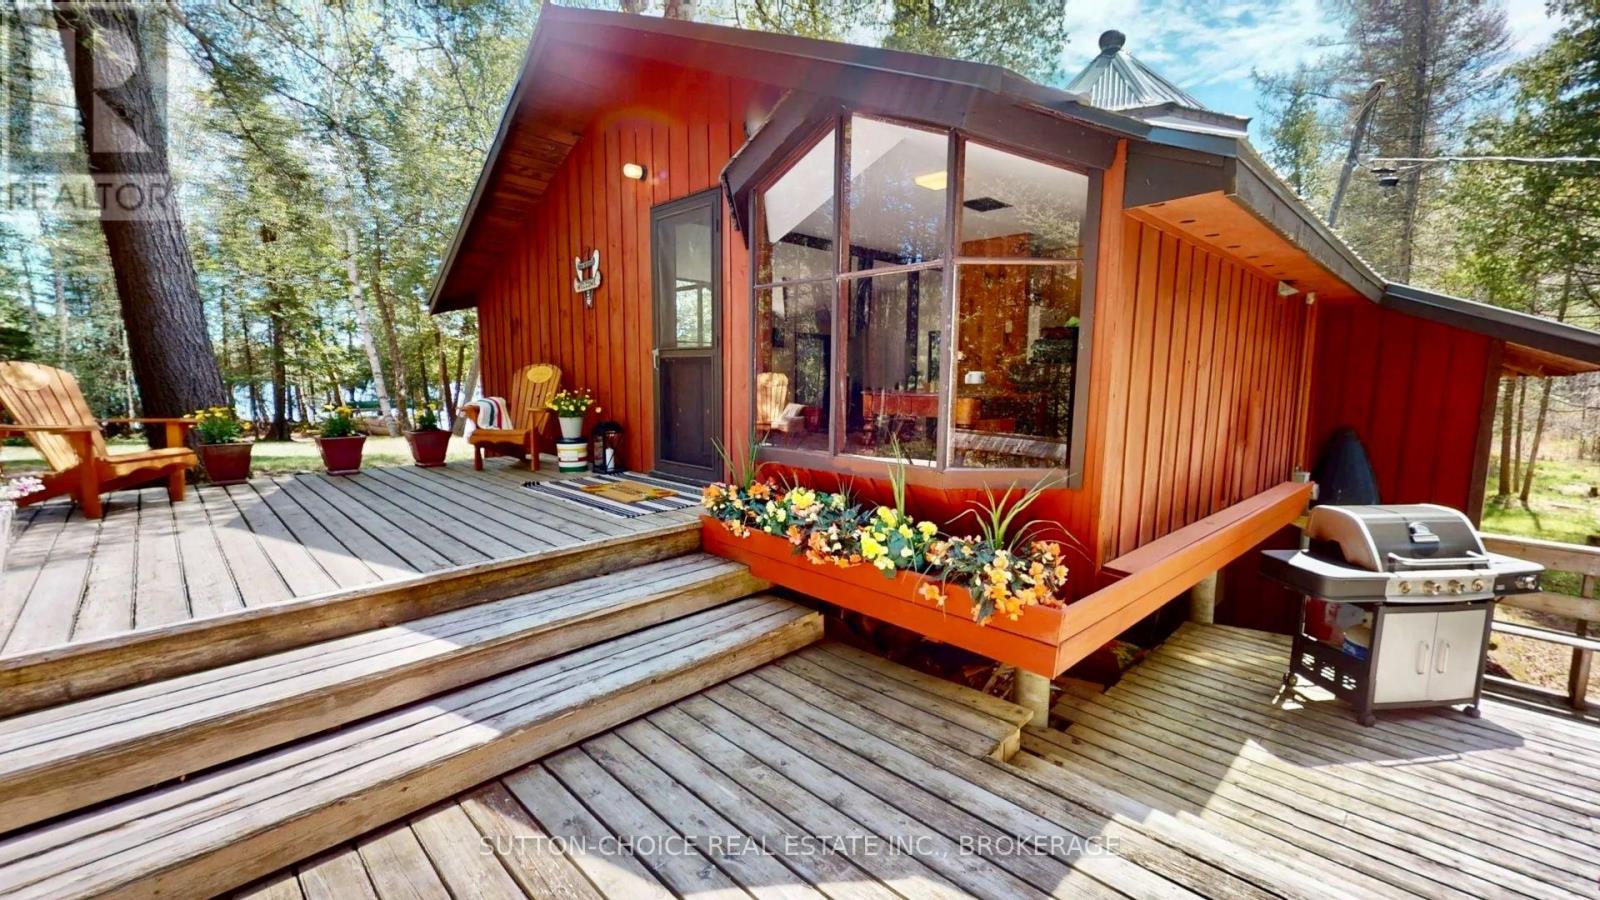
316' of waterfront with southern exposure on the pristine shores of Trout Lake in North Bay with cool breezes on the hottest of summer days and a sunny exposure to temper those chilly days of autumn. Wonderful level lot provides exceptional space for outdoor games of all sorts. 3 tiered deck with side entry to open concept kitchen & sunken living room with woodstove and 9 foot floor to ceiling windows to catch the morning sun. Kitchen with bay window seating in the dinette offers a panoramic deck view. The unique design is great for cottage life and offers 2 main floor bedrooms and a 3 piece bath. Master has ensuite privilege. 2nd bedroom has 3 built in double beds. Amazing family room addition with panoramic windows, a unique area with sunken gaming table and sleeping or storage nooks. The beamed cathedral ceilings and celestial lighting will make your spirits soar in appreciation of the beauty this natural setting has to offer. Sandy beach, fire pit, dock. Fan ventilation system draws cool air from under the cottage for cooling the upper level. (id:15069)