
100 Nipissing Street West Nipissing, Ontario P2B 1J5

5 Bedroom
2 Bathroom
2,000 - 2,500 sqft
None
Forced Air
Landscaped
$289,900
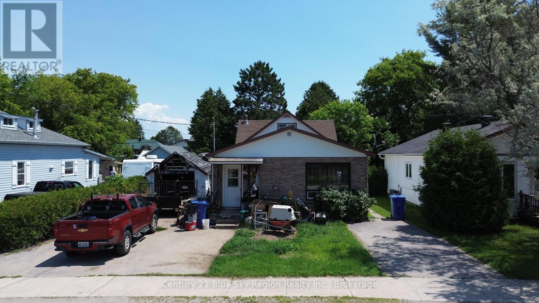
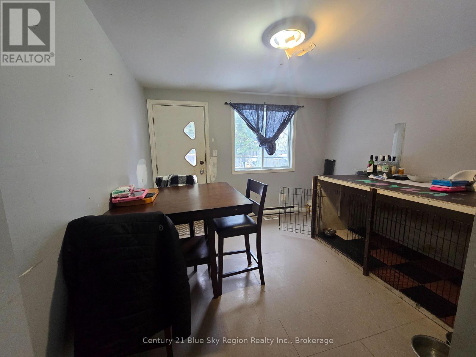
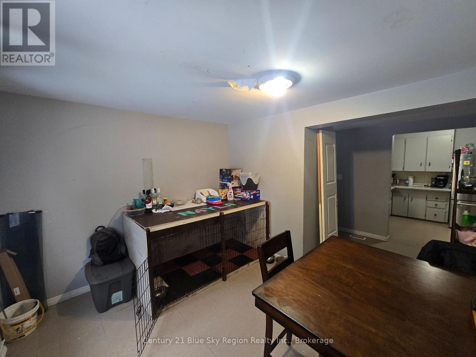
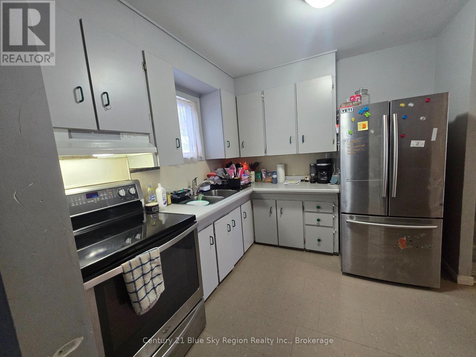
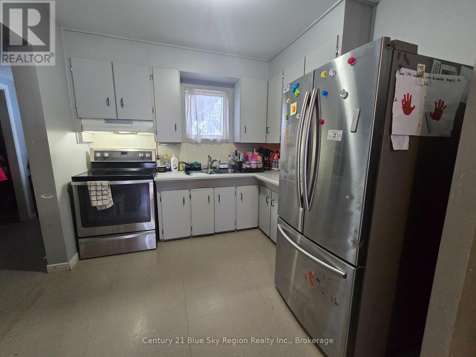
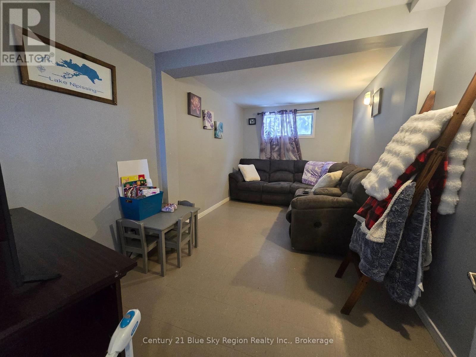
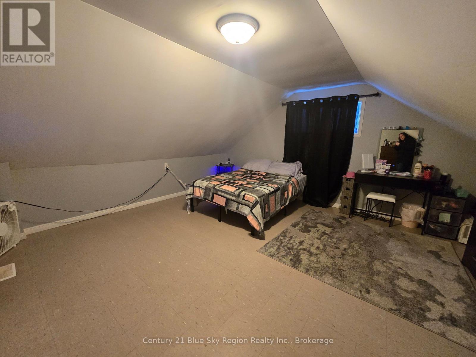
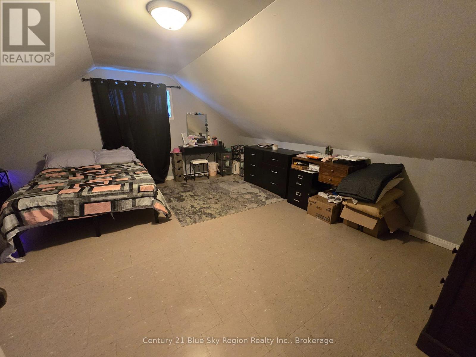
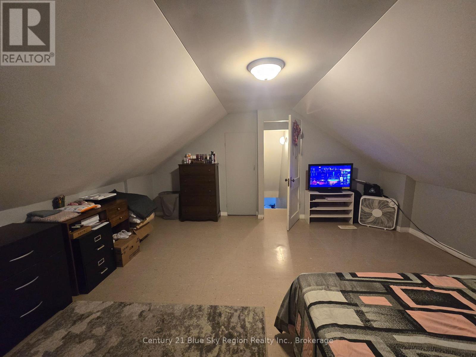
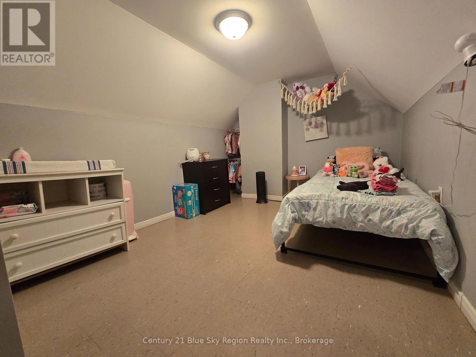
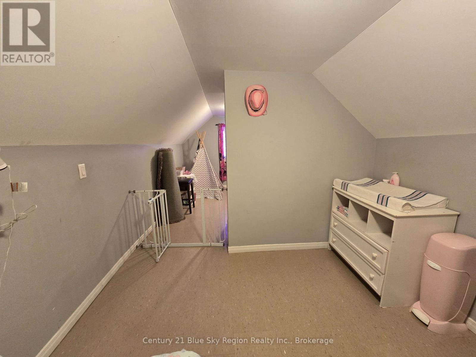
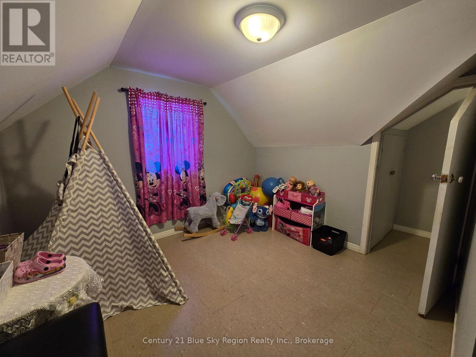
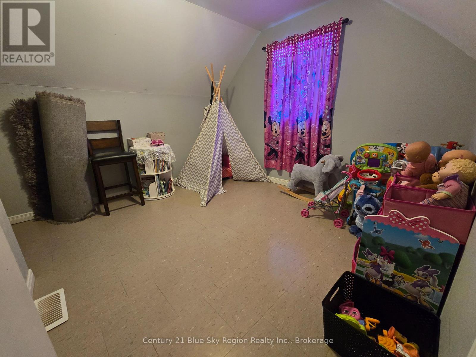
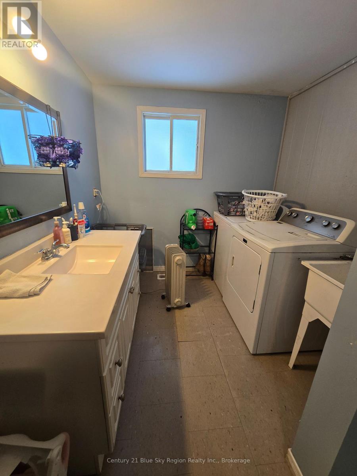
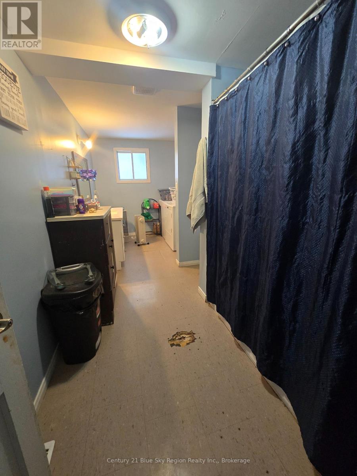
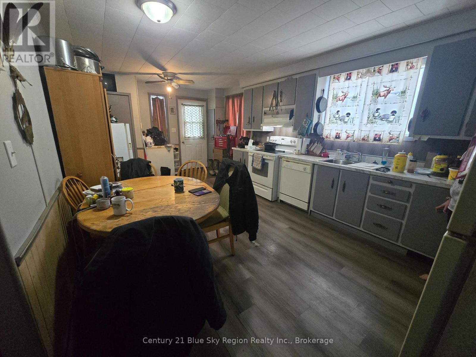
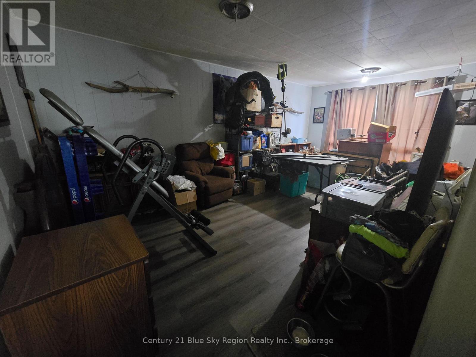
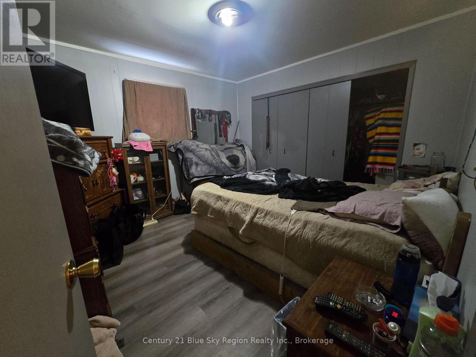
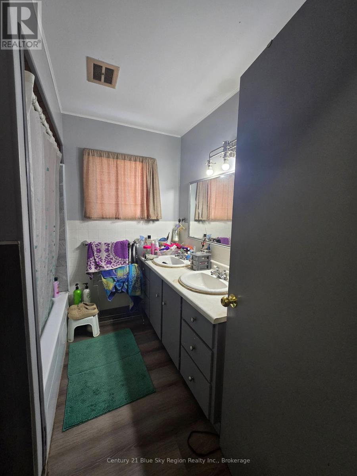
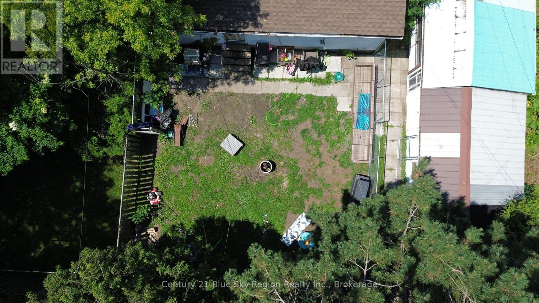
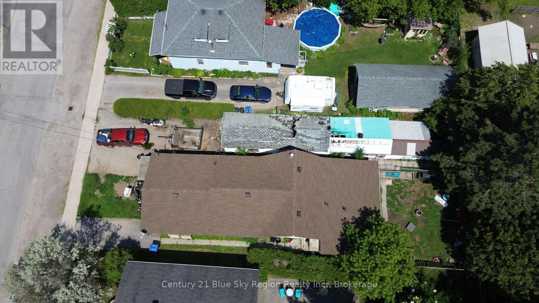
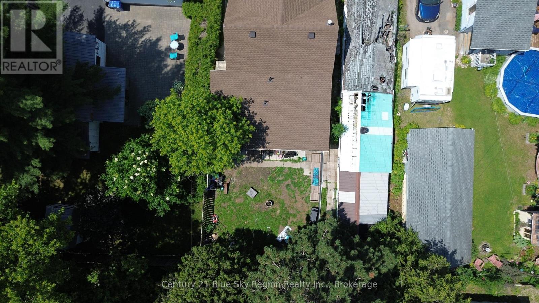
Attention Investors and Portfolio Builders! Incredible value-add addition to your investment portfolio in the heart of Sturgeon Falls. This fully occupied duplex sits on a generous 50 ft x 132 ft lot and offers immense long-term potential for the savvy buyer looking to optimize equity and rental income over time. Front Unit: A spacious main-floor layout featuring 3 bedrooms, a full 4-piece bathroom, a massive eat-in kitchen (6.56 m x 5.86 m), and a bright living room. Back Unit: A separate 2-bedroom, 1 bathroom setup, providing an excellent secondary revenue stream. The property needs work and is being sold "as-is, where-is," making it the perfect opportunity to update at your own pace while collecting immediate rental income. Located with quick access to Highway 17 and walking distance to local amenities. (id:15069)
Property Details
| MLS® Number | X13527120 |
| Property Type | Multi-family |
| Community Name | Sturgeon Falls |
| Amenities Near By | Beach, Golf Nearby, Hospital, Schools, Marina |
| Communication Type | High Speed Internet |
| Community Features | School Bus |
| Equipment Type | None |
| Features | Flat Site |
| Parking Space Total | 3 |
| Rental Equipment Type | None |
Building
| Bathroom Total | 2 |
| Bedrooms Above Ground | 5 |
| Bedrooms Total | 5 |
| Age | 51 To 99 Years |
| Basement Type | Crawl Space |
| Cooling Type | None |
| Exterior Finish | Brick, Vinyl Siding |
| Foundation Type | Poured Concrete |
| Heating Fuel | Natural Gas |
| Heating Type | Forced Air |
| Size Interior | 2,000 - 2,500 Sqft |
| Type | Duplex |
| Utility Water | Municipal Water |
Parking
| No Garage |
Land
| Access Type | Year-round Access |
| Acreage | No |
| Land Amenities | Beach, Golf Nearby, Hospital, Schools, Marina |
| Landscape Features | Landscaped |
| Sewer | Sanitary Sewer |
| Size Depth | 132 Ft |
| Size Frontage | 50 Ft |
| Size Irregular | 50 X 132 Ft |
| Size Total Text | 50 X 132 Ft|under 1/2 Acre |
| Zoning Description | R2 |
Rooms
| Level | Type | Length | Width | Dimensions |
|---|---|---|---|---|
| Main Level | Kitchen | 6.56 m | 5.86 m | 6.56 m x 5.86 m |
| Main Level | Living Room | 5.86 m | 3.45 m | 5.86 m x 3.45 m |
| Main Level | Primary Bedroom | 3.53 m | 3.45 m | 3.53 m x 3.45 m |
| Main Level | Bedroom | 3.53 m | 2.56 m | 3.53 m x 2.56 m |
| Main Level | Bedroom | 3.4 m | 2.98 m | 3.4 m x 2.98 m |
| Main Level | Bathroom | 2.54 m | 2.19 m | 2.54 m x 2.19 m |
| Main Level | Laundry Room | 3.51 m | 1.95 m | 3.51 m x 1.95 m |
Utilities
| Cable | Installed |
| Electricity | Installed |
| Wireless | Available |
| Telephone | Nearby |
| Sewer | Installed |
Contact Us
Contact us for more information

This REALTOR.ca listing content is owned and licensed by REALTOR® members of The Canadian Real Estate Association
The trademarks REALTOR®, REALTORS®, and the REALTOR® logo are controlled by The Canadian Real Estate Association (CREA) and identify real estate professionals who are members of CREA. The trademarks MLS®, Multiple Listing Service® and the associated logos are owned by The Canadian Real Estate Association (CREA) and identify the quality of services provided by real estate professionals who are members of CREA. The trademark DDF® is owned by The Canadian Real Estate Association (CREA) and identifies CREA's Data Distribution Facility (DDF®)
August 25 2026 07:27:04
North Bay and Area REALTORS® Association
Century 21 Blue Sky Region Realty Inc., Brokerage