
597 Christie Lake Road Tay Valley, Ontario K7H 3C6

4 Bedroom
3 Bathroom
1,500 - 2,000 sqft
Bungalow
Fireplace
Central Air Conditioning
Forced Air
Waterfront On River
Acreage
$895,000
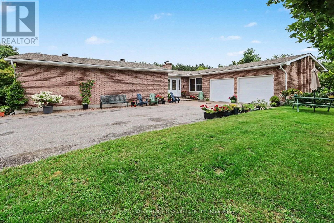
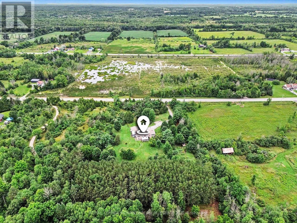
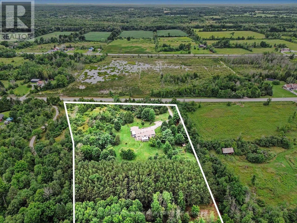
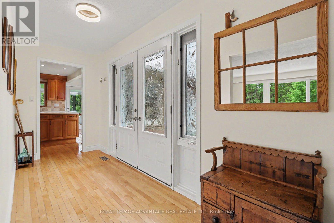
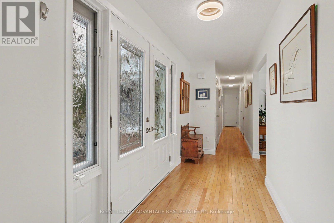
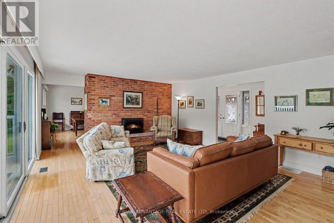
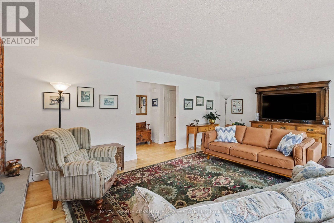
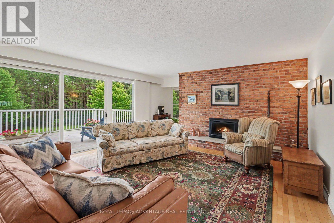
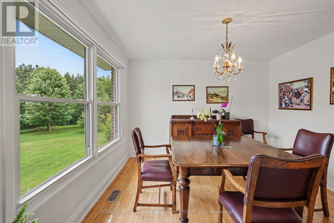
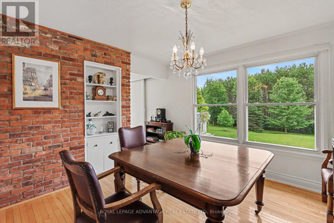
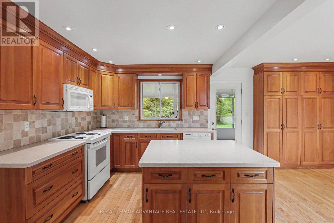
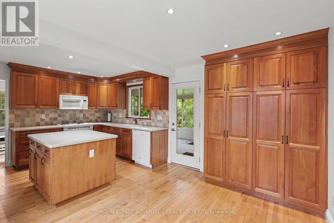
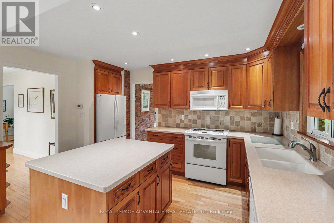
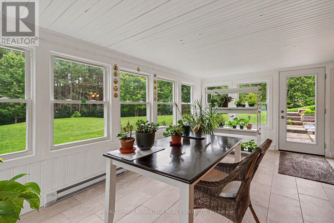
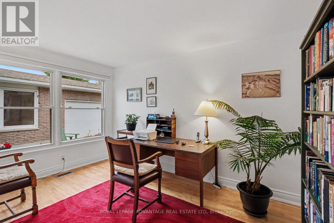
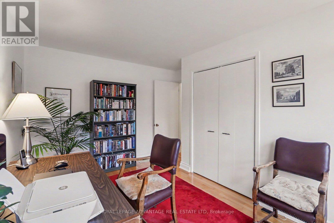
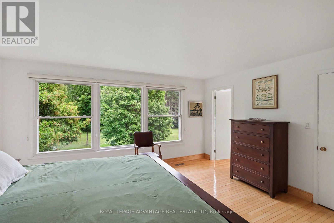
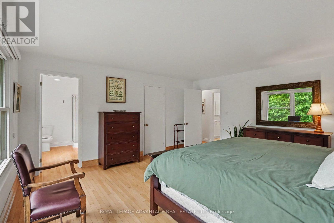
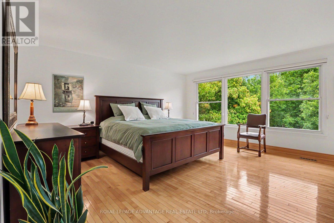
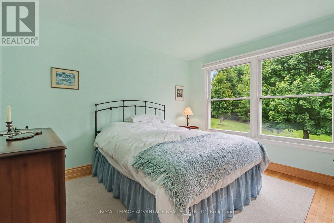
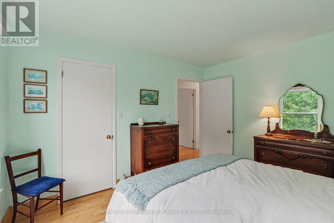
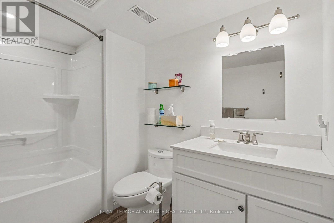
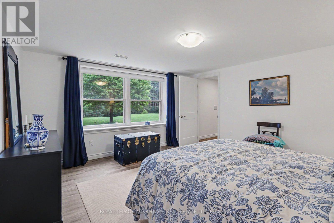
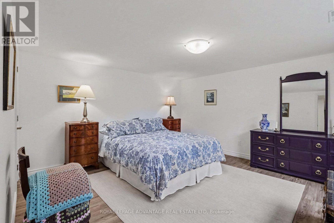
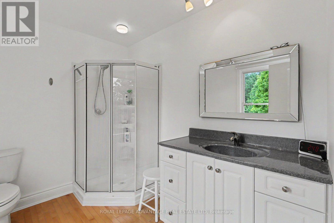
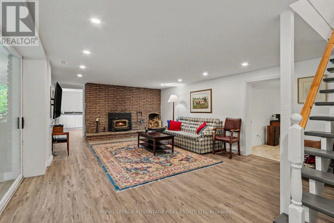
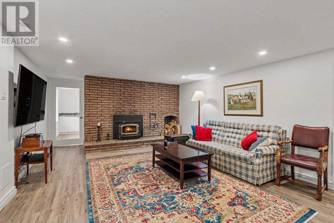
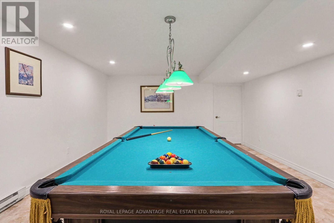
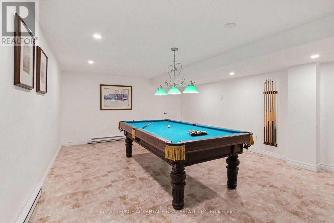
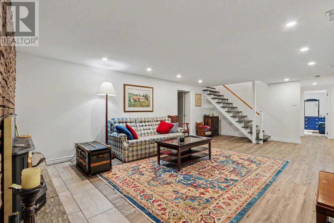
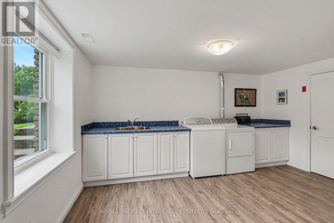
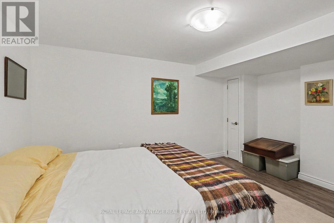
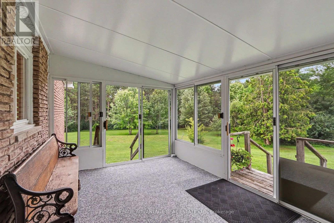
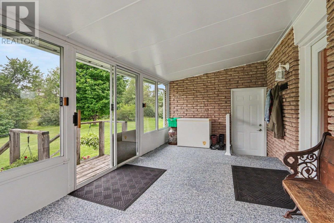
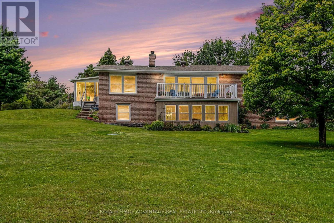
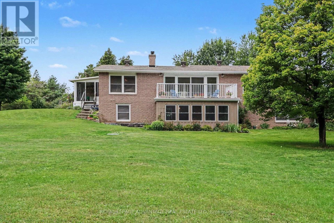
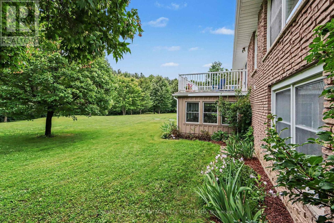
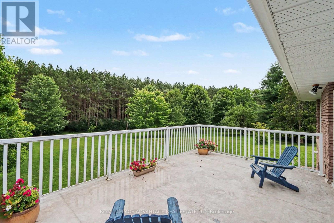
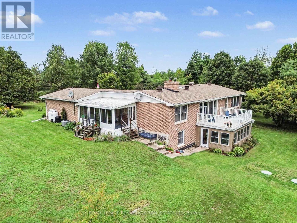
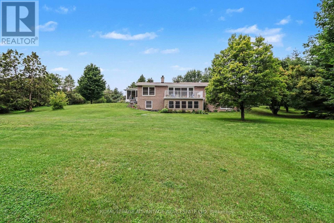
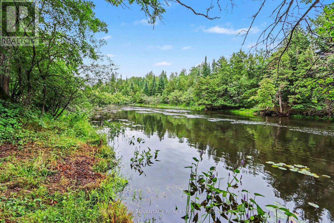
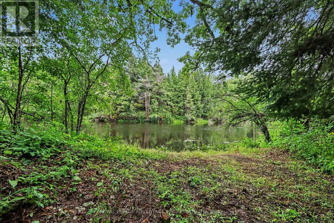
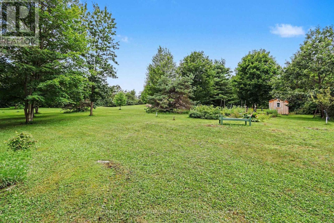
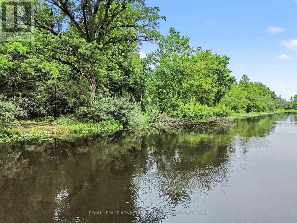
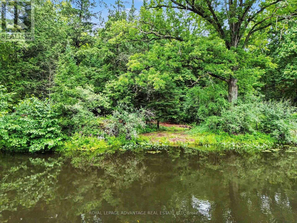
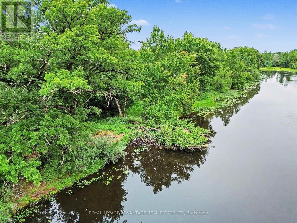
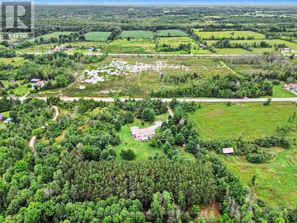
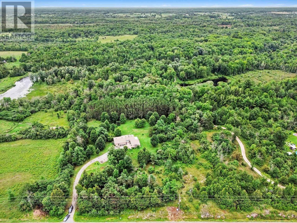
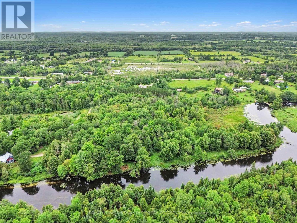
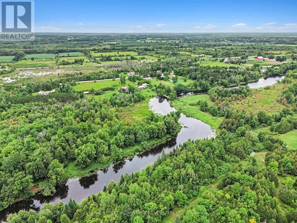
Escape to paradise on 12 private acres along the pristine Tay River, just minutes from downtown Perth. This exceptional waterfront bungalow offers a total of 4 bedrooms and 3 full baths, perfectly designed for family living and effortless entertaining. The bright main floor features a spacious kitchen with abundant storage, formal dining room adjacent to the kitchen, a formal living room anchored by a cozy fireplace, and a walkout to a scenic deck overlooking the grounds. The primary suite serves as your personal retreat with a private ensuite bath and generous walk-in closet, alongside two additional main-floor bedrooms. The fully finished walkout lower level doubles your living space, showcasing a large family room with a wood-burning fireplace, a dedicated games room, guest bedroom and bath, hobby room ', a laundry room, storage and a bright enclosed sunroom that leads directly outdoors. Outside, follow the cleared path straight down to the water's edge for kayaking, fishing, or relaxing by the river. Complete with a 2-car attached garage, lush garden beds, and unmatched privacy, this peaceful sanctuary offers the ultimate rural lifestyle close to town amenities. (id:15069)
Property Details
| MLS® Number | X13621726 |
| Property Type | Single Family |
| Community Name | 906 - Bathurst/Burgess & Sherbrooke (Bathurst) Twp |
| Amenities Near By | Park |
| Communication Type | High Speed Internet |
| Community Features | School Bus |
| Easement | Unknown |
| Features | Wooded Area |
| Parking Space Total | 8 |
| Structure | Deck |
| Water Front Name | Tay River |
| Water Front Type | Waterfront On River |
Building
| Bathroom Total | 3 |
| Bedrooms Above Ground | 3 |
| Bedrooms Below Ground | 1 |
| Bedrooms Total | 4 |
| Amenities | Fireplace(s) |
| Appliances | Water Treatment, Dishwasher, Dryer, Hood Fan, Microwave, Stove, Washer, Refrigerator |
| Architectural Style | Bungalow |
| Basement Development | Finished |
| Basement Type | Full (finished) |
| Construction Style Attachment | Detached |
| Cooling Type | Central Air Conditioning |
| Exterior Finish | Brick |
| Fireplace Present | Yes |
| Fireplace Total | 2 |
| Foundation Type | Block |
| Heating Fuel | Propane |
| Heating Type | Forced Air |
| Stories Total | 1 |
| Size Interior | 1,500 - 2,000 Sqft |
| Type | House |
| Utility Water | Drilled Well |
Parking
| Attached Garage | |
| Garage |
Land
| Access Type | Public Road |
| Acreage | Yes |
| Land Amenities | Park |
| Sewer | Septic System |
| Size Depth | 1000 Ft |
| Size Frontage | 465 Ft ,4 In |
| Size Irregular | 465.4 X 1000 Ft |
| Size Total Text | 465.4 X 1000 Ft|10 - 24.99 Acres |
| Surface Water | River/stream |
| Zoning Description | Residential |
Rooms
| Level | Type | Length | Width | Dimensions |
|---|---|---|---|---|
| Lower Level | Bathroom | 2.15 m | 2.74 m | 2.15 m x 2.74 m |
| Lower Level | Bedroom 4 | 4.14 m | 4.69 m | 4.14 m x 4.69 m |
| Lower Level | Family Room | 7.4 m | 4.95 m | 7.4 m x 4.95 m |
| Lower Level | Laundry Room | 3.7 m | 4.48 m | 3.7 m x 4.48 m |
| Lower Level | Den | 3.44 m | 4 m | 3.44 m x 4 m |
| Lower Level | Recreational, Games Room | 6.24 m | 4.6 m | 6.24 m x 4.6 m |
| Lower Level | Utility Room | 1.46 m | 1.51 m | 1.46 m x 1.51 m |
| Lower Level | Other | 5.35 m | 1.59 m | 5.35 m x 1.59 m |
| Lower Level | Furnace | 3.52 m | 4.97 m | 3.52 m x 4.97 m |
| Main Level | Foyer | 4.47 m | 1.68 m | 4.47 m x 1.68 m |
| Main Level | Kitchen | 3.44 m | 5.82 m | 3.44 m x 5.82 m |
| Main Level | Sunroom | 3.11 m | 5.51 m | 3.11 m x 5.51 m |
| Main Level | Dining Room | 4.56 m | 3.5 m | 4.56 m x 3.5 m |
| Main Level | Living Room | 6.53 m | 4.85 m | 6.53 m x 4.85 m |
| Main Level | Primary Bedroom | 4.9 m | 5.03 m | 4.9 m x 5.03 m |
| Main Level | Bathroom | 2.77 m | 2.21 m | 2.77 m x 2.21 m |
| Main Level | Bedroom 2 | 3.79 m | 3.45 m | 3.79 m x 3.45 m |
| Main Level | Bathroom | 1.87 m | 3.54 m | 1.87 m x 3.54 m |
| Main Level | Bedroom 3 | 4.2 m | 3.45 m | 4.2 m x 3.45 m |
Contact Us
Contact us for more information

This REALTOR.ca listing content is owned and licensed by REALTOR® members of The Canadian Real Estate Association
The trademarks REALTOR®, REALTORS®, and the REALTOR® logo are controlled by The Canadian Real Estate Association (CREA) and identify real estate professionals who are members of CREA. The trademarks MLS®, Multiple Listing Service® and the associated logos are owned by The Canadian Real Estate Association (CREA) and identify the quality of services provided by real estate professionals who are members of CREA. The trademark DDF® is owned by The Canadian Real Estate Association (CREA) and identifies CREA's Data Distribution Facility (DDF®)
September 28 2026 02:16:32
Rideau - St. Lawrence Real Estate Board
Royal LePage Advantage Real Estate Ltd