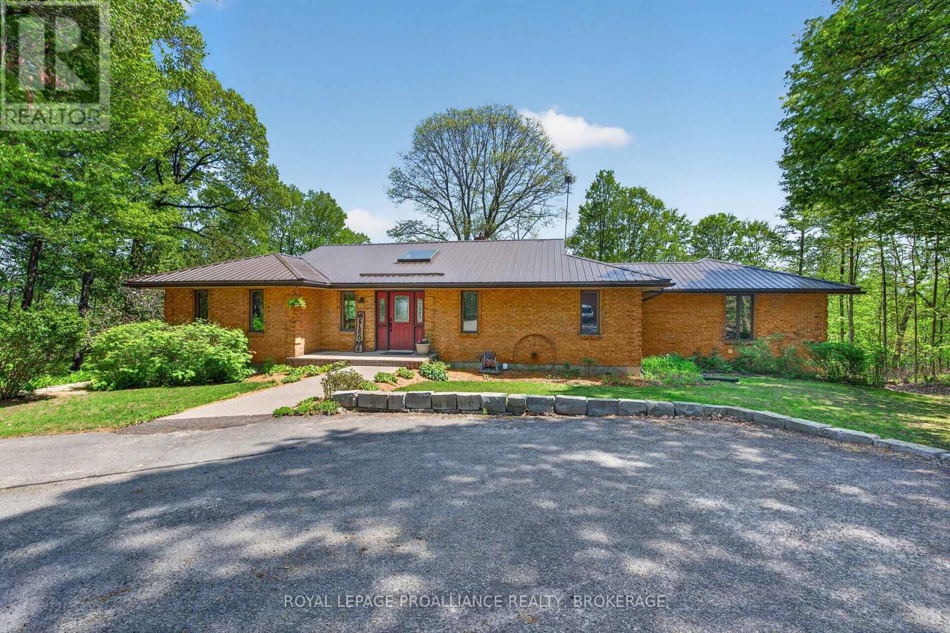
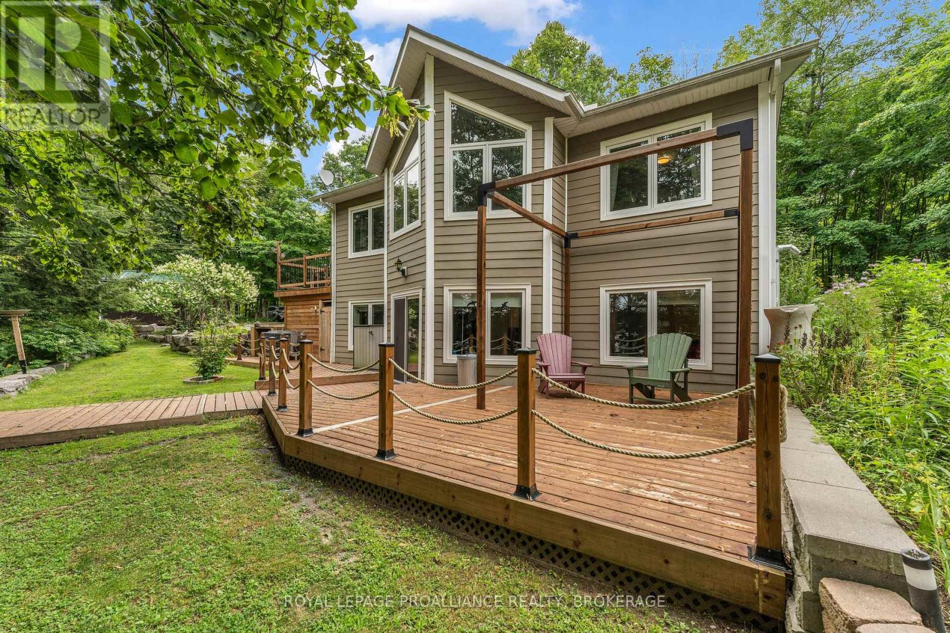
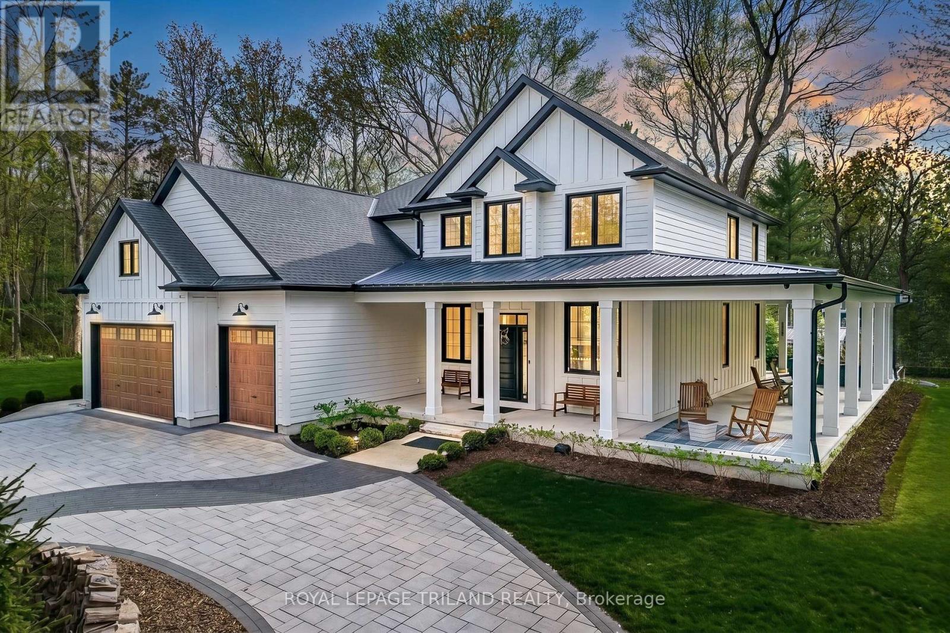
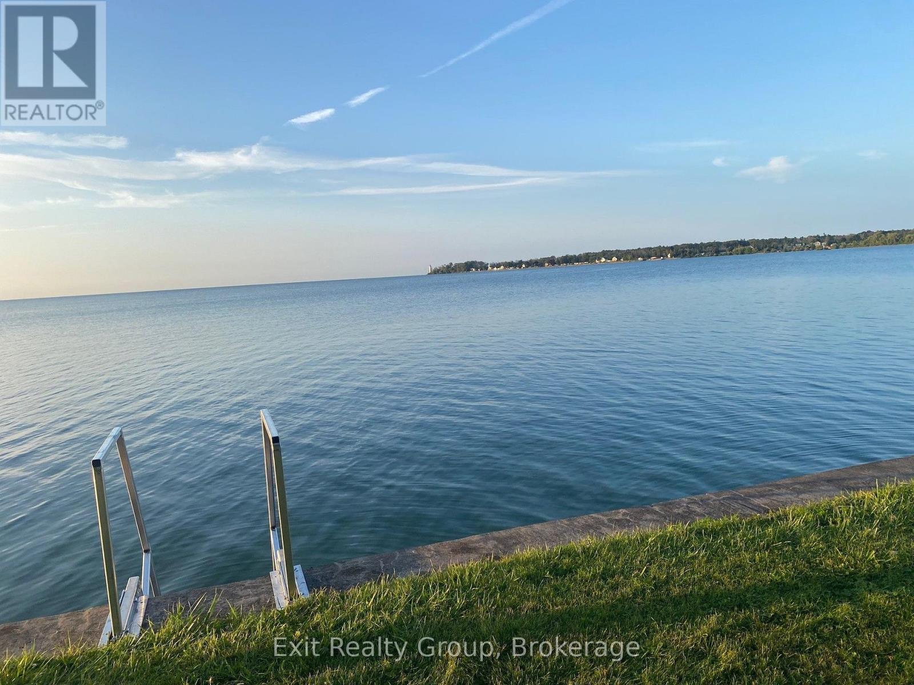
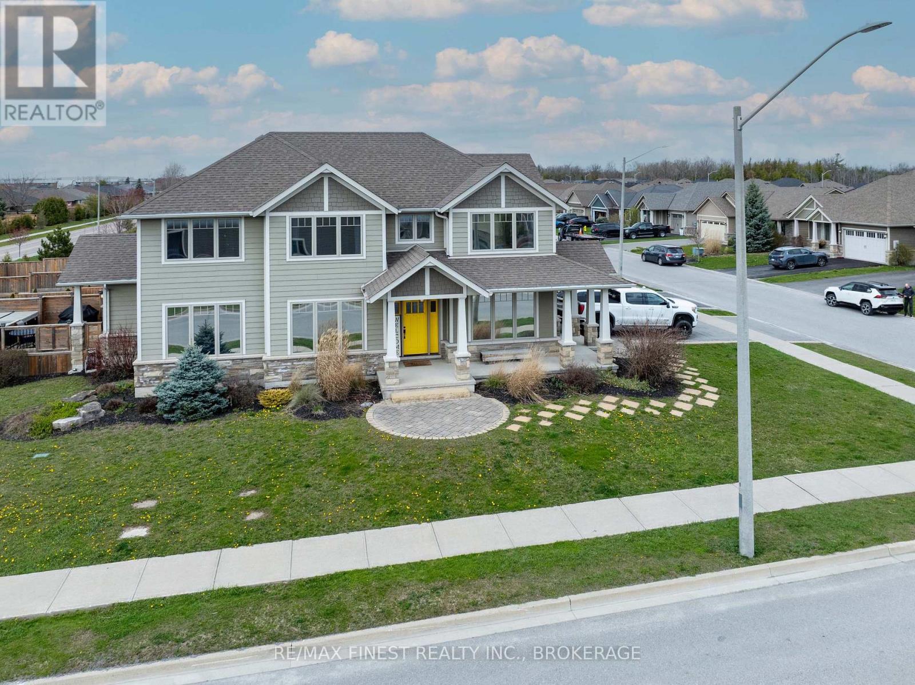
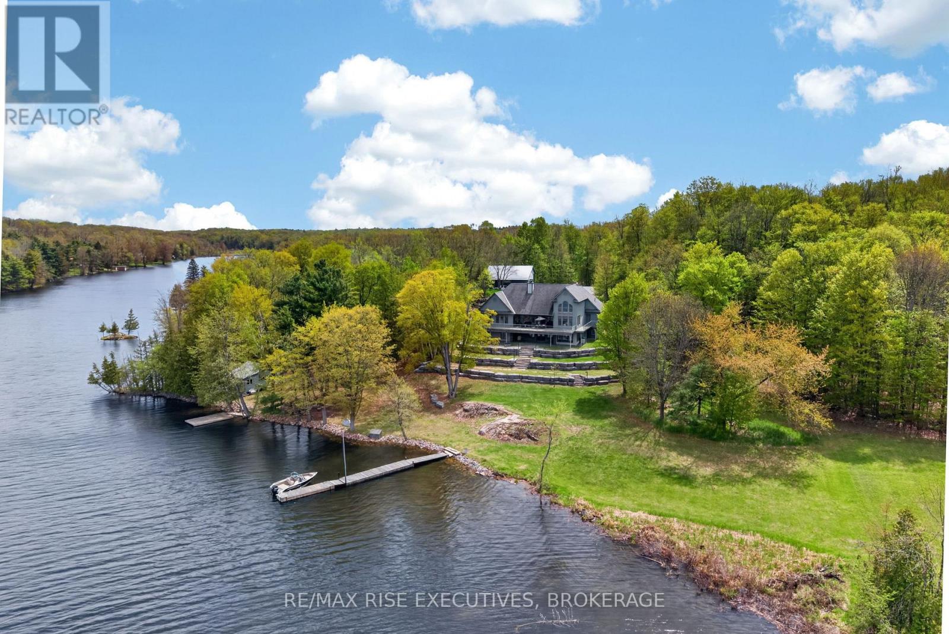
Sydenham Lake-Welcome to Deer Run Trail on Sills Bay Road. The exceptional executive waterfront retreat is set on a private 3.6 acre lot with 217' of welcoming shoreline. It is surrounded by mature trees and accessed by a long paved driveway, this custom all-brick ranch bungalow offers approximately 4,000 sq. ft. of finished living space with panoramic lake views, soaring cathedral ceilings, abundant natural light, and premium finishes throughout. Featuring 3+1 bedrooms, 3 full baths, a stunning open-concept living space with a wood-burning fireplace, a handcrafted maple kitchen with granite counters, a stretching island, Liebherr fridge, cherry hardwood floors, and Dashwood windows. The unique multi level primary suite offers a dramatic two-storey window, office space, an oversized ensuite bath, extensive closet space, and a private poolside porch. The finished walkout lower level features loose-lay LVP flooring, a pellet stove, and access to interlocking patios, landscaped gardens, and an in-ground pool with wrought iron fencing. Enjoy multiple outdoor living spaces including a large deck and a screened-in lakeside Cabana, "Canada House". Stone terracing, a triple detached garage, a steel roof, and many other updates, including the boiler/air handler (2022), A/C (2021), pool liner (2022), and bubbler (2023). A rare waterfront retreat and true naturalist's paradise. You should not miss this one. (id:15069)
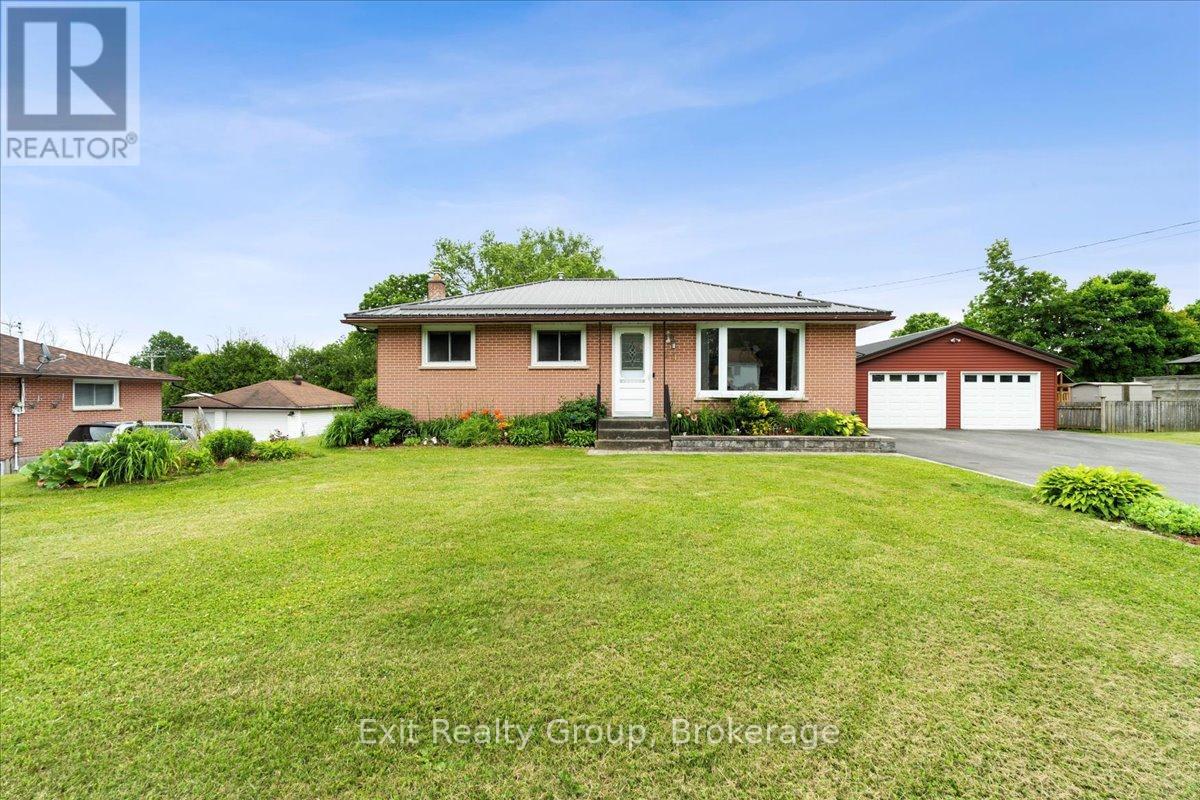
Welcome to this beautifully maintained 3-bedroom, 1-bath bungalow that combines cozy charm with modern convenience. From the moment you arrive, you'll appreciate the curb appeal and the inviting atmosphere this home offers. Step inside through the welcoming foyer and into the bright and spacious living room, where a stunning bay window floods the space with natural light creating a warm and cheerful setting for relaxing or hosting guests. The open-concept kitchen and dining area boast a functional layout with ample cabinetry and a seamless flow that makes everyday living and entertaining a breeze. The main floor features a generously sized primary bedroom, a comfortable second bedroom, and a well-appointed 4-piece bathroom with timeless finishes. Downstairs, the fully finished lower level offers exceptional additional living space, including a large rec room with a cozy natural gas fireplace, a third bedroom perfect for guests or a home office, a utility room with laundry, and a spacious storage room for all your seasonal items and extras. Step outside and enjoy your own private retreat - featuring a detached garage, a sparkling 15' x 30' above-ground pool, and a fabulous two-tiered deck complete with a charming gazebo and relaxing hot tub. The expansive backyard is ideal for outdoor dining, entertaining, or simply soaking up the sun, and includes a handy storage shed for added convenience. This delightful home is the perfect blend of comfort, space, and outdoor enjoyment truly a place you'll be proud to call home. (id:15069)
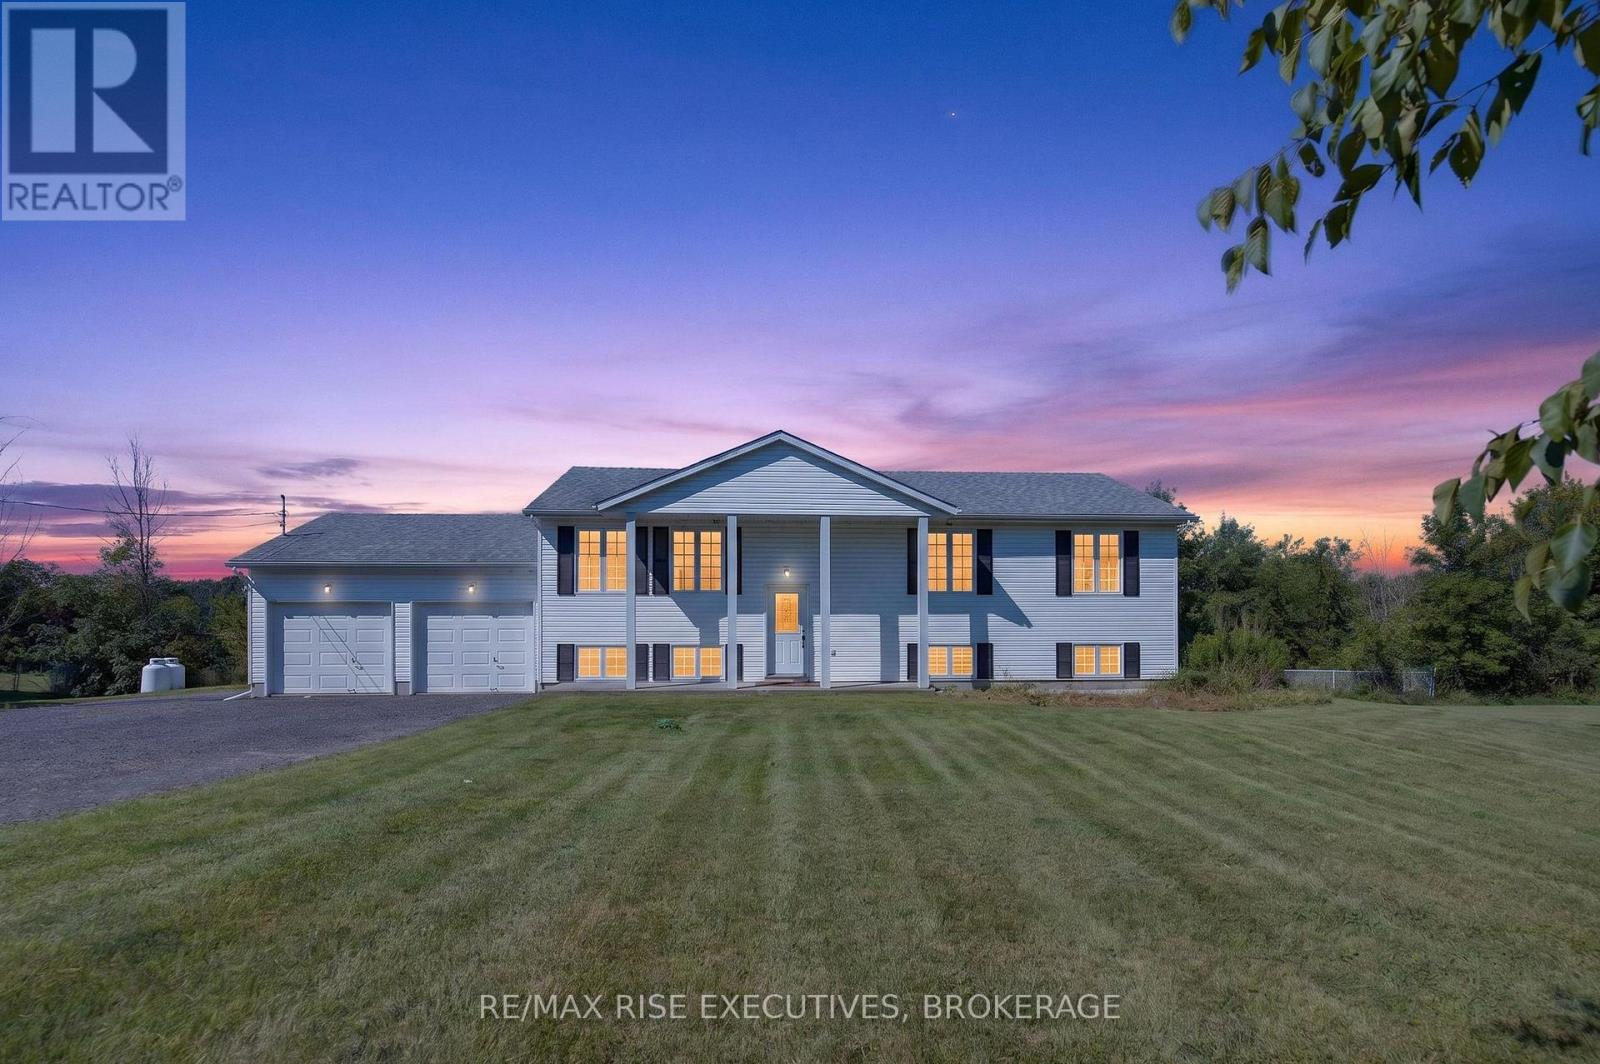
Welcome to 289 Colebrook Road, a spacious 3+1 bedroom, 2 full bathroom home set on approximately 2.74 acres abutting the scenic Napanee River. Built in 2002, the home offers approximately 1,300 square feet above grade, along with a fully finished basement that provides valuable additional living space. The bright, open-concept layout is complemented by a full attached two-car garage, while the flexible lower-level bedroom is ideal for guests, a home office or a growing family. Although the interior offers an opportunity for cosmetic updates and personalization, many of the home's major systems have already been upgraded, providing an excellent foundation for future improvements. Surrounded by nature with plenty of room to enjoy the outdoors, this property offers privacy and peaceful country living within convenient reach of nearby communities and amenities. A wonderful opportunity to create a home that reflects your own style in a beautiful riverside setting along the Napanee River. (id:15069)
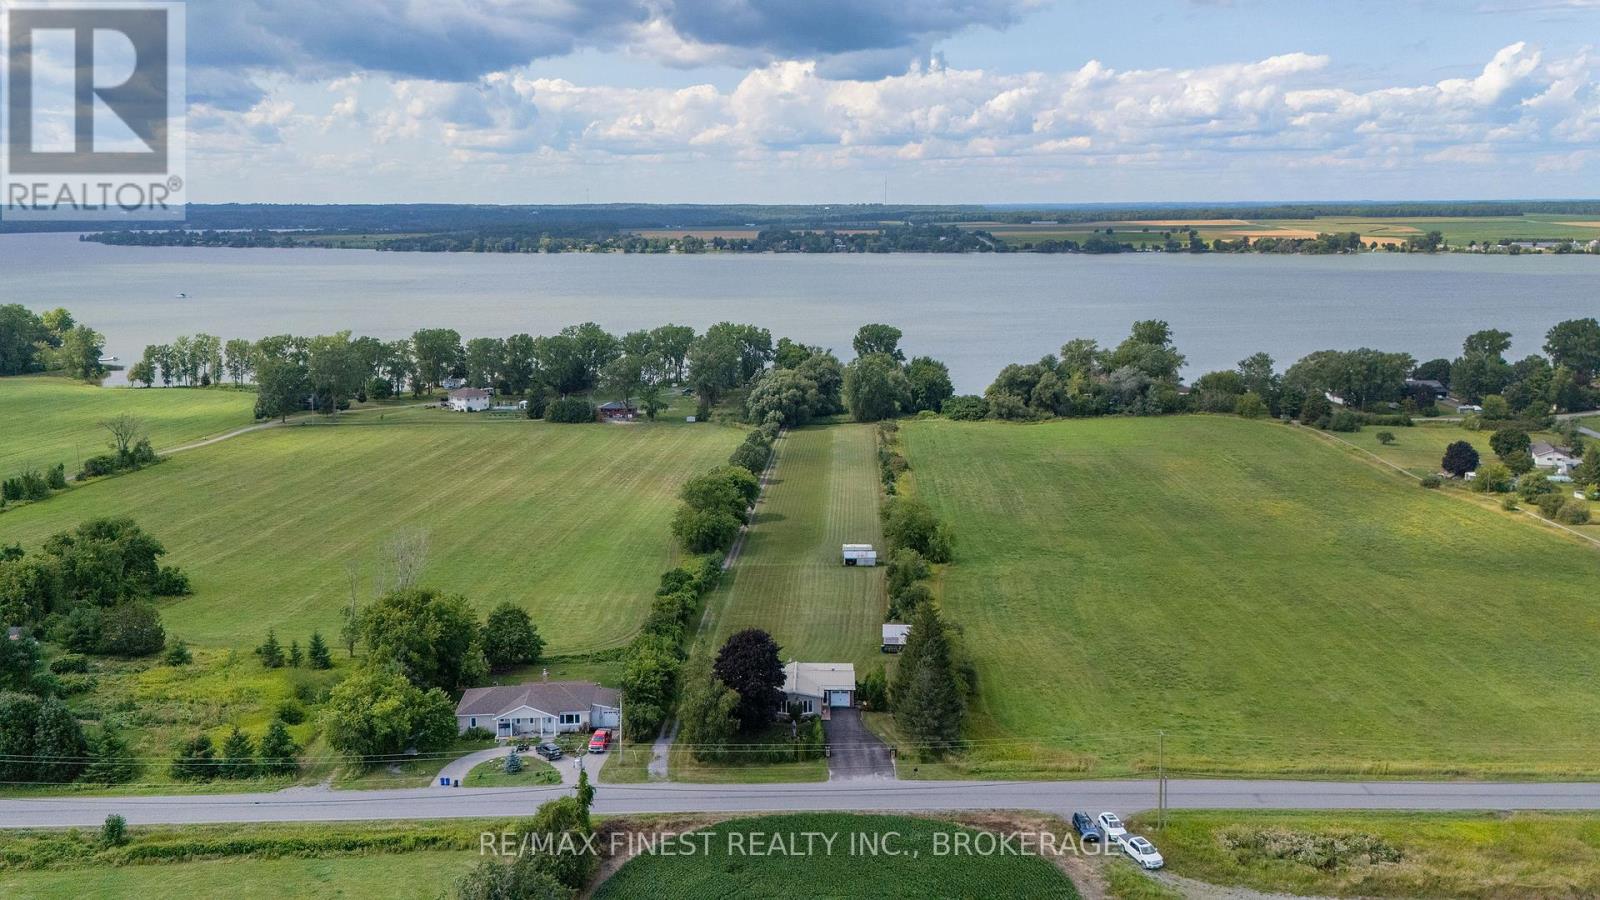
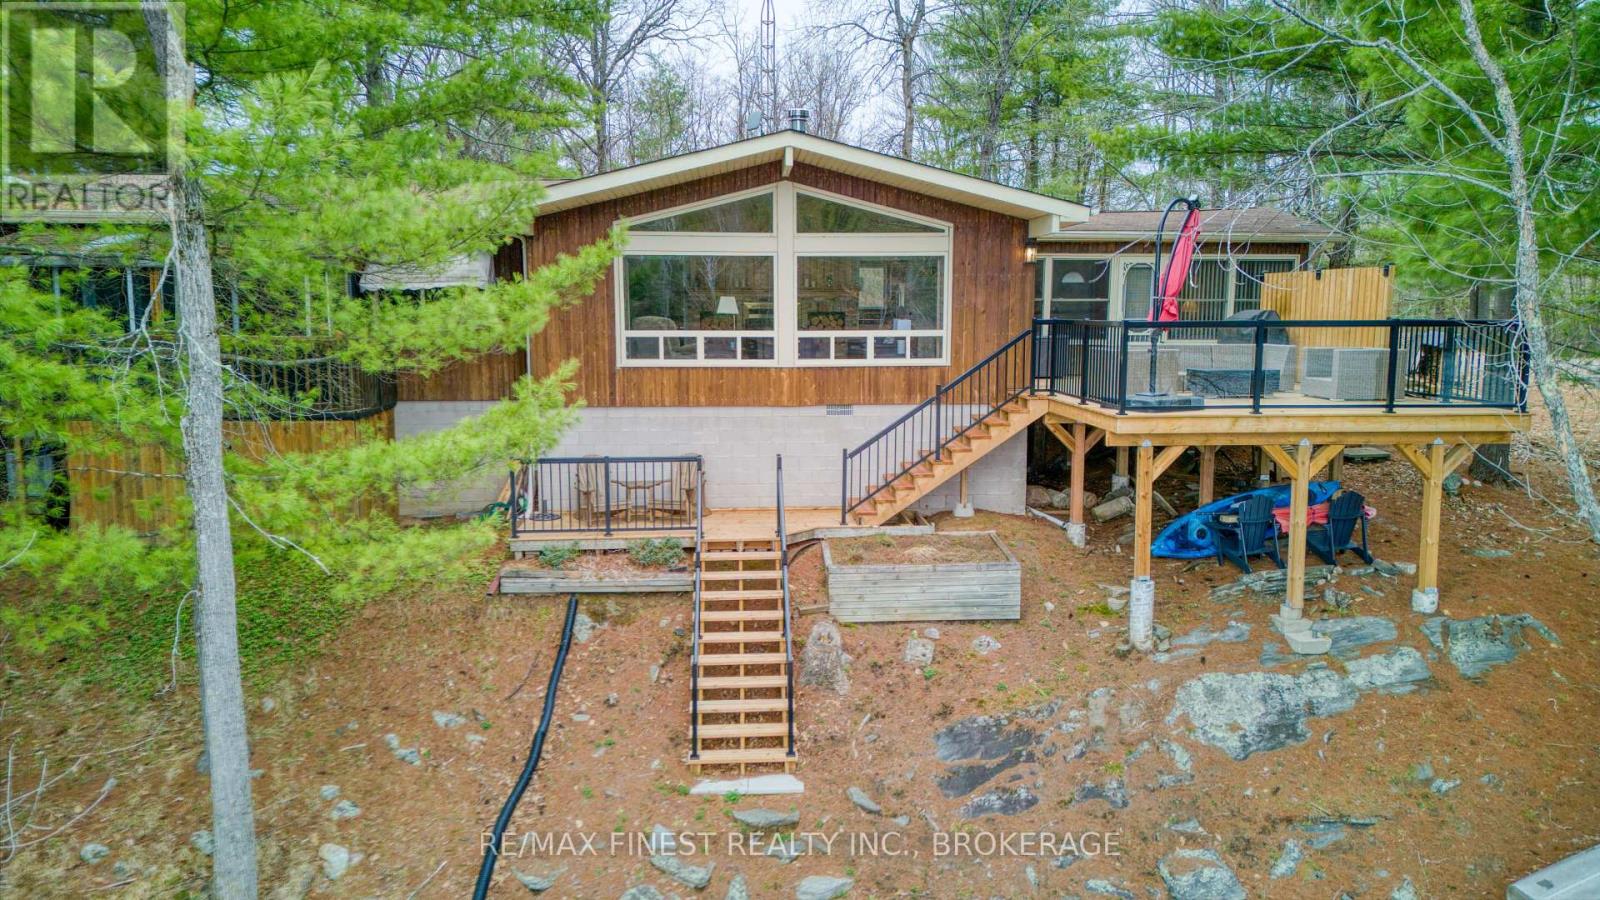
A truly rare offering with this extensively updated waterfront home on over 4 acres of land, complete with a bonus off-grid cottage right at the shoreline. Properties of this size, character, and versatility are almost impossible to find. The main home has been beautifully updated throughout. The gorgeous kitchen features a huge L-shaped granite island, ample cabinetry, and a propane stove, flowing seamlessly into the dining and living rooms where large panoramic windows capture stunning water views. Two comfortable bedrooms with generous closet space and an updated full bathroom complete the main level, with direct access to your covered 16x24 deck, the perfect spot to enjoy the view. The fully finished lower level offers incredible additional living space, including a large rec room, a huge bedroom with double walk-in closets, and a full bathroom with an enormous tiled walk-in shower. A bonus music room and another bonus room featuring a hot tub and bar create endless entertainment options. Walk out to your stamped concrete patio with direct propane BBQ hookup. Potential to reconfigure the layout to add bedrooms if needed. Outside, 4+ acres provide space to breathe, with multiple detached outbuildings currently used as workshops and storage. A separate private laneway leads directly to the waterfront and your very own bonus cottage with 2 beds with tongue and groove wall and ceiling, a large living room warmed by a cozy wood stove, insulation, and updated windows. The waterfront wraps around two sides, offering a viewing area deck, boat launch, a large dock into the inlet bay, and even a dedicated kayak storage building. Fish, swim, paddle, or simply soak it all in. Home, cottage, workshops, acreage, and water. This is a one of a kind property that must be seen to be fully appreciated. (id:15069)
19 acres with over 1500 feet of water frontage on the south shore of Indian Lake. This well appointed, 2+1 bedroom bungalow is only 30 minutes north of Kingston and was built in 2008 with an ICF foundation. Carpet free and in move-in condition this home has a mixture of hardwood and ceramic floors, with the added bonus of heated ceramic flooring by the patio door in the rec room. The main floor consists of open living space, two bedrooms, primary ensuite, powder room and laundry. The lower level is home to recreation room, third bedroom and a utility/storage room. The pellet stove was recently inspected and there is an electric fireplace in the lower level bedroom. Outside is a newer deck, a short staircase and gentle slope to the waterfront. Water at the dock is clear, weed free and ideal for swimming. From the dock there isn't another home or cottage in sight! There is a double garage on the property, an outbuilding that could easily become a bunkie and two other sheds, one near the water, ideal for your waterfront toys. This is a fabulous waterfront home backing onto the Cataraqui Trail with easy access to amenities in Inverary and just a stone's throw from Frontenac Provincial Park, although on such a quiet and pristine lake, you may not need to leave home! (id:15069)
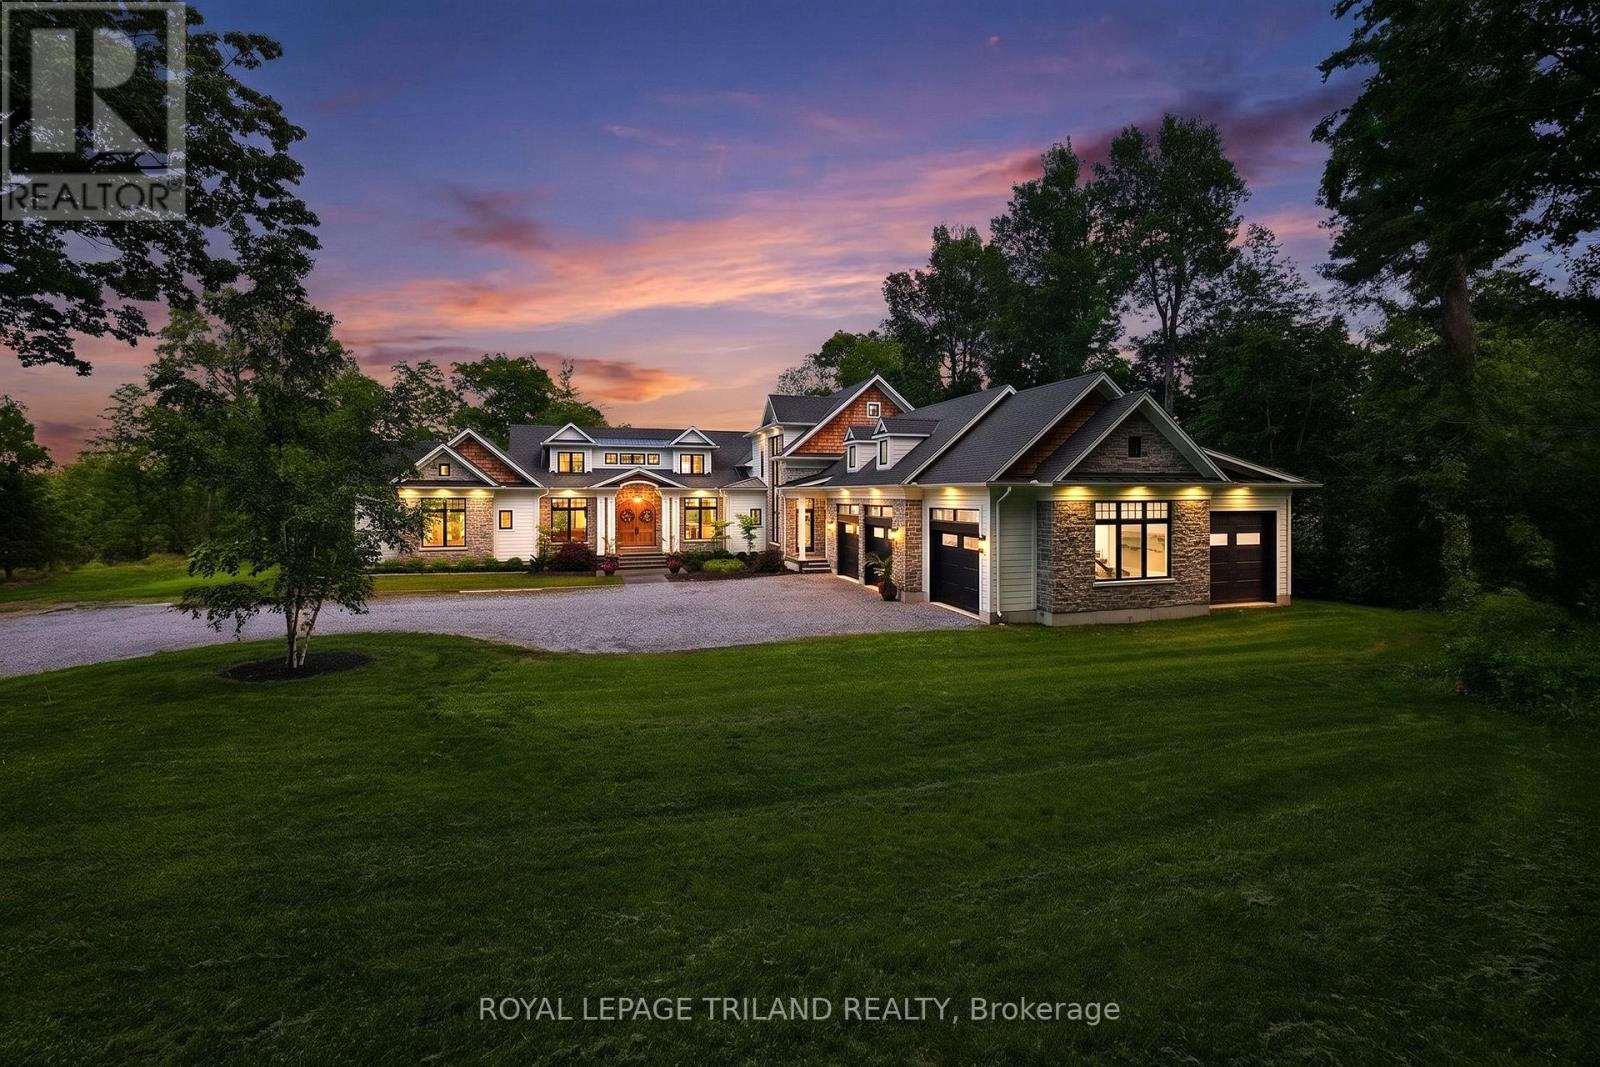
BEACH O' PINES - THE GRAND BEND DREAM | 5184 SQ FT EXECUTIVE 2020 MASTERPIECE IN GRAND BEND'S MOST SOUGHT AFTER PRIVATE BEACH GATED COMMUNITY | 400 MTR STROLL TO DEEDED PRIVATE BEACH ACCESS | 6 BED+DEN+GYM+5 BATHROOM+3 CAR GARGE+STORAGE | EPIC 2025 6 FIGURE COBBLE DESIGN LANDSCAPING/DRIVEWAY! Live the lakefront lifestyle mere steps from the most impressive sandy private beach in town, bordering miles of undeveloped shoreline in the Pinery Park. Just 2 rows back from the lake in Beach O' Pines, this incredible architecturally designed 2020 stunner will get you to the beach via a 3.5 minute walk but will provide a superior home when compared to lakefront options - lakefront proximity w/ huge house value! This spacious & generous custom design is barely priced at replacement cost. The outstanding 6 bed/5 bath layout shows like new & offers a myriad of options to accommodate large & extended families, with nearly 5200 SQ FT of living space that is downright prolific! From the breathtaking & sprawling main level w/ the double-sided center-of-room fireplace just beyond the chef's kitchen + butler's pantry & colossal island to the multiple ensuite bedroom assemblies (4 upper beds w/ ensuites, 2 masters) to the extensive well-finished lower level w/ 2 more bedrooms, another full bath, gym, gas fireplace, & storage, this house is tough to match in Beach O' Pines! A full house gas generator, all concrete patios / porches (no deck boards), a 3 car insulated garage w/ plywood walls & enough height for car racks complete the package. From the immaculate new landscaping work to the lifetime Hardie Board exterior & various outdoor living spaces, this one ticks all the boxes. Finished to the nines, this wonderfully modern home won't need a thing on move-in day. Just drop your bags at the door and hit the beach & then enjoy those peaceful evenings hearing the waves lap up on the sandy shoreline, audible right in your newly landscaped backyard - that's how close you are to the beach! (id:15069)
Start Your Summer on the Shores of Lake Ontario. Imagine waking up each day to breathtaking waterfront views and the gentle sounds of Lake Ontario just beyond your doorstep. This immaculate, move-in ready 3-bedroom year-round bungalow offers the perfect blend of comfort, relaxation, and waterfront living.Designed to embrace its incredible setting, the spacious front deck provides a front-row seat to stunning sunrises, endless water views, and unforgettable moments with family and friends. The generous yard offers plenty of space for entertaining, gardening, outdoor games, or simply unwinding while taking in the beauty of the lake.Whether you're searching for a year-round residence, a peaceful retreat, or the perfect place to create lasting summer memories, this exceptional waterfront property delivers. Warm, welcoming, and meticulously maintained, all that's left to do is move in and start enjoying the lifestyle you've always dreamed of.Lake Ontario waterfront living doesn't get much better than this. (id:15069)
Welcome to your new home at 64 Tessa Blvd, the crown jewel of the sought-after Mercedes Meadows Subdivision. This stunning Craftsman-style family home offers a perfect blend of modern comfort and traditional charm. Featuring 4 large bedrooms,3beautiful bathrooms, this home will not disappoint! As you step inside, you are greeted by a spacious foyer with high ceilings, leading you to the open concept main floor. The main floor features a large living room, perfect for entertaining guests or spending quality time with the family. The kitchen is a chef's dream, boasting stainless steel appliances, quartz countertops, ample cabinet space, and a convenient breakfast bar. The adjacent dining area offers a lovely view of the backyard through the sliding glass doors, which lead to a spacious deck, ideal for summer BBQs and outdoor dining. The living room features a cozy gas fireplace & Hawthorn built-in cabinets, adding warmth and character to the space. Upstairs, you will find 4 generously sized bedrooms, including a primary bedroom with a walk-in closet and a luxurious ensuite bathroom featuring a soaking tub, separate shower, and beautiful vanity. The basement is framed, insulated and vapor-barriered. Thousands of dollars in prep work already complete, drywall-ready for a quick customized finish for additional living space, perfect for a home office, gym, or media room, along with plenty of storage space. 64 Tessa is ideally situated in a family-friendly neighborhood close to schools, parks, shopping, and amenities. (id:15069)
Welcome to Kennebec Lake, where this classic Viceroy cottage sits just over 40 feet from the water's edge-close enough that you'll feel connected to the lake from the moment you arrive. Spend your days soaking in the views from the large, recently built deck, watching the kids dive off the dock and enjoying the deep water, or a quiet mornings with a coffee in hand as you watch the fisherman go by. Inside, the cottage is bright and welcoming, with vaulted ceilings and a cozy double-sided wood fireplace that adds warmth and character. The ample size eat in kitchen makes it easy to gather and share meals, while the oversized sunroom becomes a go-to hangout spot on rainy days or a perfect place for extra guests to stay. With main floor laundry and a recently upgraded propane furnace, you'll enjoy added comfort and the ability to stretch your time at the cottage well beyond the summer months. There's also great potential here to turn this into a year-round lakefront home if that's part of your vision. Outside, a detached single-car garage with extended height offers plenty of space for storing your boat and all the gear that comes with cottage life. Kennebec Lake offers miles of shoreline for boating and fishing to explore, along with great swimming right off the dock-everything you need to start making lasting family memories. (id:15069)
This private 18.99-acre waterfront estate offers approximately 846 feet of shoreline on the Rideau System. From Crane's Nest Lake, cruise through 202 kilometers of connected waterways stretching from Kingston to Ottawa, discover waterfront restaurants, cast a line in some of Eastern Ontario's premier fishing destinations and explore one of Canada's most iconic boating routes. Built in 2011, this custom bungaloft was designed to embrace its remarkable setting. The great room features soaring 18-footceilings and a cozy wood-burning fireplace, while the spacious kitchen showcases maple cabinetry granite countertops and stunning views of the water. The adjoining dining area is highlighted by floor-to-ceiling windows that draw the outdoors in and flood the home with natural light. The loft above overlooks both the great room and waterfront beyond. Glass railings along the wraparound deck ensure nothing distracts from the scenery. The primary suite offers direct access to the deck, his-and-her closets and a hidden storage closet. The walkout lower level hosts a Recreation room featuring a Bar, Woodstove, 2 additional Bedrooms and a full Bathroom. Built with quality in mind, the home showcases premium Maibec siding, spray foam insulation from the ICF foundation to the rafters, beautiful stone accents and Armour Stone landscaping that guides you from the home to the flat waterfront. Tucked along the eastern shoreline, the original Guest Cottage provides a peaceful retreat for family and guests, complete with 2 bedrooms, Kitchen, and a private deck overlooking the water. Both docks provide easy access to the Rideau waterway. The insulated, temperature-controlled 30' x 40' shop features 12'ceiling, attached carports on both sides, creating exceptional space for vehicles, boats, recreational equipment, or year-round projects. A rare opportunity to own acreage, exceptional waterfront, guest accommodation on a municipal road, all within 25minutes of Kingston. (id:15069)
ONE OF A KIND WATERFRONT LUXURY | UNMATCHED SCALE & PRESTIGE | 9441 SQ FT OF PURE 2023 EXCELLENCE - Welcome to the most extraordinary custom waterfront estate ever offered in Grand Bend: a next-level masterpiece sitting on 3 acres w/ over 177 ft of peaceful Ausable River frontage. This is ultra-premium living for upper-tier buyers who demand a home that simply doesn't exist anywhere else. Inside this 9441 SQ FT architectural triumph, every inch is finished at a standard beyond premium. The showpiece is the 4-season sunroom, a full "home within a home," featuring a built-in swim spa pool, the largest custom skylights available, & exclusive roll-up screens unseen in any other residence in the region. With 6 bedrooms, including a magazine-worthy primary suite + dressing room, 6 jaw-dropping bathrooms, multiple offices/work-from-home zones, 2 laundries, & a dedicated fitness/art studio, the lifestyle offering is limitless. The chef's kitchen is fully loaded & seamlessly connects to a butler's pantry/2nd kitchen boasting a serving window to the sunroom - an entertainer's paradise! The craftsmanship is staggering: mahogany & poplar millwork, European archways, & centuries-old imported hardwood from a French castle custom-finished for the grand entry! The entire main & lower level floors are heated along with the garage, which is a car collector's dream offering 5 bay doors & floor space for 6 cars + storage. A double-deep RV/boat bay in the garage leads to a on site private boat launch adjacent to 50 ft of private dockage already in place + ample space to grow for larger boats or additional watercrafts. With the extremely private 3 acres, there is an abundance of land for a large hobbyist shop or development potential near the road for an additional lots. This is a one-of-one luxury estate in a class of its own in Grand Bend, Ontario's fastest growing year round beach community. Qualify with a Realtor to experience the full details of this once-in-a-lifetime offering. (id:15069)
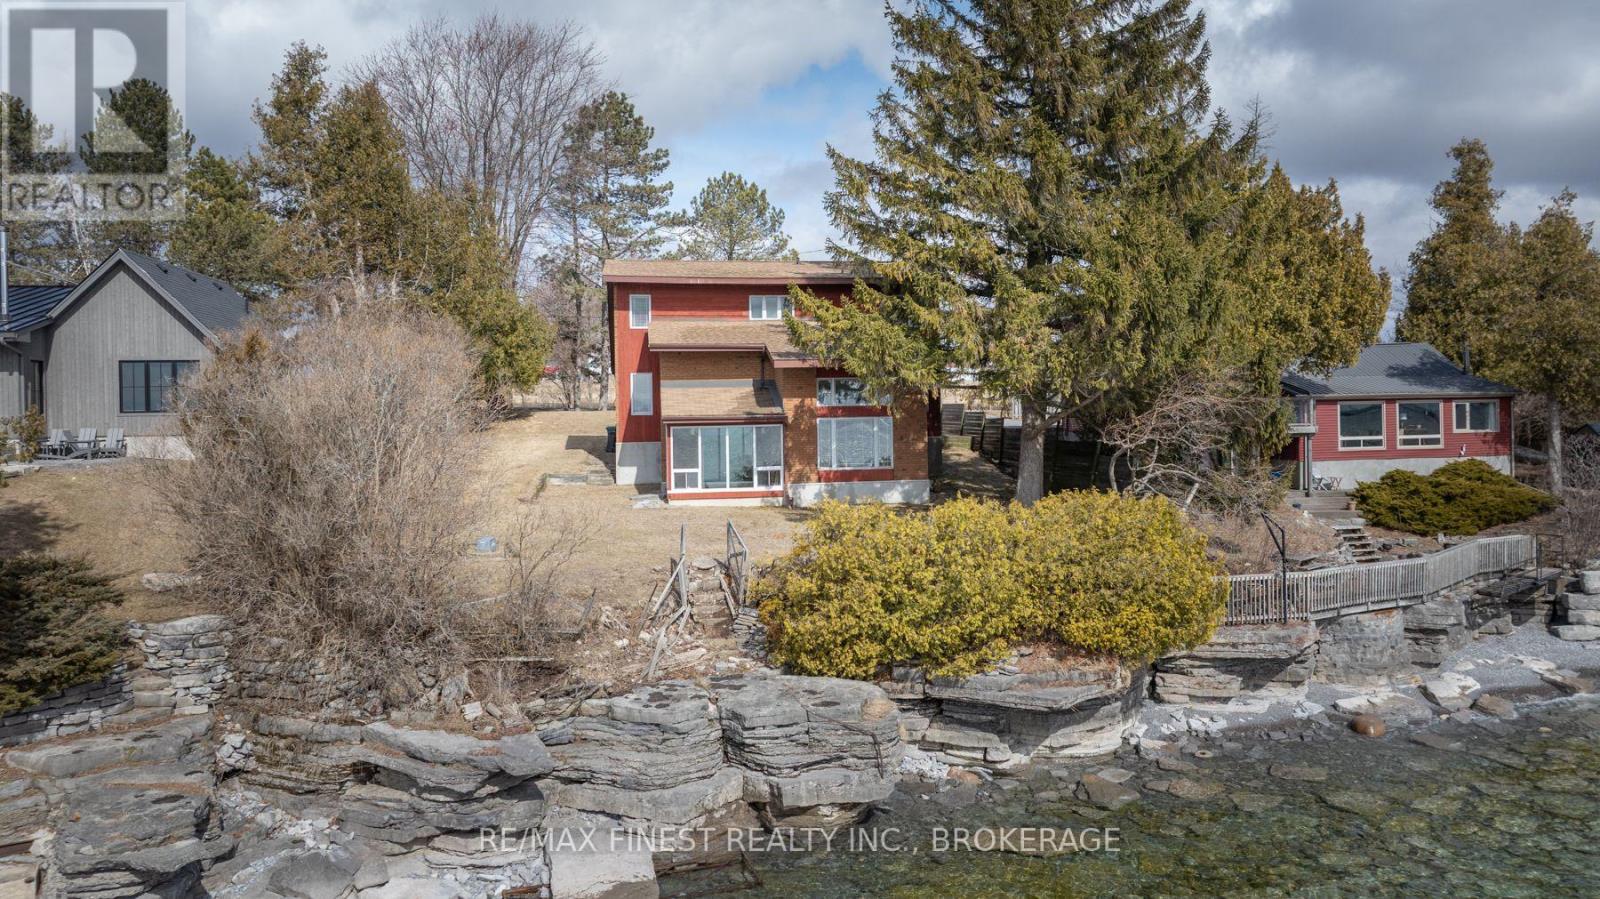
Welcome to 1141 Front Road, a custom-built waterfront home offering 85 feet of shoreline just minutes from Kingston's west end. Set on a private, generous lot, this custom-built home offers beautiful lake views and a unique multi-level layout with approximately 1,800+ sq. ft. of living space. The main level features a spacious great room overlooking the water, a bright solarium, and an open, functional layout that works well for both everyday living and entertaining. With 3 bedrooms, a versatile den, and 2 full bathrooms, there is plenty of space for family, guests, or a home office. Built with quality construction and year-round comfort in mind, the home offers a solid foundation for your waterfront lifestyle. The walk-out lower level provides excellent potential for additional finished living space or future customization. Step outside and enjoy direct waterfront access for boating, kayaking, swimming, or simply relaxing by the lake. Conveniently located a short drive from Kingston's amenities, airport, and major routes, this property offers a great combination of privacy, waterfront living, and accessibility. A unique opportunity to own a spacious waterfront home with plenty of potential in a desirable location. (id:15069)