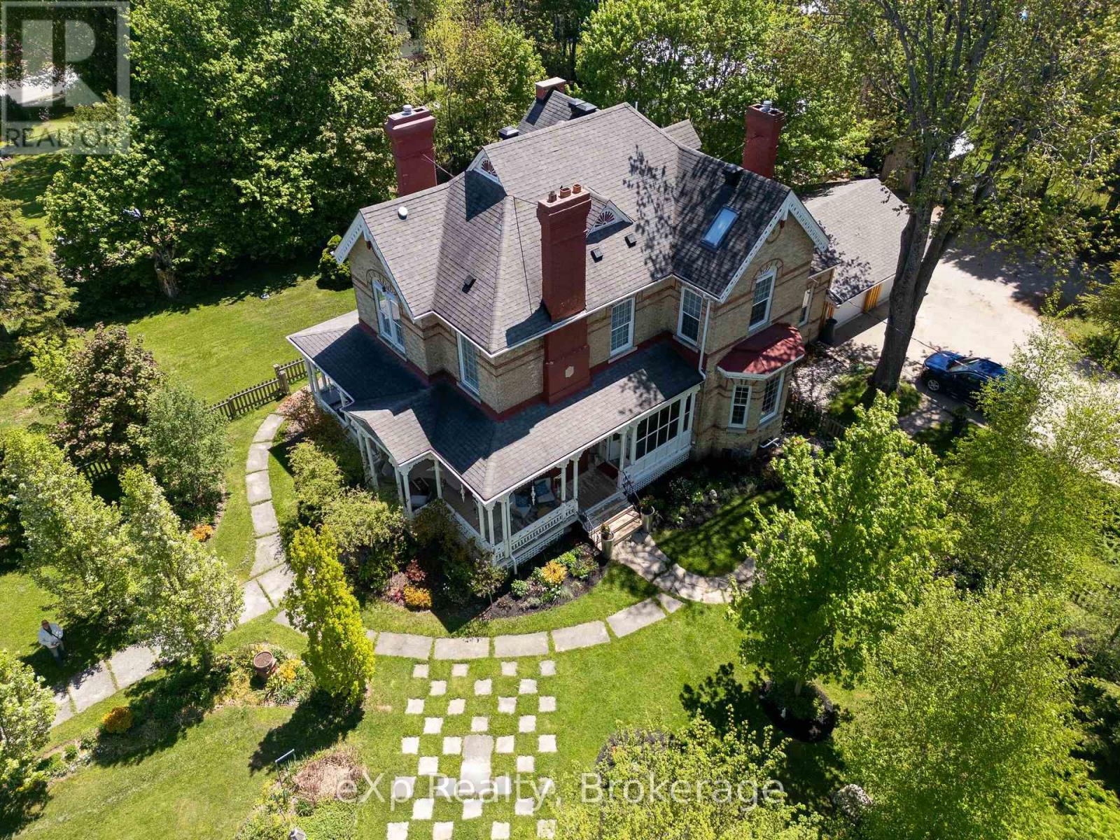
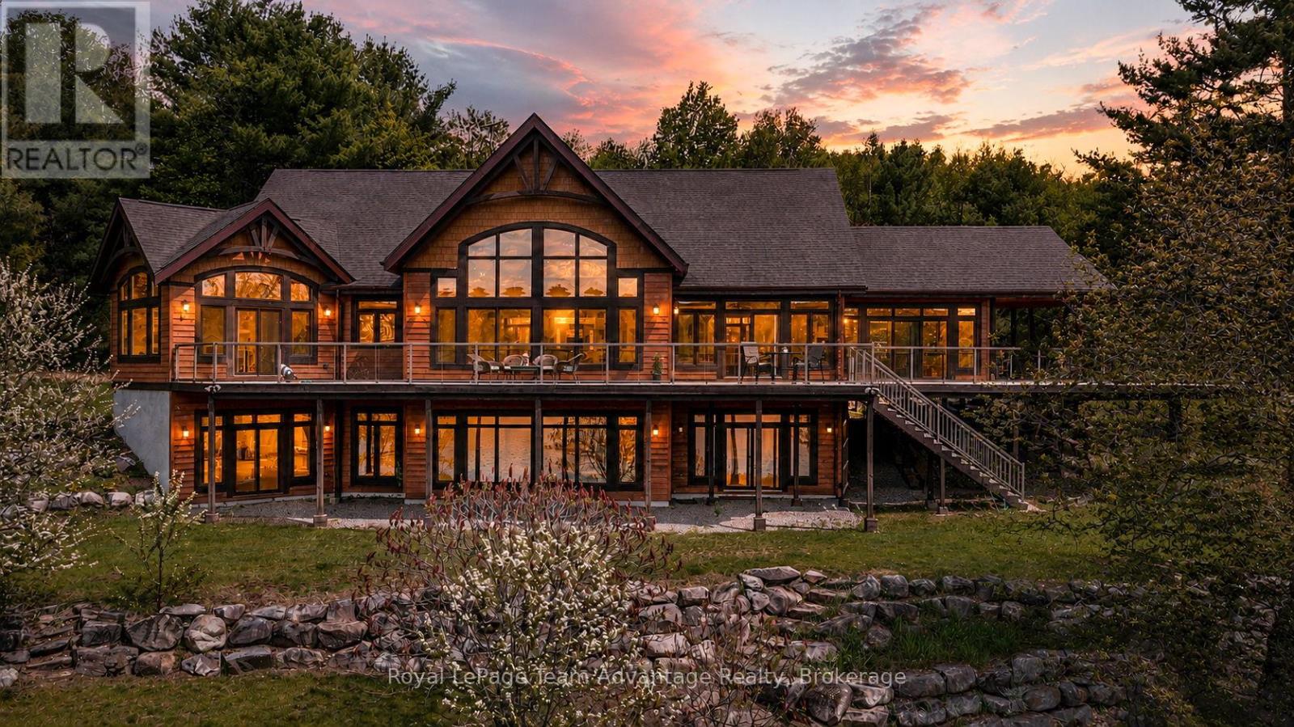
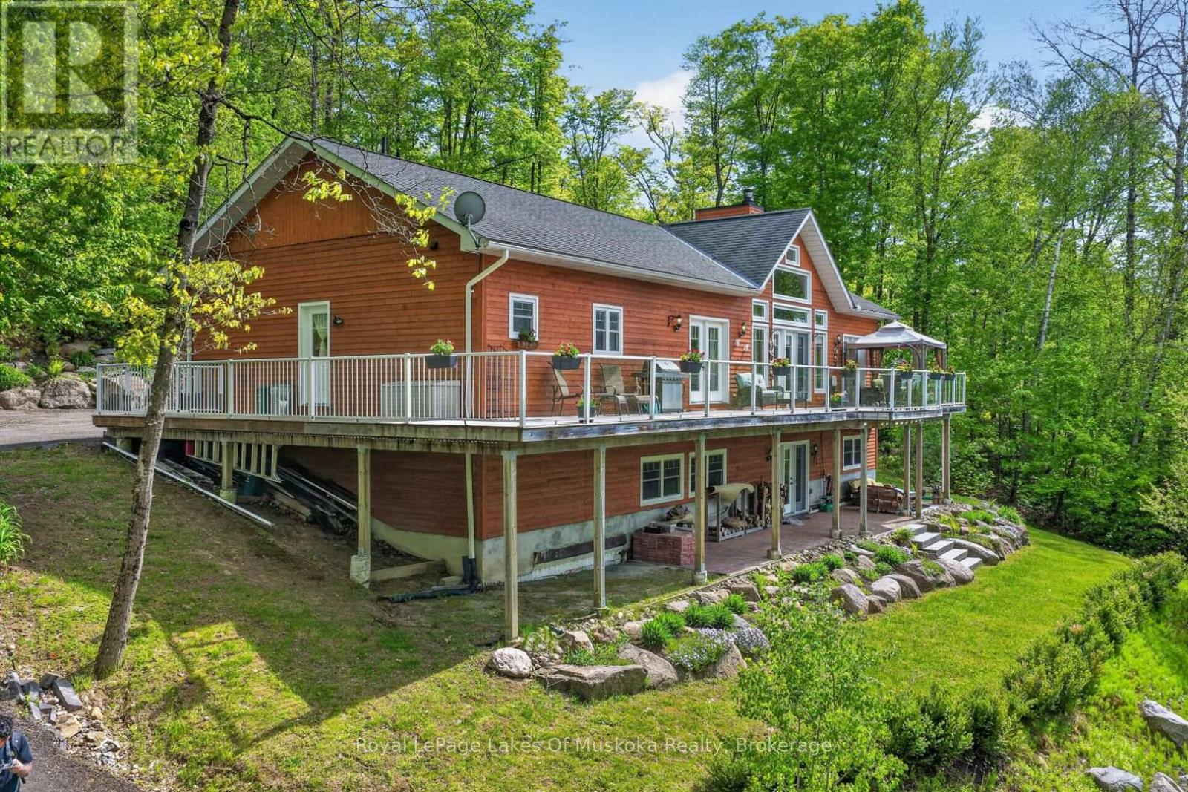
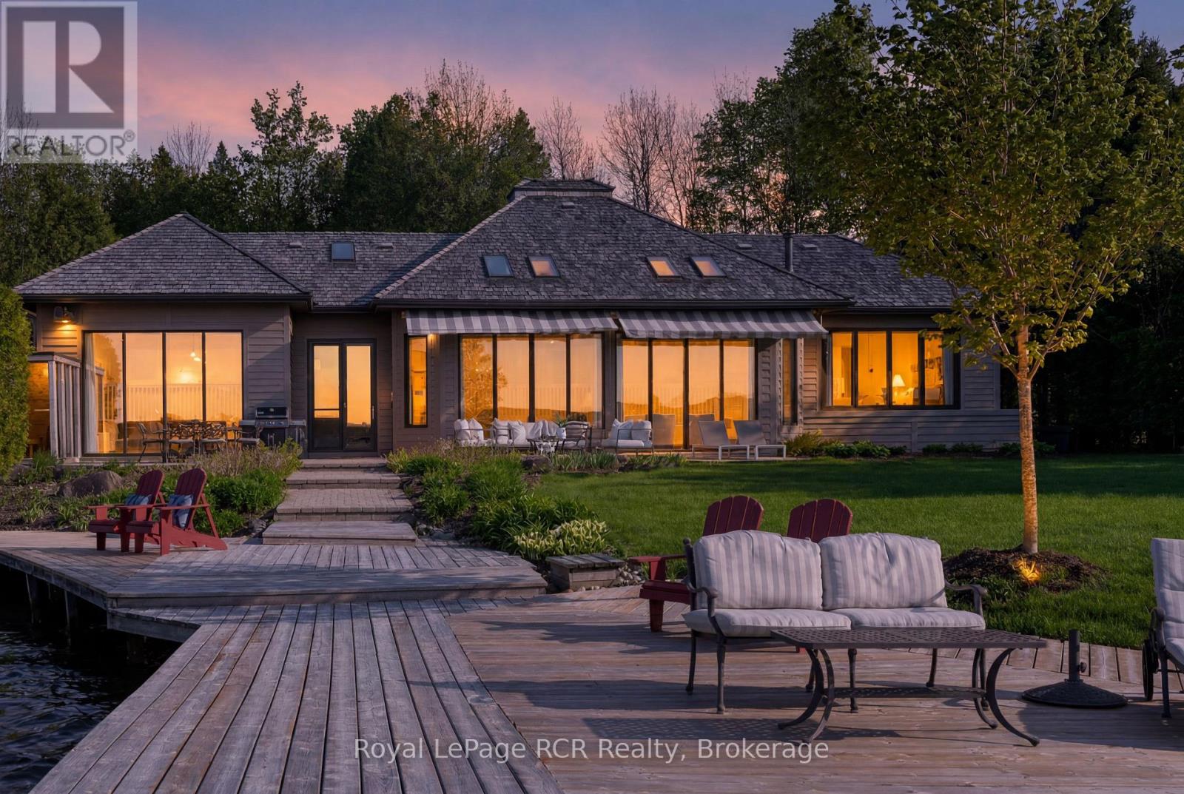
A Victorian Masterpiece in the Heart of Wiarton. Steeped in character and timeless elegance, this spectacular Victorian home is nothing short of sensational. Showcasing exquisite craftsmanship and thoughtfully designed living spaces, this grand residence offers the perfect blend of historic charm, modern comfort, and exceptional versatility.From the moment you arrive, the inviting wrap-around verandah and glorious gardens create an unforgettable first impression. Step through the grand entrance and discover a home designed for both gracious entertaining and everyday living. The main floor features a formal dining room and stunning kitchen, a comfortable media room, a charming library/reading room, a private office, and a 2-piece bath. Ample built-in storage and an abundance of closets throughout the home ensure there is a place for everything.The spacious layout offers room for family and guests alike while the attached garage provides convenience and practicality. Upstairs, the luxurious primary retreat features a walk-in closet and private ensuite, creating the perfect sanctuary. Two additional bedrooms and second-floor laundry facilities add comfort and ease for daily living.The third floor continues to impress with a large bedroom/den, a stunning 3-piece bathroom complete with a walk-in shower, a spacious movie room, and an additional bedroom-ideal for extended family, guests, or flexible living arrangements.Perfectly suited for multi-generational living, this remarkable property also presents exciting opportunities for guest accommodations or rental income. Its generous layout makes it a great place for visitors exploring the Bruce Peninsula and the outdoor adventures, waterfront activities, and natural beauty that make Wiarton a sought-after destination.This is a rare opportunity to own a truly exceptional Victorian estate where history, elegance, and opportunity come together in perfect harmony. (id:15069)
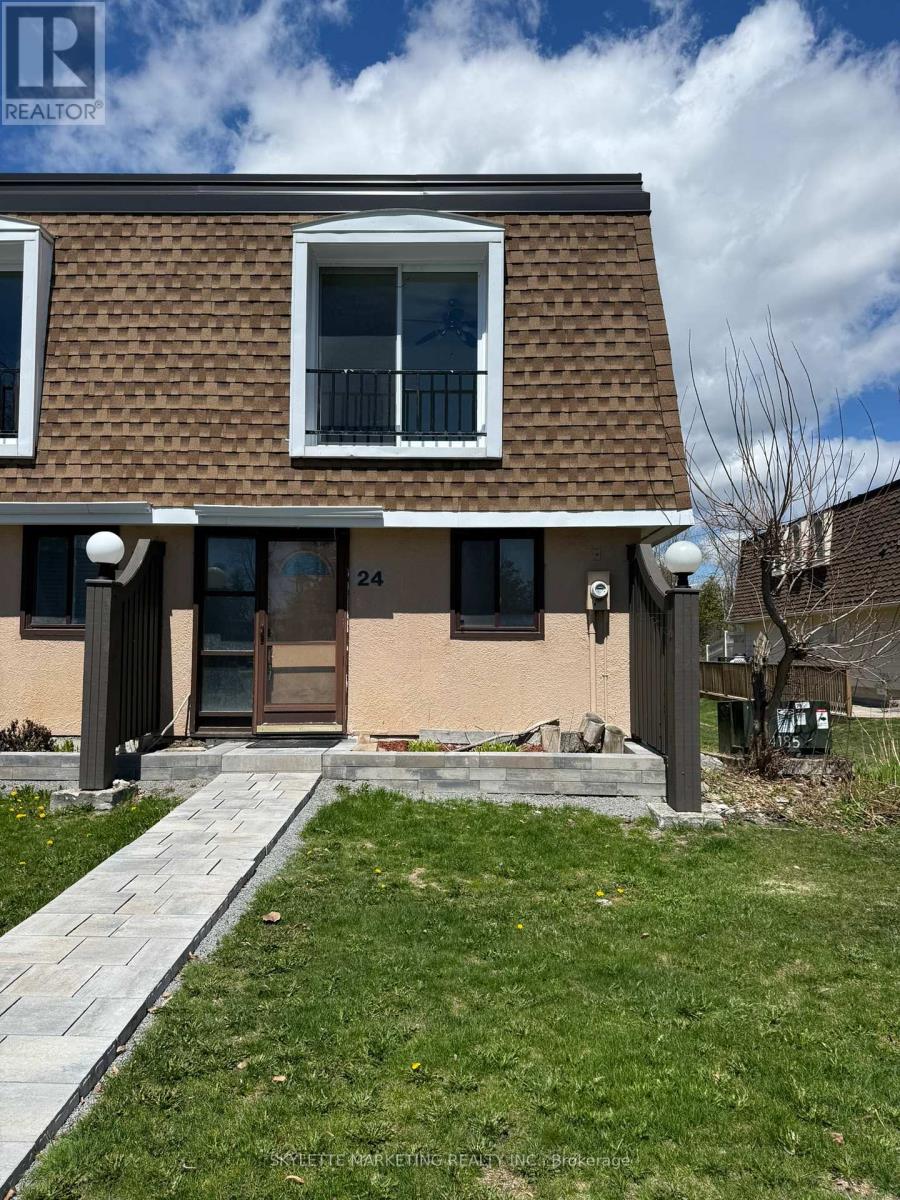
Rare opportunity to own an oversized waterfront property in Lagoon City! This spacious 3-bedroom, approximately 1,200 sq. ft. unit is one of the largest layouts in the complex, offering far more space and flexibility than the typical 2-bedroom units. As an end unit, it features more windows and abundant natural light. Set directly on the water, this property is perfect for buyers looking to create a personalized retreat. Being sold in as-is condition, it presents an exceptional opportunity to renovate and design entirely to your own taste. The motivated seller has priced this property well below comparable renovated units, creating a compelling value opportunity. Rather than paying a premium for someone else's finishes, you can allocate that value toward your own renovations and truly make the space your own. The result? A home tailored to your style, needs, and preferences, without paying extra for updates you may not have chosen. Whether you're looking for a weekend getaway, full-time residence, or investment project, the size, layout, and waterfront setting offer incredible upside. Don't miss this chance to secure a waterfront property with the freedom to customize and the potential to build meaningful equity. (id:15069)
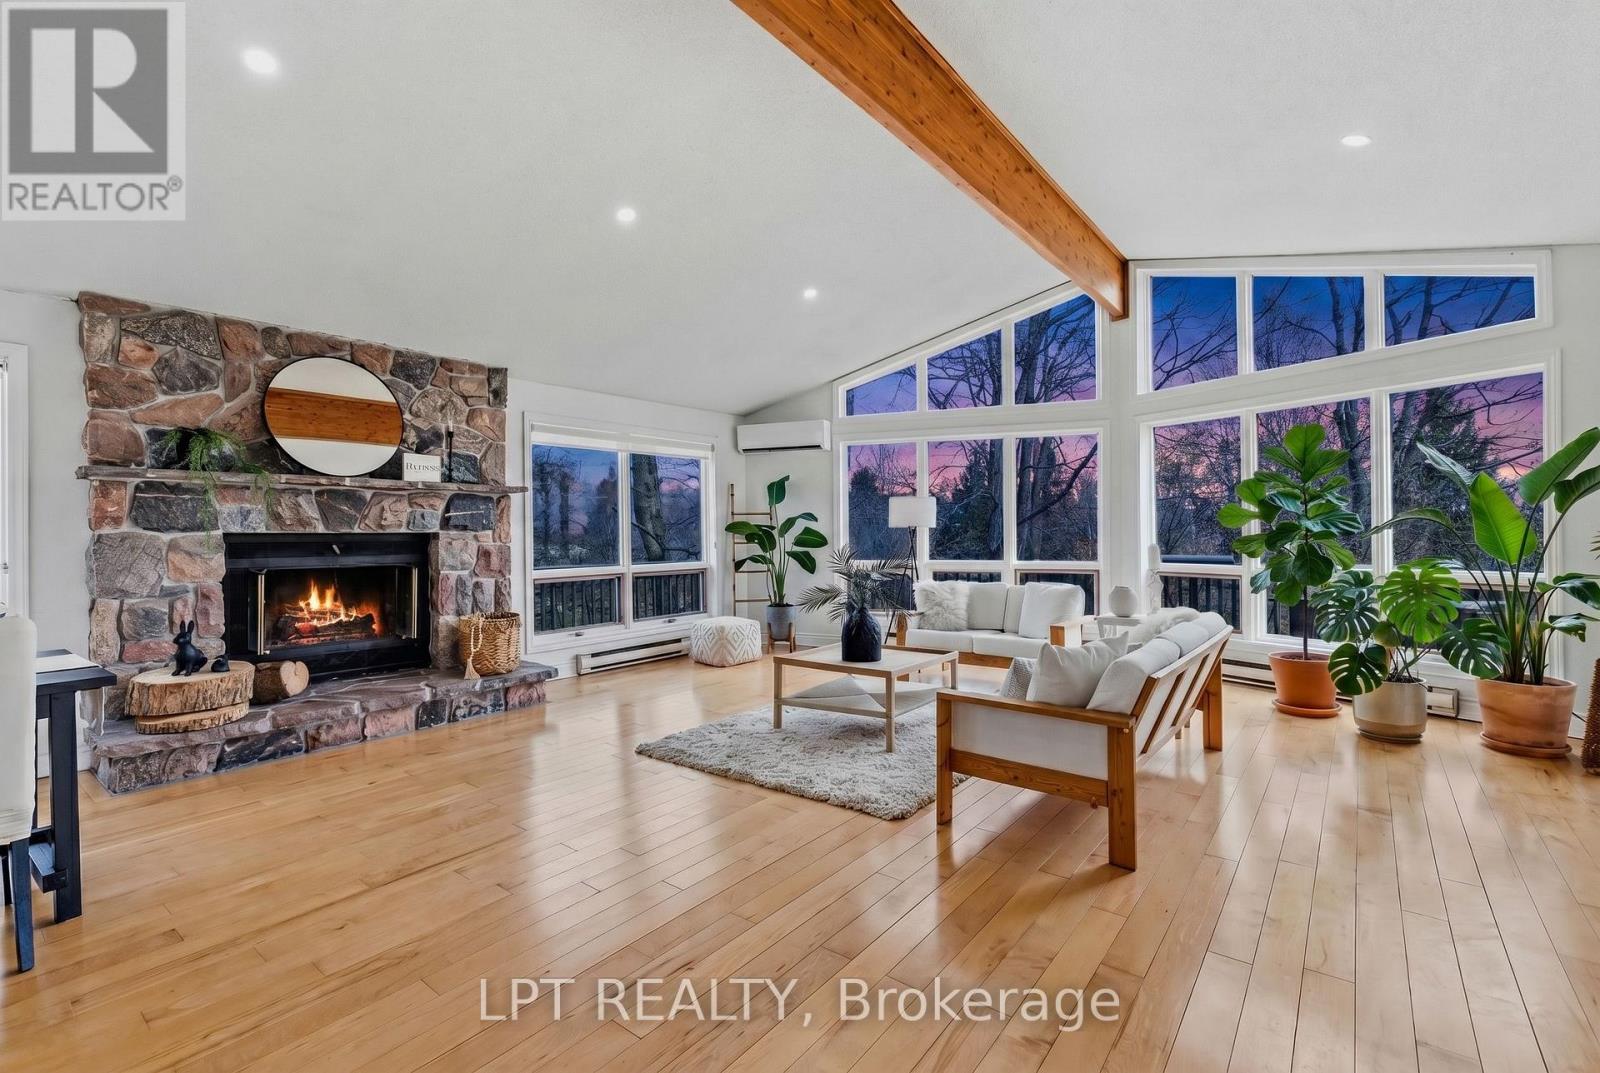
Beautifully Updated 5-Bedroom, 3-Bathroom Home Set On A Rarely Offered 20.31-Acre Four-Season Property Overlooking The Wye River As It Winds Peacefully Through The Landscape. Offering Approximately 4,000 Sq Ft Of Living Space, This Home Features Fresh Paint And Recent Bathroom Upgrades Throughout. Expansive Windows Fill The Home With Natural Light, Highlighting Hardwood Floors And Soaring Cathedral Ceilings. The Spacious Family Room Includes A Cozy Wood-Burning Fireplace. 3-Season Solarium And Deck Are Perfect For Enjoying The Surrounding Nature And Wildlife. The Large Kitchen Offers Warm Wood Cabinetry And Ample Space For Family Gatherings. Additional Features Include A Workshop And Potential For In-Law Suite Capability. A Scenic And Private Retreat, Yet Conveniently Located Close To Highways, Shopping, And Beautiful Beaches. (id:15069)
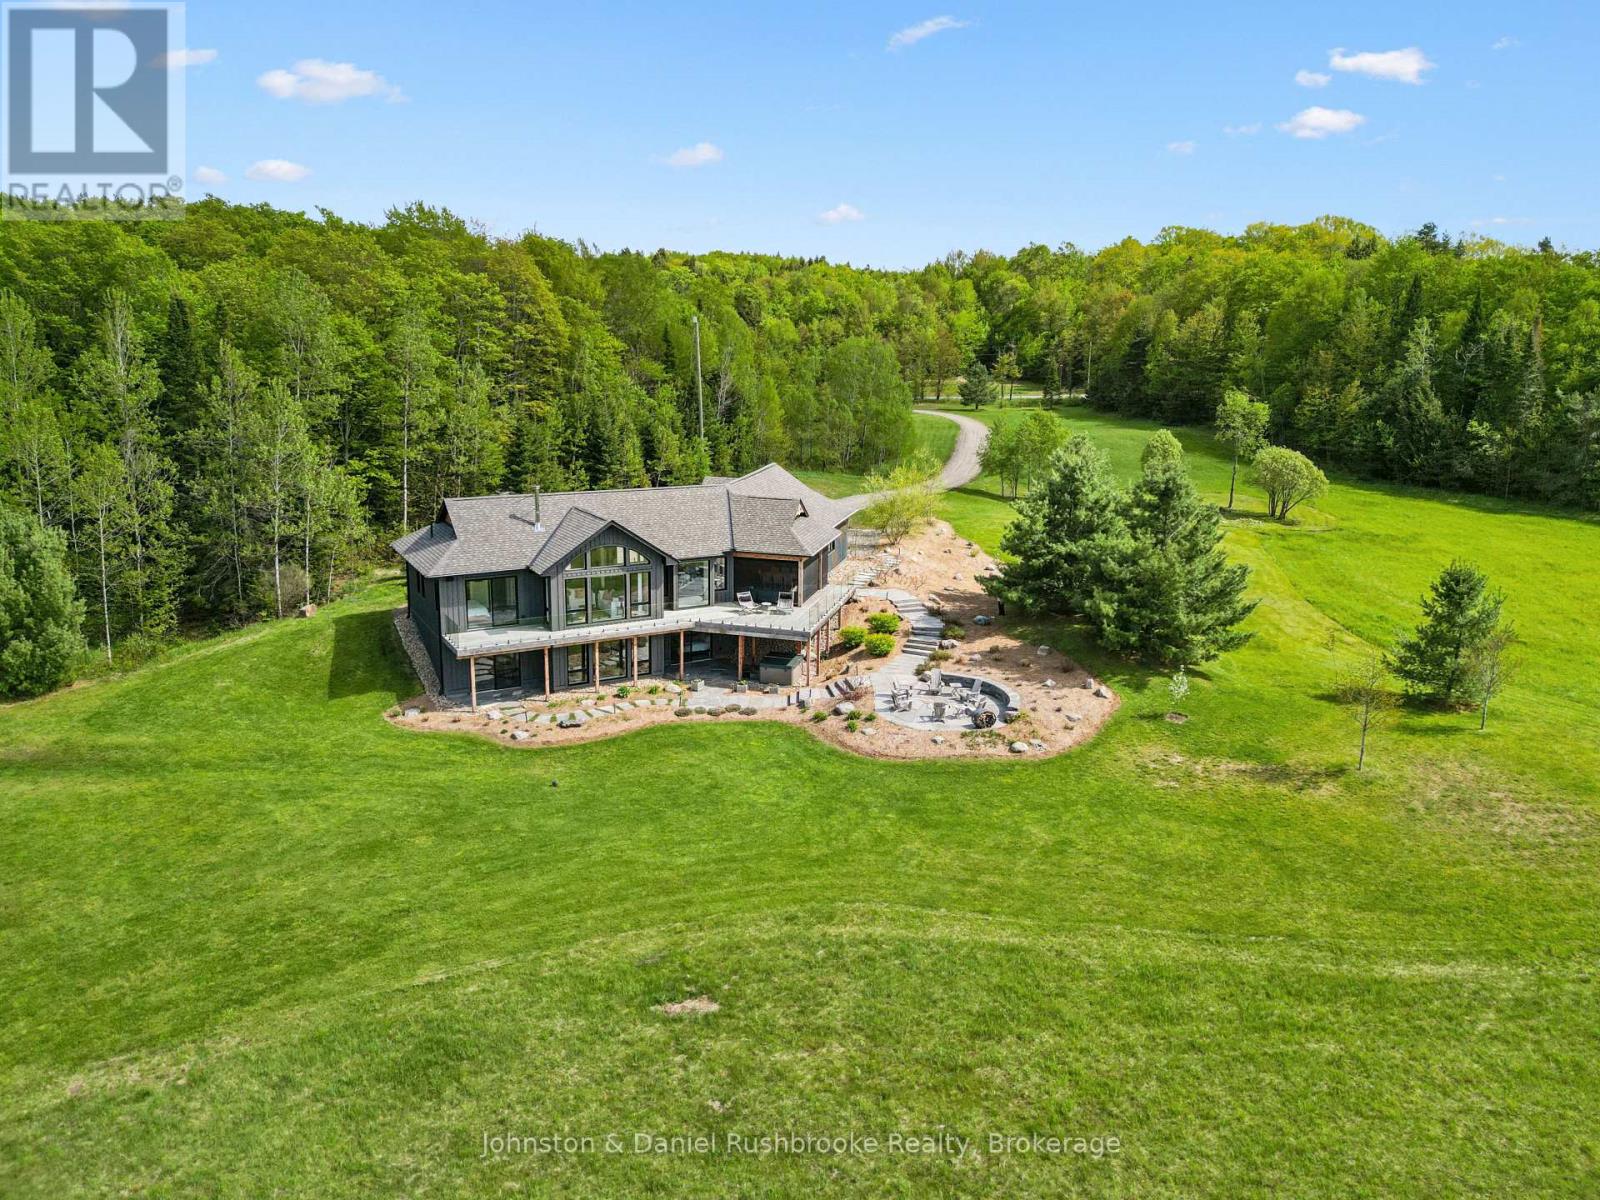
Welcome to this exceptional custom-built Muskoka retreat set on nearly 100 acres of complete privacy and natural beauty. This stunning newer-built 2800 sq. ft. home offers thoughtfully designed living space and blends modern comfort with breathtaking west-facing views and unforgettable sunsets.Surrounded by mature trees and open fields with no visible neighbours, the property features 3 plus km of private walking trails winding through the forest and landscape. Inside, vaulted ceilings and expansive windows fill the home with natural light. The custom kitchen and entertainment-sized island anchor the open-concept living space, while an efficient modern fireplace creates warmth and atmosphere year-round. Enjoy seamless indoor-outdoor living with a wraparound deck and spectacular screened Muskoka room featuring remote-controlled screens and blinds, ideal for dining and relaxing through three seasons. Radiant in-floor heating throughout the entire home, including the garage, ensures exceptional year-round comfort. The private primary suite offers walkout access, a walk-in closet, spa-inspired zero entry glass shower, and heated in-floor ensuite flooring. A finished walkout lower level with two bedrooms and stone patios provides excellent guest or family accommodation, complemented by an attached 2.5 car garage and complete privacy throughout. (id:15069)
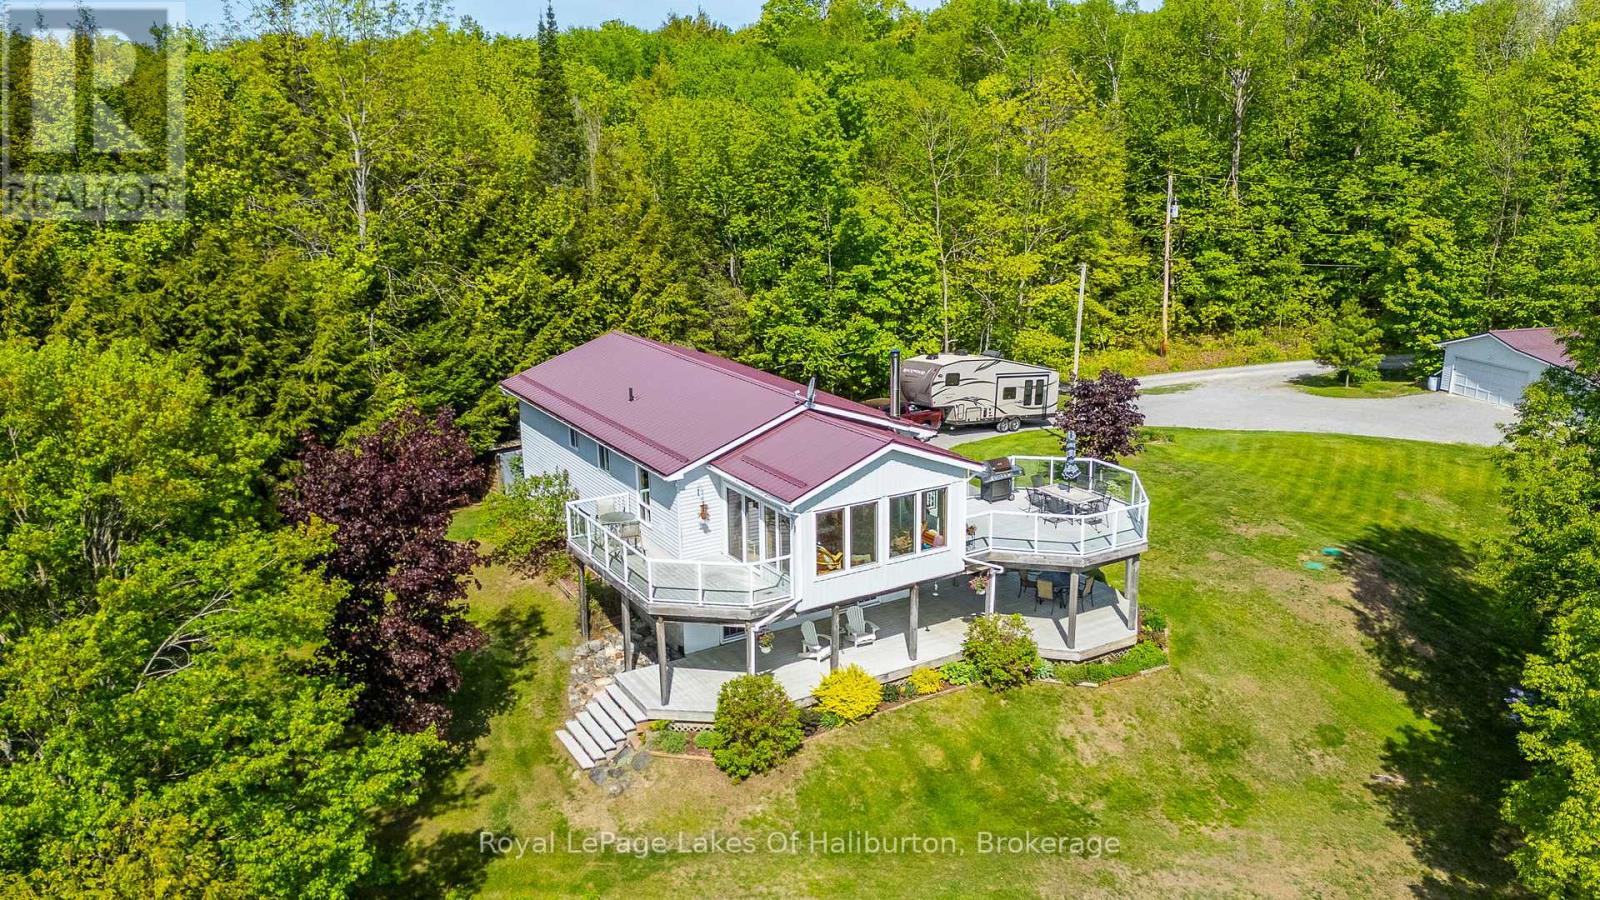
Perched atop a gentle hill overlooking beautiful Trooper Lake, this exceptional year-round waterfront home offers breathtaking panoramic views, complete privacy, and over 700 feet of shoreline on a stunning 7+ acre property. A nature lover's dream, this rare offering combines peaceful seclusion with all the comforts of modern lakefront living. The bright and spacious open-concept main floor is great for family gathering or for just relaxing, while the impressive four-season sunroom is designed to maximize the spectacular lake views and enjoy the scenery in every season. Step outside to the expansive wraparound deck, ideal for entertaining, outdoor dining, or simply soaking in the tranquil surroundings. The fully finished lower level features a walkout to the beautifully landscaped yard and a large covered porch, creating additional living and entertaining space both indoors and out. A gentle pathway, easily traversed by both young and old, leads to the waterfront where you'll find a clean, inviting shoreline perfect for swimming. Trooper Lake is known for its quiet atmosphere but also offers great fishing and plenty of room for typical watersports without the crowds. Adding to the overall appeal is a large double-car garage offering ample space for vehicles, recreational equipment, and hobbies and which currently includes a fabulous workshop area. With trails to explore, wildlife to search for and gardens to putter in, you will get to experience the serenity that only a property of this caliber can provide. Whether you're searching for a year-round residence or the ultimate waterfront retreat, this remarkable Trooper Lake property delivers an unparalleled lifestyle in a truly spectacular setting. (id:15069)
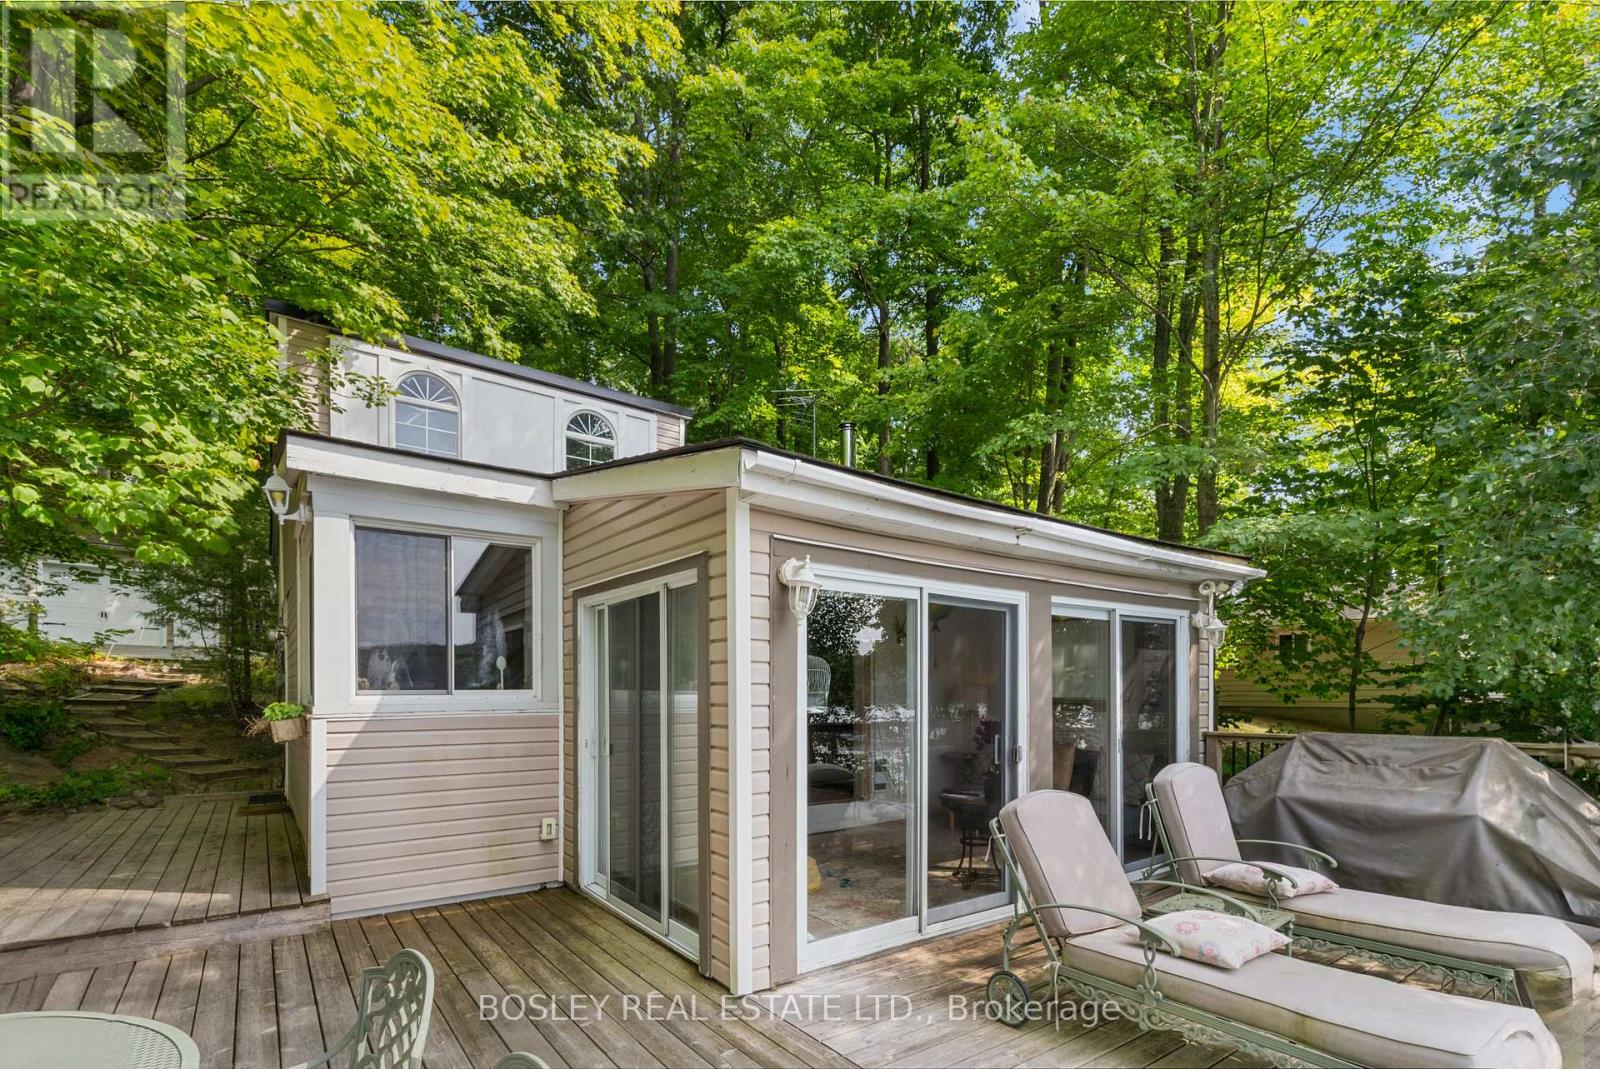
Move right in to this renovated 3 bedroom cottage with the coveted west facing view over the lake. Enjoy the sunny days and the spectacular sunsets from the large front deck. The sandy shallow waterfront is perfect for young families. The front deck is big enough for lounge chairs, a barbeque and a large dining area. There is a direct gas supply for the barbeque. The front sunroom is surrounded by floor to ceiling glass doors and has a vaulted pine ceiling. The kitchen is renovated and has newer appliances, a hood fan, and a view of the lake. The kitchen has an eat in area and high vaulted pine ceilings. The cozy living room has a wood burning stove, wall mounted gas heater and high vaulted ceilings. Two of the bedrooms in the upper area have bunk beds and vaulted ceilings. The primary bedroom has broadloom flooring and is located beside the 4 piece bathroom. There is a large detached garage with room for 1 car and loads of storage. There is also a loft bedroom above the garage with its own gas fireplace. Located under 15 minutes from Penetanguishene. 152 Farlain is available as well, if you want to create a family compound. That is what the current owners did. (id:15069)
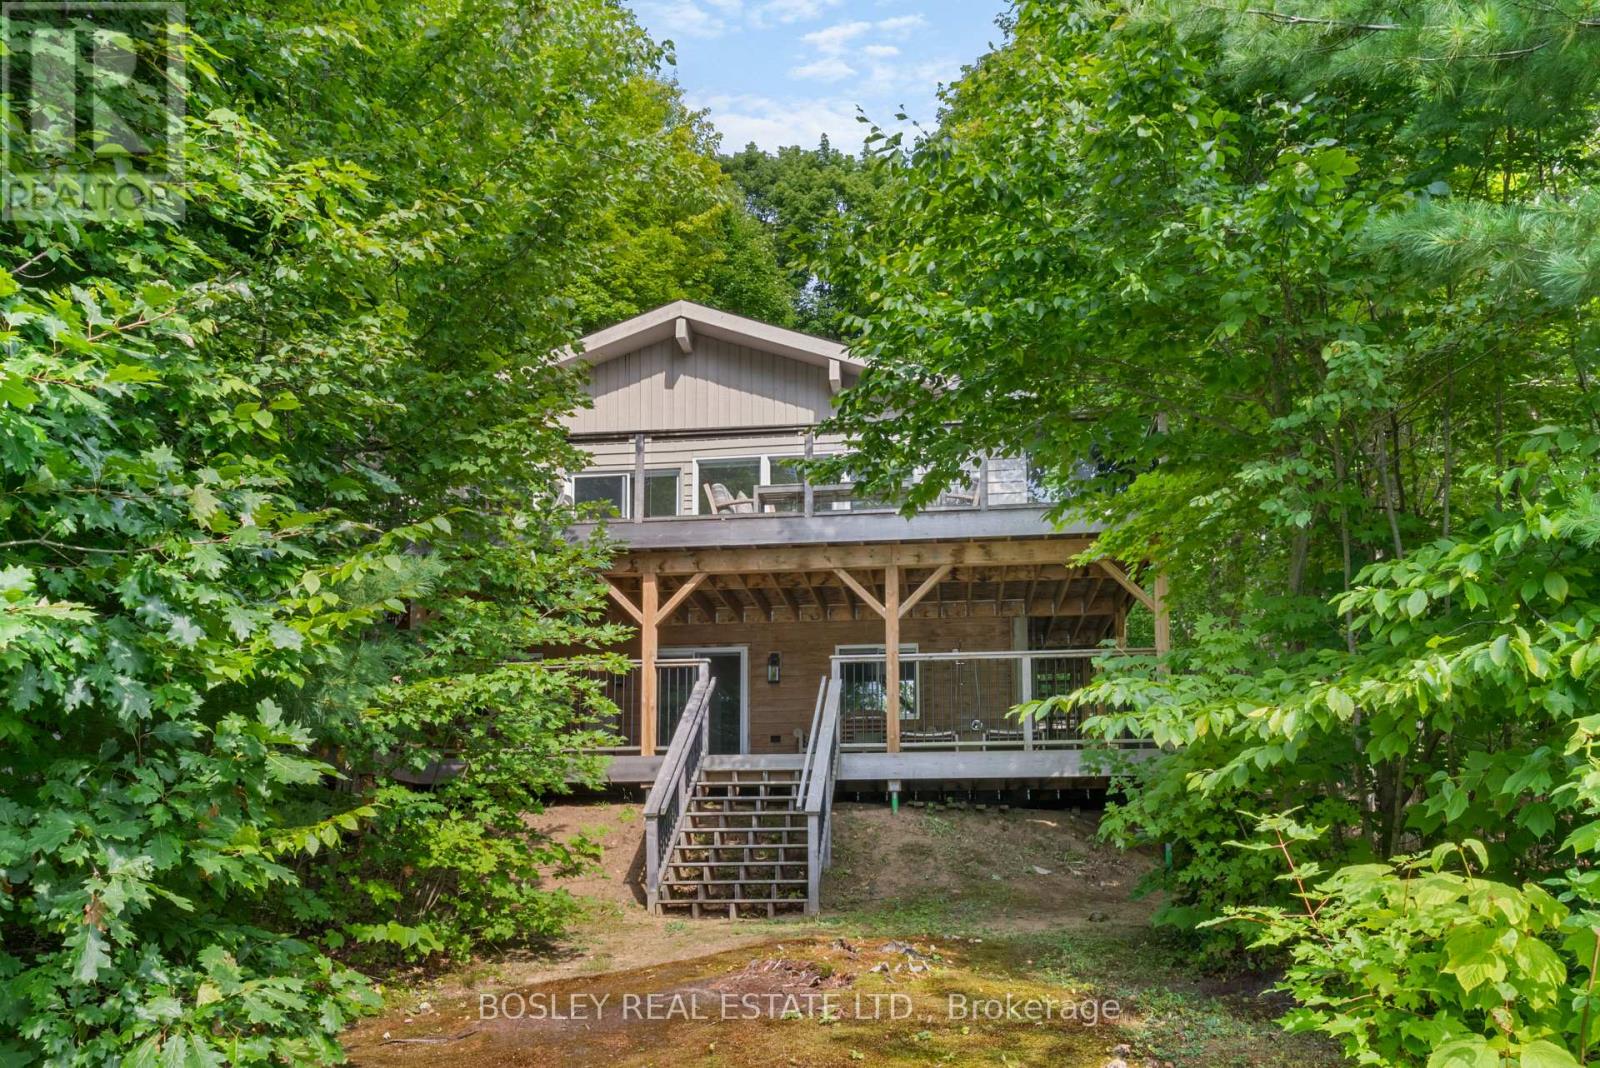
Recent total renovation. Two large decks that look westward over the lake and take in stunning sunsets. Everything has been re-done. The kitchen is gorgeous with a centre island and picture windows overlooking the lake. Vaulted ceilings add to the open feeling of this floor. The living room is open concept to the kitchen and has a wood burning stove in the corner. Sliding doors walk out to the large front deck overlooking the lake. The deck allows for a large seating area with a coffee table, barbeque area and a large dining area. The upper level has 3 bedrooms and a beautifully renovated 4 pc bathroom. The lower level has great ceiling height, a kitchen area with bar sink and wine cooler. There is an eat in area and it is open to the large recreation room. This level has large windows and a walkout direct to the large, lower deck. The lower deck connects to the upper deck with a staircase and also walks down to the beach. Don't miss the outdoor shower! There is another bedroom in the lower area along with a laundry room and stunning 4 pc bathroom. Only minute from Penetanguishene. 150 Farlain are available as well, if you wanted a family compound. There is a short video attached to the listing that you can view as well! listing information (id:15069)
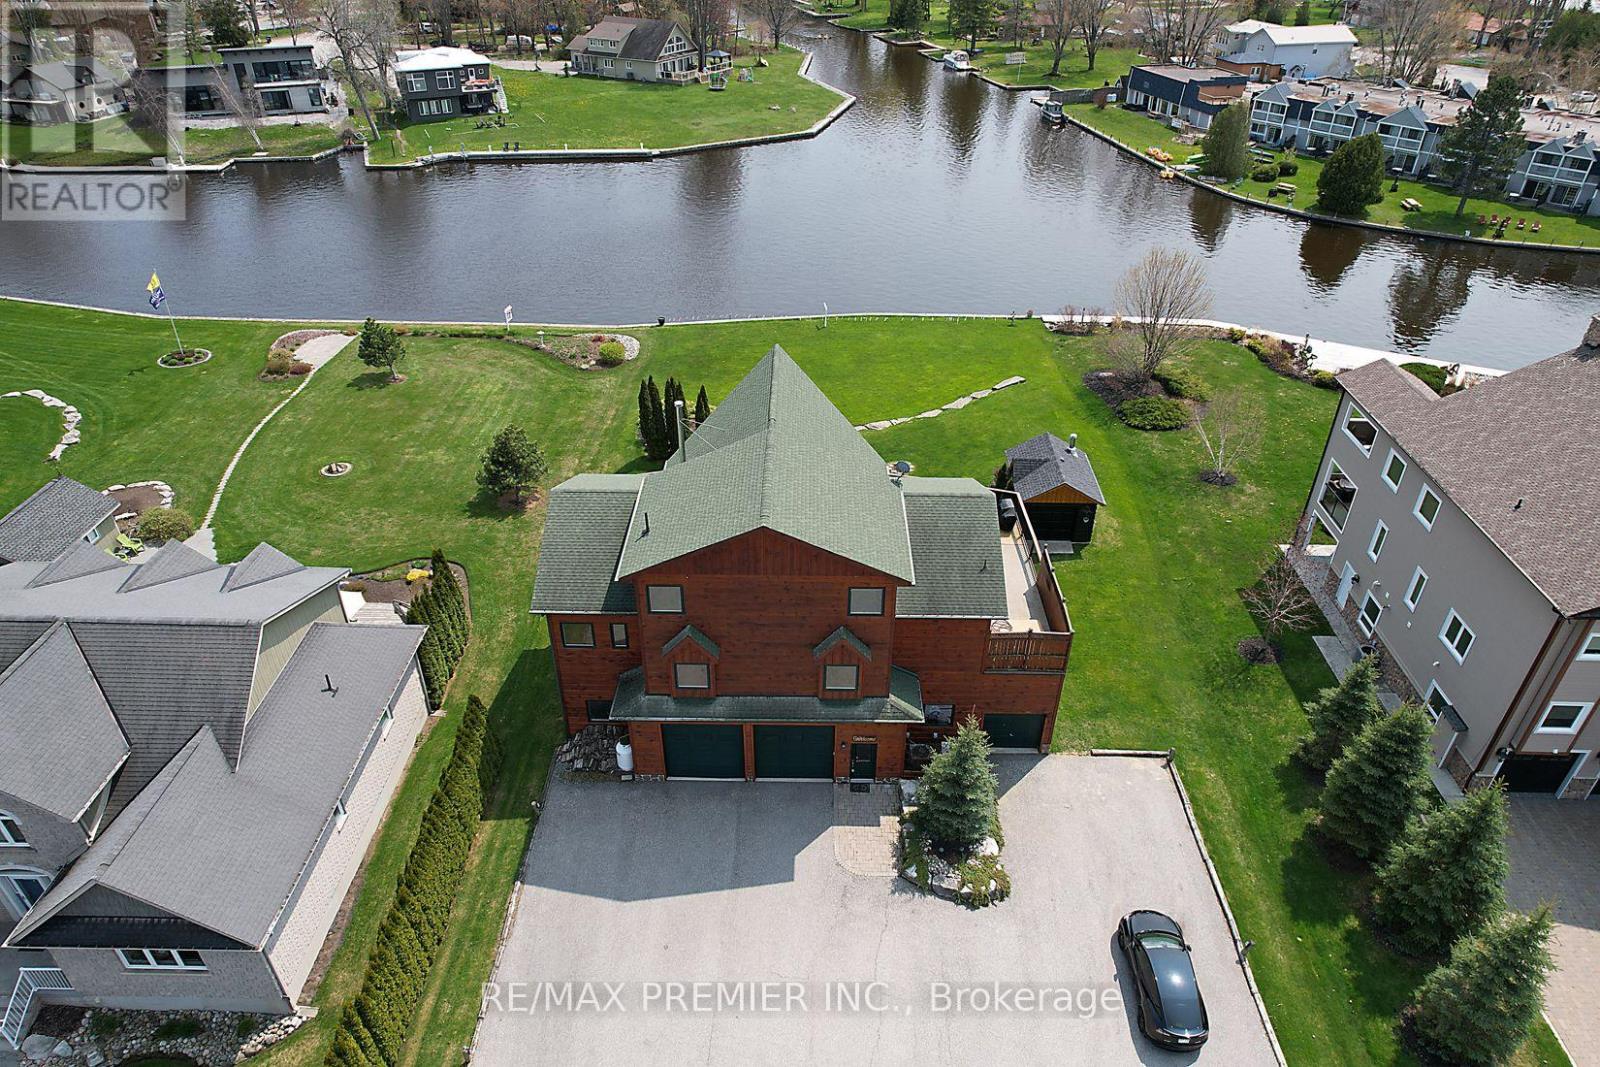
Stunning detached home offering nearly 4,200 sq ft of living space, backing onto a canal with access to Lake Simcoe-perfect for year-round living or a cottage-style retreat. Features a chef's kitchen with side-by-side stainless steel appliances and a bright great room with a dramatic wall of windows. Ideal for a home business with a large garage and connected office.Enjoy the wrap-around elevated deck with hot tub and serene water views. Offers 3 bedrooms, 3 bathrooms, and 19 parking spaces. A must see! (id:15069)
Discover an extraordinary 291-acre waterfront estate in the heart of McKellar, offering unmatched privacy, a semi-private lake and direct access to tens of thousands of acres of Crown land. This custom Cedarland Home features 3 beds, 2.5 baths, and approximately 4,900 sq. ft. of living space. Soaring 21-ft cathedral ceilings, engineered hardwood flooring and expansive windows create a bright and inviting atmosphere while capturing sweeping views of Pirie Lake from almost every room. The thoughtfully designed layout features a main-floor primary suite with a heated-floor 3-piece ensuite and two walk-in closets. Spacious principal rooms are ideal for entertaining, while the Muskoka room and expansive wraparound deck provide the perfect places to relax and enjoy the waterfront setting. A walk-out lower level further extends the living space. Beyond the home, a heated 2,600 sq. ft. two-level workshop with its own well, bathroom and walk-out lower level offers endless possibilities. An additional 730 sq. ft. equipment garage provides further storage for machinery and recreational vehicles. Included in the sale is an extensive collection of outdoor and recreational equipment: two tractors, a skid steer, an ATV, a side-by-side, snowmobiles, a Norwood sawmill, woodworking machinery, and other tools and recreational equipment, creating a truly turnkey estate. Just minutes from McKellar, you'll enjoy convenient access to the General store, LCBO, pickleball courts and more. Explore nearby Lake Manitouwabing, one of the area's most sought-after lakes, or tee off at Manitou Ridge Golf Club. This remarkable estate is located just 2.5 hours north of the GTA. Combining unparalleled privacy with convenient access to the best of the Parry Sound area, this extraordinary estate is a legacy property designed to be enjoyed for generations. (id:15069)
Welcome to your private Muskoka waterfront retreat. This custom-built home offers over 3,800 sq. ft of thoughtfully designed living space, perfectly positioned on 4.5 acres with an impressive 300 ft of shoreline along the Muskoka River. Set back from the road, the property delivers exceptional privacy while showcasing coveted western exposure, sunsets, and a sandy beach. A true boater's paradise, enjoy endless adventures from your dock with access to the four-lake chain, Vernon, Fairy, Mary, & Peninsula. The waterfront is ideal featuring level grounds shaded by majestic white pines, a gentle sandy entry for swimming, fishing, and plenty of space for lakeside gatherings. Designed for both everyday living this 4-bedrm, 4-bathrm home combines timeless charm with modern comfort. The main level is highlighted by soaring pine-vaulted ceilings, rich hardwood flooring, a stunning floor-to-ceiling stone wood-burning fireplace, and expansive windows that capture picturesque views of the landscaped grounds and waterfront. The chef-inspired kitchen is a standout feature, boasting premium appliances, custom cabinetry, elegant quartz countertops, and a substantial centre island with a butcher-block top-perfect for preparing meals. The main floor offers 3 spacious bedrms. The primary suite complete with ensuite and direct access to the expansive wraparound deck, where you can enjoy your morning coffee overlooking the water. Convenient main-floor laundry room. A finished lower level expands the living space with an oversized family room featuring extra-high ceilings, a dry bar, and walkout access to the waterfront grounds and patio area. Plus, a 4th bedrm, and a 3-piece bath with heated floors. Along with, a substantial workshop and storage area, offering excellent flexibility. With quality and efficiency in mind, this well-built home features cedar siding, an ICF foundation, forced-air heating, A/C, and crystal-clear drinking water. Only 10 mins. to downtown Huntsville. (id:15069)
A rare opportunity to own one of lake Simcoe's most distinctive private estates, offering exceptional versatility on 2.5 acres of beautifully maintained grounds. Ideally located just 20 minutes from Orillia and approximately 60 minutes from the GTA, this year-round residence combines refined country living with the recreational lifestyle of one of Ontario's most sought-after waterfront destinations. The property benefits from deeded ownership of the shoreline while positioning the residence back from the road, providing exceptional privacy and eliminating beach traffic noise. The impressive 740 sf. upper level primary suite with 9-foot ceilings frames lake Simcoe as a living work of art. Enjoy swimming, boating, fishing and spectacular sunsets from your private 65-foot dock while appreciating the tranquility this unique setting provides. Designed to maximize natural light and breathtaking views, the approximately 4100 sf. custom home offers panoramic vistas from virtually every room. A spectacular wraparound glass-enclosed deck creates a seamless connection between indoor and outdoor living while showcasing unobstructed lake views. For automotive enthusiasts, hobbyists, entrepreneurs and boaters, the property features an insulated, heated 1,000 sq. ft garage with 10-foot ceilings and epoxy floors, plus an approx. 4000 sq. ft multi - purpose storage building/barn Built with efficiency and year-round comfort, the home exceeds standard insulation requirement and includes triple-glazed UV-protected casement windows, central heating and air conditioning, a full backup generator, and a premium water treatment system. The Zoning permits 2 additional dwelling, creating an exceptional opportunity for a luxury family compound. Additional features include fenced ground, raised insulated basement and laundry room floors,200 - amp electrical service, and a separate three-bedroom guest wing with its own bathroom, providing privacy & independence for family or visitor. (id:15069)
First time ever offered, this exceptional Lake Eugenia residence has been meticulously maintained by its original owners and represents one of the most compelling full-time waterfront homes on the lake. From the moment you enter, sweeping, unobstructed views draw you through the space, with floor-to-ceiling windows and expansive lakeside doors creating a seamless indoor-outdoor connection and filling the home with natural light. Offering over 5,000 sq ft of thoughtfully designed living space, the main level is ideal for both everyday living and entertaining. A spacious kitchen anchors the home, flowing effortlessly into the family room, dining area, and living room; each finished with refined materials and architectural detail. The primary suite is a true retreat, capturing stunning waterfront views and featuring a luxurious 5-piece ensuite and separate dressing room. Two additional generously sized bedrooms and a full bath complete this level. A separate adjoining wing provides rare flexibility, with a private side entrance, coat room, and a 17'2" x 18'11" gym, easily convertible to a garage or additional living space. Above, a private guest suite with its own balcony offers ideal accommodation for family or visitors. The fully finished lower level adds further versatility, with a second family room, two additional bedrooms, a 3-piece bath, and ample storage. The outdoor setting is where this property truly distinguishes itself. Enjoy a rare, owned 100-foot waterfront (not leased from OPG), complete with dock and expansive decking. Take in breathtaking 180-degree lake views - among the finest on Lake Eugenia. Designed for year-round enjoyment, the grounds feature a lakeside boardwalk, multiple patios, sauna, and hot tub. Located 10 minutes from the private Beaver Valley Ski Club and 30 minutes to Blue Mountain, this is a rare opportunity to secure a four-season waterfront lifestyle on one of the region's most sought-after lakes (id:15069)