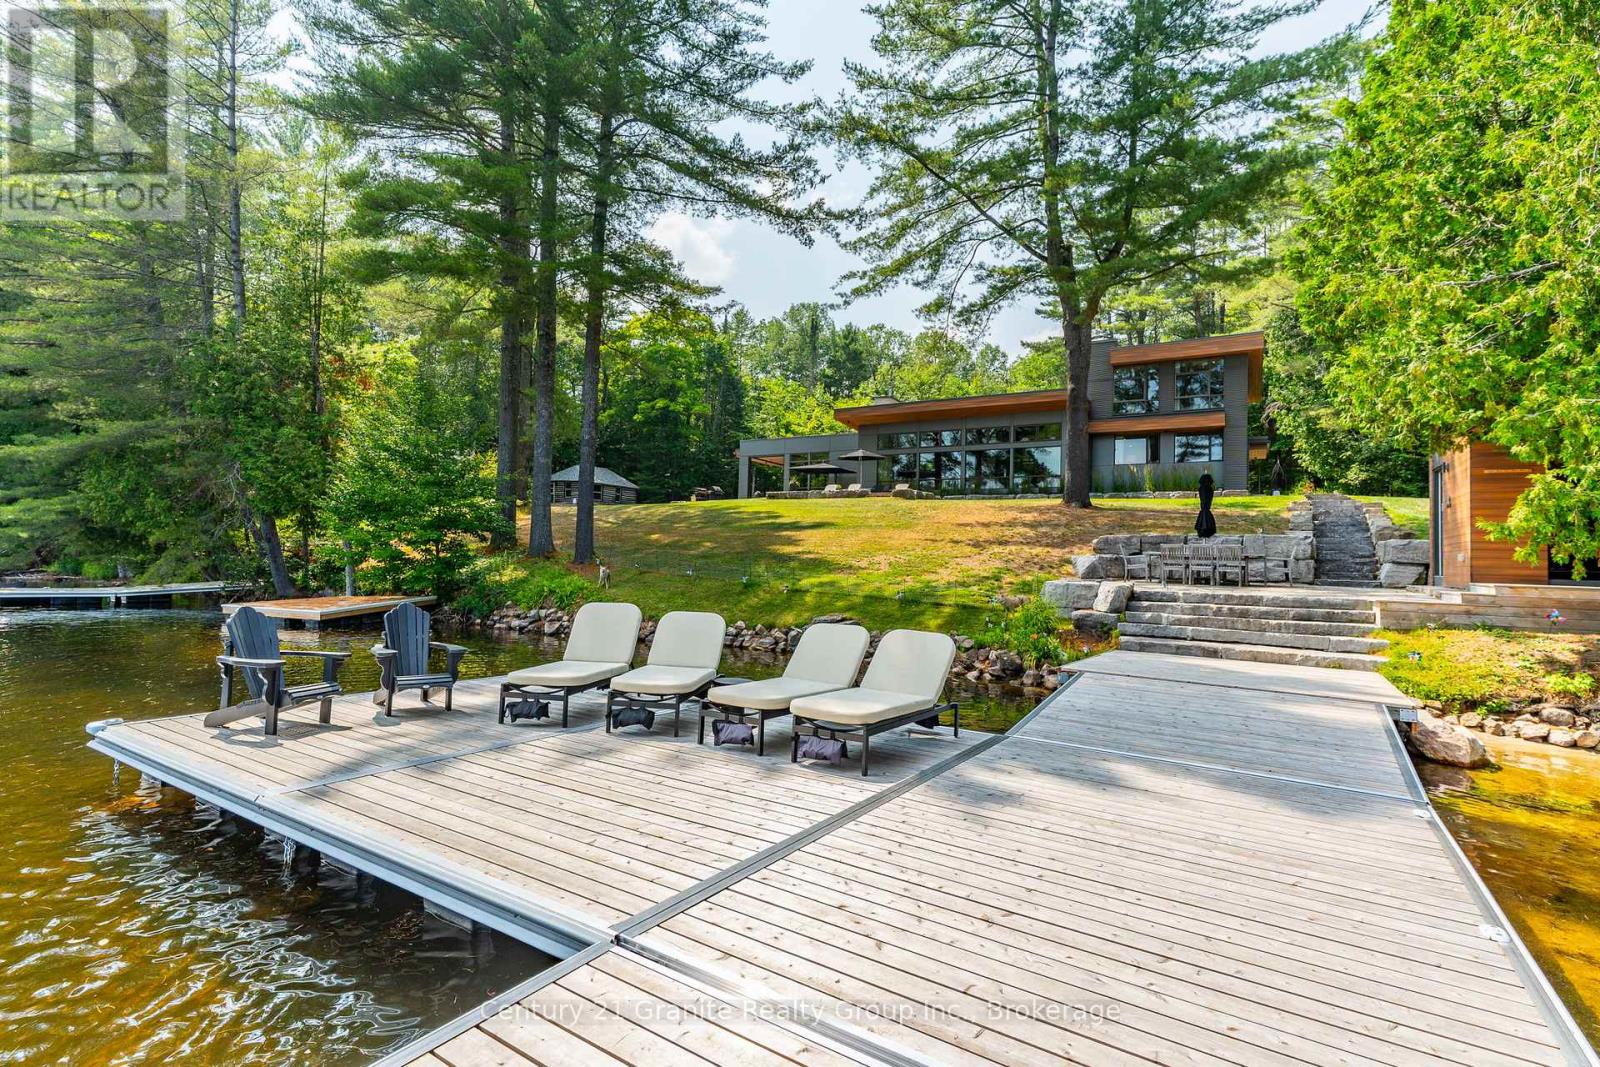
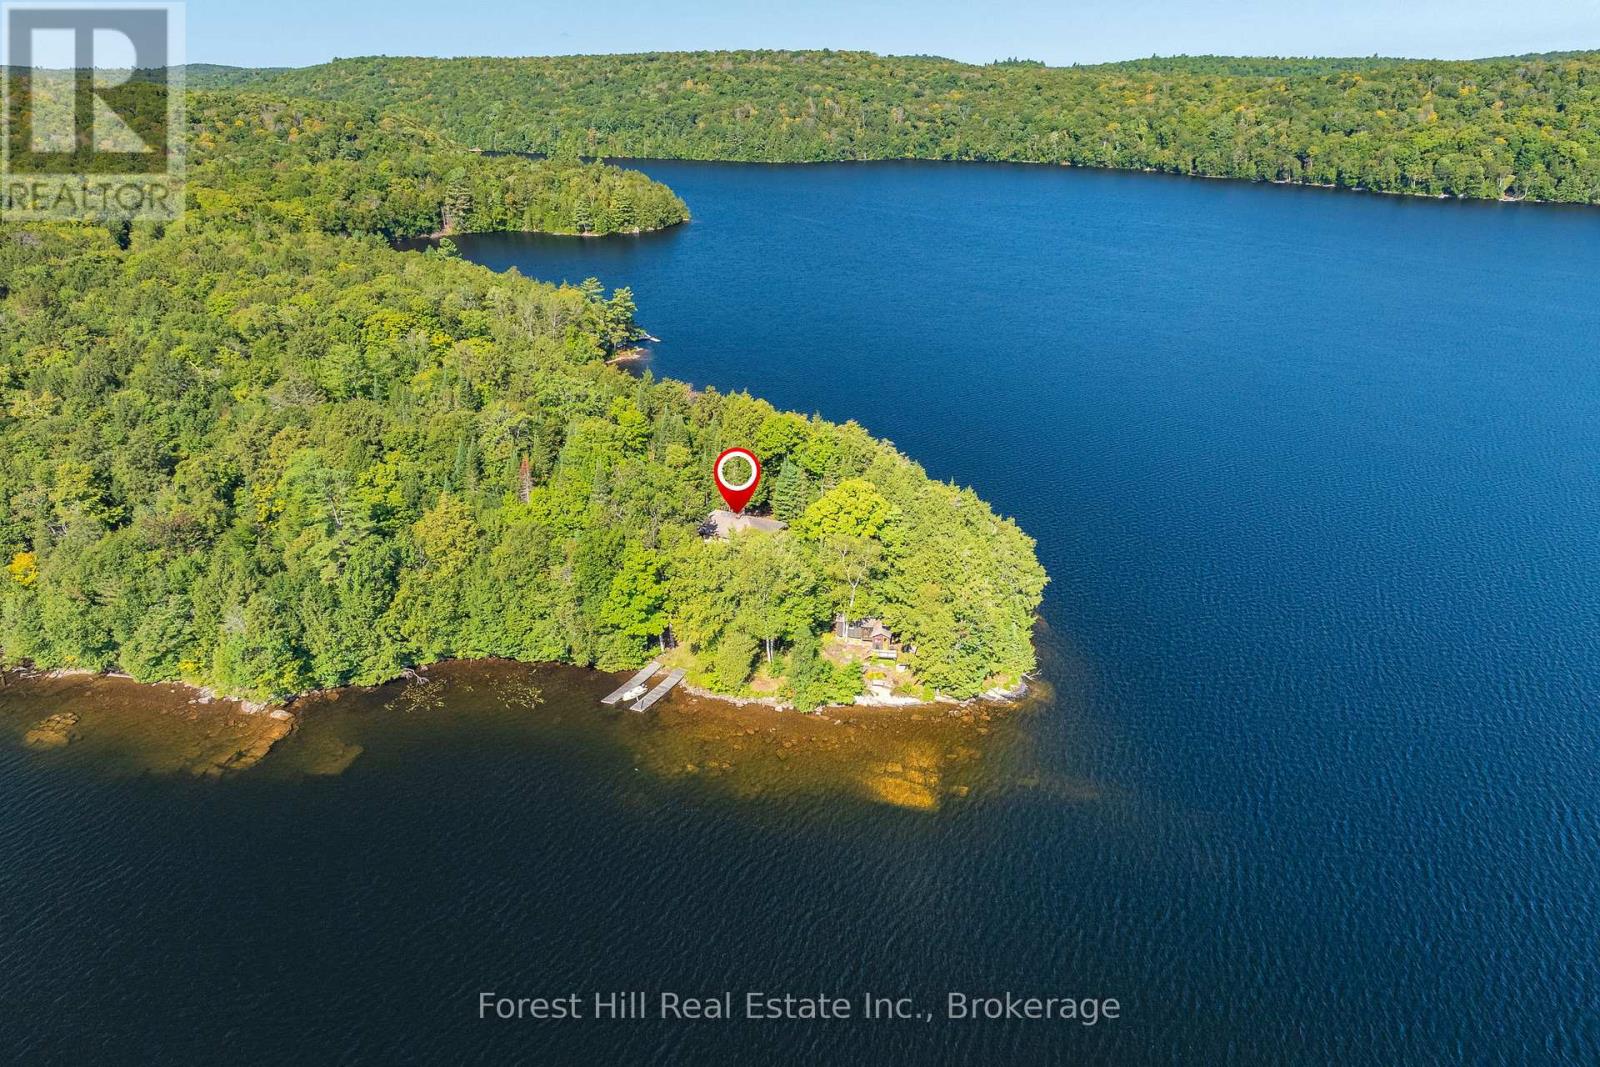
Escape to Pure Luxury on sought-after Soyers Lake, part of Haliburton's scenic 5-lake chain, where modern comfort embraces classic cottage living with breathtaking sunrises! Year-round exquisitely updated & thoughtfully designed 4 bedroom, 4 bath waterfront cottage/home with approximately 4000sqft of living space, 2 acres, over 300 of pristine waterfront and gorgeous lake views. Step inside to discover quality custom finishes and a bright, spacious living space where large windows capture breathtaking lake views throughout. Here, you'll find warm walnut finishes throughout, high ceilings & recent top-quality upgrades enhancing both style & functionality while ensuring year-round enjoyment. The main level features a spectacular, custom kitchen made for entertaining family/guests with a walkout to an inviting seasonal room; a generous living room with lake views, wood burning fireplace, retracting media screen & electric window coverings compliment warm finishes; 2 bedrooms w/3 pc ensuites; and mudroom (all on radiant in-floor heating) & ceiling speakers in the LR, Kitchen & Patio area. Upstairs offers 2 further bedrooms w/3 pc ensuites. The lower level includes a Family Room, laundry room & utility rooms. The level lakeside boasts a BBQ patio for dining alfresco and a welcoming firepit patio for memorable bonfires & stargazing. Water fun begins with two large Naylor docking systems to accommodate all the boats/watersports. Deep off the docks, but the shallow entry sandy beach is perfect for all ages. As a bonus, enjoy a tranquil waterfront sauna especially after a match on the Pickle Ball court. A spacious original log cabin is perfect for storage or an indoor games area. Granite walkways & landscaping and towering trees. The beautifully asphalt paved driveway offers a smooth drive in and ample parking for all the guests. Generac Generator for the entire cottage/home. Close to local amenities/events & trails. (id:15069)
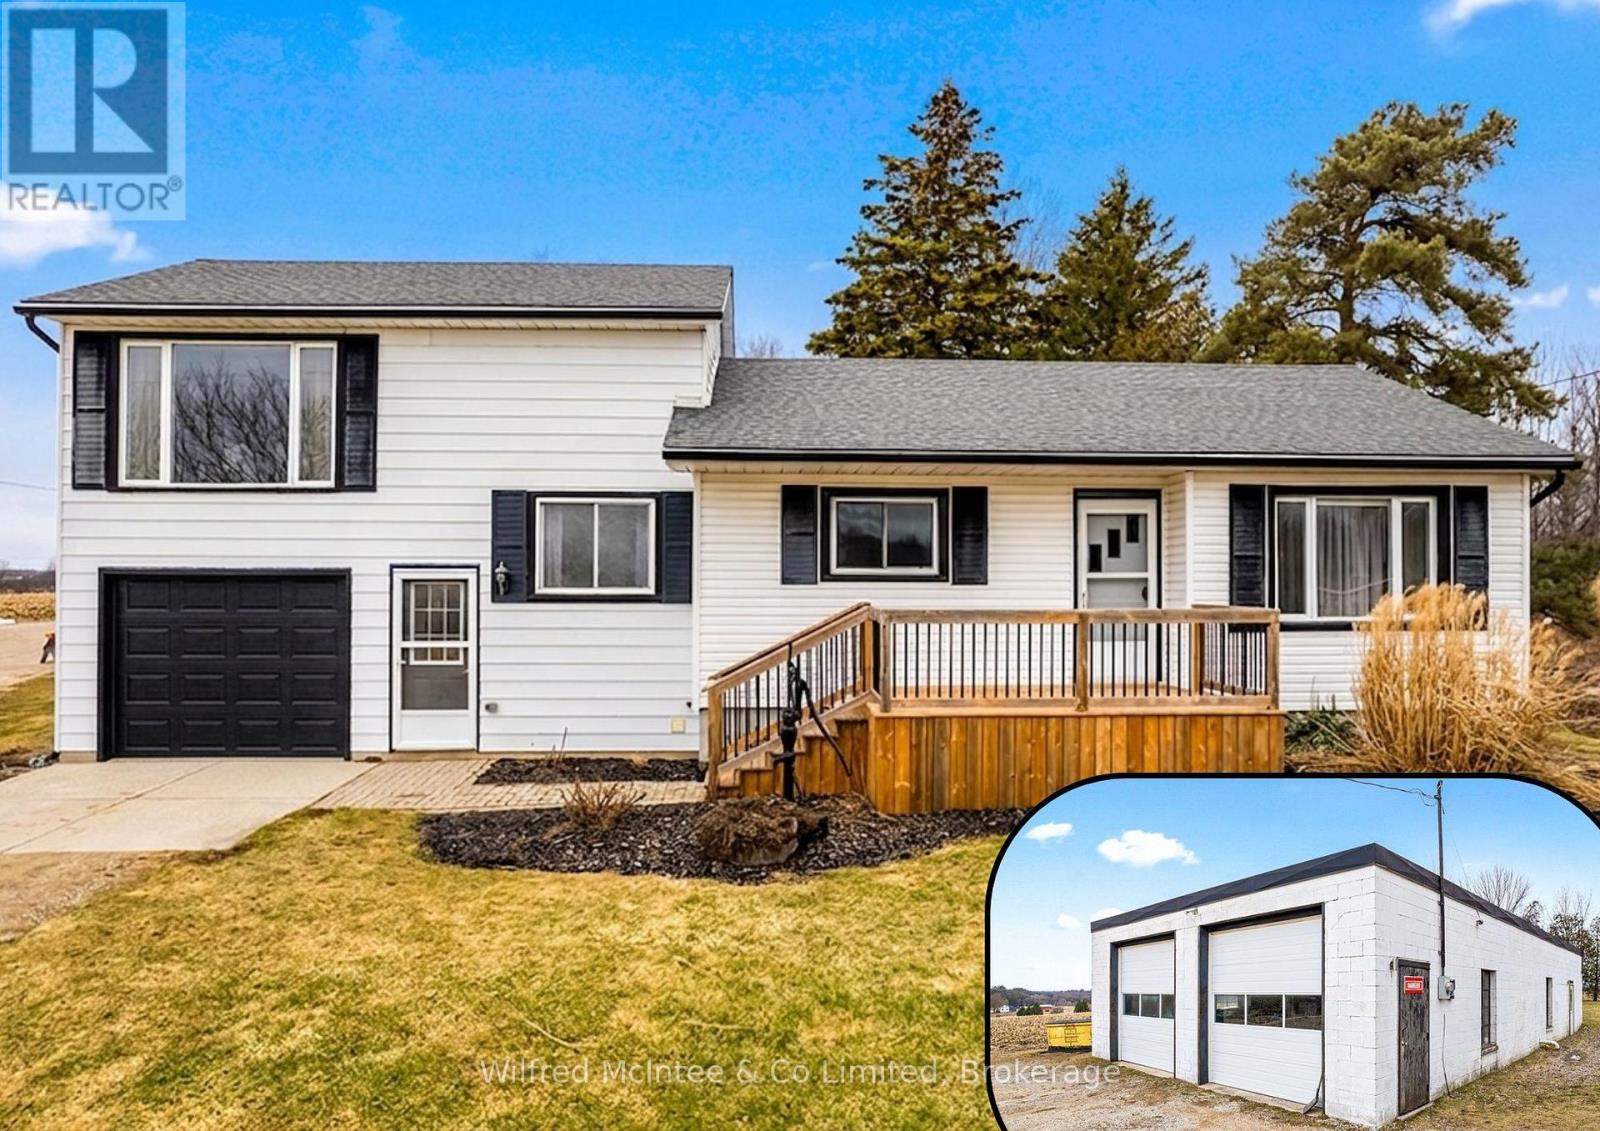
Family Home & Commercial/Industrial M3 Shop, mere minutes to Hanover. Lovingly owned and operated by same couple since 1974! This 3 bedroom, 1 bathroom split level home has a 1 car 11' x 20' attached garage with workbench storage, front and rear decks, mudroom breezeway with laundry and front & rear walk-outs, and a partially finished basement with above grade windows (ample potential for additional living space and 2nd bathroom install). Well maintained and with tasteful upgrades completed throughout. The bright airy rooms were designed for both comfort and the flexible functionality of a growing family through the generations. The 1800sqft purpose built auto body shop has many inclusions available, and its own nat gas furnace, septic, and hydro. Additional 10'x16' shed for yard or material storage. This 1.1acre property brings to the table both high traffic exposure for a business on Grey Rd 4, plus a private large rear yard shielded from the road and complete with a charming orchard for rural family life. Both a peaceful family sanctuary and a productive workhorse. (New House garage door May 2026) (id:15069)
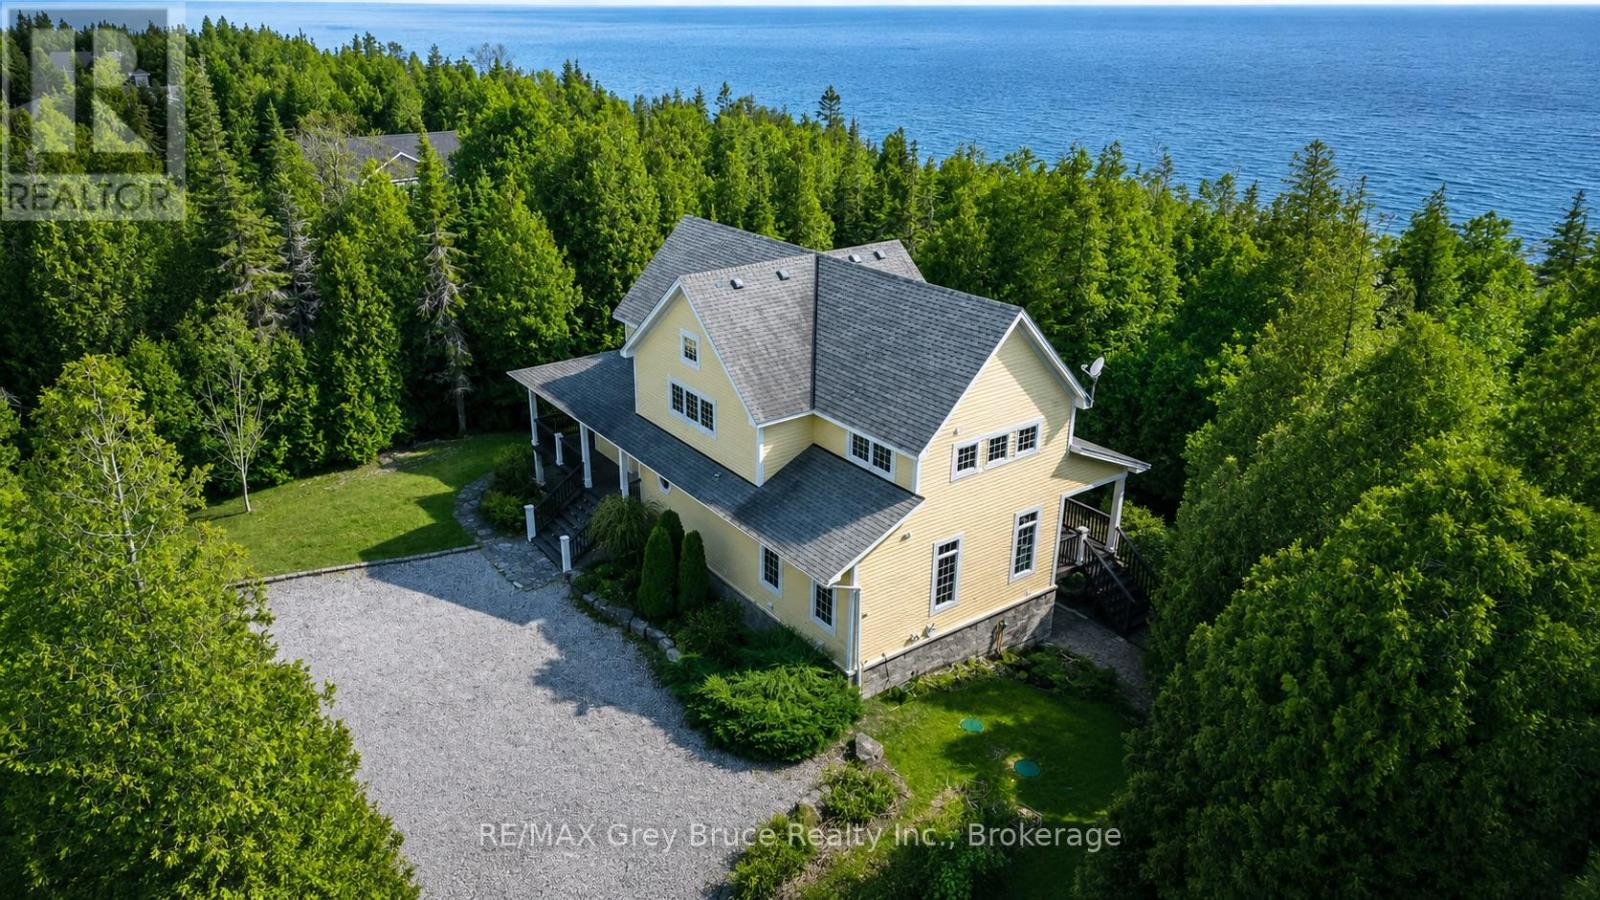
Most people will never see the Northern Lights or count constellations in the night sky from their own shoreline. But you can do that and more from this 1.9 acres of Lake Huron waterfront property. The home itself is over 3,100 square feet, professionally designed, and fully furnished. Walk in, unpack, live. The open-concept main level centres on a custom kitchen with island, stainless steel appliances, and warming drawer, flanked by expansive windows that pull the forest inside. In-floor heating keeps the place warm without a sound. A hardwired backup generator means you never think twice about winter storms. The primary suite opens onto the wraparound covered deck, with a walk-in closet and four-piece ensuite. Two additional bedrooms, a Murphy bed, and 4.5 total bathrooms mean guests get their own space, not yours. A loft overlooks the main living area. The walkout lower level holds a theatre room, flexible guest quarters, laundry, and storage. Recreation and nature abound at Greenough Harbour, where swimming, kayaking, and shoreline exploration start at the end of your flagstone path. And there's more. Hike the Bruce Trail? It's twenty minutes to the east. Forest Bathing? It's a short walk away. Dive for shipwrecks? Drive forty minutes north to Fathom Five National Marine Park. Properties like this on the Bruce Peninsula are a rarity. At Greenough Harbour, privacy is the default, not the exception. Book your showing now before someone else books theirs. (id:15069)
Ski Season Meets Lake Season - and works for you - at 222 Plantt's Point. If you know Beaver Valley, this is where you want to be. Set on the shores of Lake Eugenia and just minutes to Beaver Valley Ski Club, this 4-season waterfront retreat brings ski days and lake days together effortlessly. Be on the slopes in minutes and back at your own lakefront escape just as quickly. Picture finishing your last run and unwinding in the hot tub overlooking the water with a fire going in the stunning Great Room designed for gathering. No long drives, no wasted weekends - just more time enjoying everything you've been looking for. Summer is equally compelling with a child-friendly shoreline, private dock and boathouse with a rooftop patio made for sunset cocktails and long evenings by the lake. It's the kind of place family and friends return to year after year. With over 3,000 sq ft of finished living space, there's room for extended family to stay comfortably, making it ideal for both personal use and hosting. For buyers coming from the GTA, the convenience is undeniable: under 2 hrs from the city, minutes to Beaver Valley Ski Club, located in one of Ontario's most sought-after 4-season destinations. Use it when you can and generate income when you don't. This is a property that offers both lifestyle and income potential in a high-demand recreational market. Surrounded by Collingwood, Thornbury and Kimberley, and minutes from charming amenities in Flesherton and Markdale, you're at the center of it all. Enjoy the lifestyle - and the returns...and never miss a ski day or a summer sunset again! (id:15069)
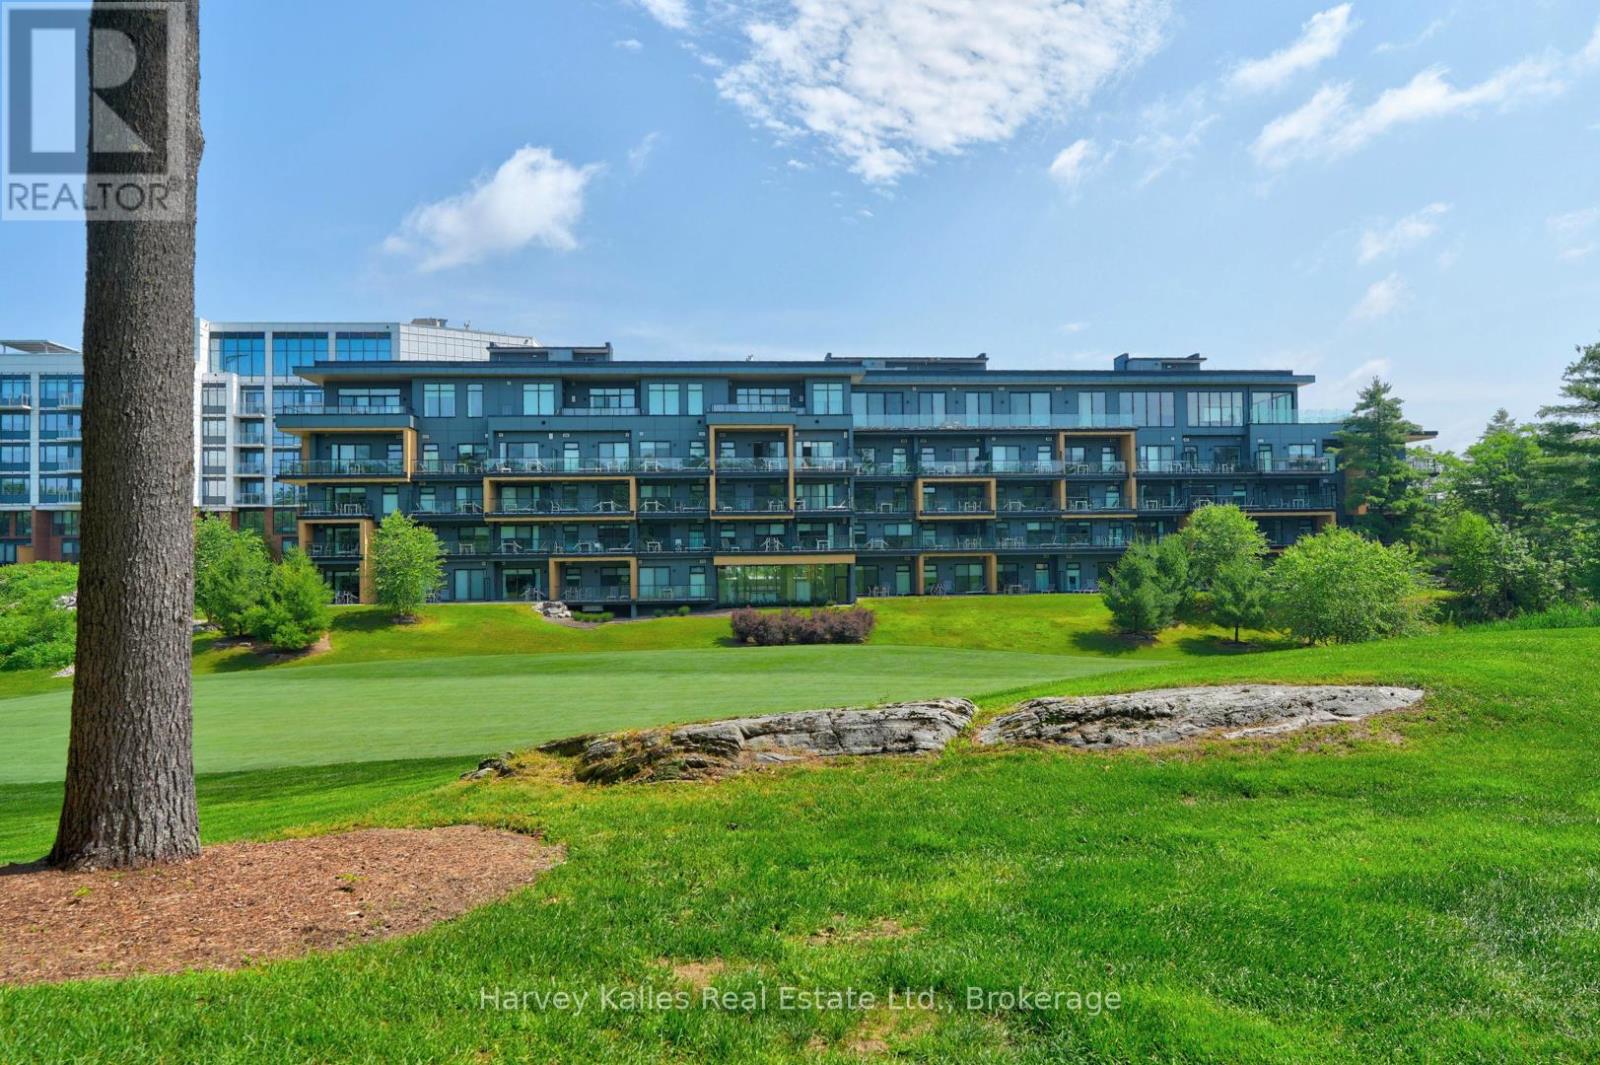
Welcome to life at Muskoka Bay Resort, where luxury, an active lifestyle, and investing come together perfectly. Ideally positioned with southwest views, this premier corner suite offers sweeping views of the Doug Carrick-designed golf course, consistently ranked amongst Canada's top golf courses. This turn-key 733 sq ft unit features 2 bedrooms and 2 bathrooms, including the primary suite with a 3-piece ensuite, and a guest bedroom with a 4-piece guest bath. Impressive ceiling height and an open-concept design with large windows flood the space with natural light, creating an airy feel that far exceeds its footprint. Whether you're unwinding after a round or hosting weekend guests, this condo delivers comfort with a touch of Muskoka sophistication. Ownership here comes with a standout advantage - initiation fees to Muskoka Bay Club are included, granting you immediate access to one of Canada's premier golf destinations. While an annual membership is required, it unlocks a full suite of resort-style amenities, including an infinity pool, fitness studio, tennis court, trails and more. The clubhouse also hosts Cliffside Restaurant with an entertainment lounge. From an investment perspective, this opportunity is hard to beat. Muskoka Bay Club's fully managed rental program offers hands-free income potential, complete with concierge booking, guest services, and professional cleaning. Enjoy your unit when you choose, and let the Club handle the rest. A dedicated storage locker adds everyday convenience, perfect for golf clubs or personal items when renting. Located just minutes from Gravenhurst, The Wharf and surrounded by some of Muskoka's most sought-after lakes, dining, and amenities, this property offers endless recreation, ultimate relaxation, and optional return on investment. Play more. Worry less. Invest wisely. (id:15069)

Enjoy the beauty of Muskoka during a quieter time of the season with Villa 1 - Week 1 at Landscapes on Lake of Bays. This special week marks the very beginning of summer, when the days are warm, the lake is inviting, and Muskoka is just coming to life. It also offers the exciting possibility of two weeks in a row, giving owners the chance to extend their stay and fully settle into cottage life. Villa 1 provides comfortable and spacious accommodations designed for relaxed Muskoka living. The villa features an open-concept layout with a fully equipped kitchen, dining area, and welcoming living room that opens onto a private deck - the perfect spot to enjoy morning coffee or peaceful evenings surrounded by nature. With generous bedrooms and plenty of room for family and friends, it offers all the enjoyment of a cottage without the upkeep. Owners at Landscapes enjoy excellent amenities including docks and waterfront on beautiful Lake of Bays, an outdoor swimming pool, recreation centre, and 19 acres of wooded grounds with walking trails. The property is located just minutes from the charming village of Baysville for shopping and dining, while Huntsville and Bracebridge are a short drive away for additional amenities. Algonquin Park is also nearby for hiking, canoeing, and exploring the great outdoors. A wonderful opportunity to enjoy the start of summer in Muskoka at a quieter, more relaxed time, while still having the possibility of an extended stay at the lake. 2026 remaining weeks are Sept 13 and Nov 29 (id:15069)
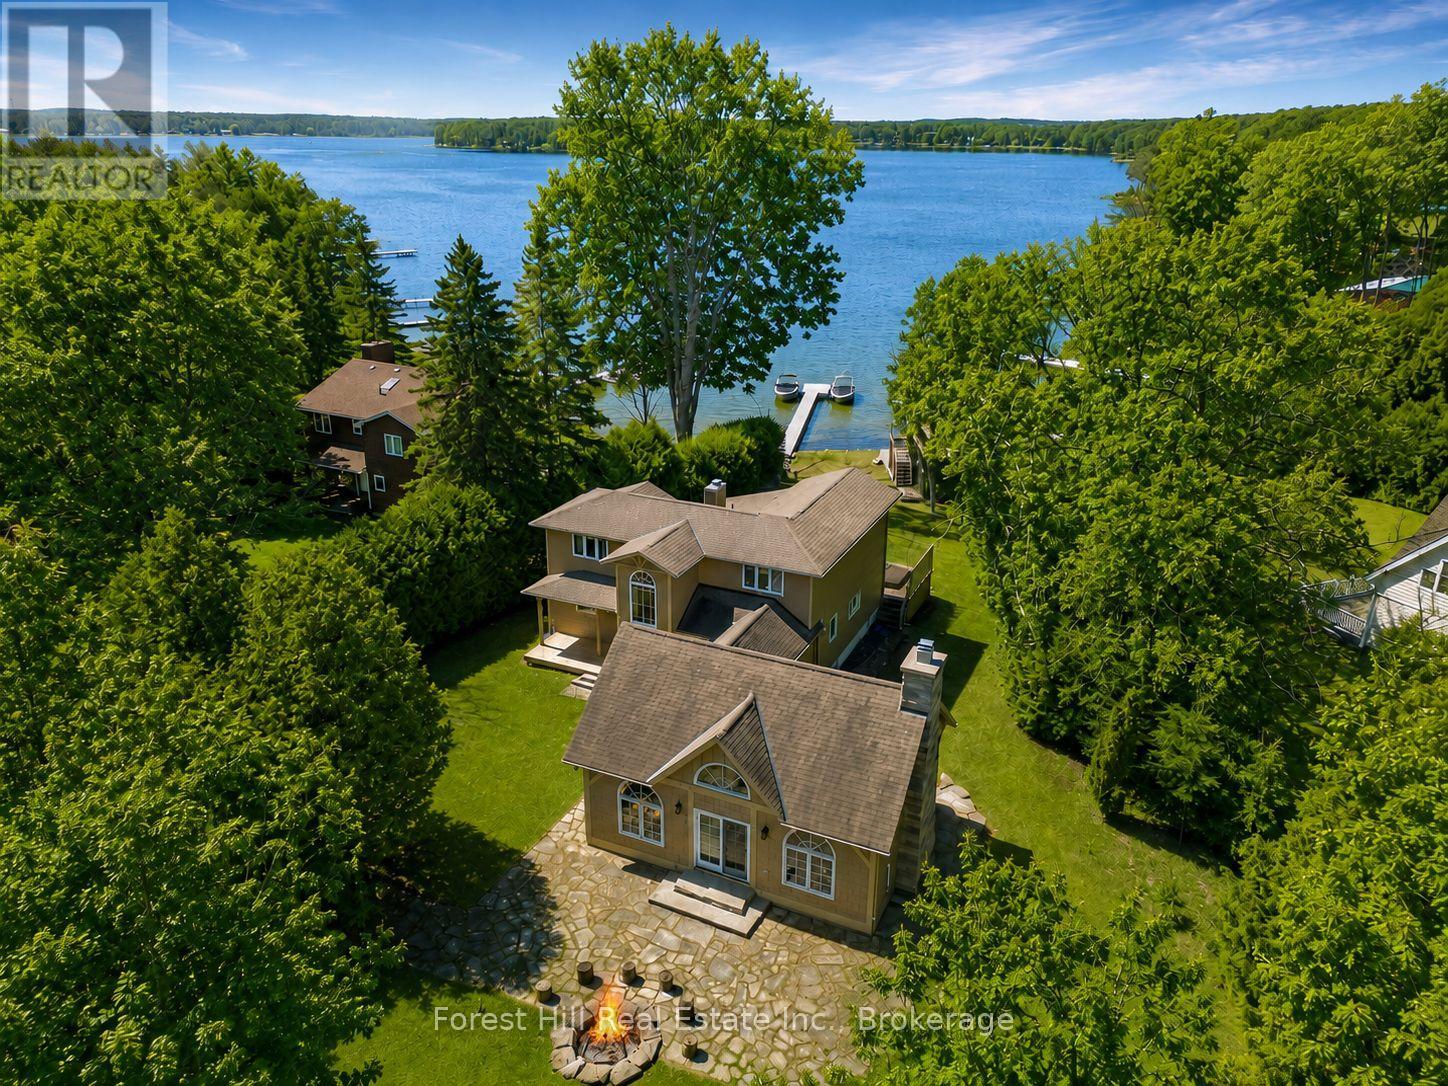
Tucked away in privacy along the peaceful shores of Cheer Lake is this 1675 sq. ft. Cape Cod style, YEAR ROUND HOME OR COTTAGE with sunset exposure and sandy, child friendly shores. This beautiful home contains three good sized bedrooms with the primary bedroom on the main level. Custom kitchen was locally sourced at world renowned "Cutter's Edge" and features solid wood cabinetry and granite countertops with high end appliances included in the sale. Open concept kitchen/dining/living room features a walkout to a huge lakeside deck with more than enough room to entertain family and friends while watching the sun go down across the lake. A huge gazebo adds shelter from the rain when needed. Also on the main level is a desirable family/games room which gives enough inside space for large family dinners if the weather outside isn't cooperating. Lower level features a rec. room, utility/workshop, brand new furnace in 2023, and an amazing, Ontario Hydro approved and installed, automatic home battery backup and monitoring system that provides up to four days of power for the entire home during a power outage. No need for those noisy and bulky generators. This state of the art system also allows you to immediately monitor power usage from your smart phone, and is automatically charged when conventional power is returned. The lot is level with your dock at the shore and you're just a short drive to town for supplies. This property gives you the best of both worlds and allows you to spend an extra day at the cottage working if necessary. Live or cottage year-round on beautiful Cheer Lake which boasts 40% Crown Land surrounding the lake adding to its charm, beauty and distinctiveness. Drive down the road and catch a chance sighting of a Moose or Deer. All is possible in the beautiful Almaguin Highlands and on peaceful Cheer Lake. (id:15069)
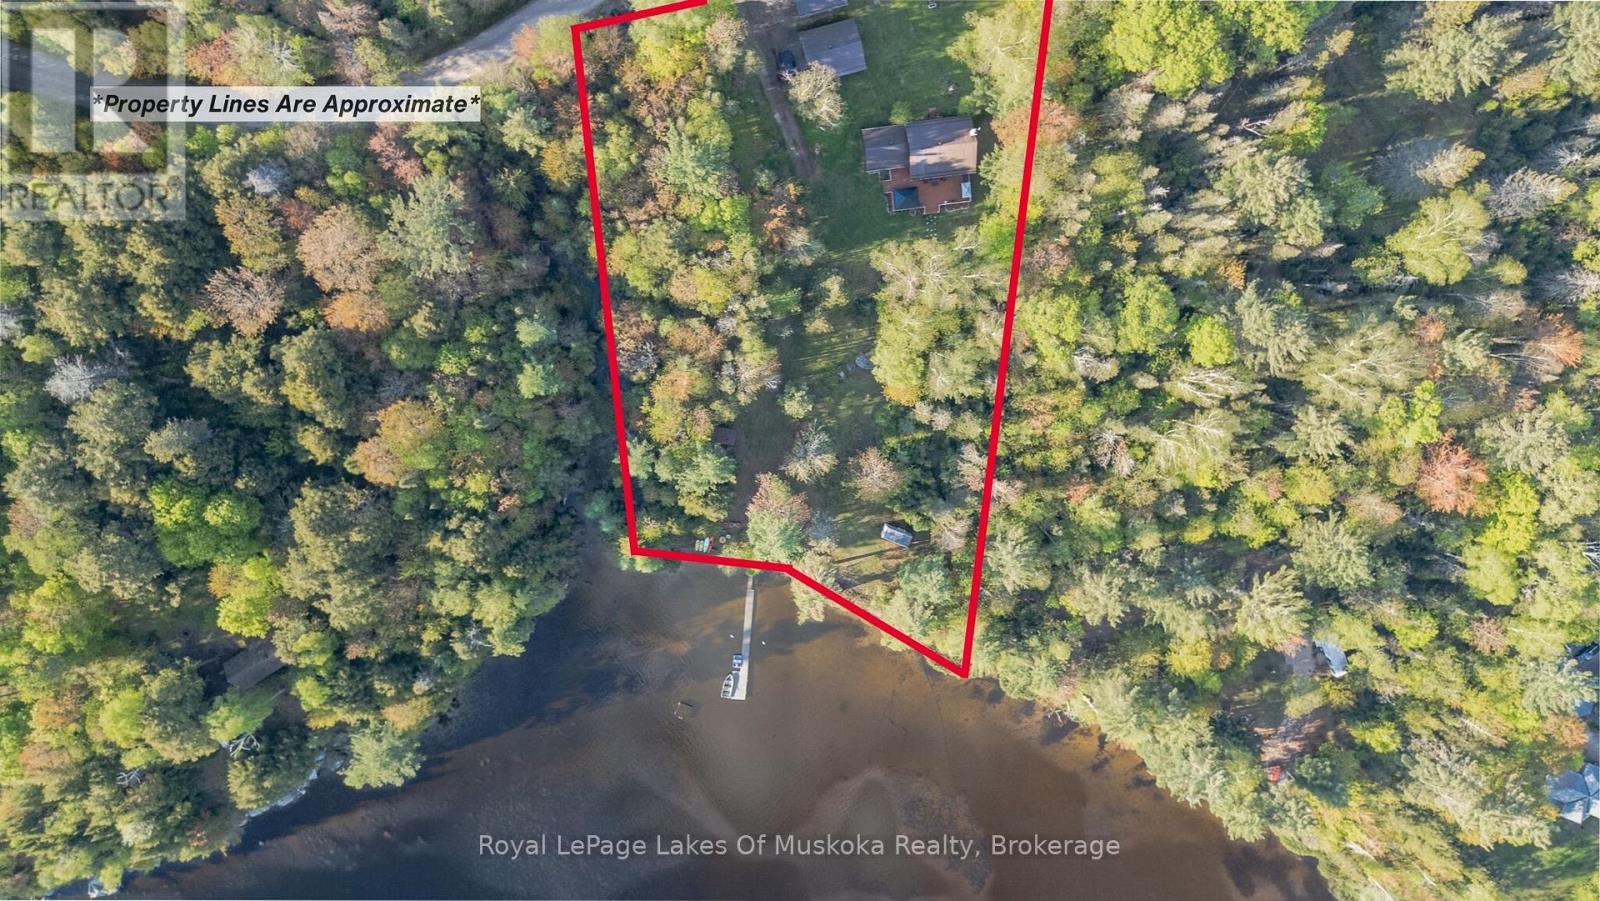
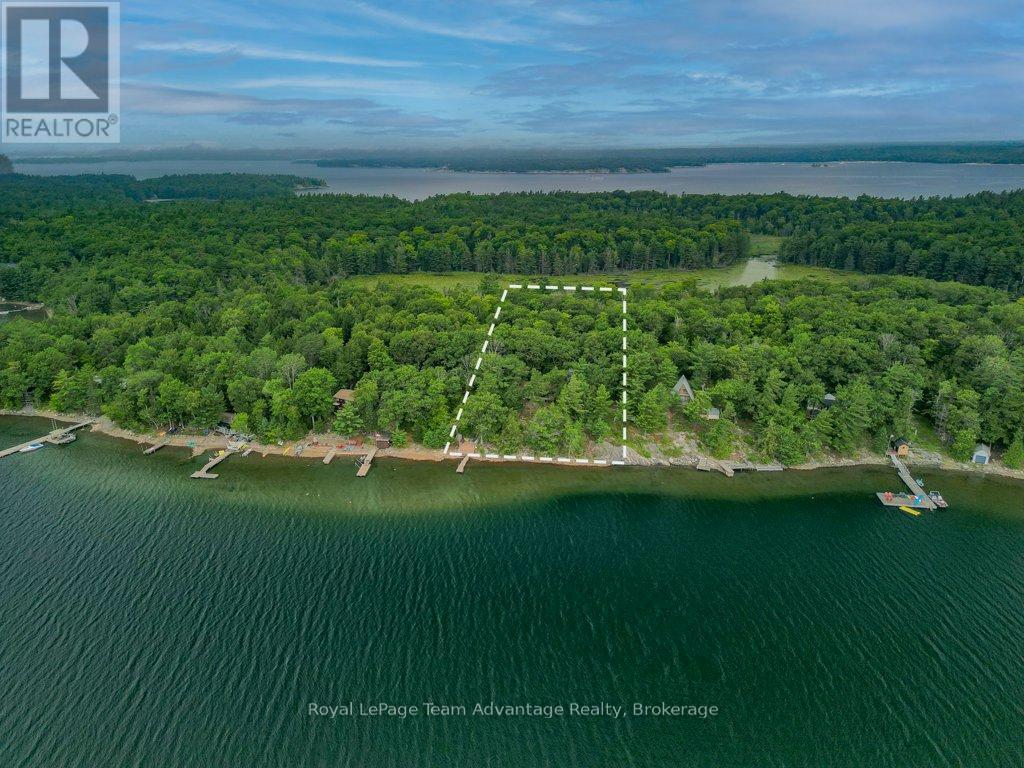
Welcome to one of the nicest properties on Kawagama Lake! EXTREMELY PRIVATE, Algonquin-esque POINT-OF-LAND with 1,025 feet of rocky/sandy shoreline, 2.4 acres of mature forested land with multiple sun exposures (i.e. south, east and north), where sunsets can be enjoyed on the north side of the point or take in sunrises on east/SE side of the point. This unparalleled, level property is located beside CROWN LAND which provides extra privacy "at no cost"! There's a well-built, fully insulated/WINTERIZED, spacious, two-storey cottage/home. The main dwelling (~2,268 sq ft) has 4-bedrooms and 2 bathrooms (including roughed-in bathroom plumbing in basement). It was built in 1985 and has an ENORMOUS/complete wrap-a-round sundeck/covered porch with Dura decking and an aluminum railing. There's a massive, granite rock fireplace in the living area and an old Elmira cook stove in its country-style kitchen, 200 yr-old hand-scribed (barn) square timber ceiling beams, pine accents, hickory hardwood flooring and much more! HIGH SPEED INTERNET is on site. 297' drilled well with a buried heat line. Approved septic system (1985). Owner pumped out septic tank in 2023. Guest cabin by the shoreline edge is nostalgically quaint with a 1950's vibe, electricity & running water and in great condition. The other cabin (1940's) is in rough shape (i.e. realistically a "teardown"), but its footprint by the lake's edge is valuable. All dwellings are fully furnished together w/appliances. This property is idyllic for wading & swimming, in either shallow or deep waters on sand or rock. Shoreline Road Allowance (SRA) is owned. Two surveys are available. Long winding, private treed driveway. Access to many trails on crown land nearby for snowmobiling, ATVing, hiking, cycling, snowshoeing and much more. Kawagama Lake (i.e. the largest in Haliburton) is excellent for trout & bass fishing. Conveniently located within 3 hrs of the Toronto area. Check out this special property that boasts so much priv (id:15069)
BOAT ACCESS - GEORGIAN BAY - ROSE ISLAND. This 2-bedroom, 1-bathroom cottage on Rose Island offers a simple and relaxed Georgian Bay getaway. Set on a deep, private lot with views of the water it's a place to slow down and enjoy time outside. Spend your days on the deck, down by the shoreline or out exploring the bay by boat. The setting is quiet and peaceful with the privacy that comes with boat-access-only living. Inside the cottage is comfortable and practical with hardwood floors, a wood stove and a bright kitchen that works well for cottage meals and easy living. With good outdoor space and beautiful Georgian Bay views, this Rose Island cottage offers a natural and easy escape to the water - a place to relax, explore the bay and enjoy the simple rhythm of cottage life. (id:15069)
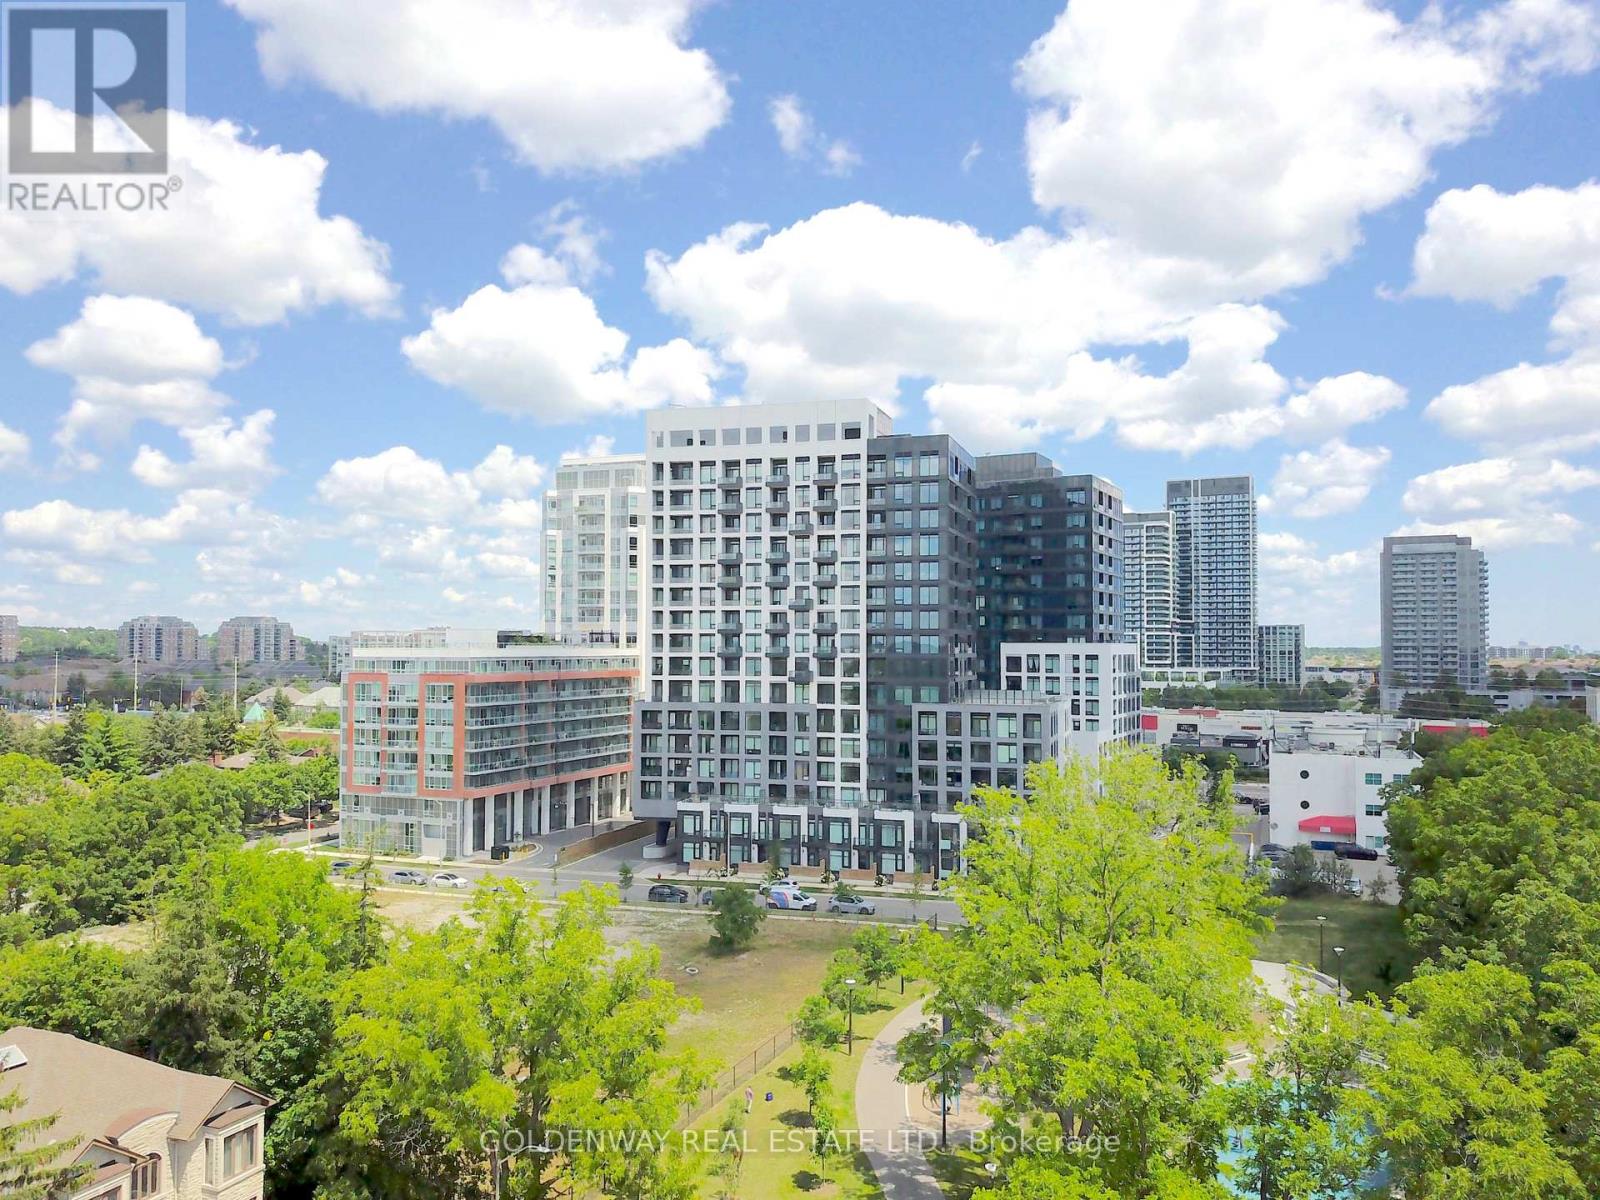
Bright, Stylish & Move-In Ready! Welcome to this beautifully maintained 1 Bedroom + Den, Den can be used as 2nd BEDROOM!! 2 Full Bathrooms suite in the highly sought-after Westwood Gardens. Offering a thoughtfully designed and highly functional 591 sq. ft. layout with 9-foot smooth ceilings and no wasted space, this sun-filled home features a modern kitchen with stainless steel appliances, quartz countertops, and an open-concept living and dining area designed for both comfortable everyday living and effortless entertaining.Step out onto your private balcony and enjoy peaceful, unobstructed west-facing park views and breathtaking sunsets. The versatile den is perfect as a home office, guest room, or nursery, while two full bathrooms provide a level of convenience rarely found in this size category. All existing window coverings are included. Complete with 1 underground parking space and 1 locker, this move-in-ready suite is ideal for first-time buyers, professionals, downsizers, or investors.Residents of Westwood Gardens enjoy an impressive collection of amenities, including a 24-hour concierge, fully equipped fitness centre, indoor basketball court, yoga studio, sauna, rooftop terrace with BBQs, party lounge, media room, business centre, pet spa, and visitor parking.Ideally located just steps to Hillcrest Mall, Cineplex, T&T Supermarket, Walmart, Loblaws, restaurants, parks, Langstaff GO Station, Richmond Hill Centre Transit Terminal, and YRT/Viva Transit, with quick access to Highways 7, 407, and 404, this exceptional location offers the perfect balance of convenience, connectivity, and lifestyle.Modern finishes, a highly functional layout, spectacular west-facing park views, and an unbeatable location make this an exceptional opportunity to own in one of Richmond Hill's most desirable condominium communities. (id:15069)
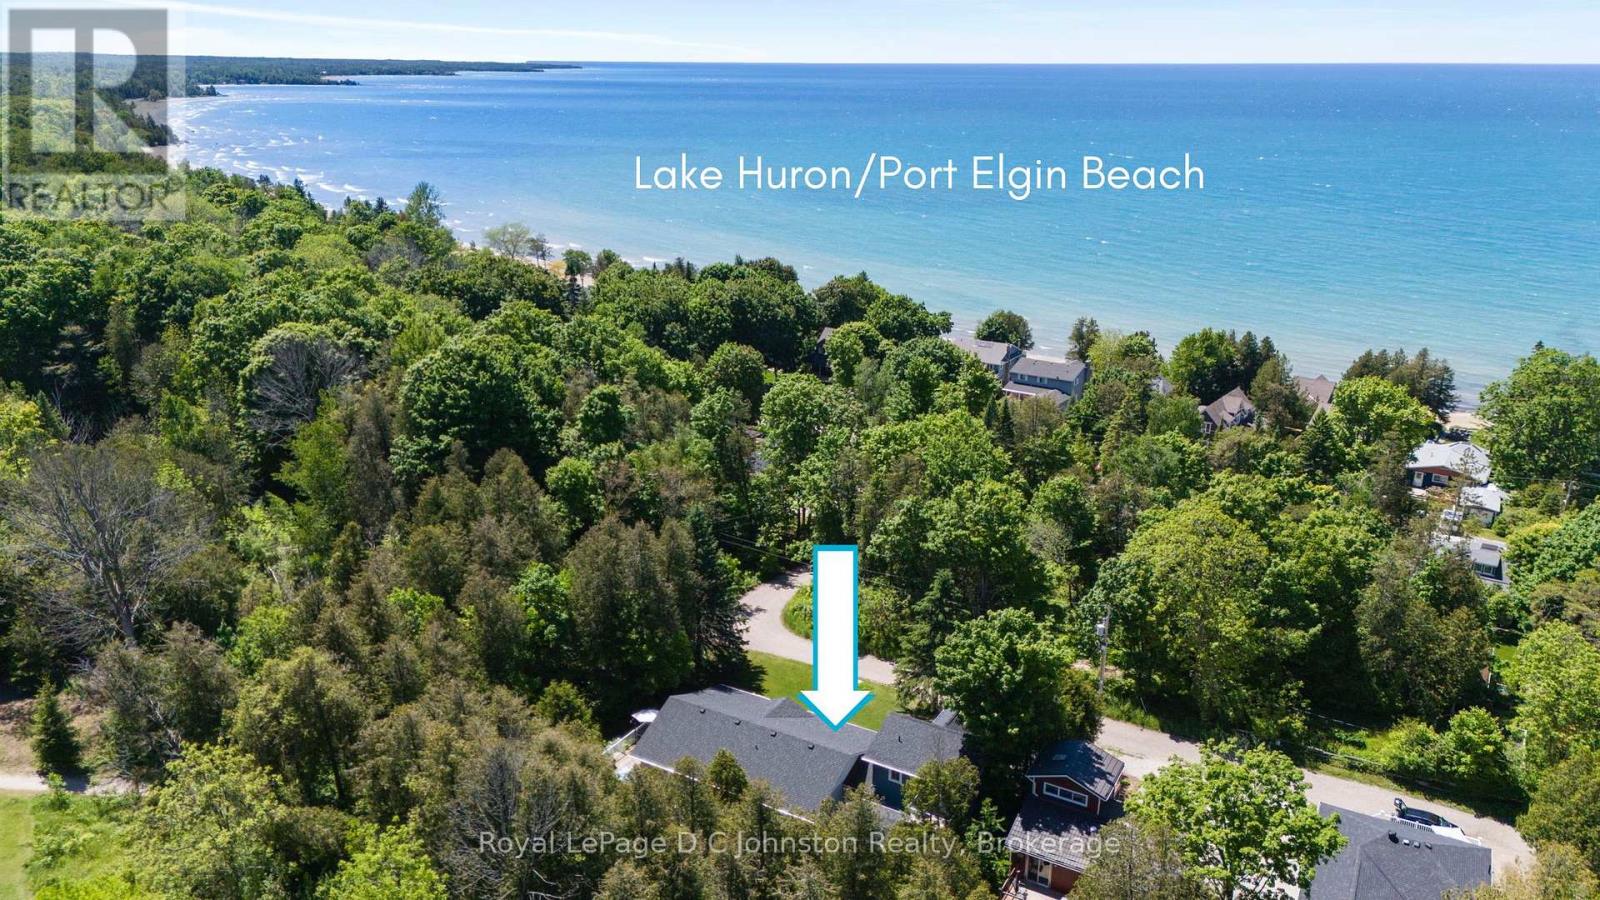
Just ONE BLOCK from the BEACH and backing onto serene green space in the heart of Saugeen Shores, this rare half-acre property offers the perfect blend of privacy, natural beauty, and unbeatable location. Whether you're looking for a year-round residence, vacation getaway, or income-generating investment, this one-of-a-kind retreat has it all. The main home features 3 spacious bedrooms and 2 full bathrooms, with a vaulted-ceiling living room that flows seamlessly into the open-concept kitchen and dining area. Step out onto the stunning wraparound deck or relax on the covered front porch, all surrounded by mature trees. A spring-fed pond and cozy fire-pit area add to the peaceful, cottage-like atmosphere, offering a true escape just steps from the sandy Port Elgin shoreline via nearby Izzard Road. Adding to its versatility and value, the fully self-contained modern bunkie above the double garage provides a luxurious space for guests or excellent potential as a short-term rental for Airbnb or long-term accommodation for Bruce Power workers. Or maximize your income and rent out both year round! The home features durable hard surface flooring throughout, asphalt shingles (2016) and forced air gas heat with air conditioning, an ensuite bath, hot tub rough-in, a sand point well for garden watering, and a spacious triple-width driveway. This is an extraordinary opportunity to own a private, four season home with strong income potential in one of the most sought-after communities along Lake Huron. Don't miss your chance to make this exceptional Saugeen Shores property your own! (id:15069)
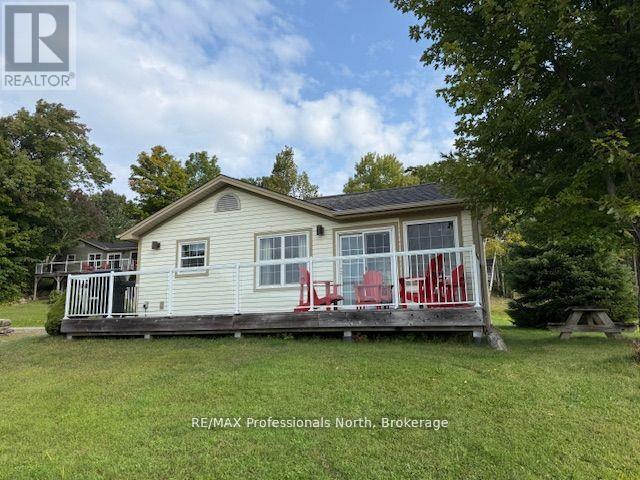
Exceptional and affordable family vacation gateway. Enjoy 5 weeks of fractional ownership including one prime fixed week every July and 4 floating weeks throughout the year. This spacious 3- bedroom, 2 bath, fully winterized cottage offers post card-perfect lake views, as being a "first row cottage" there are no other cottages blocking the view. Also offers a large lakeside deck, a bright Muskoka room and a cozy stone fireplace. This cottage comes fully furnished and equipped for comfort and convenience. Blue Water Acres features outstanding amenities such as an indoor heated swimming pool, hot tub, exercise room, games room, owners lounge, several outdoor tennis/ pickleball courts, playground and a superb sand beach with docking facilities. Canoes, kayaks are available for use at the beach. This resort community also offers winter ice skating, snow tubing/ sledding and endless walking trails in the woods. With all these outstanding year round facilities it is guaranteed , no one in the family ever will be bored spending time here. Also close by you can enjoy downhill skiing, golfing, snowmobiling, fine dining. The town of Huntsville is within 15 minutes drive for convenience. Resort fees include all utilities, maintenance, internet, TV. All you need to do is to show up and enjoy. (id:15069)