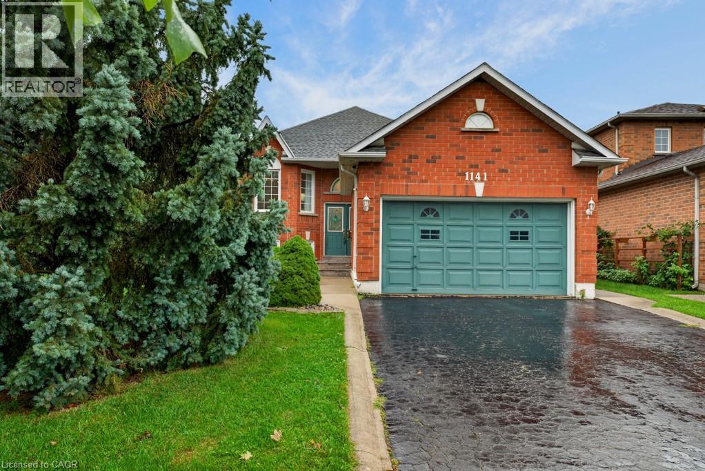
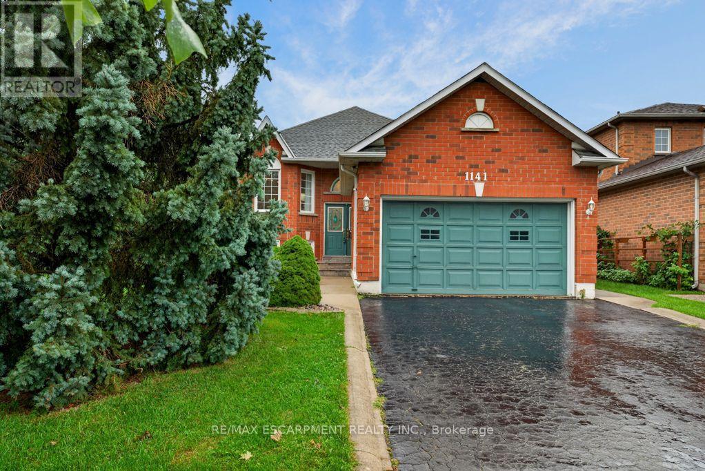
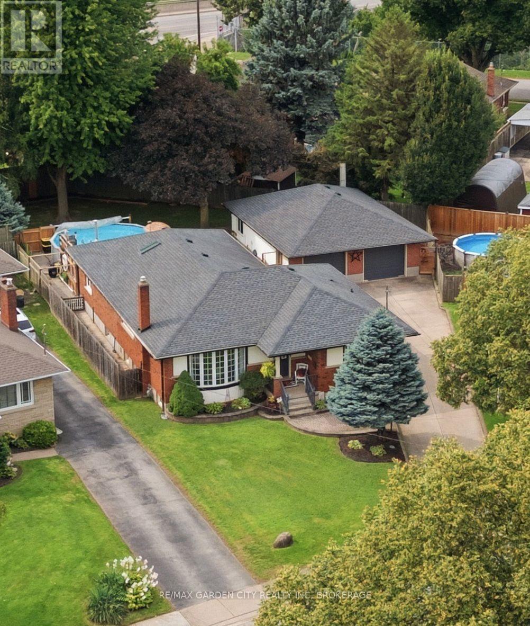
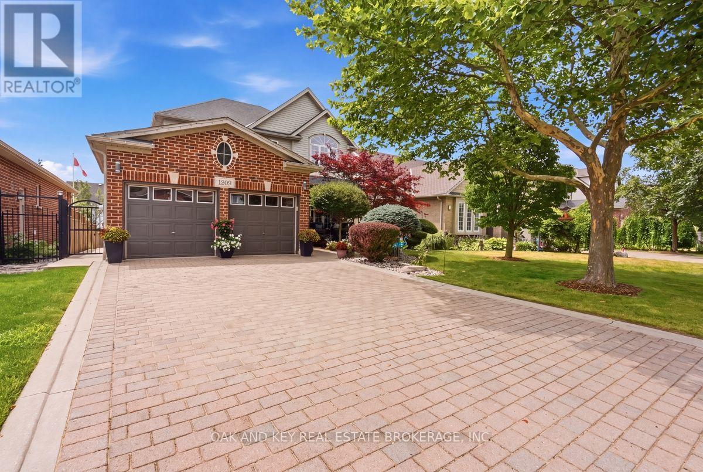
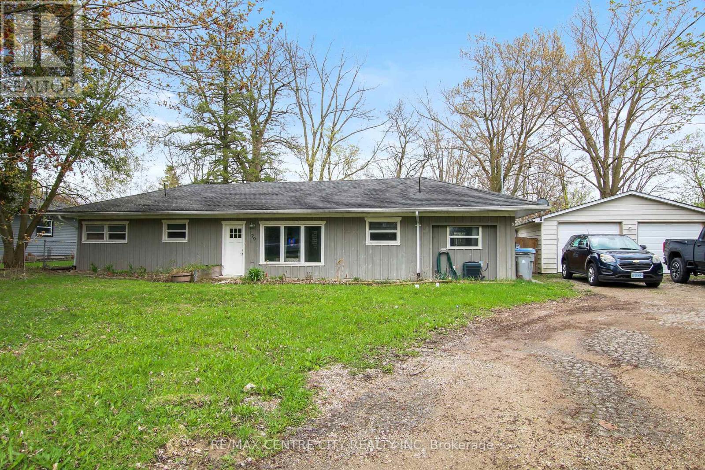
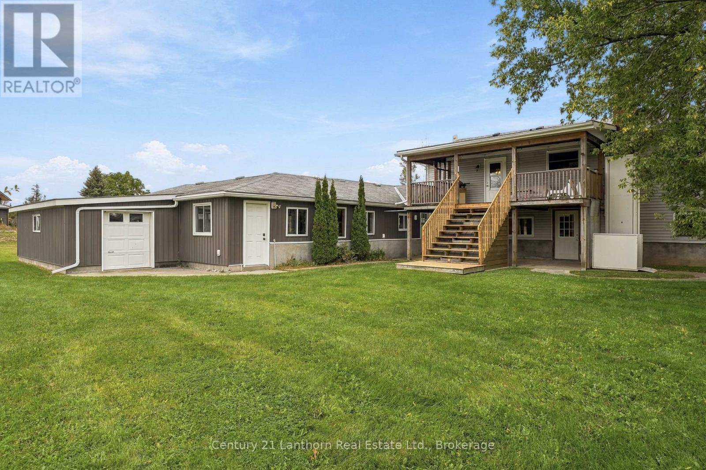
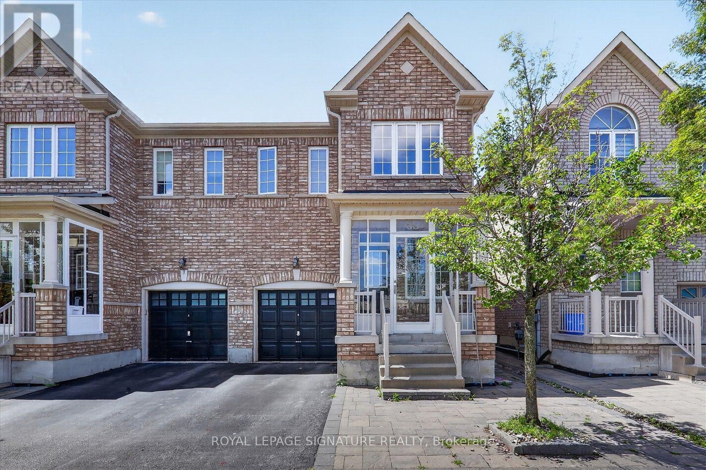
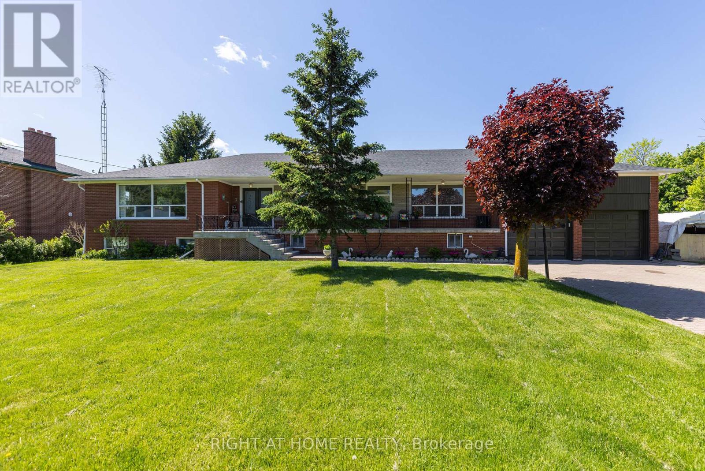
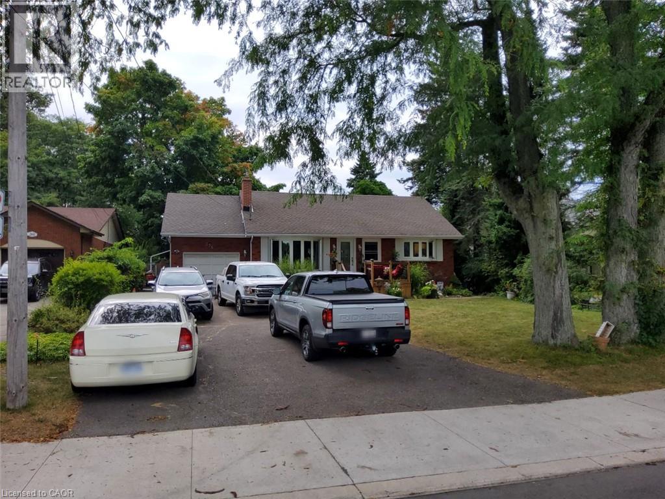
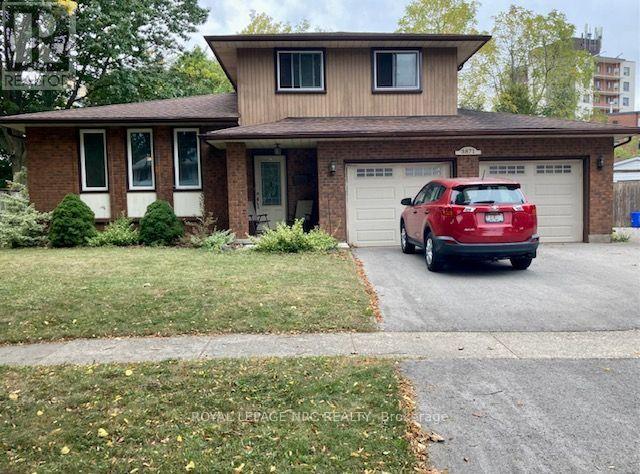
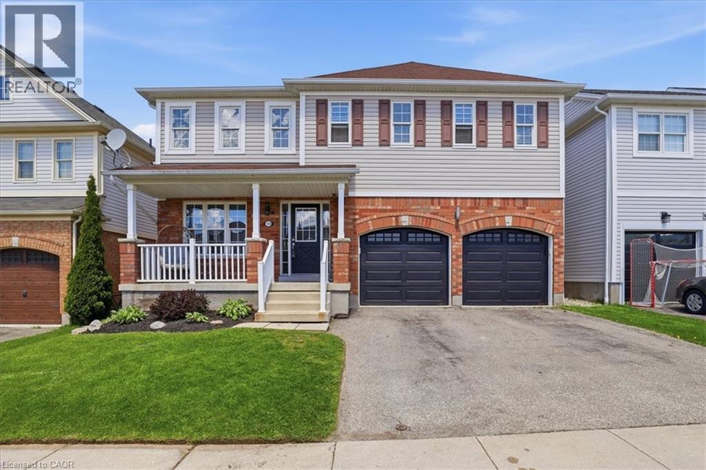
Welcome to 1141 Lockhart Road, a spacious and versatile 2 plus 2 bedroom raised bungalow offering the perfect blend of comfortable family living and multigenerational flexibility. Featuring a double-car garage, thoughtful living spaces, and generous outdoor areas, this home is designed to accommodate a variety of lifestyles. The main level features a bright and inviting living room with hardwood floors and a cozy gas fireplace, creating a warm and welcoming space for relaxing or entertaining. The separate dining room, also finished with hardwood flooring, provides an ideal setting for family meals and special occasions. The well-appointed kitchen offers a convenient breakfast bar and a dedicated breakfast area, with a walkout leading to a spacious upper-level deck — perfect for morning coffee, summer dining, and entertaining guests. The outdoor living continues at ground level with a great patio and pergola, creating a private and inviting space to enjoy the outdoors. The main living area is complete with two bedrooms and two bathrooms, providing comfortable accommodations for the primary household. The lower level adds versatility with two additional bedrooms, a full bathroom, family room with gas fireplace and a second kitchen. This space offers excellent potential for an in-law suite or multigenerational living arrangement, providing family members with added privacy and independence while remaining connected under one roof. This home is a wonderful opportunity for families looking for space, functionality, and the flexibility to grow together. The neighbourhood offers access to many of the amenities that make Burlington such a desirable place to call home, such as shopping, restaurants, parks, recreation and schools. The city’s downtown and lakefront are just a short walk away, offering access to scenic parks, great restaurants, bars and shops. The location also offers convenient access to highways, GO Transit and Burlington Transit. (id:15069)
Welcome to 1141 Lockhart Road, a spacious and versatile 2 plus 2 bedroom raised bungalow offering the perfect blend of comfortable family living and multigenerational flexibility. Featuring a double-car garage, thoughtful living spaces, and generous outdoor areas, this home is designed to accommodate a variety of lifestyles. The main level features a bright and inviting living room with hardwood floors and a cozy gas fireplace, creating a warm and welcoming space for relaxing or entertaining. The separate dining room, also finished with hardwood flooring, provides an ideal setting for family meals and special occasions. The well-appointed kitchen offers a convenient breakfast bar and a dedicated breakfast area, with a walkout leading to a spacious upper-level deck - perfect for morning coffee, summer dining, and entertaining guests. The outdoor living continues at ground level with a great patio and pergola, creating a private and inviting space to enjoy the outdoors. The main living area is complete with two bedrooms and two bathrooms, providing comfortable accommodations for the primary household. The lower level adds versatility with two additional bedrooms, a full bathroom, family room with gas fireplace and a second kitchen. This space offers excellent potential for an in-law suite or multigenerational living arrangement, providing family members with added privacy and independence while remaining connected under one roof. This home is a wonderful opportunity for families looking for space, functionality, and the flexibility to grow together. The neighbourhood offers access to many of the amenities that make Burlington such a desirable place to call home, such as shopping, restaurants, parks, recreation and schools. The city's downtown and lakefront are just a short walk away, offering access to scenic parks, great restaurants, bars and shops. The location also offers convenient access to highways, GO Transit and Burlington Transit. (id:15069)
Welcome Home... where you enjoy the comfort of relaxation, the joy of laughter, and the warmth of loved ones. This approximately 2000sq.ft. 3-bedroom home offers a place to make memories. The 65ft. X 150ft. property is located near the end of a quiet, dead-end street in the community of Stokes Bay. Soak in the morning sun on the front deck facing the gardens. As you enter the home, you are greeted with an open concept living space. A large coat closet and easy-clean laminate flooring provide functionality, while the large windows bring in plenty of natural light. The kitchen offers plenty of cabinetry storage, undercabinet lighting and a tiled backsplash. The back deck is a perfect, private oasis for outdoor dining and barbequing surrounded by trees. The main (upper) level offers 2 bedrooms and a spacious 4Pc bathroom. The lower level offers even more opportunity! A third bedroom and large family room are fully finished and expand your living space. The family room features a walkout to the lower-level patio. The storage room offers a partially finished area which would be perfect for a home-office or workout room. Potential to add a lower-level bathroom in the closet. The laundry and utility room offer even more space! The built-in storage with counterspace offers a convenient place for folding laundry. With a new propane furnace (2025), UV system (2026), iron remover (2024), water softener and sump pump, you can sleep easy! A gentle stream envelopes the side of the property providing a relaxing atmosphere to enjoy day or night. Enjoy nearby access to various public beaches, hiking or snowmobile trails for year-round recreation. Located close to a general store and only a short drive to Lion's Head for additional amenities. (id:15069)
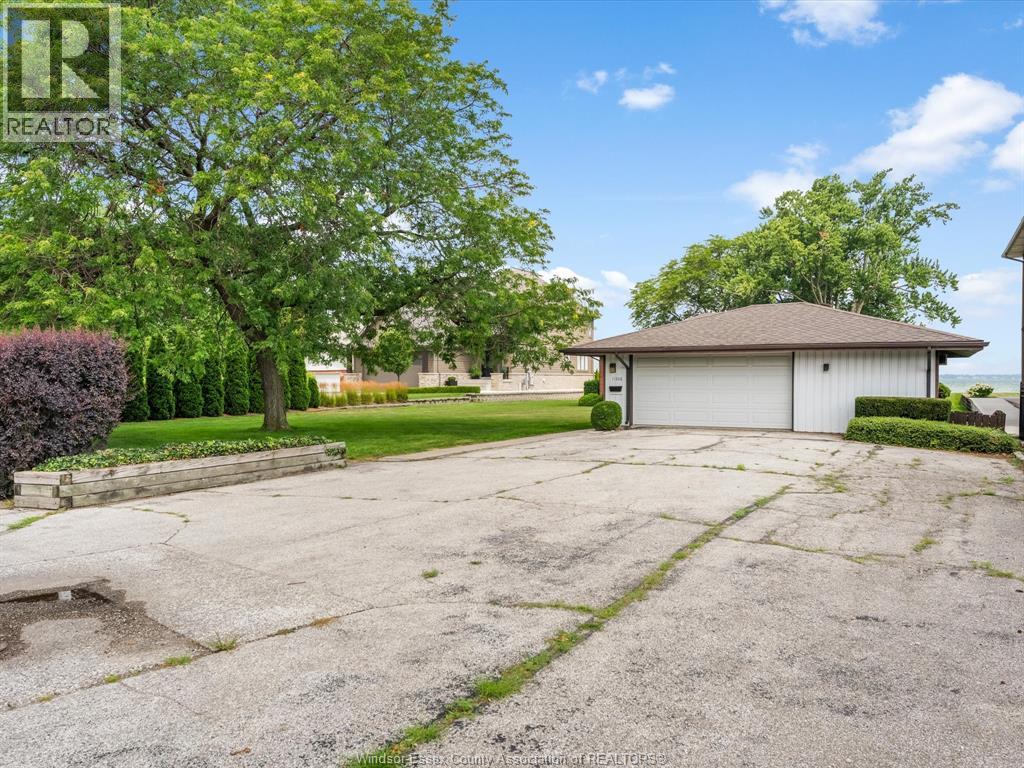
A Rare chance to secure a generous waterfront lot offering the enviable combination of both river and lake views. Perfectly positioned for a large custom- built dream home , the property currently features a charming 2 bedroom, 1 bathroom brick bungalow paired with a detached 1.5 car garage ----ideal as a comfortable interim residence while you plan your build , or as a rental in the meantime . With sweeping dual-water exposure and a lot size that gives real flexibility for design and layout , this is the kind of setting builders and buyers dream about . Waterfront lots with this combination of frontage rarely come to market . Call L/S now for your private viewing . (id:15069)
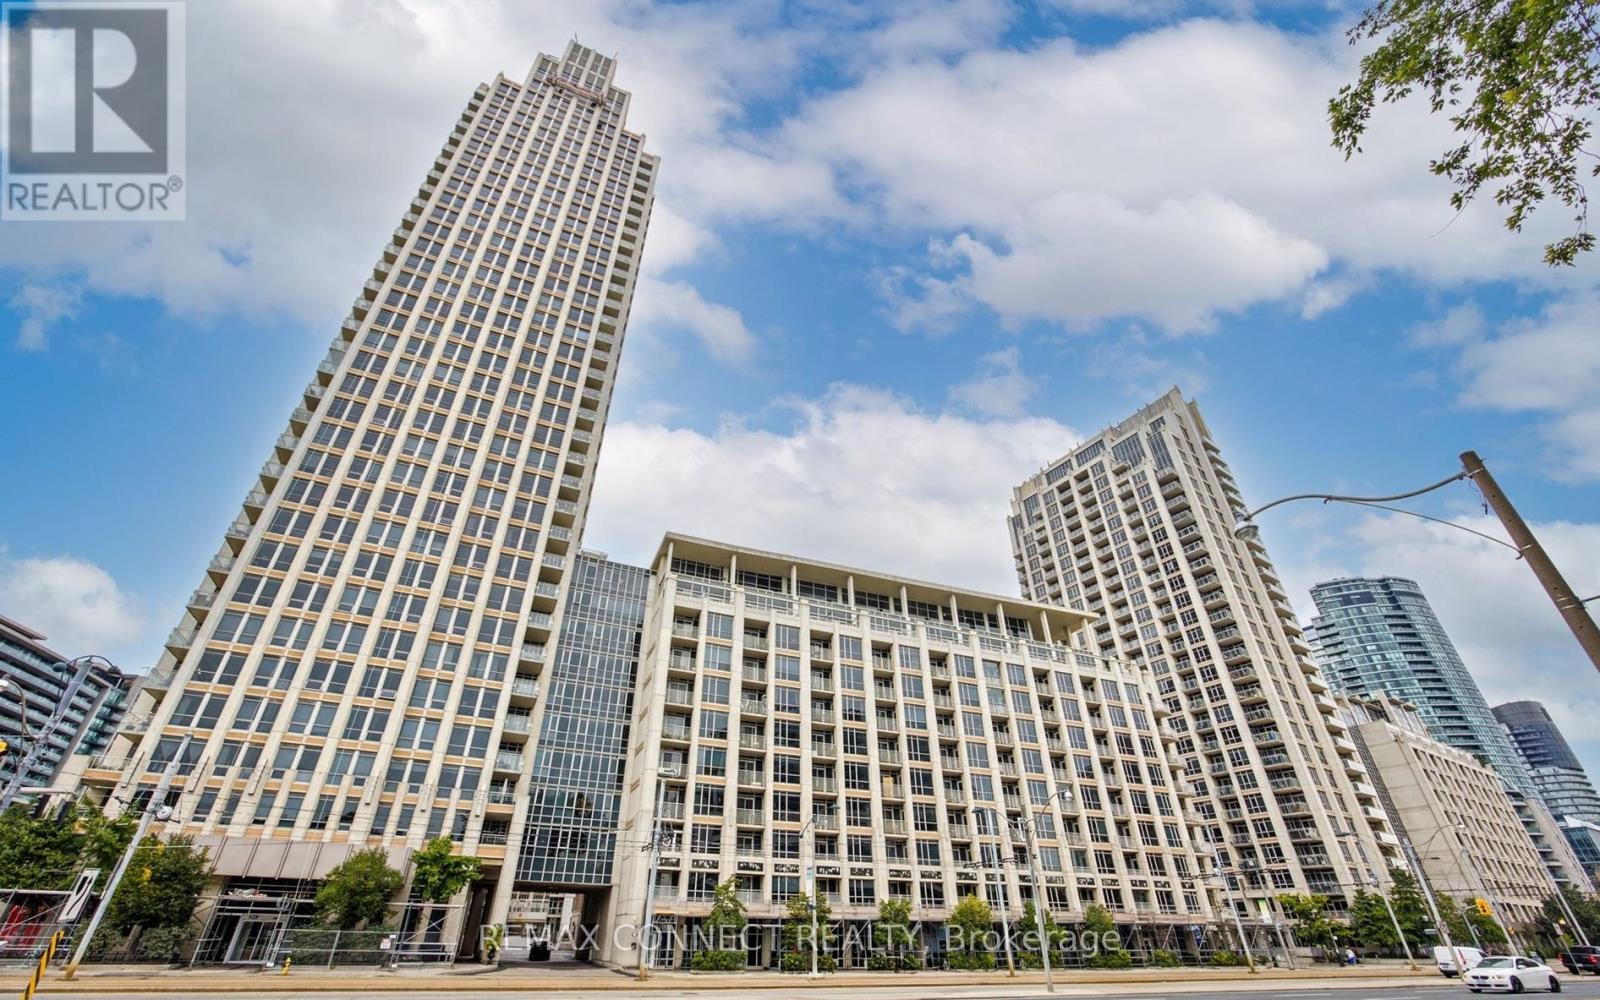
Remarkable 1250 sq ft Penthouse Suite with soaring 11ft ceilings and spectacular views. This property features new hardwood floors throughout, 3 bedrooms (or 2 bedrooms + office), 3 baths and a preferred split bedroom layout with 2 ensuites, plus a separate 2 pc. for guests. West exposure provides awe inspiring views of sunsets and Lake Ontario. The 110 sq.ft. Terrace is perfect for private entertaining and relaxation. Also featured is owned parking spot and storage locker. Simply move in and enjoy! (id:15069)
RARELY does an opportunity of this calibre come to market! Set on a quiet cul-de-sac in Niagara Falls, this exceptional brick bungalow delivers the space, versatility, and endless possibilities today's discerning Buyer demands. Whether accommodating a growing or multi-generational family, creating private in-law quarters, generating supplementary rental income, or operating a home-based business such as a daycare, this is a property that adapts to your lifestyle and future plans.The expansive main floor offers 2 bedrooms plus a den, including a desirable primary bedroom, dedicated home office, and 4-piece bathroom. Entertain and live in comfort within the inviting family room, featuring a gas fireplace and patio doors opening to the deck, pool, and fully fenced backyard-your own private outdoor retreat. The gourmet kitchen is designed to impress with stainless steel appliances, a gas cooktop, and double ovens.The lower level dramatically expands the potential, offering 3 additional bedrooms, plus a storage area that can easily be converted to yet another bedroom, large expansive family room, a 3-piece bathroom, and a dedicated hobby/craft room. In the basement laundry are, the existing kitchen area is wired and can easily be reconverted back to a second kitchen, presenting exceptional possibilities for an in-law suite or income-generating accommodation.A generous double car garage with hydro and driveway parking for up to 6 vehicles adds tremendous convenience. Ideally located near Niagara Falls' world-renowned attractions, historical sites, schools, parks, golf, public transit, and the QEW. Opportunities combining this level of space, flexibility, parking, location, and potential are increasingly difficult to find. MOVE QUICKLY-this is the kind of property Buyers wait for, and the kind that does not stay available for long! (id:15069)
ORIGINAL BUILDER'S MODEL HOME! CORNER LOT 59.26x115 WITH SWIMMING POOL. SOLID WONDERFUL FAMILY HOME. 2 STOREY, 4 +3 BEDROOMS, 5 BATHS, 6 PARKING SPACES. DOUBLE CAR GARAGE. GRT LRG FOYER W/SPRIAL STAIRCASE. FRENCH DOOR TO FORMAL DINING & LIVING RM, MAIN FLR 2 LIVING ROOMS, OFFICE/DEN/BR/LAUNDRY. LRG KIT W/PATIO DR TO PRIVATE YARD. GREAT LOCATION. FULL FINISHED BASEMENT WITH EXTRA 3 BEDROOMS. UPDATE INCLUDE: ROOF, FURNACE 2015 AND AC 2016. CONCRETE DRIVEWAY 2018. BASEMENT 2014, MOST OF THE WINDOWS 2017and 2023, POOL LINER 2021. POOL COVER 2021, WASHER 2025, SLIDING DOOR 2023. CENTRAL VACUUM WITH ALL LEVEL. (id:15069)
Welcome to this beautifully maintained Tamarack Swan end-unit bungalow, situated on an extra wide lot, in the sought-after EdenWylde adult lifestyle community of Stittsville. Offering approximately 1,560 sq. ft. of total finished living space, this elegant 1+1 bedroom, 3-bathroom home combines thoughtful design, quality finishes including quartz counter throughout, and low-maintenance living. The end-unit setting, covered front porch, stone walkway and landscaped surroundings create an inviting first impression. Inside, the bright open-concept main floor features beautiful brushed oak hardwood flooring throughout the principal living areas and primary bedroom. The upgraded kitchen is stylish and functional, with white quartz countertops, excellent cabinetry and storage, plus a convenient pantry/closet roughed-in for a future stacked laundry setup. Custom blinds and professionally installed window tinting on all main-level windows add comfort and privacy. The spacious primary suite offers generous closet space and access to a second full bathroom, while the living and dining areas provide plenty of room for everyday living and entertaining. The finished lower level adds valuable living space with a large recreation room, additional bedroom, full bathroom, dedicated laundry area and ample storage. The home includes many builder upgrades, including a lookout basement, upgraded underpad in the finished basement, gas BBQ line and numerous kitchen upgrades, along with upgraded flooring, lighting and finishes. The attached garage features custom shelving for convenient organization and storage. Residents of the Bungalows of EdenWylde enjoy access to a welcoming community building with weekly activities, fitness classes, social gatherings and events, plus a party room available for private functions. An excellent turnkey opportunity to enjoy an upgraded stylish, and comfortable home in a vibrant adult lifestyle community, close to all that Stittsville has to offer. (id:15069)
Discover your dream home in this spacious stacked townhome located in the desirable Blackstone South neighbourhood of Kanata! Ideal for first-time buyers, investors, or those looking to downsize, this property features 2 patios, 2 generous bedrooms, 2 full baths, and a convenient powder room, making it an excellent opportunity for a wide range of buyers. Enjoy abundant living space with modern finishes, including a bright open-concept kitchen, living, and dining area that flows seamlessly to a covered patio - perfect for entertaining or relaxing outdoors. The well-designed layout ensures practicality, featuring a neutral colour palette that invites your personal touch. The primary bedroom boasts a private ensuite bath and ample closet space, along with direct access to your own secluded patio, providing a private retreat. The second bedroom is perfect for guests or a home office, complemented by a shared full bathroom and a laundry area for added convenience. Outdoor living is enhanced by two exceptional balconies, offering fresh air and a lovely view-ideal for enjoying morning coffee or evening sunsets. With the ease of townhome living, you'll have amenities without the responsibilities of freehold ownership, offering a balanced lifestyle. Located within walking distance to Fernbank Plaza, public transit, parks, and schools, you'll find all your daily needs easily accessible. Plus, a short drive takes you to all of Kanata's exceptional amenities. (id:15069)
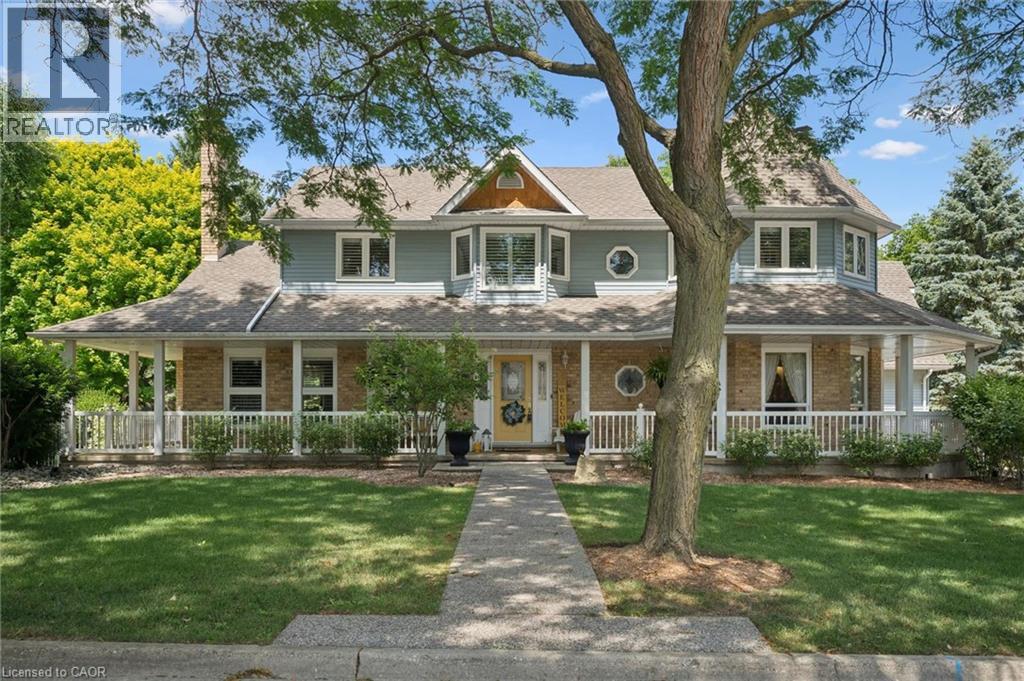
Storybook charm meets timeless craftsmanship in the heart of Heidelberg. Tucked away on a quiet court and set on an impressive 0.375-acre lot, this custom-built, one-owner home is a rare offering that has been lovingly maintained and thoughtfully upgraded throughout the years. From the moment you arrive, the wraparound porch, impeccable curb appeal, and picturesque setting create the feeling of stepping into a fairytale. Inside, you'll discover a home filled with warmth, character, and exceptional craftsmanship. The beautifully designed kitchen features a large island, wet bar, and an ideal layout for entertaining, flowing seamlessly into the spacious dining room and inviting family room with a cozy gas fireplace. One of the home's most captivating spaces is the stunning turret room, showcasing custom built-ins and architectural details that make it truly one of a kind. Upstairs, you'll find three generous bedrooms, including a beautiful primary retreat complete with custom built-in closets and a renovated ensuite. A versatile loft above the garage offers the perfect space for a fourth bedroom, home office, or creative studio, while the main floor also features laundry room, and a convenient two-piece bathroom. The finished basement is designed for gathering and entertaining, complete with a spacious recreation room, bar, pool table area, and an additional full bathroom. Step outside to your own private backyard oasis, where mature trees, lush gardens, a composite deck, and an expansive fenced yard create the perfect backdrop for family gatherings, summer evenings, and peaceful mornings. Additional highlights include heated tile flooring on the main level, an updated heat pump, newer upper-level windows, a newer roof, and an in-ground sprinkler system. Every detail reflects the pride of ownership that has gone into this exceptional home. This is more than just a house. It's a home filled with character, craftsmanship, and memories, ready for its next chapter. (id:15069)
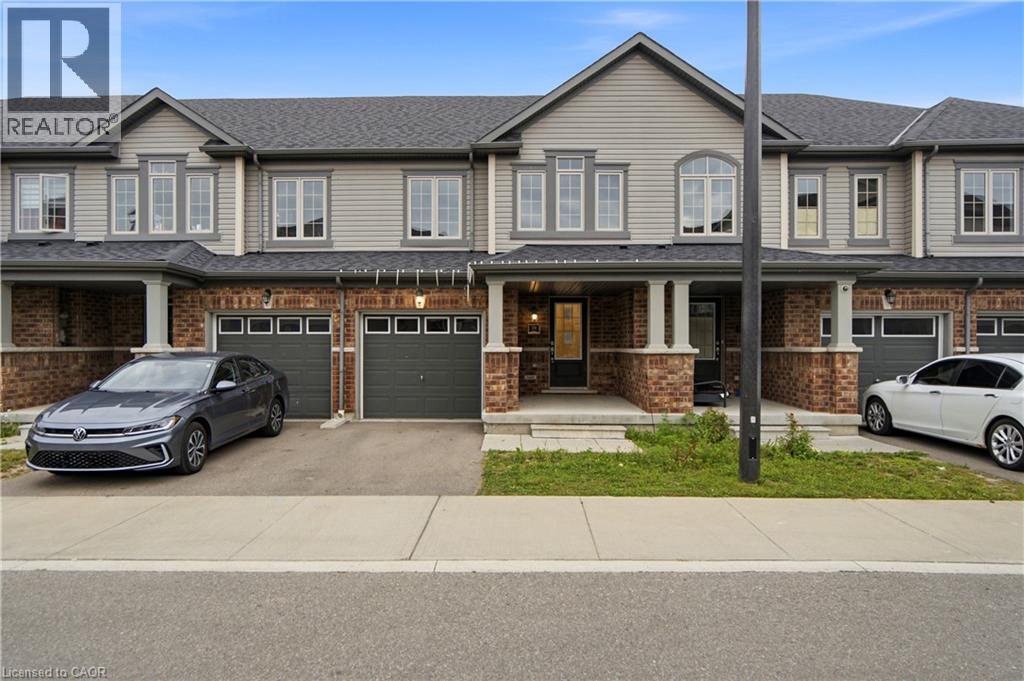
Welcome to this spacious 3-bedroom, 3-bathroom freehold townhouse in the Preston Heights community of Cambridge, an area experiencing tremendous demand from families, first-time buyers, and investors. Situated on a quiet street, this home offers exceptional privacy and a fantastic layout with a walkout basement and excellent future income potential. The main floor features a spacious foyer and bright, open-concept living, dining, and kitchen areas. The modern kitchen boasts quartz countertops, elegant backsplash, stainless steel appliances, and ample cabinetry. The dining area provides a walkout to the upper deck, creating the perfect space for outdoor dining and entertaining. Upstairs, enjoy three generously sized bedrooms, convenient second-floor laundry, and well-appointed bathrooms. The unfinished walkout basement offers direct access to the backyard and tremendous potential to create additional living space or a future income-generating suite, subject to approvals. Located in the prime Grand Riverwood/Preston Heights area, just minutes to Hwy 401, Conestoga College, Cambridge Centre, Sportsworld, schools, parks, trails, the Grand River, golf courses, and all major amenities. Waterloo University is also only a short drive away. An excellent opportunity for first-time buyers, growing families, or investors seeking a high-demand area with future basement income potential. (id:15069)
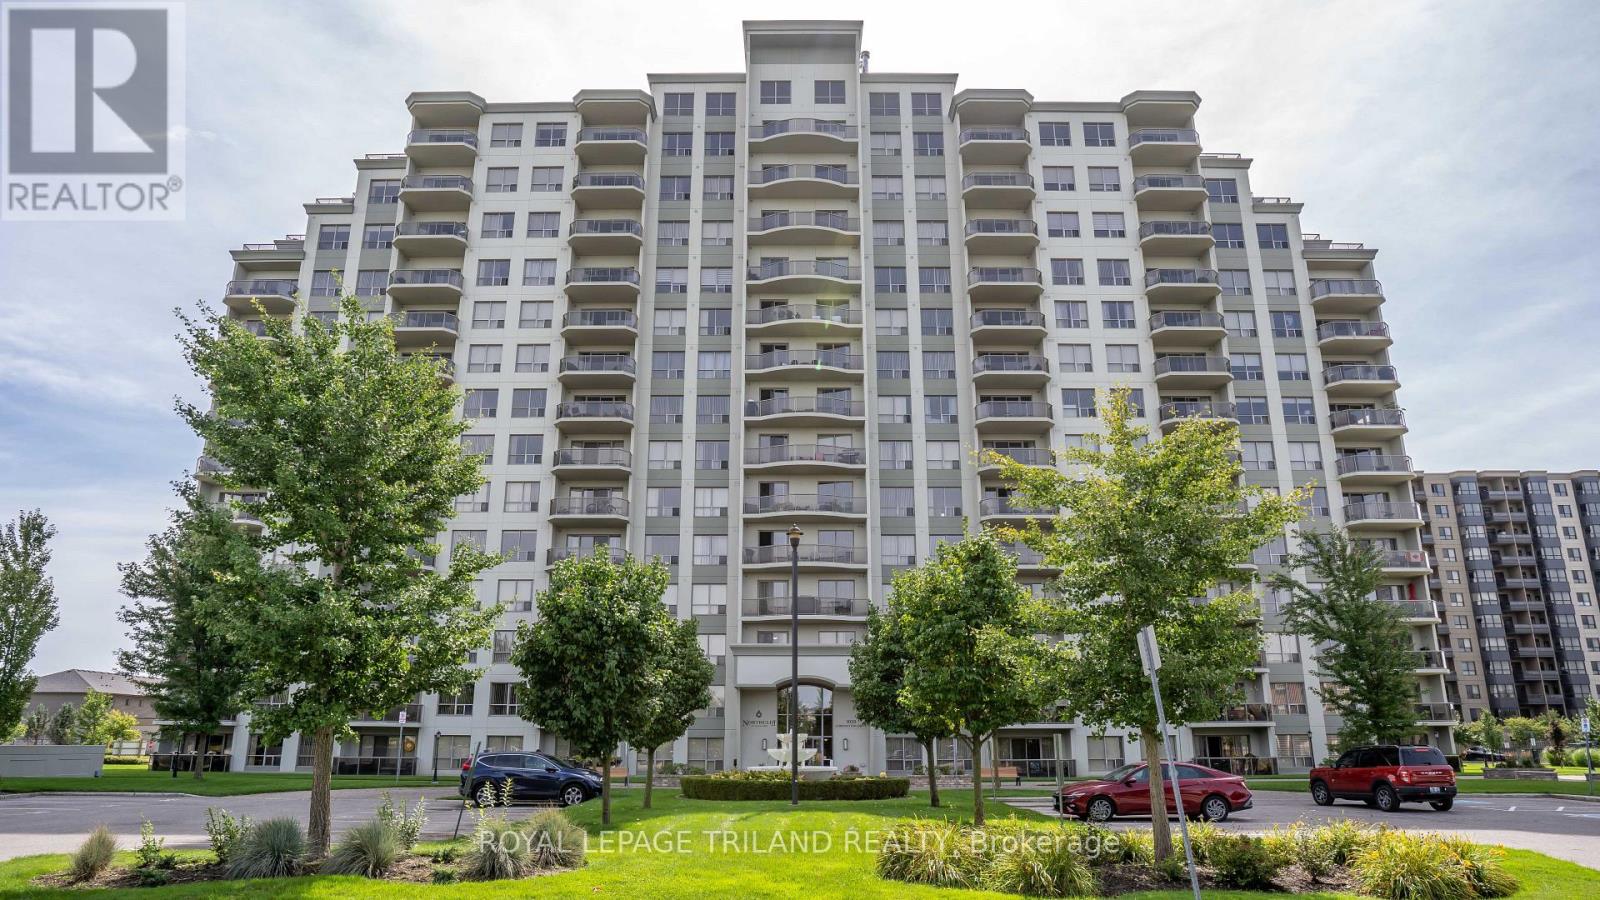
UNBEATABLE VALUE - THE ONLY 2 BEDROOM, 2 BATHROOM LAYOUT PRICED UNDER $400K IN THE ENTIRE COMPLEX. This highly aggressive pricing offers a premium 2 bedroom for the price of a 1 bedroom. Welcome to a completely refreshed and modernized condo. With just under 1,200 sq ft of fully updated living space, this immaculate unit has been professionally repainted in a modern, neutral colour palette. The welcoming living area and kitchen flow seamlessly together in a bright, open concept design. Relax by the cozy fireplace, or step through the sliding doors onto a big patio with great city views. The kitchen comes equipped with premium upgraded stainless steel appliances, granite countertops and a spacious breakfast bar. This unit also features a convenient in-suite laundry room. This premium layout stands apart with rare comforts, including an oversized primary bedroom, walk-in closet, and ensuite bathroom featuring a double-sink vanity and separate walk-in shower. This layout is only available in a handful of units. You also get the massive added convenience of highly coveted, side-by-side underground parking spaces and a premium storage locker which is also rare in this building. Residents enjoy included access to exceptional building amenities: a well-equipped fitness room, library with lounge and fireplace, outdoor patio, games/theatre rooms, a party room and a separate guest suite for out of town guests. Monthly condo fees conveniently include heat, water, and parking. Ideally located near Western University, University Hospital, shopping, restaurants, top-tier schools, and golf courses, this property delivers high end maintenance-free condo living. It is incredibly rare to find a layout with these finishes and two parking spots at this price point. This is one you simply cannot afford to pass up. (id:15069)
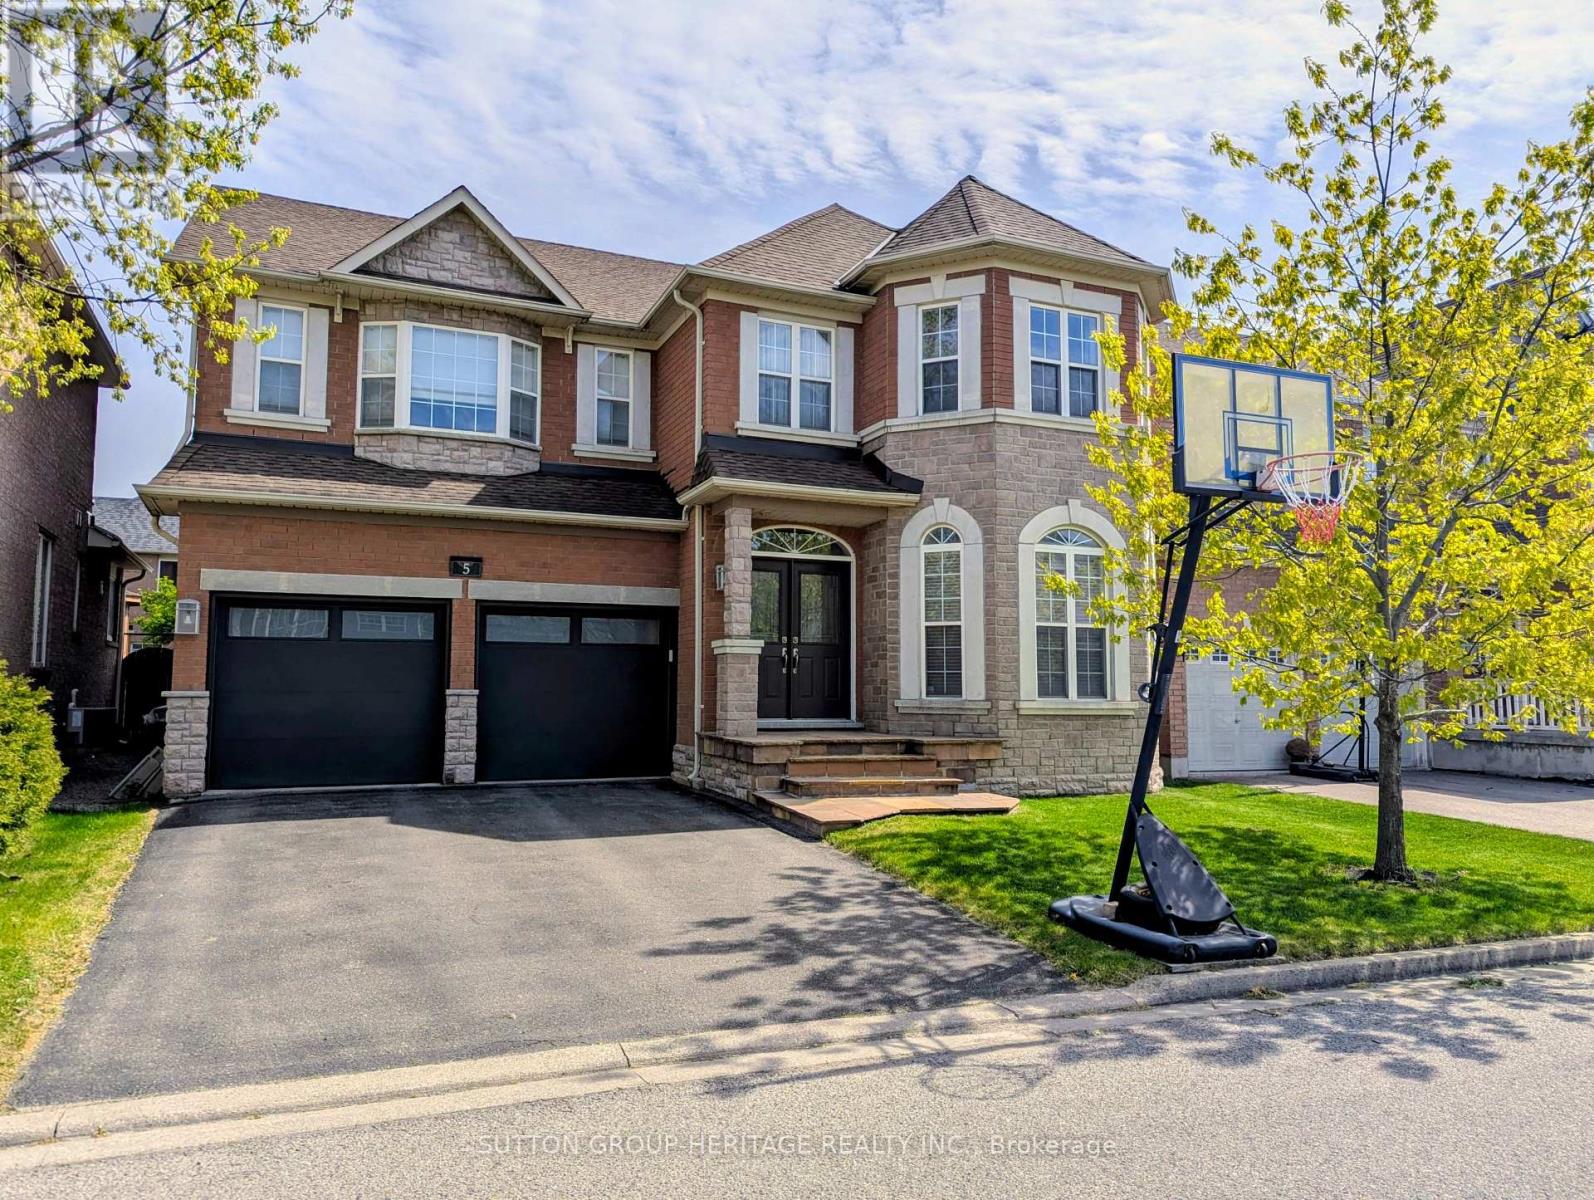
Welcome to 1269 Birchwood Drive, a beautiful 2-story brick home situated on a walk-out sloping lot. Boasting a custom floor plan expansion with over 2,300 square feet above grade, this property was reconfigured from a 4-bedroom design into a 3-bedroom layout, resulting in exceptionally large rooms and an open, airy feel on the upper level. The exterior offers a fantastic first impression with professional landscaping, an underground sprinkler system, and a welcoming front porch. Practical updates and premium features include a newer roof, upgraded attic insulation, a 2-car garage. The grand foyer flows seamlessly into an open-concept family room and dining area. Entertaining is a breeze in the separate living space, complete with a cozy gas fireplace and an eat-in kitchen. The main level is highlighted by airy 9-foot ceilings and gorgeous transom windows that flood the home with natural light. The stunning kitchen is equipped with custom cabinetry, stainless steel appliances, and elegant stone countertops and backsplash, featuring a large waterfall peninsula with a breakfast bar. Upstairs, the custom layout continues to impress with a large landing that includes a versatile loft area and convenient second-floor laundry. The three oversized bedrooms provide ample closet space, while the primary suite serves as a true retreat, offering a walk-in closet and a luxurious 4-piece ensuite with a soaking tub and separate shower. The basement provides over 1,000 square feet of potential, ready for your personal touch. It features tall ceilings, large windows, a cold room, and a rough-in for a future washroom. Outside, the fully fenced backyard is an excellent space for relaxation or gatherings. 2-tiered deck, continued professional landscaping, and an additional concrete patio on the side of the house. Located close to schools, parks, and shopping, this property sits on a street known for its true community feel and excellent neighbors. You do not want to miss this one! (id:15069)
** Rent to own option is available. Great property for investors (R2 zoning), first time home buyers or those looking to downsize. Located in the lovely town of Lucan, just 15 mins North of London, this 2 bedroom Bungalow is situated on a half acre lot (125ftx174ft) on a quiet street. A detached 2 car garage, large driveway and lots of mature trees for privacy. Enjoy the open concept design and the bright sunroom looking out onto this large open space. In-floor heating in the kitchen, living room, dining room and both bedrooms. Walking distance to Wilberforce Public School and to all of the amenities offered downtown. Use the large lot to build a shop, park your RV or potentially sever. The Seller has contacted the planning department and there is a possibility of severing a lot off of this property to build another house. Buyer is to confirm the requirements for this with the planning department. (id:15069)
THREE ATTACHED GARAGES! This versatile, well built, raised bungalow offers privacy and the benefits of rural living, while being just five minutes to Picton. The lower level of this home offers a cozy wood burning fire, full washroom, generous living space and 2 bedrooms. This level walks out to a private entrance, its own patio, and inside entry from the garage.The upper level is refreshed with numerous updates and has a bright and open layout, with plenty of windows and Prince Edward County views. A spacious kitchen with coffee bar, plenty of storage, new backsplash, and walks out to the raised covered deck, which is perfect for entertaining, relaxing, or dining al fresco.The main level also features 2 generous bedrooms and renovated bathroom with walk in shower and the convenient work area, which currently doubles as main floor laundry. The beauty of this home not only shows in the tasteful updates, original hardwood floors, and plentiful storage, but also in potential. The immense garage and shop has roll up doors from multiple sides, making it perfect for storing all your toys, a gym, or space for a home-based business. Meanwhile the interior layout lends itself to multi-generational living with accessibility features like a lift from the lower patio to upper deck, and the lower level can be easily converted to an in-law suite, with plumbing already in place for a kitchenette. With a generous lot, established gardens, a two-storey bunkie and a versatile home with room to grow - family or business - while being just minutes to Picton, 212 Old Milford Road checks all the boxes. (id:15069)
Welcome to 38 Coleluke Lane, an impeccably maintained carpet-free semi-detached home located in one of Markham's most desirable family-friendly communities. This bright and spacious home offers an exceptional layout designed for modern living, featuring a versatile second-floor family room that can easily be converted into a 4th bedroom. The contemporary kitchen is equipped with stainless steel appliances and overlooks the inviting living and dining areas, making it ideal for everyday living and entertaining. Retreat to the generous primary bedroom featuring a walk-in closet and a private ensuite bathroom. Step outside to a fully fenced backyard complete with a large deck-perfect for summer BBQs, entertaining guests, or simply unwinding. Additional upgrades include a water purification system for added comfort and convenience. Situated in an unbeatable location, just minutes to top-rated schools, parks, Costco, shopping, restaurants, TTC and YRT transit, and major highways, this home offers the perfect blend of comfort, style, and convenience. A fantastic opportunity to own a move-in-ready home in one of Markham's most sought-after neighbourhoods. (id:15069)
Pride of ownership shines throughout this beautifully updated Mount Hope home. Thoughtfully renovated and meticulously cared for, this is the kind of home where the big projects have already been done, so you can simply move in and enjoy. The heart of the home is the custom-renovated kitchen, complemented by updated bathrooms with quartz countertops, a refreshed primary ensuite, newer flooring throughout both levels, fresh paint, updated fireplaces and modern energy-efficient lighting and fixtures. The vaulted family room adds an airy, inviting space for everyday living, while the finished basement offers exceptional flexibility with additional bedrooms, a full bathroom, recreation space and a den. Step outside and discover your own backyard retreat, complete with a restored and freshly stained deck and above-ground pool-perfect for summer entertaining, family time and making the most of warm-weather living. Set on a generous lot, with space to fit up to six parking spaces, this 4 bedroom, 4-bathroom home offers space, functionality and thoughtful updates in one of Mount Hope's established neighbourhoods. With convenient access to Upper James, Highway 6, Hamilton International Airport, schools, shopping and major Commuter routes, this is a home that truly delivers on comfort, convenience and move-in-ready living. Beautifully updated. Exceptionally cared for. Ready for its next chapter. (id:15069)
Welcome to 343 Steepleridge, a beautiful, turnkey detached home in the highly sought-after community of Doon South! This meticulously maintained property offers the perfect balance of functional family living and modern upgrades. As you step inside, you are greeted by a completely carpet-free interior, showcasing stunning engineered hardwood floors flowing seamlessly across the main and second levels. The main floor is designed for both entertaining and everyday comfort, featuring a formal living and dining room alongside distinct family room. The heart of the home is ready for your culinary adventures with a convenient natural gas line installed for the stove. Upstairs, you’ll find 3 spacious bedrooms and well-appointed baths. The living space extends even further into the fully finished lookout basement, offering a versatile area perfect for a home theatre, gym, or playroom, rounding out the home’s 3.5 bathrooms. Step outside to your backyard oasis, completely set up for summer entertaining with dedicated gas line for BBQ. Location Benefits: Situated in a premier, family-centric pocket of Kitchener, this home is just minutes away from top-rated schools (including Groh Public School), local parks, and the beautiful walking trails of the Huron Natural Area. Commuters will love the unbeatable, rapid access to Highway 401, Conestoga College, and premium shopping plazas. Don't miss the chance to anchor your family in one of the region’s best neighbourhoods! (id:15069)
Victorian charm in Hamilton's sought-after North End! This freshly painted 3-bedroom home features brand-new luxury vinyl flooring throughout, high ceilings, classic trim and cove moulding. Enjoy separate living and dining rooms, an updated kitchen and 4-piece bathroom, a high-efficiency gas furnace (2024) and a new living room window (2026). The basement offers bathroom rough-ins for future potential. A private backyard with a spacious concrete patio, shed and double front driveway completes the package. Walk to West Harbour GO, the waterfront and Pier 4 Park, with schools and amenities nearby. RSA. (id:15069)
Welcome to 527 Pine Point Lane, an exceptional waterfront retreat where luxury, privacy, and four-seasons living come together! Set on a beautifully landscaped 13-acre private lot surrounded by mature trees, peaceful views of Moira Lake, and 1,000 feet of exclusive waterfront. The entire parcel boasts a unique investment opportunity for the potential severance of 3 additional building lots. This stunning custom home offers a true resort-style experience. The impressive interior features soaring vaulted ceilings, floor-to-ceiling windows, and an abundance of natural light. The open-concept main level is ideal for entertaining, with a striking stone fireplace, warm wood accents, and seamless flow into the well-appointed gourmet kitchen with massive island, ample cabinetry, and generous space for family and guests. Multiple bedrooms and lavish bathrooms provide comfortable accommodations, while the expansive lower level offers a fantastic recreation and entertainment space with lounge areas, a wet bar, and walk-out access to the grounds. Step outside to your own private oasis, complete with a state-of-the-art par 3 golf hole with artificial turf, separate 9-hole mini putt course, extensive decking, manicured lawns, stone terraces, and a firepit. The waterfront is the true highlight, featuring a private 100-foot dock with 20x20 platform to enjoy boating, fishing, swimming, your morning coffee, or sunset gatherings. Only 5 minutes to local amenities in Madoc Village, including shopping, dining, parks, medical clinic, and more. Within an hour's drive to picturesque tourist areas of Prince Edward County, including over 40 wineries, the beaches of Sandbanks Provincial Park, and a thriving culinary and arts scene. Don't miss this rare opportunity to own a turn-key luxury waterfront escape designed for unforgettable moments! (id:15069)
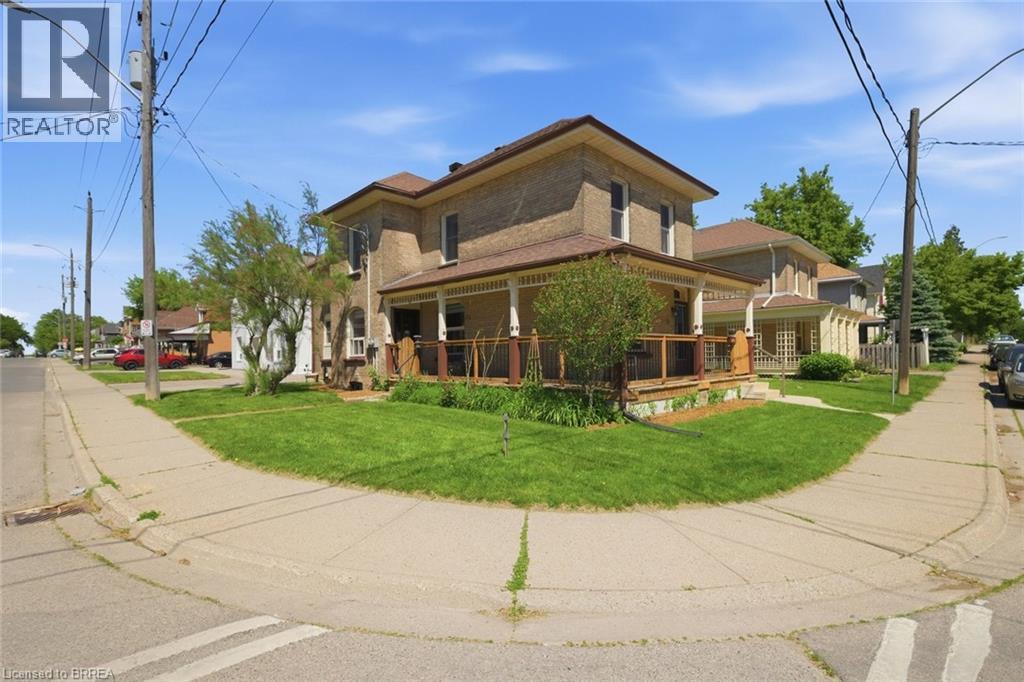
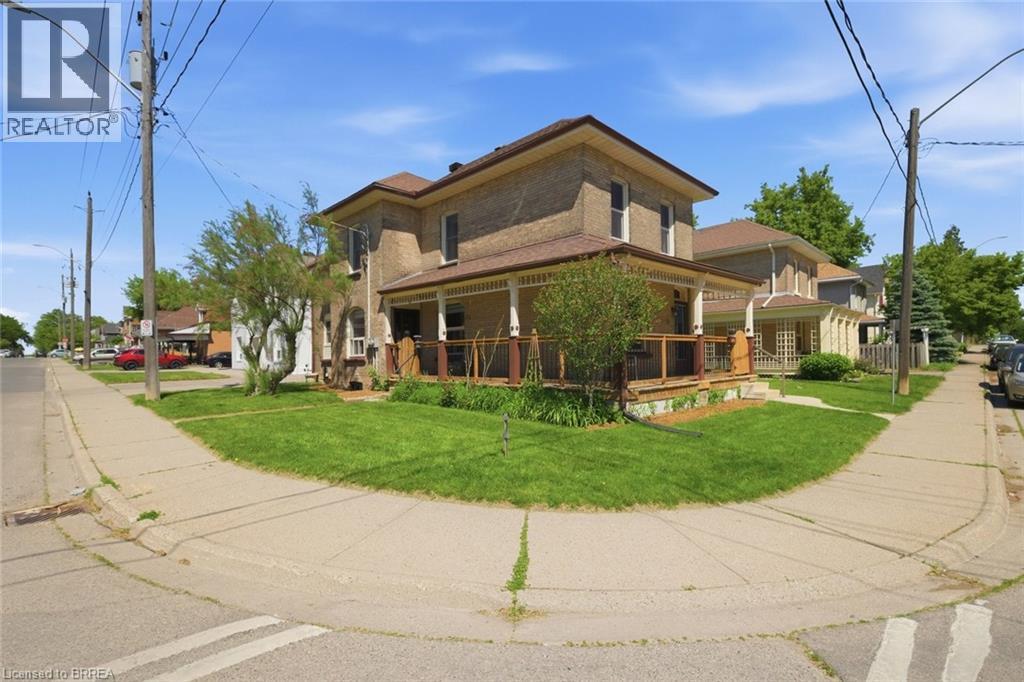
Searching for extra space, income potential or a multi-generational living solution? This charming home offers all three! Lovingly cared for by the same family for more than 50 years, this bright 2-storey home can be enjoyed as a duplex or easily function as a spacious single-family home. Filled with natural light, the home boasts high ceilings, generous room sizes and an airy feel throughout. The main level is designed for comfortable everyday living, offering an eat-in kitchen, a separate dining room connected to the living room, a bedroom, a 4-piece bathroom and a convenient main-floor laundry/storage room. Upstairs, you'll find 3 bedrooms, a 4-piece bathroom and a second eat-in kitchen, making it suitable for today's evolving housing needs. The full basement provides an abundance of storage space and walk-up access to the backyard. The wrap-around porch is the perfect place to enjoy your morning coffee, catch up with friends or simply relax and unwind. Complete with a garage and full of character, this is a property that's ready for its next chapter. Situated just outside the heart of Brantford, you'll enjoy easy access to Wilfrid Laurier University, Harmony Square, shopping, dining and everyday amenities. Rich in history, the area is home to many beautiful century homes alongside newer residential development and is just minutes to Mohawk Park. You will not want to miss this chance to own a home that offers so many possibilities in such a convenient location! Book your showing before it's gone! (id:15069)
Searching for extra space, income potential or a multi-generational living solution? This charming home offers all three! Lovingly cared for by the same family for more than 50 years, this bright 2-storey home can be enjoyed as a duplex or easily function as a spacious single-family home. Filled with natural light, the home boasts high ceilings, generous room sizes and an airy feel throughout. The main level is designed for comfortable everyday living, offering an eat-in kitchen, a separate dining room connected to the living room, a bedroom, a 4-piece bathroom and a convenient main-floor laundry/storage room. Upstairs, you'll find 3 bedrooms, a 4-piece bathroom and a second eat-in kitchen, making it suitable for today's evolving housing needs. The full basement provides an abundance of storage space and walk-up access to the backyard. The wrap-around porch is the perfect place to enjoy your morning coffee, catch up with friends or simply relax and unwind. Complete with a garage and full of character, this is a property that's ready for its next chapter. Situated just outside the heart of Brantford, you'll enjoy easy access to Wilfrid Laurier University, Harmony Square, shopping, dining and everyday amenities. Rich in history, the area is home to many beautiful century homes alongside newer residential development and is just minutes to Mohawk Park. You will not want to miss this chance to own a home that offers so many possibilities in such a convenient location! Book your showing before it's gone! (id:15069)
Welcome to Suite 401 Your Modern, Move-In Ready Oasis! Step into this beautifully designed. Daniels Keelesdale Phase 1 condo and instantly feel at home. Only 4 years new and freshly painted, this stylish urban space is perfect for first-time buyers looking for comfort, convenience, and a touch of luxury. Bright Bedroom + Upgraded Den Enjoy a spacious bedroom and a versatile den with sleek sliding doors perfect for a kids' room, home office, or guest space.? Stunning Living Space An open-concept layout, elegant wall panels, and wide-plank laminate floors create a warm, modern vibe. Step onto your private balcony and take in mesmerizing views of the vibrant Keelesdale community the perfect spot for morning coffee or evening relaxation.? Fresh, Modern Upgrades The washroom features brand-new tiles for a clean, contemporary finish. Plus, ensuite laundry makes everyday living effortless.? Location That Checks Every Box Situated near Keele St. & Eglinton Ave., you're just a 6-minute walk to the upcoming Eglinton LRT, with quick access to Hwy 401/400, Walmart, shops, parks, trails, and more. Everything you need is truly at your doorstep. ? Amazing Condo Amenities Enjoy a dedicated two-storey amenity building with: Fitness Centre Party Room Co-Working Space BBQ Area Pet Wash Station Gardening Plots? Bonus Features Middle-floor unit with beautiful community views Spacious locker included Stainless steel kitchen appliances Stackable washer & dryer Den fits a single bed comfortably ideal for kids. (id:15069)
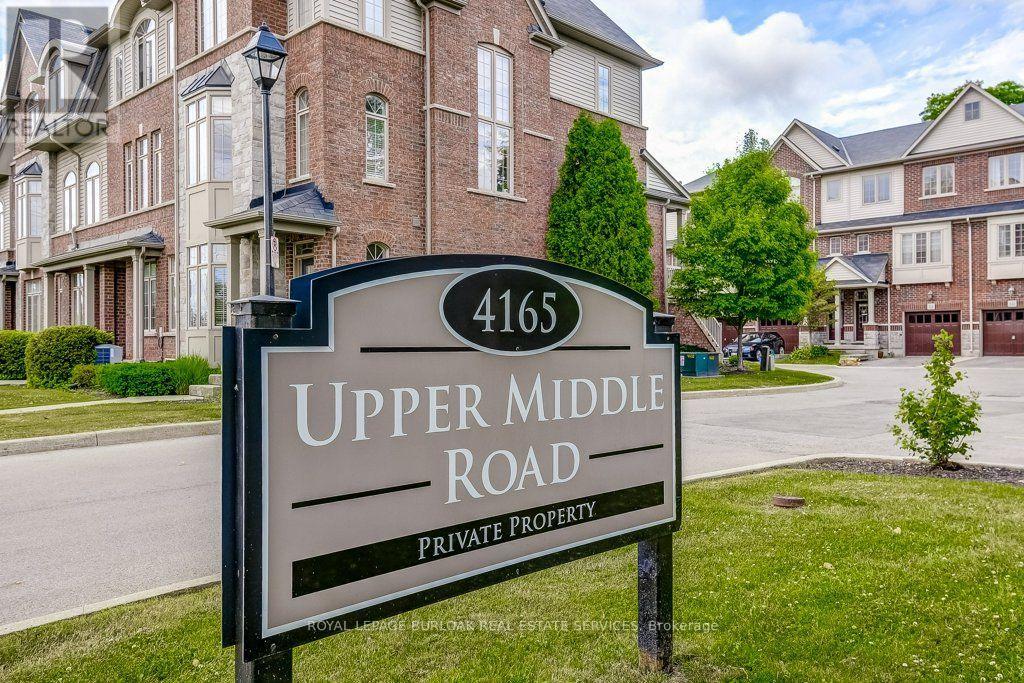
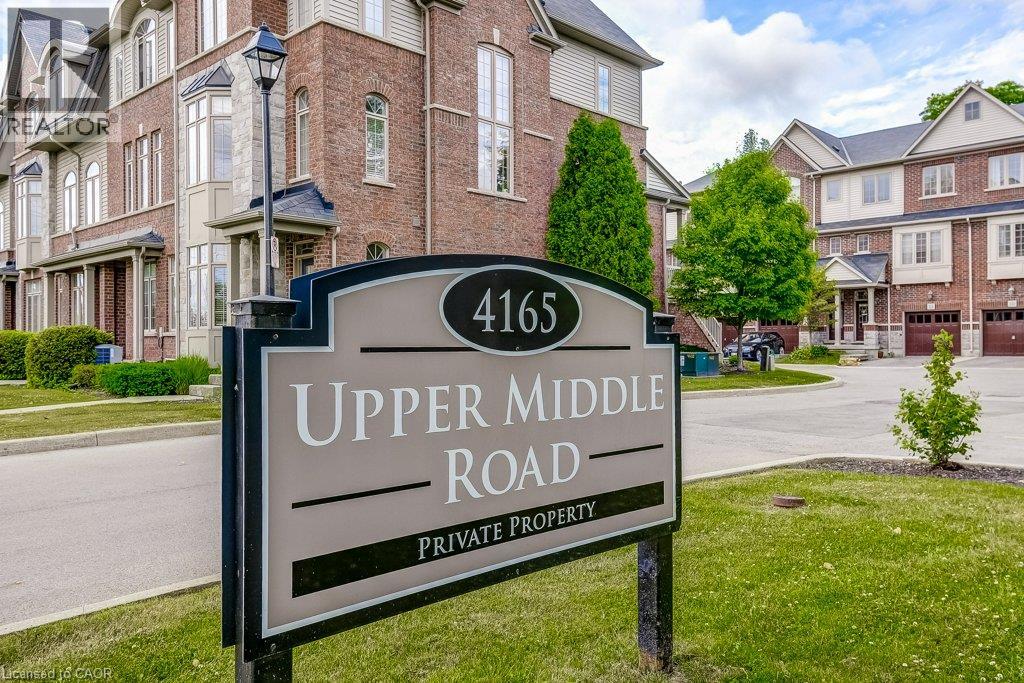
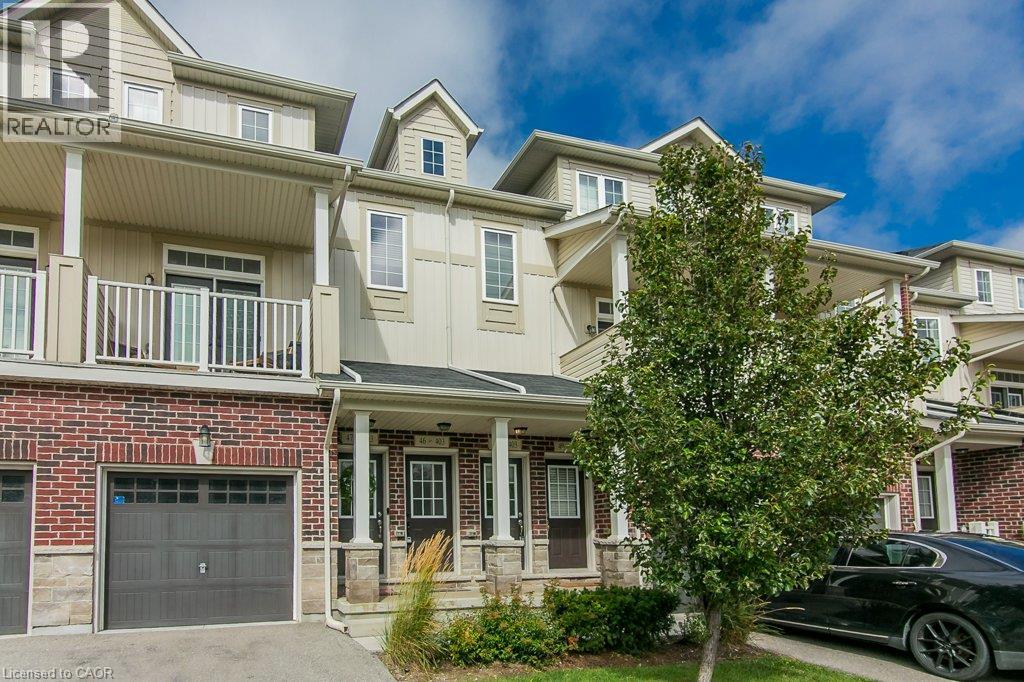
Welcome to 13-4165 Upper Middle Rd, a bright & spacious 2-bed, 2-bath end unit townhouse nestled in Burlington's sought-after Millcroft community. With 1,848 sq ft of stylish living space, this home boasts soaring ceilings, abundant natural light, & low condo fees. The main floor features a versatile family room with walk-out to a private patio and backyard setting-ideal for relaxing or entertaining. Upstairs, enjoy open- concept living with an eat-in kitchen, dining area & cozy living room, 2-piece bath, and a walk-out to balcony overlooking mature trees, perfect for quiet mornings. The upstairs features two large bedrooms with double closets, 4 piece bath with ensuite privilege and convenient upper-level laundry. An unfinished basement awaits your personal touch-ideal for a gym, home office, or extra storage. Tucked away in a quiet enclave with quick access to Tansley Woods, parks, schools, shopping, and the QEW/407, this home is perfect for professionals, downsizers, or young families seeking comfort, space, and community in one of Burlington's most desirable neighbourhoods. (id:15069)
Welcome to this 2-storey home featuring 4 bedrooms, 2.5 bathrooms, a single detached garage, and abundant yard space. Enjoy a driveway that offers plenty of parking. On the main floor, you'll find a large living room, a dining area, and a galley-style kitchen, all filled with natural light through the large windows throughout. The primary bedroom offers a double-door walk-out to the back deck and an ensuite 4-piece bathroom. There is also a convenient side entry and a powder room on the main floor. Upstairs, you will find three spacious bedrooms and a 5-piece bathroom with laundry. In the basement, you'll find the utility area and plenty of room for storage. Out front, enjoy a spacious front porch, and out back, there is a large deck and abundant open green space. Located near schools, amenities, parks, and more, now is the chance to make this home and property yours. Property is being sold under Power of Sale. Sold as is, where is. (id:15069)
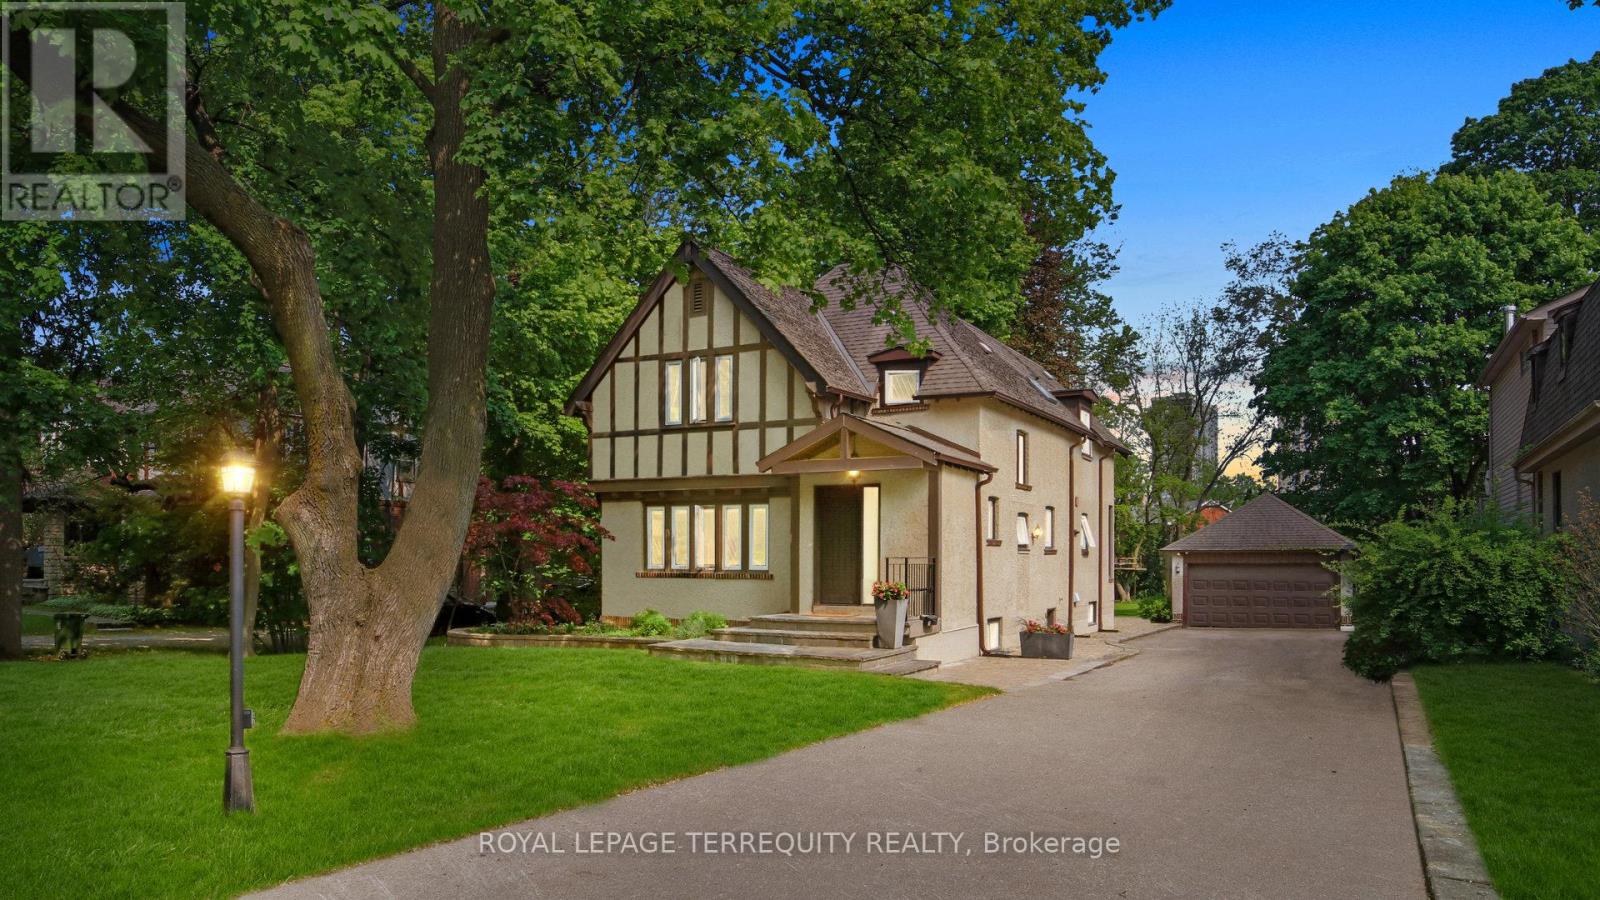
Incredible opportunity to live in this renovated Kingsway style tudor home as is or complete severance, your choice. Exceptional opportunity in the heart of prestigious central Etobicoke with an expansive 70 x 264 lot offering potential for builder or end-user. Walk to the Kingsway and Islington village shops, the Montgomery farmers market and great local schools. Beautifully maintained and extensively renovated residential home exudes character and charm featuring leaded glass windows, vaulted ceilings and detached oversized 2-car garage. Application for land division and site plan (on hold) is in the final stage of approval for 2 custom homes of 3, 350sf above grade by (see PDF for complete set of plans). Rare build-out on quiet tree lined street in one of Etobicoke's most desirable neighborhoods. (id:15069)
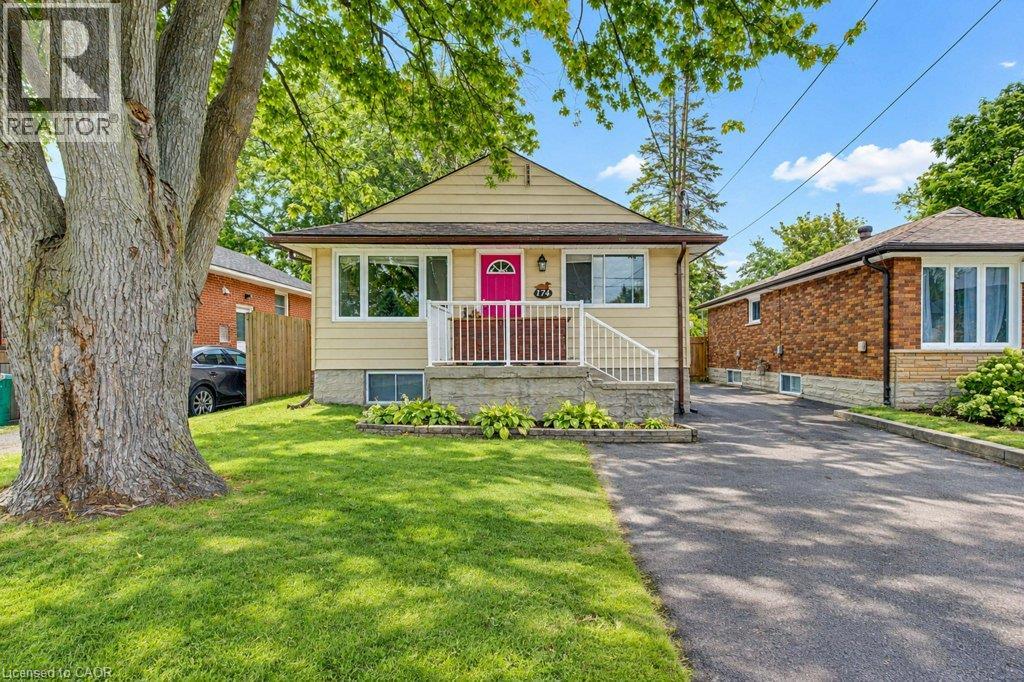
Flexible Multi-Generational Living in a Convenient Kitchener Location! Welcome to 174 Glen Road, a versatile home offering an ideal setup for multi-generational living, extended family, or an owner looking for additional income potential. With a kitchen, living space, bedroom(s) and bathroom on both levels, the layout offers the flexibility that today’s buyers are looking for. The main level features a comfortable living area, kitchen, two bedrooms and a full bathroom, providing a practical and functional space for everyday living. Downstairs, the finished lower level offers its own kitchen, living area, bedroom and bathroom, creating a separate-feeling space for a family member, guest, or tenant. Located on a quiet residential street in a convenient Kitchener neighbourhood, 174 Glen Road is close to parks, schools, shopping, transit and everyday amenities. The neighbourhood also offers easy access to major routes and is just minutes from the St. Mary’s Hospital area. Whether you’re looking for a home that can adapt as your family changes or a place to live while generating additional rental income this property is worth a closer look. A flexible layout, a great location, and plenty of possibilities—come see what 174 Glen Road can offer. (id:15069)
Rare Opportunity in Caledon's Growing Urban Core! Discover the perfect blend of space, versatility, and future potential at 7770 Healey Road. Set on a sprawling 0.69-acre lot (150 x 200 ft) within Caledon's designated "New Community/Urban Area" (2025 Official Plan), this expansive 4 +1 bedroom, 3 bathroom raised bungalow offers 4,200 sq.ft.of finished living space. Perfectly positioned, you are just minutes from the convenient amenities of Bolton and located immediately north of the Planned Highway 413 Transportation Corridor. Key Features Include: 1) Dual-Living Versatility: With two full kitchens, two fireplaces, multiple bedrooms, and private entrances, this home is tailor-made for multi-generational living or as a possible income property. 2) Sun-Drenched Interiors: Spanning two levels, the home features oversized above-grade windows that bathe almost every room in natural light. 3) Thoughtful 2026 Upgrades: Freshly painted and boasting a newly renovated primary ensuite and a brand-new roof (2026), the home is move-in ready. Notable features include strip hardwood and ceramic flooring throughout, bright white kitchens, one with granite countertop, and an incredible basement level complete with a wet bar-perfect for hosting indoor gatherings. The heating system was also modernized to propane gas in 2019. 4) Outdoor Living: Start your mornings with coffee, watching the sunrise on the oversized covered front porch, or host memorable family gatherings in the expansive, picturesque backyard-an ideal canvas for outdoor events. 5) Unmatched Infrastructure: With an oversized double-car garage and parking for 10+ vehicles, this property is a dream for car enthusiasts, large families, or those who frequently host guests. 7770 Healey Road is more than just a beautiful and spacious home; it can also be a strategic investment in a rapidly burgeoning community. Schedule your private viewing today. (id:15069)
Great location in sought-after South Burlington! This;3-bedroom, 2-bathroom home offers comfortable living with plenty of potential. Enjoy the convenience of patio doors off the bedroom, providing easy access to the outdoors. The partially finished basement offers additional living space for the growing family. Ideally situated close to parks, schools, shopping, restaurants, and highways. No representations or warranties are made of any kind. Rental equipment, parking fees, and other fees are unknown. (id:15069)
Welcome to this exceptional 5-bedroom, 4-bathroom home, set on a coveted ravine lot with seasonal panoramic views of Barrie. Combining family living, weekend entertaining, and smart investment income, it offers a registered second suite, a heated in-ground pool, and premium finishes throughout. Features include beautiful hardwood floors, separate living and dining rooms, an inviting family room with fireplace, a 2-piece bath, and convenient main-floor laundry. The recently renovated kitchen is the heart of the home, perfectly appointed for both everyday living and entertaining. Upstairs, the main 4-piece bath and the ensuite have both been renovated within the past two years. Recent updates also include a new furnace, central air conditioning, front door, and front walkway (2024-2025).Step outside to your own private oasis. The spectacular 16x32-foot heated in-ground pool comes with a new liner, new heater, automatic pool cleaner, and winter safety cover. Mature perennial gardens frame the front and back yards, providing curb appeal and summer seclusion on this ravine setting.The lower level registered legal, in-law suite with separate entrance, currently pays $1,332/month inclusive of utilities and internet, providing immediate income to help offset a mortgage payment (id:15069)
Spacious open concept main floor, Huge primary bedroom with ensuite. Fully finished basement with separate entrance for extra income or in-law suite. Large lot with in-ground pool (20x40). Double length garage with drive through doors to rear yard. Recent updates: Windows & doors, Roof shingles, Furnace & C/Air, Pool pump, Pool cover. Paradise awaits you in this large rear yard & pool. Porta back yarda (id:15069)
A Rare opportunity to become the next proud owner of this Immaculate Mattamy's Meadowlark Home on a Premium 45' lot with no side-walk.This 4+1 bedrooms with 5 Bathrooms home nestles in highly sought after Wismer Community. The Main Floor features 9' ceiling & upgradedround corners throughout, 18' front entrance foyer to welcome your guests, Bright & Spacious Living & Dining Room, Open Concept ModernKitchen with All Stainless Steel Appliances, Custom Cabinetry with Valance Lighting & Backsplash, a Pass-through Pantry has Custom-builtCabinets with an addition Custom Built-in Stainless Steel Microwave/Wall Oven, Quartz Counter-Top, Over-Sized Island. Breakfast Area with largewindows and access to backyard. A modern 3-way fireplace adds a warm & cozy quality to the large family room. The Mud Room offers directaccess to the attached double garage and the Custom-built cabinets offer extra storage space for your family. The Second Floor features 4Spacious bedrooms. The Primary bedroom offers a His & Hers Closets and a 5 Piece Ensuite Bathroom. The 2nd Bedroom also features anEnsuite Bathroom and a Walk-in Closet; 3rd & 4th Bedroom share the "Jack & Jill" Bathroom. The Finished Basement offers the 5th Bedroom (oras a Recreation Room) with an Ensutie Bathroom. You will also find a Custom-built wet bar & a Movie Screening Room in this well thought-outFinished Basement. Walking Distance to San Lorenzo Ruiz Catholic Elementary (5 mins), Wismer P.S. (17 mins), Buk Oak Secondary (8 mins), 10minutes drive to St. Brother Andre Catholic H.S. Not far from parks, trails, soccer fields & outdoor pickelball/tennis courts, Mt. Joy GO Stations,grocery shoppings, Asian market & restaurants and Markville Mall. Original Owners offering a timeless home in an unbeatable location & ready for its next chapter. (id:15069)
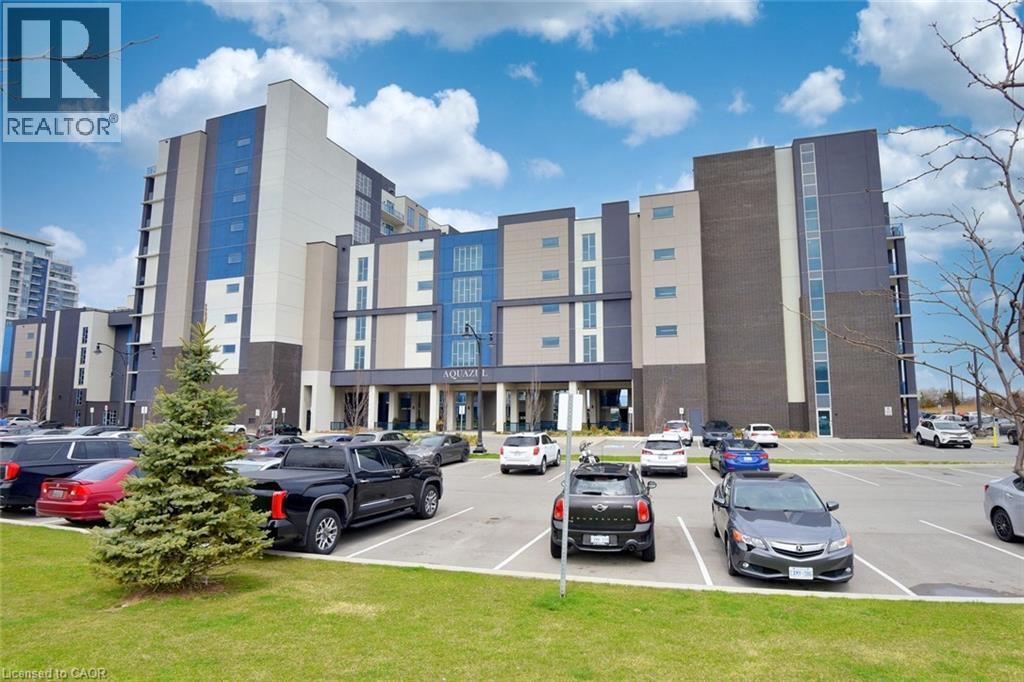
Welcome to 16 Concord Place, one of the most sought-after destinations in Grimsby On The Lake! This luxury 1 Bedroom + Den, main floor unit in the coveted AquaZul development, leaves a lasting impression and confidently displays pride of ownership! Featuring an open concept layout, the interior of this suite provides a custom mirrored wall in the Kitchen, beautiful Quartz counter tops with Breakfast Bar, wide plank Flooring, floor to ceiling Windows, large walk-in Closet & Ensuite privilege! Enjoy the added ease of having in-suite Laundry and relaxing or entertaining on your massive walkout Terrace, allowing quick access to the walking Path and Pool! Complete with a full 4-piece Bathroom and Pot lighting throughout, this unit is move in ready! Be a part of this fabulous community and enjoy the full resort style inspired amenities of Party room, Games & Media room, full Gym with stunning Lake views, a storage Locker, and underground Parking. Sit back, relax, and entertain in the Courtyard offering BBQ's, outdoor Pool & Lounge area. Take advantage of this great location that puts you just steps from trendy Restaurants, Cafes, Boutique Shopping, walking Trails, and easy access to the QEW; ideal for commuters and weekend adventurers alike! (id:15069)
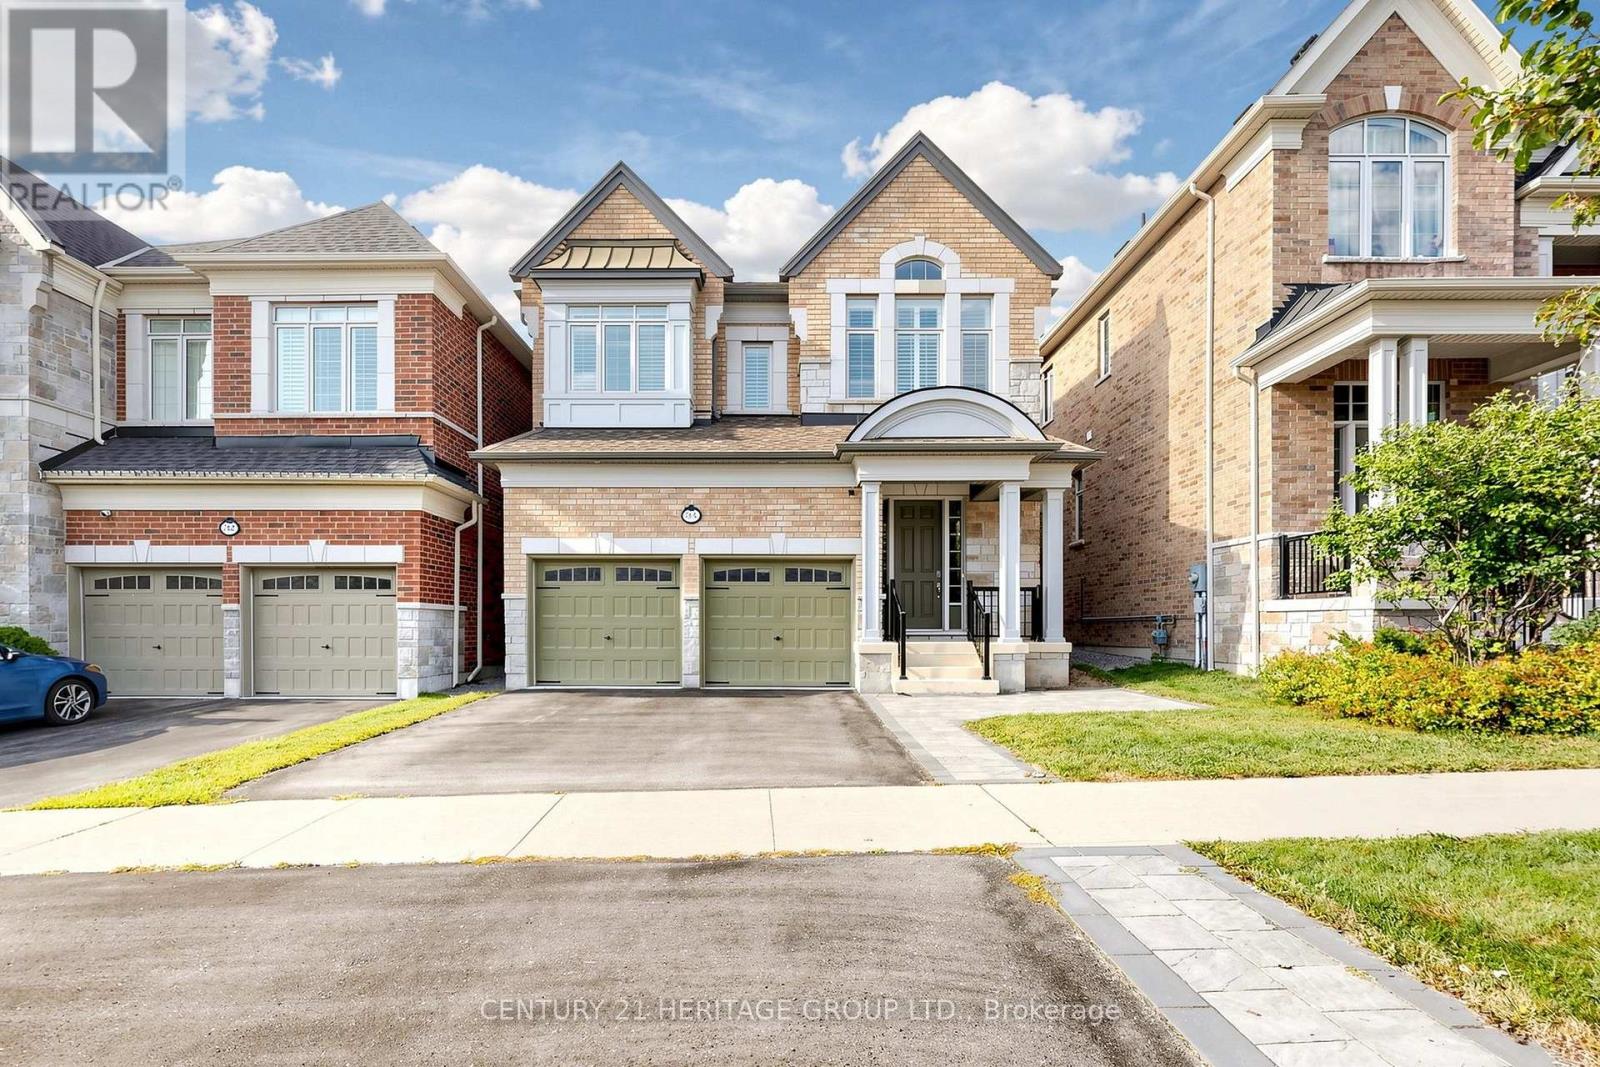
Wonderful Opportunity To Live In This Exquisite Detached Home In Family Oriented New Williamsburg Community Built By Heathwood Homes. Property Features Parking Up to 6 Cars, 4Bedrooms, 3.5 Bathrooms, Second Floor Study/Living Space, 10 Ft Ceilings On Ground Level, 9 Ft Ceilings On Second Level, Upgraded 9 Ft Ceilings In Basement To Build Out Your Dream Basement,200 Amp Service Compatible For EV Chargers, Master Bedroom With 5 Pc Ensuite & W/I Closet, Hardwood Floors On Ground Level and Second Floor Hallway, Oak Staircase W/Iron Pickets, Modern Kitchen W/ Large Island & Quartz Countertop, Walk In Pantry For Storage, Second Floor Laundry W/ Tub, California Shutters Throughout. Close To Public Schools In Williamsburg And Community Parks. Enjoy Ravine Trails And Heber Down Conservation Area Nearby. Convenient Access To Hwy412, 407, 401, & Whitby GO. Quick Access To Shops On Taunton Road Offering Walmart Smartcentre, Shopping, Restaurants & Everyday Services. 34 Micklefield Avenue Offers A Family Friendly Setting Surrounded By Parks, Schools, Trails and Everyday Amenities, Move In Today! (id:15069)
This is one you won't want to miss - it is a well priced large home in a great neighbourhood! It is located on a quiet northend street, close to a park and has a huge pie-shaped lot that is fenced and has a deck. Over 1500 square feet here and offering an open concept kitchen that overlooks the main level family room. Here we have a fireplace and patio doors on to the backyard deck. The kitchen has updated cabinets and built-in dishwasher. A formal dining room and large living room add up to 4 large rooms on the main level that all have hardwood flooring. A convenient 2 piece bath completes this level. Upstairs are 3 bedrooms, all with hardwood floors and a 4 piece bath. The lower level offers a 27 foot recreation room with quality plank vinyl flooring that is both stain and water resistance. No carpeting in this home! All replacement doors and windows, new central air this summer, high efficiency furnace in 2016 and quality roof shingles will make this a worry-free purchase. The full size double garage had newer insulated garage doors with remotes so there is room for cars, storage and workshop. A large shed for extra storage and a large deck off the mainfloor family room complete the picture. A Stamford Centre location provides many convenient amenities and schools. Don't wait too long on this one because it will give you a great bang for your buck. (id:15069)
Welcome to this beautifully maintained 3-bedroom semi-detached 2-storey home in the picturesque community of Blossom Park. Ideally located close to shopping, parks, walking trails, schools and everyday amenities, this carpet-free home offers a bright open-concept layout perfect for family living and entertaining.The renovated kitchen features newer appliances, ample cabinetry and overlooks the spacious living and dining areas. Patio doors off the dining area lead to the fully fenced backyard complete with a deck and raised planter boxes - a great space to relax, garden or host summer barbecues.Upstairs, the generous primary bedroom boasts a walk-in closet and private 3-piece ensuite. Two additional bedrooms and a full bath provide plenty of space for family, guests or a home office.Additional highlights include side-by-side parking in the driveway and an attached single garage. A fantastic opportunity to own a move-in ready home in a convenient family-friendly neighbourhood. 24 hour irrevocable on all offers. See attached list of upgrades and updates. Hilites include furnace/AC 2020, new kitchen with quartz counters and new appliances 2023, Hot Water tank and some 2nd floor windows in 2024 and much more! (id:15069)
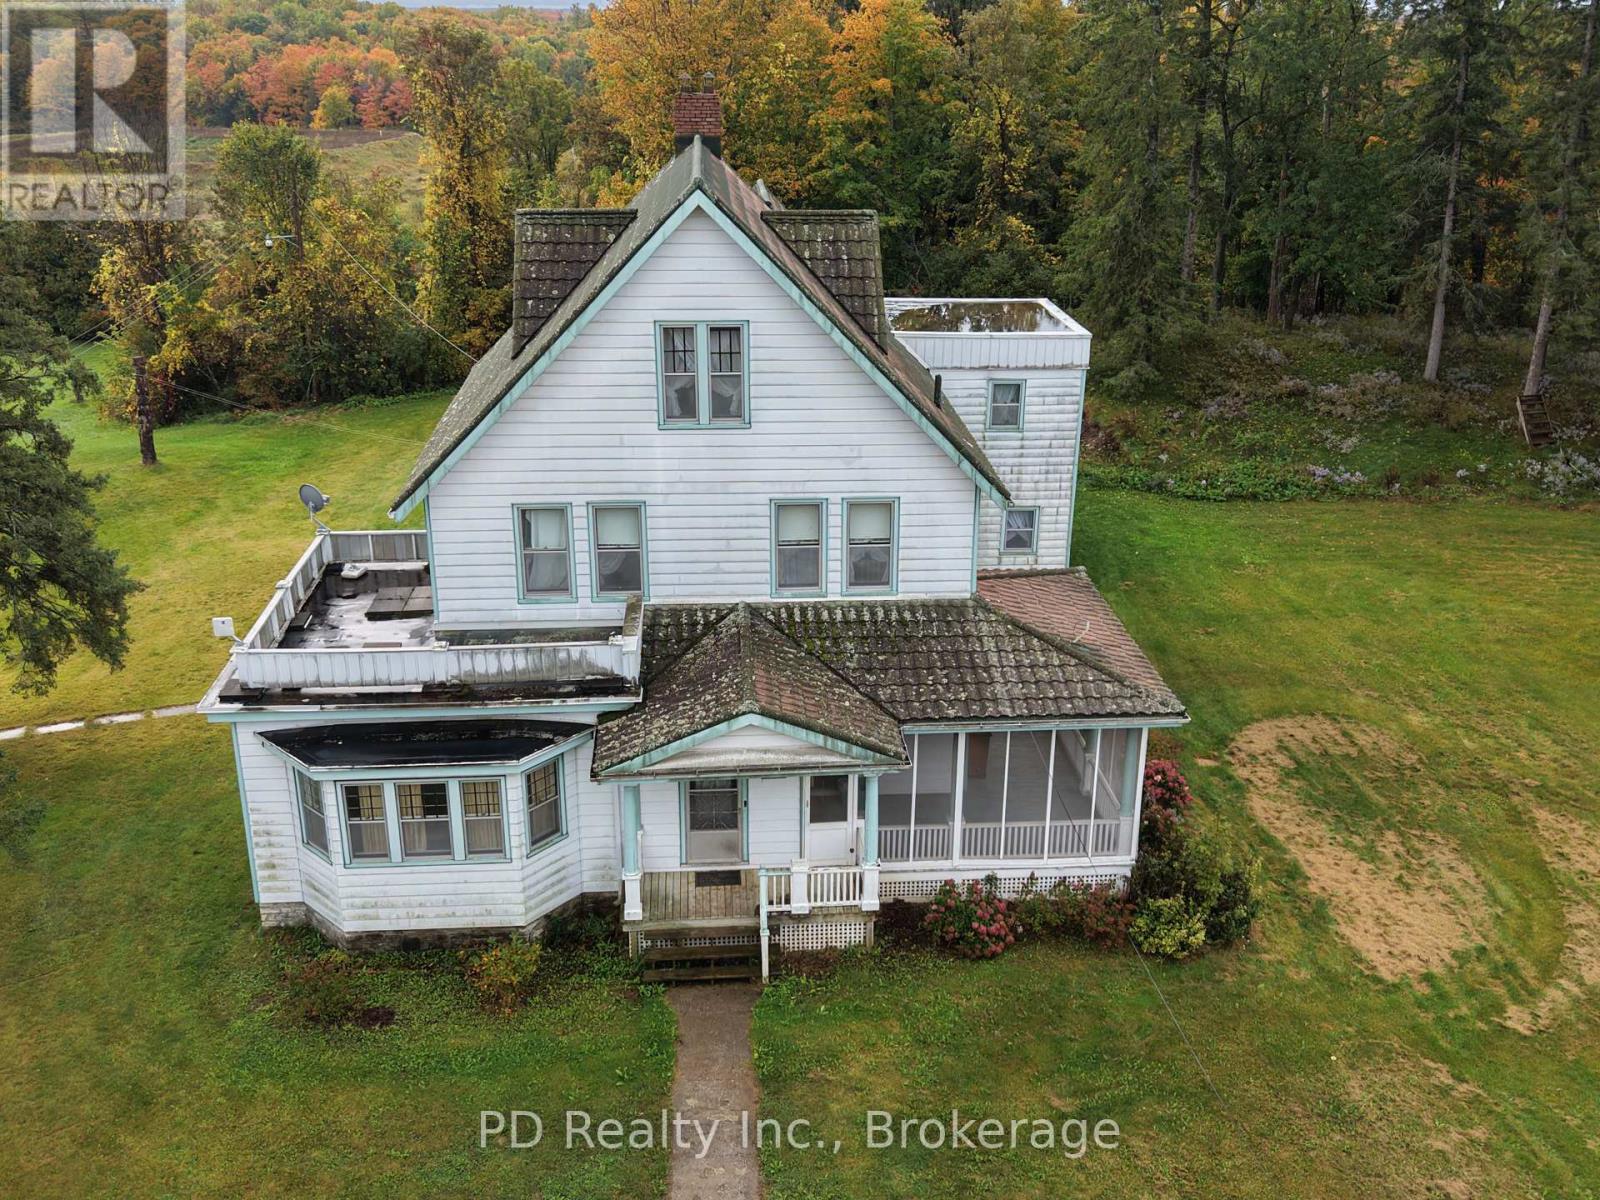
Step into a piece of local history with this impressive village charmer in Deloro, just minutes from Marmora. Set on a sprawling 1.67 acre property and offering over 3,000 sq. ft. of living space across three levels, this distinctive home is filled with character, space and timeless appeal. Even the grounds tell a story, featuring the Deloro cement letters set into the lawn. An inviting front entrance and large screened in porch welcome you inside, where high ceilings and generously sized principal rooms create a wonderful sense of space. Hardwood flooring, solid wood doors, wide trim, glorious pocket doors and beautiful French doors showcase the home's unmistakable character. The main level features a two piece bathroom, formal dining room, living room, family room, spacious eat in kitchen and an office with a convenient staircase leading to the second floor. Offering five bedrooms with the potential for up to seven, along with three washrooms, there is plenty of space for a large or growing family, multigenerational living, or anyone looking for room to spread out. One bedroom also offers access to a rooftop deck, creating a unique outdoor space to enjoy. Main floor laundry includes a laundry chute from the second floor, while the impressive front staircase provides access to both the second and third levels. The home does require some updating, presenting an exciting opportunity to bring your vision to life while preserving the history and architectural character that make this grand home so special. With its impressive size, 1.67 acre setting and abundance of original charm, this remarkable Deloro property is ready for its next chapter. (id:15069)
Space, flexibility, and opportunity come together at 305 Lowe Street. Situated on a desirable corner lot on one of Massey’s most sought-after streets, this raised bungalow offers over 1,200 sq. ft. on the main floor plus more than 1,200 sq. ft. in the lower level—creating exciting potential for multigenerational living or a future secondary unit. The main floor features three bedrooms, a spacious 4-piece bathroom, bright living spaces, and a functional layout for everyday family living. Downstairs, much of the space is already in place, with its own separate entrance, two generously sized bedrooms, a 3-piece bathroom, large open living areas, and plenty of storage. Whether you’re looking to accommodate extended family, explore the possibility of creating a separate unit, or simply take advantage of the additional living space, the layout offers plenty of options. Outside, the large corner lot features mature gardens, a spacious back deck for relaxing or entertaining, and two storage sheds for outdoor essentials. With over 2,400 sq. ft. of space between both levels, a versatile layout, and plenty of opportunity to add your own updates and vision, 305 Lowe Street is a property with room to grow, adapt, and make your own. Book your private showing today! (id:15069)
Welcome to this beautifully designed, new raised ranch home! Offering 1,534 square feet of mindful laid-out living space, this modern home features 3 spacious bedrooms, including a master suite with a private ensuite bathroom and a generous walk-in closet. The main floor features a spacious kitchen and eating area adding to the home's functionality. Plenty of natural light streaming through large windows. This home combines comfort and style, making it the perfect place to call your own. The unfinished basement has roughed-in bath, utility room/laundry room and plenty of extra space. Flooring and cabinets are buyers choice. Exterior is vinyl with brick lower half and 3 car garage. Crushed stone driveway and front walkway. The yard is rough graded and ready for final grade. Beautiful lot with trees no neighnours across the street. Call today for further details. List price reflects full HST savings based on qualification under current and proposed 2026 Ontario tax relief. (id:15069)
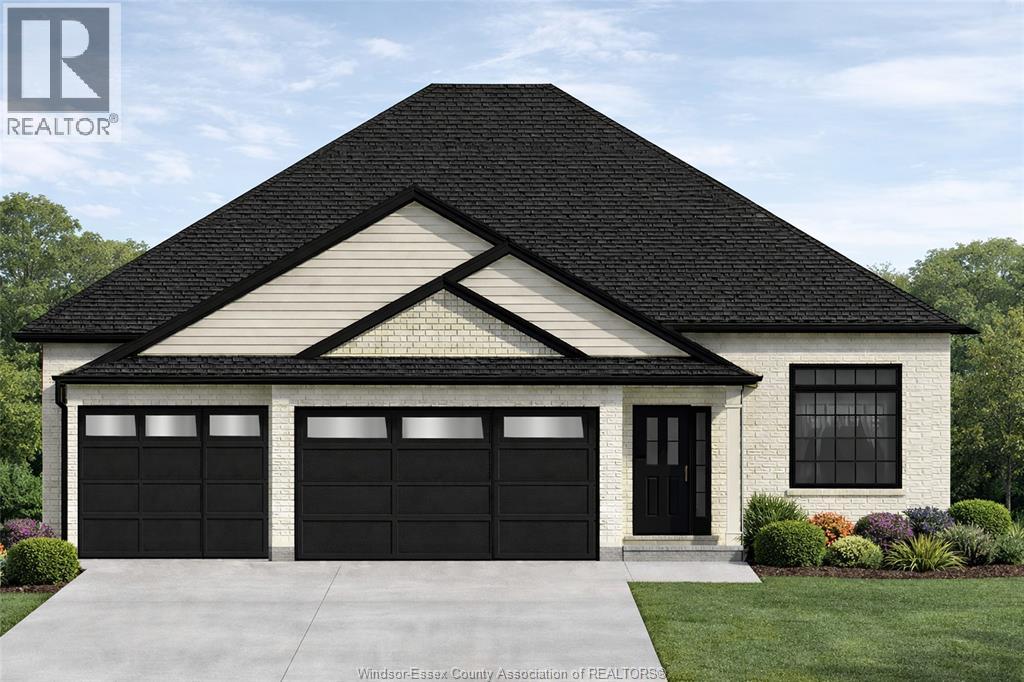
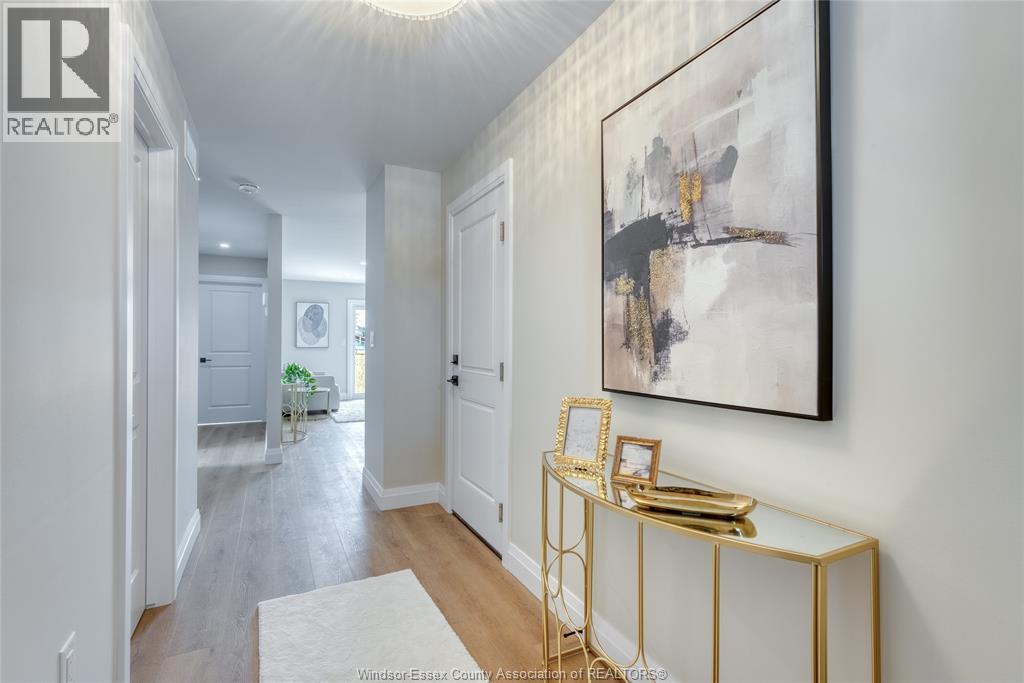
Introducing Tamam Gardens. Discover a new community featuring Twin Villas, one-floor semi-ranch homes that combine contemporary living with great convenience. Each residence is beautifully crafted, showcasing modern aesthetics and cozy living suited for any lifestyle. With two bedrooms, one and a half bathrooms, and main floor laundry, these homes are move-in ready, complete with a fully finished driveway and patio perfect for outdoor gatherings and relaxation. Tamam Gardens is centrally located, providing easy access to shopping, dining, schools, banking, and all the necessary amenities. Enjoy the outdoors with walking trails and parks just minutes from your home, ideal for recreational activities. Explore the quality and affordability of these homes. Call to reserve your home today and inquire about custom options. List price reflects full HST savings based on qualification under current and proposed 2026 Ontario tax relief. (id:15069)
Welcome to 13-4165 Upper Middle Rd, a bright & spacious 2-bed, 2-bath end unit townhouse nestled in Burlington’s sought-after Millcroft community. With 1,848 sq ft of stylish living space, this home boasts soaring ceilings, abundant natural light, & low condo fees. The main floor features a versatile family room with walk-out to a private patio and backyard setting—ideal for relaxing or entertaining. Upstairs, enjoy open- concept living with an eat-in kitchen, dining area & cozy living room, 2-piece bath, and a walk-out to balcony overlooking mature trees, perfect for quiet mornings. The upstairs features two large bedrooms with double closets, 4 piece bath with ensuite privilege and convenient upper-level laundry. An unfinished basement awaits your personal touch—ideal for a gym, home office, or extra storage. Tucked away in a quiet enclave with quick access to Tansley Woods, parks, schools, shopping, and the QEW/407, this home is perfect for professionals, downsizers, or young families seeking comfort, space, and community in one of Burlington’s most desirable neighbourhoods. (id:15069)
Welcome to Westwood Mews and this 2 level, 2 bed, 2 bath, with 1 car parking condo that is just 7 years old and well maintained! You will love the open concept living on the main with a walkout to an exclusive backyard patio area where you can lounge & barbeque Built in 2019, this home is big, bright and new. The main floor has 9' ceilings as well as pot lights and modern light fixtures. This home came with great finishes and then this homeowner added over $10,000 in extras & upgrades like the gorgeous & durable laminate flooring in the great room or the upgraded under pad on the stairs and lower level. The kitchen comes complete with newer stainless steel appliances, taller cabinets, a deeper fridge cabinet, pull out pots and pans drawers and a pull out kitchen sink faucet with double the stainless steel sink. The lower level has two bedrooms, a full bath, laundry closet and utility area. The lower level has large exposed windows to capture the morning sun. The main bath vanity was upgraded with practical pull out drawers. The main bath was improved with an acrylic bathtub and luxurious adjustable rain shower head. Other nice touches are the modern oak railing and handrail as well as the window coverings. Located at the border of Waterloo and close to shopping, schools and transportation. This location has it all. (id:15069)
A truly exceptional 2026 custom-built luxury residence defined by grand scale, refined craftsmanship, and architectural excellence. Boasting soaring 12 ft ceilings on the main level, 11 ft on the second floor, and an impressive 10 ft ceiling in the basement, this home offers an unparalleled sense of openness. Oversized 8 ft doors and expansive windows flood the interior with natural light, while the thoughtfully designed layout seamlessly blends elegance with everyday functionality. The heart of the home is a statement designer kitchen, complete with premium built-in appliances, sleek quartz countertops, and custom cabinetry, ideal for both entertaining and family living. Elevated finishes continue throughout with custom chandeliers, a striking skylight on the second floor, and sophisticated designer feature walls that add depth and character. A dramatic glass-railing staircase enhances the modern aesthetic, while spa-inspired custom bathrooms deliver a luxurious retreat experience. Strategically positioned for the discerning Hamilton luxury market, this home offers both lifestyle and long-term value. Featuring interior access from the double car garage into the home, along with a rare side entrance providing direct access to the basement and main floor, this property offers exceptional flexibility and potential for multi-generational living or future income opportunities. Complete with a large backyard deck perfect for entertaining and located near major highways, top-rated schools, and key amenities, this is a standout opportunity in one of Hamilton's most sought-after and rapidly growing communities. (id:15069)
Situated On The Sunny Side Of A Quiet Crescent In The Hot- Spot Of South-West Oakville's Transition To Multi-Million Dollar Homes., Upgraded Kitchen With Granite Counter Tops & Backsplash. Designer Decor & A Sunroom Addition Which Overlooks The Private Gardens.**The Rear Lot Line Is 75'.**The Bsmt Has Tremendous Window Space. Income Potential! House Perfect For Live-In/Investor/Developer. (id:15069)
Backing directly onto Oakdale Golf & Country Club, this 3-bedroom, 2-bath semi-detached home offers a rare combination of a 30 x 125 ft lot, golf course views, a detached garage and parking for up to 6 vehicles. The main level features hardwood floors, a spacious combined living and dining area, and an eat-in kitchen overlooking the backyard. All three bedrooms are located on the second floor and feature hardwood flooring and built-in closets. The finished basement has a separate entrance, second kitchen, 3-piece bathroom, large recreation room and laundry area, providing excellent flexibility for extended family or additional living space. Enjoy the deep backyard and open green outlook beyond the property. Conveniently located near schools, parks, shopping, public transit and major highways. An opportunity to make this well-located North York home your own. (id:15069)
Beautifully maintained 1 bed/1 bath in a fabulous Mississauga location just steps from Square One, Sheridan College, City Hall, the GO Train & Bus, local transit, and the upcoming Hurontario LRT. Everything from dining to entertainment is right at your doorstep. Bright & spacious, this suite boasts 9' ceilings, hardwood floors and is flooded with natural light from floor to ceiling windows that walk out to a lovely balcony. The open concept living area is large enough to house a dining table and overlooks the well laid out kitchen that features a breakfast bar with bar stool seating, granite countertops, stainless steel appliances and lots of storage space. The primary bedroom is big and bright with a large window and double closet. Enjoy the convenience of an all inclusive maintenance fee, covering heat, hydro, and water plus access to the resort-style amenities including an indoor swimming pool, state-of-the-art fitness centre, sauna, spa, and much more. Tremendous value for this gorgeous suite that also includes ensuite laundry, underground parking and a locker! (id:15069)
Bright, spacious, and thoughtfully designed, this inviting 2 Bedroom + Den condo offers an exceptional combination of comfort, functionality, and location. Expansive windows flood the home with natural light, creating a warm and airy atmosphere throughout. The well-planned layout features two generously sized bedrooms, including a spacious primary retreat complete with its own private 3-piece ensuite. The versatile den/sunroom provides the perfect space for a home office, reading nook, or additional sitting area.Enjoy the convenience of ensuite laundry and a dedicated parking space. Ideally situated in one of Mississauga's most connected neighbourhoods, you'll have quick access to the QEW, Highway 403, GO Transit, Bus service to downtown Toronto, and the future Hurontario LRT. Square One Shopping Centre, Trillium Health Partners Hospital, parks, schools, restaurants, cafés, and countless everyday amenities are all just minutes away. Whether you're purchasing your first home, looking to downsize without compromise, or adding to your investment portfolio, this beautifully maintained condo presents an outstanding opportunity to enjoy spacious living in an unbeatable location. (id:15069)
Welcome to 136 Carpenter Road, a spacious 4-bedroom family home nestled in a quiet, sought-after pocket of East/South Galt. Perfectly positioned for active families, this property is just a short stroll from the 72-acre Churchill Park, where you can enjoy summer afternoons at the splash pad, morning trail runs, or community events at the Duncan McIntosh Arena. Inside, the home offers a bright and functional layout with generous living spaces and a private, fully fenced backyard—ideal for weekend BBQs and safe play for kids and pets. Beyond the park, you’re minutes away from the historic charm of downtown Galt’s shops and cafes, as well as easy access to several primary and high schools. Comfort, convenience, and community all in one place! Almost forgot to mention the beautiful view of the city from the hot tub and the must see sunsets. (id:15069)