
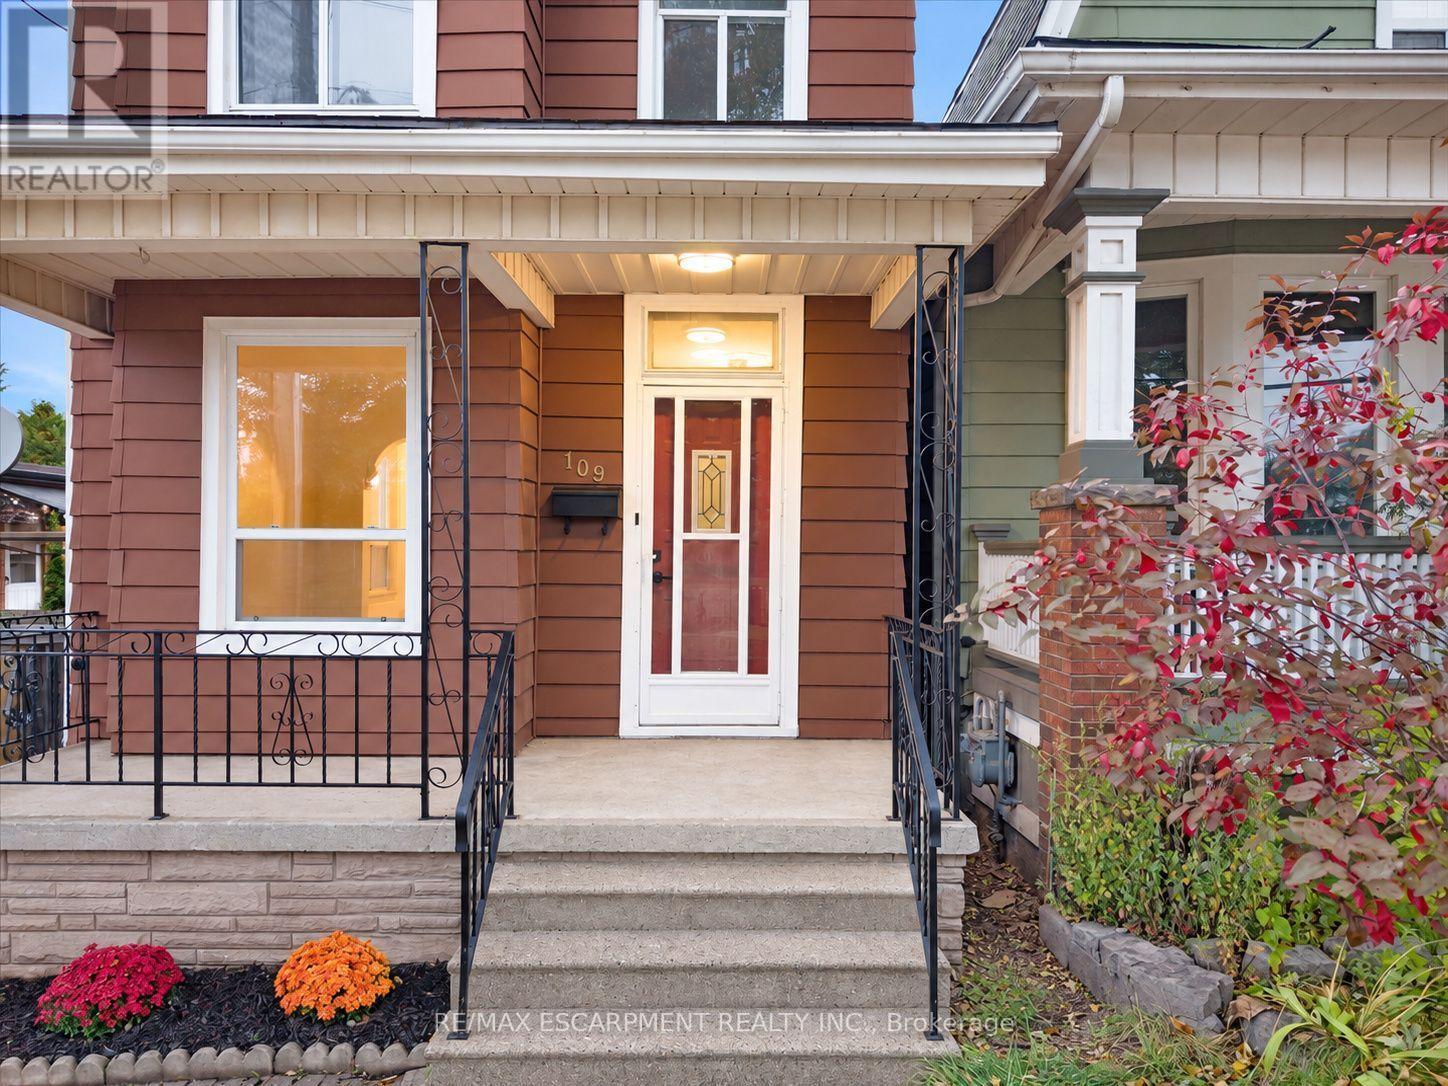
109 Macaulay Street E Hamilton, Ontario L8L 3X4

3 Bedroom
1 Bathroom
1,100 - 1,500 sqft
Central Air Conditioning
Forced Air
$539,900
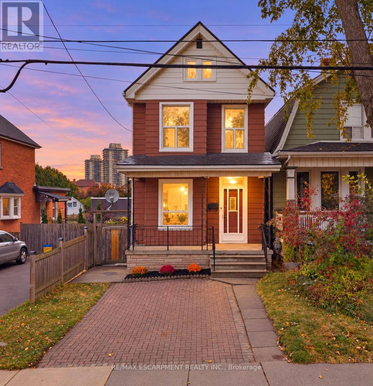
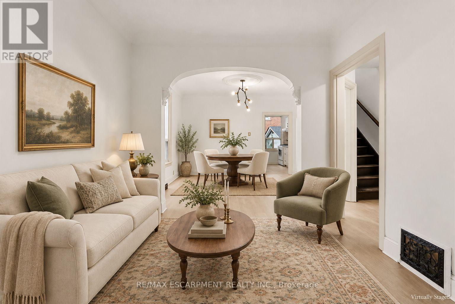
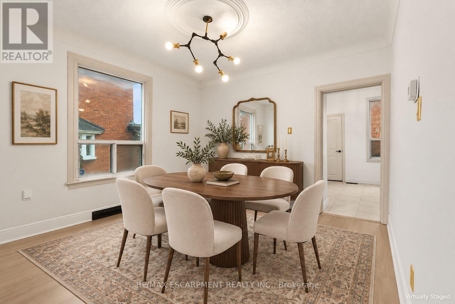
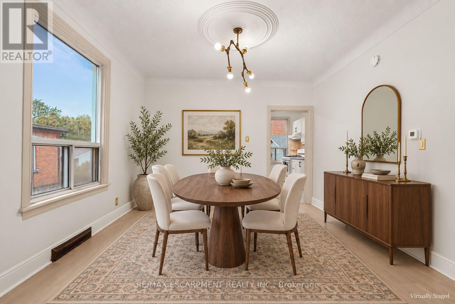
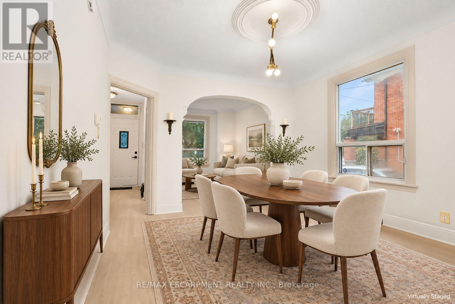
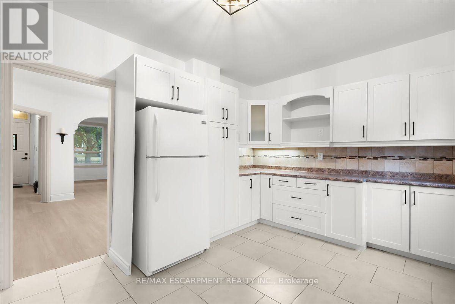
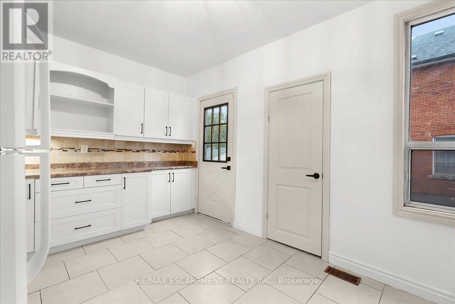
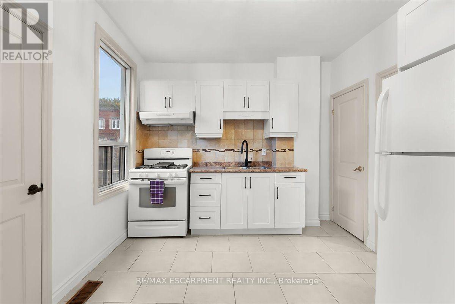
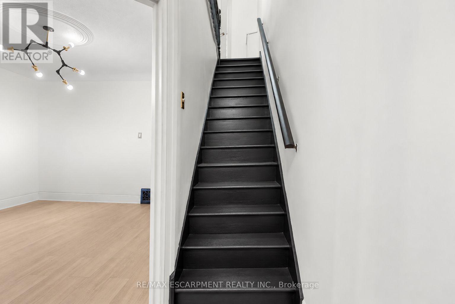
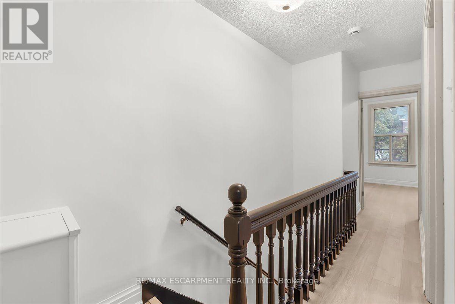
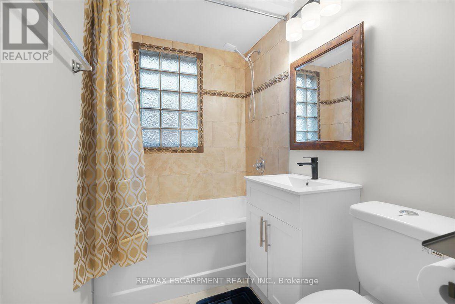
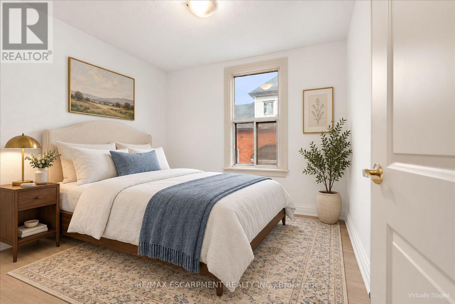
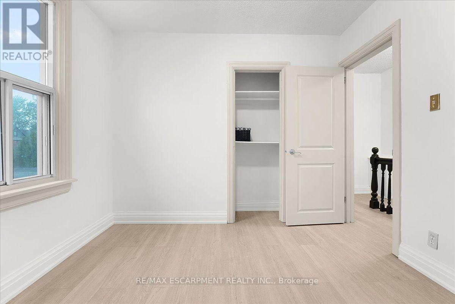
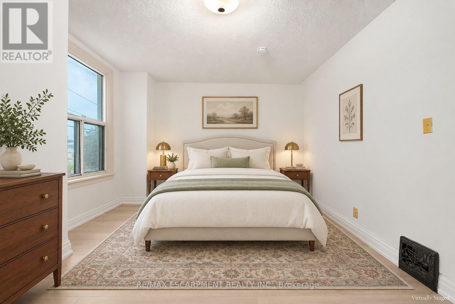
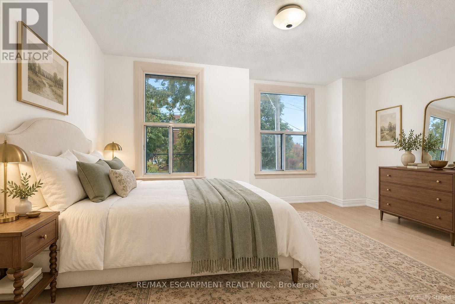
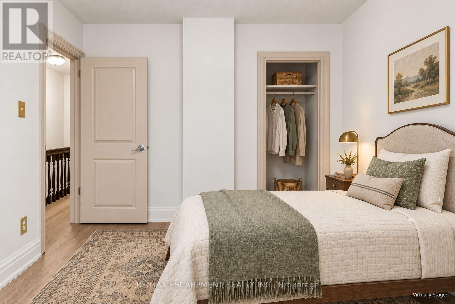
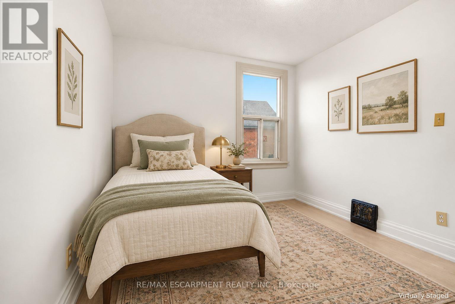
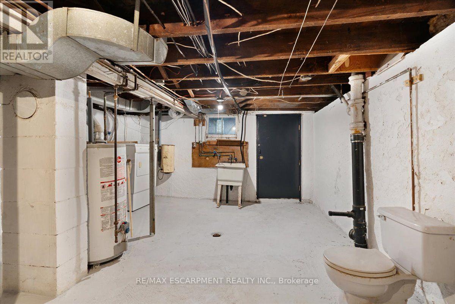
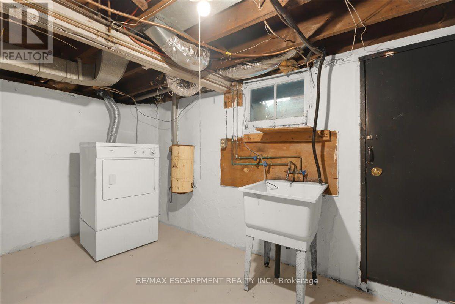
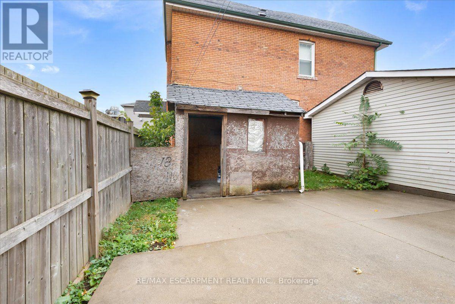
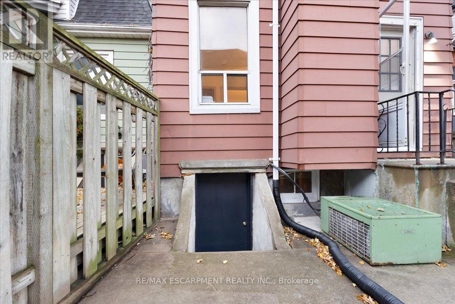
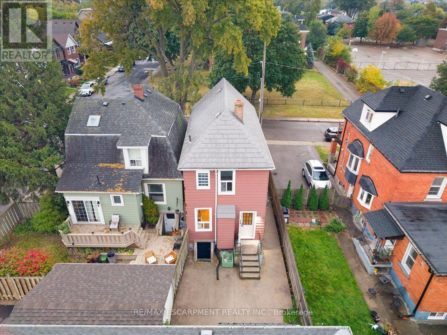
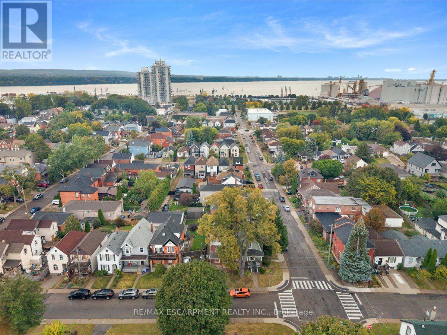
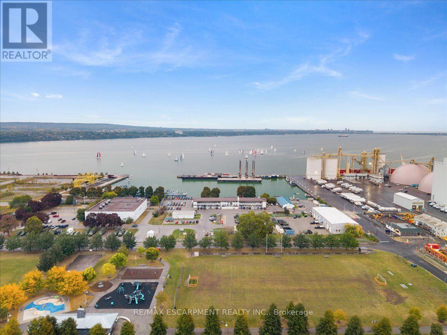
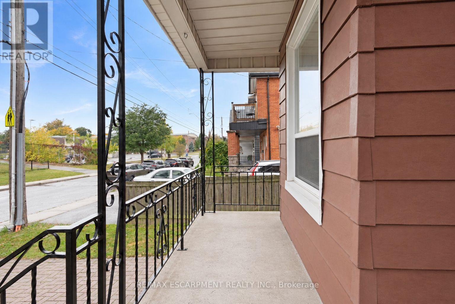
Victorian charm in Hamilton's sought-after North End! This freshly painted 3-bedroom home features brand-new luxury vinyl flooring throughout, high ceilings, classic trim and cove moulding. Enjoy separate living and dining rooms, an updated kitchen and 4-piece bathroom, a high-efficiency gas furnace (2024) and a new living room window (2026). The basement offers bathroom rough-ins for future potential. A private backyard with a spacious concrete patio, shed and double front driveway completes the package. Walk to West Harbour GO, the waterfront and Pier 4 Park, with schools and amenities nearby. RSA. (id:15069)
Property Details
| MLS® Number | X13857604 |
| Property Type | Single Family |
| Neigbourhood | North End |
| Community Name | North End |
| Parking Space Total | 2 |
Building
| Bathroom Total | 1 |
| Bedrooms Above Ground | 3 |
| Bedrooms Total | 3 |
| Appliances | Stove, Refrigerator |
| Basement Development | Unfinished |
| Basement Type | N/a (unfinished) |
| Construction Style Attachment | Detached |
| Cooling Type | Central Air Conditioning |
| Exterior Finish | Steel |
| Foundation Type | Brick, Block |
| Heating Fuel | Natural Gas |
| Heating Type | Forced Air |
| Stories Total | 2 |
| Size Interior | 1,100 - 1,500 Sqft |
| Type | House |
| Utility Water | Municipal Water |
Parking
| No Garage |
Land
| Acreage | No |
| Sewer | Sanitary Sewer |
| Size Depth | 75 Ft |
| Size Frontage | 22 Ft ,7 In |
| Size Irregular | 22.6 X 75 Ft |
| Size Total Text | 22.6 X 75 Ft |
Rooms
| Level | Type | Length | Width | Dimensions |
|---|---|---|---|---|
| Second Level | Bedroom | 3.12 m | 4.67 m | 3.12 m x 4.67 m |
| Second Level | Bedroom 2 | 2.95 m | 3.25 m | 2.95 m x 3.25 m |
| Second Level | Bedroom 3 | 2.95 m | 3.05 m | 2.95 m x 3.05 m |
| Second Level | Bathroom | 1.22 m | 1.52 m | 1.22 m x 1.52 m |
| Main Level | Living Room | 3.05 m | 3.56 m | 3.05 m x 3.56 m |
| Main Level | Dining Room | 3.45 m | 3.66 m | 3.45 m x 3.66 m |
| Main Level | Kitchen | 3.05 m | 4.67 m | 3.05 m x 4.67 m |
https://www.realtor.ca/real-estate/30360245/109-macaulay-street-e-hamilton-north-end-north-end
Contact Us
Contact us for more information

This REALTOR.ca listing content is owned and licensed by REALTOR® members of The Canadian Real Estate Association
The trademarks REALTOR®, REALTORS®, and the REALTOR® logo are controlled by The Canadian Real Estate Association (CREA) and identify real estate professionals who are members of CREA. The trademarks MLS®, Multiple Listing Service® and the associated logos are owned by The Canadian Real Estate Association (CREA) and identify the quality of services provided by real estate professionals who are members of CREA. The trademark DDF® is owned by The Canadian Real Estate Association (CREA) and identifies CREA's Data Distribution Facility (DDF®)
October 03 2026 12:35:06
Toronto Regional Real Estate Board
RE/MAX Escarpment Realty Inc.