
305 Lowe Street Massey, Ontario P0P 1P0

5 Bedroom
2 Bathroom
Bungalow
Baseboard Heaters
Acreage
$359,900
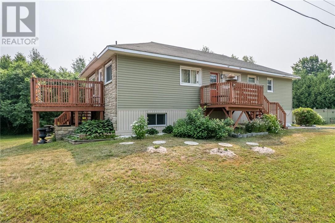
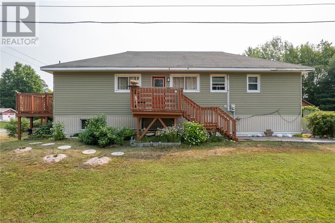
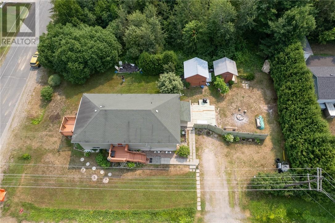
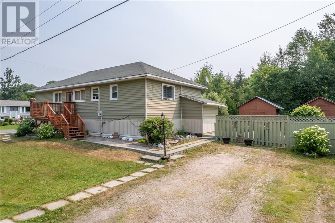
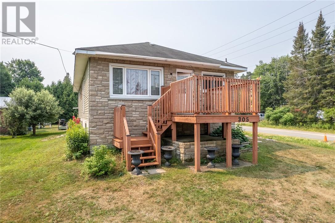
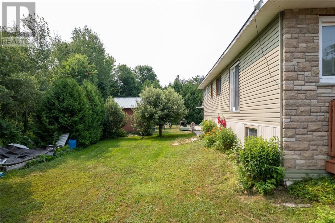
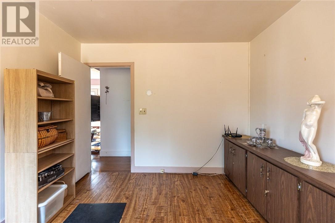
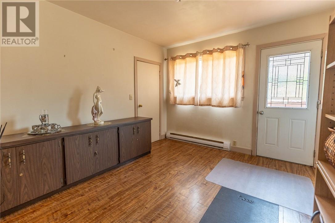
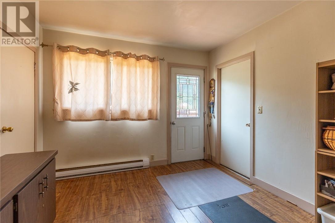
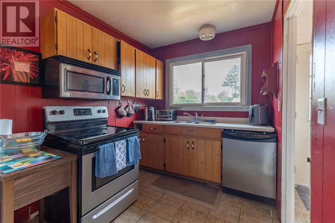
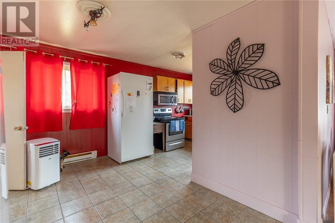
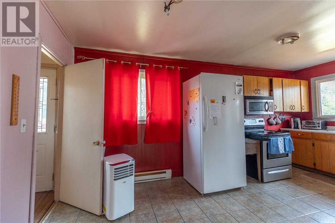
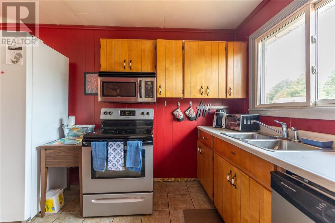
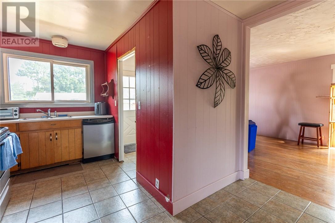
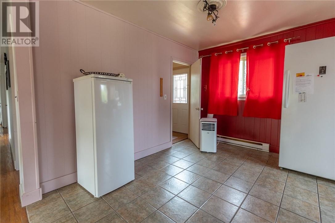
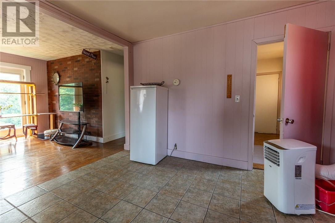
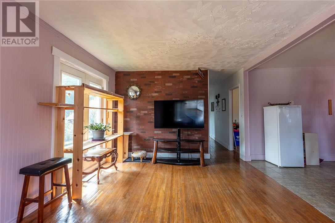
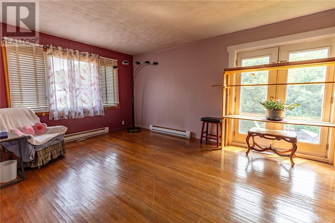
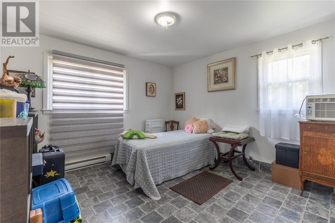
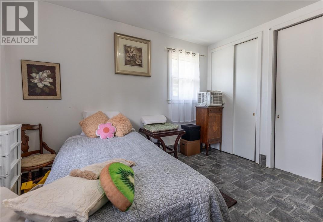
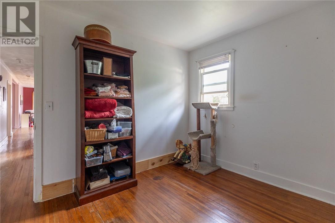
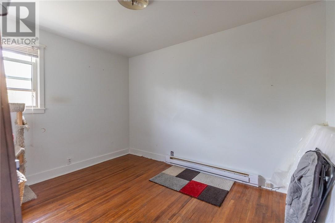
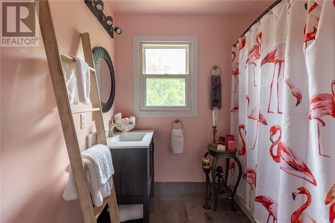
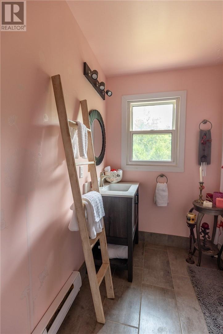
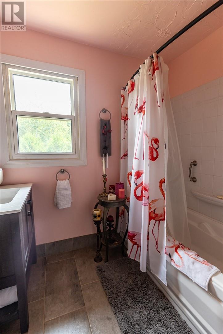
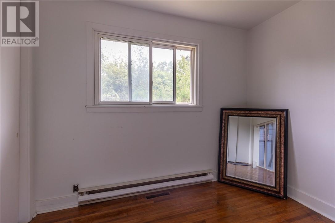
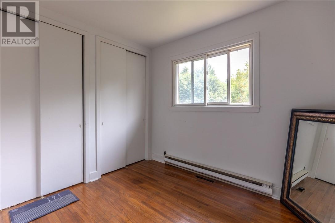
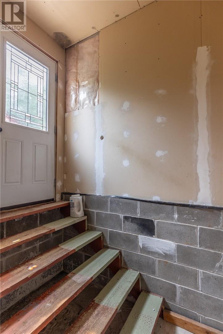
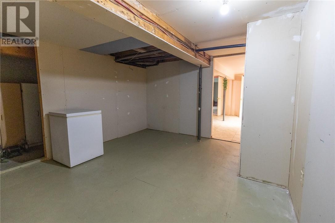
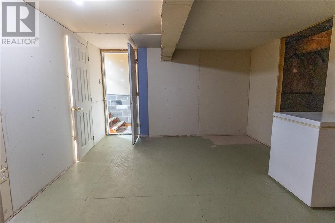
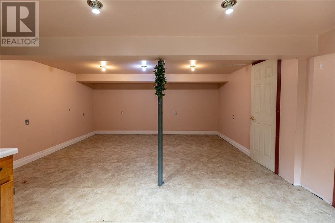
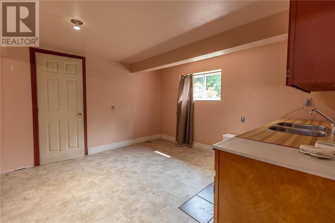
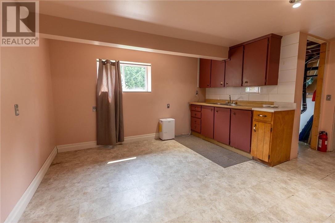
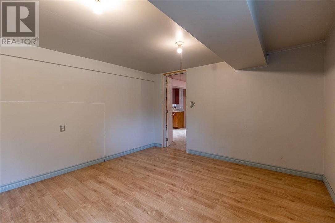
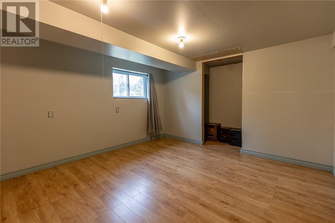
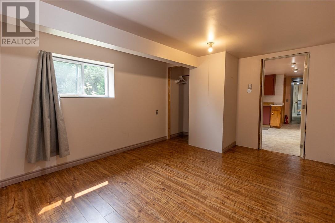
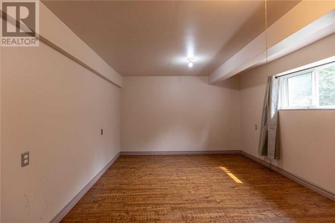
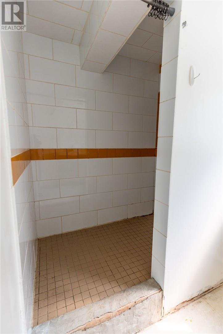
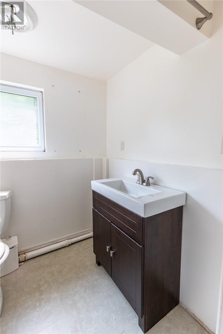
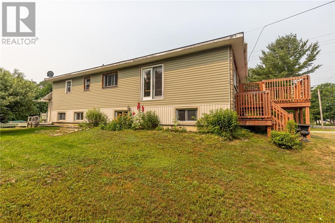
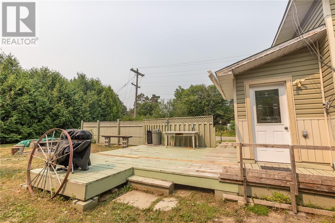
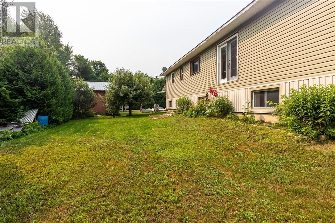
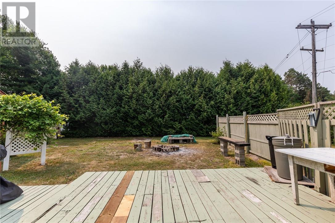
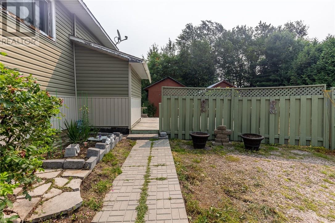
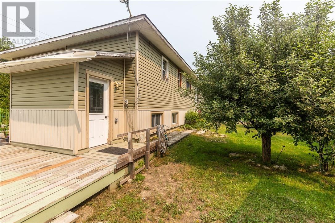
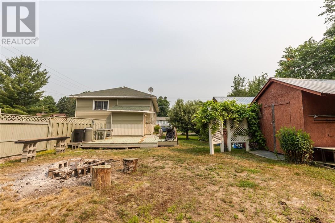
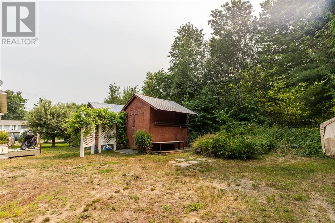
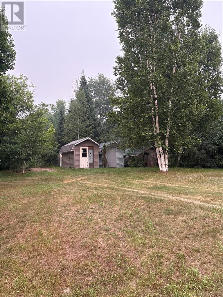
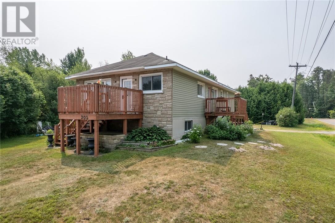
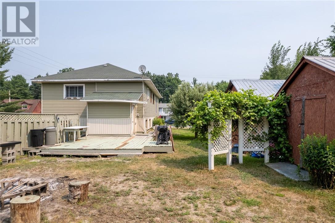
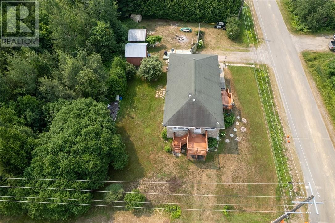
The space you’ve been searching for, with the opportunity to make it your own, welcome to 305 Lowe Street! Situated on a desirable corner lot on one of Massey’s most sought-after streets, this raised bungalow offers over 1,200 sq. ft. on the main floor, plus over 1,200 sq. ft. of additional space in the basement, accessed through its own separate entrance. The main floor features three bedrooms, a spacious 4-piece bathroom, bright living areas, and a functional layout perfect for everyday family living. The basement includes two generously sized bedrooms, huge living spaces, a 3-piece bathroom, abundant storage, and endless possibilities for extended family, guests, a hobby space, or other future uses. Outside, enjoy a large yard with mature gardens, a spacious deck for relaxing or entertaining, and two storage sheds for all your outdoor essentials. With solid bones, exceptional square footage, and plenty of opportunity to add your own vision and updates, this home is an excellent option for buyers looking to build equity in a fantastic neighbourhood. Reach out today to book your private tour! (id:15069)
Open House
This property has open houses!
August
26
Wednesday
Starts at:
6:30 pm
Ends at:8:00 pm
Property Details
| MLS® Number | 2129138 |
| Property Type | Single Family |
| Equipment Type | None |
| Rental Equipment Type | None |
| Road Type | Paved Road |
Building
| Bathroom Total | 2 |
| Bedrooms Total | 5 |
| Architectural Style | Bungalow |
| Basement Type | Full |
| Exterior Finish | Vinyl Siding |
| Foundation Type | Block |
| Heating Type | Baseboard Heaters |
| Roof Material | Asphalt Shingle |
| Roof Style | Unknown |
| Stories Total | 1 |
| Type | House |
| Utility Water | Municipal Water |
Parking
| Gravel |
Land
| Acreage | Yes |
| Fence Type | Not Fenced |
| Sewer | Septic System |
| Size Frontage | 75 Ft |
| Size Irregular | 120 |
| Size Total | 120.0000|under 1/2 Acre |
| Size Total Text | 120.0000|under 1/2 Acre |
| Zoning Description | R |
Rooms
| Level | Type | Length | Width | Dimensions |
|---|---|---|---|---|
| Basement | 3pc Bathroom | 5.11 x 10 | ||
| Basement | Other | 14.11 x 11.7 | ||
| Basement | Recreational, Games Room | 15.8 x 22.9 | ||
| Basement | Bedroom | 13.2 x 11.5 | ||
| Basement | Bedroom | 15.6 x 10.10 | ||
| Main Level | 4pc Bathroom | 8.5 x 7.6 | ||
| Main Level | Bedroom | 9.10 x 8.6 | ||
| Main Level | Bedroom | 11.9 x 9.6 | ||
| Main Level | Primary Bedroom | 11.9 x 13.10 | ||
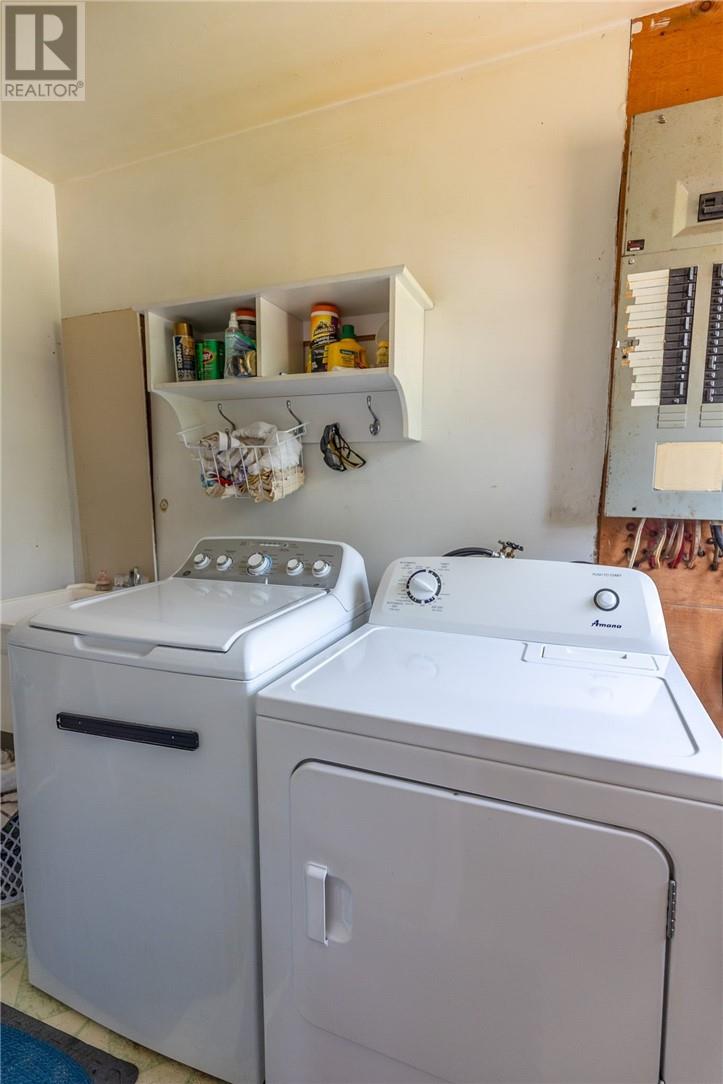
| Main Level | Laundry Room | 9.4 x 5 | ||
| Main Level | Living Room/dining Room | 11.8 x 17.9 | ||
| Main Level | Kitchen | 17.9 x 11.9 | ||
| Main Level | Foyer | 10.4 x 11.10 |
https://www.realtor.ca/real-estate/30041558/305-lowe-street-massey
Contact Us
Contact us for more information

This REALTOR.ca listing content is owned and licensed by REALTOR® members of The Canadian Real Estate Association
The trademarks REALTOR®, REALTORS®, and the REALTOR® logo are controlled by The Canadian Real Estate Association (CREA) and identify real estate professionals who are members of CREA. The trademarks MLS®, Multiple Listing Service® and the associated logos are owned by The Canadian Real Estate Association (CREA) and identify the quality of services provided by real estate professionals who are members of CREA. The trademark DDF® is owned by The Canadian Real Estate Association (CREA) and identifies CREA's Data Distribution Facility (DDF®)
August 24 2026 03:15:35
Sudbury Real Estate Board
Your Move Realty Inc., Brokerage