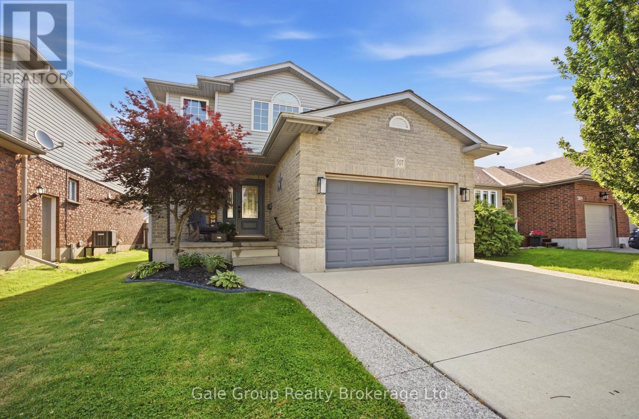
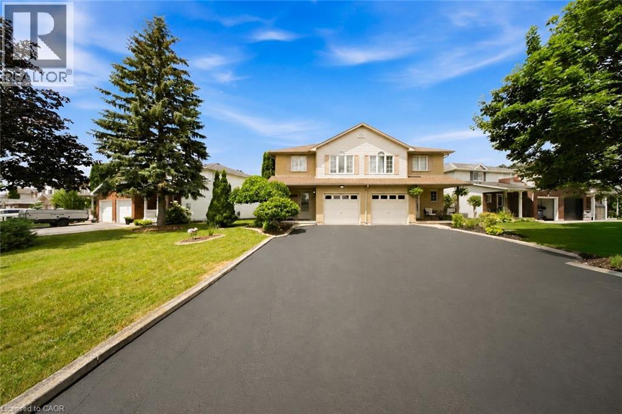
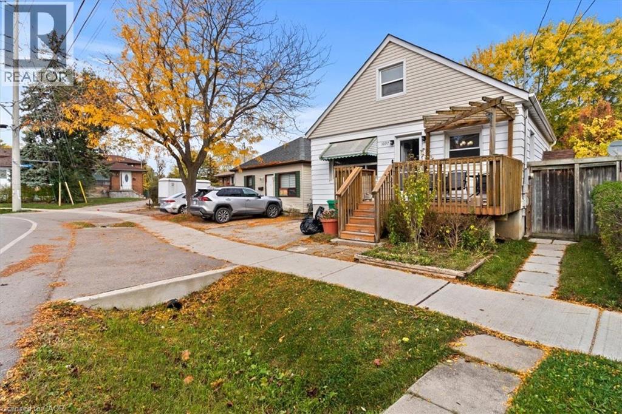
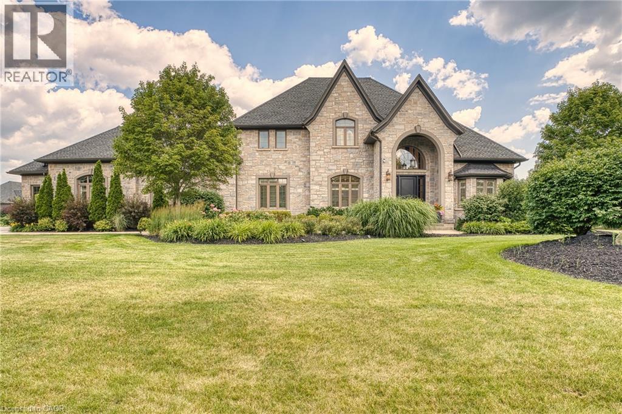
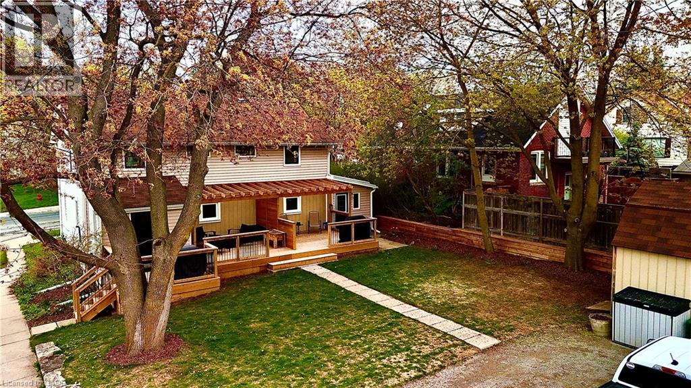
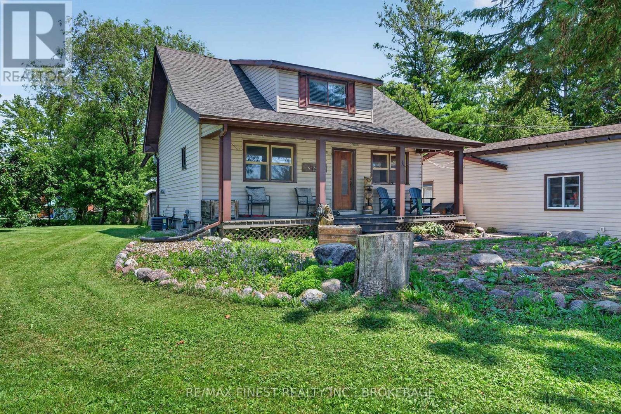
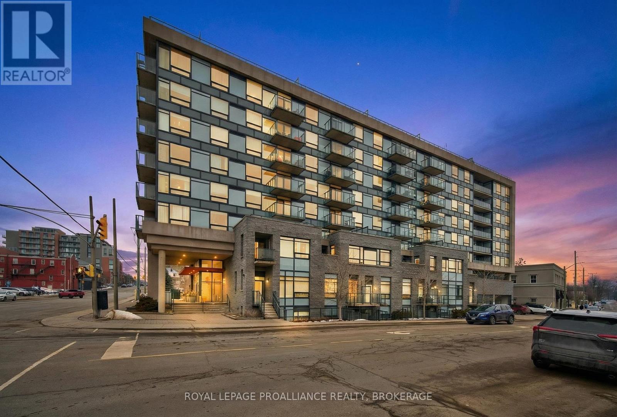
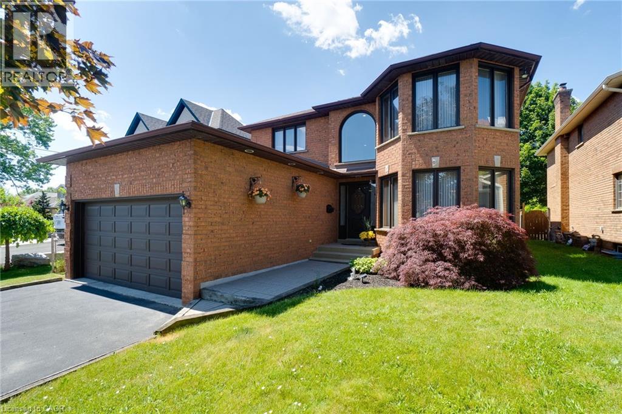
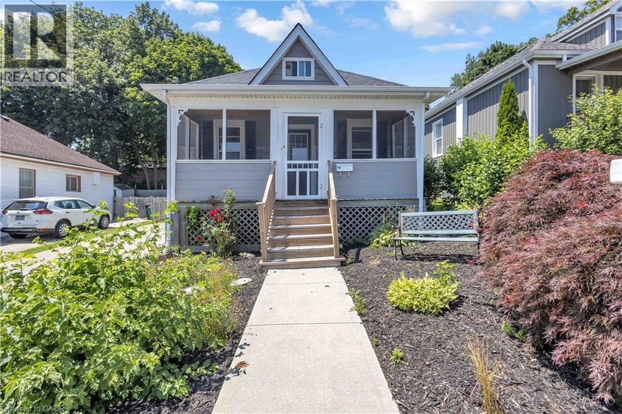
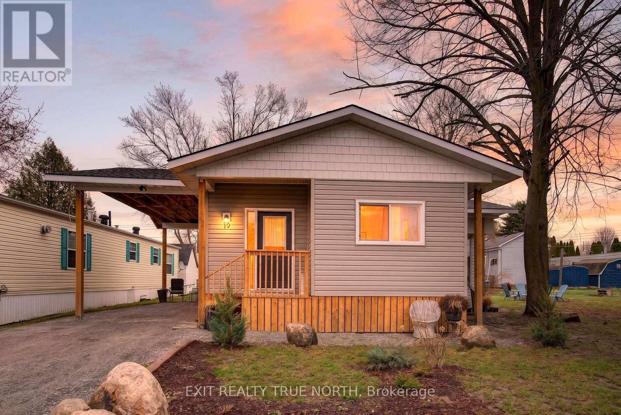
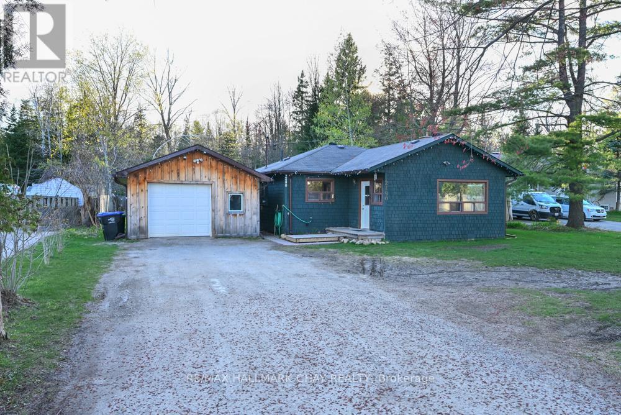
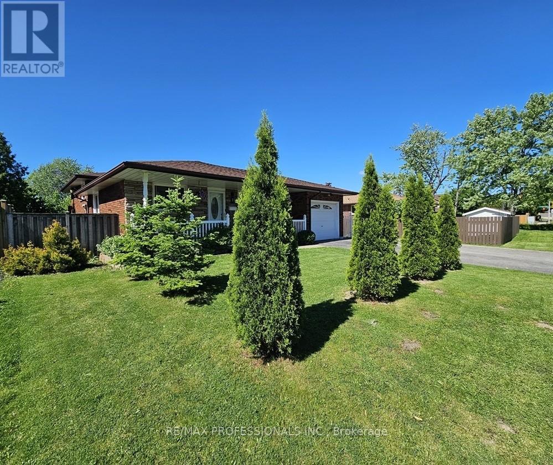
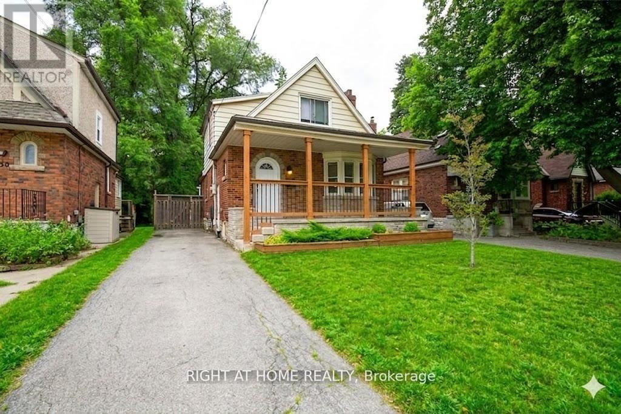
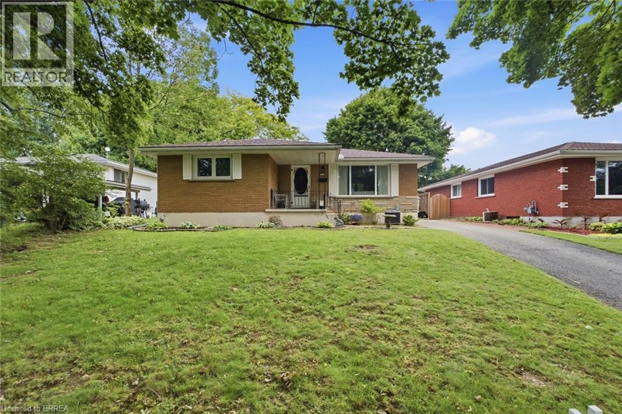
Welcome to this beautifully maintained two-storey detached home in Woodstock's highly sought-after north end! Offering 3 spacious bedrooms and 2.5 bathrooms, this move-in-ready home has been thoughtfully updated and lovingly cared for. The bright and inviting layout is perfect for both everyday living and entertaining, featuring new flooring throughout (2023) that adds a fresh, modern feel. Step outside to your own backyard retreat, complete with a stunning new pool, deck, and shed, all added in the fall of 2020, just in time to enjoy summer days with family and friends. Additional peace of mind comes with a new roof installed in 2018. Located in a desirable family-friendly neighbourhood close to parks, schools, shopping, and amenities, this home offers the perfect combination of comfort, style, and convenience. Whether you're upsizing, starting a family, or simply looking for a home that's been meticulously maintained, this one is sure to impress. (id:15069)
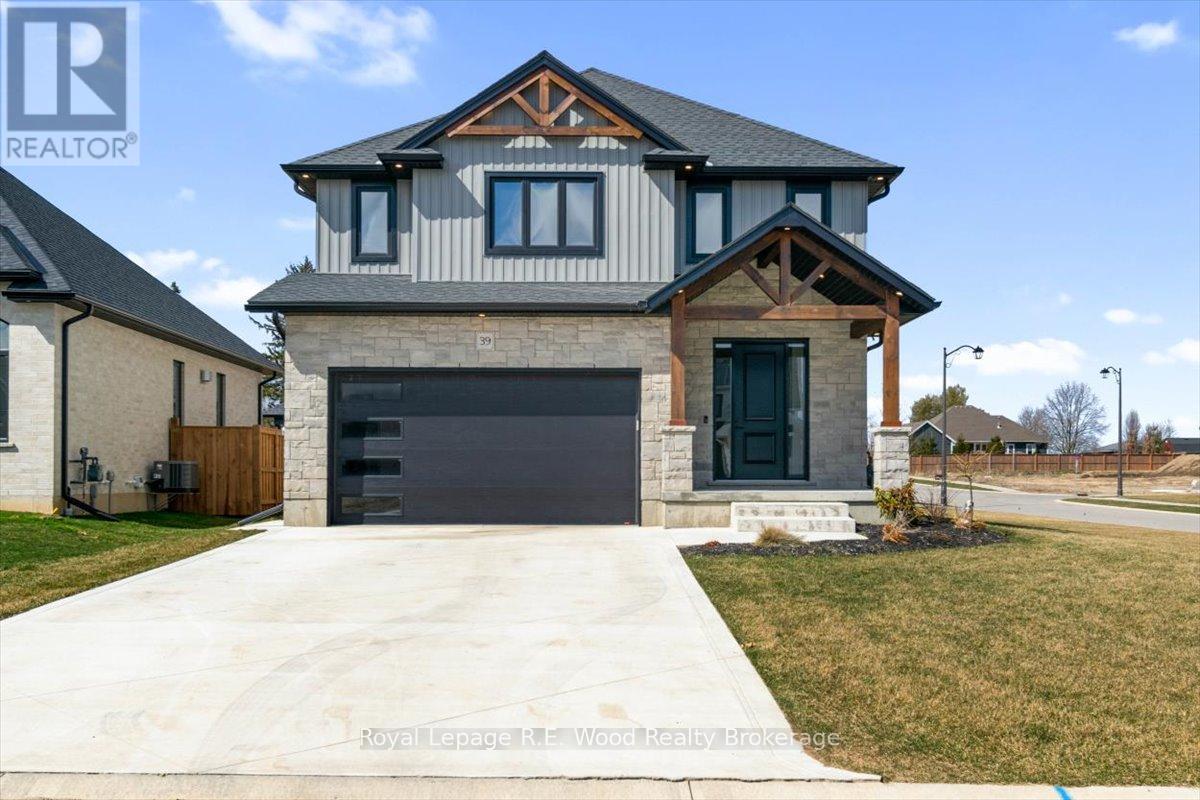
Stunning Custom-Built 2-Storey Home in the Heart of Norwich. Welcome to this modern, 2-year-old custom-built home, offering over 3,000 sq. ft. of meticulously designed finished living space. Located in the charming and historic town of Norwich, this property combines elegant craftsmanship with all the features your family needs for comfortable living.Interior Features:Main Floor:Open-Concept Design with 9' ceilings, creating a bright and airy atmosphere.Gourmet Eat-In Kitchen featuring quartz countertops, a large island, sleek black stainless-steel appliances, and a spacious walk-in pantry.Convenient Main Floor Laundry located just off the double garage for added functionality.Inviting Foyer and Entrance way with a modern yet welcoming feel.Upper Floor:Luxurious Master Suite with an ensuite bath and walk-in closets, offering your own private retreat.Three Additional Bedrooms perfect for family, guests, or a home office.5-Piece Bathroom with twin sinks, ideal for busy mornings.Basement:Expansive Recreation Room perfect for entertaining, a home theater, or a kids playroom.A 3-Piece Bathroom and plenty of storage space for all your needs.Exterior Features:Beautiful Covered Front Porch with exposed wooden beams, a perfect spot for morning coffee or evening relaxation.Double Concrete Driveway leading to a Spacious Double Garage, providing ample parking and storage.Covered Deck at the Rear, ideal for outdoor dining, barbecues, or simply unwinding with family and friends.Prime Location:Centrally located in historic Norwich, just a short walk to downtown where you can enjoy the fabulous deli/bakery and a variety of notable shops.Only 20 minutes to Woodstock, Brantford, Simcoe, and Tillsonburg, making this home a convenient hub for commuting or exploring nearby towns.This home is perfect for families seeking space, comfort, and modern design in a picturesque small-town setting. Immediate Possession available. (id:15069)
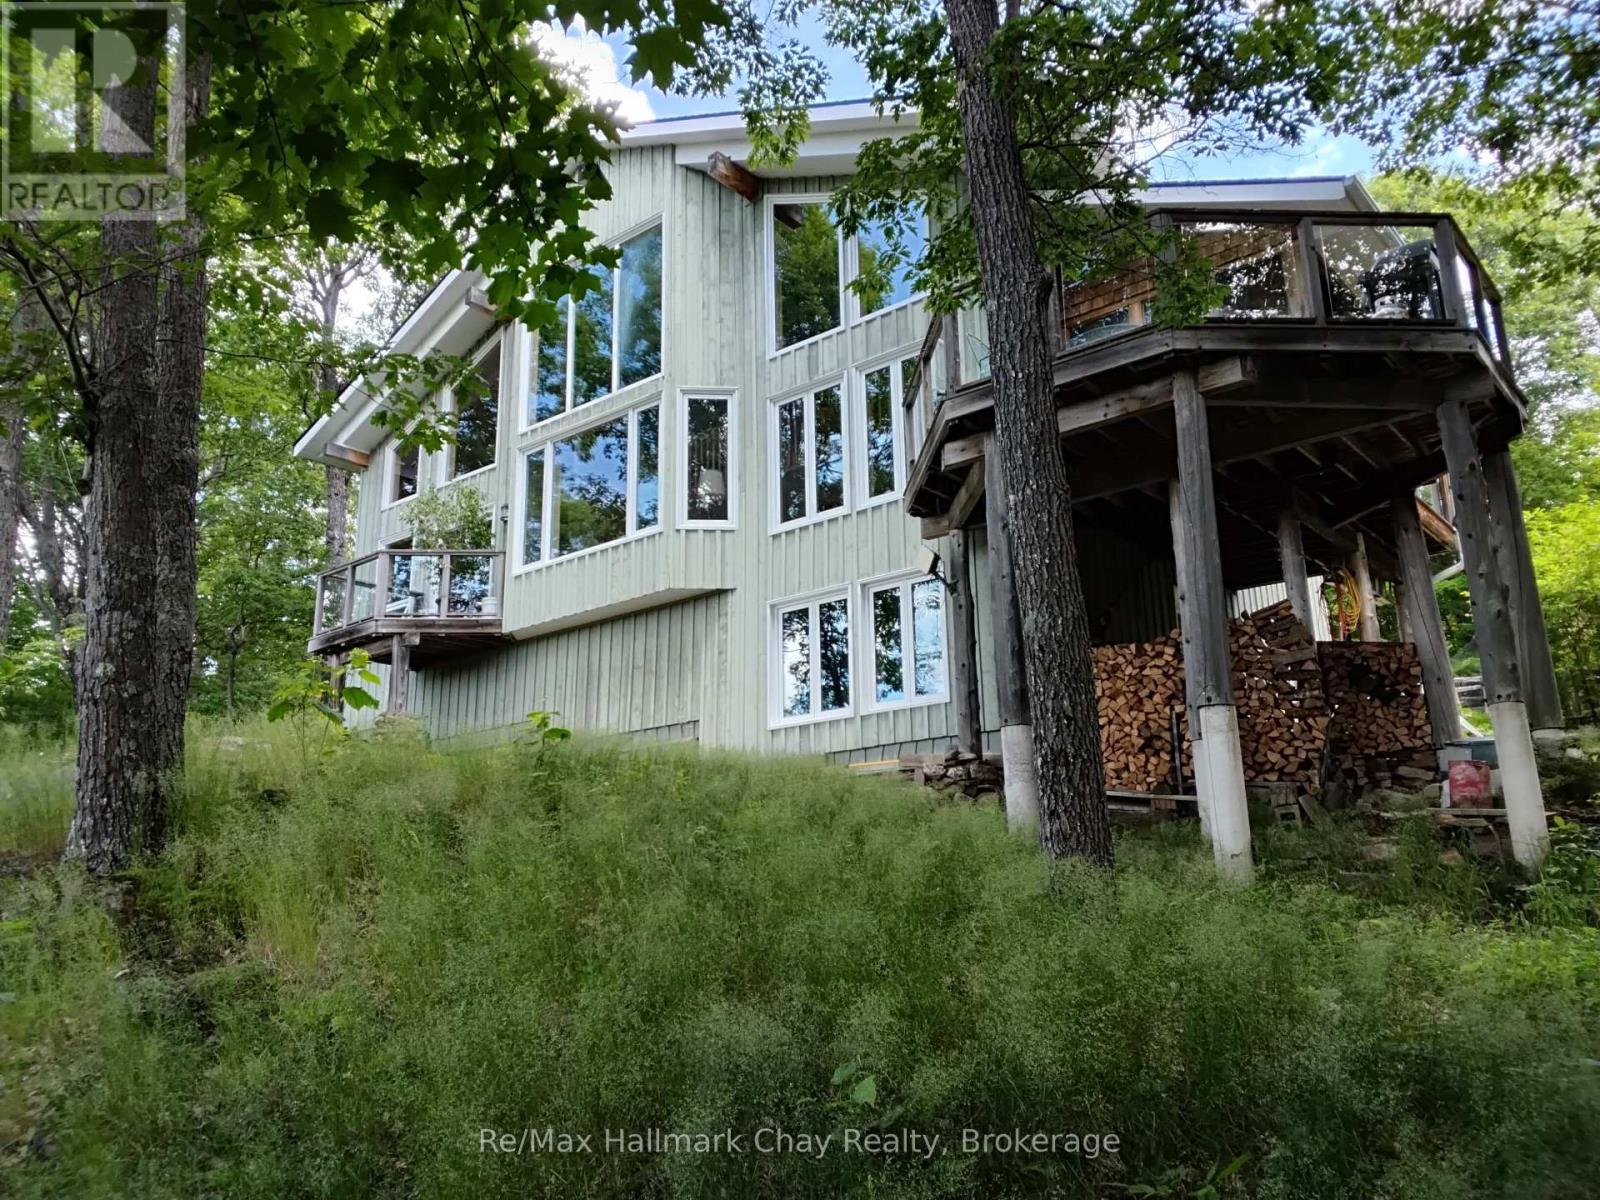
Enjoy exceptional privacy, natural beauty, and sweeping views across Lake of Bays from this architecturally designed home set on 154 acres of rolling Muskoka woodland. Positioned to capture striking skylines and spectacular sunsets, the property offers multiple walkouts, tranquil outdoor spaces, and year-round appeal. Timeless Muskoka character is paired with thoughtful comfort throughout, including solid clear cherry flooring on the main level, soaring wood-beamed ceilings, expansive windows, pocket doors, and warm, inviting finishes. A wood-lined screened Muskoka room opens onto a glass deck with far-reaching views, while Muskoka flagstone steps lead to a rustic timber-and-beam-covered entrance-an ideal spot for morning coffee. The main-floor primary suite features scenic views, a private balcony, his-and-her closets, and a 5-piece ensuite with a Jacuzzi tub, walk-in glass shower, custom cabinetry, and double sinks. Upstairs, the loft offers a private bath, two guest bedrooms, and an open lounge framed by a dramatic two-storey wall of glass overlooking the Lake of Bays landscape. A finished walkout basement adds versatile space for relaxing or entertaining. Located on Fox Point Road between Dwight and Dorset, the property is approximately 20 minutes from downtown Huntsville and offers convenient access to the hospital, shopping, dining, renowned resorts, and golf. Algonquin Park enhances the area's exceptional outdoor appeal. Ideal for buyers seeking a meaningful lifestyle change, this rare offering blends privacy, comfort, and natural beauty in an exceptional four-season Muskoka setting. (id:15069)
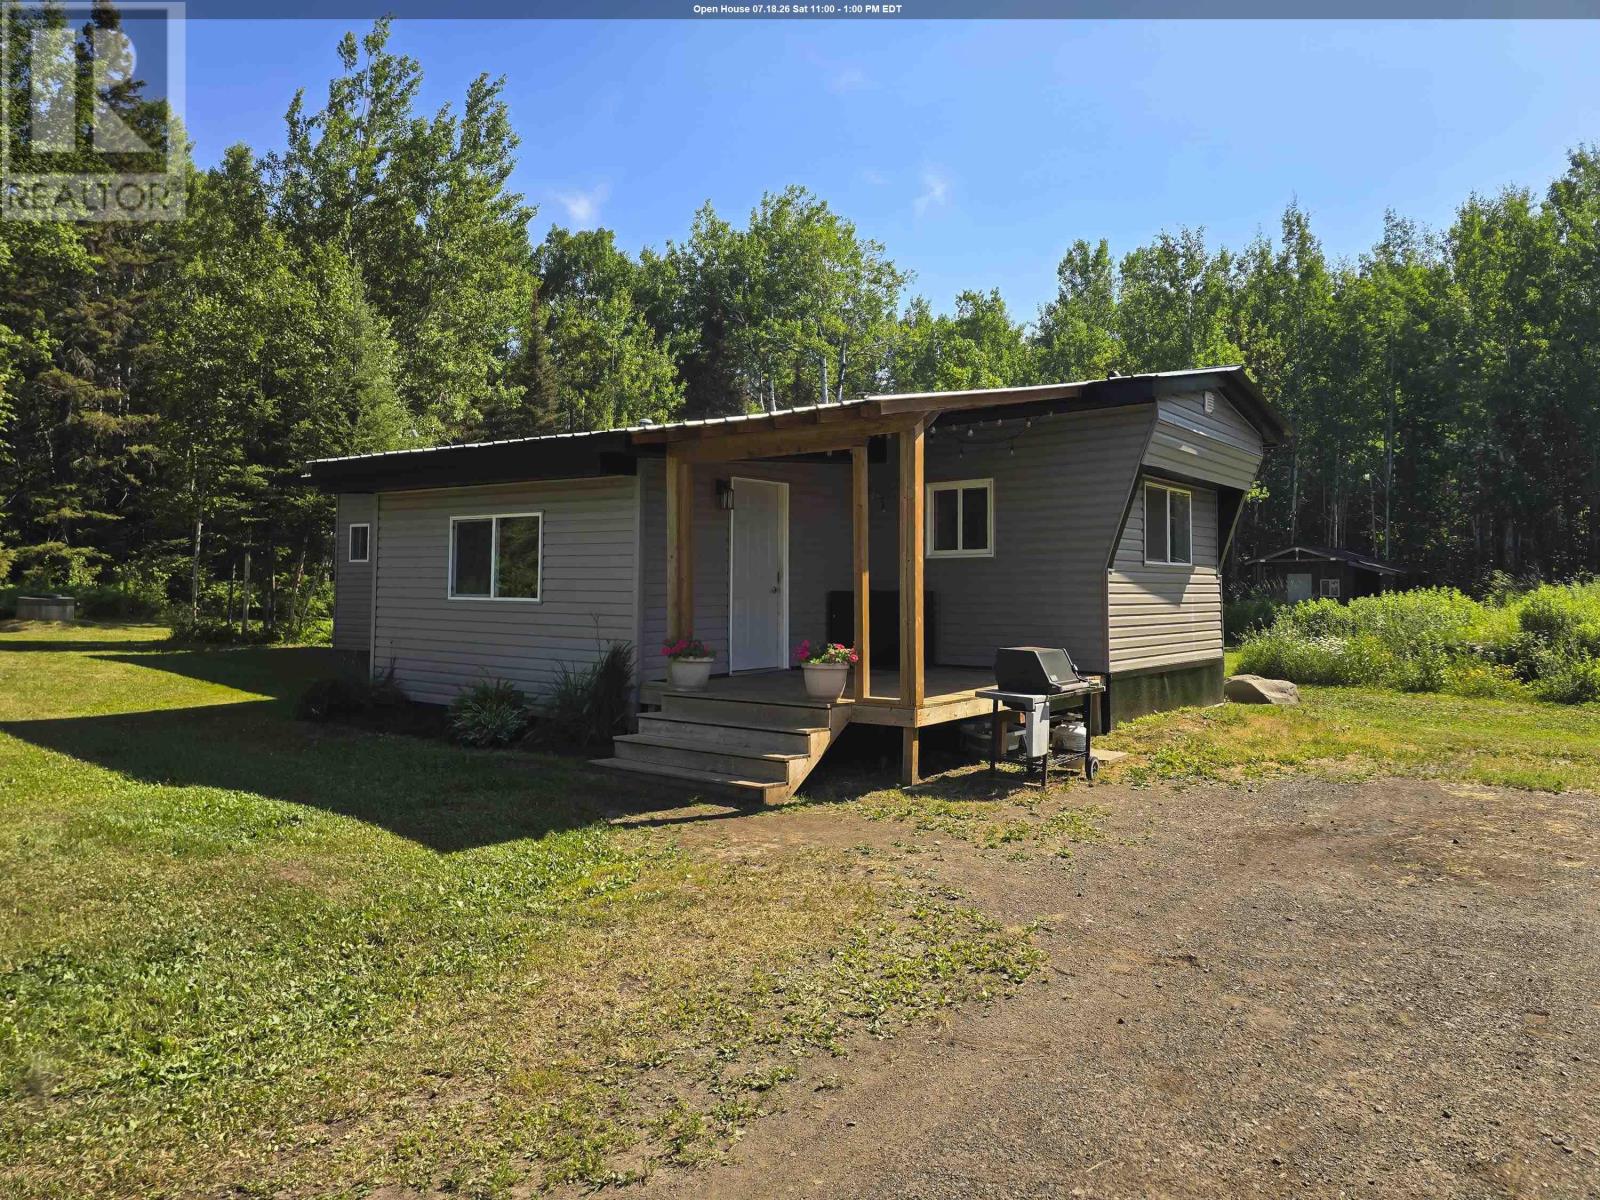
All you have to do is move right into the country life in this extensively refinished Neebing home on more than 5 acres, just minutes from Oliver Lake's public beach! Lots of love and hard work has been put into this refinished Two-Bedroom home with room to expand. Updates include Septic, Living Room, Kitchen, Dining Room, Bedrooms, Bathrooms, Laundry Room, Windows, Plumbing, Electrical, Insulation, Siding and more. Not enough space to mention it all here, a full Feature and Update list is available! Outside is a large open area with a Workshop, Shed and former Sauna Building that could get cooking again or be a great bunkie for family and friends. Plus get your fruits and veggies fresh with fruit trees and raised garden beds. Pack up your Apples, Raspberries, Saskatoons and more and make trails into your wooded area. 20 Union School Road South awaits! (id:15069)
Welcome to this well-maintained semi-detached home in the heart of Caledonia, offering approximately 1,455 sq. ft. of functional living space. The bright layout features large bedrooms and a fully finished basement. Recent updates include a new air conditioner and water heater installed this spring. Outside, you'll find a fully fenced backyard with an above-ground pool that's perfect for relaxing or entertaining. Parking is a bonus, with room for three vehicles on the driveway, including two parked side by side. Located in a family-friendly neighbourhood close to schools, parks, shopping, restaurants, and everyday amenities, you'll also enjoy nearby Grand River trails, recreation facilities, and convenient access to Hamilton and Highway 6. A great opportunity to own a move-in ready family home in one of Caledonia's most desirable neighbourhoods. (id:15069)
LOCATION, LOCATION, LOCATION! A rare opportunity in the sought-after Lakeview community of southeast Mississauga just steps to Lakeshore Road, waterfront trails, and vibrant parks. This detached property sits on a mature lot surrounded by new custom builds and offers tremendous potential for builders, renovators, or investors looking to create something truly special. The existing home features a functional main-floor layout with living and dining areas, a kitchen, full 4-piece bathroom, and primary bedroom. Upstairs, you'll find two additional bedrooms offering ample space for a growing family. The separate side entrance to the basement opens the door to future in-law or income-suite possibilities. Private backyard offers a peaceful setting with mature trees and a storage shed, a perfect canvas for your future vision. Driveway parking for two vehicles. The home provides an excellent canvas for those looking to renovate or build new in a sought-after location, the true value is in the location and land. Steps from Lakeview and Port Credit, this is an exciting area with new developments, boutique shops, restaurants, and easy access to the QEW, GO Station, and Toronto. Bring your vision renovate, rebuild, or reimagine this property into your dream home. (id:15069)
Welcome to the best of Blair! 100 John Bricker Road is an exceptional executive residence in one of Cambridge's most exclusive neighbourhoods. Featuring five bedrooms, five bathrooms and a stunning contemporary design throughout, this home defines luxury living at its finest. Curb appeal abounds with manicured gardens and a handsome stone exterior. Beyond the impressive entrance, you are drawn past the formal dining room into a magnificent Great Room boasting double-height coffered ceilings, expansive windows and French doors that lead to the stamped concrete rear patio. A striking feature wall with a sleek modern fireplace and a sculptural lighting installation serves as a functional work of art. The chef-inspired kitchen, paired with a bright breakfast area, features built-in appliances, ample storage and a centre island with waterfall quartz countertops—truly the heart of the home. Car enthusiasts will appreciate the attached three-car garage with convenient inside entry to the main-floor laundry. The main level also hosts a powder room and a sprawling primary suite, complete with a private home office with bay windows and separate bedroom with tray ceiling, as well as generous walk-in closet and five-piece ensuite featuring double sinks, a soaker tub, and a glass-enclosed shower. Upstairs, two additional bedrooms offer walk-in closets and private ensuite baths. The lower level continues the theme of function and style, offering a family room with a fireplace, a full secondary kitchen with an island, a games room, a home gym with mirrored walls, two large bedrooms, and a three-piece bath. Whether using as an in-law suite or a place to play, you'll love the flexibility of this space. Completely remodelled from top to bottom with new floors, lighting and a curated palette of premium finishes, this home is truly move-in ready. Book your private viewing today! (id:15069)
VACANT OCCUPANCY AVAILABLE. This side-by-side duplex offers two spacious 2-bedroom, 1-bathroom units. Each unit has fully separated utilities and two dedicated parking spaces, keeping operating costs low and providing convenience for tenants. More than $150,000 in recent upgrades have been completed including plumbing, electrical, HVAC systems, kitchens, windows, siding, doors, and exterior improvements. Both units can be delivered vacant, offering flexibility for investors or owner-occupiers looking to live in one unit and rent the other. Located in the heart of downtown Waterdown, the property is steps from shopping, coffee shops, and restaurants, and only a 10-minute drive to the Aldershot GO station. (id:15069)
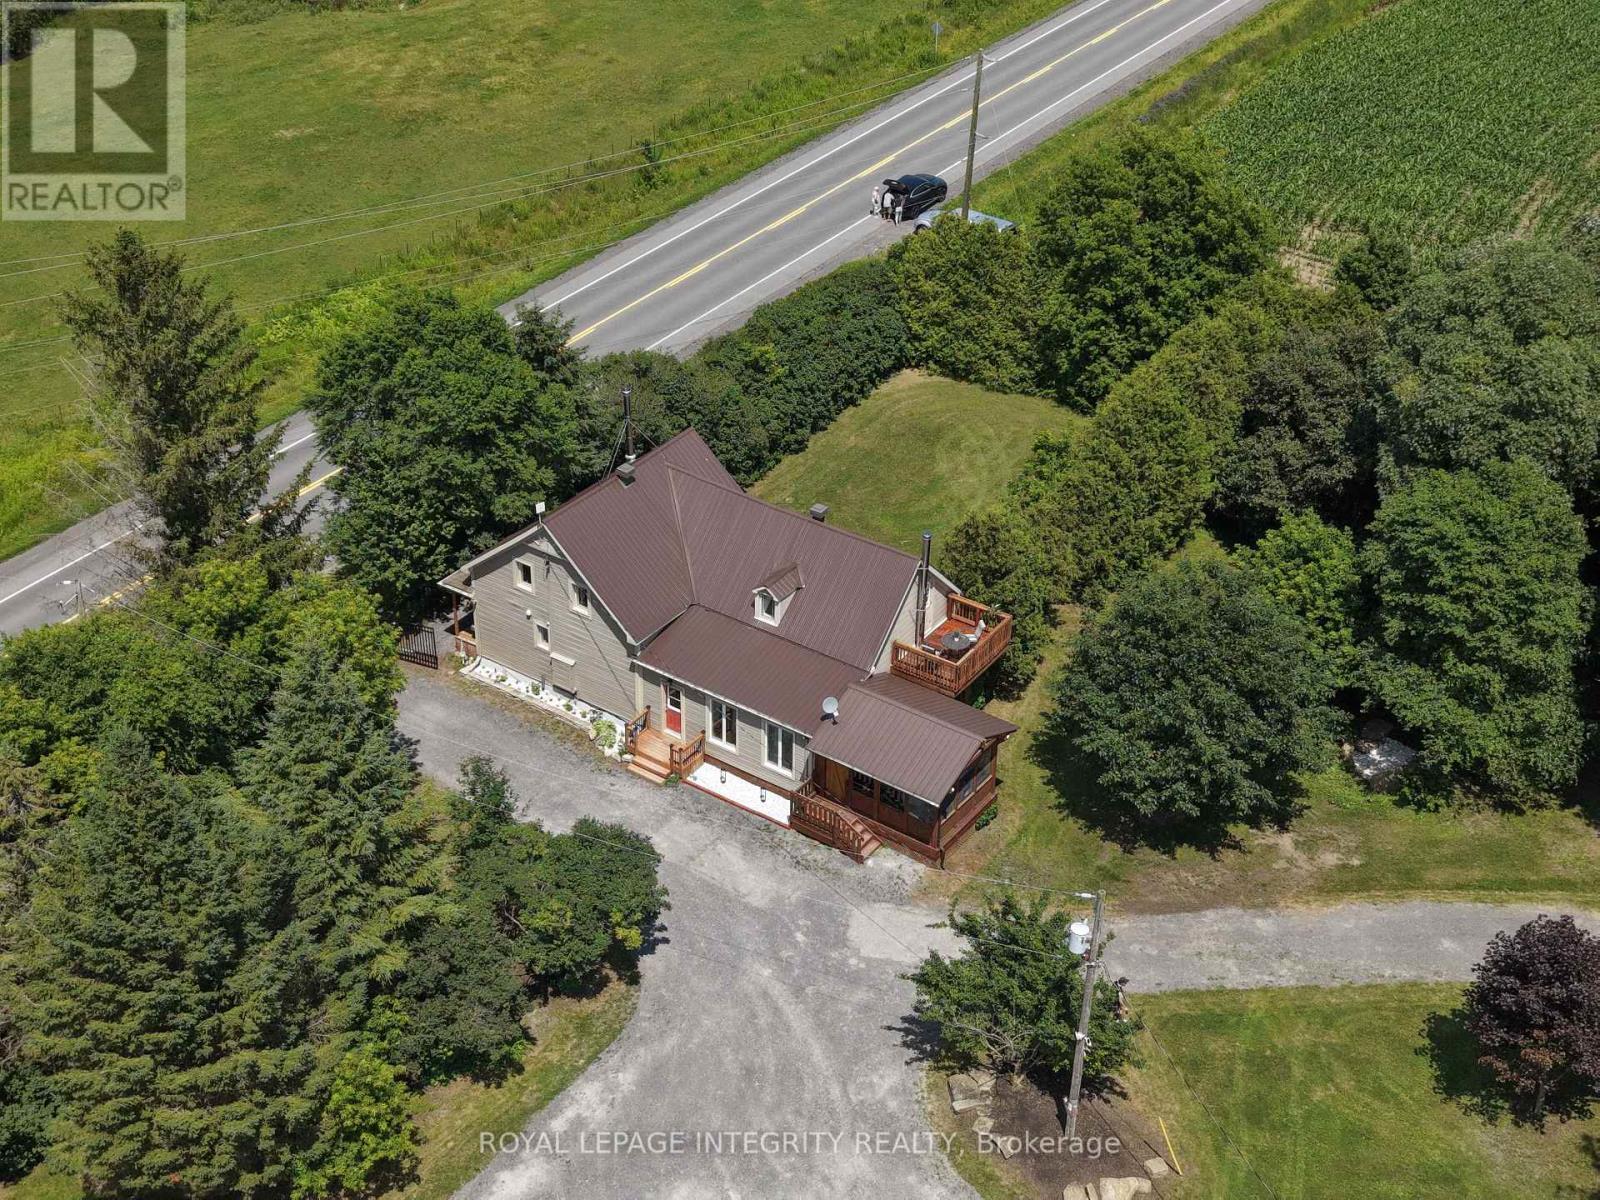
Discover a rare opportunity to own an exceptional Country Estate on 5.72 picturesque acres of mature pastures, open fields & landscaped grounds. A new electronic black privacy entrance gate & camera system provides security, privacy & an impressive welcome.Perfect for hobby farmers, equestrian enthusiasts, market gardeners or those seeking a more self-sufficient lifestyle, this remarkable property features mature fruit trees, raised organic garden beds, a 50-foot greenhouse & a dedicated hydroponic growing room above the impressive 150'x40' outbuilding, offering incredible flexibility for agricultural, hobby or personal pursuits.The beautifully renovated Century home blends historic charm with modern comfort, offering hardwood floors, a spacious country kitchen with large island, 2 wood stoves, generous principal rooms, a screened-in sunroom & a spa-inspired main bath with freestanding tub & glass shower. The second floor features 4 spacious bedrooms, including a private primary retreat with its own staircase, balcony & oversized walk-in closet, plus a second full bath.A detached guest accommodation with full kitchen & 3-piece bath provides flexible space for extended family, guests, home office or studio (buyers to verify intended use).The property's infrastructure is equally impressive, featuring a 150'x40' outbuilding with its own dedicated 200-amp electrical panel plus a fully wired metal dome with separate pony panel, ideal for workshops, equipment, storage or future projects. Surrounded by mature trees providing natural shade, the property sits across from approximately 70km of horse & snowmobile trails. Extensive outbuildings & infrastructure create exciting possibilities for agricultural, storage, home-based business & other permitted uses (buyers to verify zoning & intended use). A truly one-of-a-kind property offering lifestyle, flexibility, privacy & opportunity.See attached feature sheet for additional details.24hrs notice required. ** This is a linked property.** (id:15069)
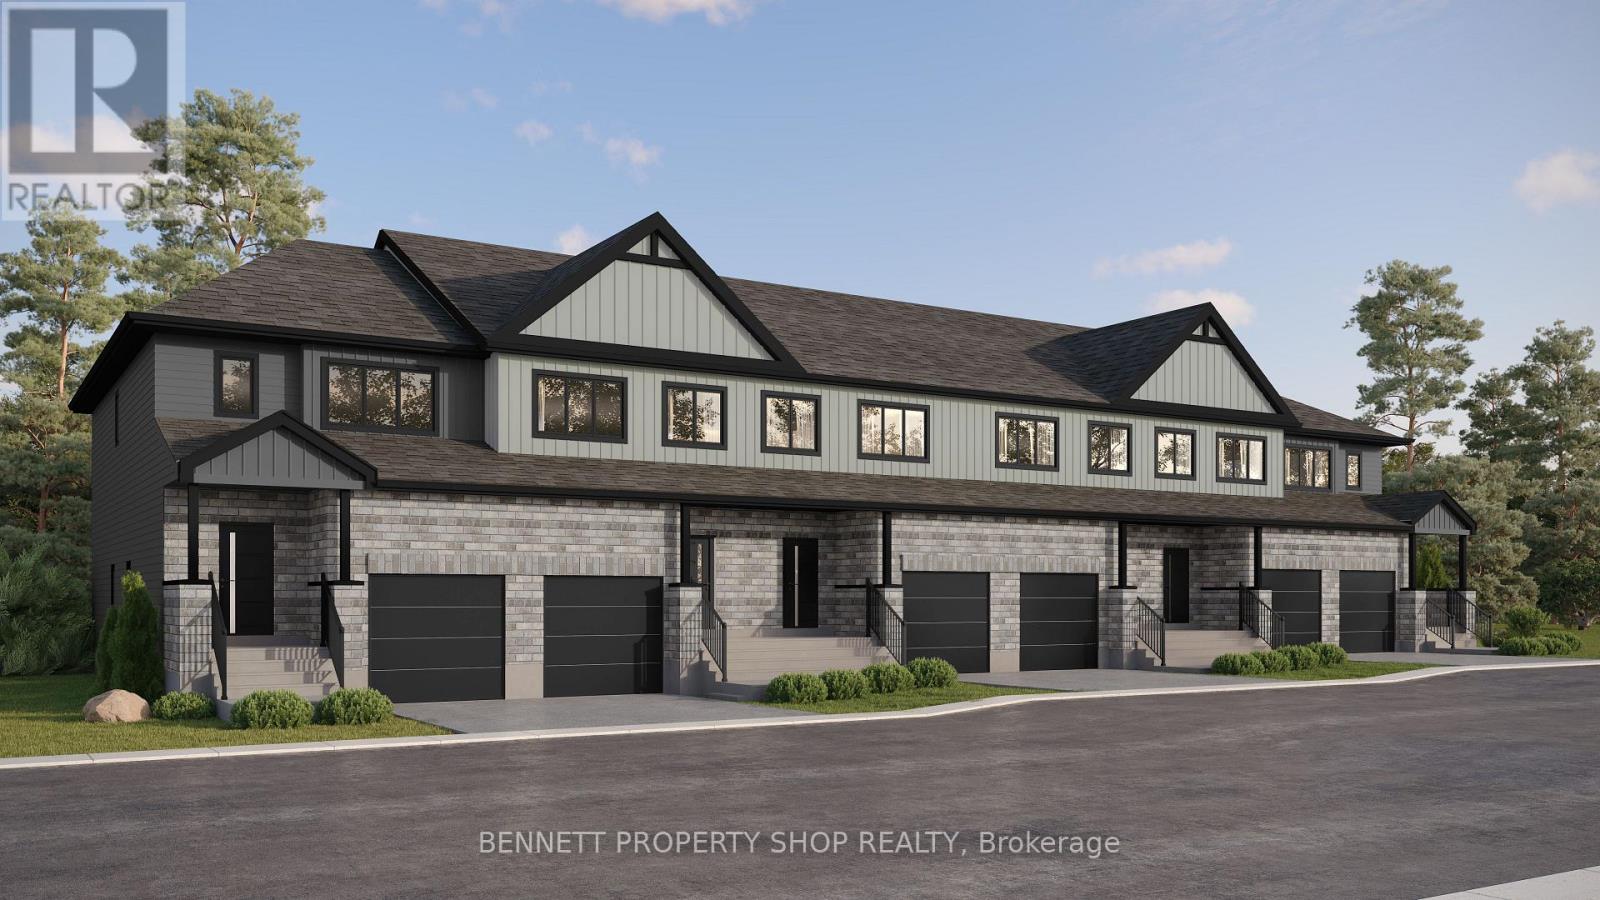
Ready for more space and luxury? Discover executive freehold townhomes in Chapel Hill South featuring 3 bedrooms, 2.5 bathrooms and a supersized finished recreation room. Enjoy 9' ceilings, luxury wide-plank scratch-resistant flooring, elegant ceramic finishes, double-sink ensuite, glass shower, oversized walk-in closets and 2nd-floor laundry. With 6 smart appliances included and a choice of three designer décor packages, this is modern living at its finest. The photos are digital renderings. HST rebates eligibility is determined solely by the Canada Revenue Agency (CRA) and/or the Ontario Ministry of Finance. (id:15069)
Welcome home to Chapel Hill South! Designed with families in mind, these executive freehold townhomes feature 3 spacious bedrooms, 2.5 bathrooms and a large finished recreation room ideal for a playroom, media room or family retreat. Open-concept living, walk-in closets in every bedroom, luxury finishes, 2nd-floor laundry and 6 smart appliances provide the perfect combination of comfort, style and functionality in one of Orleans' most desirable communities. The photos are digital renderings. HST rebates eligibility is determined solely by the Canada Revenue Agency (CRA) and/or the Ontario Ministry of Finance. (id:15069)
Ready for more space and luxury? Discover executive freehold townhomes in Chapel Hill South featuring 3 bedrooms, 2.5 bathrooms and a supersized finished recreation room. Enjoy 9' ceilings, luxury wide-plank scratch-resistant flooring, elegant ceramic finishes, double-sink ensuite, glass shower, oversized walk-in closets and 2nd-floor laundry. With 6 smart appliances included and a choice of three designer décor packages, this is modern living at its finest. The photos are digital renderings. HST rebates eligibility is determined solely by the Canada Revenue Agency (CRA) and/or the Ontario Ministry of Finance. (id:15069)
Introducing a boutique collection of executive freehold townhomes in prestigious Chapel Hill South. These thoughtfully designed homes offer 3 bedrooms, 2.5 bathrooms and sophisticated luxury throughout. Features include 9' ceilings, wide-plank scratch-resistant luxury flooring, granite countertops, designer lighting, a spacious finished recreation room, double-sink ensuite, glass shower and walk-in closets in every bedroom. Select from three exclusive designer décor packages and enjoy a refined, low-maintenance lifestyle in one of Orleans' most sought-after communities. The photos are digital renderings. HST rebates eligibility is determined solely by the Canada Revenue Agency (CRA) and/or the Ontario Ministry of Finance. (id:15069)
Welcome home to Chapel Hill South! Designed with families in mind, these executive freehold townhomes feature 3 spacious bedrooms, 2.5 bathrooms and a large finished recreation room ideal for a playroom, media room or family retreat. Open-concept living, walk-in closets in every bedroom, luxury finishes, 2nd-floor laundry and 6 smart appliances provide the perfect combination of comfort, style and functionality in one of Orleans' most desirable communities. The photos are digital renderings. HST rebates eligibility is determined solely by the Canada Revenue Agency (CRA) and/or the Ontario Ministry of Finance. (id:15069)
Welcome home to Chapel Hill South! Designed with families in mind, these executive freehold townhomes feature 3 spacious bedrooms, 2.5 bathrooms and a large finished recreation room ideal for a playroom, media room or family retreat. Open-concept living, walk-in closets in every bedroom, luxury finishes, 2nd-floor laundry and 6 smart appliances provide the perfect combination of comfort, style and functionality in one of Orleans' most desirable communities. The photos are digital renderings. HST rebates eligibility is determined solely by the Canada Revenue Agency (CRA) and/or the Ontario Ministry of Finance. (id:15069)
Introducing a boutique collection of executive freehold townhomes in prestigious Chapel Hill South. These thoughtfully designed homes offer 3 bedrooms, 2.5 bathrooms and sophisticated luxury throughout. Features include 9' ceilings, wide-plank scratch-resistant luxury flooring, granite countertops, designer lighting, a spacious finished recreation room, double-sink ensuite, glass shower and walk-in closets in every bedroom. Select from three exclusive designer décor packages and enjoy a refined, low-maintenance lifestyle in one of Orleans' most sought-after communities. The photos are digital renderings. HST rebates eligibility is determined solely by the Canada Revenue Agency (CRA) and/or the Ontario Ministry of Finance. (id:15069)
Experience elevated living in Chapel Hill South. These executive freehold townhomes offer 3 bedrooms, 2.5 bathrooms and a supersized finished recreation room perfect for a home office, gym or entertainment space. Enjoy 9' ceilings, luxury wide-plank flooring, 6 smart appliances, 2nd-floor laundry, designer finishes and walk-in closets in every bedroom. Choose from three professionally curated décor packages and enjoy modern living without compromise. The photos are digital renderings. HST rebates eligibility is determined solely by the Canada Revenue Agency (CRA) and/or the Ontario Ministry of Finance. (id:15069)
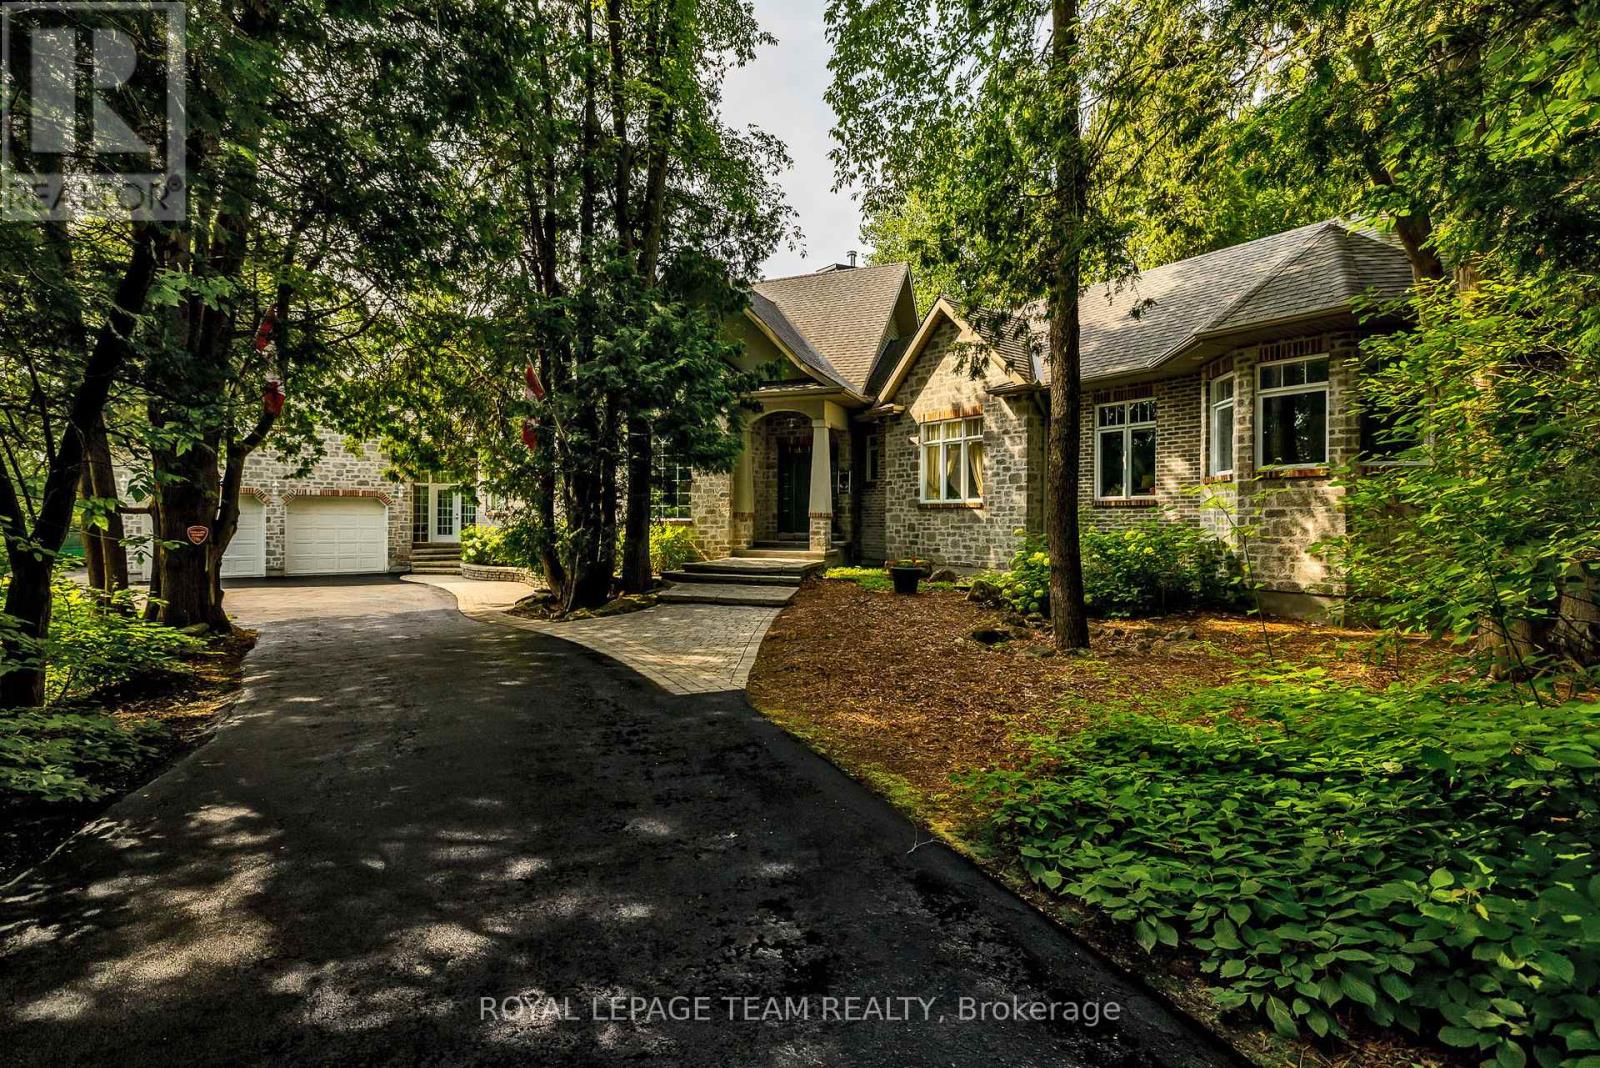
The Ultimate Luxury Property & Hobbyist Haven! Tucked away on a pristine, heavily treed, just under 3 acre lot in Greely, this stunning 5-bedroom bungalow seamlessly pairs executive elegance with practical country farmhouse charm. Perfect for car collectors, boat enthusiasts, or a home business, the property features an incredible 4-car garage setup: an oversized 2-bay attached garage with 9ft doors, an attached insulated and heated workshop with a bonus loft, PLUS a separate detached 2-car garage with its own workshop. As you step inside the home you will find soaring 14-foot ceilings and a massive wall of glass framing your private backyard resort. The chef's kitchen features built-in appliances and a walk-in pantry. The kitchen area is completely open to the grand living room with its cozy natural gas fireplace set in a soaring stone chimney. The main-floor has a bedroom wing where the primary bedroom is a true sanctuary, complete with a private porch, fireplace, and spa ensuite. A second upstairs bedroom also enjoys the luxury of a private ensuite, ensuring comfort for family and guests. The office upstairs could easily be converted to another bedroom if needed. The lower level boasts sprawling 11-foot ceilings, a massive family room, 3 large bedrooms, and an expansive executive office-ideal for remote work. Spend your summers lounging by the sparkling heated inground pool or hosting dinners in the custom screened-in porch for a bug-free outdoor experience. Most key items of the home have recently been done - Partial generator backup (2021), Detached garage roof (2024) Well Pressure Tank (2022) Furnace (2020), House roof (2016). The school bus route goes right by your door. This home has amazing total privacy! Don't miss this legacy property! (id:15069)
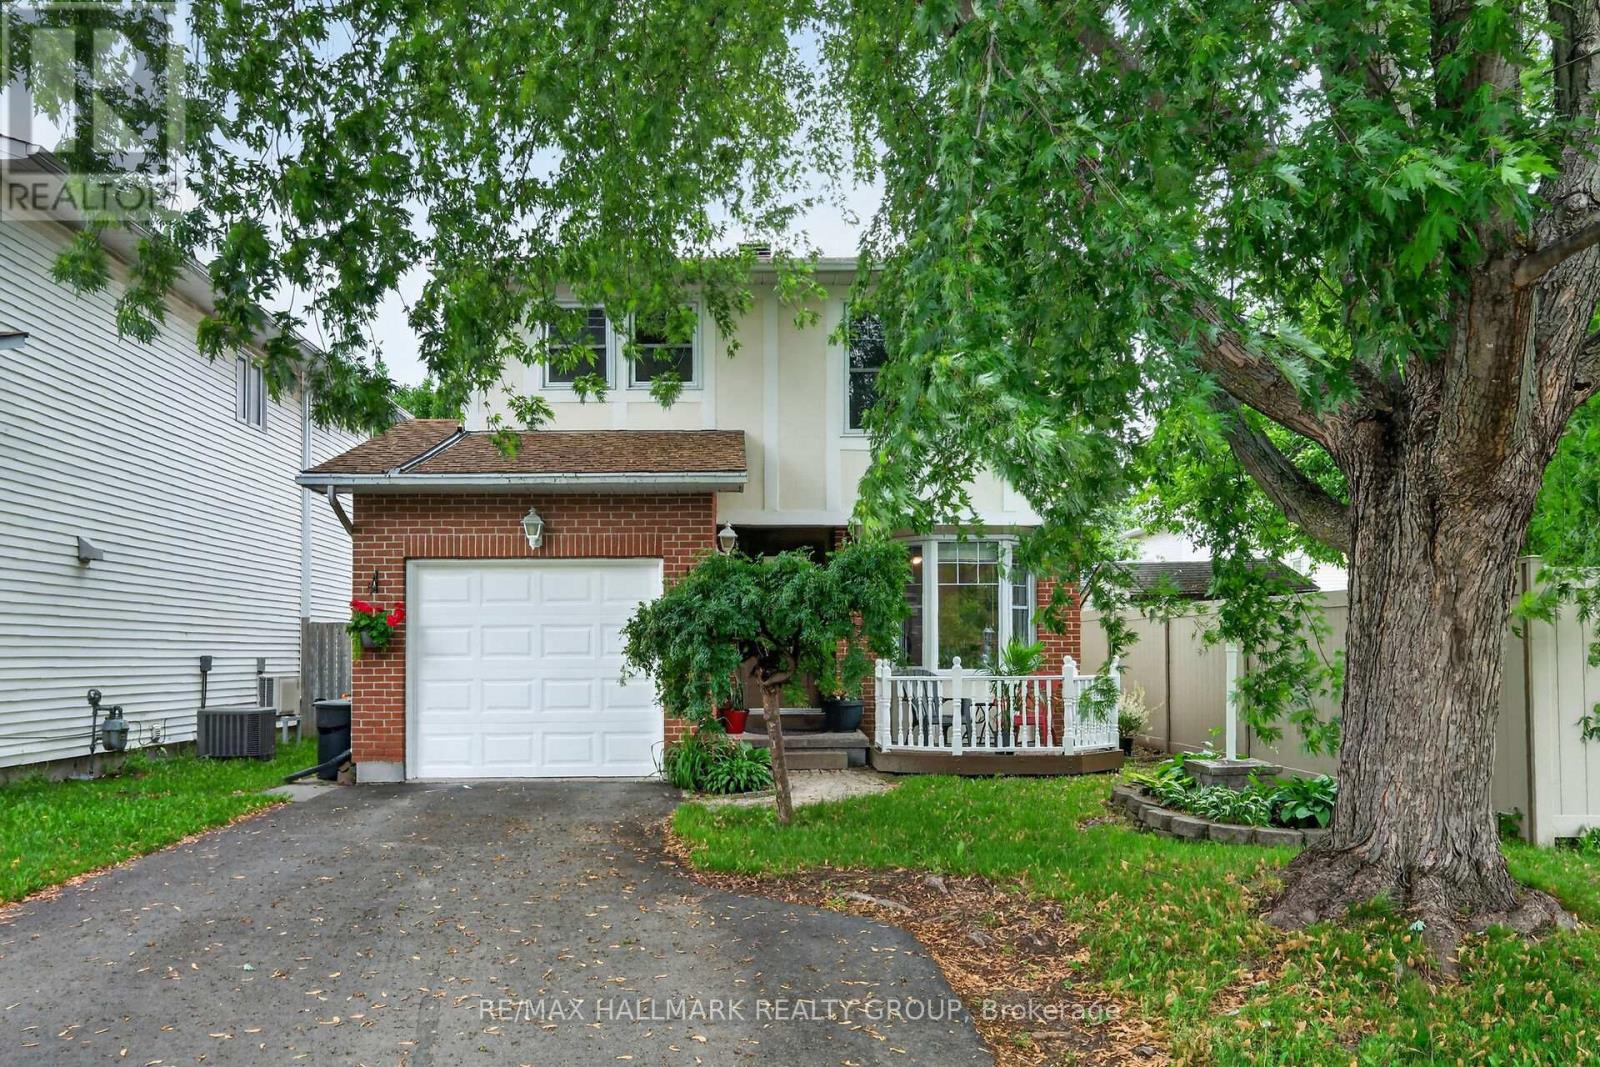
A single family home for about the price of a townhome?? It is possible! Ideally situated in the quiet family-friendly neighborhood of Glen Cairn across from Gowrie Park. This move-in ready home is nestled in a welcoming community walking distance to parks, schools, and great amenities. Main floor features an updated kitchen with plenty of cabinetry and counter space, stainless steel appliances, a breakfast nook that over looks the front deck, separate dining room, large living room complete with cathedral ceiling and wood burning fireplace, updated powder room, and two separate access's to the fantastic private fenced backyard complete with an enclosed Gazebo. Upstairs you will find 3 good sized bedrooms and a full bathroom .The lower level offers a recreation room, laundry and storage areas. There is plenty of room for parking and the "true" single car garage has inside access. Significant updates over the years mean there won't be any added expenses upon move in! Windows and doors (2014), shingles (approx. 2015) new driveway paving (2018) furnace and central air conditioning (2023). This is a TRULY great value. Some photos have been virtually staged. (id:15069)
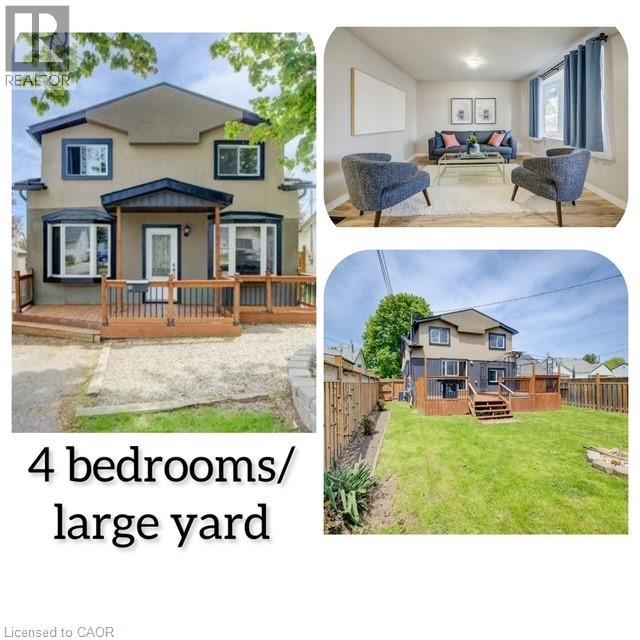
OPEN House Sat/Sun (July 11,12) 2:00-4:00.Welcome to this beautifully updated home in Brantford’s desirable Eagle Place East neighbourhood, offering almost 2,000 square feet of comfortable living space with 4 bedrooms (one bedroom at main level) and 2 full bathrooms. Thoughtfully improved inside and out, this home is move-in ready and perfect for growing families or first-time buyers looking for exceptional value. Inside you’ll find spacious, bright living areas designed for everyday comfort and entertaining. The open to above space in the living room brings lots of natural light. Outside, the upgrades continue with a refreshed stucco exterior, a remarkably crafted front porch, and a newer deck overlooking the fully fenced yard — ideal for children, pets, and summer gatherings. Plenty of green space creates a private outdoor retreat rarely found at this price point. Additional updates include a newer roof installed in 2018, giving added peace of mind for years to come. Located in the charming Eagle Place East community, close to parks, schools, trails, and amenities, this home offers the perfect opportunity to step into homeownership in a well-established neighbourhood. (id:15069)
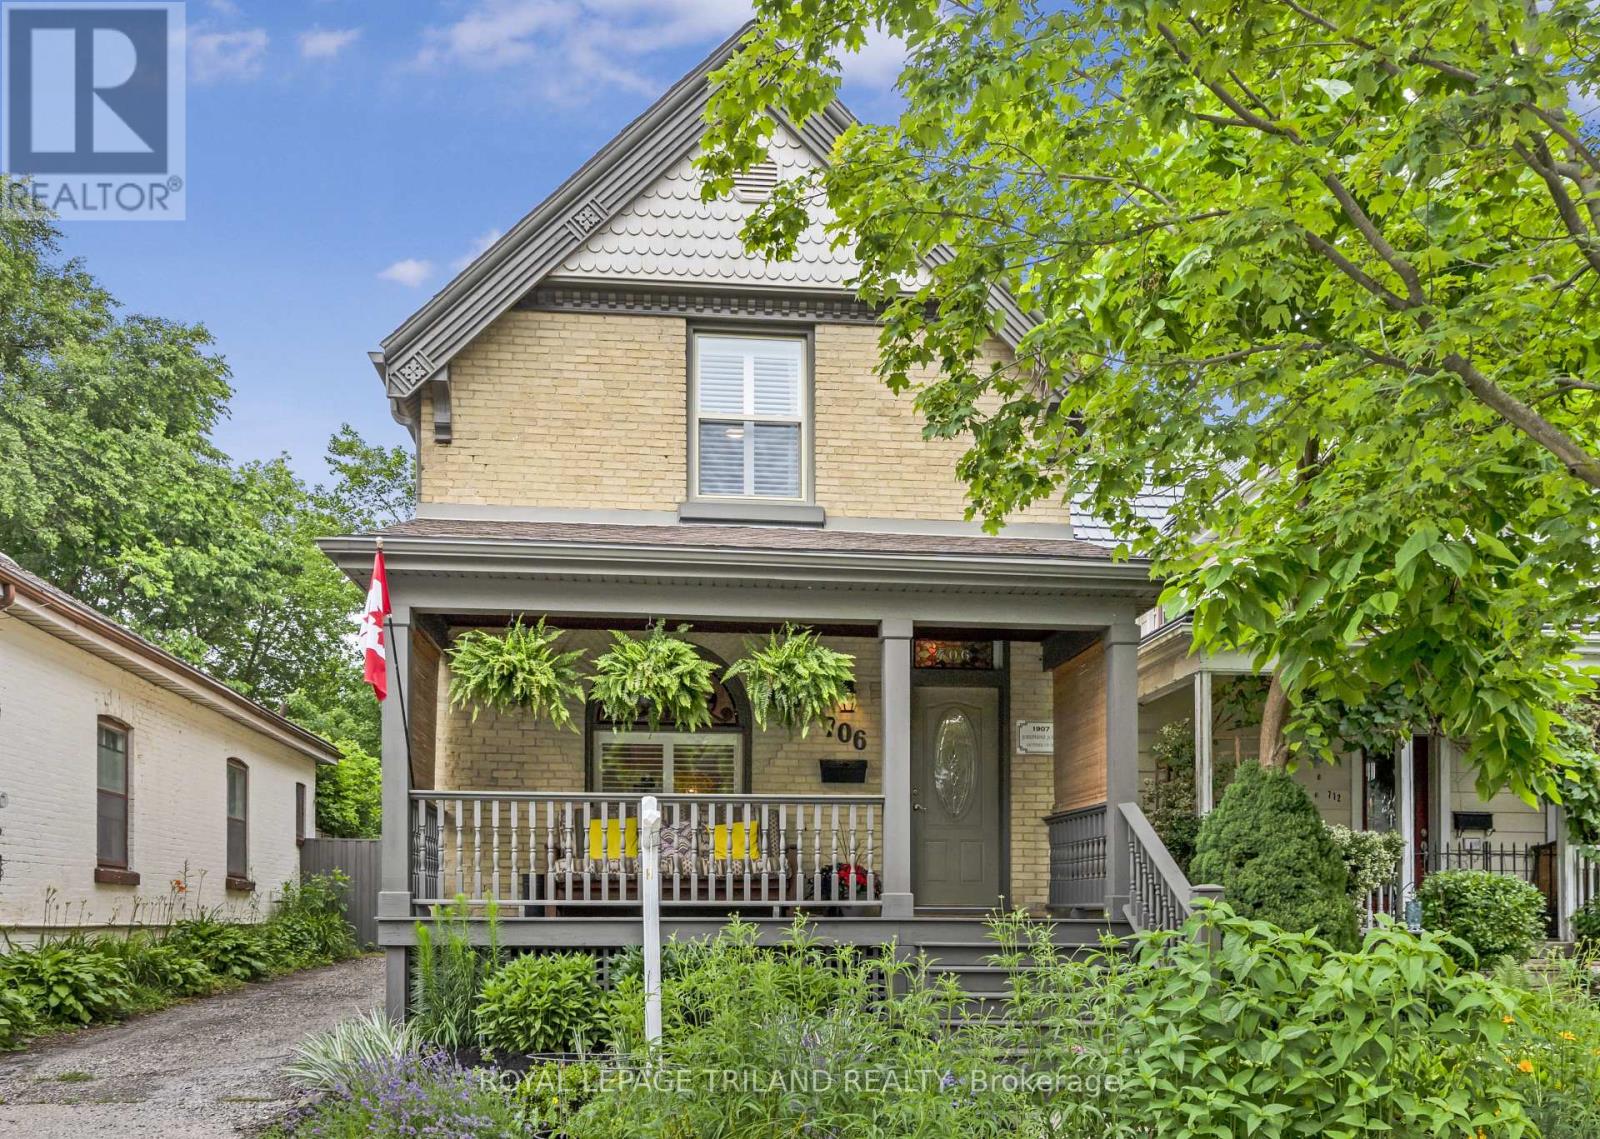
Welcome to 706 Princess Avenue, a stunning, fully move in ready character home offering 3 bedrooms, beautifully updated kitchen and bathroom, parking for 3, and a private backyard surrounded by mature trees. Blending timeless heritage charm with the quality and comfort of a complete 2014 renovation, this home is filled with natural light and thoughtful upgrades throughout.The open concept main floor features engineered hardwood, elegant crown moulding, and original 1906 stained glass, including the iconic "706" transom above the front door, and decorative stained glass above the new living room windows beside a cozy gas fireplace. The spacious dining area flows into the gorgeous kitchen with a granite island seating three, abundant cabinetry, tile backsplash, under-cabinet lighting, and pot lights. The original staircase banister adds authentic character.Upstairs are 3 big bedrooms, all with ceiling fans and double door closets. The spacious primary bedroom accommodates a king size bed, features two double door closets, and bright windows. The beautifully finished bathroom offers double sinks and a timeless design, while second floor laundry adds convenience.The lower level provides flexible living space with a rec room, media room, and storage area. Outside, enjoy a fully fenced backyard with mature trees, perennial gardens, a new deck with pergola, natural gas hookup, fire pit, rain barrel, and a large new shed. Relax on the welcoming front porch, a signature feature of the Old East Heritage Conservation District.Other highlights include updated windows throughout (except the original stained glass), custom California shutters, a new furnace installed last November, plus a 2021 heat pump for efficient heating and air conditioning, and licensed trades completing all renovations. Located on a quiet, friendly block within walking distance of award winning parks, restaurants, transit, and everyday amenities, this exceptional home is ready to enjoy. (id:15069)
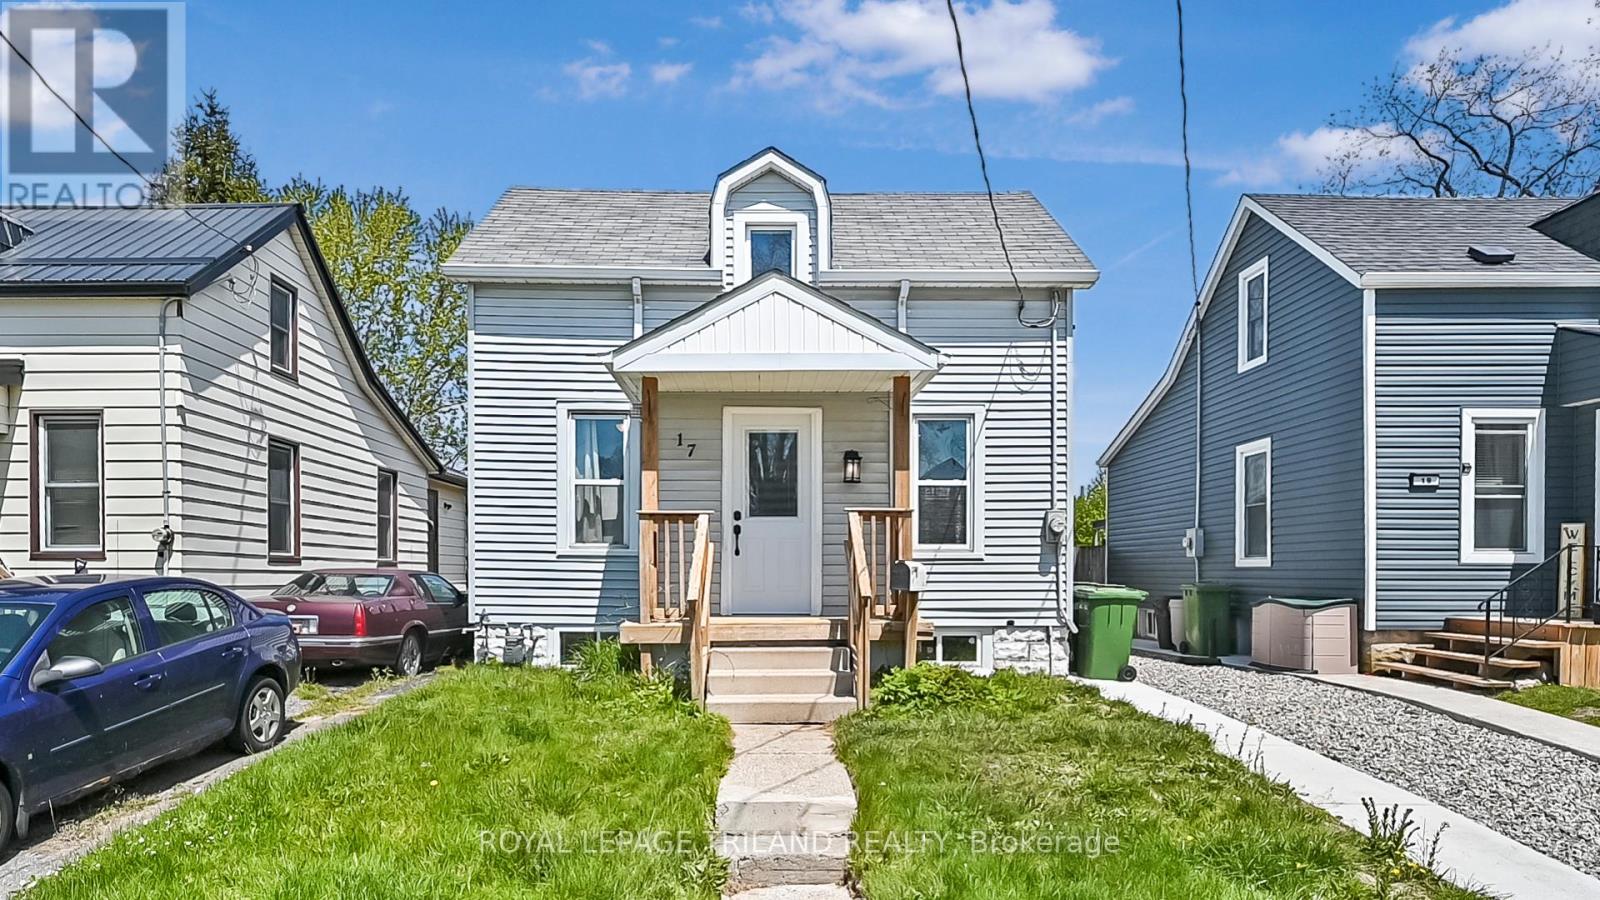
Attention first-time homebuyers, here is a super cute house that is fully move-in ready with updated windows, has a bedroom on the main level, two on the second, plus one down below. The whole house is freshly repainted, the main floor offers new flooring, pot lights, with plenty of natural light, that is open to a large eat-in kitchen with lots of cabinet and counter space. The convenient main-level bedroom adds flexibility and the huge bathroom features a refinished clawfoot tub, while the second level has two additional bedrooms. Downstairs, the finished basement is incredible, with a beautifully renovated rec room and another bedroom for added versatility. At the back of the home, the addition provides a practical mudroom / laundry area with walkout access to the back deck. Outside, enjoy a large yard with parking for up to four vehicles. Located in a great family-friendly neighborhood, this home is walking distance to a long list of amenities and close to public transit. St. Thomas continues to grow rapidly with major investment and development, including the new Amazon distribution center and electric vehicle battery plant coming, making this an exciting place to call home while still being just a short drive to London. You are also conveniently close to beautiful Port Stanley and its famous Blue Flag beach, named among the best 100 fresh water beaches in the world. A move-in ready opportunity in a fast-growing community like this is one you will want to see quickly! (id:15069)
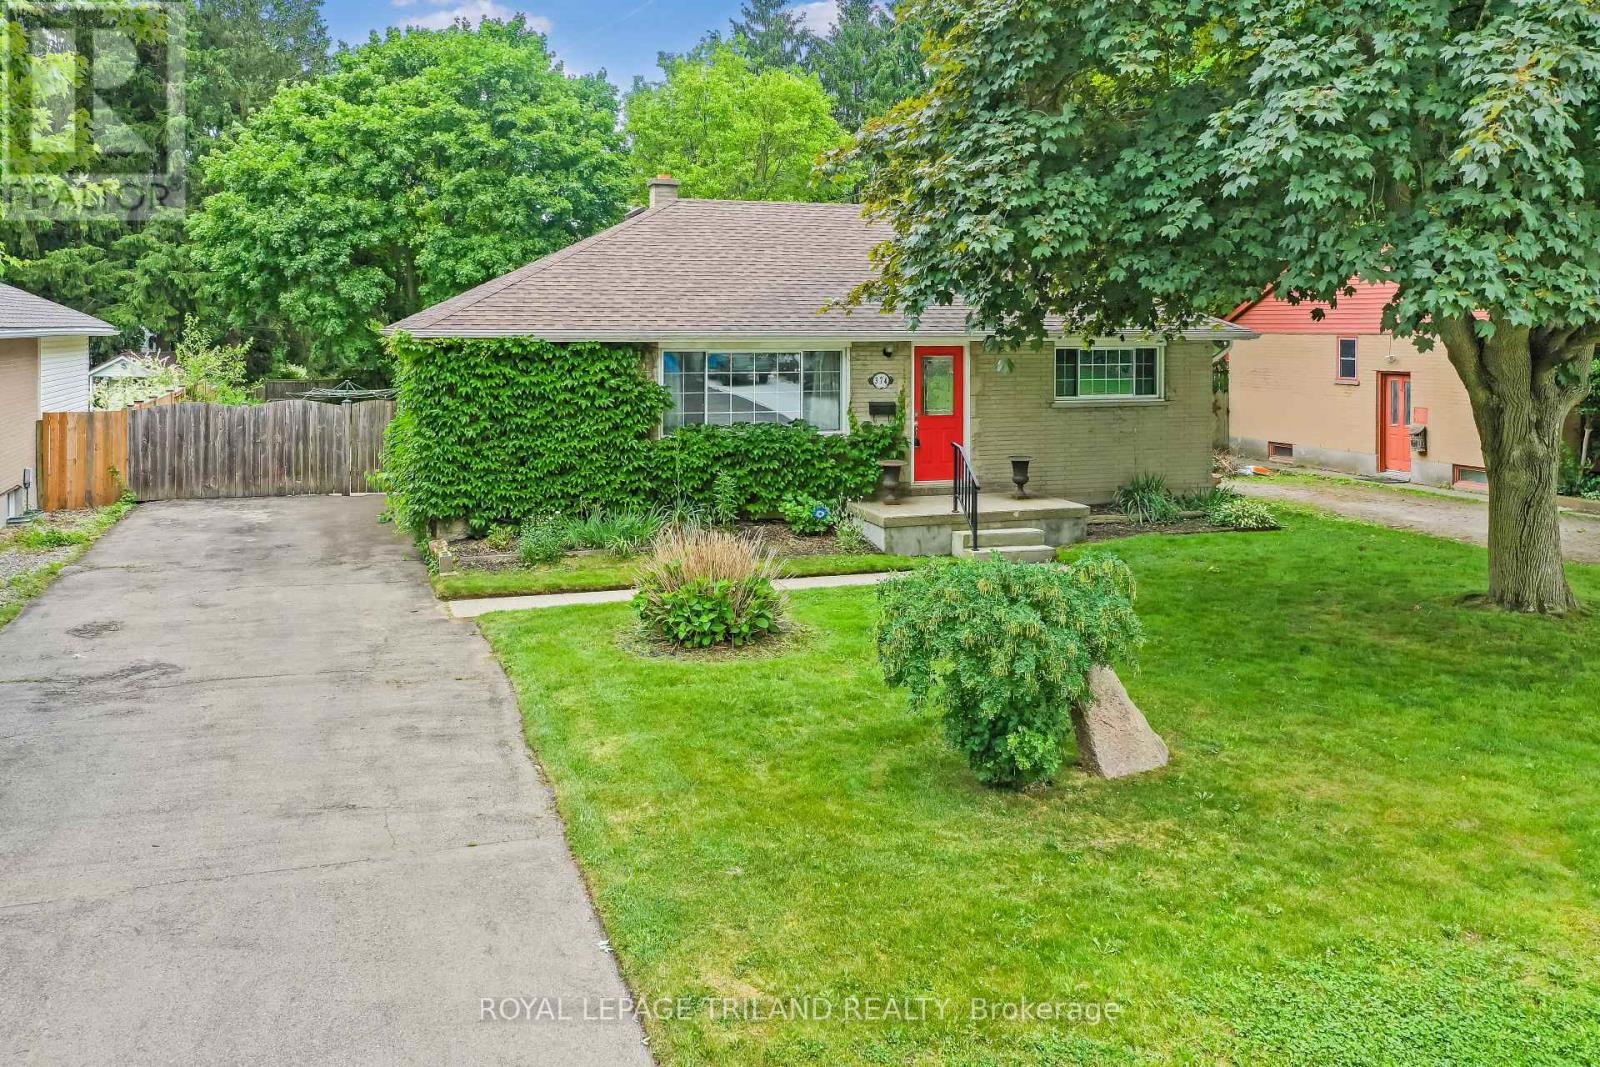
Welcome to 374 Griffith Street, a bungalow in the heart of Byron with 3 main floor bedrooms, 2 bathrooms and large backyard with in-ground pool! This beautiful home has hardwood floors throughout the main floor and offers a spacious and bright living room featuring huge windows that allow natural light to pour through the entire open space. The layout flows seamlessly from the living room to the dining area, creating a modern and welcoming feel for hosting guests. The dining room is open to the kitchen with plenty of cupboard and counter space, granite countertops and tile backspash. The main level is completed by three comfortable bedrooms and a recently renovated full bathroom with modern updates. The lower level expands the potential of the home with a partially finished area that has a second bathroom, and a bright rec room / family room with potlights. The lower level extends to a large unfinished storage area, which offers the perfect footprint for a fantastic workshop complete with a workbench for your DIY projects. The back door walks out to an incredible outdoor retreat designed for summer enjoyment and seamless entertaining. The expansive backyard is anchored by a sparkling, well maintained in-ground swimming pool (new liner in 2021), making it a premier destination for relaxation. A large deck equipped with a gazebo provides a shaded escape for outdoor dining, while the surrounding green space offers plenty of room for childrens' activities. Practicality meets leisure with a dedicated pool shed to house equipment and a separate large storage shed for tools and seasonal items. Located within walking distance to the local amenities, parks, and schools that Byron is famous for, this property represents a fantastic opportunity for families or those looking for a versatile layout with exceptional outdoor space. Properties with this combination of a beautiful interior, workshop potential, large backyard in Byron with a pool do not last long on the market. (id:15069)
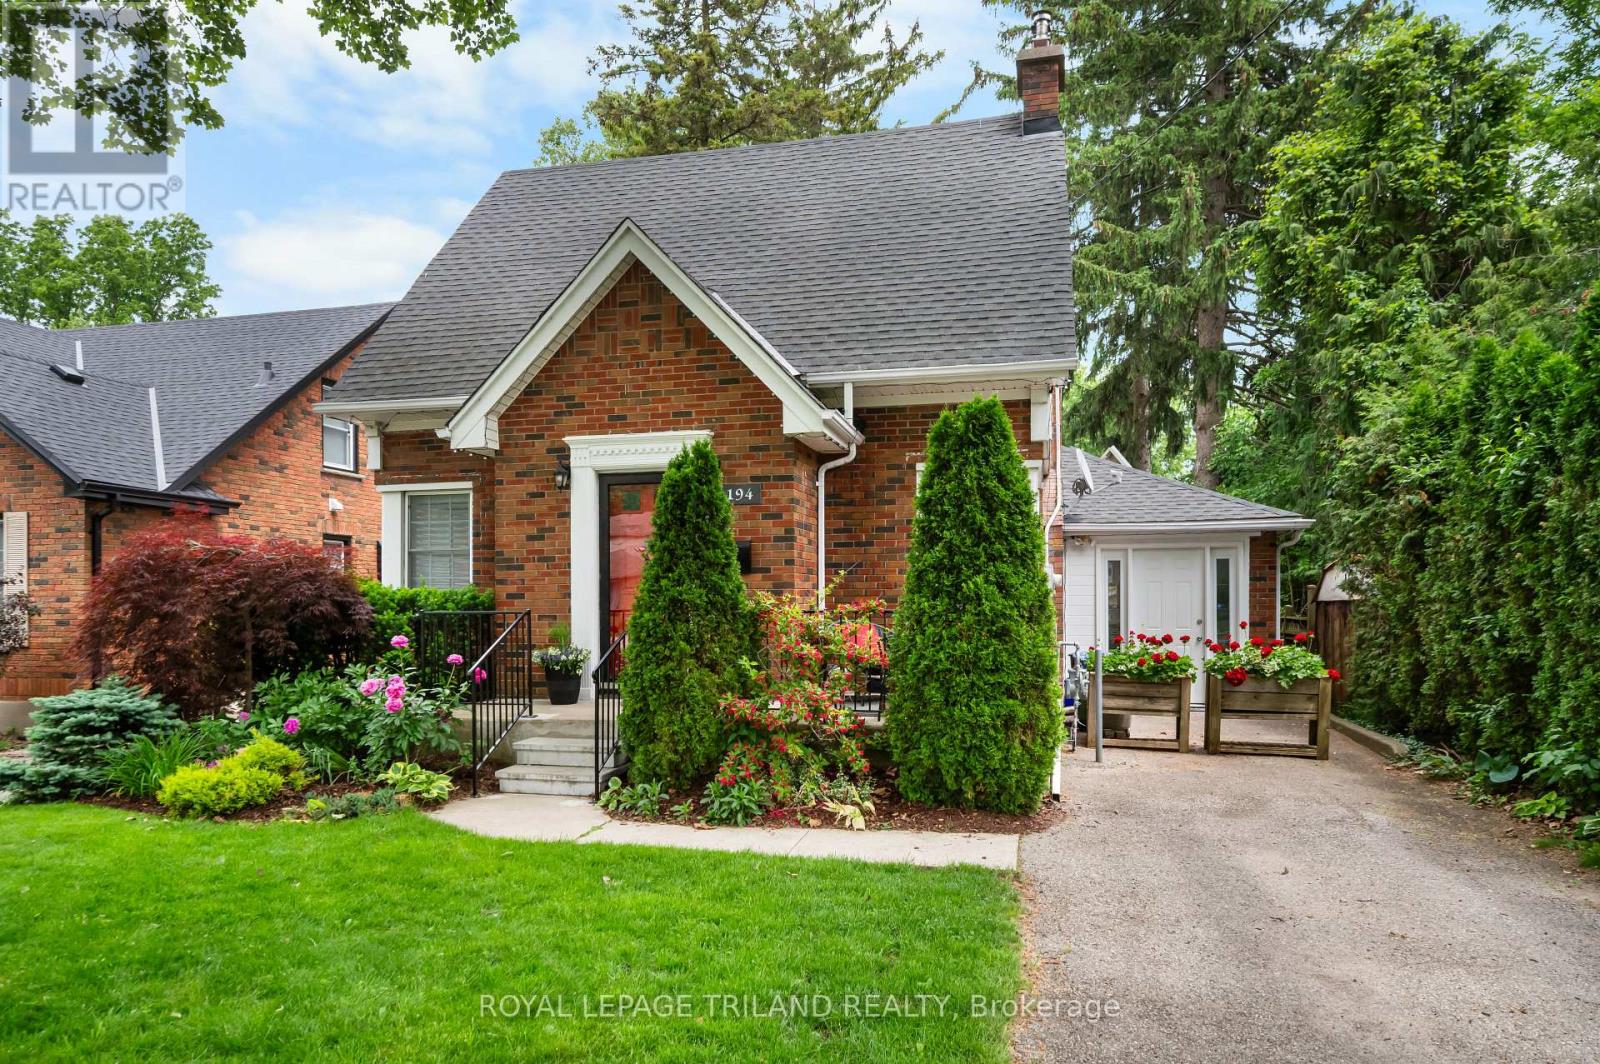
Welcome to 194 Belgrave Avenue, a character filled home in sought after Wortley Village, voted Canada's Best Neighbourhood. Featuring 4 bedrooms above ground, 2 beautiful bathrooms, and a private backyard oasis, this meticulously maintained Old South gem offers the perfect blend of timeless character and modern comfort. With exceptional curb appeal, you can enjoy the classic Old South lifestyle from the inviting front porch, surrounded by flowers and greenery in a neighbourhood known for its friendly community atmosphere. Step through the classic front door into a welcoming foyer with front hall closet and discover beautiful original hardwood flooring on the main level. The spacious, sun filled living room features a cozy wood-burning fireplace, while the dining area flows seamlessly into the updated kitchen with quartz countertops, subway tile backsplash, under-cabinet lighting, ample cabinetry, and generous workspace. One of the home's most special features is the sunroom, filled with windows overlooking the tranquil backyard and providing the perfect space to enjoy the beauty of nature year-round. There is also a main floor bedroom with its own outdoor access. Upstairs, the spacious primary bedroom easily accommodates a king-size bed and is complemented by a beautifully updated bathroom with a tub and shower. Two additional bedrooms complete the upper floor. The lower level offers a versatile rec room with pot lights, a second bathroom with a clawfoot tub, laundry area, and plenty of storage space.Step outside to your own private sanctuary. Mature trees, perennial gardens, a stone patio off the sunroom, and a hot tub beneath a gazebo create the perfect setting for entertaining or relaxing in nature. Located in a true gem among London's neighbourhoods, this home is just a short walk to Wortley Village's charming shops, restaurants, cafés, and community events, & within a fantastic school district for Tecumseh Public School and London South Collegiate. (id:15069)
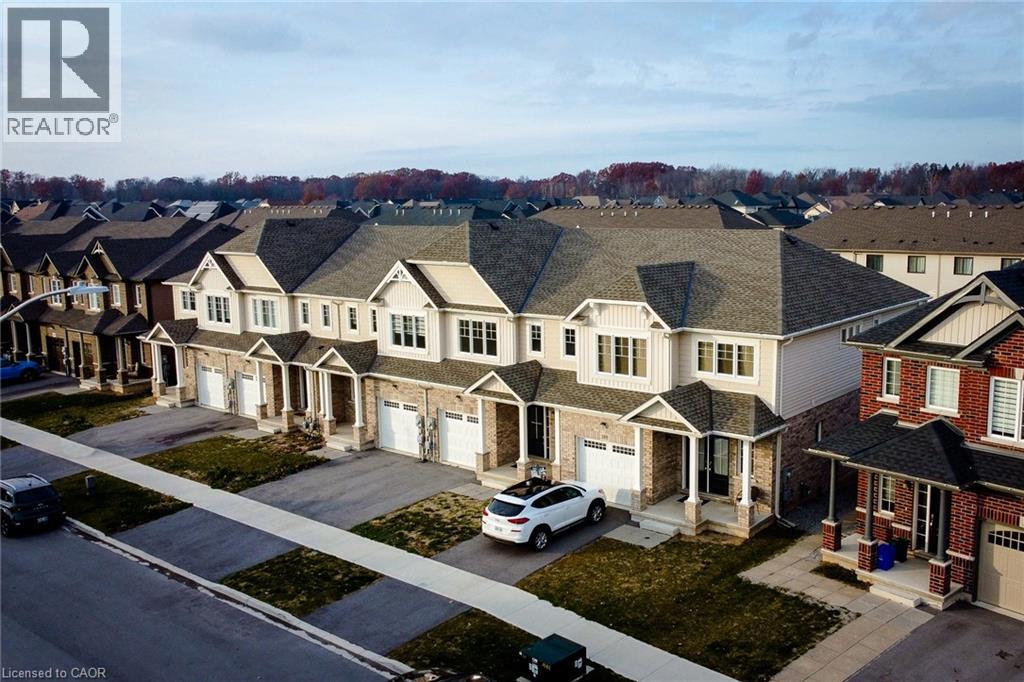
This exceptional 2 year old FREEHOLD TOWNHOME (Never Lived In) in Thorold defines modern living in a prime location—just minutes from Niagara College, Brock University, the Pen Centre, Niagara Falls, and popular Niagara Outlets . Step inside to a sun-filled main floor featuring a tiled front foyer, elegant hardwood in the living room, and stylish wrought-iron staircase spindles. With 4 generous bedrooms upstairs, 3.5 bathrooms including a full bath in the beautifully finished basement, and the convenience of main-floor laundry, this home blends comfort with refined finishes. Enjoy a one-car garage, a great-sized backyard with a deck, and the perfect layout for first time buyers, young families or investors looking for a strong opportunity. Select rooms shown in the photos are virtually staged. HRV Fresh air system and water heater is a rental. Taxes to be assessed yet. (id:15069)
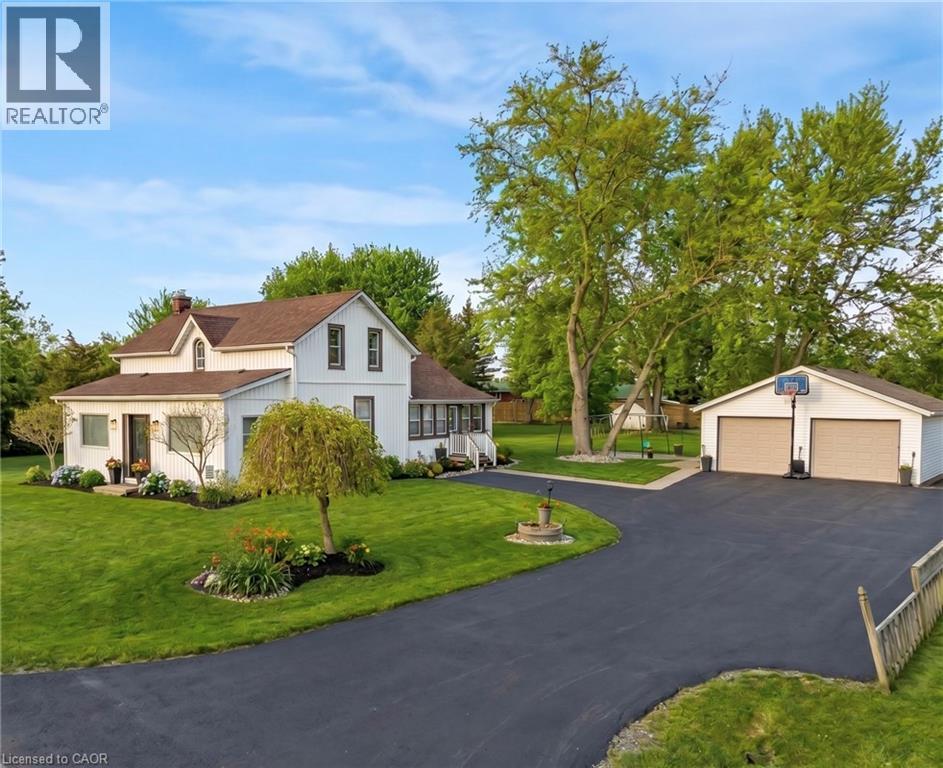
Discover the perfect blend of timeless charm and modern comfort in this stunning 3 bedroom home, set on a picturesque, park-like lot just minutes from the heart of Ancaster. Surrounded by peaceful farmland views, this property offers a rare balance of privacy, space, and convenience, with easy access to highways, shopping, and commuter routes. The home’s 1850s character has been thoughtfully reimagined with stylish modern updates, creating warm, inviting spaces filled with natural light. The main floor offers a spacious eat-in kitchen, an oversized dining room ideal for entertaining, a bright living room, and a versatile office and home gym. Rich hardwood floors and quality finishes enhance the home’s timeless appeal. Step outside to your own private retreat, featuring a large patio, fire pit, and expansive yard, perfect for relaxing or hosting family and friends. Practicality meets convenience with a 22' x 24' double car garage with electrical, along with a generous driveway accommodating up to five additional vehicles. Extensive updates provide peace of mind, including shingles on both the house and garage (2016), jet pump and water supply system (2020), stove (2021), gas line and on-demand hot water heater (2022), sump pumps, washer and refrigerator (2022), premium water filtration system (2022), refinished hardwood floors (2022), driveway (2024), and basement waterproofing (2025). This move-in-ready home offers a rare opportunity to enjoy country-style living with modern upgrades in a highly desirable location. (id:15069)
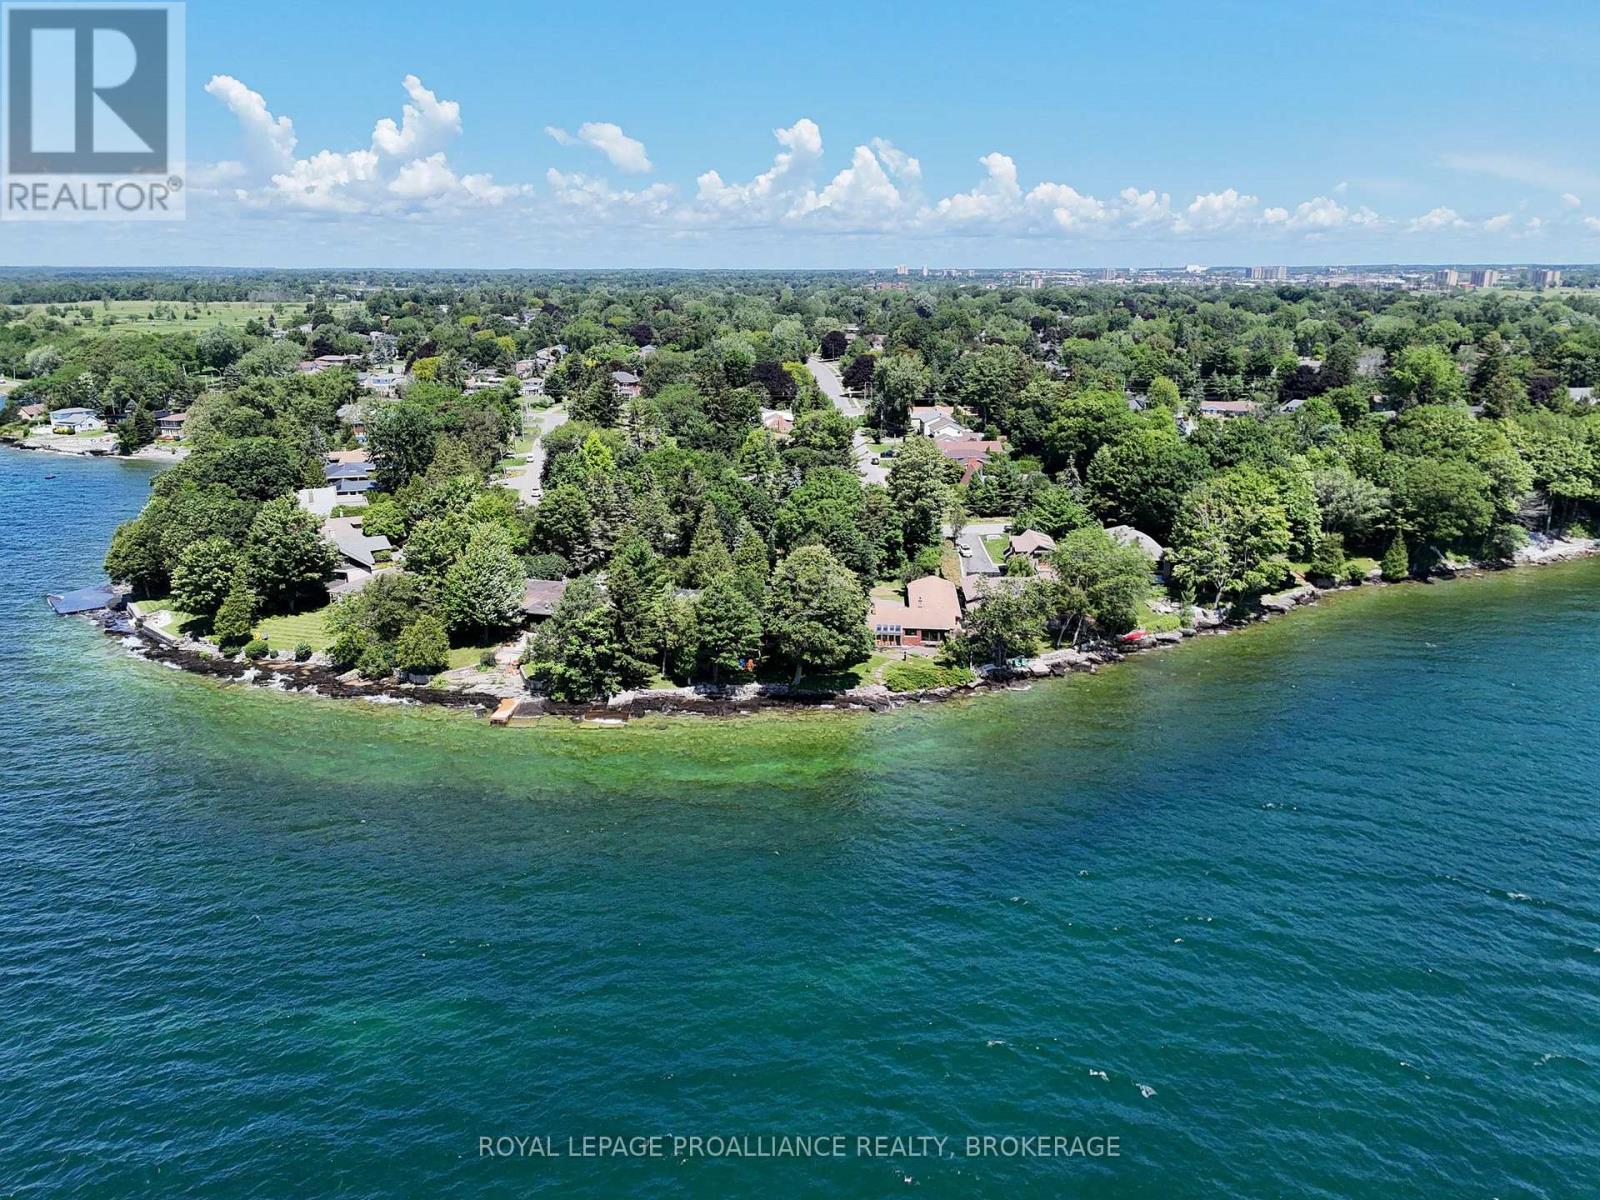
This 2600 sq ft 5 bedroom bungalow waterfront home has one of the most appealing waterfront lots in the west end of Kingston. The property faces south with open long vistas of Lake Ontario. Deep clean waterfront. Enjoy a front row seat for the weather and a front row seat of the seasons! The drone photos gives an idea of the incredible views. The home boasts 88 ft of waterfront and is on an oversized 261 ft deep lot. The house is set back privately from the street and is on a level plateau just 15 ft above Lake Ontario. This special home is ready for extensive updating. Numerous homes in the neighbourhood have been torn down and replaced with ultra modern showcase custom homes. This large lot and premium location would justify a once in a lifetime new home project! Easy to view as the home is now vacant. (id:15069)
The perfect blend of country charm and urban convenience! Welcome to 2270 McIvor Road! Escape the hustle and bustle without leaving amenities behind. This charming, updated 1 1/2 storey home sits on a private half acre lot just minutes north of Kingston and seconds from the 401, offering an effortless commute and a serene country feel. The main level boasts a stylish, updated kitchen that serves as the heart of the home, while also features the living room for entertaining. Upstairs, you will find three comfortable bedrooms and a updated bathroom! Outdoor enthusiasts and hobbyists will fall in love with the massive detached garage, providing endless possibilities for a workshop, studio, or vehicle storage. Enjoy morning coffee or weekend BBQs in complete privacy on the backyard deck overlooking your expansive property. Move in ready and perfectly positioned. Schedule your tour today! (id:15069)
A rare ground level opportunity in the heart of downtown Kingston, this stylish 1 bedroom condo offers its own private street level entrance and a patio, creating a true urban townhouse feel. Inside, the open concept layout is finished with engineered hardwood and tile flooring, and anchored by a spacious kitchen featuring granite countertops, a large island, and stainless-steel appliances. In suite laundry adds everyday convenience. The building provides an impressive list of amenities, including a party room with kitchenette, lounge area, outdoor patios with BBQs, guest suite, and an onsite superintendent. Perfectly positioned just steps from Kingston's vibrant downtown core, this unit suits a wide range of lifestyles-young professionals, couples, mature students, retirees, or anyone seeking low maintenance living with unbeatable walkability. Unit A2 blends comfort, convenience, and location in one smart package. (id:15069)
**RARE OFFERING!** Don't miss this exceptional opportunity to own a beautifully maintained 4-bedroom, 2.5-bath detached brick home, ideally situated on an impressive deep, mature lot with endless possibilities. Offering approximately 3,012 sq. ft. of total living space, including a partly finished basement with a separate side entrance, this spacious home is perfect for growing families. Main level features a generous kitchen with a bright breakfast area and walk-out to the spectacular backyard, creating the perfect setting for everyday living and entertaining, family room with wood-burning brick fireplace, combined living and dining room, complete with a large bay window, crown moulding. Convenient inside entry from the double-car garage adds everyday functionality, partly finished basement provides excellent additional living space, highlighted by a large private office with hardwood flooring and French doors-ideal for working from home, a hobby room, or a quiet retreat, spacious laundry area and a rough-in for a future bathroom offer even more potential to customize the space to suit your needs. Step outside to one of the home's most impressive features-an extraordinary deep, mature backyard offering endless possibilities. Design your dream outdoor oasis with a swimming pool, patio, gazebo, outdoor kitchen, lush gardens, or play area. Whether you're entertaining family and friends or simply enjoying peaceful evenings, this exceptional property provides the space to bring your vision to life. Ideally located close to shopping, restaurants, parks, schools, public transit, and major highways, this home offers outstanding convenience for commuters and families alike. You'll also benefit from being just minutes from the future **Peter Gilgan Mississauga Hospital**, one of the region's most significant healthcare developments. This is a rare opportunity to own a spacious family home on one of the area's most desirable deep lots. Don't miss your chance to make it your. (id:15069)
Welcome to this charming 2-bedroom bungaloft in a fantastic west Galt neighbourhood. As soon as you pull up, you'll fall in love with the character this home offers, from its landscaped gardens to the large 3-season front porch, the perfect spot to enjoy a quiet morning coffee or unwind in the evening. Inside, the main floor features 9 ft ceilings, hardwood flooring, a bright living room, separate dining area, two bedrooms, a functional kitchen, and a 4-piece bathroom. Upstairs, the finished loft provides a flexible bonus space that could be used as a home office, TV room, playroom, or simply extra storage. The backyard offers a private setting where you can relax and entertain on the spacious deck while still having plenty of space for kids and pets to play. Whether you're a first-time buyer looking to get into the market or someone looking to simplify with a smaller home in a great location, 60 Berkley Road is a great place to call home. Located just minutes from great schools, parks, playgrounds, tennis courts, and all of your everyday amenities, you'll also love being close to Downtown Galt, where you'll find local restaurants, cafés, unique shops, and the Gaslight District, home to free events and entertainment throughout the year. (id:15069)
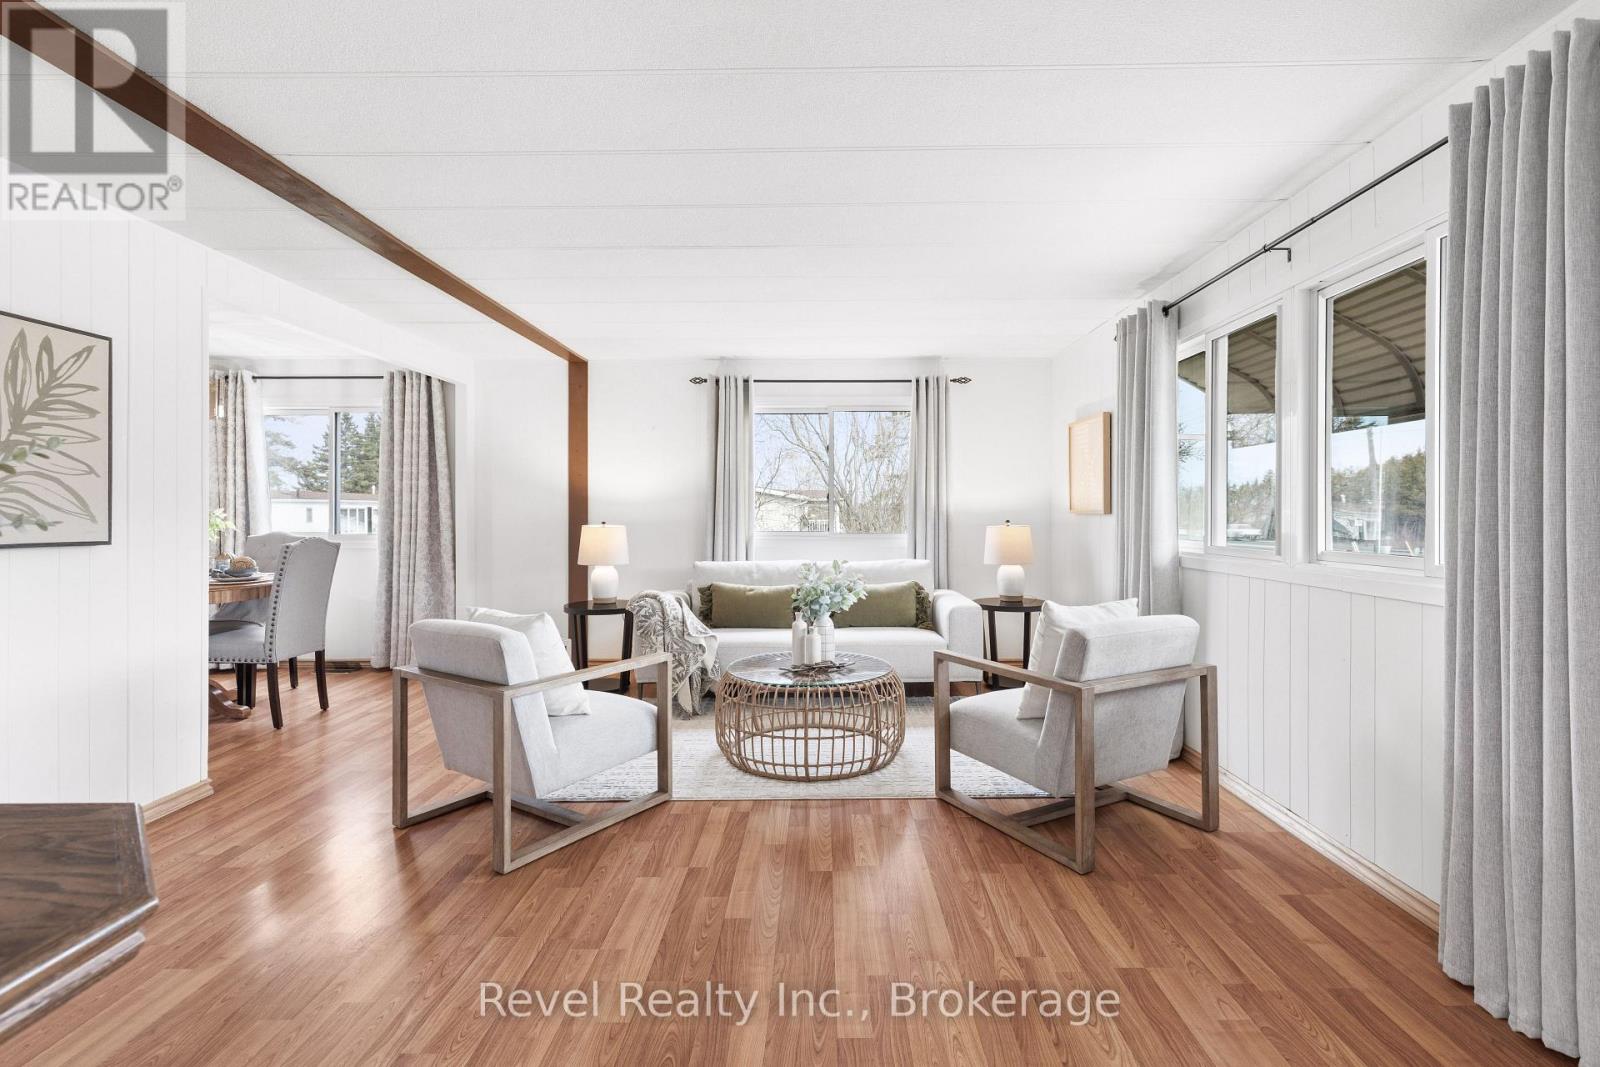
Welcome to simple, low-maintenance living. Situated on one of the largest lots in the park, this beautifully updated double-wide offers space, privacy, and lifestyle. Step inside to soaring 9.5 ft ceilings, an abundance of natural light from updated windows (2023), and a bright, open-concept layout that instantly feels like home. The kitchen and living space flow seamlessly, featuring stainless steel appliances and warm finishes-perfect for both everyday living and entertaining. This home offers 2 oversized bedrooms, each with custom, oversized closets, and a 4-piece bathroom complete with heated tile floors, a rainfall shower, and a waterfall tub spout-bringing comfort and a touch of luxury to your daily routine. Enjoy your morning coffee or unwind in the 3-season sunroom, or take advantage of the extended 14-ft carport with a covered side entry-designed for convenience in every season. Major updates in 2023 include windows, drywall, HVAC, and roof; giving you peace of mind and true move-in-ready living. Living in Smith's Park means access to a welcoming, community-focused environment featuring a private park, outdoor salt water pool, and sports courts perfect for staying active, social, and connected. Whether you're downsizing, investing, or looking for a fresh start, this is an opportunity to step into a turnkey home in a place with community-oriented living with room to breathe. (id:15069)
Charming Lakeside Bungalow in Innisfil - Steps to the Water! Welcome to this adorable 2-bedroom, 1-bathroom bungalow nestled on a massive oversized lot in one of Innisfil's most desirable communities. Just a short walk to the lake, this beautifully updated home offers the perfect blend of cozy charm and outdoor space to enjoy year-round. Featuring new flooring throughout, updated plumbing, and a refreshed bathroom complete with a new sink and shower . Comfort is covered in every season with the addition of a ductless A/C unit and heat pump. The exterior has also been thoughtfully upgraded with new shingles, added eavestroughs, updated landscaping, and fantastic outdoor living spaces. Enjoy entertaining family and friends on the expanded rear deck overlooking the spacious backyard. The property also features a newly built garage and a 10x12 garden shed for additional storage and functionality. Whether you're looking for a year-round home, weekend getaway, or investment opportunity, this charming bungalow offers incredible value in a sought-after location close to the lake, parks, marinas, and all the amenities Innisfil has to offer. (id:15069)
Welcome to 7 Berko Ave! Beautiful 3-Level Backsplit Located in the Highly Desirable Lawfield Community! Approx $100K Spent on Renovations! Featuring Stunning 3 Bedrooms 2 Full Bathrooms w/ Extensively Spacious Nanny/In-Law Suite! Enhanced Basement w/ Newer Floors, Trims, Drywall, Framing & Very Naturally Lite Laundry Room. Gorgeously Bright Modern Kitchen w/ Upgraded Family Sized Breakfast Area, Stainless Steel Appliances w/ Gas Stove, Counters, Cabinets, Backsplash, Laminate Floors & Pot Lights! Newer Windows & Stairs. No Carpets Thru-Out!!! Step Out via Side Entrance to Your Large Sunny Backyard w/ Lots of Space to Enjoy the Outdoor Patio, Gardening or BBQ! Minutes to Lawfield Elementary School, Lawfield Arena & Brief Drive to the Lincoln Alexander Parkway, Limeridge Mall, Grocery Stores & Everyday Amenities! Just Move in & Enjoy this Exquisite Family Home! (id:15069)
Excellent investment opportunity. This fully renovated detached home features a functional 5+2 bedroom layout and three full bathrooms. Recent high-value upgrades include newer windows ($20,000), AC ($3300), modernized washrooms ($25,000), and updated flooring and stairs. Ideally located within walking distance of McMaster University and Hospital, the home offers a large eat-in kitchen with a center island and a new laundry pair ($2500). A separate entrance to the lower level adds versatility to the seven well-proportioned bedrooms, designed for both comfort and maximum rental potential. (id:15069)
Backing onto picturesque greenspace on nearly 1/3 of an acre, this stunning custom home offers exceptional space, style, and a fabulous walkout lower level perfect for extended family or multi-generational living. The open-concept main floor is designed for entertaining, featuring a chef-inspired kitchen with a massive island/breakfast bar, quality stainless steel appliances, abundant cabinetry, a skylight, and pot lights. The inviting great room is warmed by a fireplace and overlooks the private backyard, with access to the deck for seamless indoor-outdoor living. A formal dining room is ideal for hosting family dinners. The main floor also features a convenient mudroom with access to the side yard and oversized garage, while hardwood flooring flows throughout the home. Retreat to the spacious primary suite with dual walk-in closets, a luxurious 5-piece ensuite, and plenty of room for a king-size bed. One secondary bedroom enjoys its own ensuite, while the remaining two share a well-appointed bathroom. The fully finished walkout lower level offers incredible versatility with a huge recreation room, kitchenette, full bathroom, and direct access to the expansive backyard with plenty of room to play and entertain. Ideally located in a sought-after commuter-friendly neighbourhood, you're just a short walk to the GO Station, scenic trails, and vibrant downtown. Surrounded by charming character homes, this exceptional property offers the rare feeling of country living with all the conveniences of town. (id:15069)
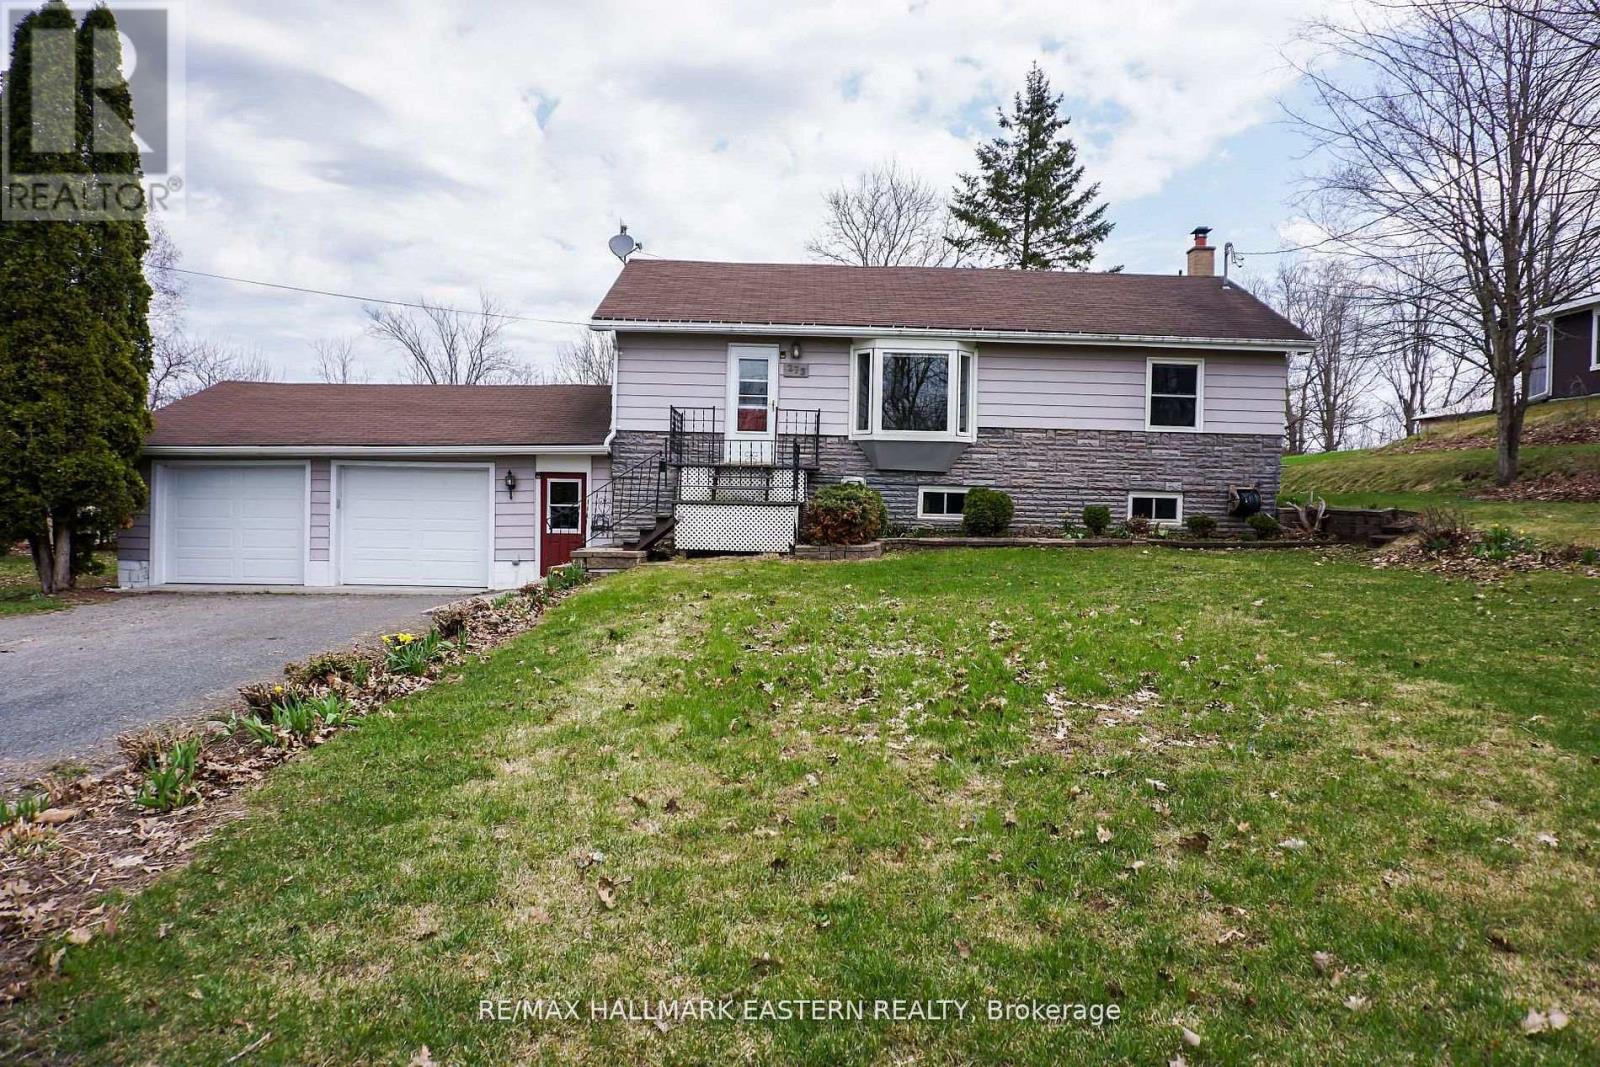
273 Victoria Street, Campbellford: Move-In Ready Bungalow in Trent Hills Move-in ready bungalow in Campbellford offering comfort, updates, and a great edge-of-town setting. Located at 273 Victoria Street in Trent Hills, this well-maintained home is a strong option for first-time buyers, downsizers, or anyone looking for a comfortable home with extra space and meaningful updates. The bright main floor features a functional open-concept layout that connects the eat-in kitchen and living room, making everyday living and entertaining feel easy. The kitchen was updated just 2 years ago, giving the home a fresh, modern feel. New flooring in the main-floor living room and new carpet in the bedroom and basement area add to the clean, updated look. The finished basement extends the living space and includes a cozy gas stove, making it ideal for a rec room, family room, hobby space, or quiet retreat. There is also a rough-in for a future bathroom in the basement, which adds flexibility and value for buyers thinking ahead. A four-season sunroom overlooks the deep backyard and offers a peaceful place to relax throughout the year. Outside, the private yard provides plenty of room for gardening, pets, or simply enjoying the outdoors. Several major updates have already been completed, including the furnace, roof shingles, water heater, central air conditioning, newer kitchen appliances, and newer garage doors with automatic openers on the oversized garage. These improvements help make this home truly move-in ready. Located close to Campbellford Memorial Hospital, local shopping, everyday amenities, and nearby walking trails, this property offers a great balance of small-town convenience and relaxed outdoor living. For buyers searching for a move-in ready home in Campbellford or a bungalow in Trent Hills, 273 Victoria Street offers a practical layout, thoughtful updates, and a welcoming lifestyle in one of the area's most appealing communities. (id:15069)
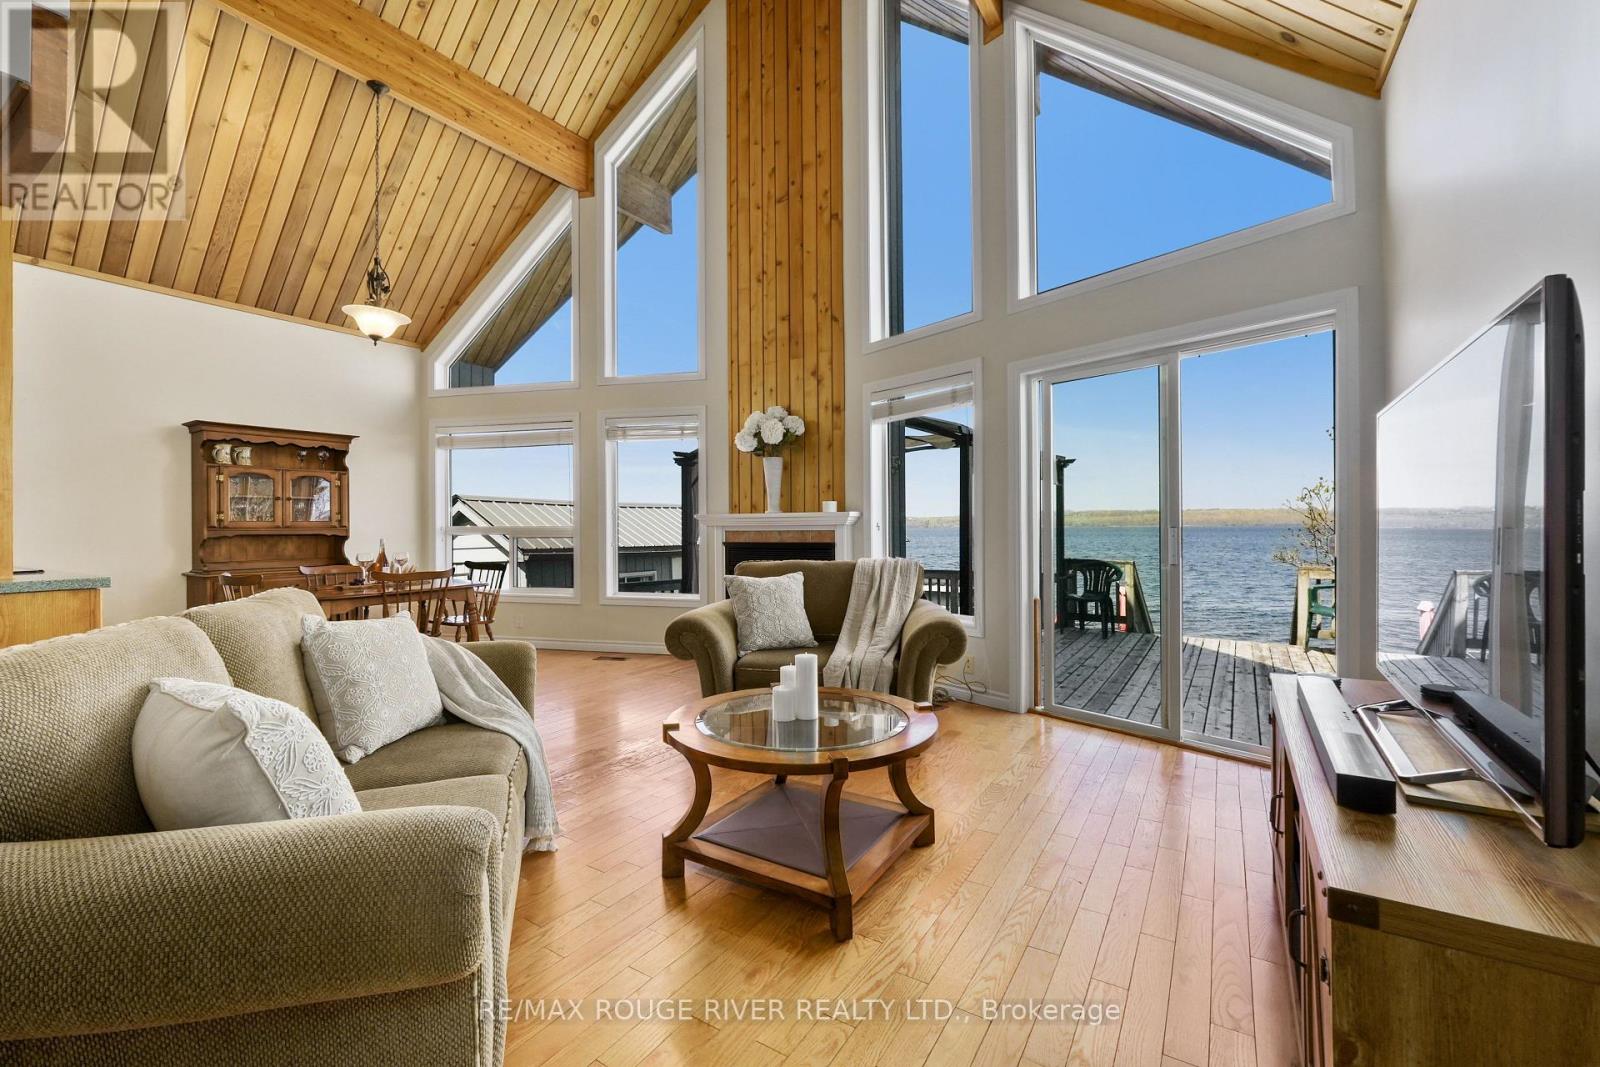
Your waterfront lifestyle begins here!! With stunning views and gorgeous sunsets, this sought after South Shore property offers a true Rice Lake experience! The beautifully crafted 2 bedroom, 2 bathroom Linwood bungaloft (1998), complete with a private dock, boathouse and bunkie, equipped with hydro and water was designed to showcase the very best of lakeside living. Inside, the airy great room features cathedral ceilings, soaring floor to ceiling windows, and a cozy fireplace for year round comfort. Step out to the lakeside deck to enjoy morning sunrises, evening panoramic sunsets, and effortless entertaining! The main floor includes a sunlit, open concept kitchen with stainless steel appliances-perfect for easy everyday living and memorable gatherings, along with a guest bedroom, 4 piece bath, and a convenient laundry room. Upstairs, the loft style primary suite features a 3 piece bath, walk in closet, and breathtaking lake views that make every morning feel like a retreat. The basement offers generous additional storage space, ideal for keeping your home beautifully organized year-round. The furnace, A/C unit and hot water tank were all replaced in 2017. The roof updated in 2015. Life on Rice Lake is a true four-season experience-- where every month brings its own charm, adventure, and breathtaking natural beauty! With 50 feet of pristine shoreline, you'll enjoy exceptional fishing, boating, and direct access to the Trent Severn Waterway in the warmer months, while winter transforms the lake into a playground for skating, ice fishing, and snowmobiling right from your own waterfront. For a change of pace, take a short, scenic boat ride to the prestigious Belmere Golf Course, directly across the lake-dock your boat and step straight onto the fairway. It's waterfront living with a resort inspired twist, where every season feels like a getaway!!! PLEASE NOTE Address for GPS is 66 PARKER DR , ROSENEATH (id:15069)
Welcome to this beautifully maintained 3-bedroom bungalow with a versatile office (or optional 4th bedroom), ideally located in the sought-after Pleasant View community. Offering 2 full bathrooms and a functional, open-concept layout, this home is perfect for both everyday living and entertaining.The bright kitchen seamlessly flows into the dining and living areas, creating a warm and inviting space filled with natural light. Enjoy the convenience of main floor laundry and thoughtfully designed living throughout.The fully finished basement expands your living space with an additional bedroom, bathroom, and ample storage and utility areas-ideal for growing families, guests, or a home office setup. Recent updates include a brand new septic system (2025), providing peace of mind for years to come. The detached garage offers excellent space for parking, hobbies, or extra storage.Step outside and embrace the lifestyle this property offers-morning coffee on the charming front porch or relaxing evenings in the spacious backyard taking in stunning sunset views. Perfectly situated just minutes north of Lindsay and a short drive to Fenelon Falls, you'll enjoy easy access to shopping, hospital services, golf courses, and local restaurants, bringing convenience and community together in one exceptional location. (id:15069)
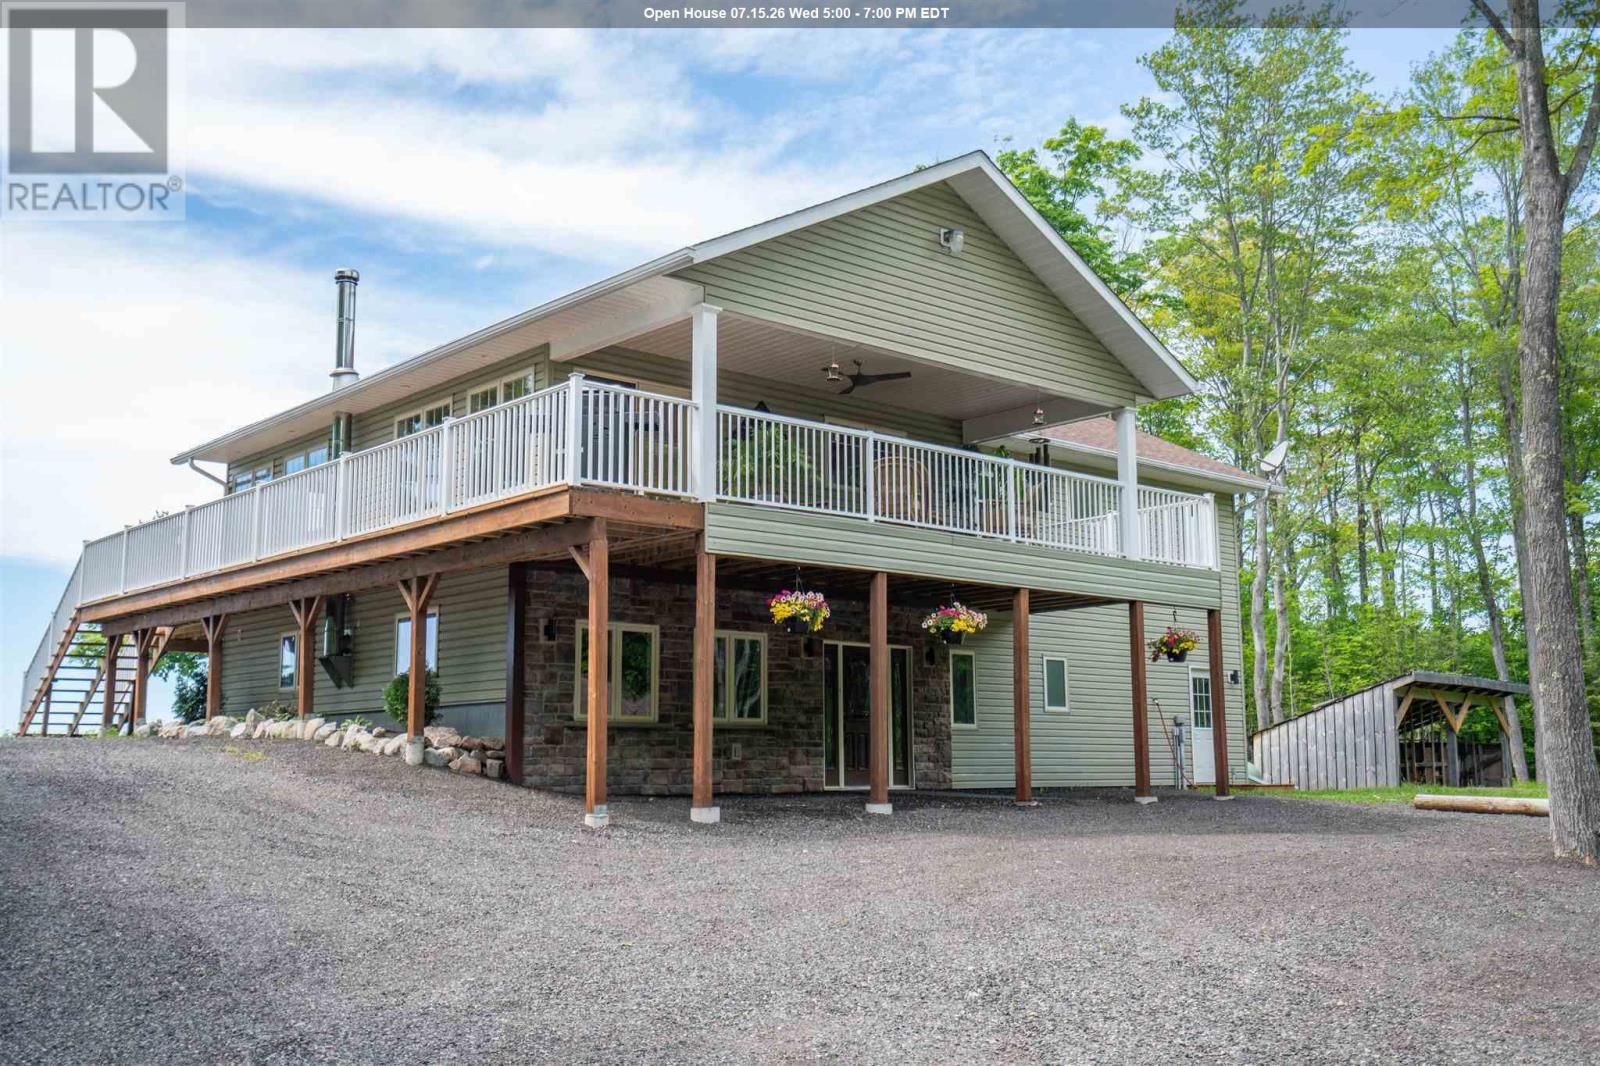
Welcome to an extraordinary 82.24-acre retreat in Echo Bay, where privacy, natural beauty, and breathtaking views come together. Perched high above the surrounding landscape, this custom-built 4-bedroom, 2.5-bathroom home, built in 2008, offers approximately 2,688 sq. ft. of finished living space across two levels and was thoughtfully designed to capture its remarkable surroundings. The open concept upper level features vaulted wood-clad ceilings, hardwood flooring, and an impressive wall of windows showcasing spectacular sunrise and sunset views. The spacious primary suite includes a walk-in closet, private ensuite, and picturesque views of the property. The updated kitchen features a gas stove, excellent storage, and flows seamlessly into the dining and living areas, creating the perfect space for entertaining or relaxing while taking in the scenery. Step outside to the wraparound deck with built-in lighting, a covered porch fan, and hot tub, and enjoy the peace and quiet of this exceptional setting. The fully finished walkout lower level offers three additional bedrooms, a 4-piece bathroom, a large recreation room with a wood stove, and direct access to the outdoors, providing bright and functional living space for family and guests. Beyond the home, a long private milled asphalt driveway winds through the property, creating a welcoming approach and enhancing the sense of privacy. The property also features a detached 24' x 32' wired and insulated garage, a private pond complete with a water feature and unique rock island, extensive trail systems, and your very own scenic bluff offering panoramic views across the surrounding countryside toward Lake George. Whether you're exploring the forest, enjoying the wildlife, or simply taking in the views from the deck, this property delivers a lifestyle rarely found on the market, all just a short drive from Sault Ste. Marie. (id:15069)
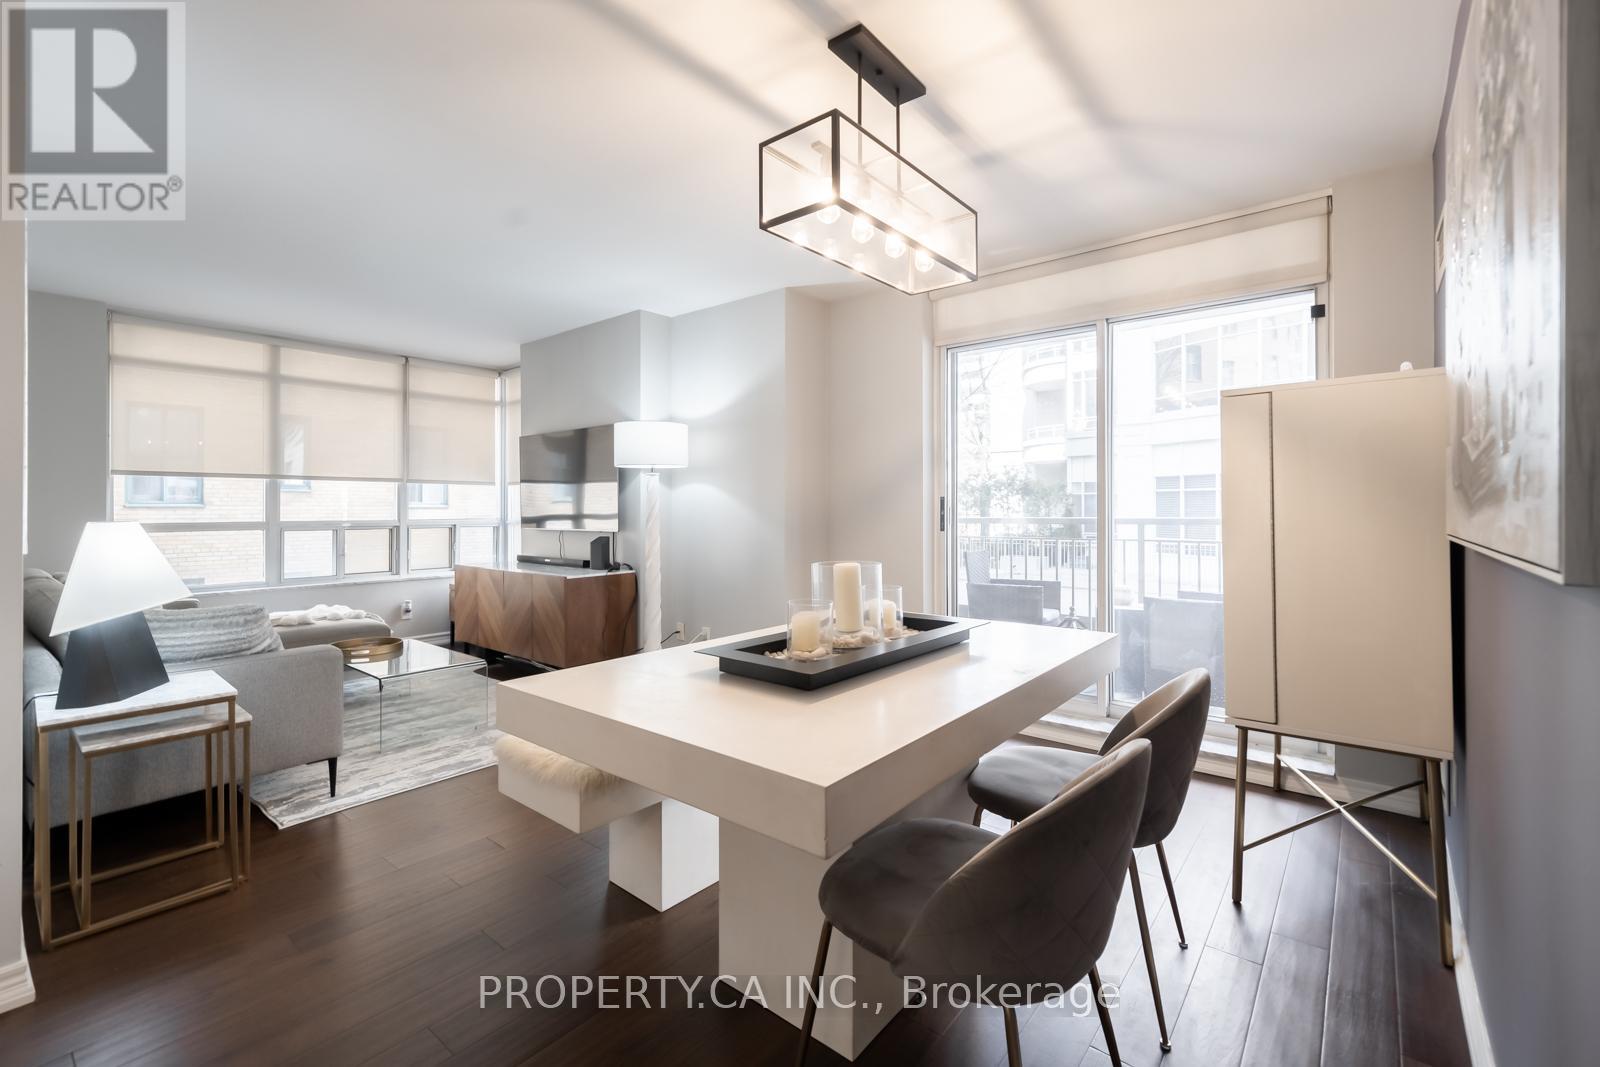
Forget cookie-cutter condos-this charming suite is full of warmth, character, and natural light, offering a home that feels inviting from the moment you walk in. located in a Boutique Building Nestled In The prestigious Yonge-St Clair Area. Exceptional Value, one of the best-priced 2-bedrooms in the neighbourhood. Functional layout offering a Split bedroom design with privacy across 730 sq ft. A Bright Corner Unit with Wraparound windows fills the space with natural light, creating a bright, open feel. Fully Updated unit with brand new floors, new bathroom and new Modern kitchen with stainless steel appliances, double sink, Corian counters & ample storage-move-in ready. Convenience, 100% walk score. Located between 2 subway stations, St. Clair streetcar, top dining, parks & neighbourhoods like Moore Park, Forest Hill & Yorkville. Full amenities incl. gym, concierge, guest suites, party room, rented parking for $175/month. A rare combination of value, layout, light, and location. (id:15069)
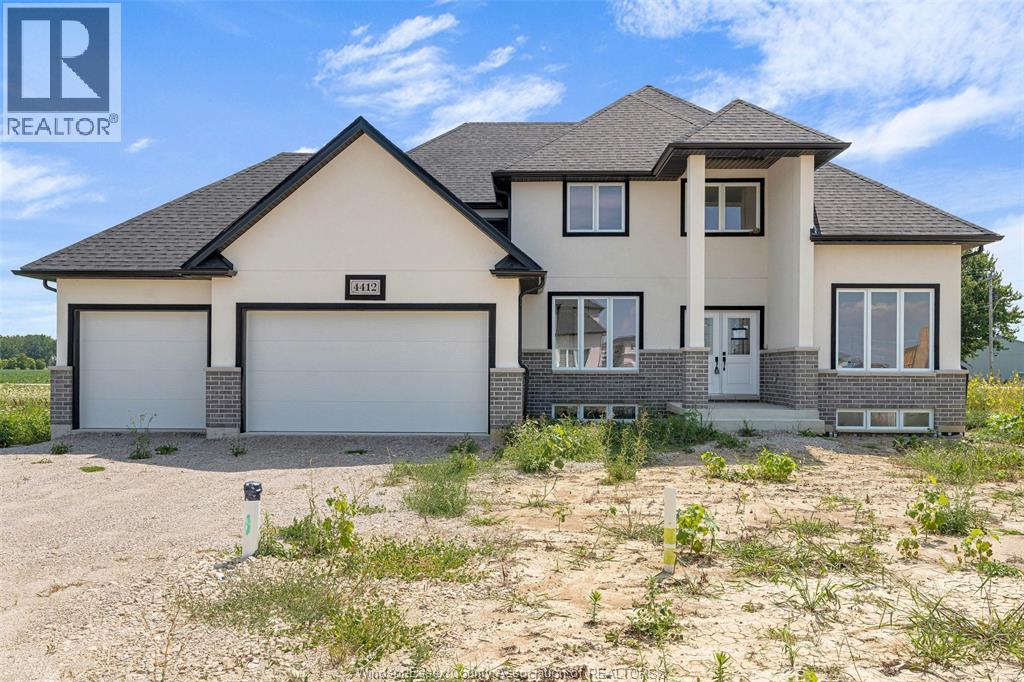
Discover exceptional living in this extra larger 2-storey home, located on a quiet cul-de-sac in a desirable new Comber/Lakeshore neighbourhood. Featuring impressive curb appeal with brick, stone/stucco finishes, this home offers modern style and quality craftsmanship throughout.Step inside the spacious foyer and into the bright open-concept 3,000 sq ft main floor, featuring a large living room, dining area, and custom kitchen with stylish cabinetry, quartz/granite countertops, and a tile backsplash.The upper level offers 4 generously sized bedrooms, including a spacious primary suite with a walk-in closet and private ensuite featuring a tiled shower with glass door. Main-floor laundry and a total of 3.5 bathrooms provide comfort and convenience for the whole family.High-quality finishes come standard throughout this beautifully designed home. Enjoy peace of mind with a 7-Year Tarion New Home Warranty. Come experience the Sun Built difference today! (id:15069)
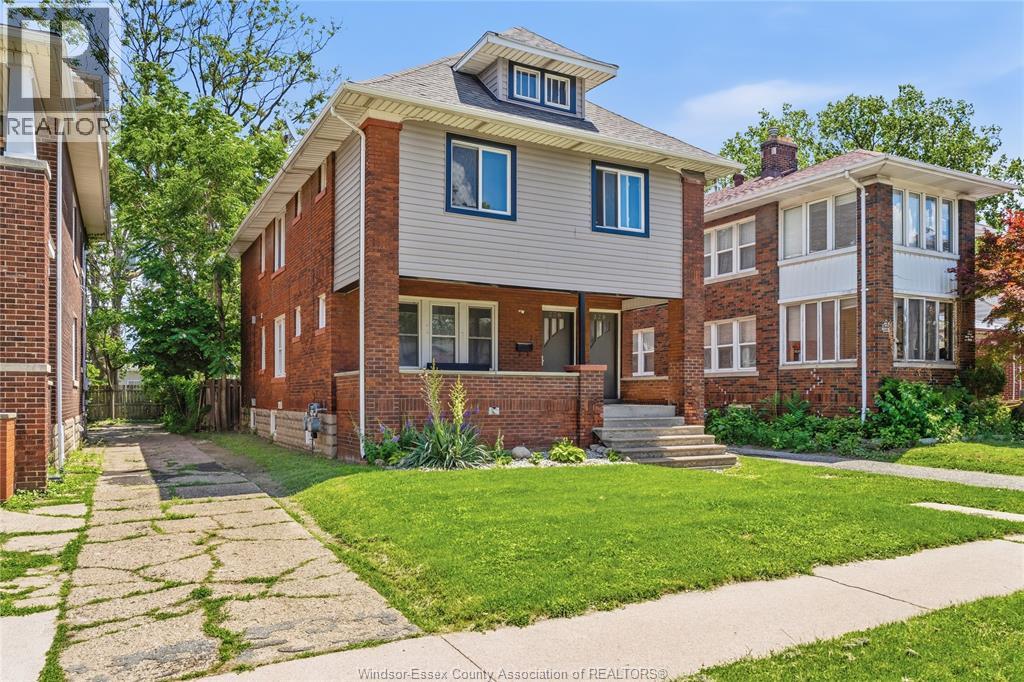
Well-kept investment opportunity in a high-demand rental area. This spacious 2-storey duplex offers three self-contained units: a 3-bedroom, 1-bath main unit, a 4-bedroom, 1-bath upper unit, and a 3- bedroom, 1-bath lower unit. Each unit features generous bedroom sizes and functional layouts. Separate hydro meters for the main and upper units add convenience. Parking is available for up to 4 vehicles. Recent interior updates further enhance the property’s appeal. Located just steps from the University of Windsor and close to the Ambassador Bridge, public transit, shopping, restaurants, parks, trails, and Windsor’s scenic riverfront. The property currently generates over $5,000/month in rental income, offering a strong addition to an investment portfolio. Convenient access to major roadways provides easy travel throughout the city, with LaSalle approximately 10 minutes away. It is also suitable for large or multi-generational families seeking ample living space in a central location. (id:15069)
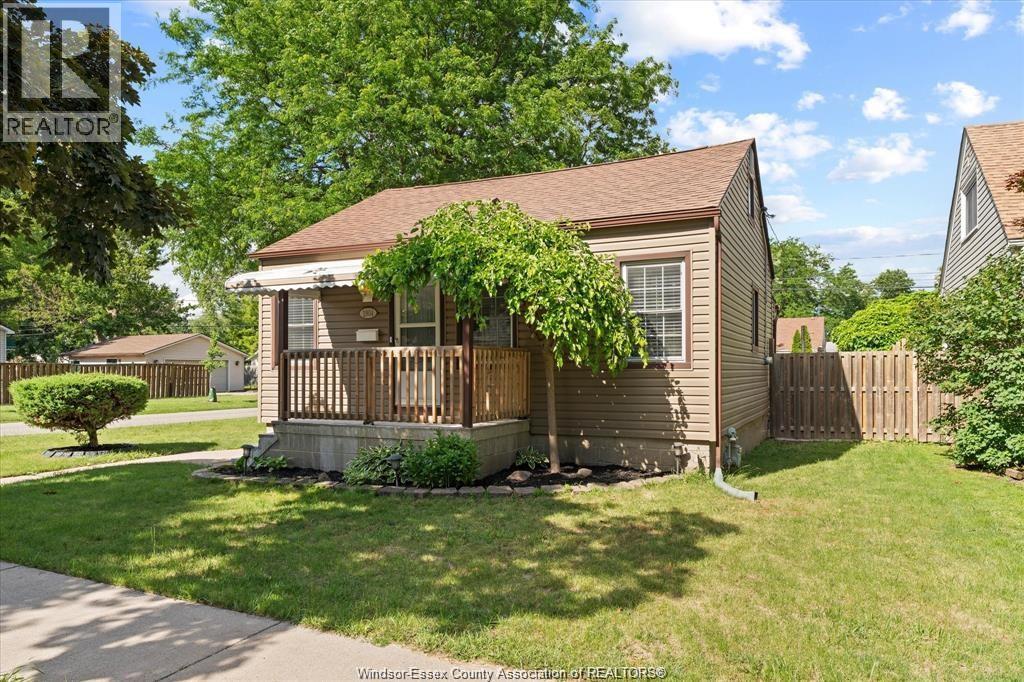
Enjoy easy, single-level living in this tastefully renovated home, ideally situated on a quiet, tree-lined street in the heart of Central Windsor. Conveniently located just minutes from schools, parks, shopping, and everyday amenities, this property offers the perfect blend of comfort and accessibility. Positioned on a spacious corner lot, this well-maintained 2-bedroom, 2 full-bathroom home features an inviting covered front porch, a finished driveway, and plenty of curb appeal. The bright, modern interior showcases quality updates throughout, along with brand-new appliances, making it truly move-in ready. Step outside to a big, fully fenced yard offering endless possibilities for relaxation, pets, gardening, or entertaining. The expansive deck is an ideal setting for summer barbecues, outdoor dining, or simply unwinding after a long day. A large storage shed provides exceptional space for tools & extra storage. Whether you're purchasing your first home, looking to simplify your lifestyle, or searching for the perfect place to retire, this property offers outstanding value, practicality, and an unbeatable central location. Pre-inspected for added peace of mind, this is an opportunity you won't want to miss. (id:15069)
Welcome to this beautifully maintained, family-oriented home in the heart of Simcoe, Ontario. Offering 3+1 spacious bedrooms and a fully finished basement, this property is perfect for growing families, multi-generational living, or those seeking extra space for a home office, gym, or guest suite. Step inside to discover a bright and modern interior, where natural light fills the home and highlights its warm, inviting atmosphere. The main living areas are thoughtfully designed with both comfort and functionality in mind, featuring a cozy feel that makes it easy to relax or entertain. Wonder into the showcase kitchen with stylish finishes that flows seamlessly into the dining and living spaces—perfect for hosting family gatherings or enjoying everyday moments. On the main floor you’ll find generously sized bedrooms that provide plenty of room for rest and privacy, while the finished basement adds valuable living space with endless possibilities to suit your lifestyle. A convenient side entrance offers added flexibility and the laundry area is enhanced with practical under-the-stair storage, maximizing space and organization. Step outside to a private backyard featuring two sheds, offering ample storage for tools, seasonal items, or hobby space. Situated in a peaceful, welcoming neighbourhood, this home is close to parks, schools, and local amenities—making it ideal for families. With its great layout, modern touches, and cozy charm, this move-in-ready home is a wonderful opportunity to settle into. (id:15069)
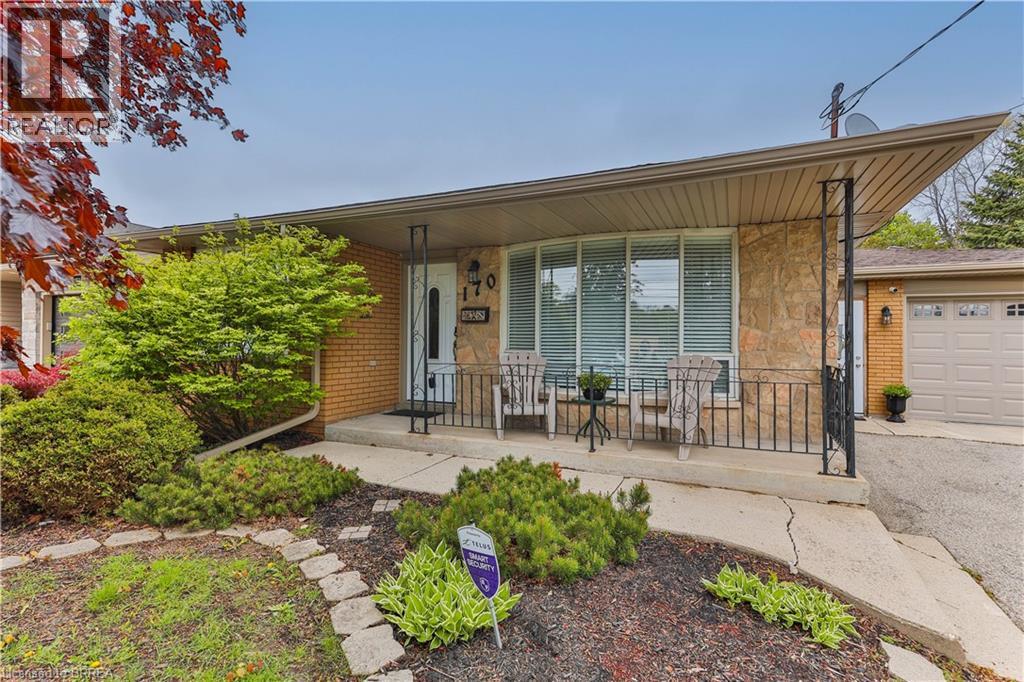
Convenience meets comfort at 170 Paris Road. Ideally located just moments from Highway 403, this well-maintained 3-bedroom, 2-bathroom backsplit offers exceptional commuter access while providing a surprisingly peaceful atmosphere indoors, where outside traffic noise fades away and everyday living feels quiet and comfortable. An inviting covered front porch extends the living space outdoors, creating the perfect spot to enjoy your morning coffee or relax at the end of the day. Inside, the bright and spacious living room is highlighted by a large bay window that fills the home with natural light. The updated eat-in kitchen is designed for both function and style, featuring modern cabinetry, updated countertops, stainless steel appliances, a large center island, and abundant storage. Whether preparing family meals or entertaining guests, this space is sure to impress. Upstairs, you'll find three generously sized bedrooms and a 4-piece bathroom. The lower level offers excellent additional living space with a large recreation room, a 3-piece bathroom, and a versatile laundry area currently virtually staged as a fourth bedroom. With direct access to the garage from this level, the layout presents exciting possibilities for an in-law suite, guest accommodations, or potential income-generating space. Step outside to a spacious backyard featuring a gazebo and hot tub, both included. The backyard area provides plenty of room for children, pets, gardening enthusiasts, or even a future in-ground pool. A storage shed is conveniently located at the rear of the property. With parking for 4+ vehicles and close proximity to schools, shopping, golf courses, parks, trails, and everyday amenities, this home offers the perfect blend of accessibility, flexibility, and lifestyle. Meticulously cared for and move-in ready, 170 Paris Road is ready to welcome its next owners. (id:15069)
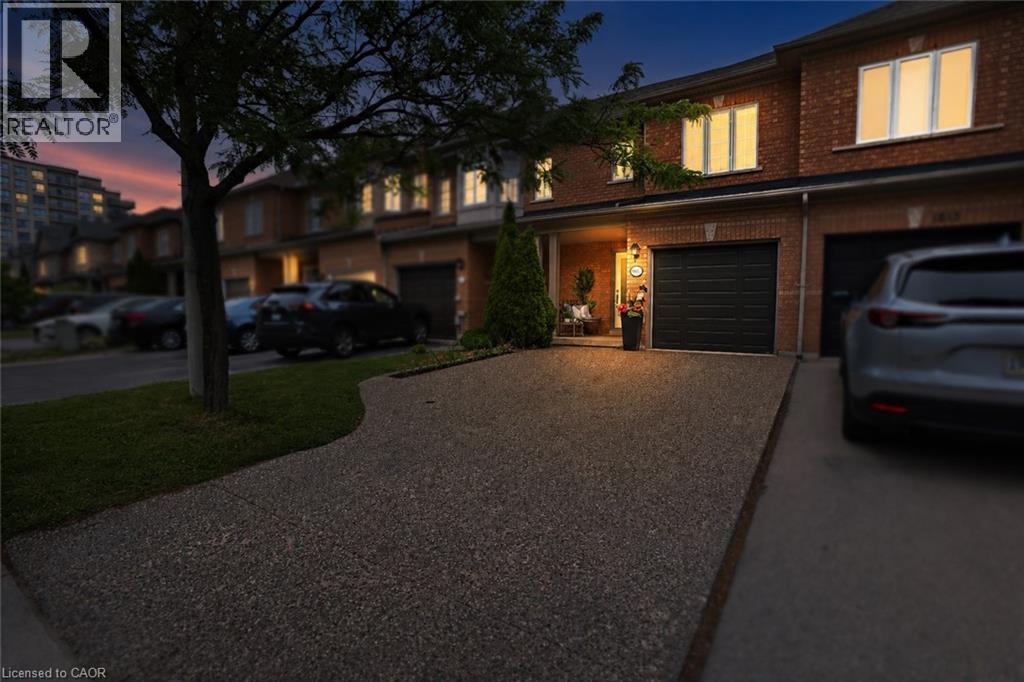
Welcome to 1815 McCoy Avenue, a beautifully maintained FREEHOLD townhome nestled in Burlington's highly sought-after Sheldon Creek neighbourhood. Offering 1598 sq. ft.of living space, this move-in ready home features a new aggregate driveway/walkway, 3 bedrooms, 2.5 bathrooms, Elegant hardwood staircase with wrought-iron pickets and parking for 3 vehicles. The bright and spacious main level boasts an inviting open-concept layout, perfect for both everyday living and entertaining. The upgraded kitchen features matching quartz backsplash & countertops, quality cabinetry with ample storage, stainless steel appliances, and overlooks the dining area and family room. A walkout from the dining area leads to a private, low-maintenance backyard complete with a large deck, garden, and oversized sunshade—an ideal space for outdoor gatherings. Upstairs, you'll find three generous bedrooms, including a spacious primary retreat featuring two closets and a private 4-piece ensuite. A separate 4-piece main bathroom serves the additional bedrooms.The fully finished lower level expands the living space with an additional recreation room accented by pot lights, a dedicated laundry area, ample storage, and a rough-in for an additional bathroom, offering future potential. Additional highlights include inside garage access, neutral décor throughout, an aggregate driveway with side-by-side parking for two vehicles, and exceptional pride of ownership. Located on a quiet family-friendly street, this fantastic home is just steps from parks, splash pads, schools, shopping, walking trails, and offers convenient access to major highways and commuter routes. A wonderful opportunity to own a spacious, turnkey freehold townhome in one of Burlington's most desirable family neighbourhoods. (id:15069)
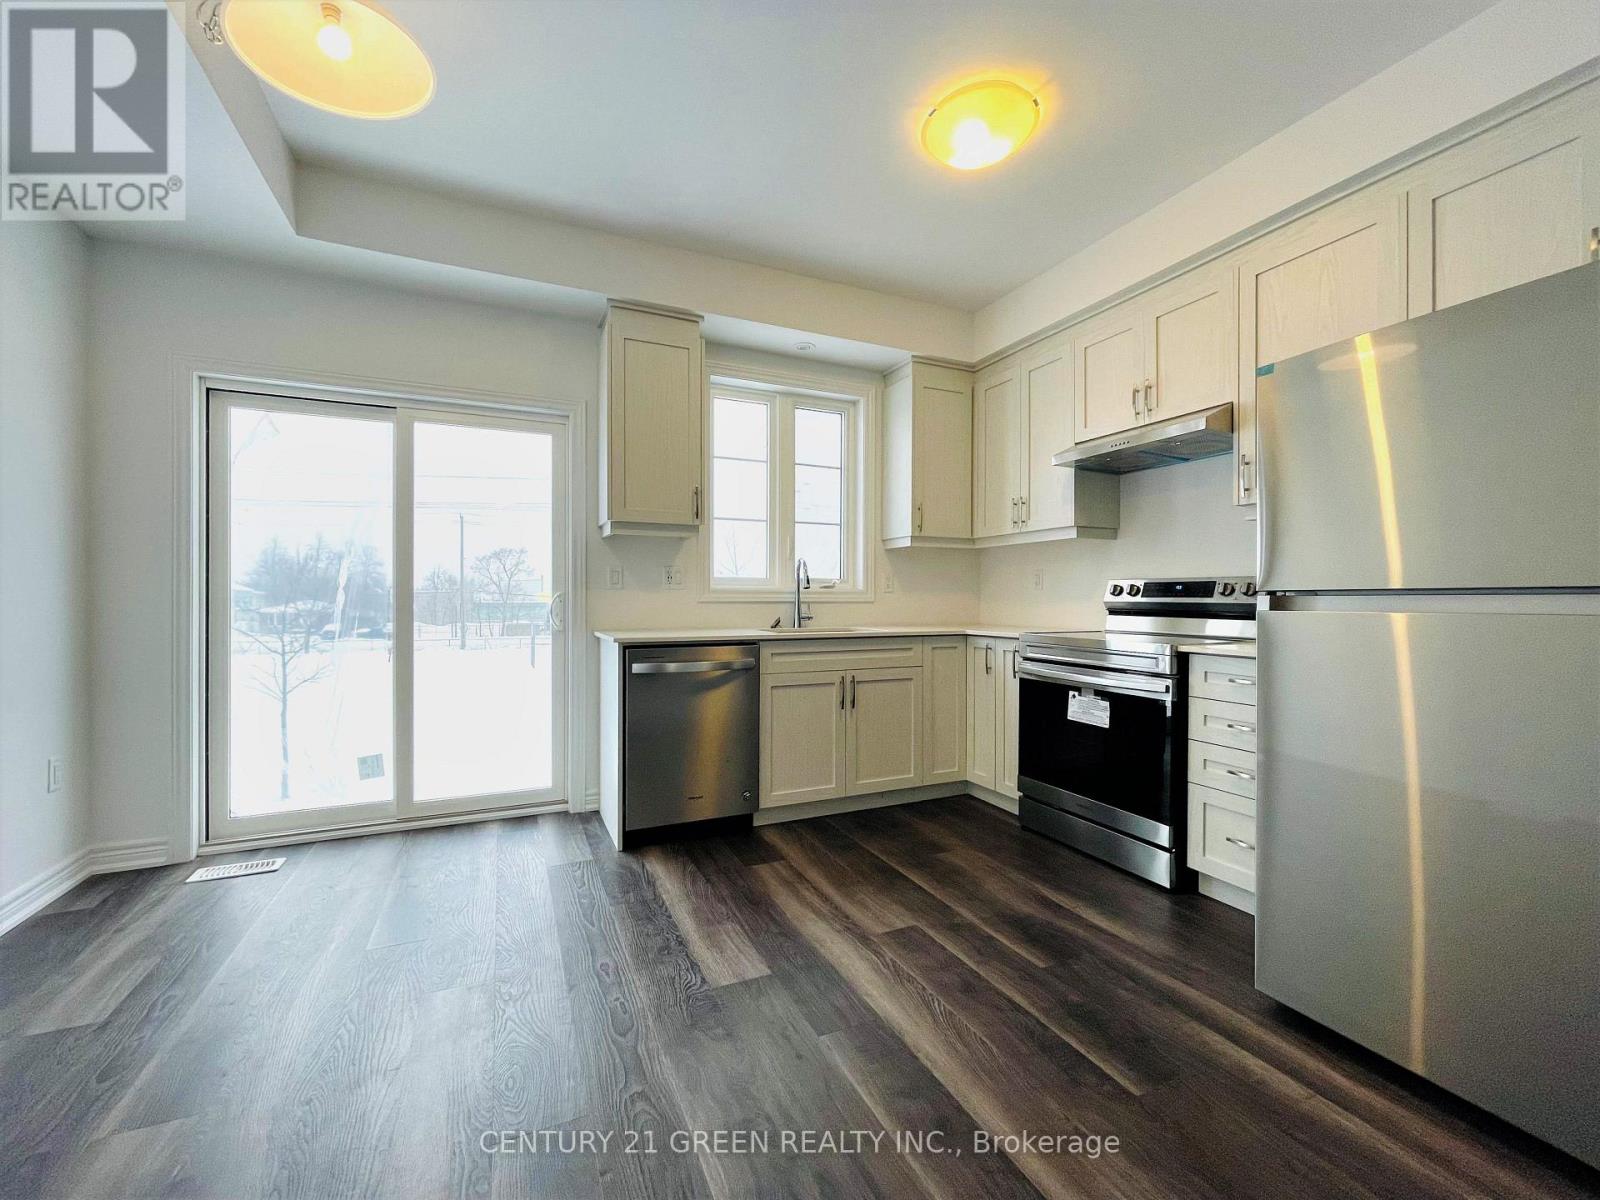
LOW CONDO FEES AND FURNITURE INCLUDED! Welcome to this stunning 3-bedroom condo townhouse built by Losani Homes, an award-winning builder known for quality craftsmanship and thoughtful design. Located in a highly desirable Hamilton neighborhood, this home offers the perfect blend of modern finishes and everyday functionality. Step inside to a bright, open-concept layout featuring laminate flooring throughout, complemented by elegant maple hardwood stairs. Includes quartz countertops, a sleek backsplash, 3-piece ensuite. Backing on to a park. Perfect for families, first-time buyers, or investors, this move-in ready home offers exceptional value in a prime location close to parks, schools, shopping, major highways, and transit. (id:15069)