
4509 Ursula Comber, Ontario N9P 1J0

5 Bedroom
4 Bathroom
3,000 sqft
Fireplace
Central Air Conditioning
Forced Air, Furnace, Heat Recovery Ventilation (Hrv)
$899,900
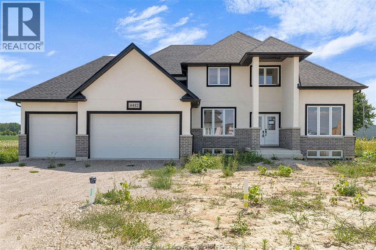
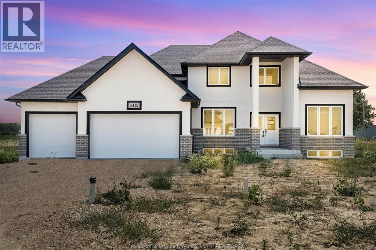
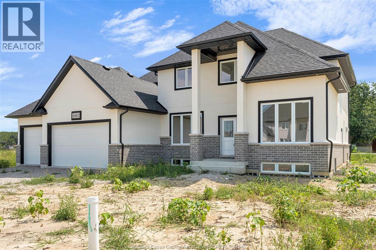
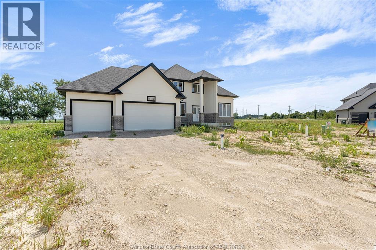
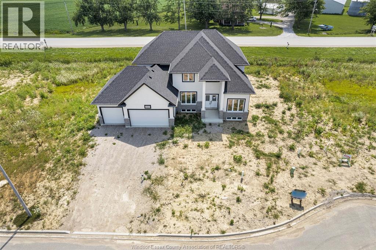
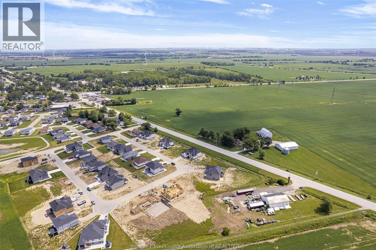
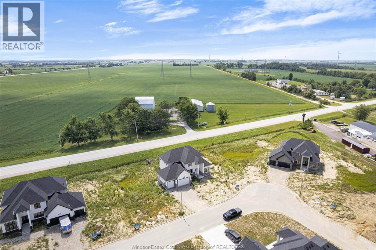
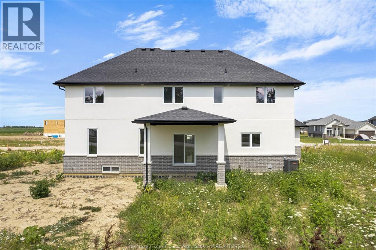
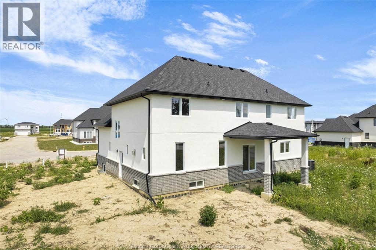
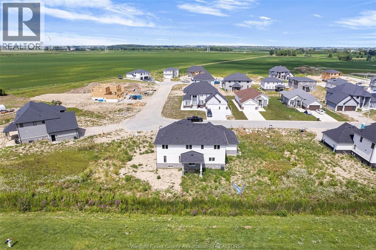
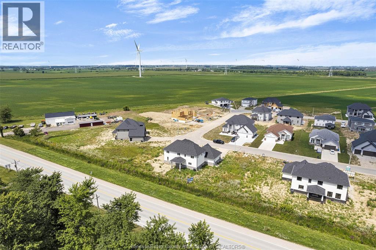
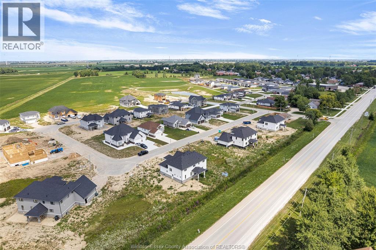
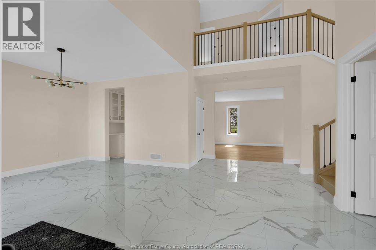
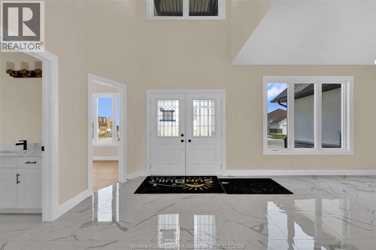
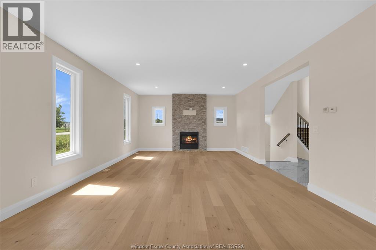
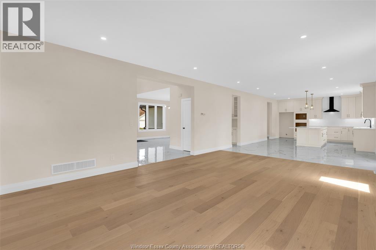
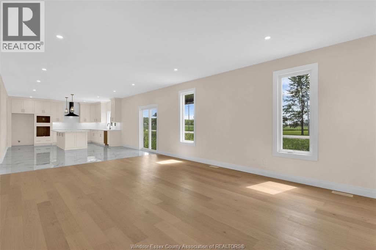
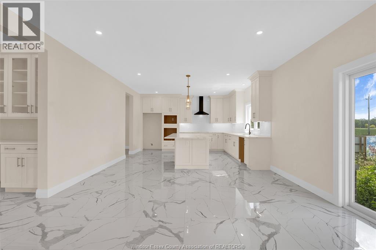
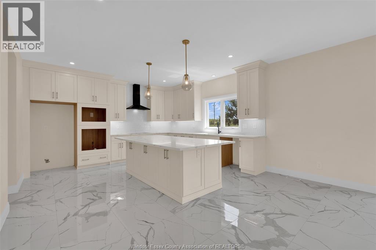
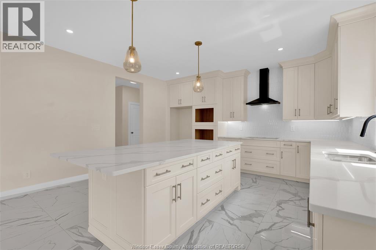
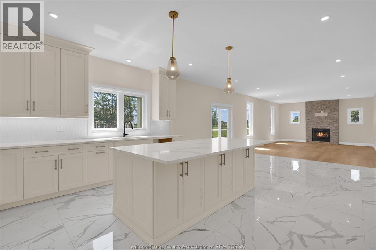
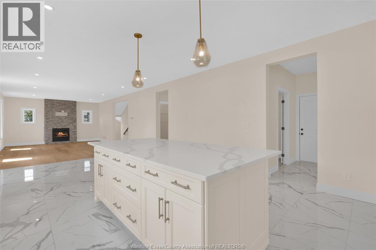
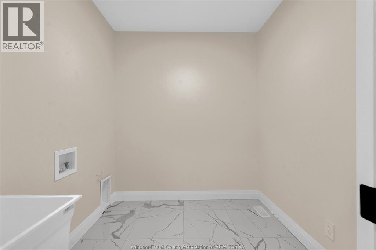
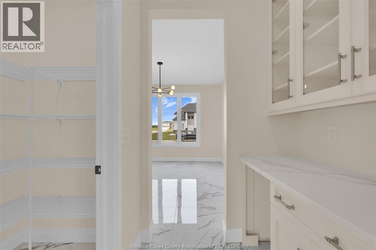
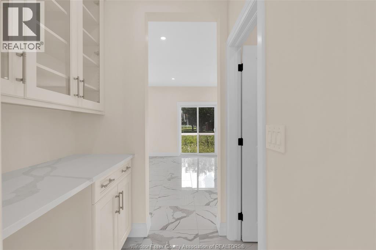
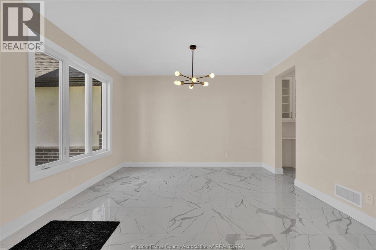
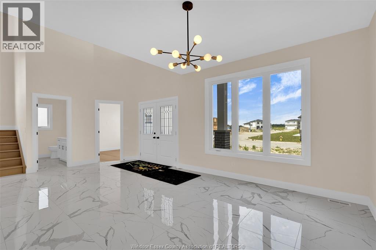
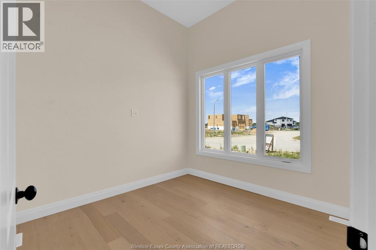
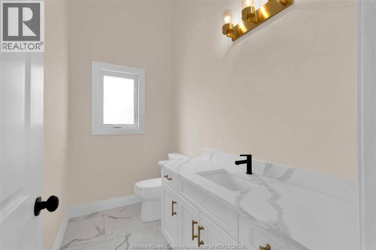
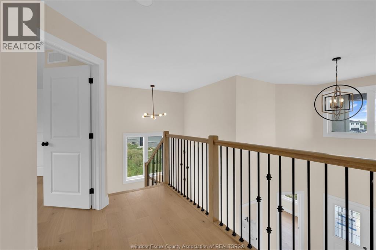
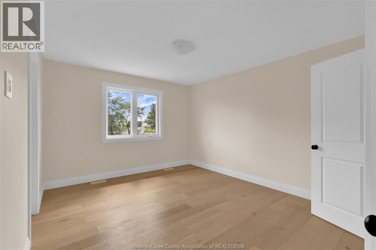
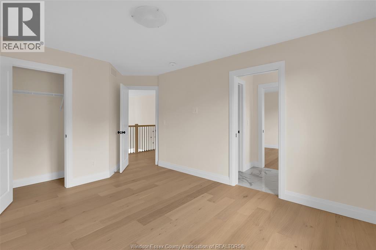
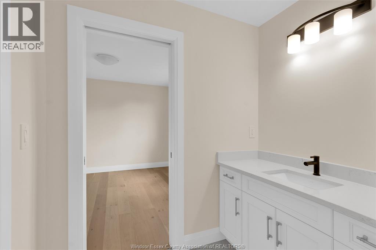
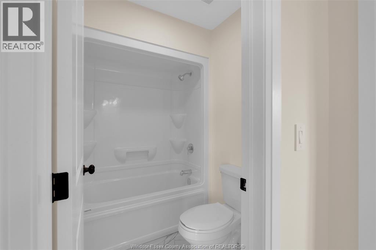
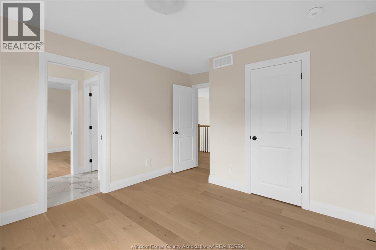
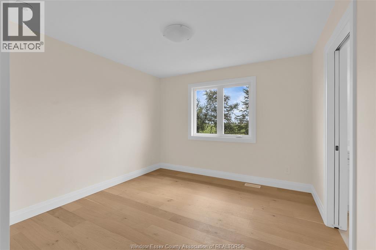
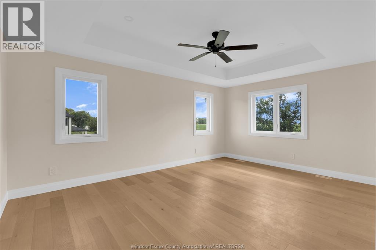
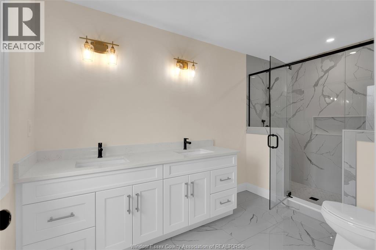
Discover exceptional living in this extra larger 2-storey home, located on a quiet cul-de-sac in a desirable new Comber/Lakeshore neighbourhood. Featuring impressive curb appeal with brick, stone/stucco finishes, this home offers modern style and quality craftsmanship throughout.Step inside the spacious foyer and into the bright open-concept 3,000 sq ft main floor, featuring a large living room, dining area, and custom kitchen with stylish cabinetry, quartz/granite countertops, and a tile backsplash.The upper level offers 4 generously sized bedrooms, including a spacious primary suite with a walk-in closet and private ensuite featuring a tiled shower with glass door. Main-floor laundry and a total of 3.5 bathrooms provide comfort and convenience for the whole family.High-quality finishes come standard throughout this beautifully designed home. Enjoy peace of mind with a 7-Year Tarion New Home Warranty. Come experience the Sun Built difference today! (id:15069)
Property Details
| MLS® Number | 26014743 |
| Property Type | Single Family |
| Features | Cul-de-sac, Double Width Or More Driveway |
Building
| Bathroom Total | 4 |
| Bedrooms Above Ground | 4 |
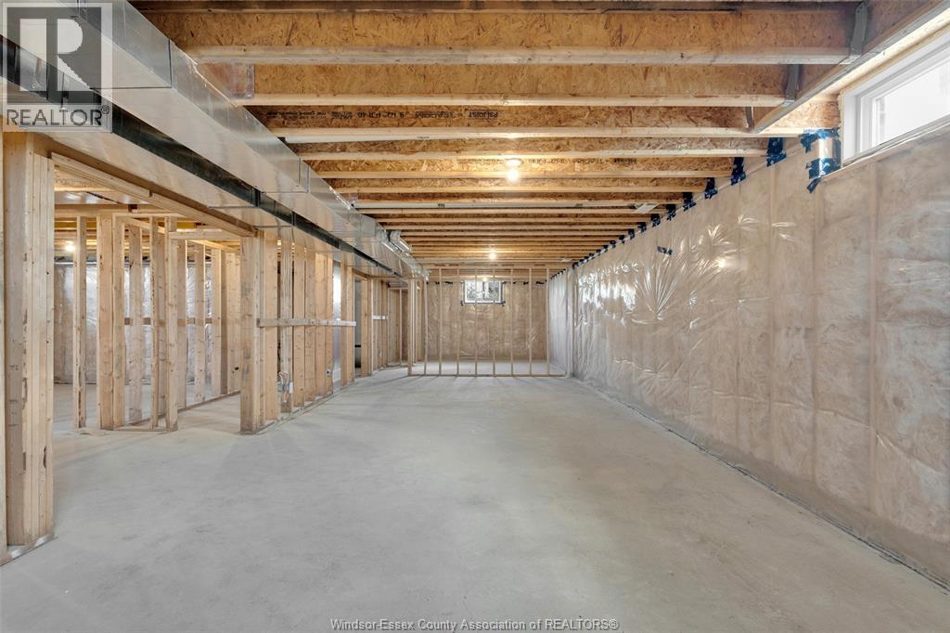
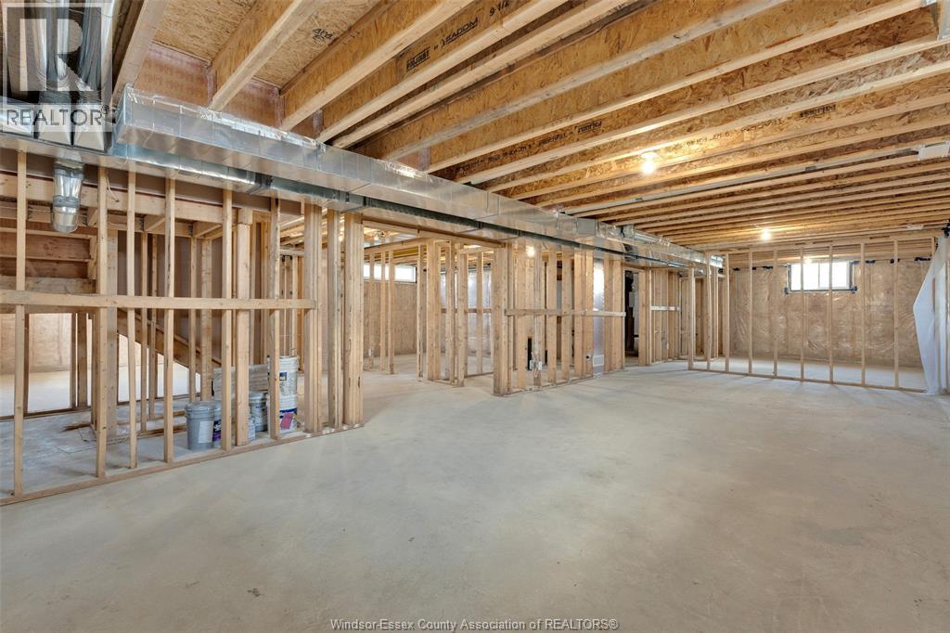
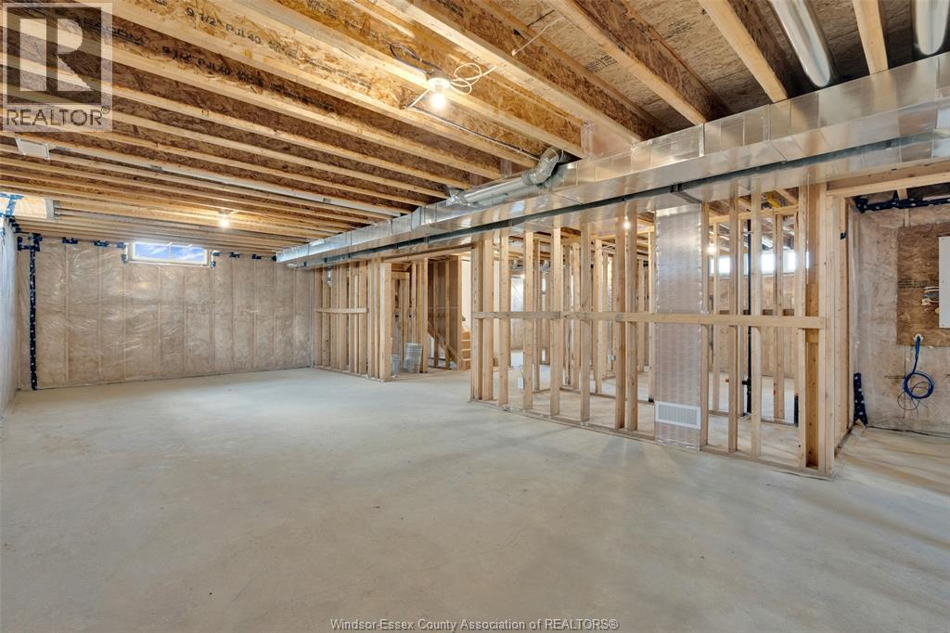
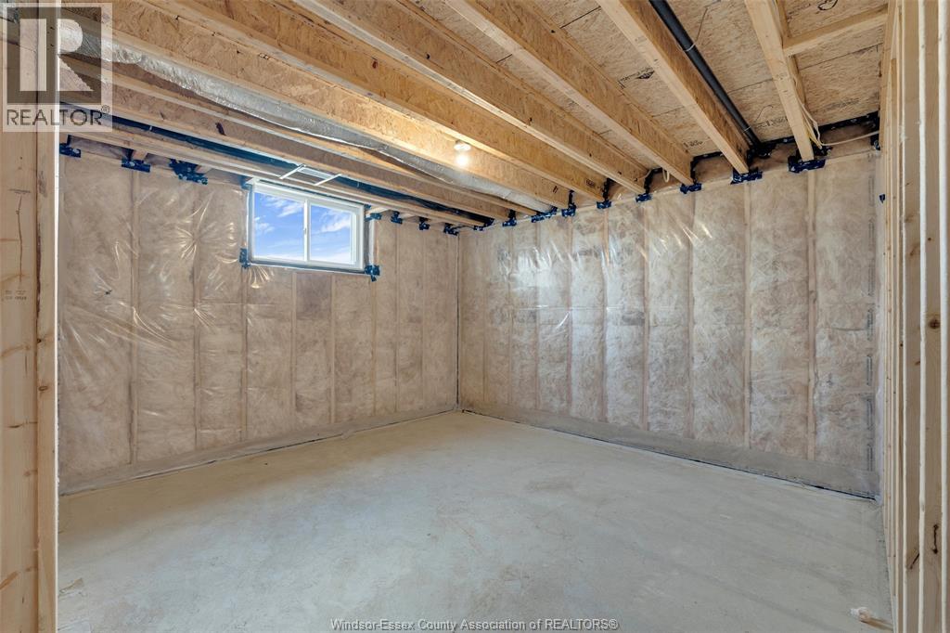
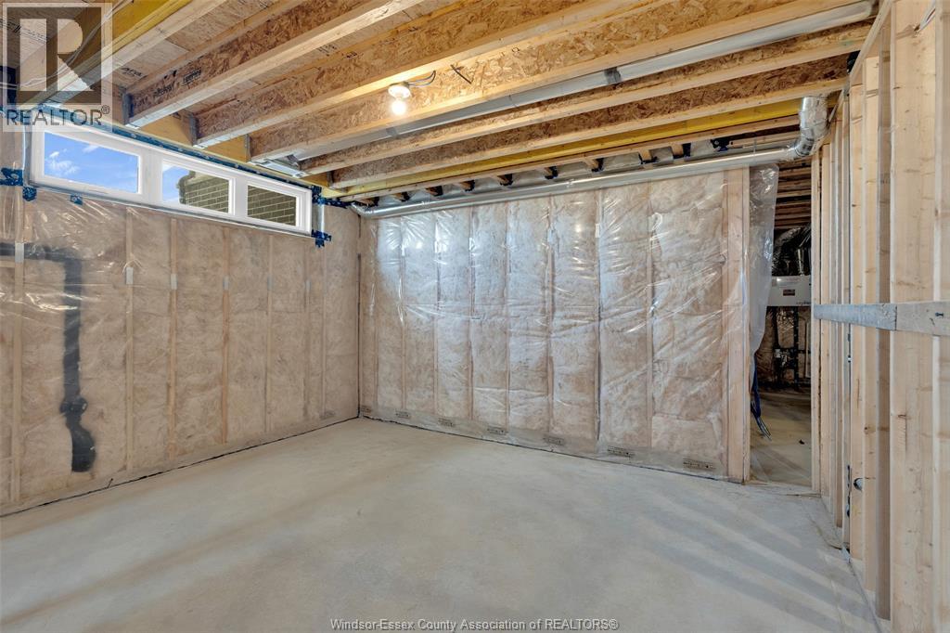
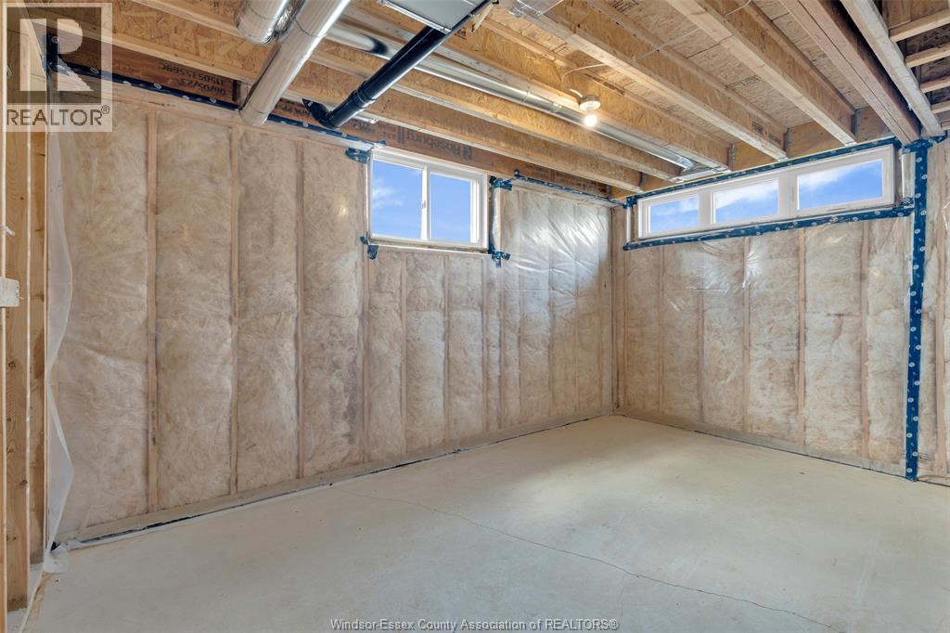
| Bedrooms Below Ground | 1 |
| Bedrooms Total | 5 |
| Construction Style Attachment | Detached |
| Cooling Type | Central Air Conditioning |
| Exterior Finish | Brick, Concrete/stucco |
| Fireplace Fuel | Gas |
| Fireplace Present | Yes |
| Fireplace Type | Direct Vent |
| Flooring Type | Ceramic/porcelain, Hardwood |
| Foundation Type | Concrete |
| Half Bath Total | 1 |
| Heating Fuel | Natural Gas |
| Heating Type | Forced Air, Furnace, Heat Recovery Ventilation (hrv) |
| Stories Total | 2 |
| Size Interior | 3,000 Sqft |
| Total Finished Area | 3000 Sqft |
| Type | House |
Parking
| Attached Garage | |
| Garage | |
| Inside Entry |
Land
| Acreage | No |
| Size Irregular | 78.2 X Irreg Ft / 0.188 Ac |
| Size Total Text | 78.2 X Irreg Ft / 0.188 Ac|0-0.25 Acre |
| Zoning Description | Res |
Rooms
| Level | Type | Length | Width | Dimensions |
|---|---|---|---|---|
| Second Level | 4pc Bathroom | Measurements not available | ||
| Second Level | 4pc Bathroom | Measurements not available | ||
| Second Level | 4pc Ensuite Bath | Measurements not available | ||
| Second Level | Bedroom | Measurements not available | ||
| Second Level | Bedroom | Measurements not available | ||
| Second Level | Bedroom | Measurements not available | ||
| Second Level | Primary Bedroom | Measurements not available | ||
| Second Level | Bedroom | Measurements not available | ||
| Main Level | 2pc Bathroom | Measurements not available | ||
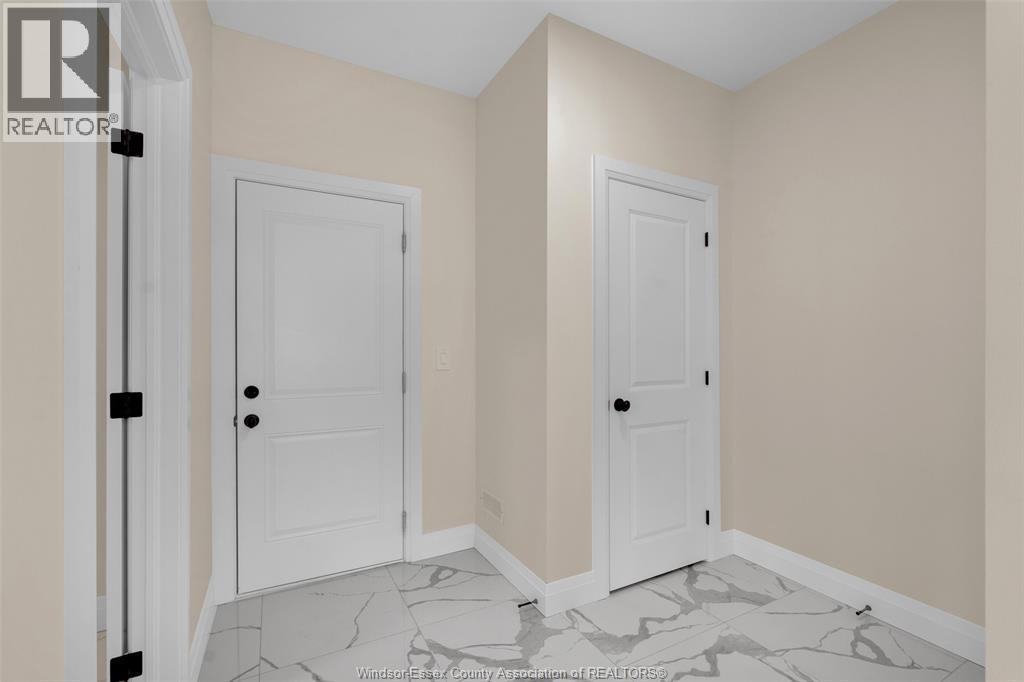
| Main Level | Mud Room | Measurements not available | ||
| Main Level | Dining Room | Measurements not available | ||
| Main Level | Den | Measurements not available | ||
| Main Level | Kitchen | Measurements not available | ||
| Main Level | Living Room | Measurements not available | ||
| Main Level | Laundry Room | Measurements not available | ||
| Main Level | Foyer | Measurements not available |
https://www.realtor.ca/real-estate/29937232/4509-ursula-comber
Contact Us
Contact us for more information

This REALTOR.ca listing content is owned and licensed by REALTOR® members of The Canadian Real Estate Association
The trademarks REALTOR®, REALTORS®, and the REALTOR® logo are controlled by The Canadian Real Estate Association (CREA) and identify real estate professionals who are members of CREA. The trademarks MLS®, Multiple Listing Service® and the associated logos are owned by The Canadian Real Estate Association (CREA) and identify the quality of services provided by real estate professionals who are members of CREA. The trademark DDF® is owned by The Canadian Real Estate Association (CREA) and identifies CREA's Data Distribution Facility (DDF®)
July 14 2026 09:14:03
Windsor-Essex County Association of REALTORS®
RE/MAX Capital Diamond Realty