
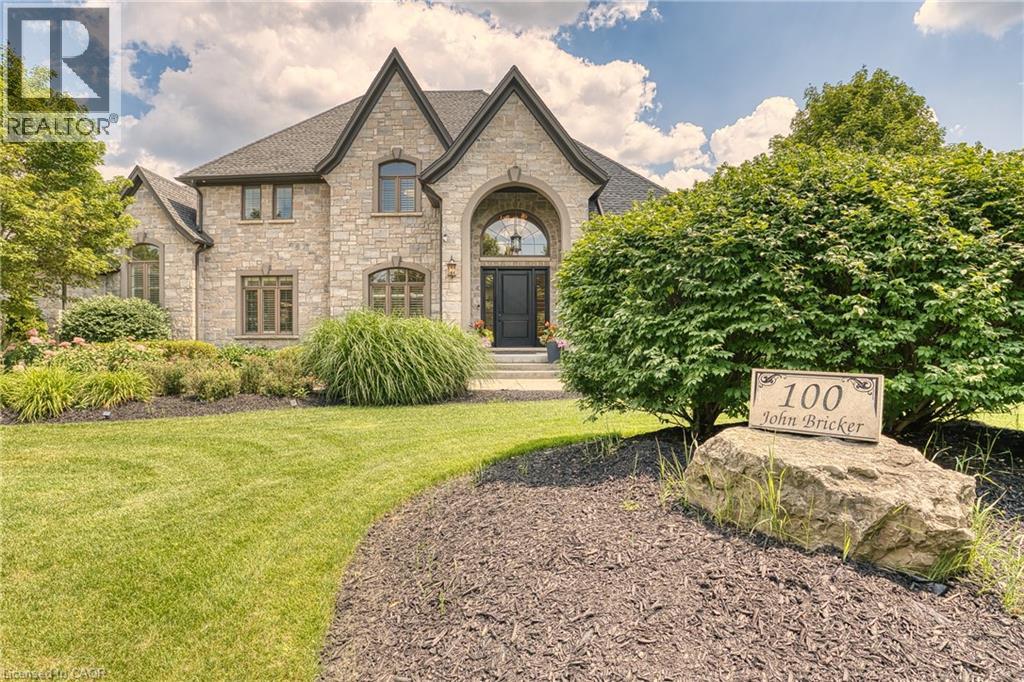
100 John Bricker Road Cambridge, Ontario N3H 4R8

5 Bedroom
5 Bathroom
5,380 sqft
Contemporary
Fireplace
Central Air Conditioning
Forced Air
Acreage
Lawn Sprinkler
$2,799,000
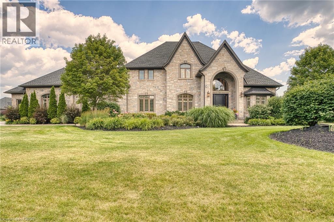
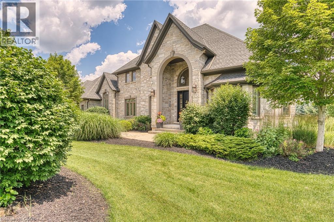
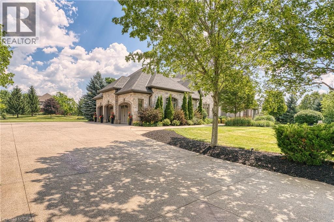
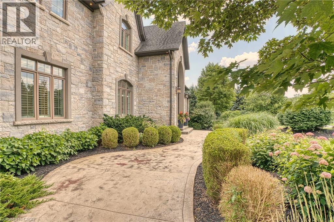
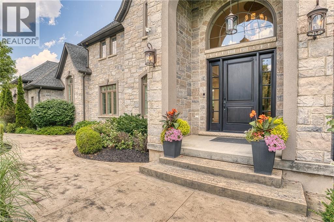
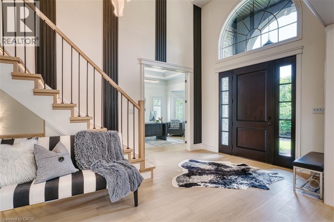
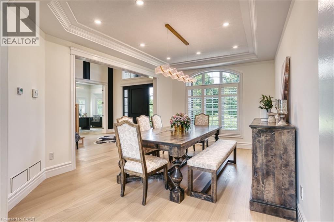
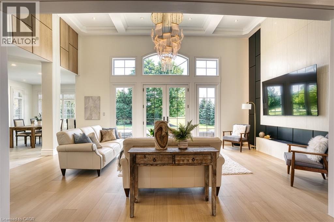
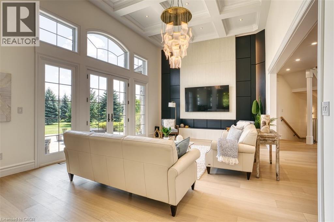
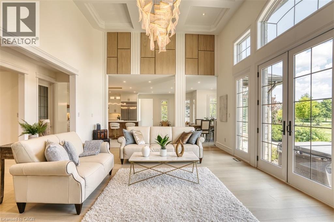
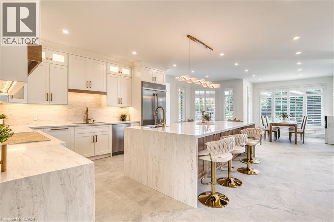
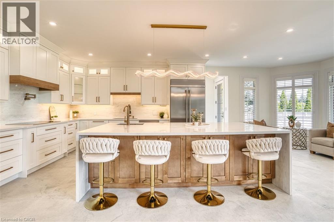
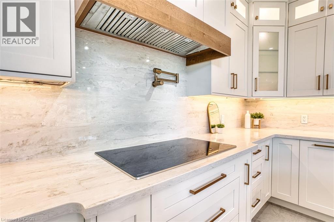
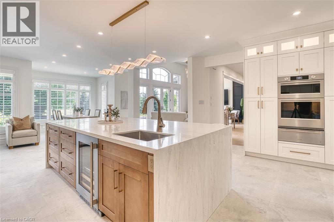
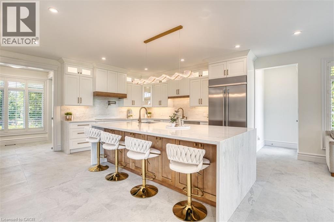
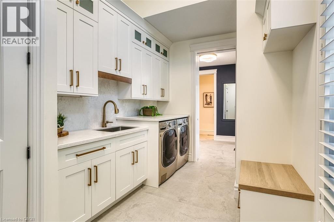
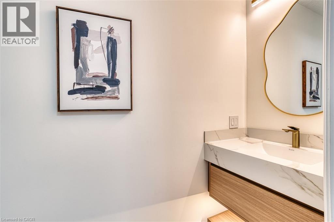
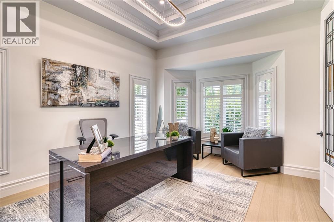
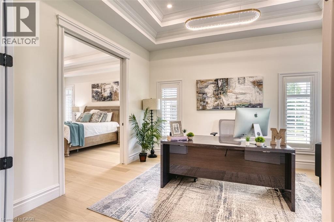
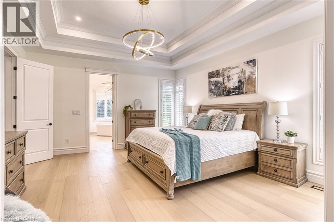
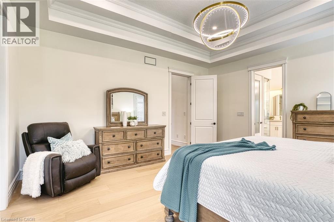
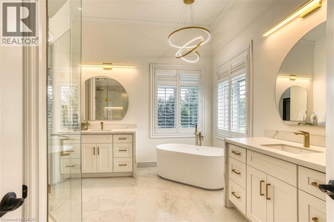
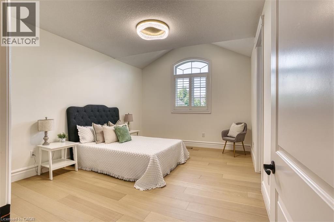
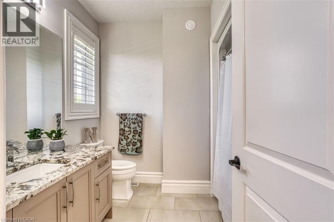
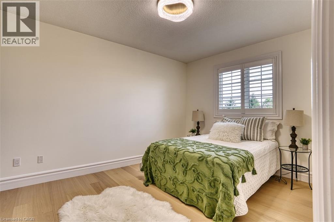
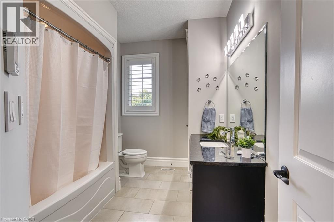
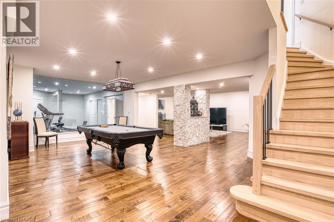
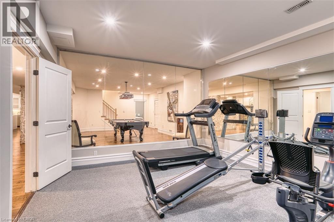
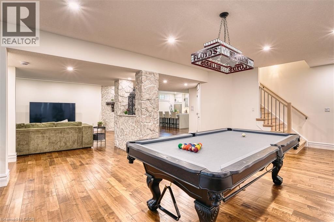
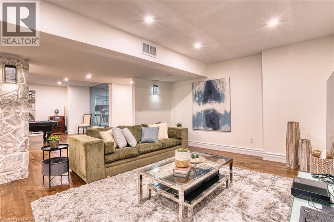
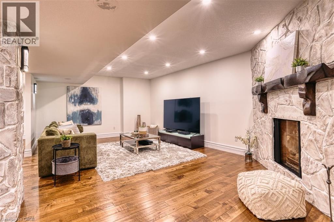
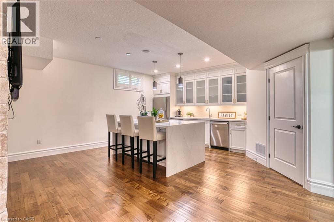
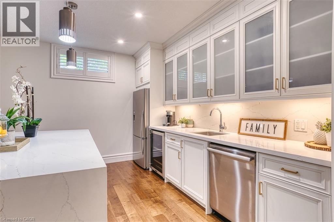
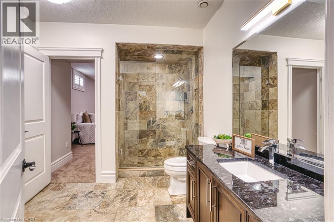
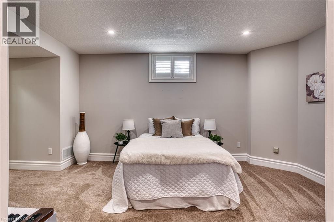
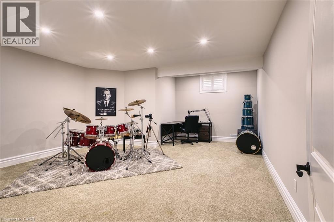
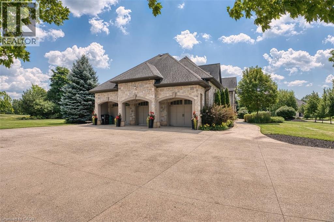
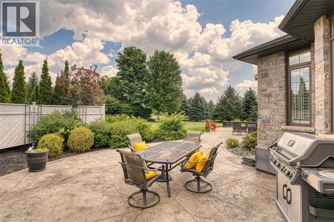
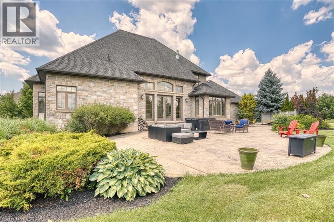
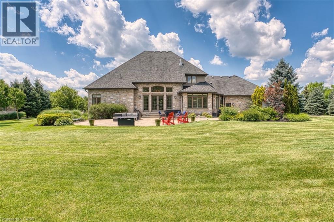
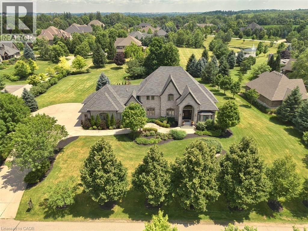
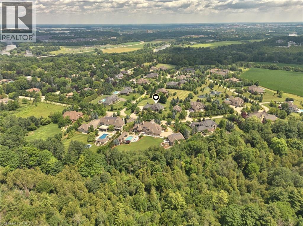
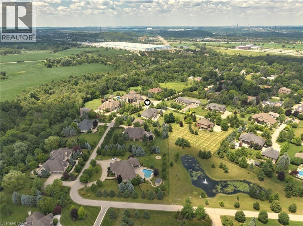
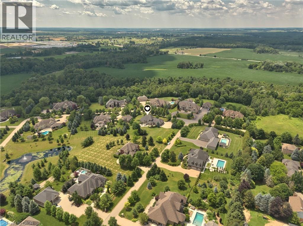
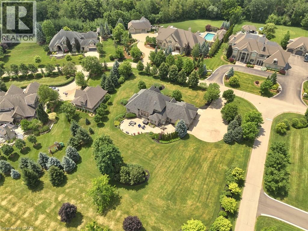
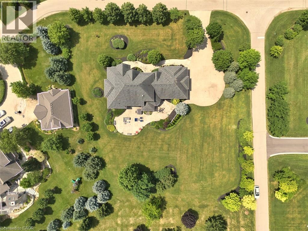
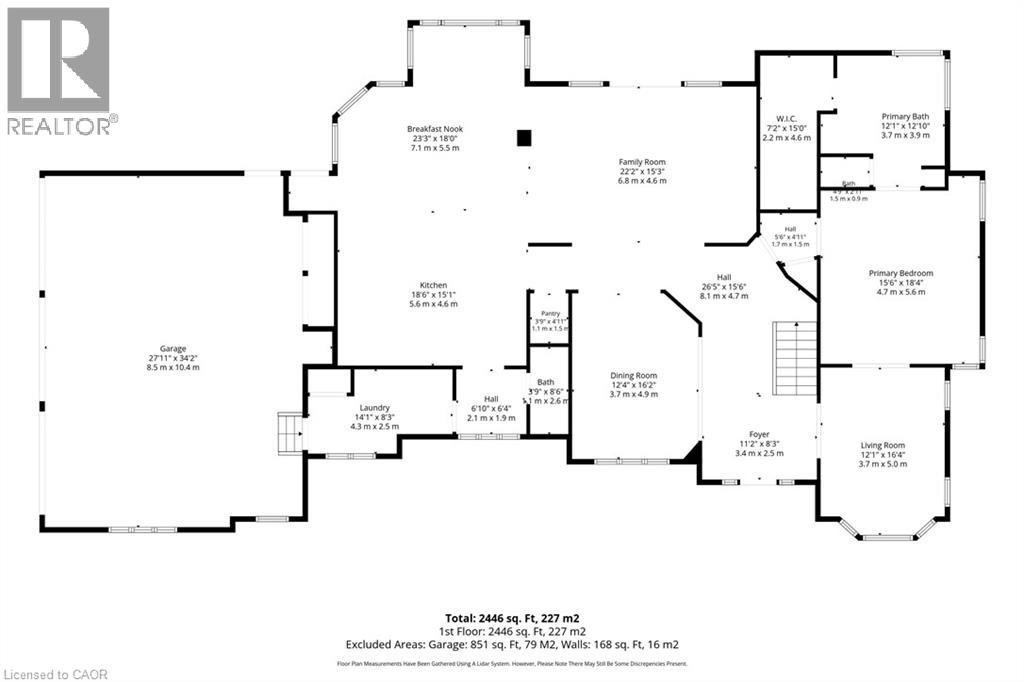
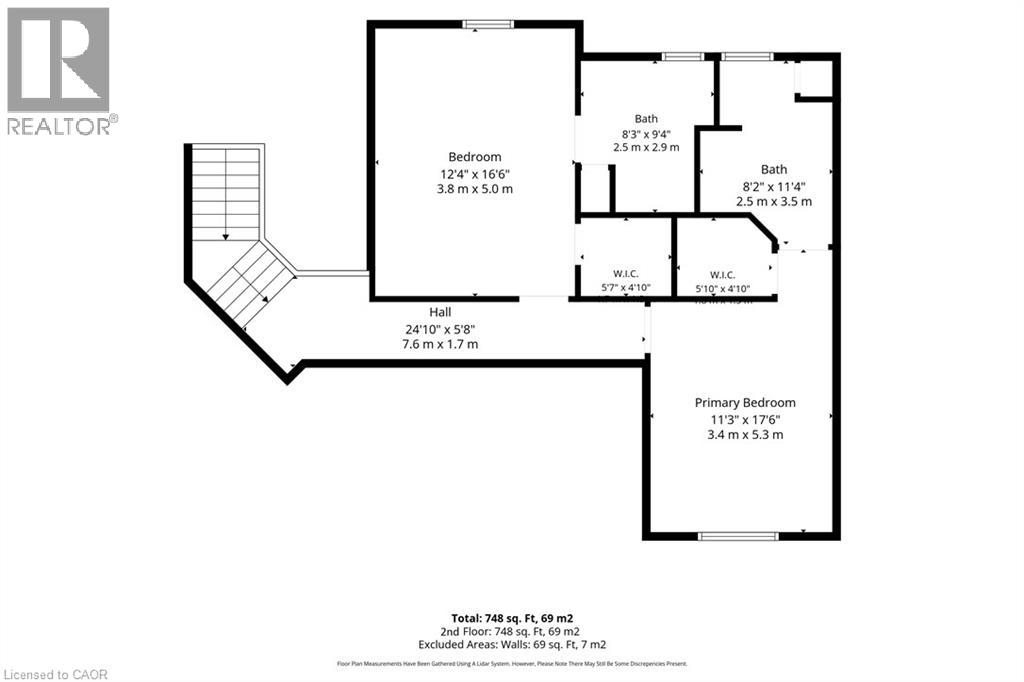
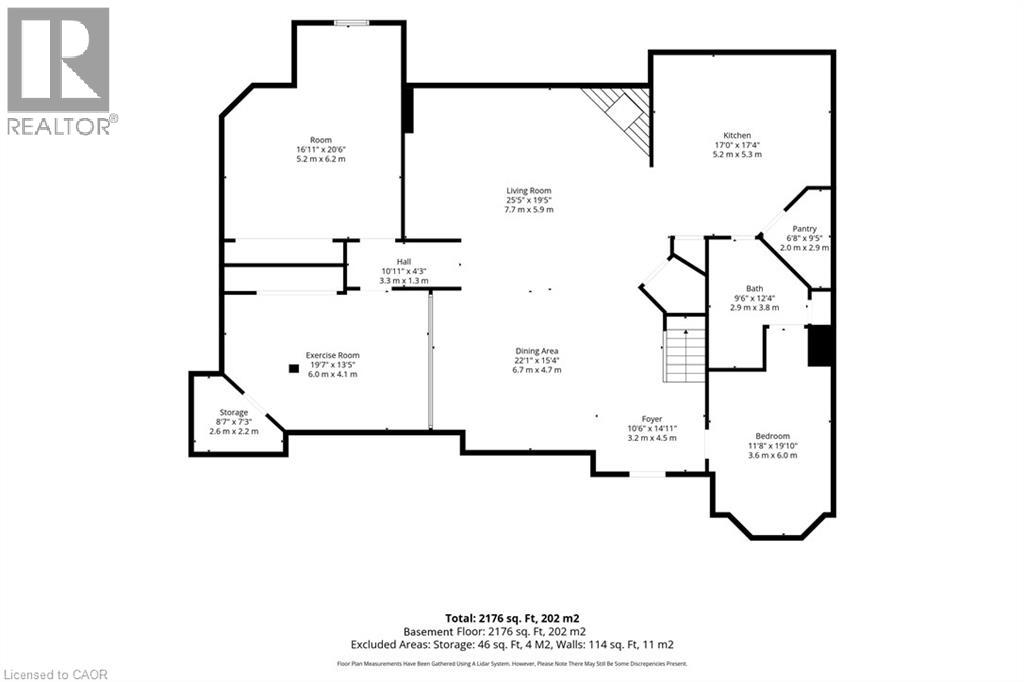
Welcome to the best of Blair! 100 John Bricker Road is an exceptional executive residence in one of Cambridge's most exclusive neighbourhoods. Featuring five bedrooms, five bathrooms and a stunning contemporary design throughout, this home defines luxury living at its finest. Curb appeal abounds with manicured gardens and a handsome stone exterior. Beyond the impressive entrance, you are drawn past the formal dining room into a magnificent Great Room boasting double-height coffered ceilings, expansive windows and French doors that lead to the stamped concrete rear patio. A striking feature wall with a sleek modern fireplace and a sculptural lighting installation serves as a functional work of art. The chef-inspired kitchen, paired with a bright breakfast area, features built-in appliances, ample storage and a centre island with waterfall quartz countertops—truly the heart of the home. Car enthusiasts will appreciate the attached three-car garage with convenient inside entry to the main-floor laundry. The main level also hosts a powder room and a sprawling primary suite, complete with a private home office with bay windows and separate bedroom with tray ceiling, as well as generous walk-in closet and five-piece ensuite featuring double sinks, a soaker tub, and a glass-enclosed shower. Upstairs, two additional bedrooms offer walk-in closets and private ensuite baths. The lower level continues the theme of function and style, offering a family room with a fireplace, a full secondary kitchen with an island, a games room, a home gym with mirrored walls, two large bedrooms, and a three-piece bath. Whether using as an in-law suite or a place to play, you'll love the flexibility of this space. Completely remodelled from top to bottom with new floors, lighting and a curated palette of premium finishes, this home is truly move-in ready. Book your private viewing today! (id:15069)
Open House
This property has open houses!
July
19
Sunday
Starts at:
2:00 pm
Ends at:4:00 pm
Property Details
| MLS® Number | 40839014 |
| Property Type | Single Family |
| Amenities Near By | Golf Nearby, Public Transit, Shopping |
| Community Features | Quiet Area, School Bus |
| Equipment Type | None |
| Features | Country Residential, Automatic Garage Door Opener |
| Parking Space Total | 12 |
| Rental Equipment Type | None |
Building
| Bathroom Total | 5 |
| Bedrooms Above Ground | 3 |
| Bedrooms Below Ground | 2 |
| Bedrooms Total | 5 |
| Appliances | Central Vacuum, Dryer, Oven - Built-in, Stove, Water Softener, Water Purifier, Washer, Range - Gas, Microwave Built-in, Wine Fridge, Garage Door Opener, Hot Tub |
| Architectural Style | Contemporary |
| Basement Development | Finished |
| Basement Type | Full (finished) |
| Constructed Date | 2011 |
| Construction Style Attachment | Detached |
| Cooling Type | Central Air Conditioning |
| Exterior Finish | Stone |
| Fireplace Fuel | Electric |
| Fireplace Present | Yes |
| Fireplace Total | 2 |
| Fireplace Type | Other - See Remarks |
| Foundation Type | Poured Concrete |
| Half Bath Total | 1 |
| Heating Fuel | Natural Gas |
| Heating Type | Forced Air |
| Stories Total | 2 |
| Size Interior | 5,380 Sqft |
| Type | House |
| Utility Water | Well |
Parking
| Attached Garage |
Land
| Access Type | Highway Access, Highway Nearby |
| Acreage | Yes |
| Land Amenities | Golf Nearby, Public Transit, Shopping |
| Landscape Features | Lawn Sprinkler |
| Sewer | Septic System |
| Size Frontage | 225 Ft |
| Size Irregular | 1.113 |
| Size Total | 1.113 Ac|1/2 - 1.99 Acres |
| Size Total Text | 1.113 Ac|1/2 - 1.99 Acres |
| Zoning Description | Rr |
Rooms
| Level | Type | Length | Width | Dimensions |
|---|---|---|---|---|
| Second Level | 4pc Bathroom | 8'2'' x 11'4'' | ||
| Second Level | Bedroom | 11'3'' x 17'6'' | ||
| Second Level | 4pc Bathroom | 8'3'' x 9'4'' | ||
| Second Level | Bedroom | 12'4'' x 16'6'' | ||
| Basement | Bedroom | 16'11'' x 20'6'' | ||
| Basement | Storage | 8'7'' x 7'3'' | ||
| Basement | Exercise Room | 19'7'' x 13'5'' | ||
| Basement | Bedroom | 11'8'' x 19'10'' | ||
| Basement | 3pc Bathroom | 9'6'' x 12'4'' | ||
| Basement | Eat In Kitchen | 17'0'' x 17'4'' | ||
| Basement | Family Room | 25'5'' x 19'5'' | ||
| Basement | Games Room | 22'1'' x 15'4'' | ||
| Basement | Foyer | 10'6'' x 14'11'' | ||
| Main Level | Full Bathroom | 12'1'' x 12'10'' | ||
| Main Level | Primary Bedroom | 15'6'' x 18'4'' | ||
| Main Level | Office | 12'1'' x 16'4'' | ||
| Main Level | Laundry Room | 14'1'' x 8'3'' | ||
| Main Level | 2pc Bathroom | 3'9'' x 8'6'' | ||
| Main Level | Kitchen | 18'6'' x 15'1'' | ||
| Main Level | Breakfast | 23'3'' x 18'0'' | ||
| Main Level | Great Room | 22'2'' x 15'3'' | ||
| Main Level | Dining Room | 12'4'' x 16'2'' | ||
| Main Level | Foyer | 11'2'' x 8'3'' |
https://www.realtor.ca/real-estate/30032336/100-john-bricker-road-cambridge
Contact Us
Contact us for more information

This REALTOR.ca listing content is owned and licensed by REALTOR® members of The Canadian Real Estate Association
The trademarks REALTOR®, REALTORS®, and the REALTOR® logo are controlled by The Canadian Real Estate Association (CREA) and identify real estate professionals who are members of CREA. The trademarks MLS®, Multiple Listing Service® and the associated logos are owned by The Canadian Real Estate Association (CREA) and identify the quality of services provided by real estate professionals who are members of CREA. The trademark DDF® is owned by The Canadian Real Estate Association (CREA) and identifies CREA's Data Distribution Facility (DDF®)
July 14 2026 09:23:08
REALTORS® Association of Hamilton-Burlington
R.w. Dyer Realty Inc., Brokerage