
20 Union School Rd S Neebing, Ontario P7L 0E7
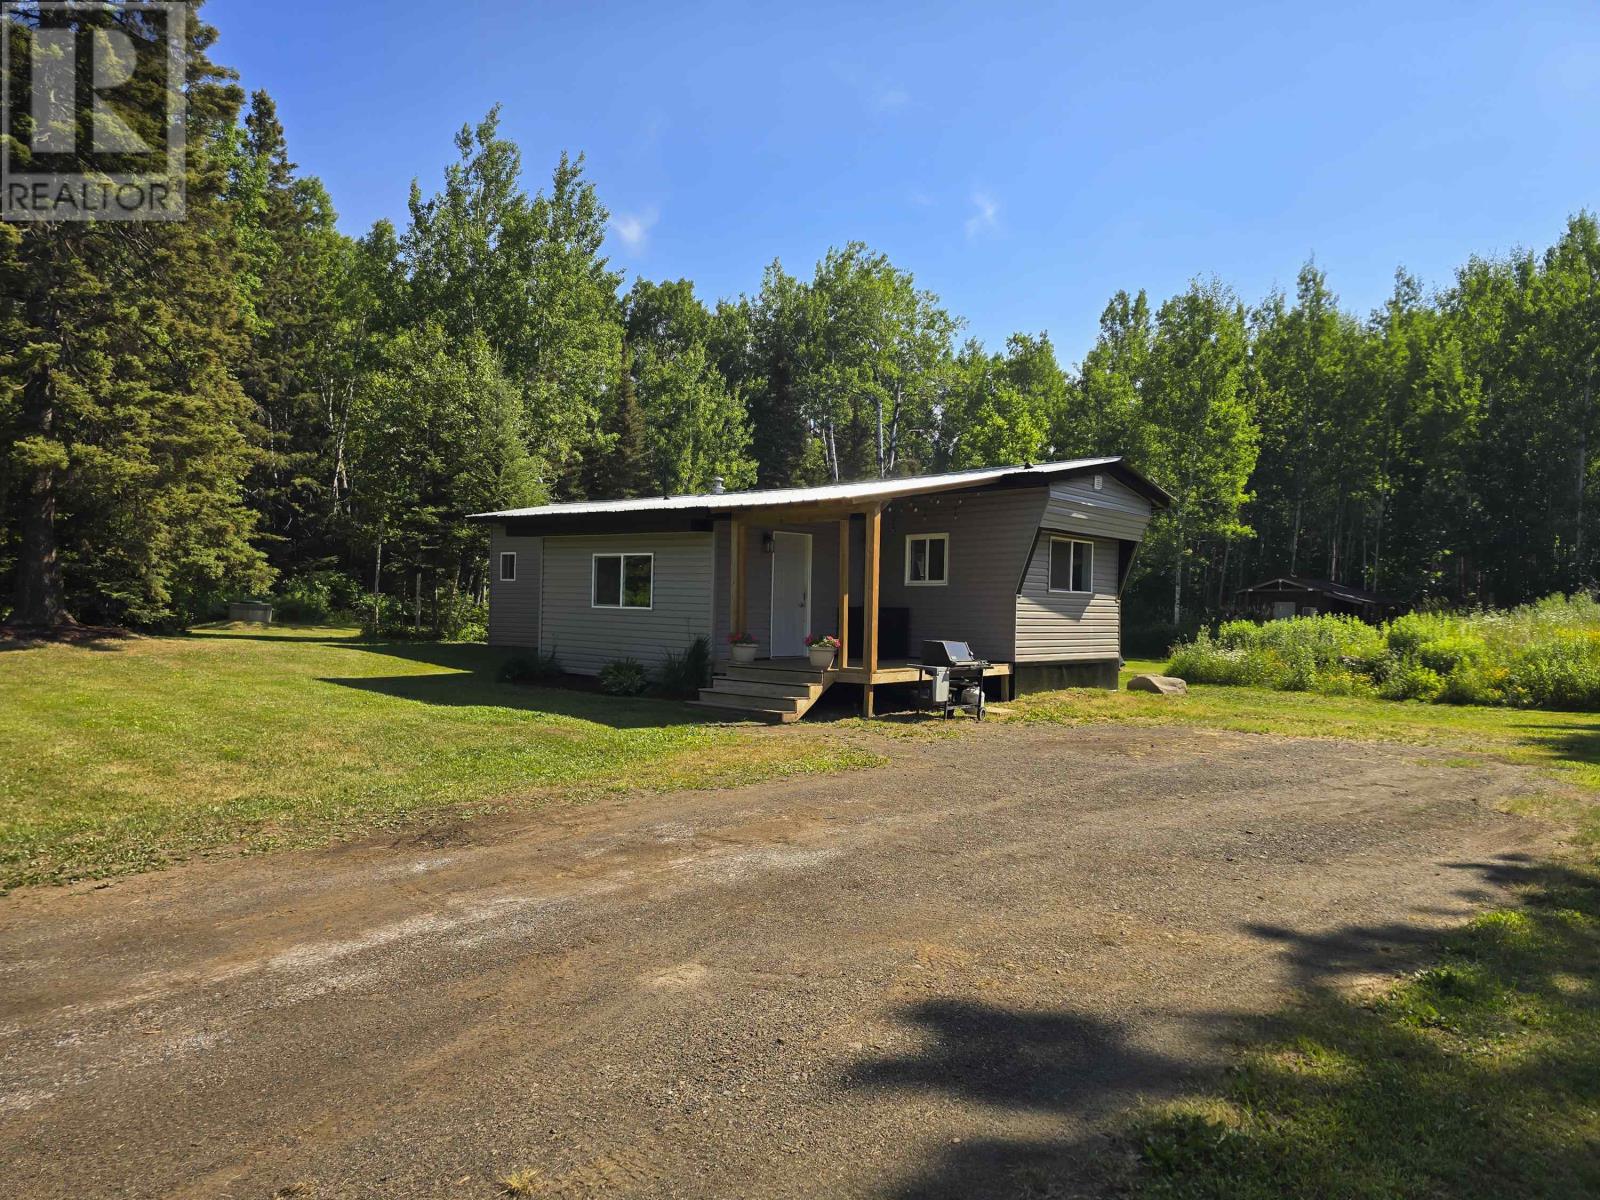

2 Bedroom
1 Bathroom
930 sqft
Bungalow
Forced Air
Acreage
$249,900
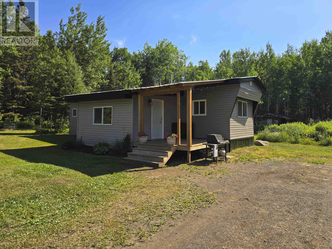
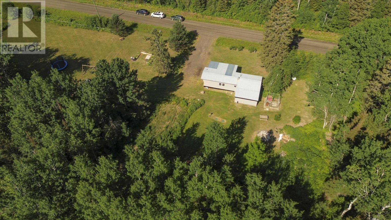
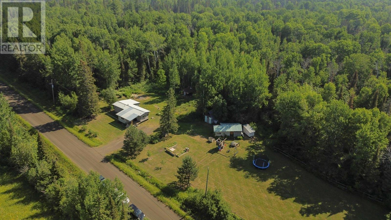
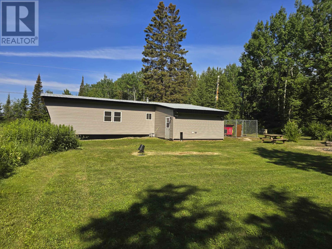
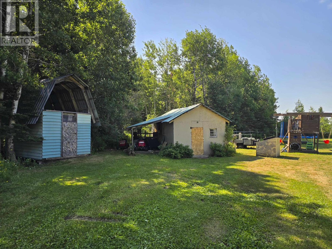
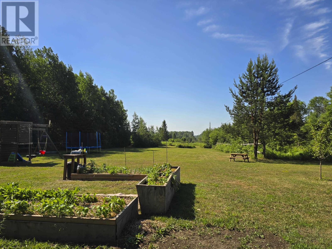
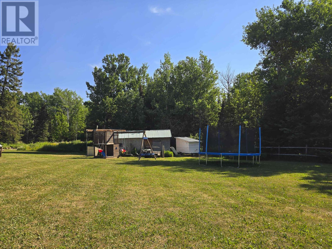
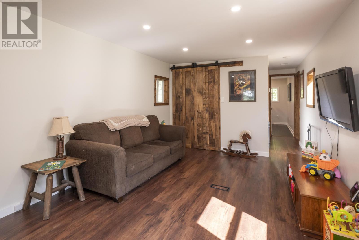
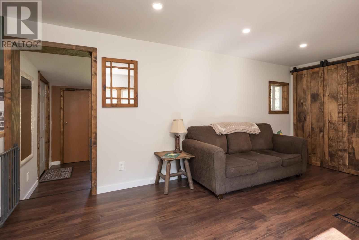
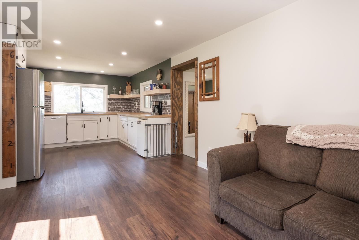
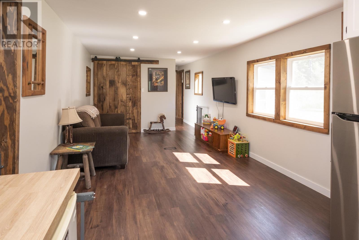
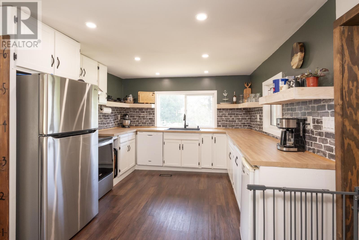
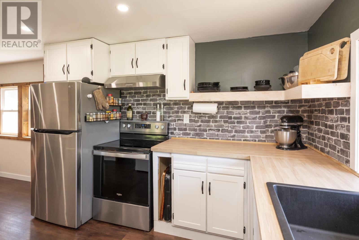
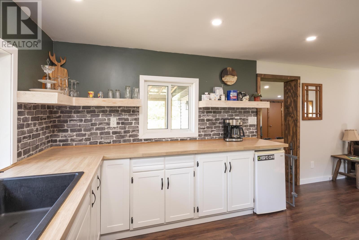
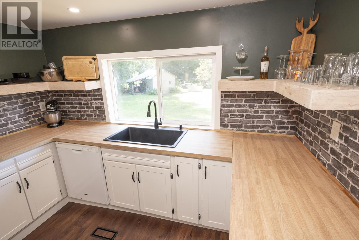
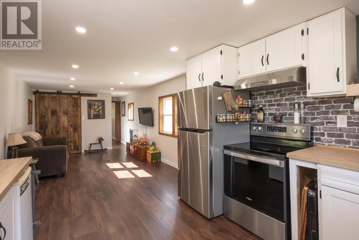
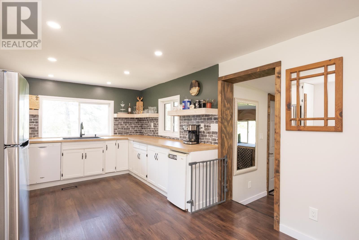
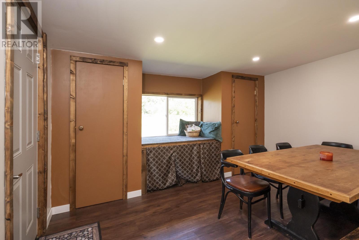
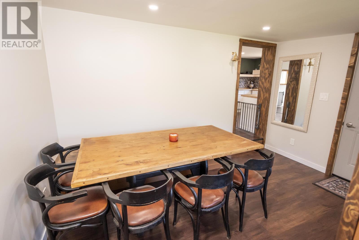
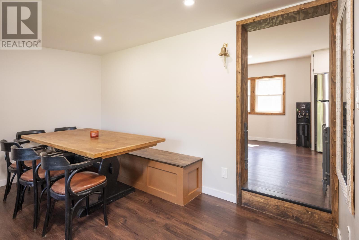
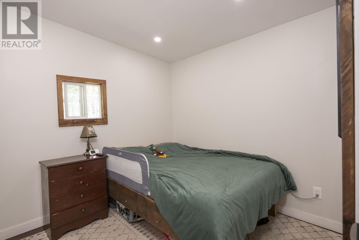
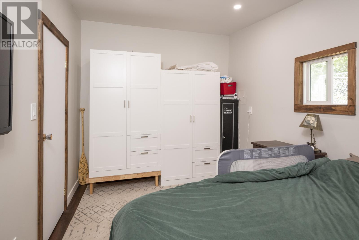

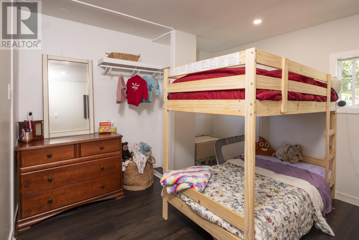
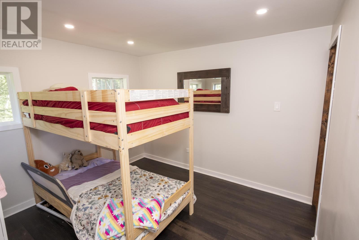
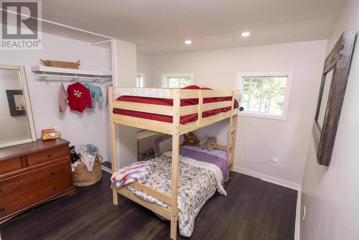
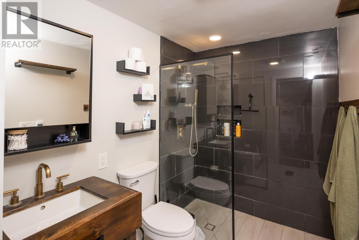
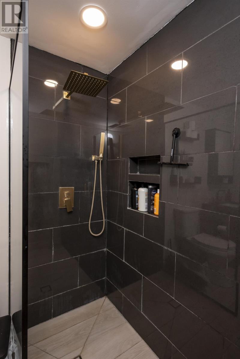
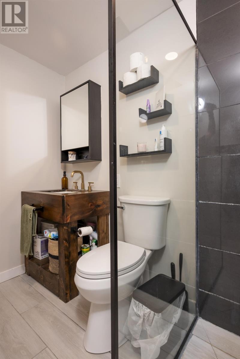
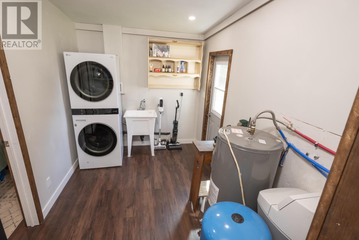
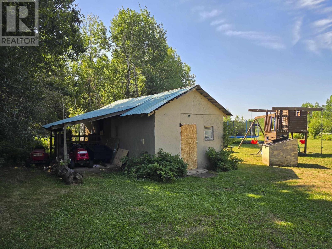
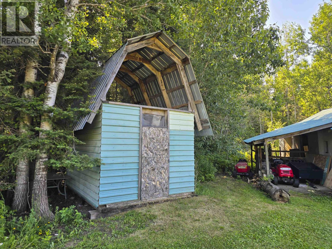
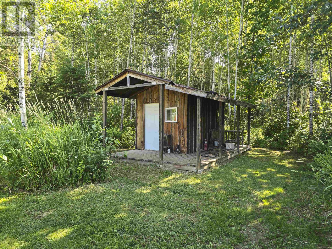
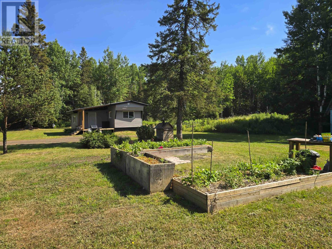
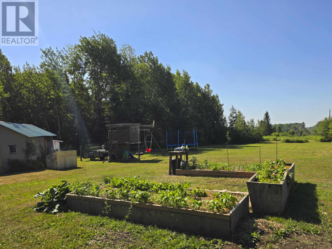
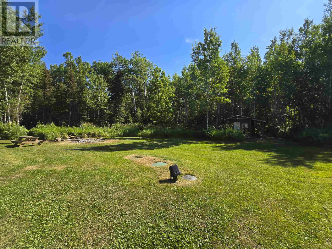
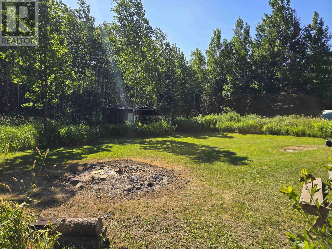
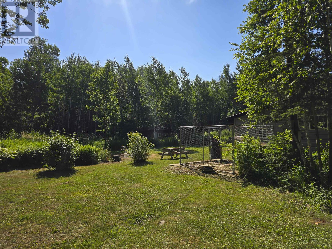
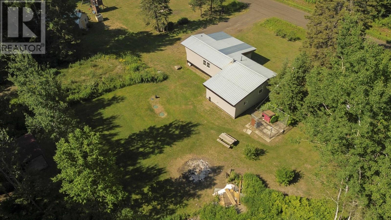
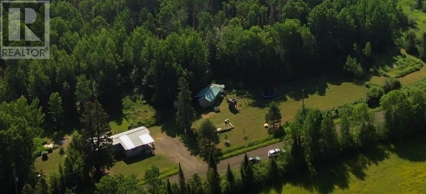
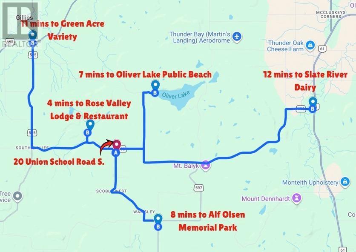
All you have to do is move right into the country life in this extensively refinished Neebing home on more than 5 acres, just minutes from Oliver Lake's public beach! Lots of love and hard work has been put into this refinished Two-Bedroom home with room to expand. Updates include Septic, Living Room, Kitchen, Dining Room, Bedrooms, Bathrooms, Laundry Room, Windows, Plumbing, Electrical, Insulation, Siding and more. Not enough space to mention it all here, a full Feature and Update list is available! Outside is a large open area with a Workshop, Shed and former Sauna Building that could get cooking again or be a great bunkie for family and friends. Plus get your fruits and veggies fresh with fruit trees and raised garden beds. Pack up your Apples, Raspberries, Saskatoons and more and make trails into your wooded area. 20 Union School Road South awaits! (id:15069)
Property Details
| MLS® Number | TB2601953 |
| Property Type | Single Family |
| Community Name | Neebing |
| Storage Type | Storage Shed |
| Structure | Deck, Shed |
Building
| Bathroom Total | 1 |
| Bedrooms Above Ground | 2 |
| Bedrooms Total | 2 |
| Appliances | Dishwasher, Water Softener |
| Architectural Style | Bungalow |
| Exterior Finish | Vinyl |
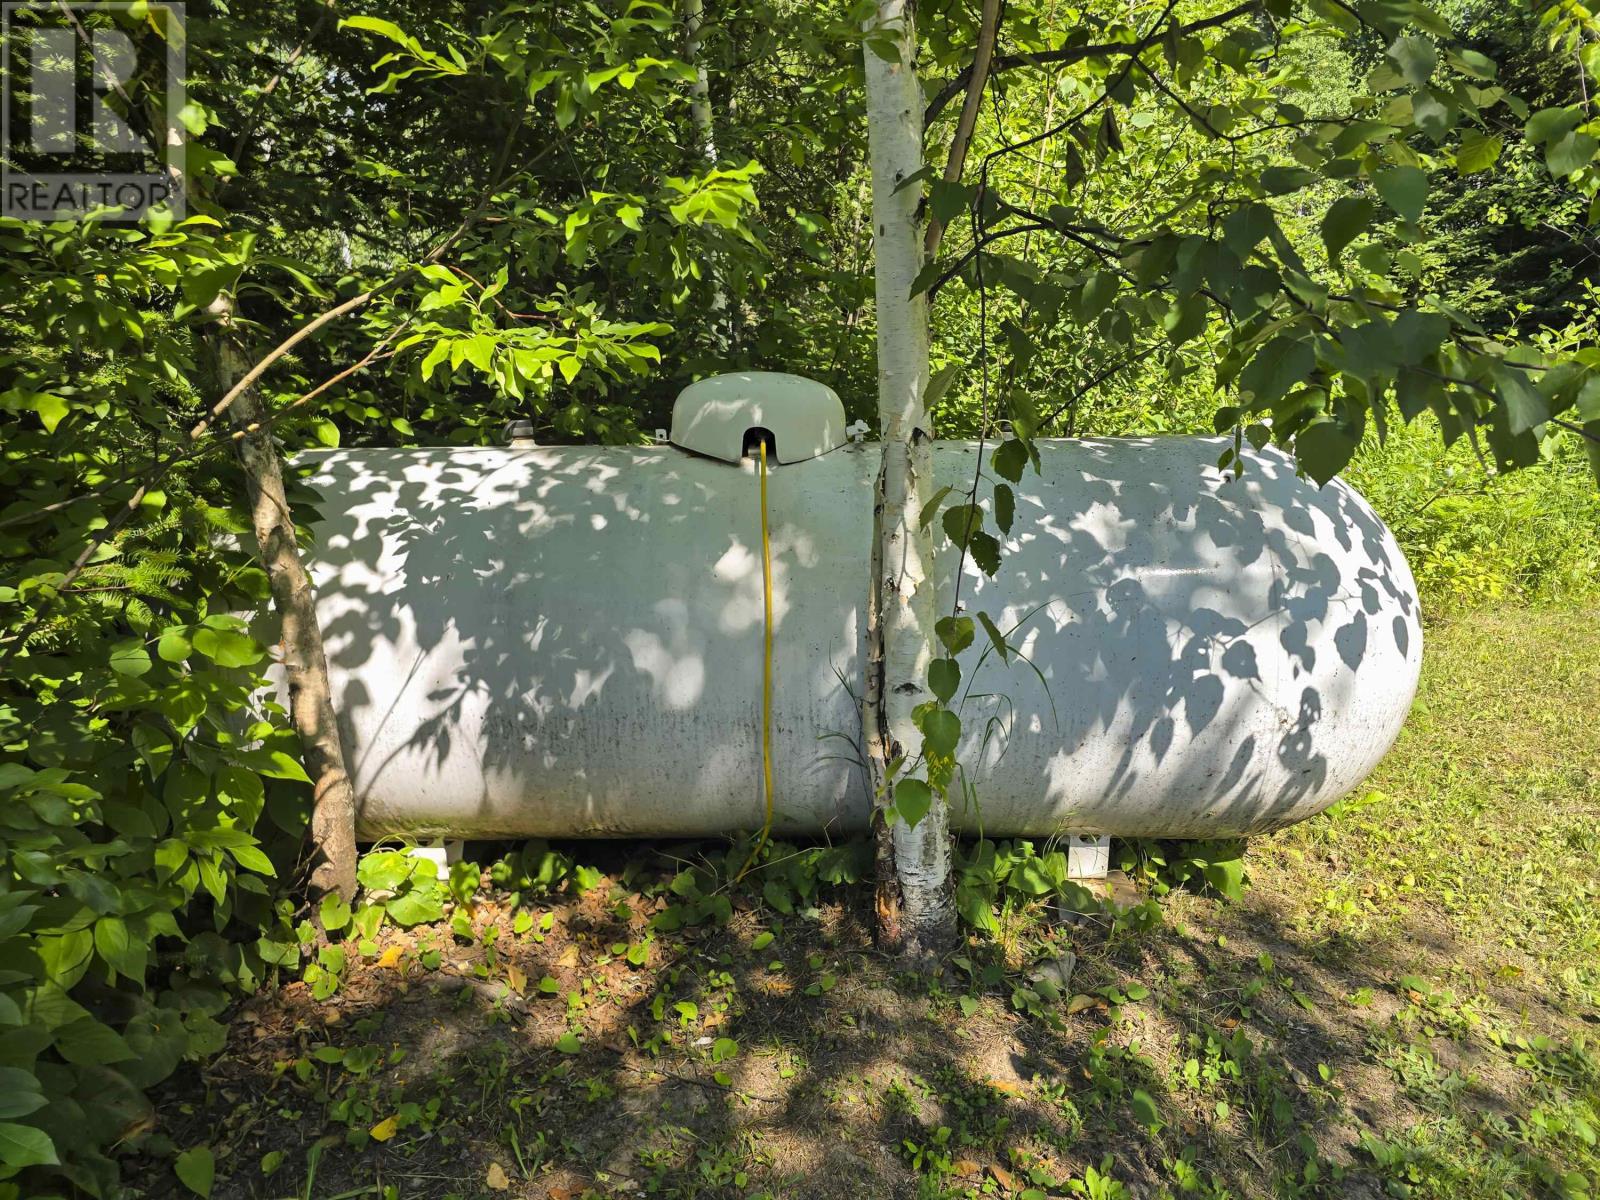
| Heating Fuel | Natural Gas |
| Heating Type | Forced Air |
| Stories Total | 1 |
| Size Interior | 930 Sqft |
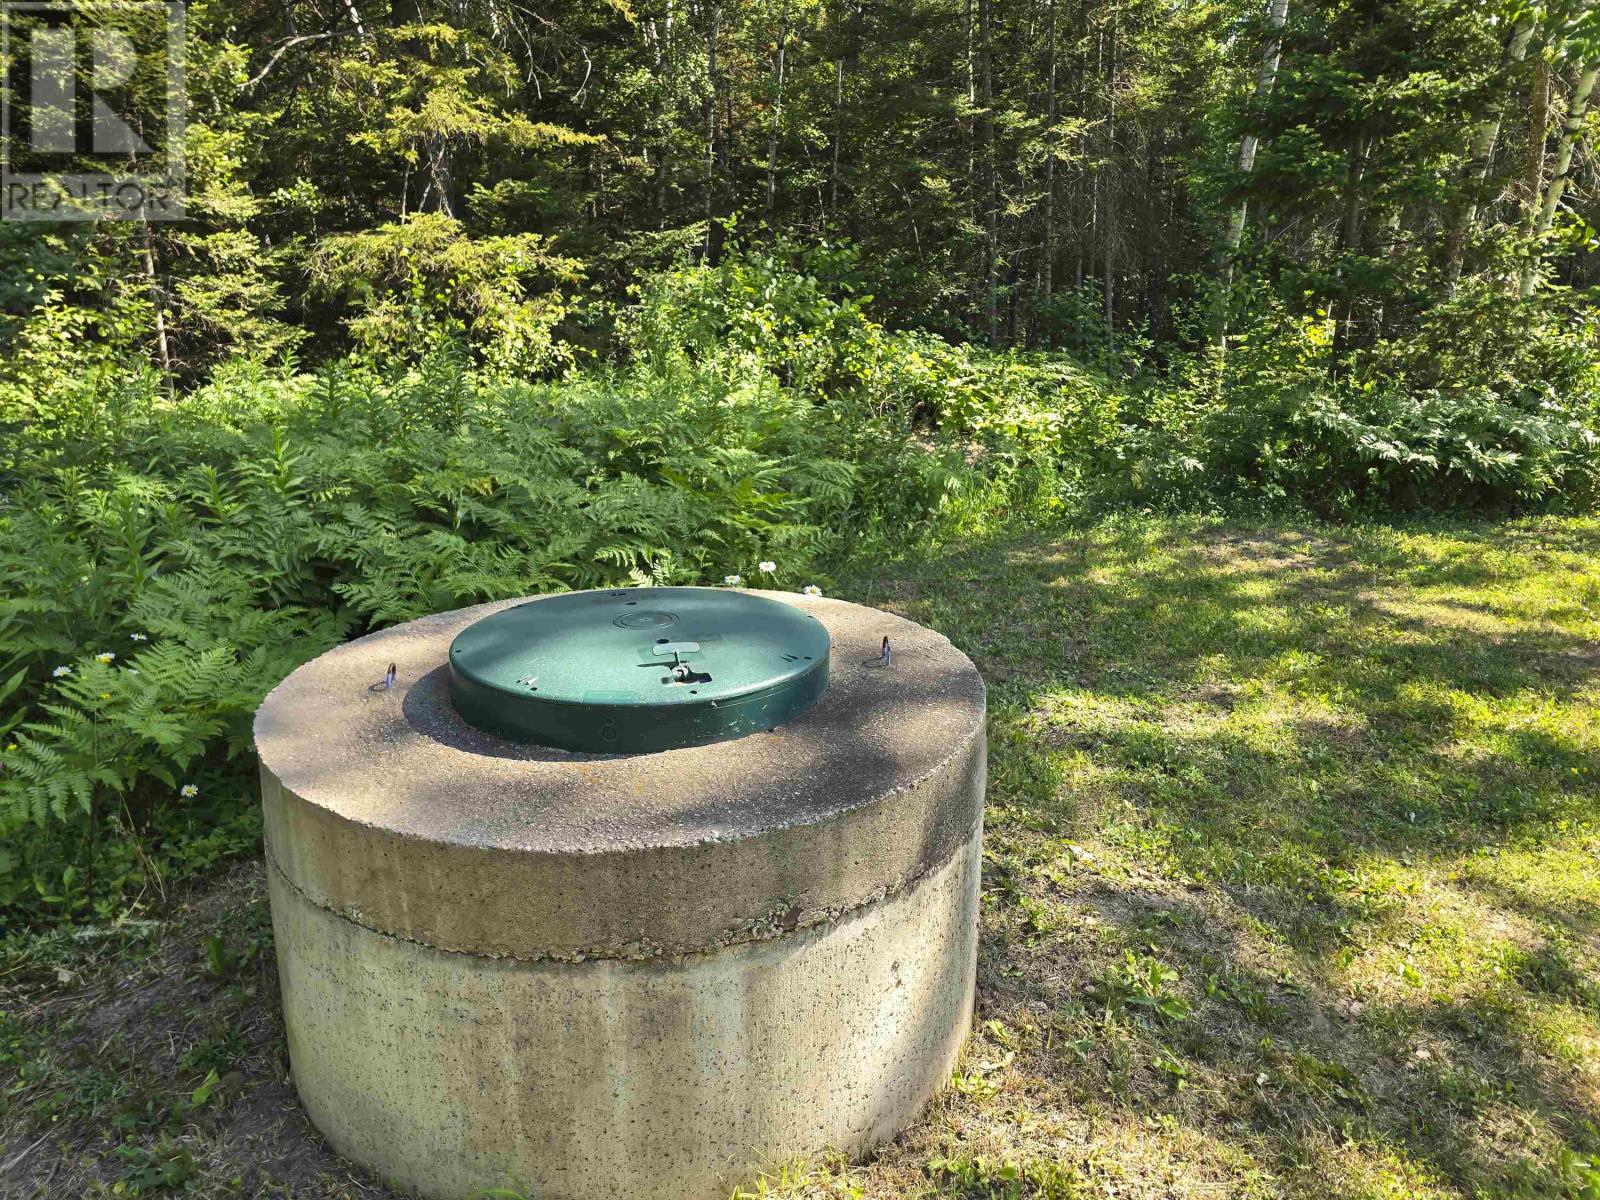
| Utility Water | Dug Well |
Land
| Access Type | Road Access |
| Acreage | Yes |
| Sewer | Septic System |
| Size Frontage | 493.6400 |
| Size Irregular | 5.74 |
| Size Total | 5.74 Ac|3 - 10 Acres |
| Size Total Text | 5.74 Ac|3 - 10 Acres |
Rooms
| Level | Type | Length | Width | Dimensions |
|---|---|---|---|---|
| Main Level | Living Room | 16'09" x 10'10" | ||
| Main Level | Kitchen | 10'10" x 10'09" | ||
| Main Level | Dining Room | 13'00" x 8'10" | ||
| Main Level | Primary Bedroom | 11'09" x 9'00" | ||
| Main Level | Bedroom | 10'09" x 10'06" | ||
| Main Level | Laundry Room | 11'08" x 7'11" | ||
| Main Level | Bathroom | 3-Piece |
Utilities
| Electricity | Available |
| Telephone | Available |
https://www.realtor.ca/real-estate/30032641/20-union-school-rd-s-neebing-neebing
Contact Us
Contact us for more information

This REALTOR.ca listing content is owned and licensed by REALTOR® members of The Canadian Real Estate Association
The trademarks REALTOR®, REALTORS®, and the REALTOR® logo are controlled by The Canadian Real Estate Association (CREA) and identify real estate professionals who are members of CREA. The trademarks MLS®, Multiple Listing Service® and the associated logos are owned by The Canadian Real Estate Association (CREA) and identify the quality of services provided by real estate professionals who are members of CREA. The trademark DDF® is owned by The Canadian Real Estate Association (CREA) and identifies CREA's Data Distribution Facility (DDF®)
August 05 2026 05:22:50
Thunder Bay Real Estate Board
Royal LePage Lannon Realty