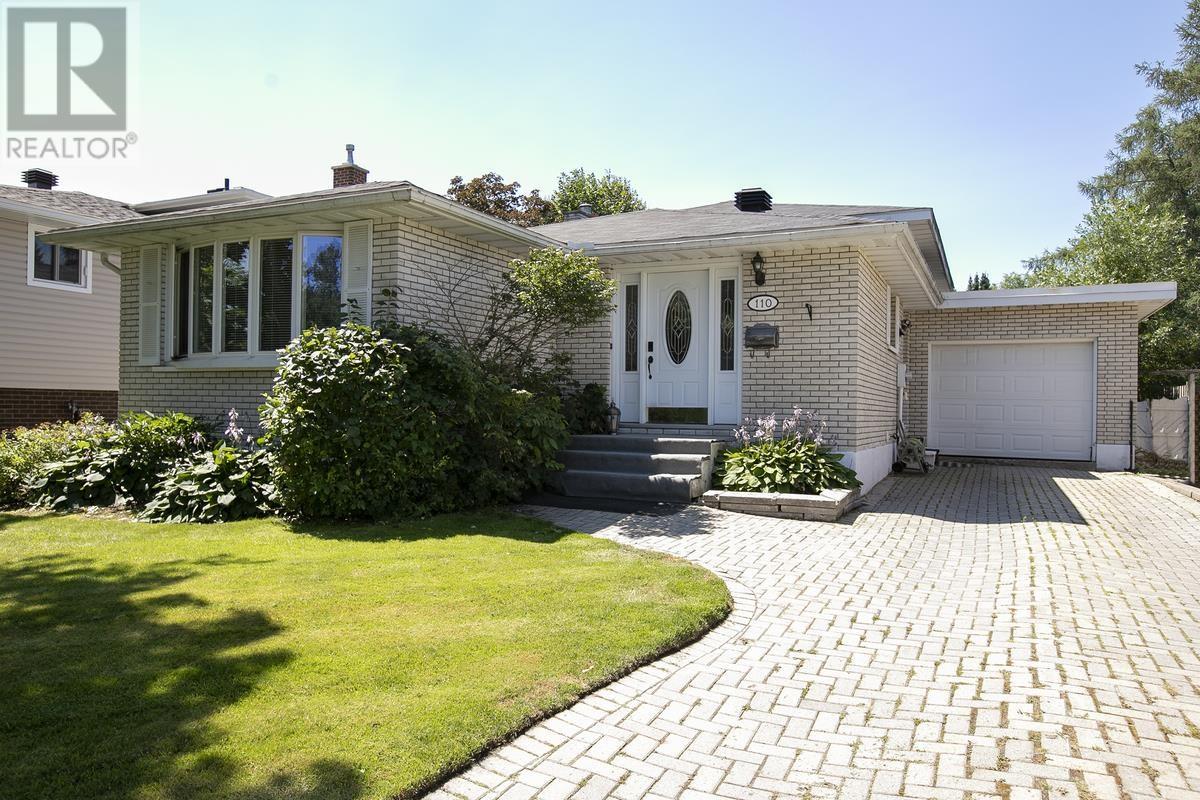
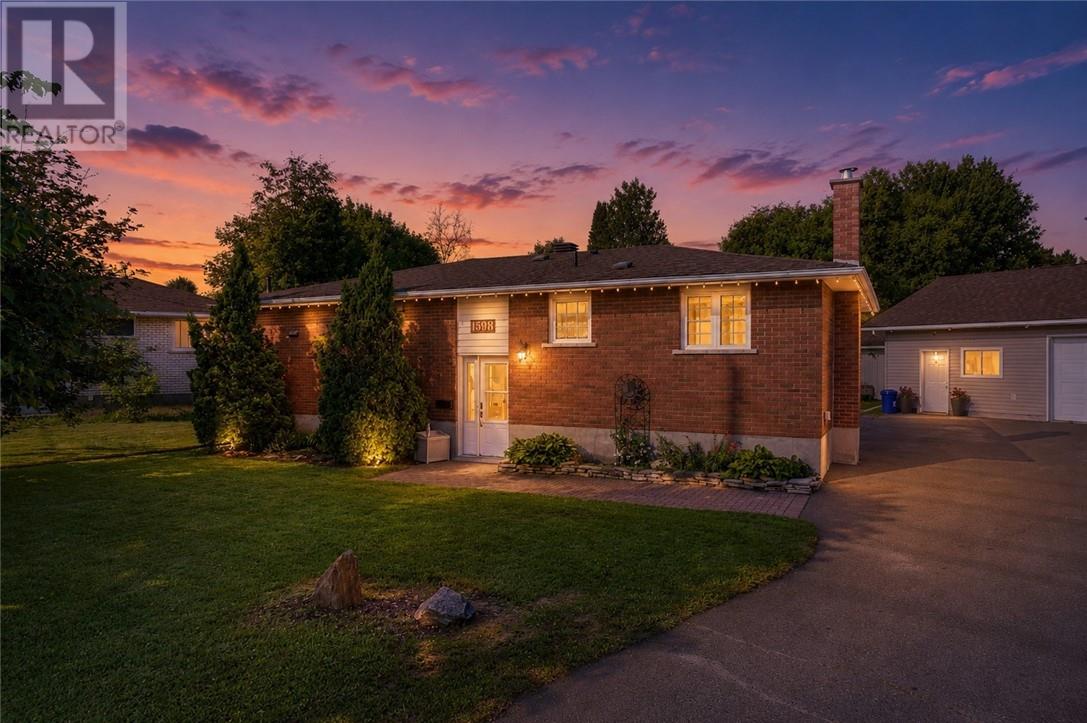
Welcome to this beautifully maintained backsplit offering over 2,000 square feet of finished living space in one of the city's most sought-after family-friendly east-end neighbourhoods. This spacious home features three bedrooms, two full bathrooms, a bright eat-in kitchen, separate dining room, and a generous living room. The lower levels offer a large recreation room, office, laundry area, and additional finished living space, providing plenty of room for the whole family. Step outside to a private backyard complete with an above-ground pool—perfect for enjoying warm summer days. Additional features include an attached single-car garage and a brick driveway. Move-in ready and close to parks, schools, shopping, and amenities, this is a fantastic opportunity to own a wonderful family home. (id:15069)
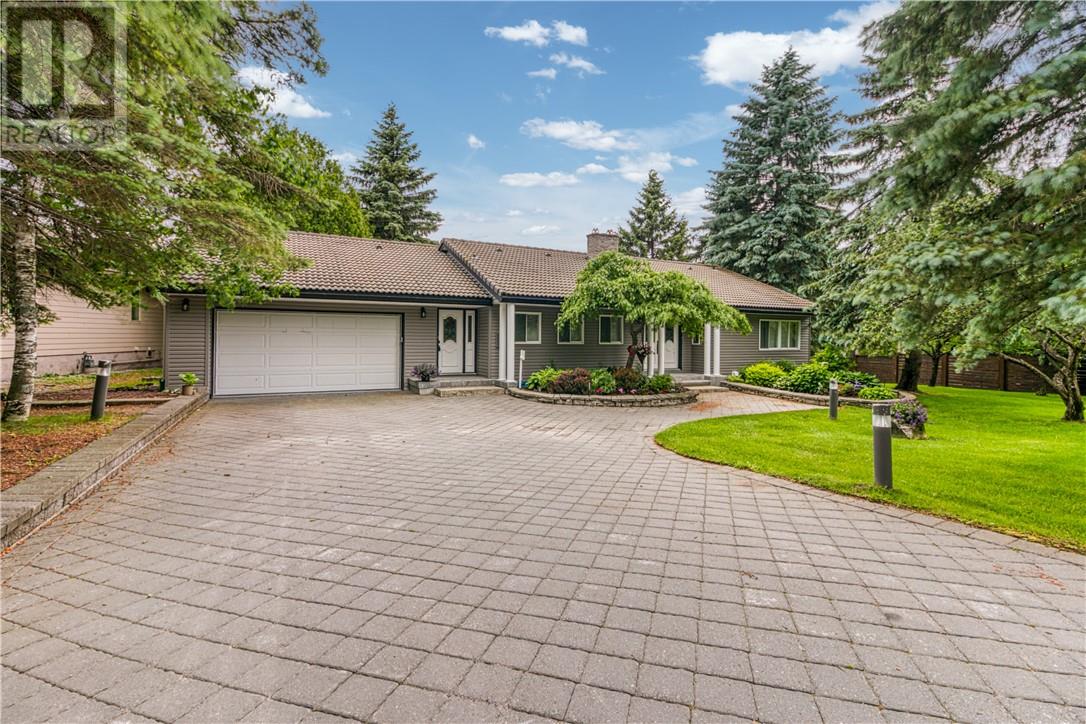
Spectacular Ramsey Lake Waterfront Residence on the south shore of Ramsey Lake, offering an exceptional blend of location, privacy and lifestyle. Situated on over ½ acre of mature, landscaped grounds, this distinguished property boasts 87 feet of sandy shoreline with expansive western exposure, providing stunning sunsets and direct access to the lake — a rare lakeside opportunity in Sudbury’s South end. A long, stone-accented driveway leads to a quality bungalow with attached garage and walk-out basement, presenting more than 3000 sq. ft. of living space. The home’s thoughtful design offers generous principal rooms, abundant natural light and scenic water views that enhance everyday living. Recent exterior updates include brand-new siding, and a distinctive clay tile roof emphasizes enduring curb appeal. Some extensive landscaping and deck work was completed in 2025. Inside, four well-appointed bedrooms and three full bathrooms accommodate family, guests and flexible work-from-home space with ease. While some interior elements reflect earlier finishes, the layout supports comfortable family living and invites future enhancements to suit modern tastes. The walk-out lower level adds valuable additional space with seamless indoor-outdoor flow to the lakeside setting. Enjoy a coveted lifestyle just minutes from Bell Park, Laurentian University, Health Sciences North, trails, and local amenities, where serene waterfront living coexists with convenient urban access. Whether you’re boating, swimming, or simply savouring the lake views from your private sandy shore, this property embodies the best of Ramsey Lake living. A truly distinguished offering — rarely available and not easily replicated. Schedule your private viewing today. Go to this link for a 3D tour of the house: https://my.matterport.com/show/?m=dPsP8UHgbyc (id:15069)
Welcome to an extraordinary opportunity on the tranquil shores of Ramsey Lake - a custom executive waterfront home offering nearly 4,000 sq. ft. of luxurious living. Set on a private, gently sloping lot with no homes across the bay - only untouched conservation land — this retreat offers unmatched privacy and panoramic views. Tucked away at the end of a dead-end street with zero through traffic, peace and quiet are a given. The outdoor living is exceptional, with multiple patios and decks, a 3-season heated gazebo, serene sitting areas, and your own all season dock on South Bay. Inside, enjoy hot water in-floor heating on every level, full air conditioning, and a bright, open-concept layout perfect for entertaining. The chef's kitchen features granite countertops, stunning views and a spacious island at the heart of it all. The primary bedroom is conveniently located on the main level, complete with a spa like en-suite and walk in closet with one of two laundry rooms. There is an opportunity for a second bedroom that is currently being used as a TV room. There is also a 2 piece powder room off the garage entrance. The lake level has 2 bedrooms plus a multipurpose bedroom/office/ den with a full bathroom, a sauna escape complete with bathroom, shower and with direct lake access and deck equipped for a hot tub. The oversized triple garage is pristine and features an epoxy floor and the interlocked driveway has room for at least 10 vehicles, while a separate lower-level garage or workshop offers the perfect spot for hobbies, storage, or boating gear. A new 50 year warranty steel roof was done in 2024 and the landscaping is immaculate with stunning gardens and the perfect lawn with a full sprinkler system. This is more than a home — it’s a lifestyle on one of Sudbury’s most sought-after lakes. Book your private tour today and experience the ultimate in lakefront living. (id:15069)
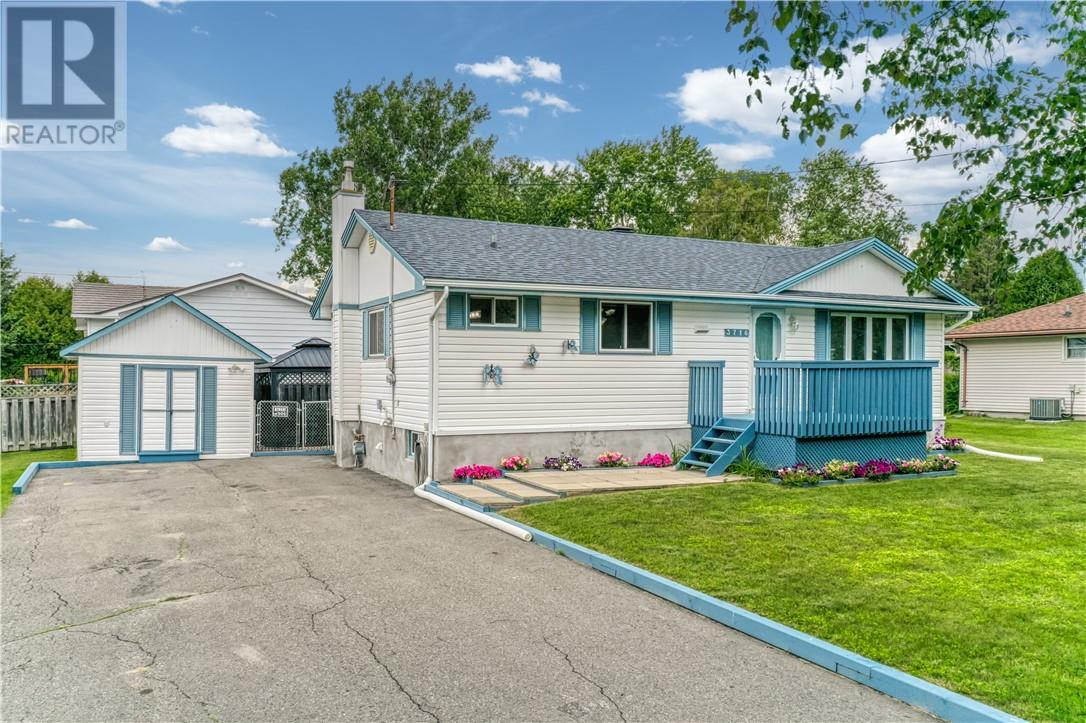
Welcome to 3716 Swanson Court! Situated on a quiet street in the heart of Val Caron, this beautifully maintained home sits on a huge, fully fenced corner lot surrounded by mature trees, offering incredible curb appeal, privacy, and plenty of outdoor space to enjoy. Inside, the home shows very well and offers a bright, functional layout. Originally designed with three bedrooms on the main floor, one bedroom has been converted into a dining room, creating an ideal space for entertaining. The room could easily be converted back to a third bedroom if desired. The lower level offers outstanding potential for an in-law suite, providing flexibility for extended family or future income opportunities. Following a sump pump failure this spring, repairs are currently being completed, and the new owner will enjoy brand-new flooring throughout the lower level. Additional highlights include tons of parking, a spacious yard with endless possibilities, and a peaceful location that's perfect for families. (id:15069)
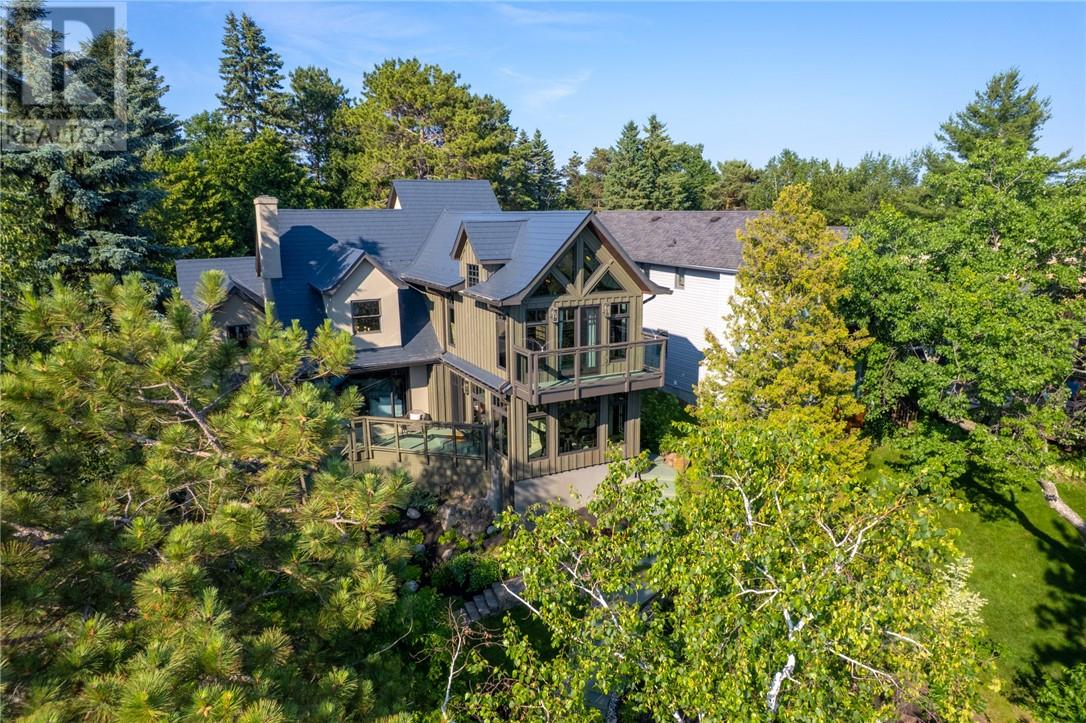
Experience exceptional waterfront living on Ramsey Lake in one of Sudbury's most sought-after locations. With desirable southern exposure, peaceful lake views, and year-round recreation right from your doorstep, this beautifully renovated home offers a rare combination of luxury, comfort, and lifestyle. Originally built in 1945, the home has been extensively renovated and thoughtfully redesigned by renowned interior designer Terry Vendetti. Offering approximately 2,712 square feet of finished living space over multiple levels, featuring three spacious bedrooms, two spa like bathrooms, and a convenient powder room. The chef-inspired kitchen is designed to impress, featuring premium custom cabinetry, stone countertops, a Wolf gas cooktop, Miele double wall ovens with warming tray, Sub Zero fridge, a convenient pot filler, bar fridge and direct access to expensive tiered lakeview decks-perfect for entertaining family and friends. The primary bedroom is an absolute oasis with the most exquisite design, its own fireplace and balcony with the most stunning views of the lake. It has a private loft for an office or home gym. Outside, you'll find exceptional amenities including multiple tiered decks, a custom enclosed garden gazebo, a complete dock system, and a charming lakeside bunkie/sauna that serves as the perfect guest retreat. A detached garage with an upper loft offers endless possibilities for a workshop, studio, or additional guest accommodation. Surrounded by mature trees on a beautifully landscaped lot, this remarkable Ramsey Lake property provides outstanding privacy and an unparalleled waterfront lifestyle. (id:15069)
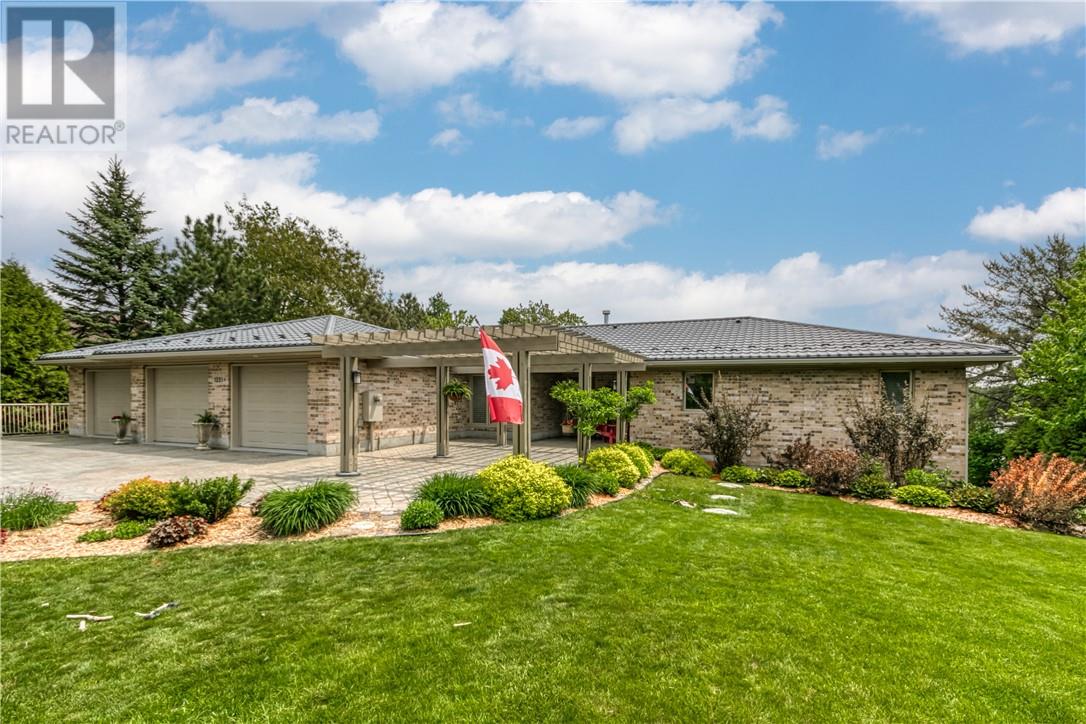
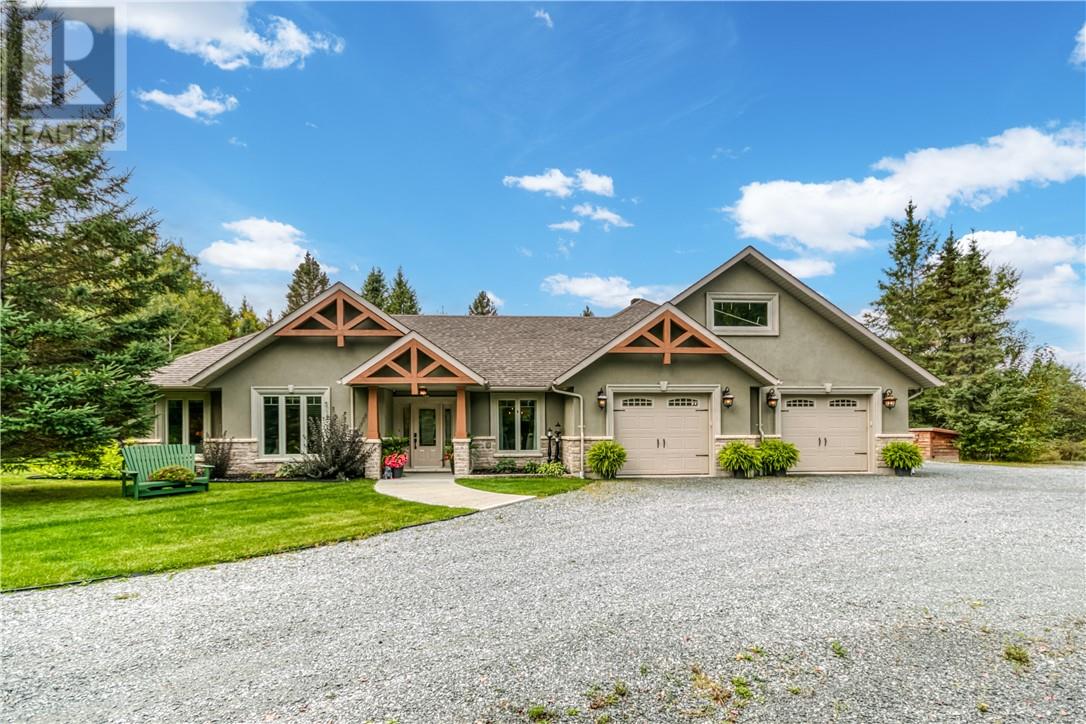
Executive custom-built home on a prestigious 5 acre lot offering exceptional privacy, space, and pride of ownership throughout. This one-of-a-kind level home shows like a dream and features a thoughtfully designed layout with two spacious living areas, soaring cathedreal ceilings, and an abundance of natural light. At the heart of the home is a gourmet kitchen complete with granite countertops, high-end appliances, and plenty of space for entertaining. With 3 bedrooms and 3 bathrooms, including a spa-inspired ensuite and separate steam/shower room, every detail has been designed with comfort in mind. Gorgeous distressed wood style porceline tiles throughout, complemented by in-floor heating (new boiler 2024) in both the home and the impressive triple garage. Central air and forced-air heating provide year-round comfort. A state of the art sound system extends throughout the home and outdoors, while video surveillance adds peace of mind. Step through the great room into your private backyard oasis and enjoy the peaceful surroundings from beneath the beautiful pergola. Car enthusiasts, hobbyists and anyone needing extra storage will appreciate the incredible 1,500 square feet triple garage, complete wtih a 27 x 15 attic loft, plus an additional Sea Can 22' x 40' garage with 3 overhead doors for even more space. With 5 acres to enjoy, an exceptional floor plan, multiple living spaces, outstanding garage capacity, and a setting that offers both space and privacy, this property truly stands apart. Homes like this rarely come to market. meticulously maitnained and move-in ready, this is a unique opportunity to own an incredible property that needs to be fully appreciate. (id:15069)
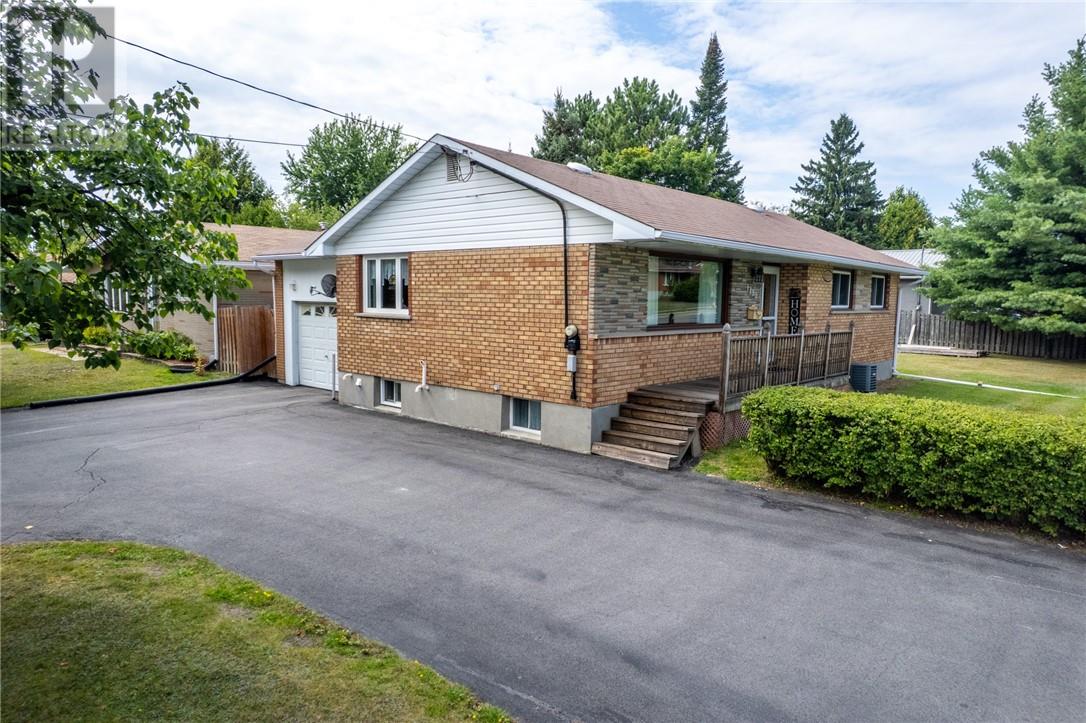
Pride of ownership shines throughout this beautifully maintained all-brick home, lovingly cared for by the same family for nearly 40 years. Located in a desirable central New Sudbury neighbourhood, this great-looking property features 3 bedrooms on the main level, an additional bedroom on the lower level, and 2 full bathrooms, offering plenty of space for the whole family. The home also offers a convenient drive-through driveway, a large yard, new windows and doors, and an enclosed carport that provides additional versatile living or storage space. A separate side entrance adds excellent potential for an in-law suite or secondary living area. With its solid construction, fantastic location, generous property, flexible layout, and obvious care over the years, this is a wonderful opportunity for the next family to make it their own. (id:15069)
Triple car garage in New Sudbury!! Welcom to this all-brick bungalow on an amazing lot offering an incredible combination of space, functionality, and opportunity. With 3 bedrooms, two full bathrooms, and an unfinished lower level that will give you lots of options for additional bedrooms and activity areas. You have to check out the triple car garage—an extremely rare find in New Sudbury. The expansive backyard stretches approximately 142 feet across the back, providing endless space for kids to play, entertaining, gardening, or simply enjoying the privacy from the back deck. A separate storage shed/workshop, and a double paved driveway with room for multiple vehicles and recreational toys complete the outdoor space. Built for hobbyists, mechanics, and entrepreneurs alike, the impressive 28' x 40' detached garage offers approximately 1,120 square feet of fully insulated, drywalled workspace with 100-amp service. Currently configured as a woodworking studio, it's the ideal setup for woodworkers, mechanics, car enthusiasts, or anyone looking for the ultimate workshop. The garage is currently heated and also has in-floor heating roughed in for future hot water radiant heat, with a home theatre room set up at the back of garage. For the right buyer, all woodworking tools and equipment can be negotiated, making this an exceptional turnkey opportunity. The basement has some current water seepage in the spring on the South East corner and on the North East corner there was some previous repairs that need some attention. (id:15069)
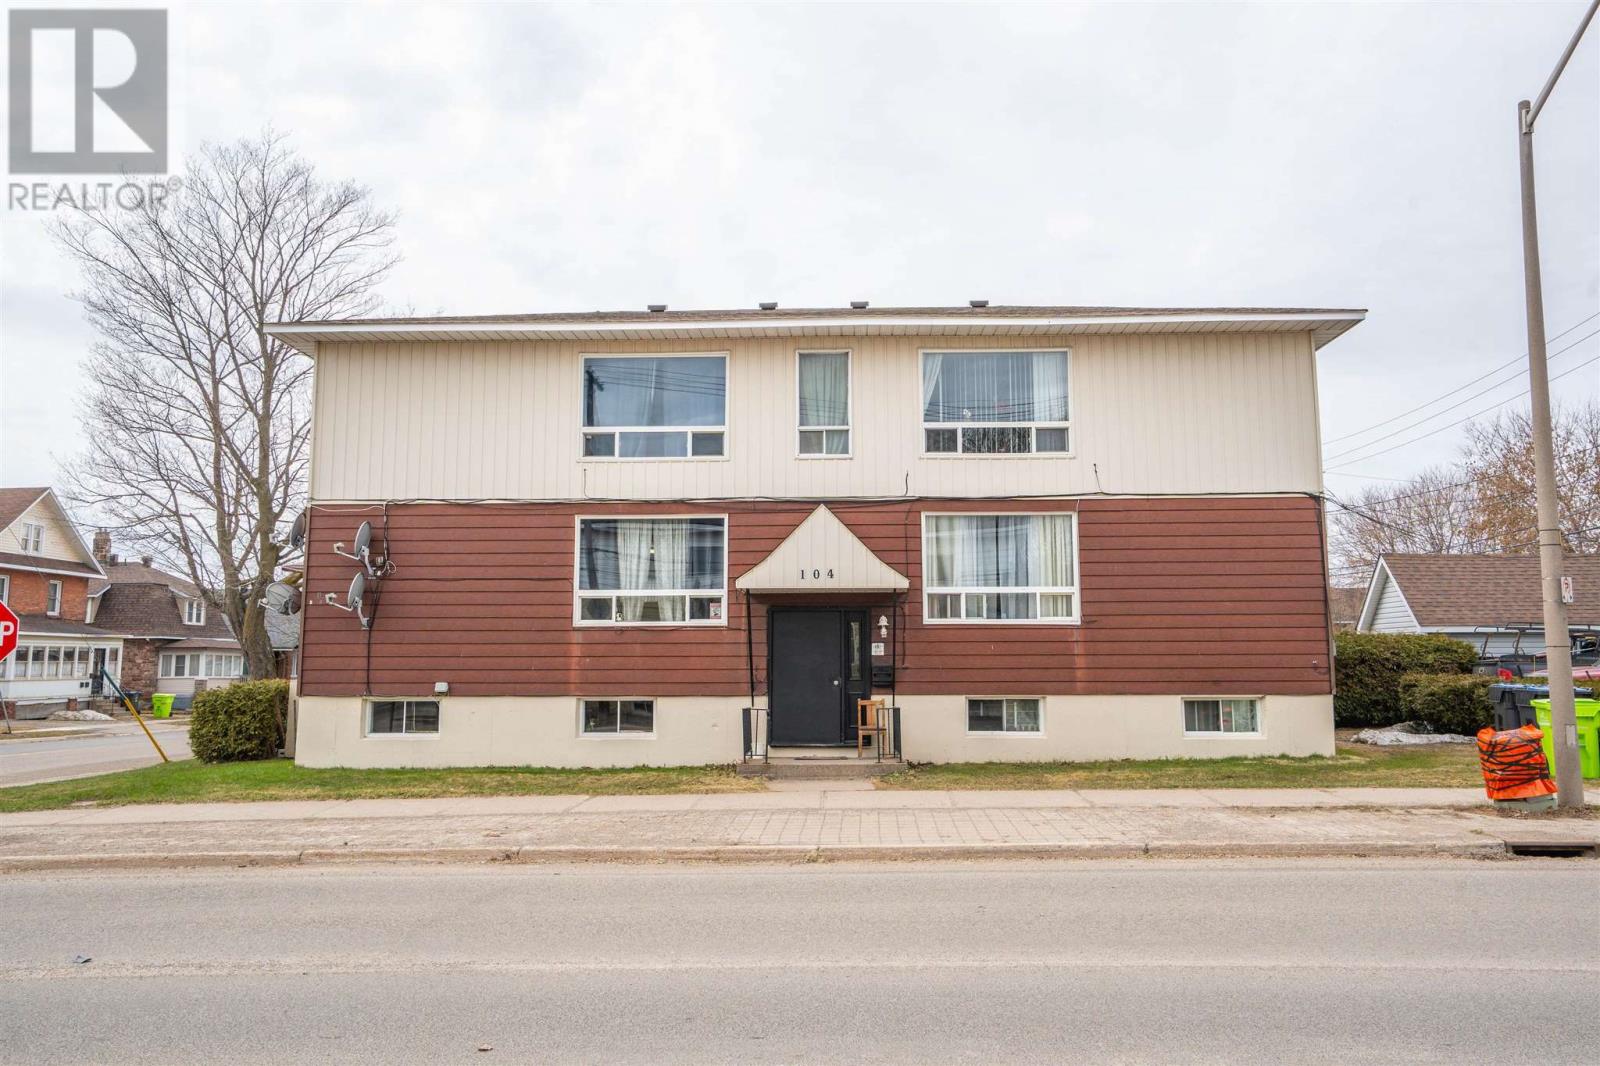
Calling all investors! Welcome to 104 Albert Street West, a fully tenanted six-plex with a gross income over $78,000. This building features 4 two bedroom, one bathroom units with one parking space, and a storage locker. The other two units are a one bedroom one bath and a bachelor with one bath. Four units have separate power meters, however, the electricity and water are inclusive in rents. Dedicated coin-op laundry machines for extra income. Roof replaced in 2023, large front windows replaced 2022. Two units renovated in 2021, one in 2020, one in 2019 and one in 2018. Call today to view this one - it could be a great addition to your portfolio! (id:15069)
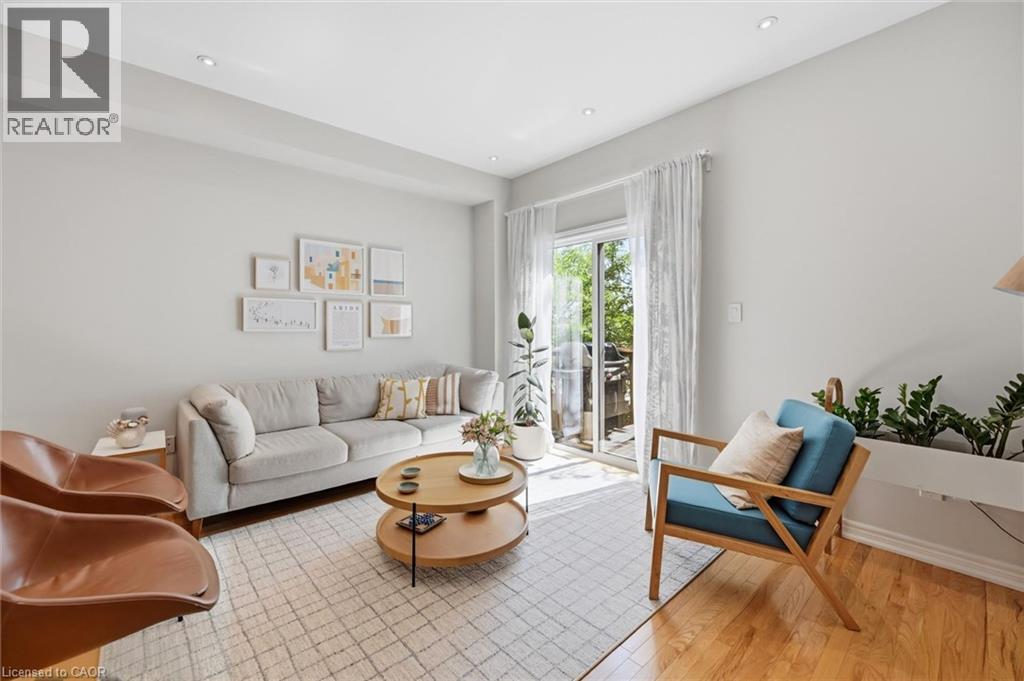
MOVE-IN READY FREEHOLD TOWNHOME JUST STEPS TO APPLEBY GO! Offering approximately 1,531 sq. ft. of bright, functional living space, this beautifully updated 2-bedroom, 2-bathroom home delivers the perfect combination of space, convenience and low-maintenance living in a highly desirable Burlington location. The open-concept main level features hardwood flooring, dimmable lighting and a spacious kitchen with granite countertops, stainless steel appliances, abundant cabinetry and a large centre island—perfect for everyday living and entertaining. Step out to the private balcony for morning coffee or evening relaxation. Upstairs, you'll find two generous bedrooms, an updated 5-piece bathroom and convenient bedroom-level laundry. The versatile ground floor adds valuable additional living space—ideal for a home office, family room or gym—with a 2-piece bathroom, inside garage access and direct walkout to a private, fully fenced backyard. Enjoy the convenience of 2-car parking and being within walking distance to Appleby GO, making commuting to Toronto easy, while shopping, restaurants, parks, schools and everyday essentials are all just minutes away. Enjoy your own private backyard, garage and outdoor space! A fantastic opportunity for first-time buyers, professionals, commuters or downsizers looking for a turnkey home in an unbeatable Burlington location. (id:15069)
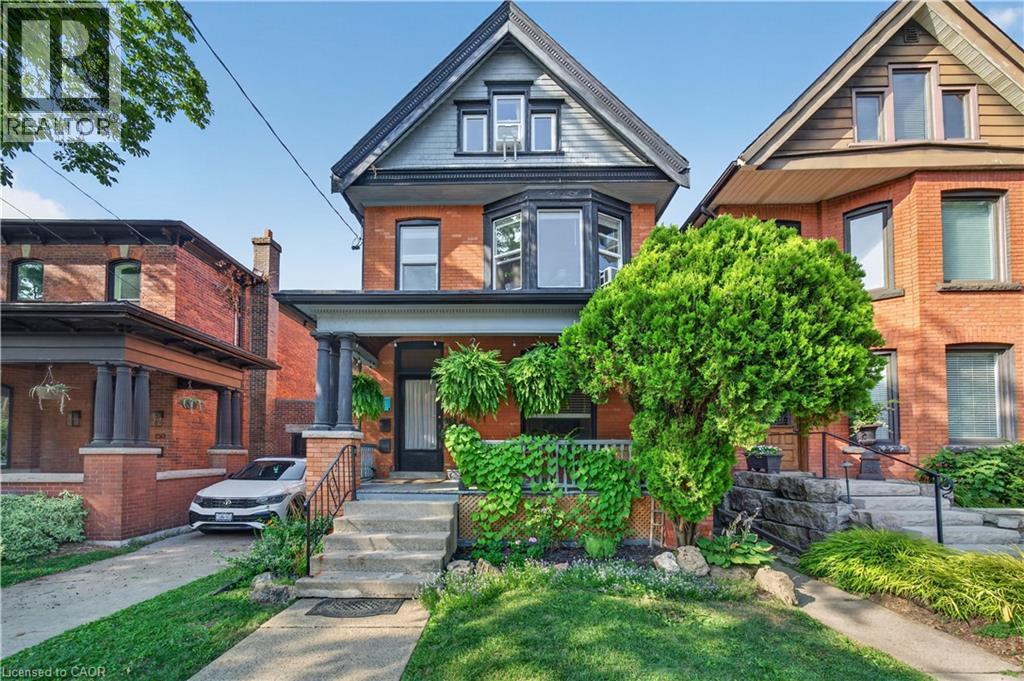
Welcome to this exceptional multi-unit property in the heart of Hamilton's highly sought-after Durand neighbourhood. Blending timeless character with thoughtful updates, this well-maintained home offers outstanding flexibility for investors or multi-generational living. Recent improvements include new windows on the second and third floors, a new deck for the second-floor unit, new appliances in Unit 2, a new dryer, and new toilets in both the second- and third-floor units. Ideally situated on a quiet, tree-lined street, you're just steps from the vibrant shops, cafes, and restaurants of both Locke Street South and James Street South. Enjoy easy access to Durand Park, the Bruce Trail and escarpment stairs, dedicated bike lanes, St. Joseph's Healthcare, Hamilton GO Station, Highway 403, and excellent public and Catholic schools, including French Immersion and IB program options. An incredible opportunity to own a beautifully located property in one of Hamilton's most prestigious and walkable neighbourhood. (id:15069)
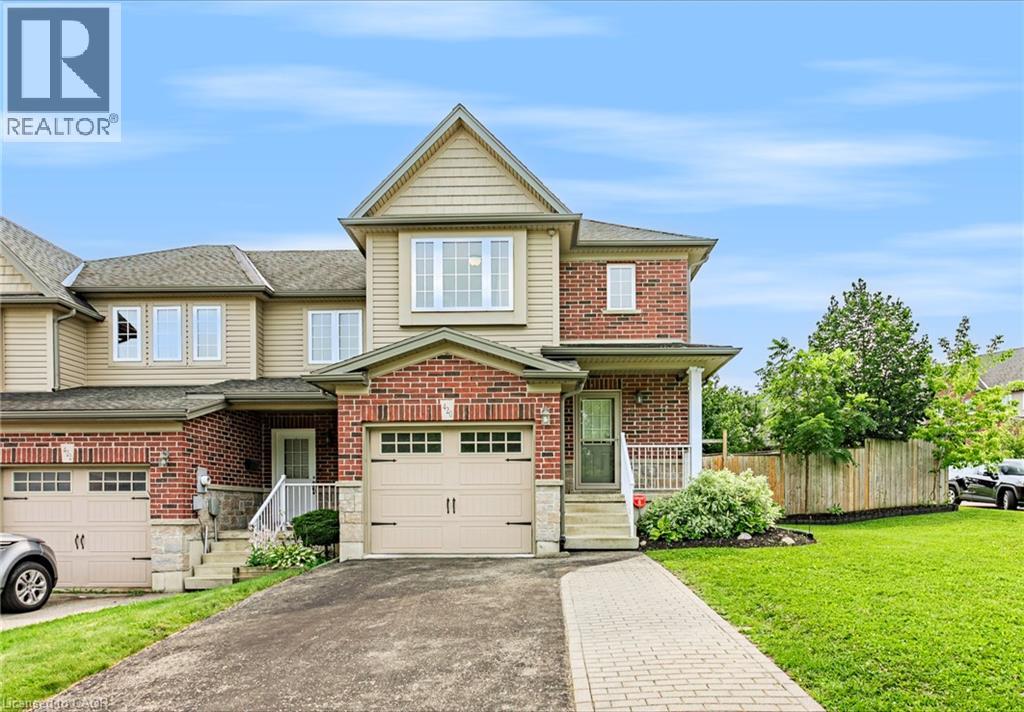
Welcome to 420 Sales Drive, Woodstock a beautifully refreshed end unit freehold townhouse offering extra natural light, a private yard, and plenty of space for the whole family. The bright and inviting main floor features an abundance of windows along with a functional layout connecting the living room, dining area, and kitchen. Recently updated with fresh paint, new flooring, and new trim, the space feels clean, modern, and move in ready. From here, step outside to a great deck overlooking the private backyard an ideal spot for summer entertaining, BBQs, or simply relaxing outdoors. Upstairs, you'll find three spacious bedrooms, including a primary suite with its own private ensuite, plus an additional 4 piece bathroom. The finished basement adds valuable living space with a fireplace and has also been freshly painted and updated with new flooring and trim. A 2 piece bathroom with a roughed in shower provides the opportunity to create an additional full bathroom, while the generous workshop and storage area offers fantastic space for hobbies, tools, or organization. Complete with an attached single car garage and ideally located close to shopping, schools, everyday amenities, and quick highway access, this well maintained freehold townhouse offers the space, updates, and convenience you've been looking for with no condo fees to worry about. (id:15069)