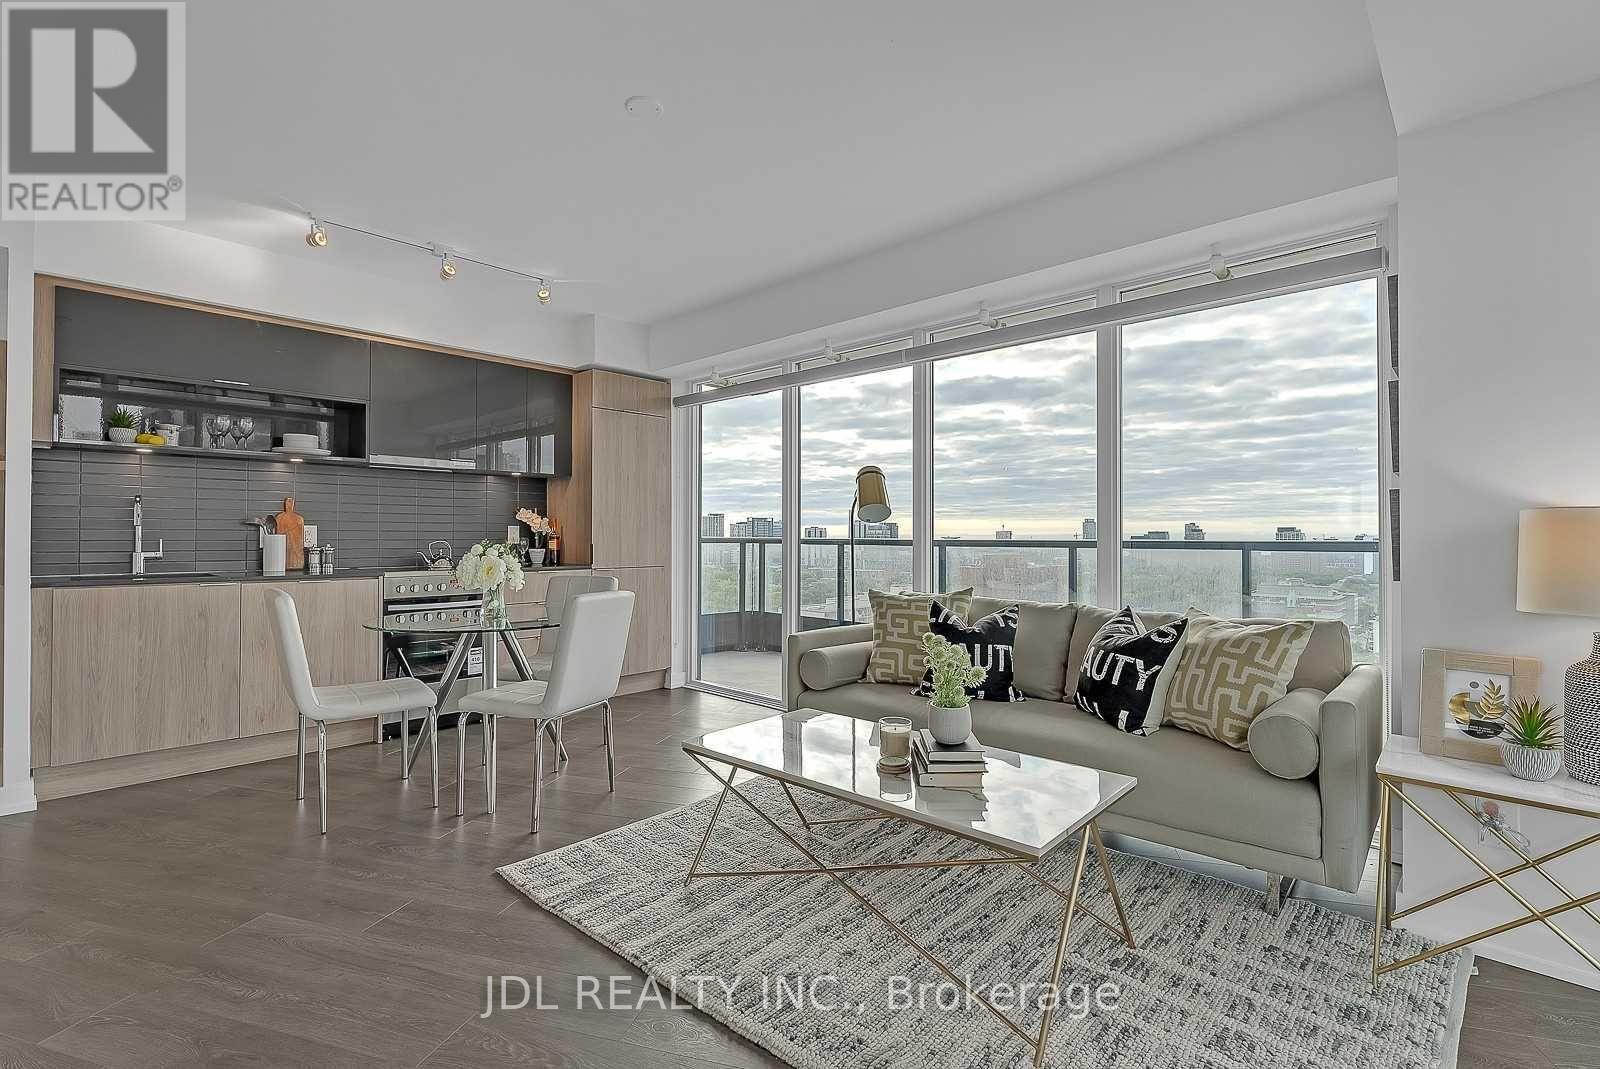
Stunning 5-Year-New Corner Suite Featuring 3 Spacious Bedrooms And Floor-To-Ceiling Windows Offering Abundant Natural Light And Breathtaking Panoramic South Views Of Downtown Toronto. Enjoy Outdoor Living On The Expansive 200+ Sq Ft L-Shaped Balcony. Prime Downtown Location Just Steps To Wellesley Subway Station, Minutes To Bloor Street, Yorkville, U of T, OCAD, TMU (Ryerson), Financial District, YMCA, Restaurants, Shopping, And Everyday Amenities. High-Speed Internet Included In Maintenance Fees. Exceptional Building Amenities Include 24-Hour Concierge, Fully Equipped Gym, Study Room, Rooftop Deck, And Bicycle Storage. Perfect Opportunity For End Users Or Investors Seeking Luxury Urban Living In The Heart Of Toronto. Photos Are From Previous Listing. See Attached Floor Plan. (id:15069)
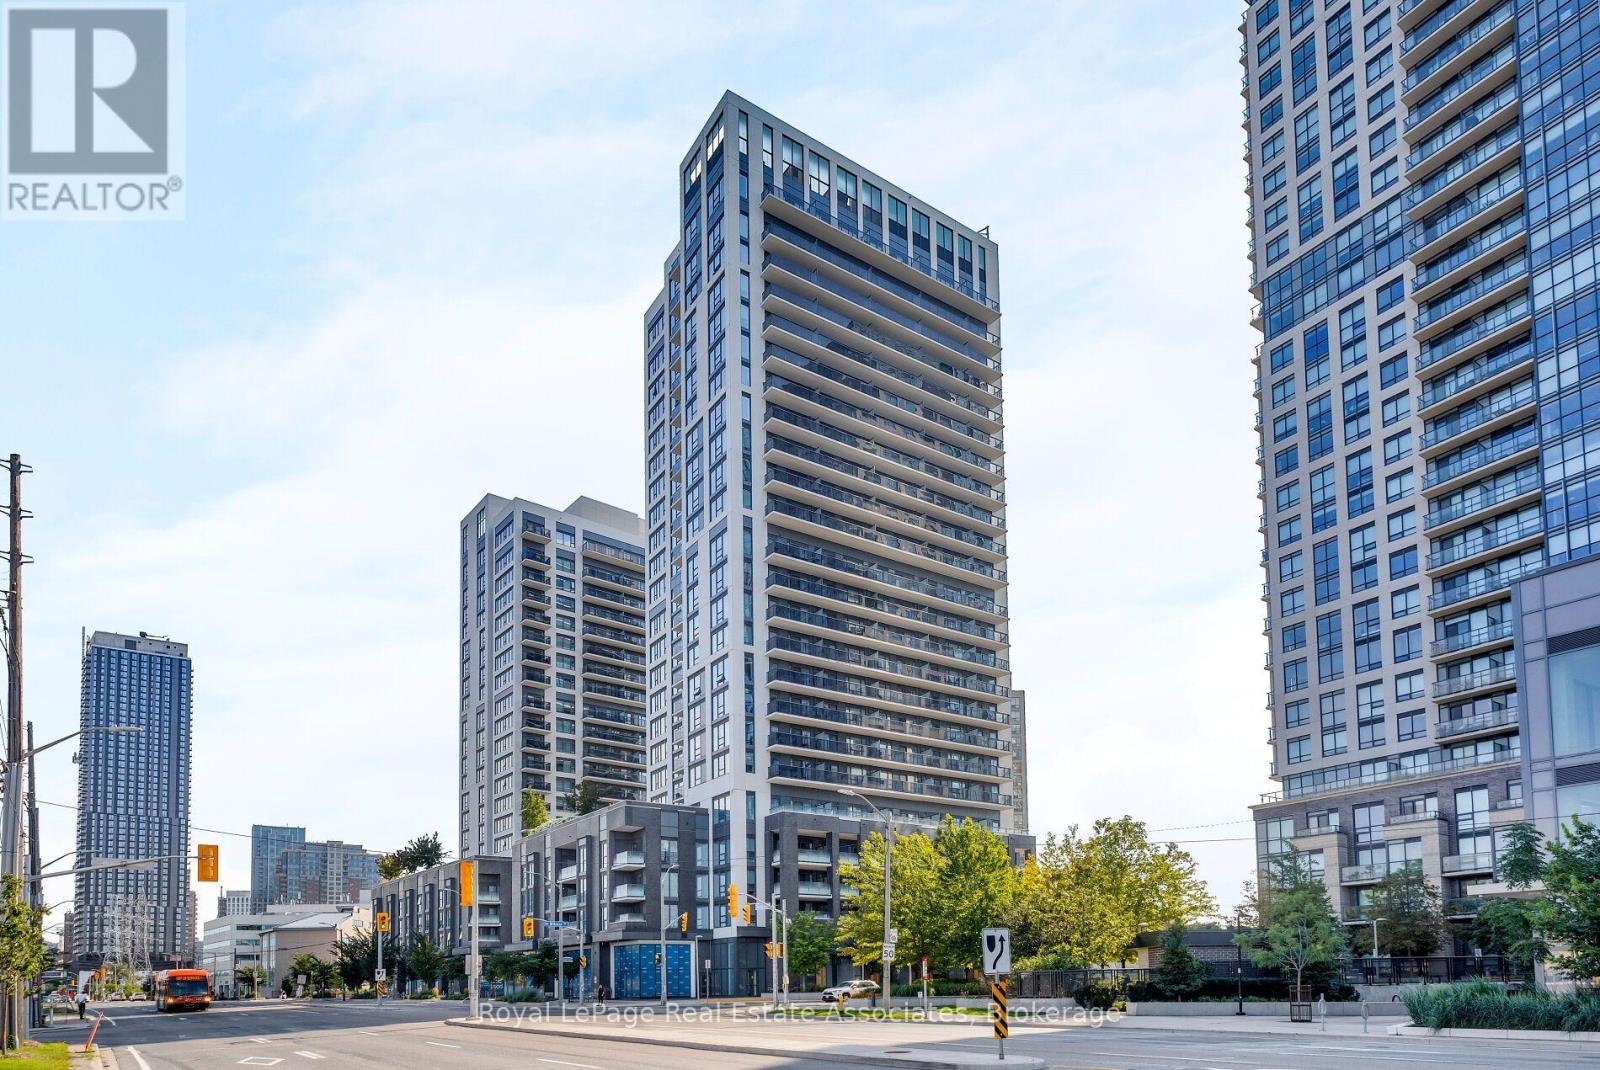
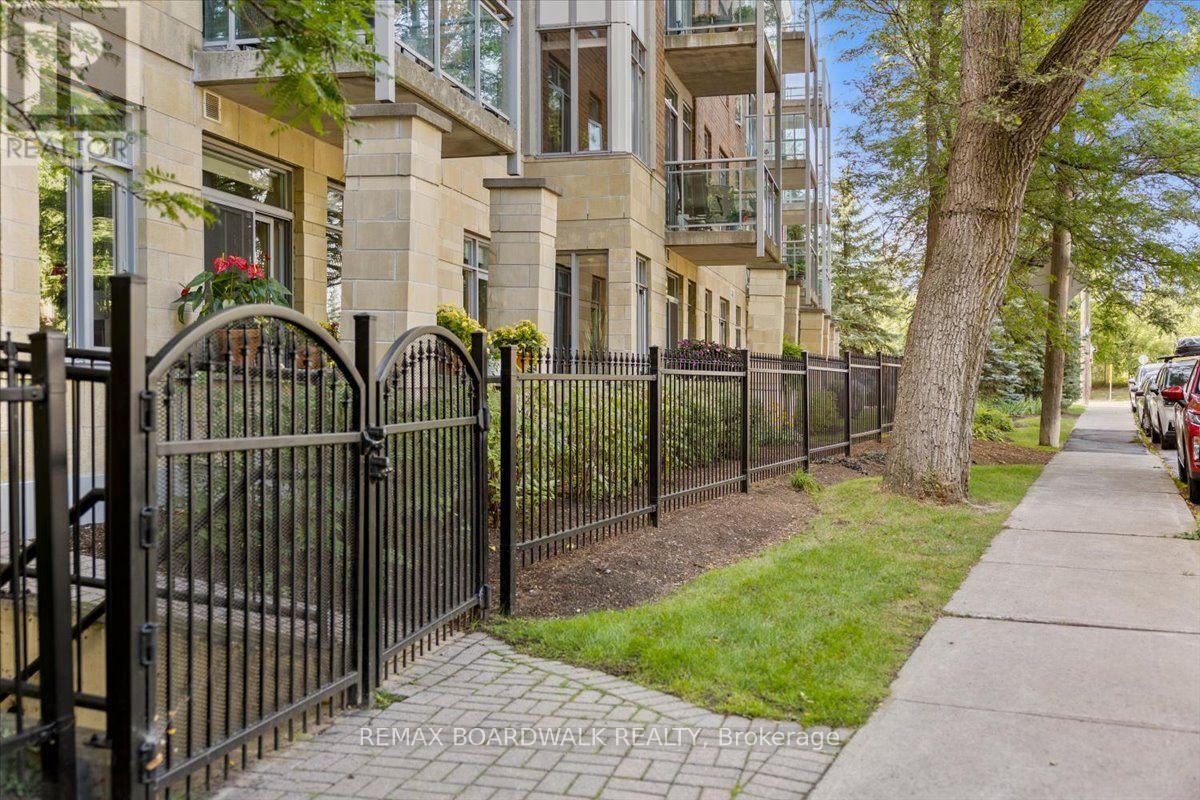
Rare, Beautiful, Spacious Corner 2-Bedroom, 2-Bathroom In The Award-Winning Kip District 2 Condos, Featuring A Desirable Layout In The Building! This Bright, Carpet-Free Suite Offers Approximately 865 Sq. Ft. Of Thoughtfully Designed Living Space, Floor-To-Ceiling Windows, And Expansive Views With Lots Of Natural Light. The Open-Concept Living And Dining Area Features Sleek Laminate Flooring And Walks Out To A Large Private Balcony-Perfect For Relaxing Or Entertaining. The Contemporary Kitchen Is Finished With Quartz Countertops And A Matching Backsplash, Flat-Panel Cabinetry, Undermount Sink, Under-Cabinet Lighting, And Stainless Steel Appliances. Both Bedrooms Are Well-Proportioned, With The Primary Bedroom Offering Excellent Closet Space And A 4PC Ensuite Bath And A Walk-Out To The Balcony From The Second Bedroom. Enjoy The Added Convenience Of Two Full Bathrooms, Full-Size Ensuite Laundry And Modern Custom Blinds Throughout. The Suite Includes 1 Underground Parking Space And 1 Locker. Residents Enjoy An Impressive Collection Of Amenities, Including 24-Hour Concierge, Fully Equipped Gym, Party Room, Guest Suite, Rooftop Terrace With BBQs, Pet Wash Station, Visitor Parking, And Bike Storage. Ideally Located Just Steps From Kipling TTC Subway Station, GO Transit, And The Bus Terminal, With Easy Access To Hwy 427, QEW, Gardiner Expressway, And Hwy 401. Minutes To Sherway Gardens, Cloverdale Mall, The East Mall, Restaurants, Shopping, And Everyday Essentials. A Rare Opportunity To Own A Spacious And Stylish, Highly Functional Layout, Premium Finishes, Parking, Locker, And Unbeatable Transit Connectivity. *Select Photos Are Virtually Staged* (id:15069)
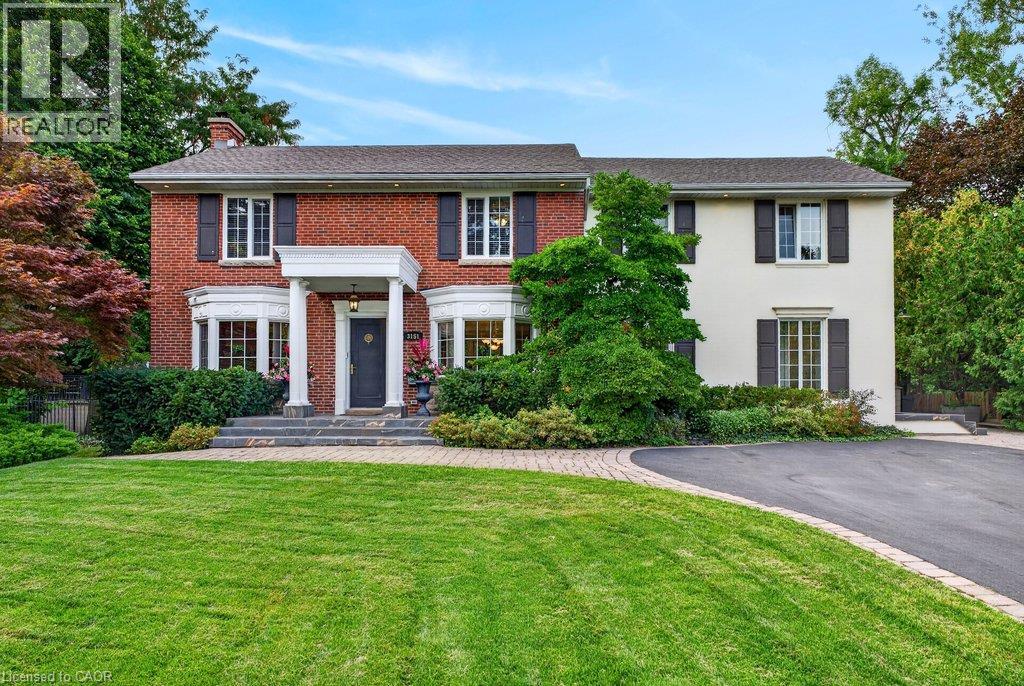
Classic old Roseland family home completely upgraded and updated in 2000 on a 100' x 184' private lot! 3,053 sq.ft. (+ lower level) of upgraded living space melding modern convenience with traditional charm! Updated gourmet kitchen (2014) with thick granite countertops, stainless steel appliances (including a professional Wolf gas range and sleek built-in convection oven), subway tile backsplash, pantry and a premium built-in display unit with glass-front shaker cabinetry and integrated accent lighting. The kitchen opens to a gorgeous family room addition with large windows and loads of natural light! The main level also features a living room with a wood burning fireplace and an oversized separate dining room, both of which walk-out to the fully fenced, professionally landscaped yard with heated, inground saltwater pool, composite deck with awning, patio, BBQ gas line and irrigation! The upper level has 4 bedrooms including the luxurious primary suite with spacious walk-in closet and 5-piece ensuite retreat with cozy double-sided gas fireplace, double vanity and classic clawfoot bathtub! Additional features and finishes include hardwood floors, crown moulding, pot lighting, security system, upgraded insulation, 200-amp electrical service and a professionally finished lower level with gym, laundry and an additional bedroom/den with gas fireplace, 3-piece bathroom and separate entrance with walk-up! 4+1 bedrooms and 3.5 bathrooms. (id:15069)
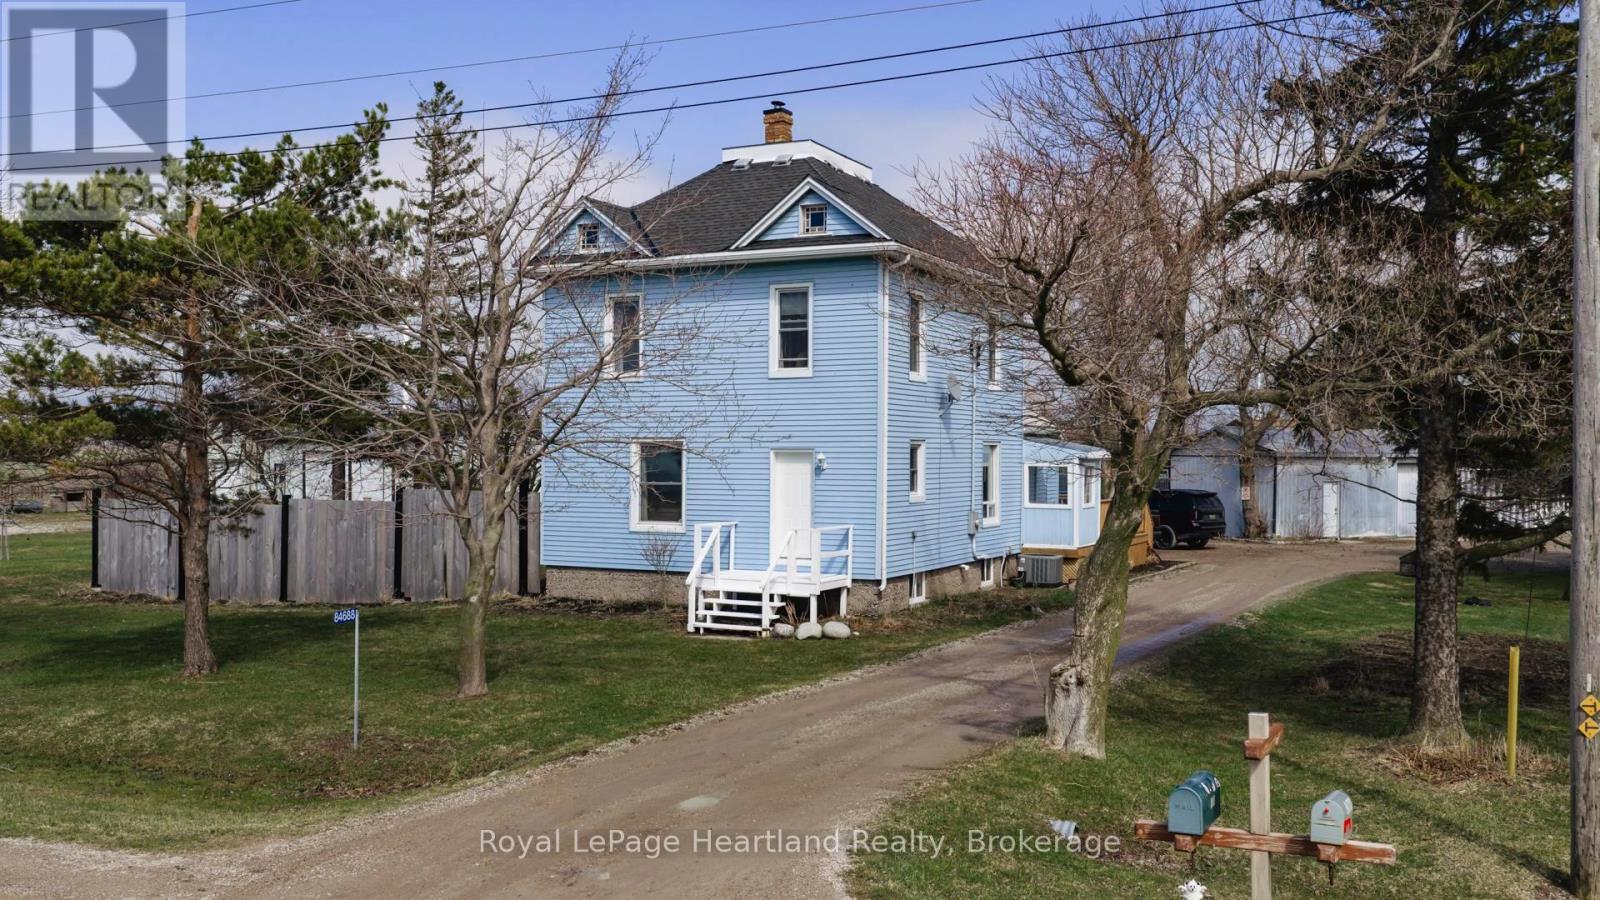
84688 Bluewater Highway, this home is move-in ready 2-storey home offering the perfect blend of space, comfort, and country charm. Set on just over 1 acre in a convenient location between Goderich and Kincardine, this 4-bedroom, 2-bathroom property is ideal for those seeking a more peaceful lifestyle without giving up easy access to nearby amenities. Best of all, you are just a 5-minute drive to the sandy shores of Lake Huron, where evening sunsets and beach days can become part of your everyday routine. Inside, the home offers a bright and welcoming atmosphere with plenty of natural light flowing throughout the main living spaces. The spacious open-concept kitchen and dining area create a functional layout for everyday living, family meals, and entertaining, while the inviting living room provides a cozy place to gather and unwind. With four bedrooms, there is plenty of room for a growing family, guests, or even the flexibility to create a home office or hobby space. Outside, the property continues to impress. The generous lot offers room to enjoy the outdoors, garden, play, or simply take in the surrounding rural setting. The 18' x 32' shop adds incredible value and versatility, whether you need extra storage, a workshop, or space for toys, tools, and projects. Move-in ready and full of potential, this property is a wonderful opportunity for first-time buyers, families, or anyone looking for an affordable home in a rural setting. Enjoy the comfort of country living with the convenience of nearby towns and the beauty of Lake Huron just minutes away. This is the kind of property that truly feels like home the moment you arrive. (id:15069)
A rare offering in Beechwood, this distinguished executive residence occupies one of the community's most desirable lots on a quiet cul-de-sac, backing onto mature greenery and just steps from the amenities of the Beechwood Park Homes Association. Custom-built by Bob Loebsack and meticulously maintained by its original owners, the home showcases exceptional craftsmanship, custom millwork, and timeless architectural design. The grand foyer opens to a dramatic double-height living room featuring soaring windows, French doors, and a fireplace. The custom kitchen is appointed with antique-white cabinetry, granite countertops, premium appliances, dual islands, and a distinctive breakfast area surrounded by windows. An elegant dining room with coffered ceilings and custom wainscoting provides the perfect setting for formal entertaining. A stunning main-floor library, inspired by traditional English manor homes, features floor-to-ceiling custom cabinetry, a rolling library ladder, coffered ceilings, and a fireplace, creating an exceptional home office. Upstairs, four spacious bedrooms are complemented by three full bathrooms. The luxurious primary suite offers a gas fireplace, walk-in closet, spa-inspired ensuite, and a private loft of approximately 450 sq. ft., ideal as a sitting area, or family lounge. Professionally finished by Country Lane Builders, the lower level features a family room with fireplace, bar area, fitness room, and flexible multi-purpose space. Set on approximately one-third of an acre, the backyard is designed for both recreation and entertaining, featuring a fully equipped outdoor kitchen, gas fireplace, in-ground hot tub, basketball court, and professional landscaping. Beechwood residents enjoy access to top-rated schools, extensive trails, recreation facilities, shopping, and close proximity to everyday amenities. A rare opportunity to own a home of exceptional quality, and enduring craftsmanship in one of Waterloo's premier communities. (id:15069)
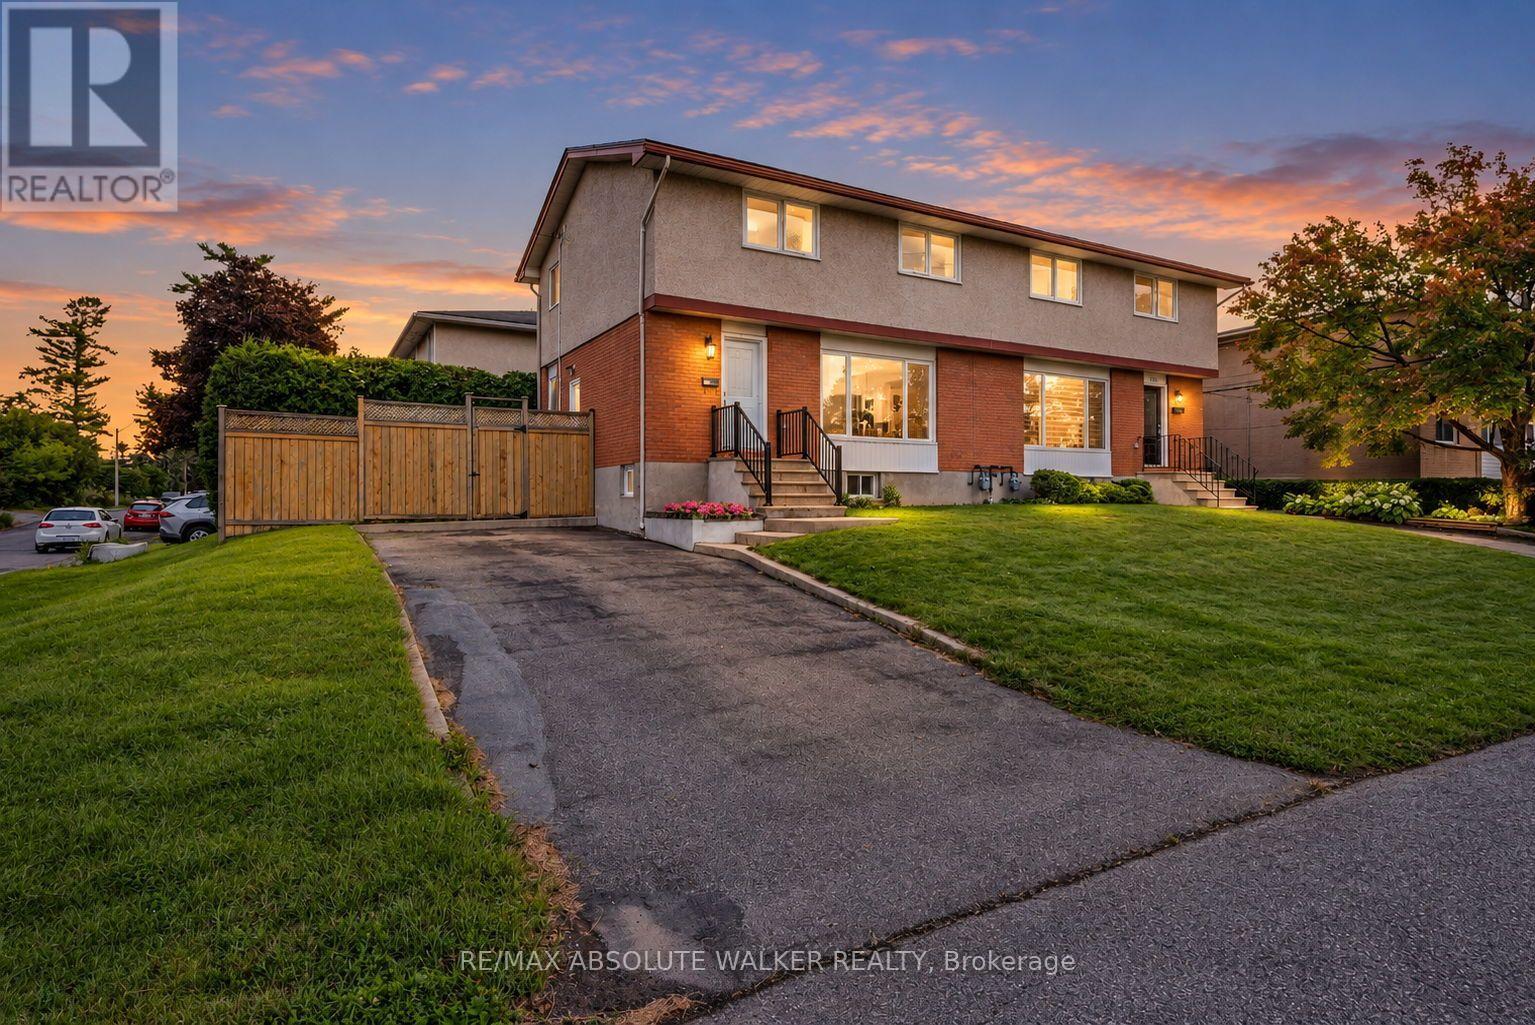
Welcome to 331 Britannia Road, a move-in-ready 3-bedroom, 1.5-bath home set on a desirable corner lot with mature hedges creating a private, established setting. Thoughtfully maintained and upgraded, the home combines classic character with a long list of important updates, including the roof in 2022, furnace in 2023, A/C in 2018 and electrical panel in 2015, helping provide peace of mind for years to come. The interior was freshly painted in 2026, while additional recent improvements include updated light fixtures, front and back doors, refreshed hardwood floors, window screens and hardware, along with improvements to the kitchen, powder room, stairs and lower level. The corner orientation provides added separation from neighbouring homes, while the tall hedges create an inviting sense of privacy and outdoor usability. Located in one of Ottawa's established west-end neighbourhoods, you'll enjoy convenient access to Britannia Beach and Park, Mud Lake, Ottawa River pathways and an extensive network of recreational amenities, making it easy to enjoy cycling, walking, paddling and time by the water. With three bedrooms, practical living space, substantial recent updates and a location that blends urban convenience with some of Ottawa's best riverfront recreation, 331 Britannia Road is ready for its next chapter. (id:15069)
This is not your typical condo. Unit 108 at 205 Bolton Street has been completely transformed through a meticulous renovation representing an investment of more than $150,000-and the attention to detail is evident throughout.New hardwood flooring, designer baseboards and custom doors with updated hardware create a polished foundation, while 15 new light fixtures were professionally wired and installed to bring warm, intentional lighting into spaces where none previously existed. Both bathrooms have been completely redesigned, and the kitchen is entirely new, featuring custom cabinetry and new appliances. An electric fireplace anchors the living area, while fresh paint, statement wallpaper, curated tile, rich walnut finishes and an earthy palette give the entire home a cohesive, sophisticated feel. The result is a magazine-worthy interior unlike any other unit in the building.Life here extends well beyond the suite. Start the day in the fitness centre, entertain in the party room, or head to the rooftop terrace for a BBQ, panoramic city views and an incredible vantage point for Ottawa's fireworks.Step outside and you're in a quiet pocket of Lowertown, perfectly positioned between the energy of downtown and some of Ottawa's best green space. Walk to the ByWard Market, Rideau Centre, Parliament Hill, the University of Ottawa and the Rideau Canal, or head toward the Ottawa River pathways and Stanley Park when you're craving a little more nature. Restaurants, cafés, shops and kilometres of walking and cycling paths are all within easy reach. For Global Affairs Canada and embassy employees, the location is particularly convenient, offering an easy commute while still feeling tucked away from the downtown bustle.For anyone looking for a sophisticated, lock-and-leave lifestyle in the heart of the city, Unit 108 is an exceptional option-whether as a full-time residence, pied-à-terre or investment property. (id:15069)
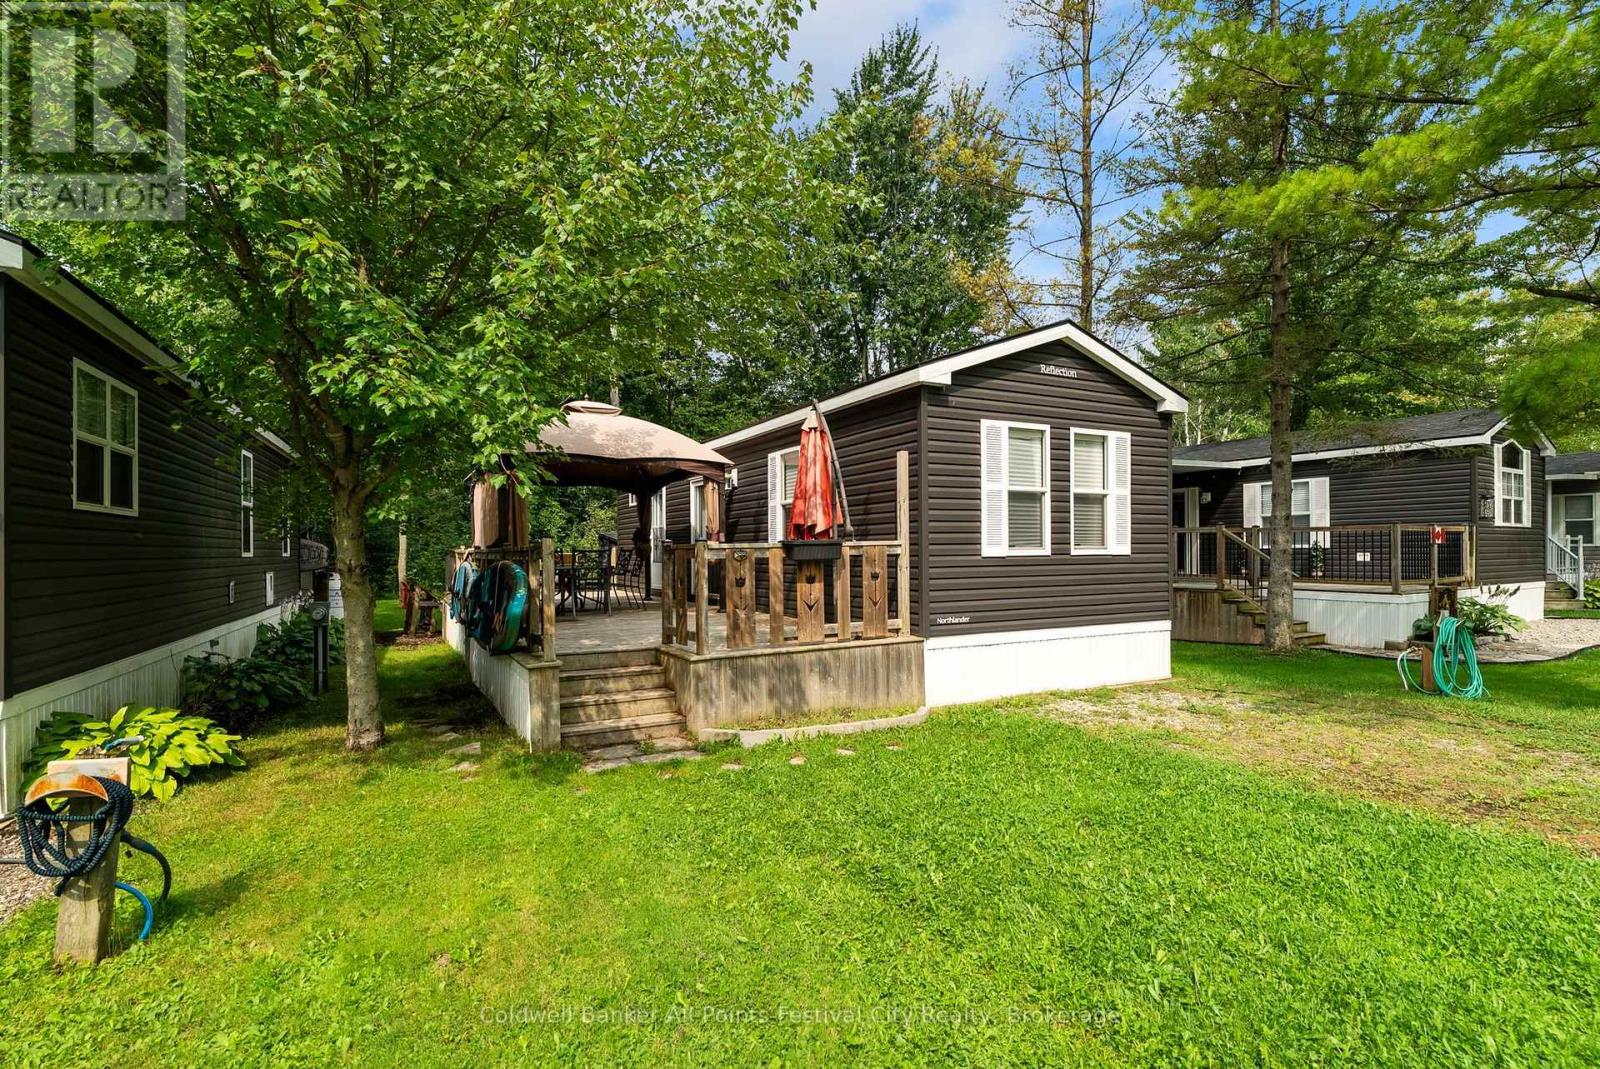
Welcome to your getaway at Fisherman's Cove! This charming 3-bedroom, 1-bathroom modular home offers the perfect combination of comfort and outdoor enjoyment. Relax on the spacious deck, gather around the fire pit, and enjoy everything this welcoming community has to offer.Fisherman's Cove features beautiful beaches, an indoor swimming pool, plenty of playgrounds, fishing spots, a recreation centre, and scenic hiking trails-providing something for everyone to enjoy. Whether you're looking for a family retreat, a seasonal getaway, or a place to escape and unwind, this property is ready to make lasting memories.Pack your bags, bring the family, and start enjoying the laid-back lifestyle of Fisherman's Cove! (id:15069)
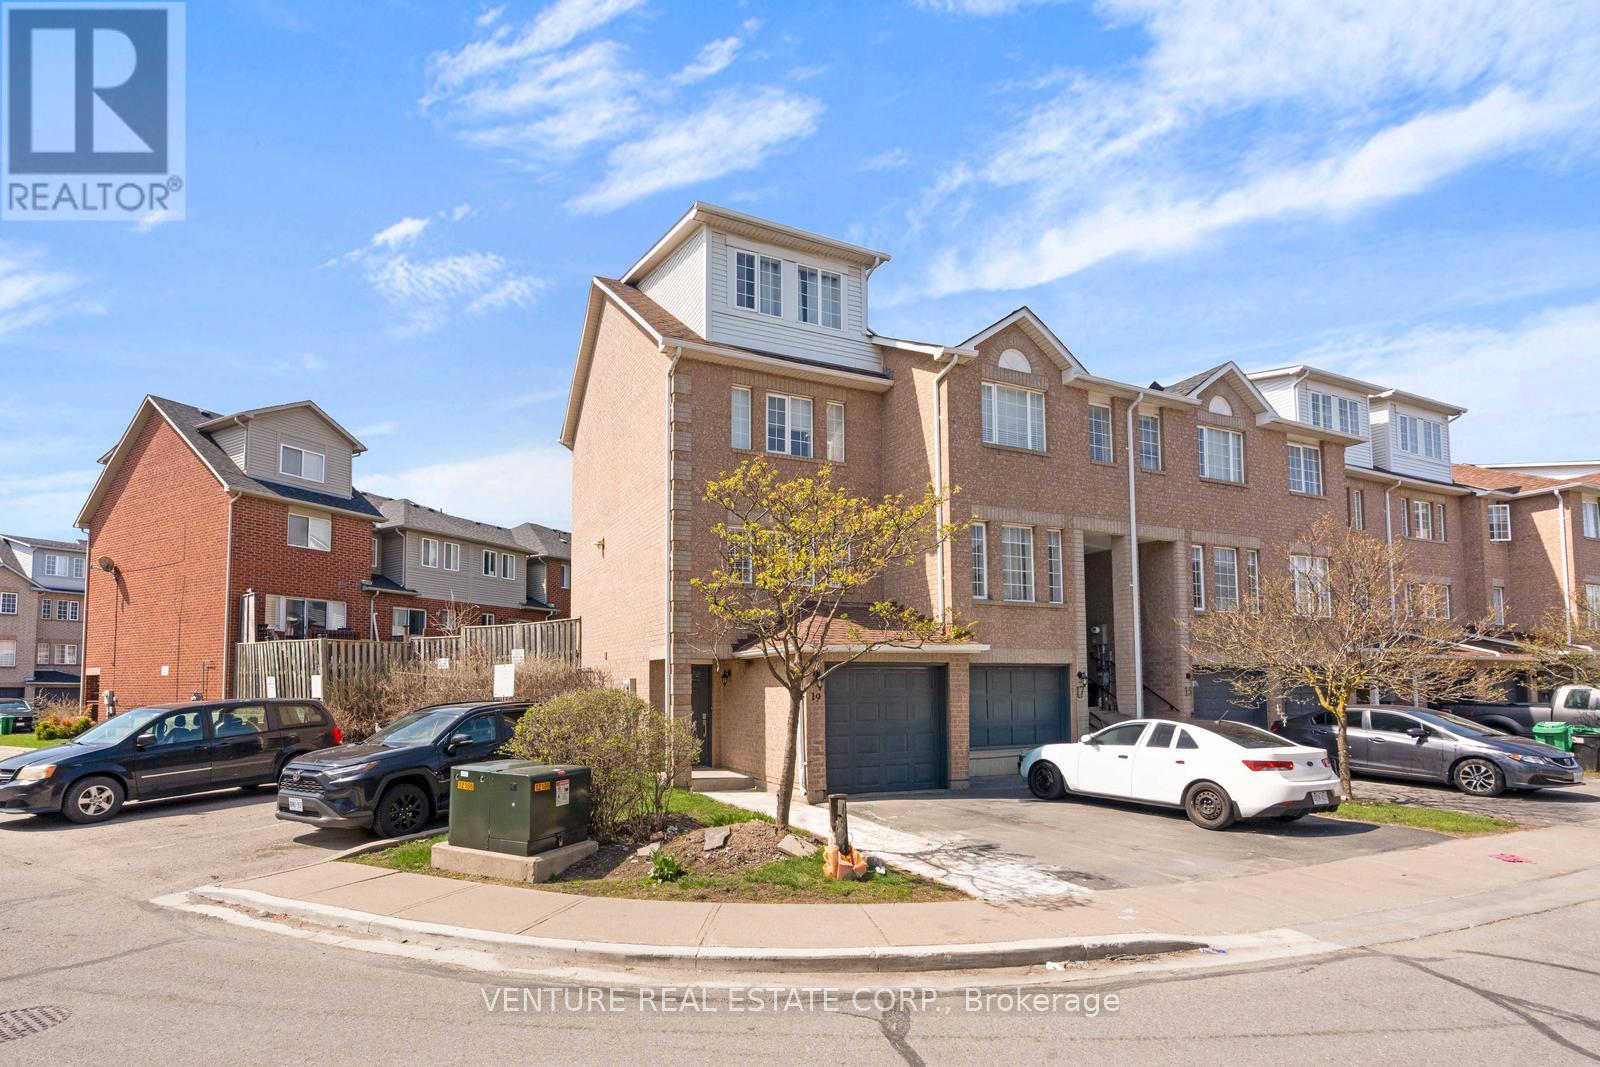
**POWER OF SALE** Approx. 1,500 sq. ft. end/corner townhome in sought-after Northwest Brampton. Bright and spacious 3-bedroom, 2.5-bath home featuring an oversized third-floor primary bedroom with a 4-piece ensuite. The second floor offers two additional bedrooms and a full bathroom. Enjoy an open-concept layout with an oversized living room and walkout to a private, fenced patio/yard. Kitchen equipped with stainless steel appliances. Laminate flooring throughout. Ideally located close to parks, schools, transit, shopping, Highway 410 and all major amenities. (id:15069)
Welcome to this spacious, light-filled home tucked away on a quiet, child-safe cul-de-sac. Enjoy serene, unobstructed pond views from your extra-deep lot featuring a large, treed, fully fenced backyard-an absolute outdoor oasis. Ideally located within walking distance to Georgian College and RVH Hospital, and just minutes from Hwy 400, shopping and everyday amenities. The functional main floor features hardwood and ceramic flooring, separate living/dining areas, a cozy family room, and main-floor laundry. The heart of the home is the oversized, updated eat-in kitchen with a large island (approx. 2 years old). Most appliances and select windows have been recently replaced for peace of mind. Retreat to the generous primary bedroom complete with a private ensuite bath. Mortgage Helper! The garage has been professionally converted into a legal rental unit, currently generating $1,400/month. This living space functions as an independent home with complete privacy. The long, extended driveway easily accommodates up to 6 vehicles. Additional features Include a sump pump and water softener. A fantastic opportunity combining an expansive lot, desirable location, beautiful views, and turn-key rental income. Book your private tour today! (id:15069)
Welcome to this charming 2-storey, 3-bedroom home situated on a large, private, treed and fully fenced lot in a quiet and welcoming Barrie neighbourhood. The bright and inviting eat-in kitchen offers a walkout to a spacious deck, creating the perfect setting for outdoor dining, entertaining, or simply enjoying the peaceful backyard. Beautifully maintained and tastefully finished throughout, this home offers a comfortable and functional layout with plenty of natural light. Additional features include central air conditioning, central vacuum, a large backyard deck, and a newer insulated garage door. With its generous lot, mature trees, private outdoor space and family-friendly location, this is a wonderful opportunity to enjoy comfortable living in an established Barrie neighbourhood. (id:15069)
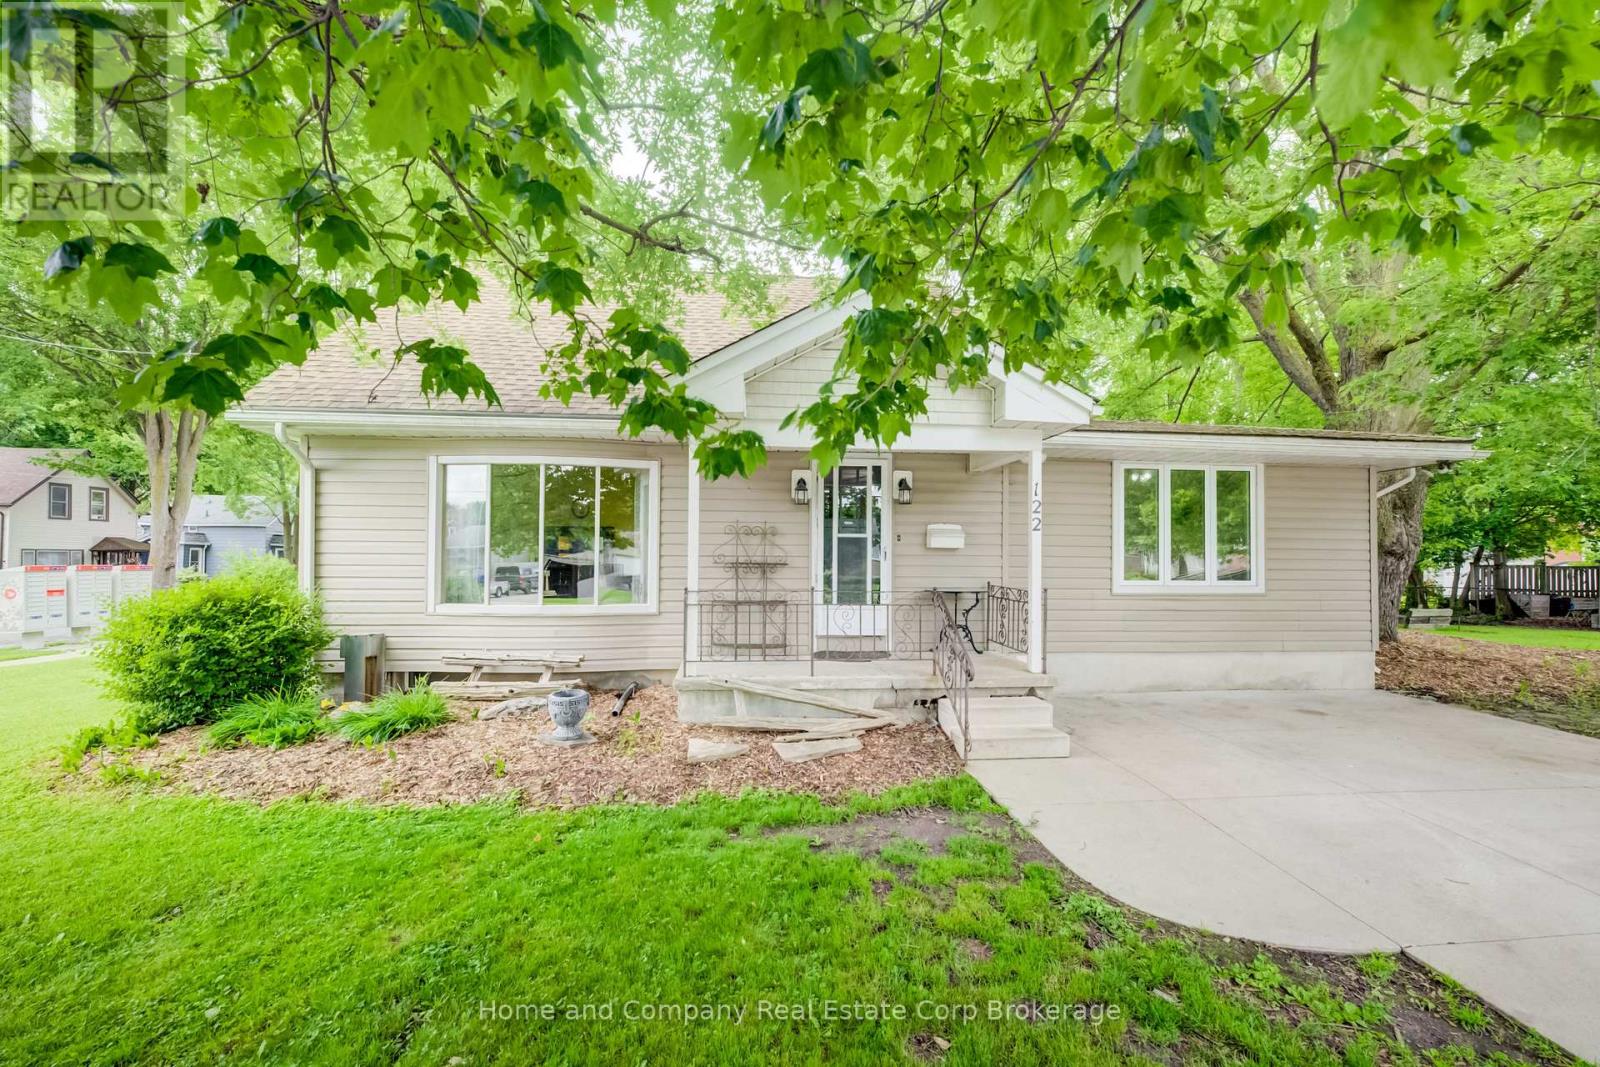
122 Brydges Street offers space, character, and endless possibilities in one of Stratford's walkable locations. Set on a supersized lot with mature trees providing the perfect balance of sunshine and shade, this inviting four-bedroom, 1.5-bath home offers room to grow both inside and out. Imagine summer evenings relaxing under the trees, kids and pets enjoying the expansive yard, or exploring the potential of a lot that may be severable for future opportunities. Inside, the bright, spacious kitchen is filled with natural light and offers abundant storage, making it the heart of the home for family meals and entertaining. Warm wood floors add timeless charm, while generous principal rooms create comfortable spaces to gather, unwind, and make lasting memories. With two bedrooms conveniently located on the main floor and two additional bedrooms upstairs, the flexible layout is ideal for growing families, guests, or a home office. The partially finished basement provides even more space to customize for hobbies, recreation, or additional living areas.Best of all, you'll love the lifestyle this location offers. Leave the car behind and enjoy an easy walk to downtown Stratford's vibrant shops, restaurants, theatres, parks, and schools. Whether you're searching for a forever family home, a property with future potential, or simply more room to enjoy life, this well-loved home is ready to welcome its next chapter. (id:15069)