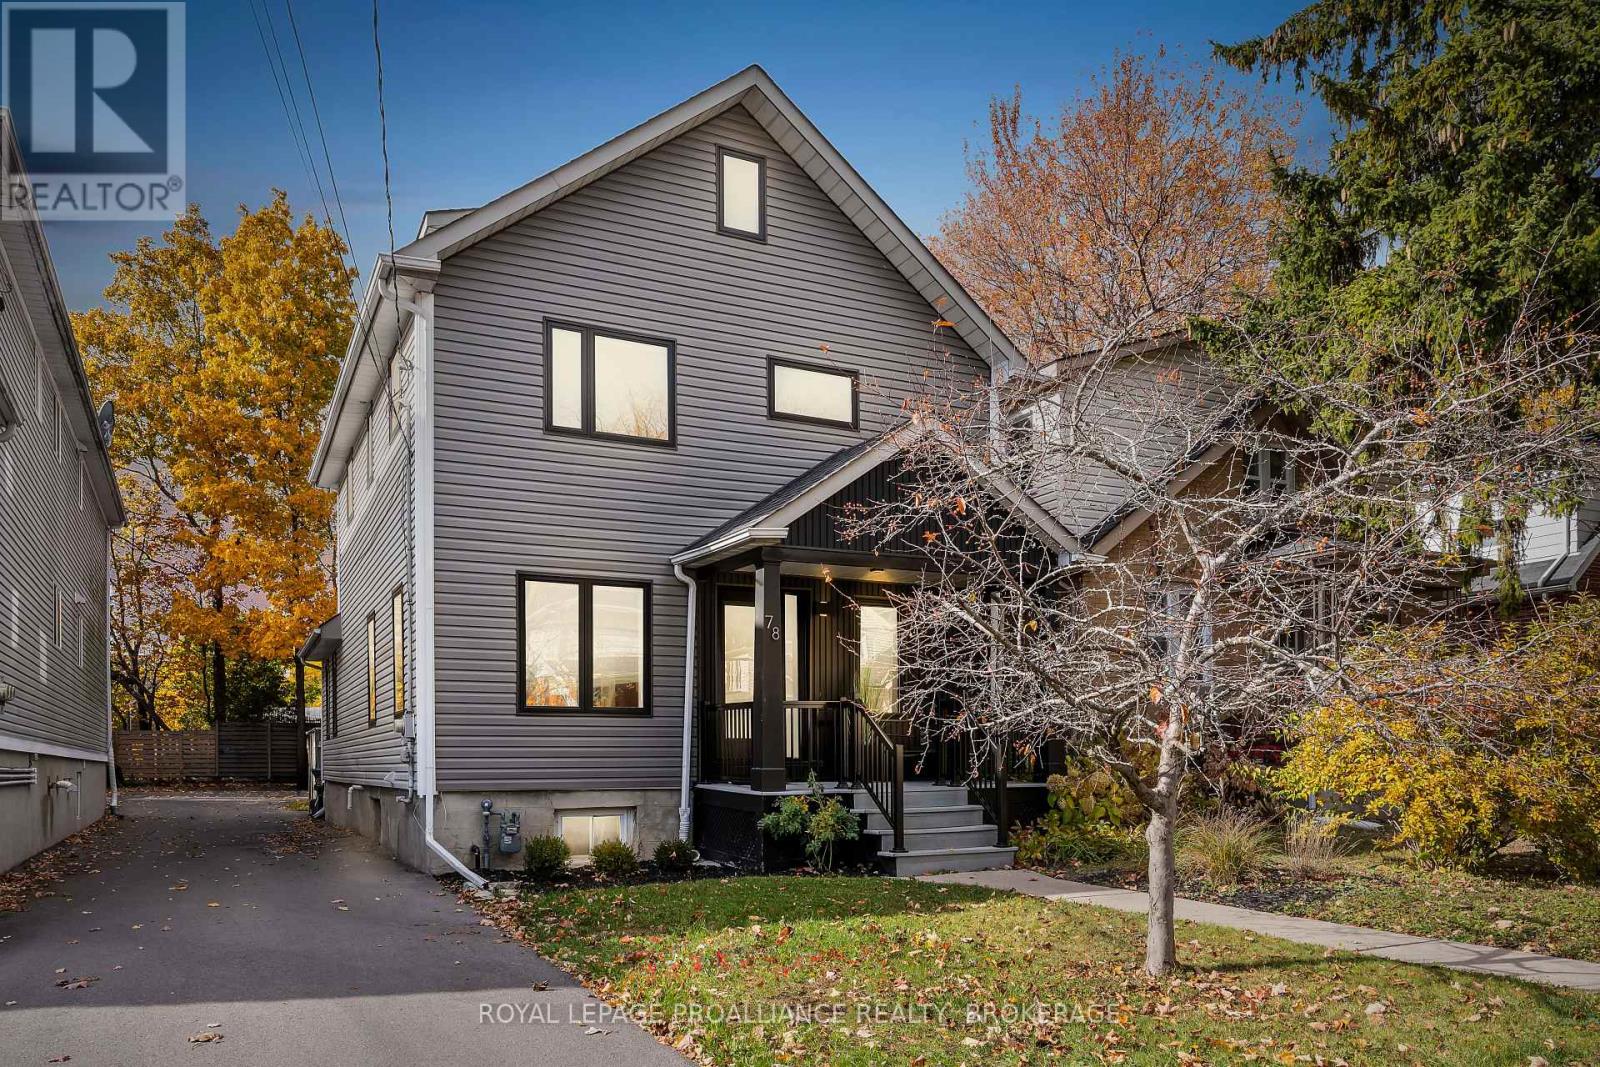
This fully renovated 4 bed, 3 bath, 2.5 storey home delivers modern luxury in one of Kingston's most desirable downtown locations. Rebuilt from the inside out-with new windows, skylights, plumbing, electrical, insulation, and a complete HVAC system-it offers the comfort and efficiency of a brand new contemporary home. Just a short walk to Lake Ontario, Queen's University, and the Hospital, it's an exceptional opportunity for upscale urban living. A large newly built 2025 carport adds rare downtown convenience, providing sheltered parking and additional storage options-an outstanding feature in this sought after neighbourhood. The open concept main floor is bright and airy, featuring premium Austrian white oak flooring and sleek edgeless stairs that enhance the home's clean, modern aesthetic. The showpiece kitchen is designed for both style and function, boasting a massive leathered granite island, Fisher & Paykel appliances, and a Miele dishwasher-ideal for cooking and entertaining. All three bathrooms are thoughtfully designed with porcelain tile, floating vanities, and refined modern finishes. The main floor bath stands out with its striking transparent glass wall tiles, while the upper level bathrooms continue the elegant, spa inspired feel. A cozy living room with a Valor gas fireplace adds warmth and charm, and built in linen shades provide a polished touch throughout. The spacious third floor loft offers incredible flexibility, complete with a bedroom, bathroom, and dedicated office area-perfect for guests, work, or relaxation. An energy efficient Bosch ventless washer and dryer add everyday convenience. Crafted with exceptional attention to detail, 78 Pembroke Street is a rare blend of modern design, comfort, and downtown convenience-steps from the waterfront and local amenities. (Bathroom photos from previous listing, vanities have been changed) (id:15069)
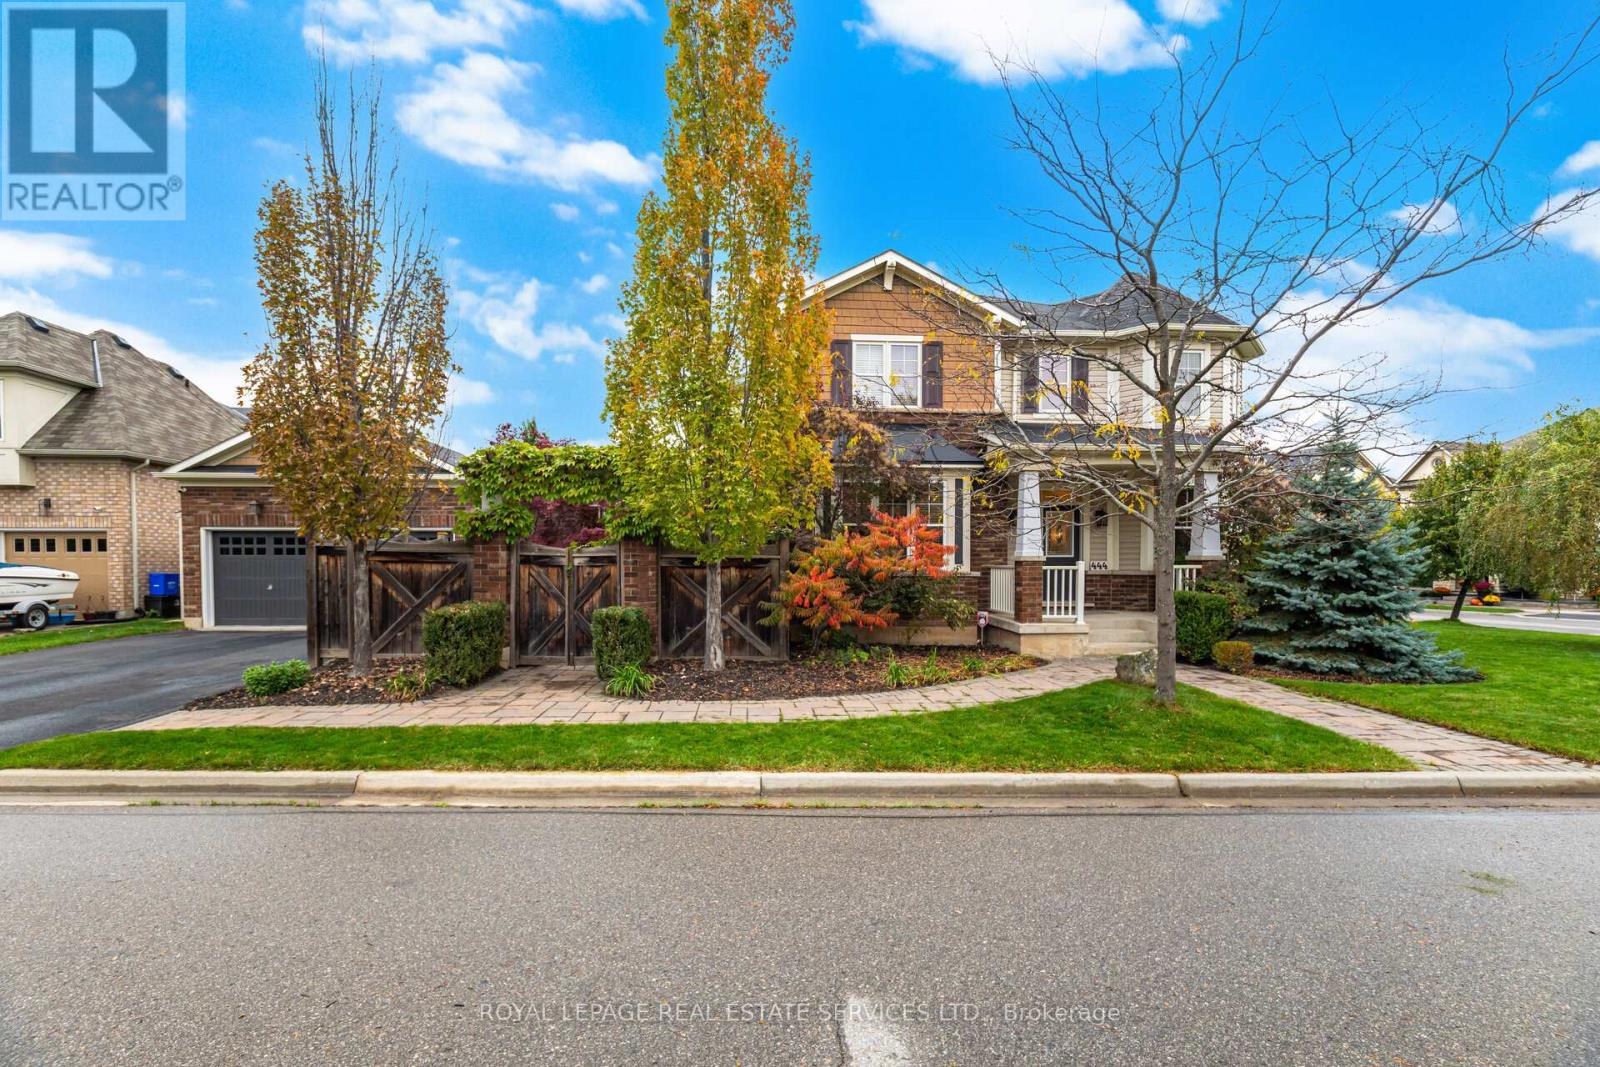
Luxurious Corner-Lot Home Backing Onto Forest & Trails. Welcome to this elegant 2-storey detached home offering 2,291 sq ft of upgraded living space in the prestigious Scott neighbourhood of Milton. Perfectly positioned on a large private corner lot, boasting much privacy across from a picturesque greenbelt with forest and walking trails. The carpet-free main level showcases an open-concept layout with premium finishes and a private courtyard perfect for morning coffee or outdoor dining featuring a relaxing hot tub - an ideal retreat for year-round enjoyment and entertaining. The gourmet kitchen is equipped with stainless steel appliances and enhanced with numerous builder upgrades. This stunning home features 3 spacious bedrooms, a double car garage, and exceptional curb appeal - offering both sophistication and tranquility in one of Milton's most sought-after communities. (id:15069)
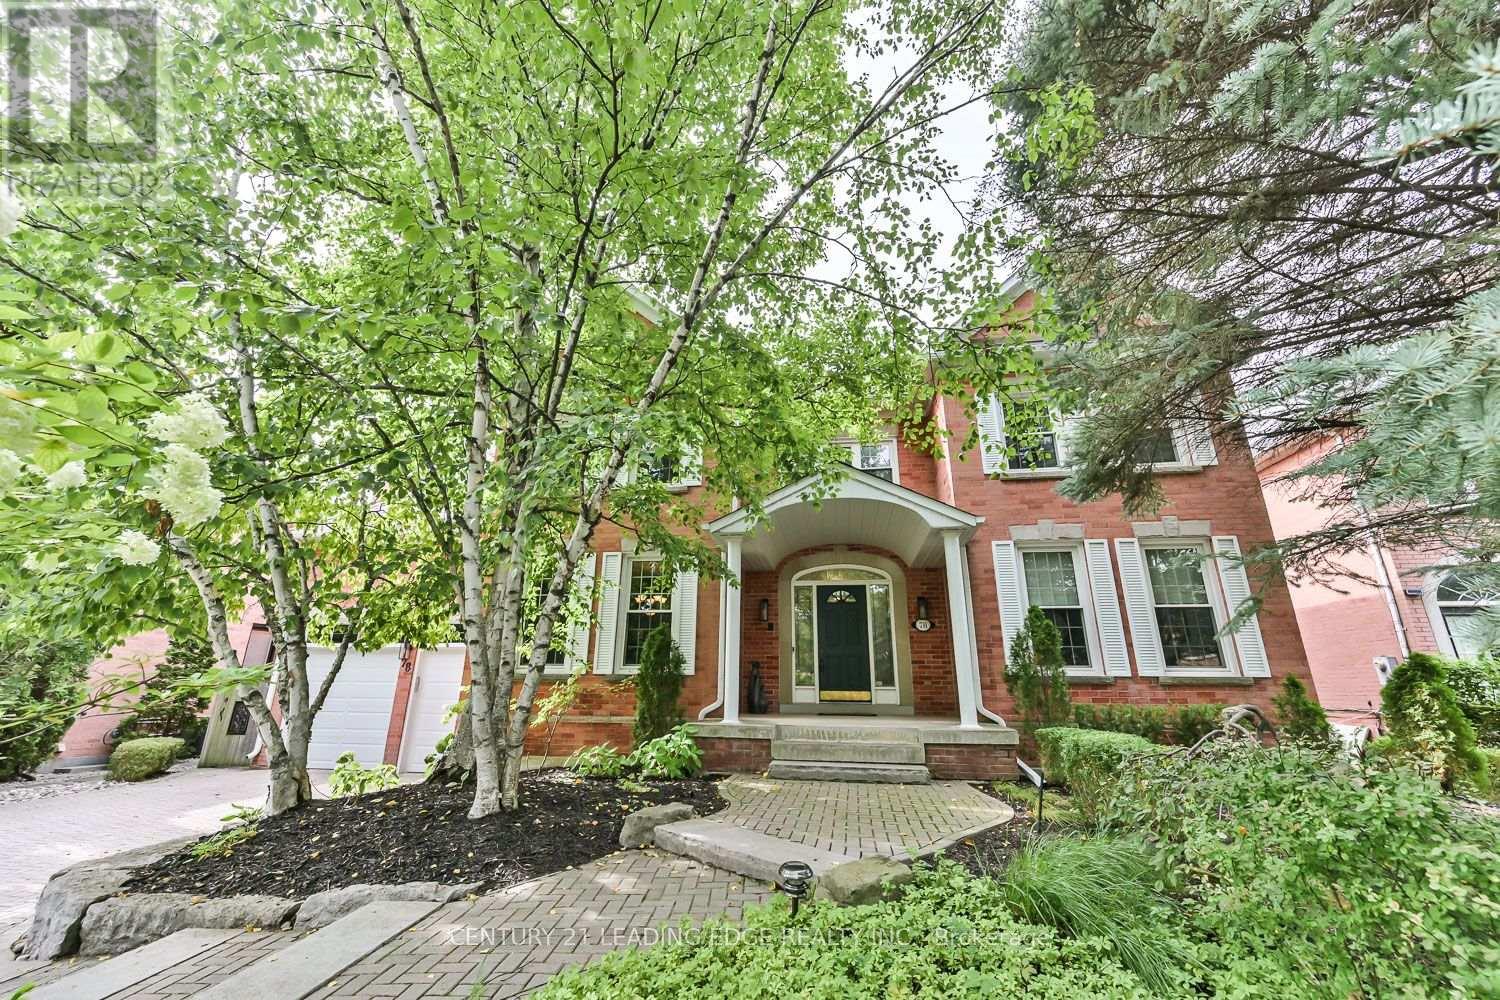
Welcome to this impressive Monarch-built residence, offering almost 5,000 sq. ft. of finished living space in the prestigious enclave of Wrenwood Court, surrounded by beautifully appointed executive homes. An interlocking drive, flagstone walkway and patio create an inviting first impression. Inside, a spacious layout delivers both elegance and everyday comfort. Formal living and dining rooms feature hardwood floors and crown moulding, while the stylish main-floor office is enhanced by custom wainscotting. The functional eat-in kitchen offers built-in appliances and quartz counters, overlooking the sunken family room with cozy fireplace and walkout to a private stone patio and hot tub. A unique dual-staircase design adds exceptional flexibility, with one staircase leading to an updated laundry room with direct access to both the garage and rear yard, an ideal configuration for in-laws or extended family. Upstairs, four generous bedrooms include a luxurious primary retreat with a sitting area, gas fireplace, walk-in closet and five-piece ensuite. The remaining bedrooms enjoy access to semi-ensuite baths. A sun-filled Victorian-style conservatory, with its own heating & cooling system, overlooks the beautifully landscaped grounds. The finished basement provides an expansive recreation/games room with built-in shelving and gas fireplace, plus abundant storage and roughed-in plumbing for a future bathroom. This desirable Unionville location is close to schools, transit and everyday amenities. (id:15069)
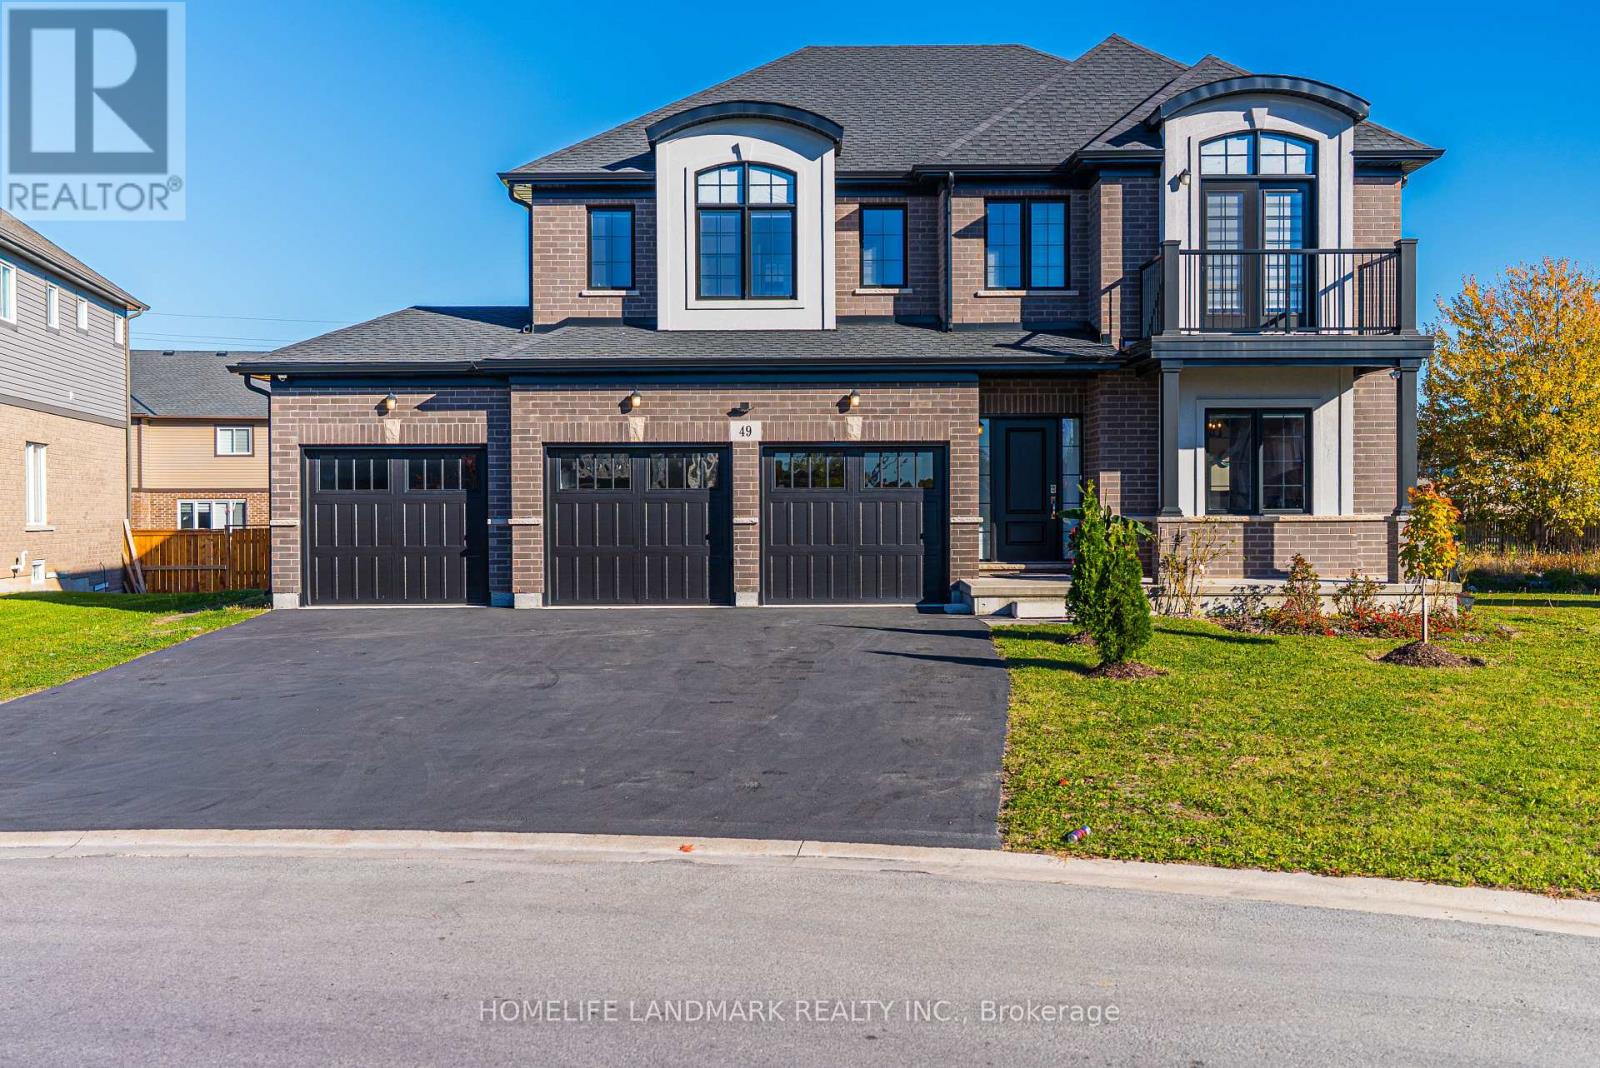
Welcome to your dream home! This stunning custom-built residence, just 5 years young, boasts an impressive 2,854 square feet of luxurious living space, all situated on a premium 54-foot lot in a vibrant family community. There is also a 921sq basement with a kitchen and bedroom and a separate entrance. This beautiful house features dual energy systems and laundry facilities on the second floor and basement. The second floor primary room was made larger and all the blinds were made with UK products. This house was the most expensive C-type house at the time it was built, and its exterior was finished with high-end products. The basement kitchen cabinets have also been finished with luxury and the hood has also been upgraded. Additionally, the unique nature of this area makes it a great Airbnb option. With ample room availability, hosting your spare room on Airbnb can generate extra income, earning between $3,000 and $6,000 . (id:15069)
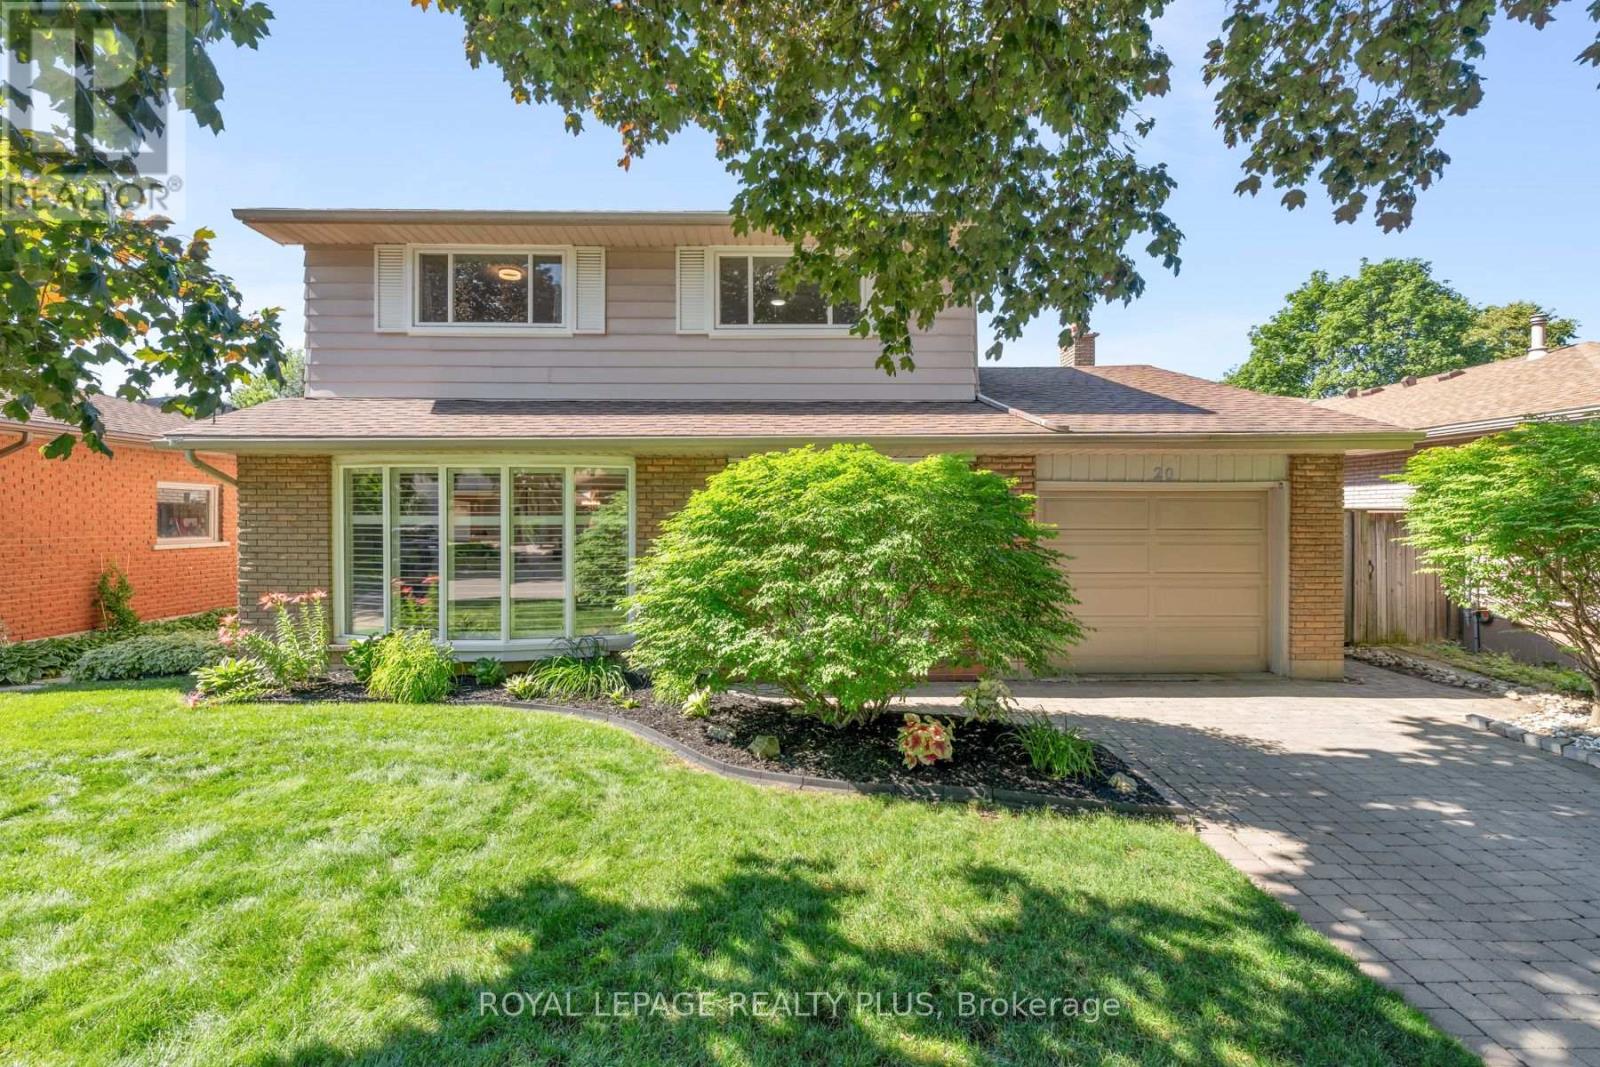
Some places simply feel like home. Quiet tree lined streets, friendly neighbours, children riding their bikes after dinner, & parks that become part of everyday life. Nestled in the welcoming Mountainview community, this is a place where coming home is always the best part of your day. The gorgeous main floor is anchored by a spacious eat in kitchen: granite countertops, custom backsplash, & abundant cabinetry. Adjacent living spaces invite family & guests to gather, with the living room warmed by the fireplace & featured stone wall. Built in bookcases adds thoughtful touches enhancing function & character. Rich luxury hardwood flooring, oversized baseboards, & substantial crown moulding leave a lasting impression. The upper level is equally impressive, with generous bedrooms & a beautifully renovated main bath. Privately tucked away, the primary suite boasts a large walk in closet & a spa inspired bath complete with a soaker tub, separate shower, & marble countertops. New upper windows ('21). The finished lower level adds valuable space that easily adapts to your family's needs: as a rec room, home office, gym, or play area. Reno'd laundry rm. Outside, the fully fenced backyard offers an expansive pool sized setting with plenty of space to entertain or garden. Beyond your front door offers the lifestyle today's buyers are searching for. Steps to Scenic Drive, Chedoke Radial Trail, Schools, shopping, restaurants, & everyday conveniences. One of Hamilton's greatest advantages is its connection to nature, & living here places you close to some of the city's most beautiful outdoor spaces. Enjoy scenic trails along the escarpment & the city's renowned waterfalls & green spaces, offering endless opportunities to explore, unwind, & connect with the outdoors. Here, you are not simply purchasing a beautifully renovated home. You are embracing a lifestyle defined by comfort, community, convenience, & connection. Settle into a neighbourhood where memories are made. (id:15069)
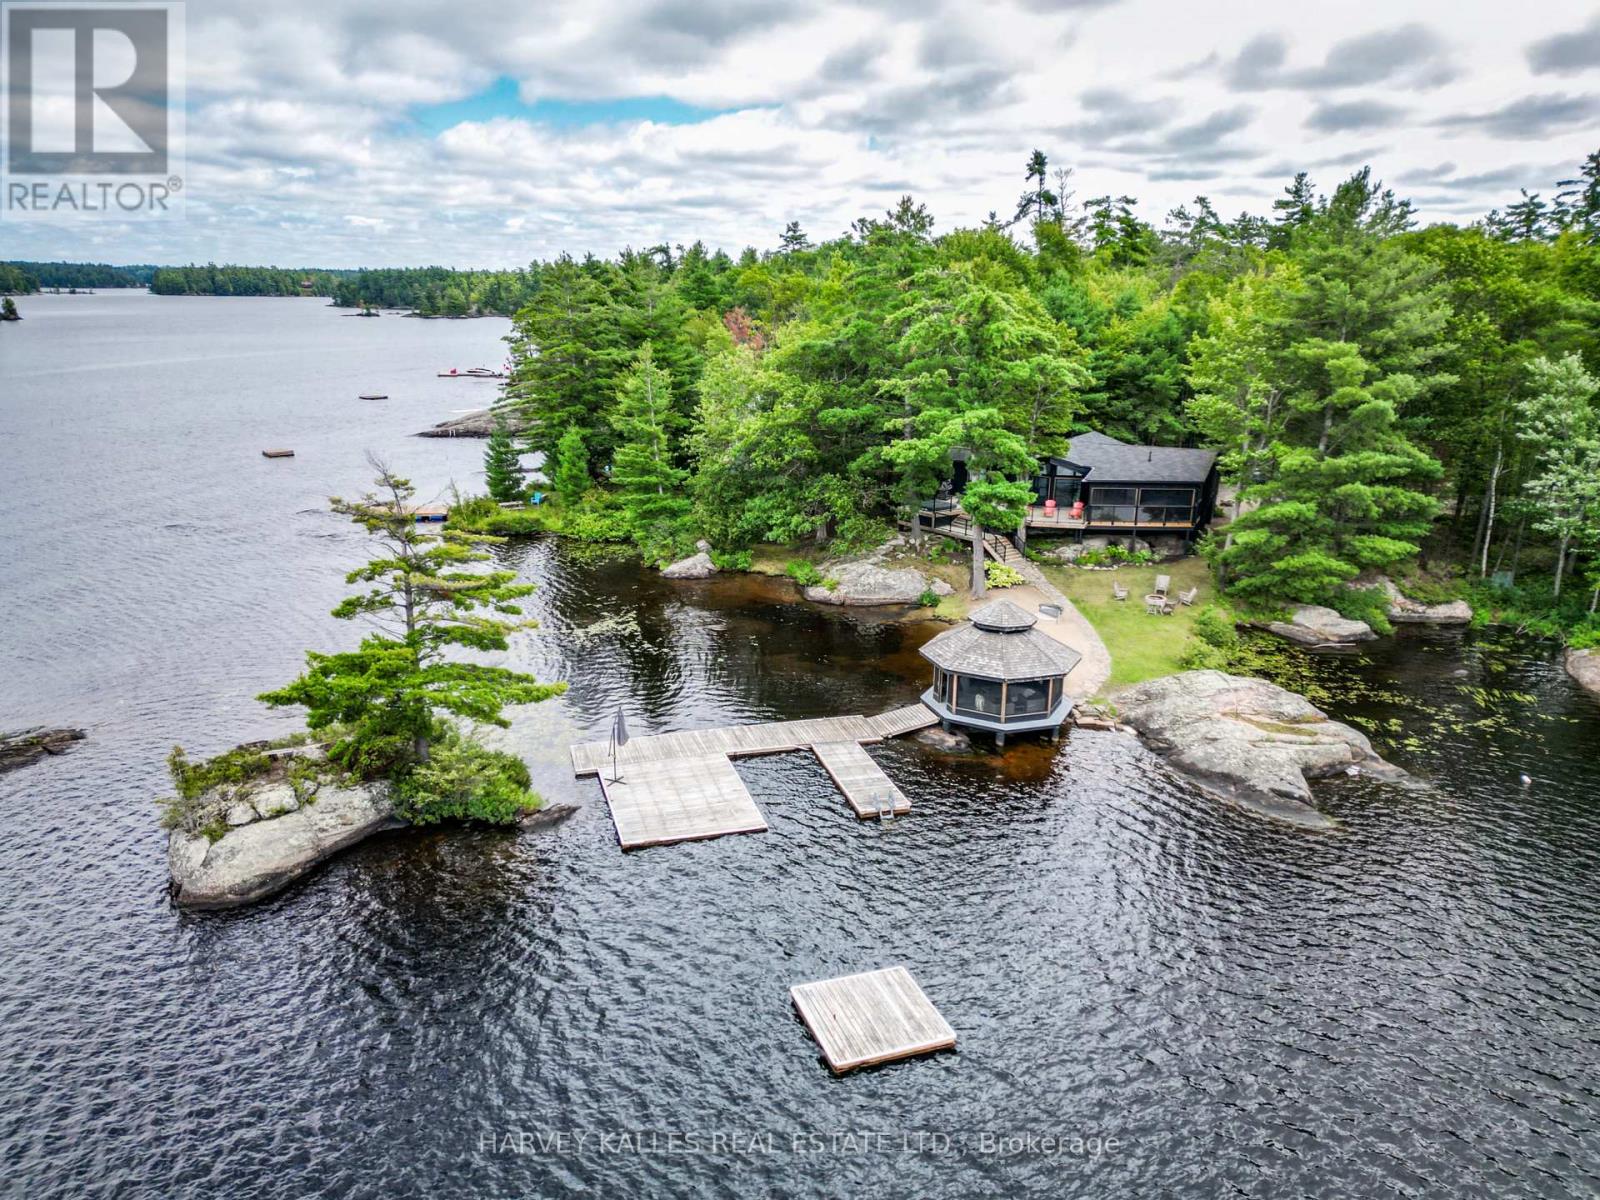
Less than two hours from Toronto, discover an exceptional Kahshe Lake waterfront estate with coveted southwest exposure and spectacular sunsets. Arrive via a scenic drive through the Kahshe Lake conservation area, or avoid that drive by boating from Rockhaven Inn to the property in minutes. Public boat and car parking are available for rent at Rockhaven Inn for $400 for the season. This private retreat offers a rare waterfront combination: a sprawling sandy beach for family enjoyment and deep water for swimming and docking larger boats. A shoreline screened gazebo with 360-degree views is ideal for entertaining, dining or watching the sunset. An expansive deck off the great room, complete with a built-in hot tub, invites relaxation beneath the stars. The beautifully renovated bungalow features four spacious bedrooms, including a private primary suite with ensuite. A charming Muskoka room off the kitchen provides another inviting space to gather and enjoy the natural surroundings. Nearly the size of the main cottage, the detached guest house adds exceptional versatility. Its lower level features a four-car drive-in garage and workshop for collectors, recreational toys or hobbies. Upstairs, a spacious two-bedroom suite offers privacy for family and guests, creating an outstanding multi-generational Muskoka retreat. One of Muskoka's largest and most sought-after lakes, Kahshe Lake offers boating, fishing, watersports, scenic granite shorelines and countless bays to explore. Whether you seek a year-round residence or a family escape, 1069 White Eagle Road is a rare opportunity to own a legacy property where unforgettable summers begin. (id:15069)
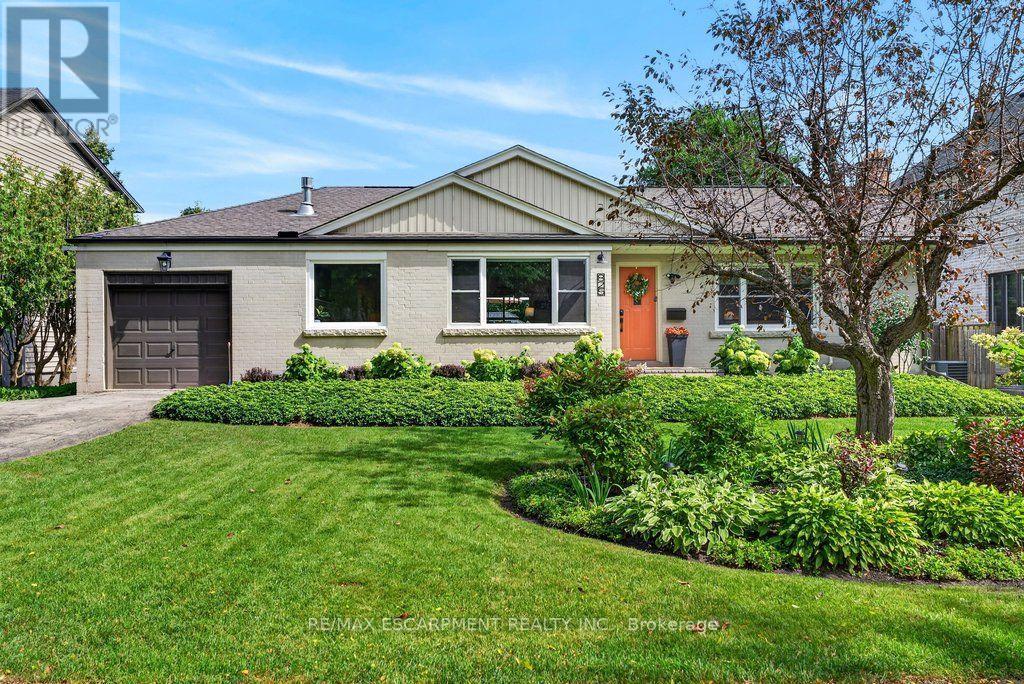
Updated open concept Aldershot bungalow on a private 75' x 140' lot! Just minutes to downtown, Burlington Golf & Country Club, LaSalle Park & Marina, Royal Botanical Gardens, hospital and the GO station. 2+2 bedrooms and 4.5 bathrooms including a lower level in-law suite with separate entrance! Spacious and bright main level living room with gas fireplace opens to an updated eat-in kitchen with granite, stainless steel appliances, island and glass/stone tile backsplash. The charming dining area has a walk-out to the fully fenced, professionally landscaped yard with irrigation, composite deck, hot tub, gazebo, BBQ gas line and storage shed. Two main level bedrooms, both with their own ensuite bathrooms! The professionally finished lower level has a family/rec room and a bedroom with a recent 3-piece ensuite bathroom with heated floor! Additional features and finishes include updated flooring, crown moulding, pot lighting, custom glass railing, main level laundry/mudroom, a circular driveway and an in-law suite with its own kitchen, living room, bedroom, 3-piece bathroom and laundry! Recent updates include furnace and A/C (2023) and eaves/roof valleys (2025). (id:15069)
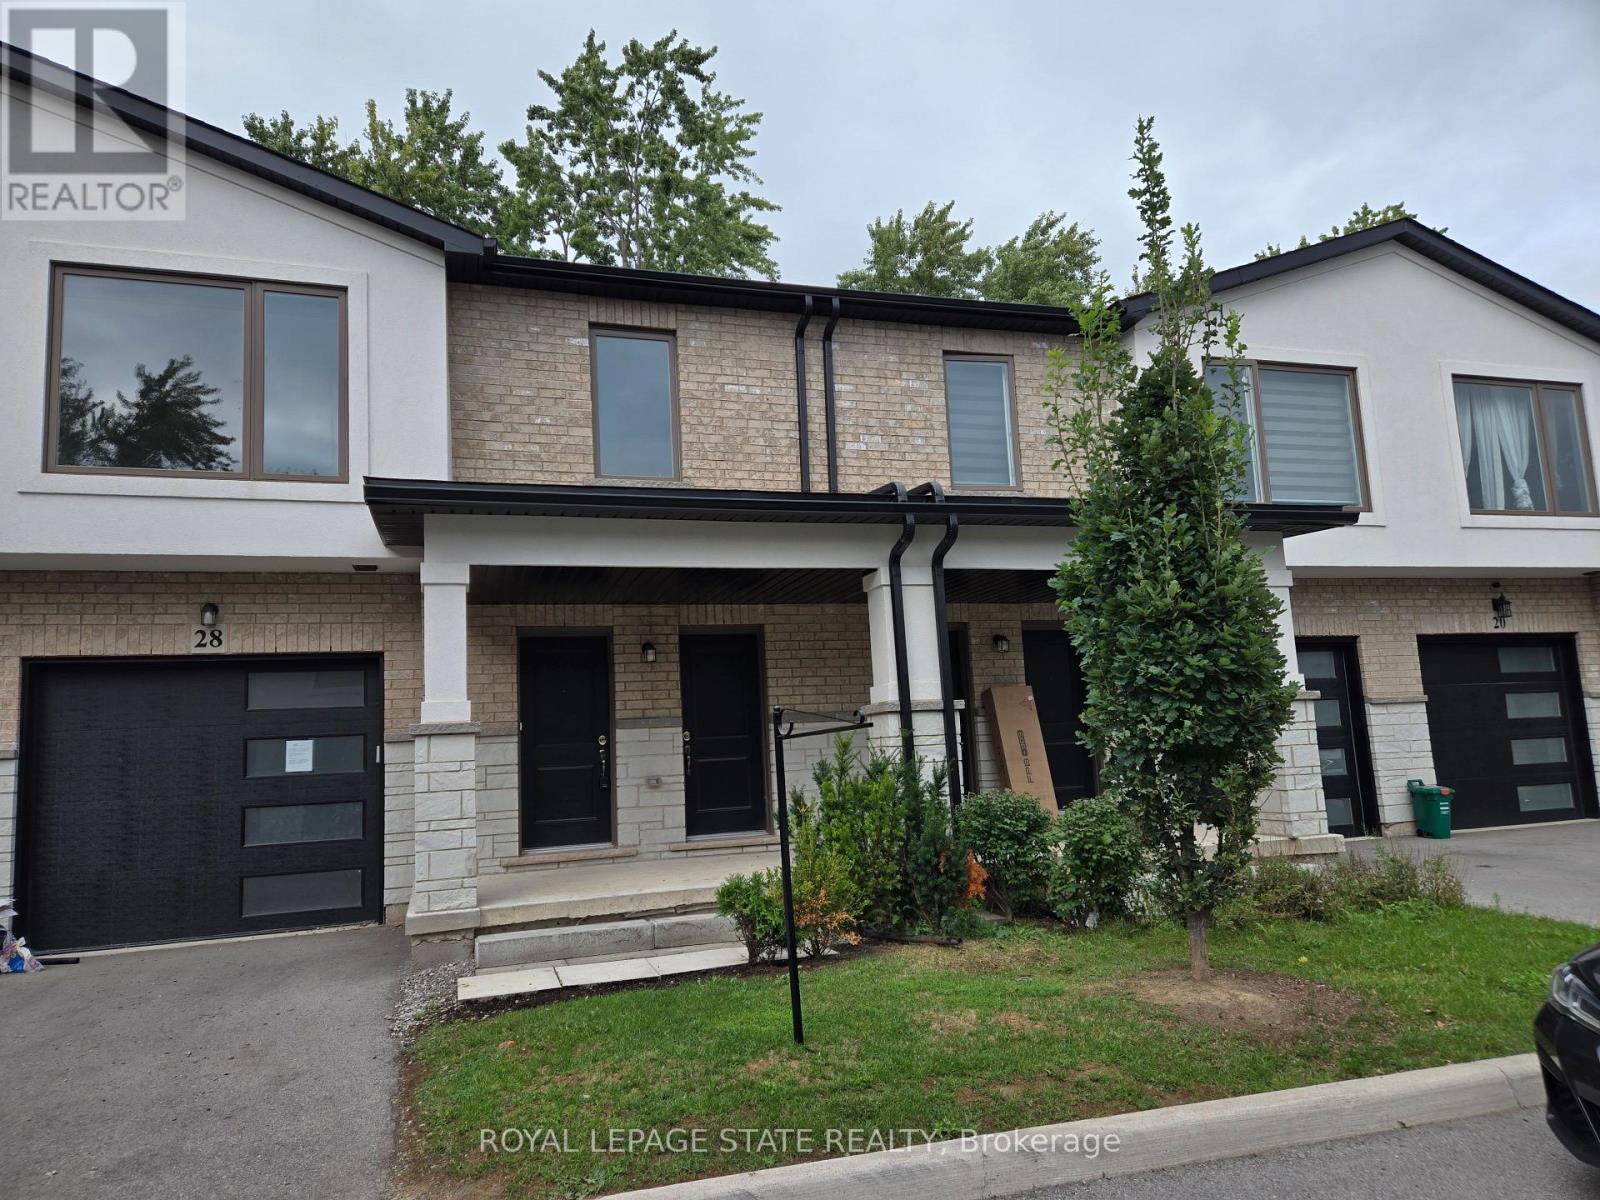
Welcome to Oakvillage! Spacious 1,092 sq. ft. 2-bedroom, 2-full-bath stacked townhome offering a highly functional single-level layout in sought-after Oakville. Bright open-concept living and dining areas feature large windows and flow into a modern kitchen with quartz countertops, stainless steel appliances, herringbone backsplash, ample cabinetry and breakfast bar. Generous primary bedroom complete with walk-in closet and private ensuite, plus a well-sized second bedroom and additional full bathroom. Enjoy the convenience of ensuite laundry and your own private outdoor space. Premium location backing directly onto the community trail, providing a peaceful setting with trails and greenspace just steps from home. Located in the desirable Oakvillage community, close to parks, schools, shopping, restaurants and everyday amenities, with easy access to Dundas St., Trafalgar Rd., Hwy 403/407, QEW and Oakville GO. An excellent opportunity offering 1,092 sq. ft., 2 bedrooms, 2 full bathrooms and single-level living in one of Oakville's most convenient communities. (id:15069)
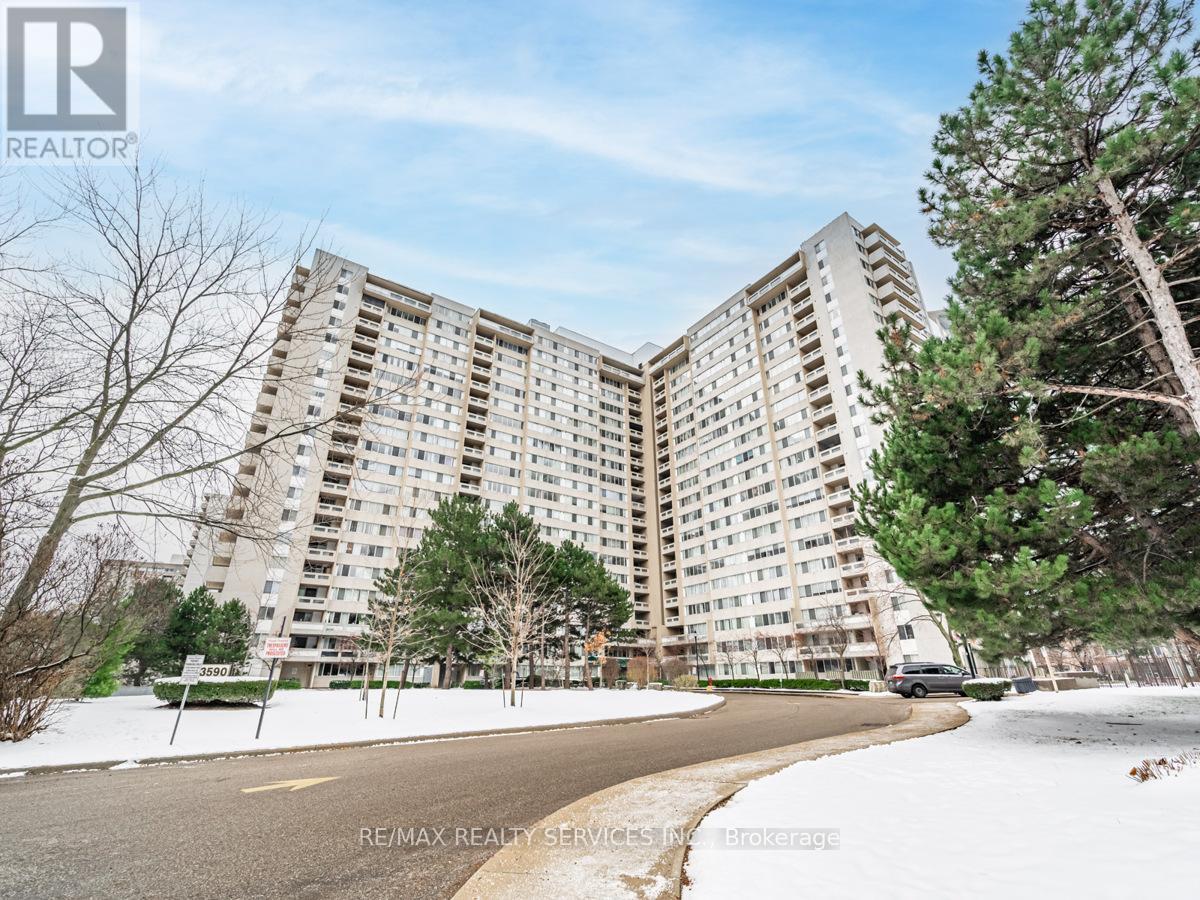
Beautifully renovated 2-bedroom + den condo featuring a modern kitchen with quartz countertops, stylish backsplash, and upgraded appliances. Bright open-concept living and dining area with large windows. Spacious bedrooms with ample closet space and a fully updated bathroom with contemporary finishes. Fresh paint and new flooring throughout. The versatile den can be used as a third bedroom or a home office. Includes ensuite laundry and one underground parking space. Maintenance fees cover all utilities, building insurance, and common elements. Enjoy excellent amenities including indoor pool, gym, sauna, party room, and 24/7 concierge/security. Prime location just steps to Square One, transit, shopping, and major highways, with the upcoming Hurontario LRT nearby. Ideal for first-time buyers, down-sizers, or investors (id:15069)
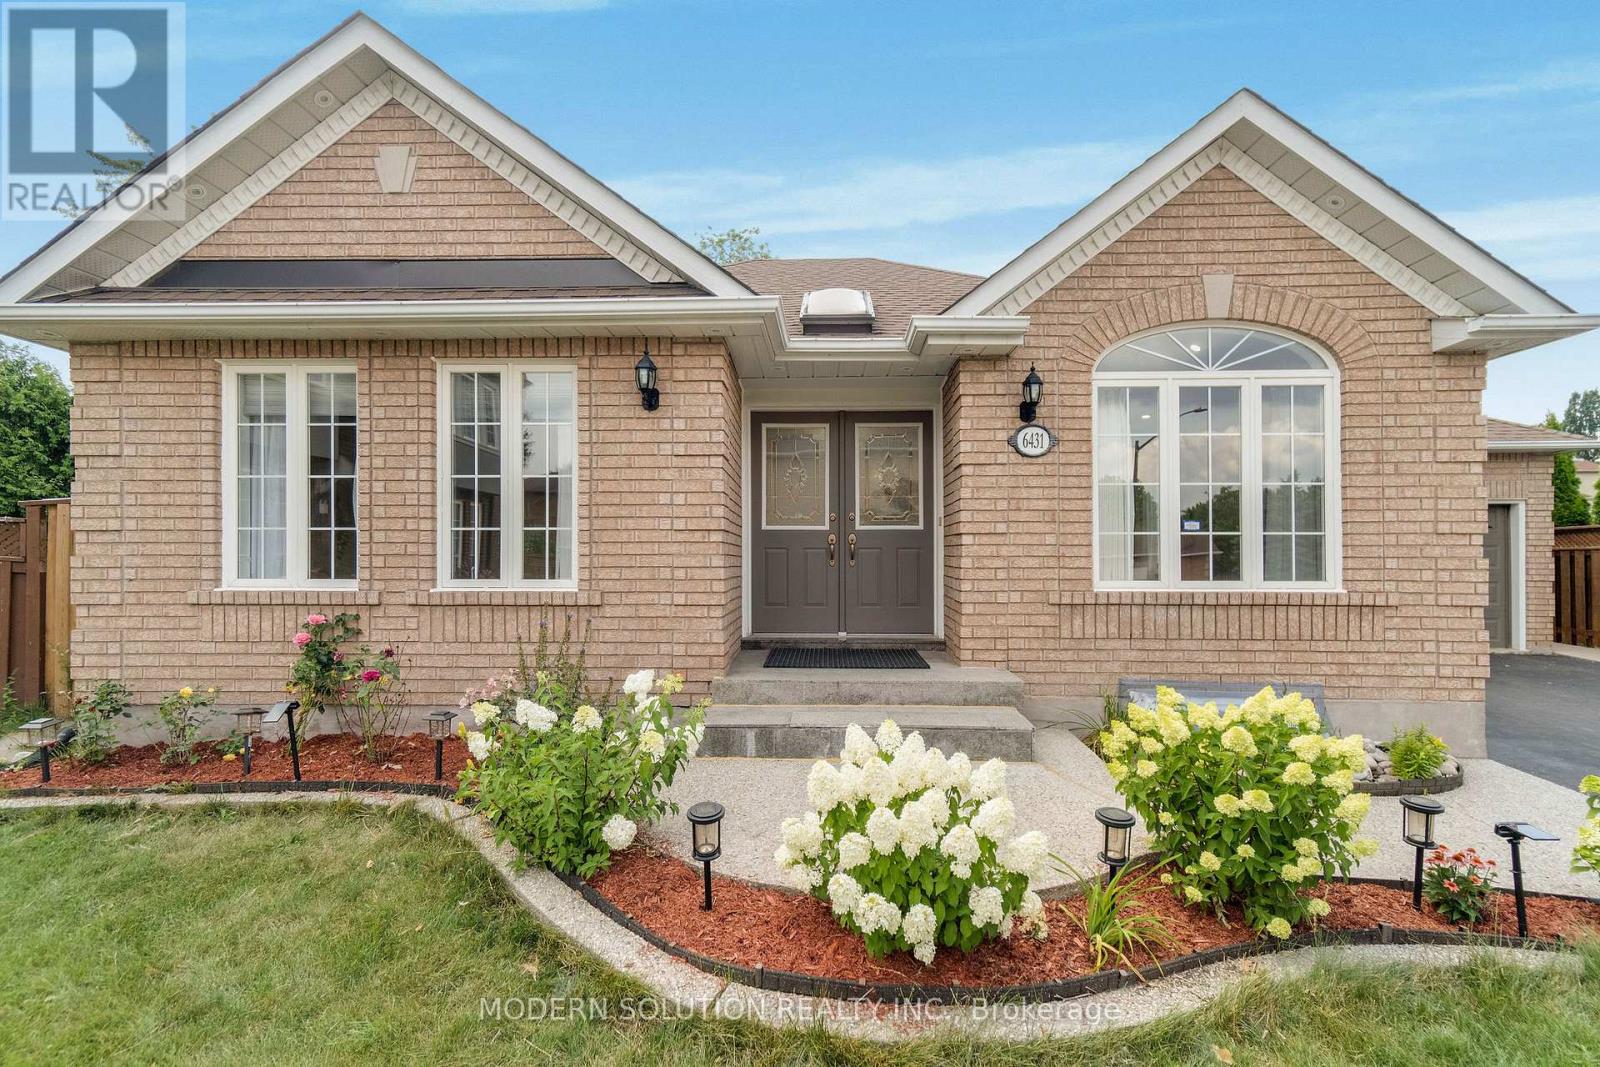
Welcome to 6431 Tenth Line W! Tucked at the end of a quiet cul-de-sac in prestigious Trelawny Estates, this exceptional executive bungalow offers rare privacy and thoughtful upgrades throughout its approximately 2,900 sq. ft. of finished living space. The grand foyer with skylight opens to a sunlit interior highlighted by vaulted ceilings, a gas fireplace, pot lights, richly stained hardwood, and detailed plaster crown mouldings. The main level features two spacious bedrooms, including a serene primary suite with walk-in closet and a fully renovated ensuite with freestanding soaker tub and extended glass shower. The updated kitchen showcases stainless steel appliances and walkout to a large composite deck and beautifully landscaped backyard. The finished basement adds a bedroom, convertible study, brand-new 3-piece bath, large pantry, extended windows, and a refreshment area-ideal for guests or multi-generational living-and is city-registered for personal use only, with potential for a future secondary suite. Additional highlights include main-floor laundry with garage access, a premium double-car garage, driveway parking for four, California shutters, new pot lights, and over $100K in recent upgrades. A rare, move-in-ready bungalow in a coveted Mississauga neighbourhood! (id:15069)
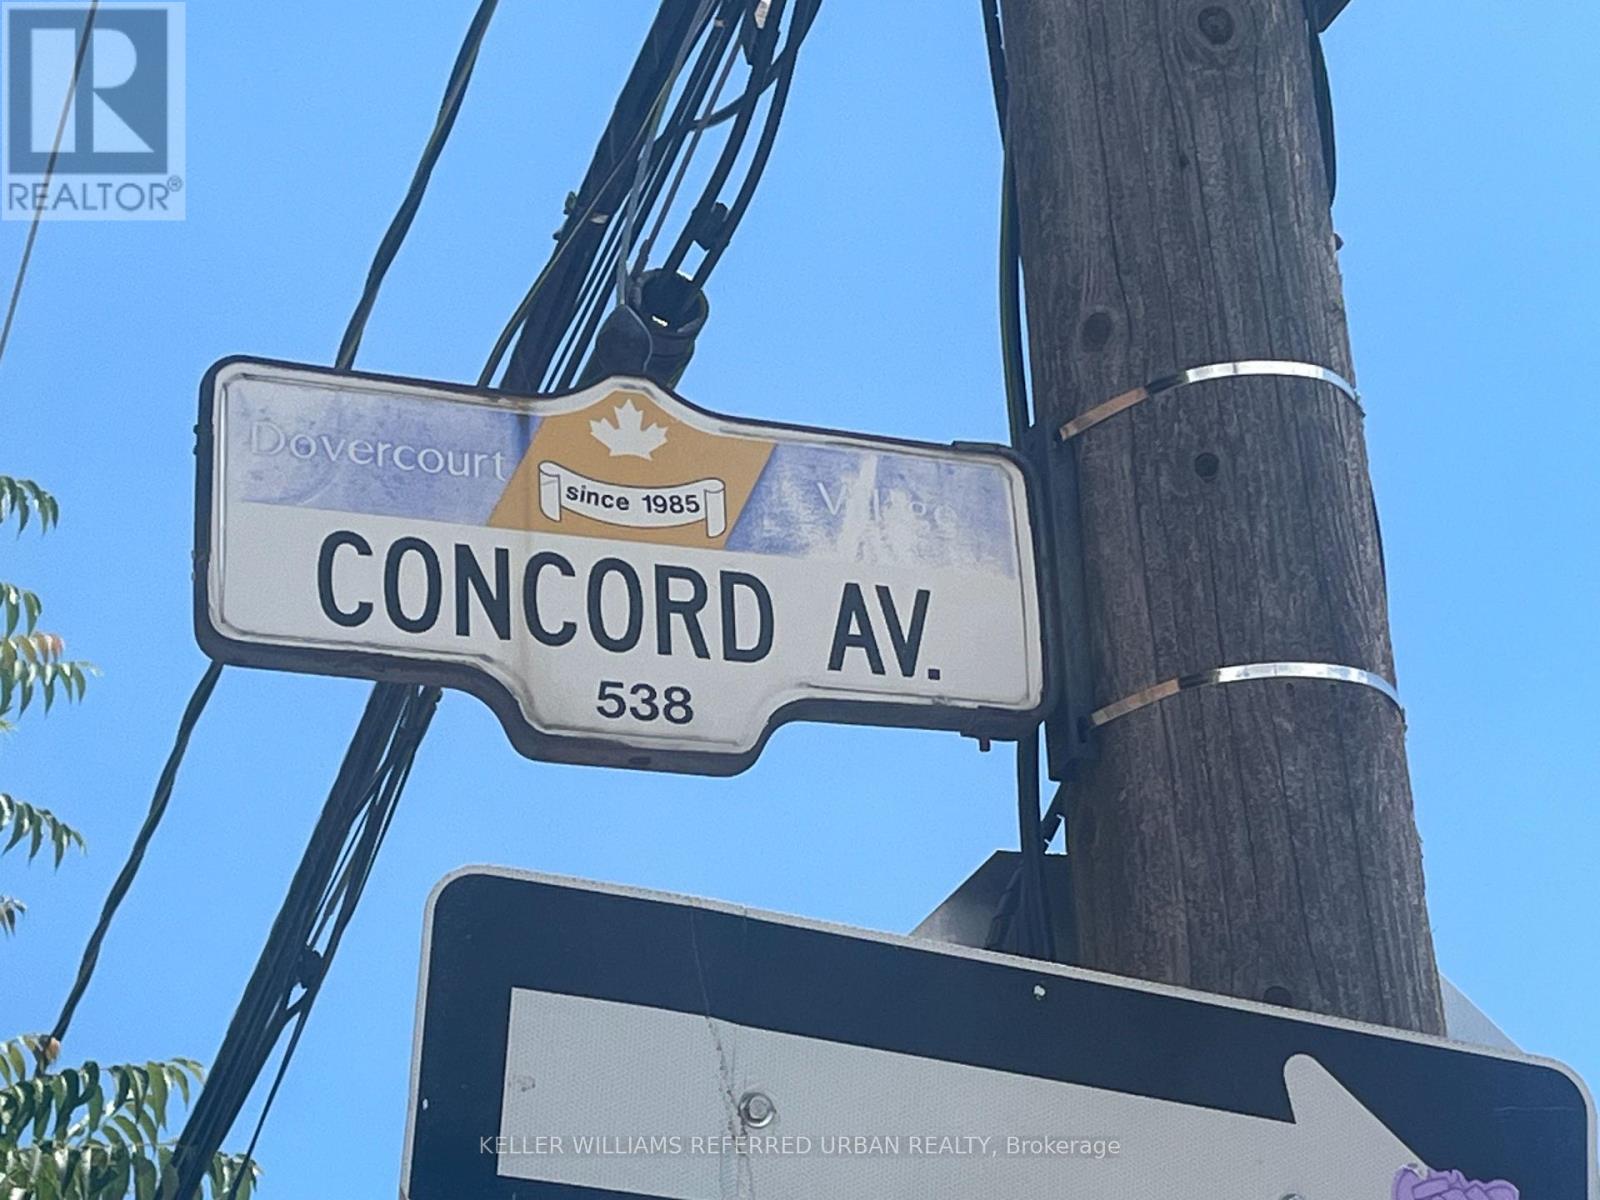
Welcome to Dovercourt Village, one of Toronto's most vibrant west-end neighbourhoods. Just two blocks from Ossington Subway Station, this location is surrounded by independent cafes, restaurants, local bakeries, shops and everyday conveniences, making it a favourite for young professionals, creatives and families alike. Whether you're an end user with a vision or an investor looking for flexibility, 458 Concord Avenue offers exceptional potential. This versatile property is configured as three self-contained units: a vacant one-bedroom basement apartment with two walkouts, a large one-bedroom main-floor apartment, and a spacious two-bedroom second-floor apartment with a private deck. A shared laundry room on the lower level. Move into one unit while you renovate, generate rental income, or reimagine the property into the home you've always wanted. Bring your ideas and make this exceptional Dovercourt Village address your own. Additional highlights include a front porch, a large backyard, beautiful hardwood floors, . Situated on a deep lot with potential for a future coach house (buyer to verify all approvals and permitted uses), this property presents an excellent opportunity for investors and those looking to own in a highly sought-after area. (id:15069)