Priced To Sell !!! Motivated Seller !!! Spacious and Bright Corner unit with Beautiful Unobstructed South East Views. Very Practical 2-bedroom, 2-bathroom Open Concept Layout , Kitchen Eat in area with a Window, Offering over 1,000 sq. ft. Featuring Large Balcony. Oversized Primary Bedroom With Lots of Closet Space, Parquet Flooring. Enjoy this unit as is or have it updated to your taste as required . This unit comes with a one parking spot and one locker. Walking Distance To TTC, Schools, Parks, Shopping, Community Centre. (id:15069)
Small footprint, simple living and a place to call your own! This charming 1-bedroom, 1-bath detached home offers an affordable alternative to condo or apartment living, with the added benefit of your own property and outdoor space.The cozy layout makes great use of its footprint and includes a partial basement for additional storage and utility space. It's ideal for a first-time buyer, downsizer or anyone looking to embrace a simpler lifestyle.Conveniently located in Ingersoll with access to everyday amenities and commuter routes. The property is situated directly adjacent to the railway tracks, making it best suited for a buyer who values affordability and detached-home ownership.A unique little home with plenty of potential - an opportunity to get into the market without paying for more house than you need. (id:15069)
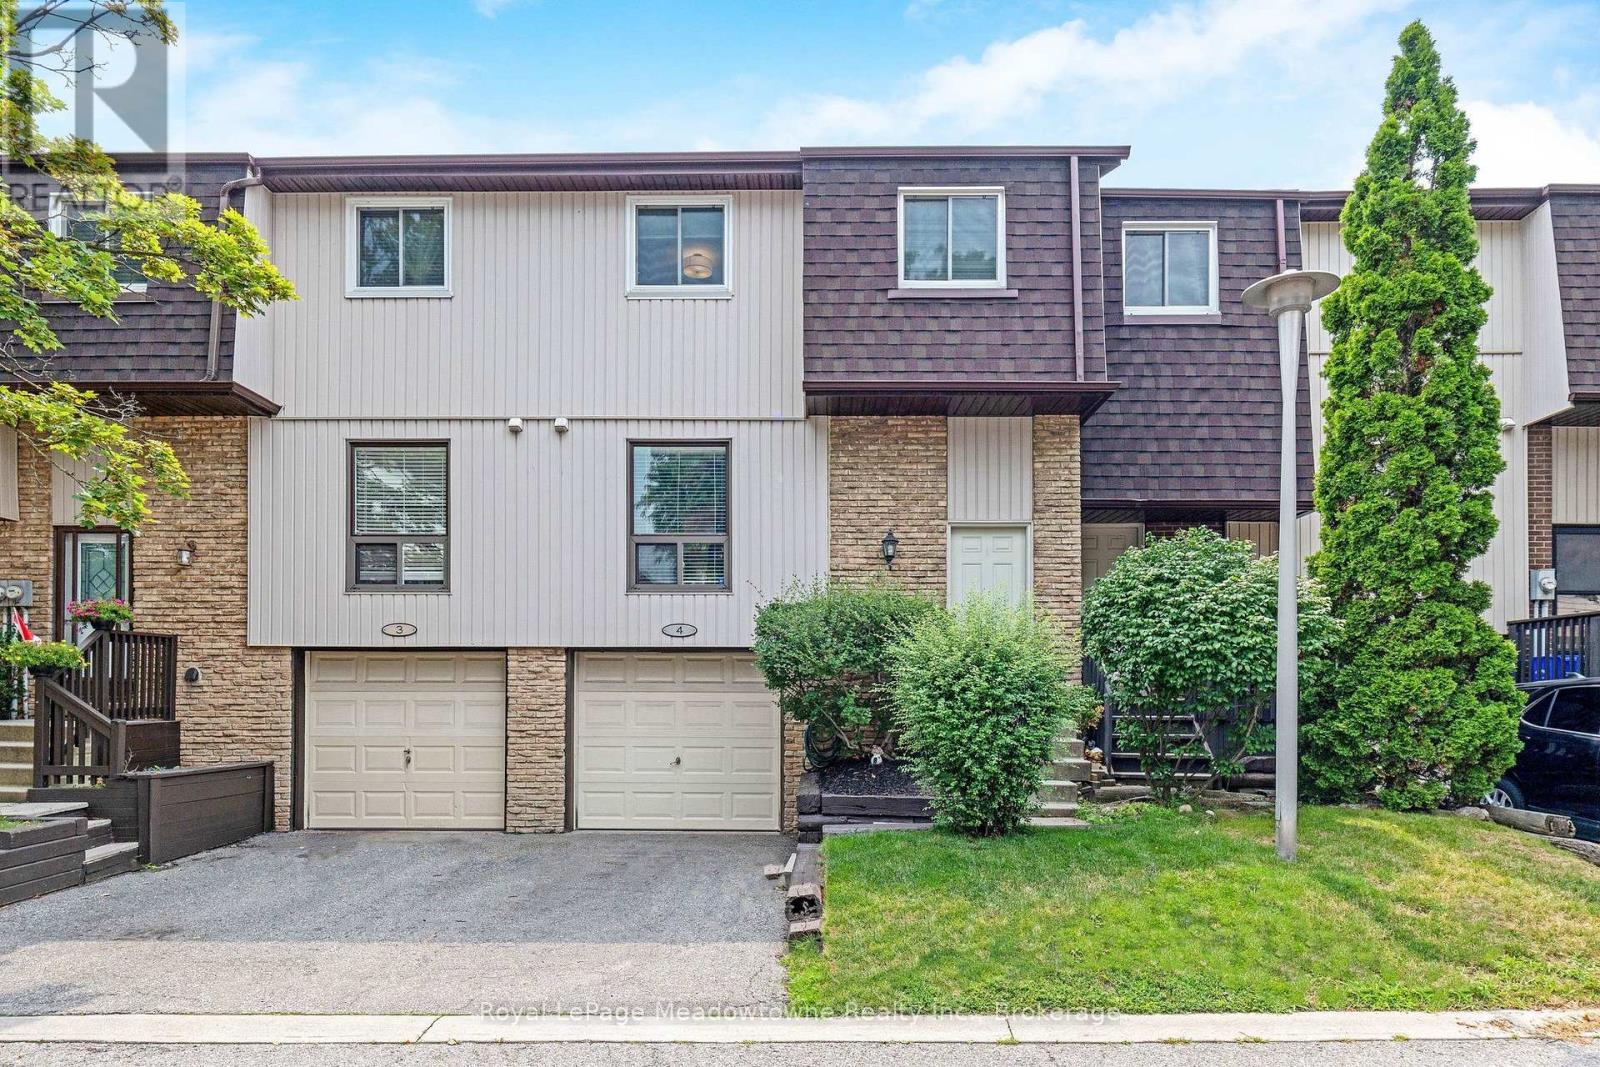
Spacious Opportunity for First Time Buyers and Downsizers in the Dorset Park Neighbourhood of Milton. Prime location close access to the 401, downtown Milton, restaurants, gas stations and staple shops. You really can get anywhere in Milton from here in 10 minutes or less! Garage Parking and Driveway Parking available. Visitor Sports are directly across from the unit, very convenient for guests. 481 Pitfield Unit 4 offers a spacious and open layout compared to many other condo townhouse options in the area. Hardwood flooring throughout the home. Large Living Room with Dining Room Space. Kitchen features new appliances. Stove and Dishwasher new this year, Fridge 2 years new. Upstairs has a wide hallway with a Jack and Jill style updated bathroom. The Primary Bedroom is large and bright, with 2 closets and still room for extra dressers. Good Sized Second Bedroom and the Third Bedroom could be for a little one's room or office. Partially finished basement with newer washer and dryer machines. The backyard can be fenced in with the condo board's approval. The upper level windows were replaced this year. Back sliding door replaced last year. This is a really great space for a growing family and one of the larger condo townhouse options in Milton. (id:15069)
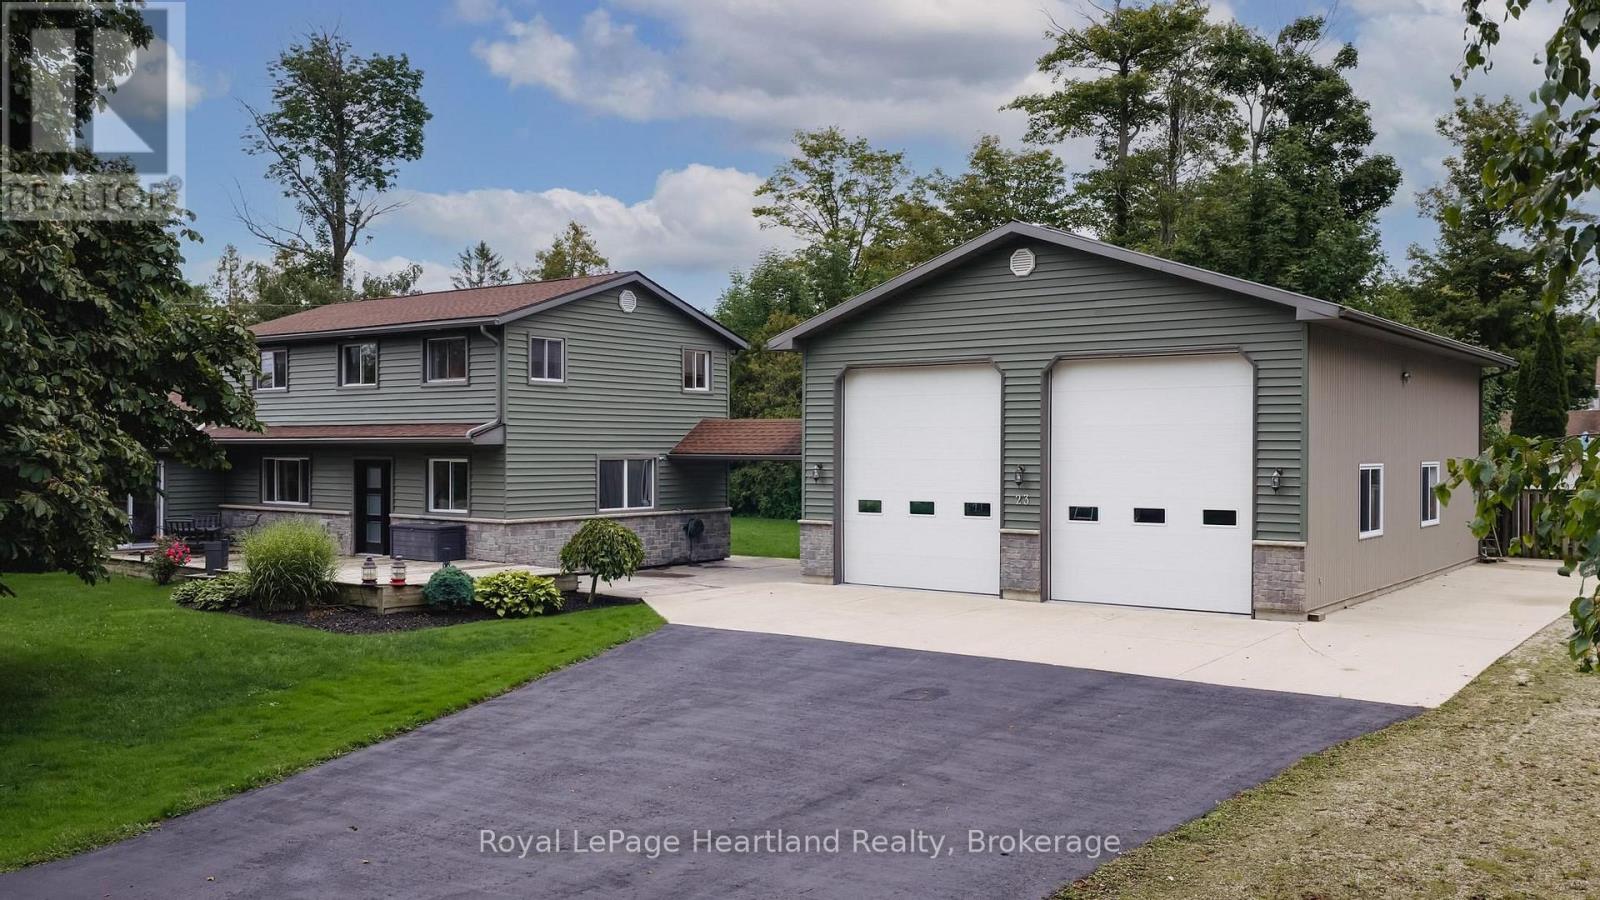
Nestled in the quiet of Bluewater Beach just south of Goderich, 23 Park Road stands as a rare lifestyle compound that refuses to fit into a standard box. Situated on an expansive 150 by 100 foot lot, the property captures a dual perspective of the open park across the street and the wonder of Lake Huron. This property is a sophisticated retreat designed for those who value both high-end residential comfort and the rugged utility of a professional-grade workspace, all within steps of the lake.The interior is anchored by a main-floor layout that prioritizes longevity and ease. The primary suite serves as a private sanctuary with a beautifully appointed ensuite, while the second main-floor bathroom features a sauna to shake off the chill of a Great Lakes winter. At the heart of the residence, a large kitchen and great room flow seamlessly into two separate living areas, offering the kind of flexibility rarely found in lakeside properties. Upstairs, three additional bedrooms and another full bath provide a dedicated area for children or guests, or even a potential B&B setup. Beyond the home, the property transitions into a hobbyist's paradise centered around a massive detached shop. Built for more than just simple storage, this space features both in-floor radiant heat and forced air, ensuring a comfortable environment for year-round projects. With two large bay doors, integrated plumbing, and a massive driveway capable of hosting a fleet of vehicles or a large boat, it is the ultimate destination for a craftsman, collector, or outdoor enthusiast. The magic of this location lies in its balance. You are far enough out of town to enjoy the deep quiet of a small beach community, yet close enough to Goderich to never feel isolated. Whether you are retiring to pursue your passions, a local family needing room to breathe, or a lake lover seeking a view of the sunsets, this home is built for a life well-lived, where the workshop is as warm as the living room. (id:15069)
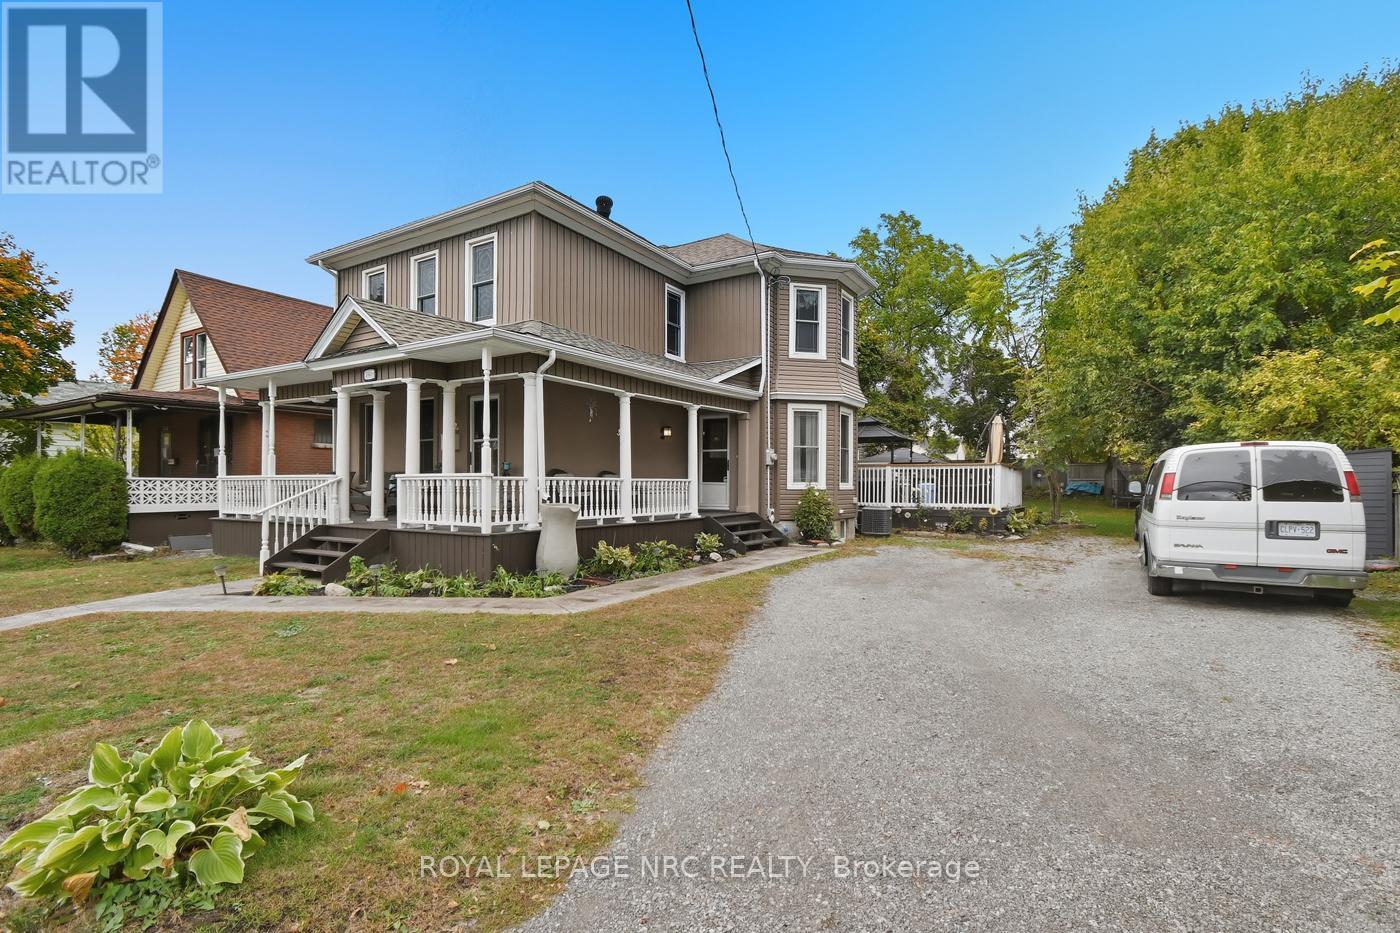
Welcome Home to 5981 Culp st in Niagara Falls! This Circa 1900 home has been well cared for and thoughtfully updated throughout, while keeping the old charm! Many of the original wooden doors, trim, staircase and pocket doors have been refinished to bring out the amazing character this home has to offer! This home is over 2100 sqft and has over 3000 sqft of living space! With 3 + 1 bedrooms and 4 bathrooms, this home has room for the entire family! The main floor consists of the kitchen with granite countertops, the formal dining room fit for a king, the living room with fireplace, main floor laundry/powder room, and an office! The second floor can be accessed by two staircases, one heading directly to the Primary suite with walkin closet, door to balcony, and a 4 pc ensuite! 2 more good sized bedrooms and another bathroom roudn out the upper floor! The basement has been finished offering more space and consisting of another bedroom, recroom, 3 pc bathroom, utility room, and is roughed in for a wet bar! The electrical panel has been upgraded with updated wiring! The home has vinyll windows and easy to maintain vinyl siding! The home is heated with a forced air gas furnace and cooled with central air! The outside has parking for as many as you would like and has a rare feature where you could make the driveway wrap around the home and exit on the other side! The yard is big with multiple sheds, and has a deck (280sqft), a patio (190sqft) with a hot tub! The home is complete with a wraparound porch (250 sqft)! This is a one of a kind property, and is ready for new owners! Bring your ideas and book your private showing today! (id:15069)
Stunning and seldom-offered bungalow townhouse in the heart of Stevensville. Ideally located just minutes from the QEW, within walking distance of local parks, village shops and restaurants, and only a short drive to Ridgeway and Crystal Beach, this home offers both convenience and a relaxed lifestyle. The picturesque backyard has no rear neighbours and features a covered patio, creating a private space to unwind or entertain. Inside, the 1,372-square-foot main level offers a bright, open-concept design with hardwood and ceramic tile flooring, attractive finishes and carefully placed lighting throughout. The spacious living room features a gas fireplace and walkout to the covered patio. The expansive kitchen includes a breakfast bar and flows into the generous dining area, making it an ideal space for hosting family and friends. The main floor also offers a primary bedroom with a walk-in closet and private ensuite, a second bedroom, an additional full bathroom and convenient main-floor laundry. The fully finished basement provides even more living space, including a den or potential third bedroom with ensuite privilege, a large recreation room with a second gas fireplace, an adjoining games room and plenty of storage. This beautifully maintained home offers comfortable main-floor living with the bonus of a spacious finished lower level in one of Stevensville's most desirable locations. (id:15069)
Pickup trucks. Vegetable gardens and your free-range kids running amok over your picture-perfect acre in the country. This is what you have been dreaming of. With Big Sky views, this oversized 4-bedroom side-split is perfect for your growing family. Nestled under a mature canopy, this 2,400 sq. ft. home will capture your heart the moment you walk in. Updated throughout, with a refinished country kitchen that faces the backyard so you can keep an eye on things. The main-floor family room keeps everyone in the conversation while the wood-burning stove keeps everyone warm and toasty. The mudroom is ideal-complete with a full bathroom and laundry for after a hard day's work. On Sundays, entertaining in the living room is wonderful. But for those dreaming of hosting in the summer, the back patio is where the property shines: wood-burning sauna, tire swings, chickens, and a ridiculous tree fort you've wanted since you were a kid. Back inside, the lower level offers a walkout basement, rec room, and plenty of storage for all your seasonal items. The best part? The new arena and all the conveniences are right nearby. Bonfire nights with s'mores, encore presentations of your favourite stories, and the chance to create new ones. At 1365 Rice Road, the next chapter of your family's journey starts here. Updates & Features: Brand-new siding and eaves (2026), Half the windows are brand new (2026); lower level is not. Furnace (2025), Hot-water tank owned (2025), Shingles (2018), Water filtration system (2021) with ultraviolet light, 10,000-gallon cistern - washed every year and refilled approximately six times a year (approx. $2,500/year). Rainwater collection from the front eaves into the cistern, Back eaves drain into rain barrels for the vegetable garden. Refinished kitchen cabinets (2022). Main-floor bathroom/laundry (2024). Flooring (2026), Deck and patio (2023), Kitchen stove is gas, BBQ is gas. (id:15069)
Stunning custom-built Luxart estate home set on a private, treed 1.5+ acre lot in a sought-after rural community. From the moment you step into the warm, welcoming foyer, this 3+1 bedroom bungalow feels like the perfect blend of comfort, character, and thoughtful design.The inviting living room features upgraded engineered wood floors, a spectacular stone fireplace, and built-in surround sound-creating a cozy everyday retreat that easily transforms into an entertainer's dream. The open kitchen offers granite counters, a breakfast bar, and an eat-in area ideal for family dinners. Just off the dining space, a charming 3-season cedar screened-in room provides the perfect spot to enjoy morning coffee or unwind with a book. A rare dual-primary layout offers his and her primary bedrooms connected by a spacious Jack-and-Jill ensuite with glass shower, soaker tub, double sinks, and water closet. This flexible design can be easily converted into one large primary suite with an additional kids/family bedroom. A bright third bedroom with modern cheater ensuite completes the main level, along with a mud room featuring laundry and a handy dog-wash station.The large finished basement is purposefully set up for the ultimate home theatre-wired, expansive, and simply awaiting your choice of flooring to bring your vision to life. A bright bedroom, office, workshop, bathroom rough-in, 200-amp service, and abundant storage round out this impressive lower level.Additional features include a WiFi-controlled irrigation system with planter lines, Kinetico water softener, dogwatch hidden fence system, and more. Outside, enjoy the private wooded lot with hot tub pad (with electrical) and a cozy firepit area-offering all the privacy of rural living just minutes from amenities, golf, and more. (id:15069)
Spacious 2 bedroom with great size living room and dining room, large kitchen, great view of parliament building, large balcony and newer patio doors and windows. Great building offers indoor pool, sauna, exercise room, party room and much more, walk to Rideau shopping center, tennis club and all amenities, call today! (id:15069)
Welcome to this bright and inviting 2-bedroom, 2-bathroom stacked condo, offering a comfortable layout in a convenient location. The sun-filled living room features a cozy gas fireplace and direct access to a private balcony-perfect for relaxing outdoors or entertaining guests. The spacious kitchen offers stainless steel appliances, ample cabinetry and a charming breakfast nook surrounded by large windows. Upstairs, the generous primary bedroom features its own private balcony, while the beautifully renovated main bathroom (2022) impresses with a double-sink vanity. A versatile second bedroom provides the perfect space for guests or a home office. Complete with a second full bathroom on the main level, in-unit laundry and dedicated parking, this move-in-ready condo also features a gas furnace installed in 2023, updated gas fireplace burners and exhaust, and a new washer and dryer (2024). Close to everyday amenities and public transit, this is a wonderful opportunity for first-time buyers, downsizers or investors! Some photos are virtually staged. (id:15069)
Welcome to this beautifully maintained TARTAN Built SEMI-DETACHED house. With over $25,000 in builder and owner upgrades, this incredible 3 bedroom, 3 bathroom house has nothing left to do but move in! Offering 1,802 sq. ft. of finished living space including the finished lower level, this thoughtfully designed home is ideally situated in the family-friendly Poole Creak community of Kanata/Stittsville, close to Tanger Outlets, Costco, Kanata's high-tech park, DND Carling Campus, great schools, parks and transit. Proudly owner-occupied by the original owners since new and exceptionally well cared for. Pets free and smoke free. The bright, open-concept main level features 9-ft ceilings and hardwood flooring, with spacious living and dining areas designed for both everyday comfort and entertaining. Energy Star-certified appliances.A tankless water heater adds further efficiency and convenience" (id:15069)
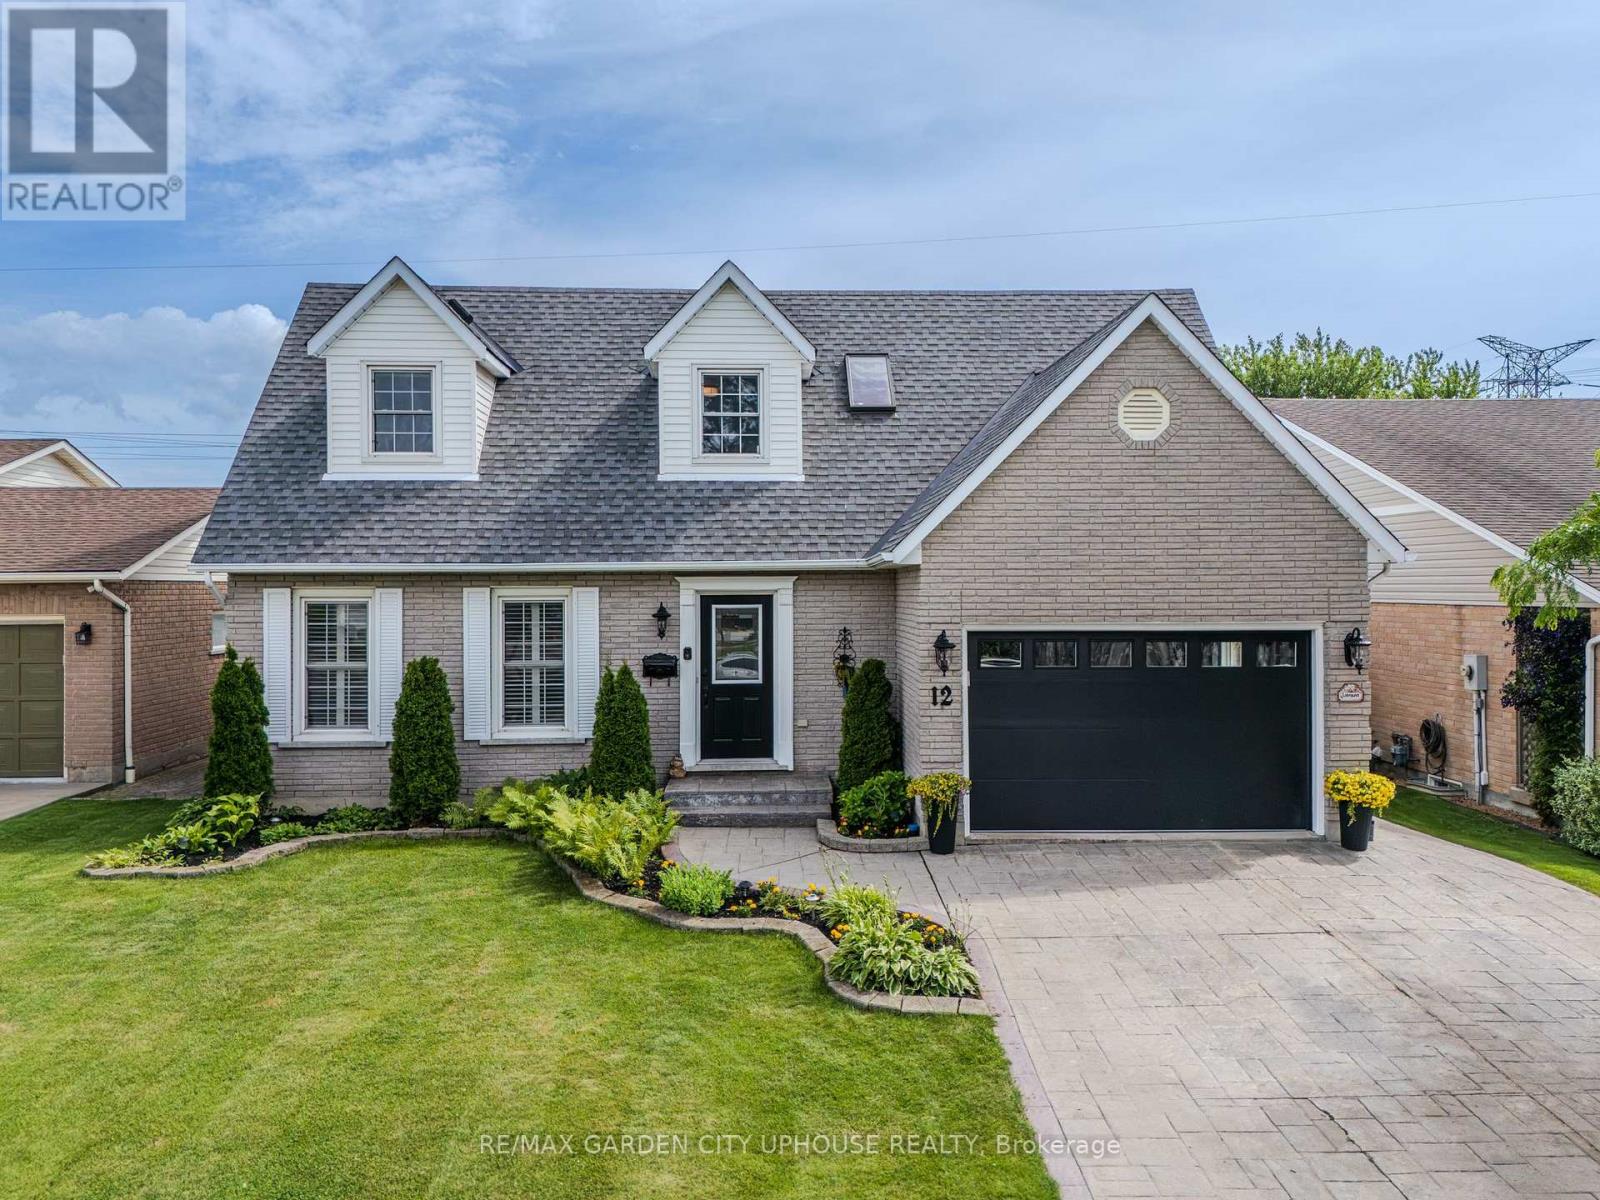
Welcome to 12 Foxhill Crescent in a highly desirable, quiet west St. Catharines neighbourhood.This exceptionally well maintained 2 storey is ready for its next family. It features a huge custom kitchen with massive island and dining nook under a skylight. The family room with gas fireplace is off the kitchen making it the entertaining hub. There is even a formal dining room for more intimate dinners. Step out from the family room to the gorgeous backyard with composite deck with pergola and pool.UPstairs you have FOUR bedrooms and 4 piece main bath. The primary has a walk-in closet and 5 piece ensuite. Down is the freshly painted rec room, perfect for movies or the big game and plenty of room for a home gym or office nook. Plus its own 3 piece bath. Splash into the inground pool! This fantastic backyard with shed and access to the park behind means no rear neighbours! It's beautifully landscaped and is the perfect spot for family barbeques (including gas hookup). Everything is updated including central vac, a brand new garage door and freshly painted front door with new glass insert. The garage is just as immaculate as the rest of the house! The location is ideal. Just minutes to Fourth Avenue shopping, quick access to Hwy 406 and Power Glen Public School. Plus a quick drive to country views, wineries and hiking. (id:15069)