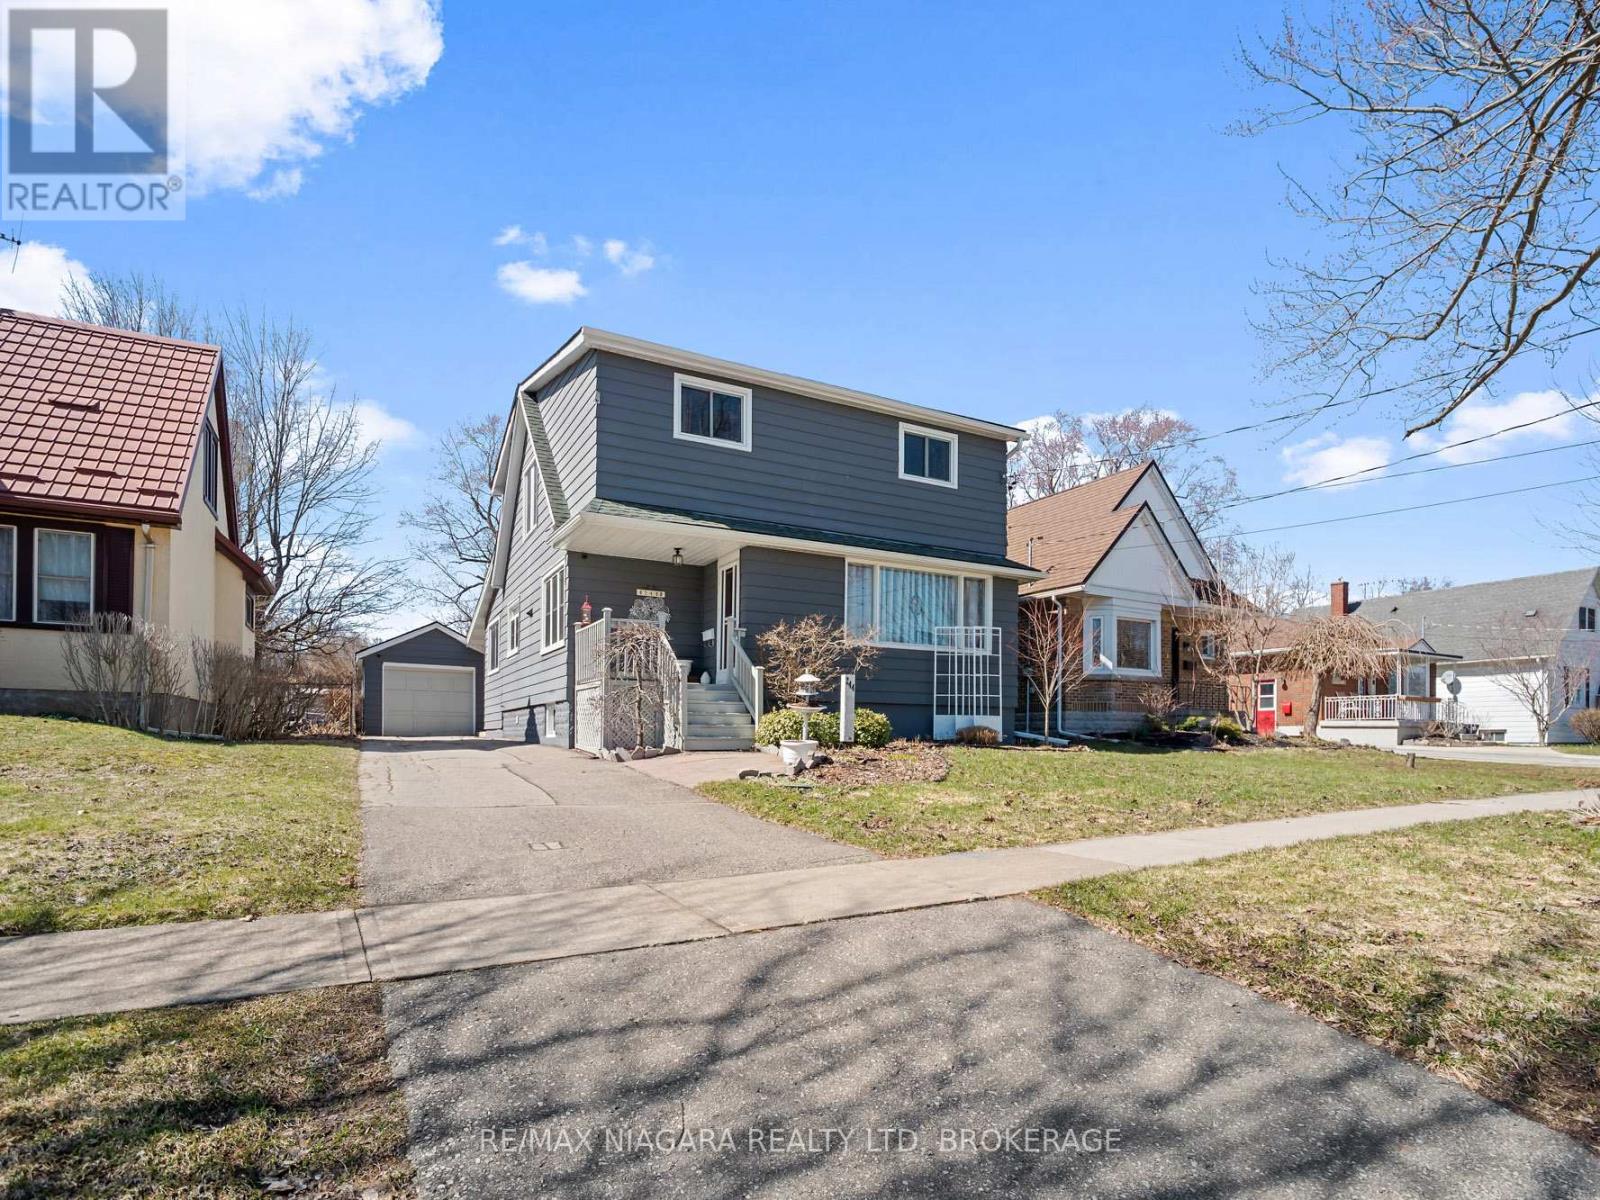
Much to Offer! Welcome to 244 North St Fort Erie. Lovely tree lined street in a convenient, well established residential neighborhood. Well maintained .Great combination of character and comfort. Large principal rooms. Nice bright family sized kitchen features a lovely breakfast area with bay window, center island and lots of storage. Spacious living room/ dining room combo. Large main floor recreation room. Bonus 10 ft x 25 ft sunroom overlooks landscaped 160 ft lot. Great patio area with pergola. Upstairs 4 good sized bedrooms...2 with walk in closets and a 4pcs bath. Furnace 5yrs. Many newer windows. Detached garage is 55 FT long!! Room for the toys. 2 pcs seasonal washroom in garage. Minutes to to Niagara River, QEW, Recreation trails, parks, restaurant and the Peace Bridge. (id:15069)
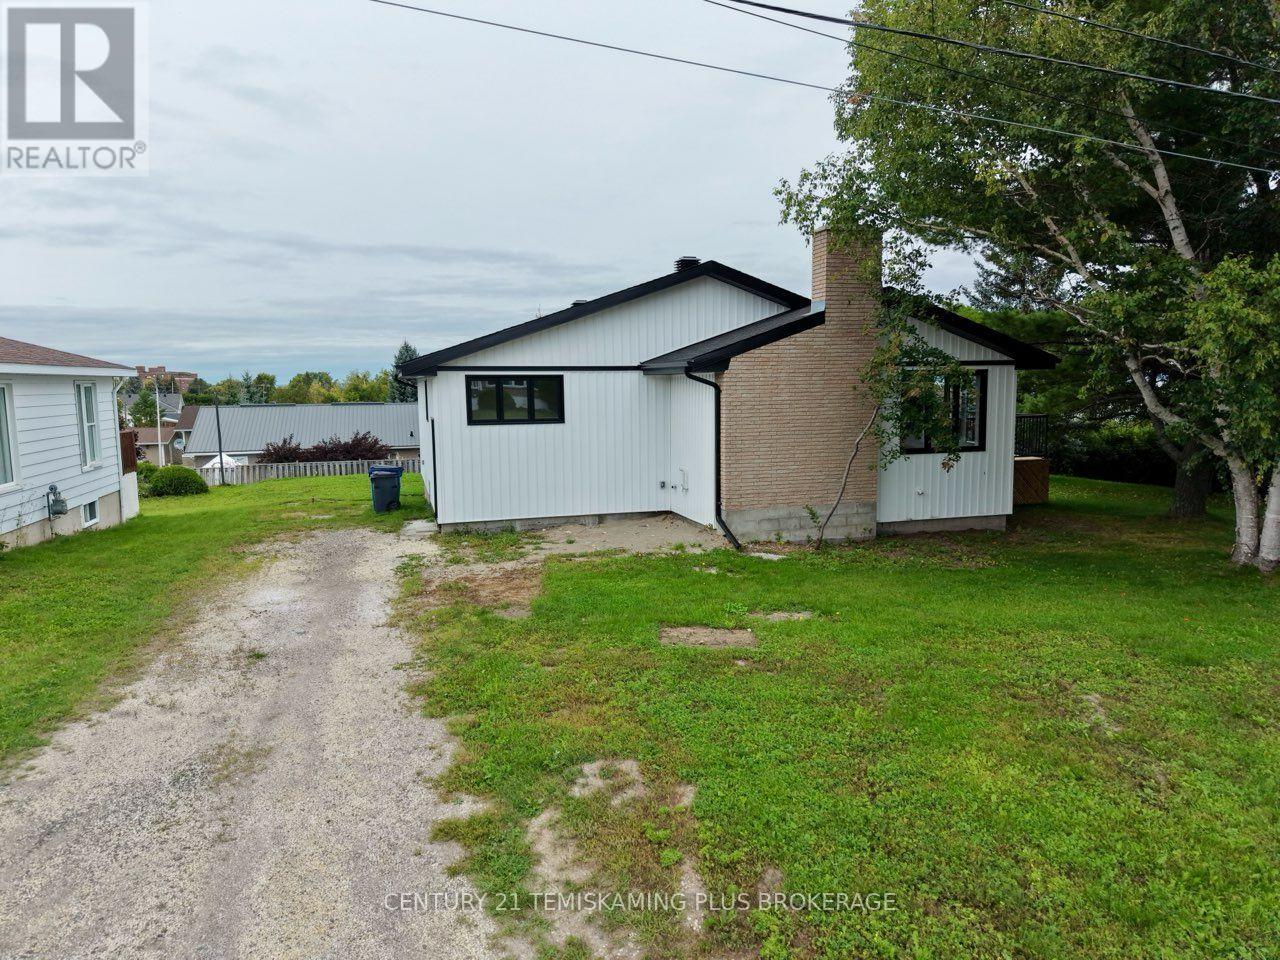
Newly renovated new home is ready for immediate occupancy, modern floor plan offers 2+2 bedrooms and 3 complete bathroom. Large 100 x 100 double lot offers great views and also has plenty of room for in the mostly fenced in back yard. The house has a private deck and patio doors from the dining room. The basement is completely finished with a large rec room and 2 more bedrooms and full bathroom. The heating, AC, Fireplace, roof, windows, doors, electrical, plumbing are all brand new. ** This is a linked property.** (id:15069)
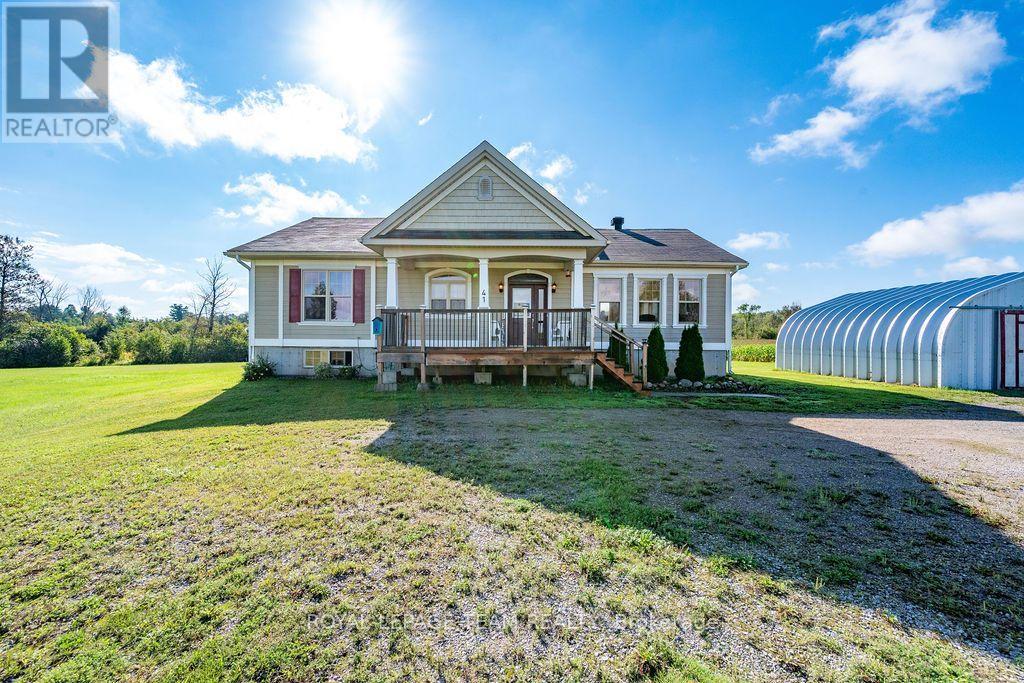
Welcome to this charming 2-bedroom bungalow set on a beautiful 3-acre lot in Haley Station! Offering a peaceful country setting while remaining conveniently close to the highway, this property is a great opportunity for those looking for space, privacy and room to grow. The main floor features a bright, open-concept layout with the kitchen flowing seamlessly into the dining and living room areas - perfect for everyday living and entertaining family and friends. The living and dining area showcases vaulted ceilings with exposed wood beams and an abundance of windows, filling the space with natural sunlight and creating a warm, inviting atmosphere. The main floor also offers a full bathroom and convenient laundry. The unfinished basement offers excellent potential with high ceilings and plenty of space to create additional bedrooms, a large recreation room, home office or whatever best suits your needs. With a great layout and lots of room to work with, the possibilities are yours to explore. Situated on 3 acres in a great location, this property offers the best of country living with easy highway access. Come see the potential and make this home your own! (id:15069)
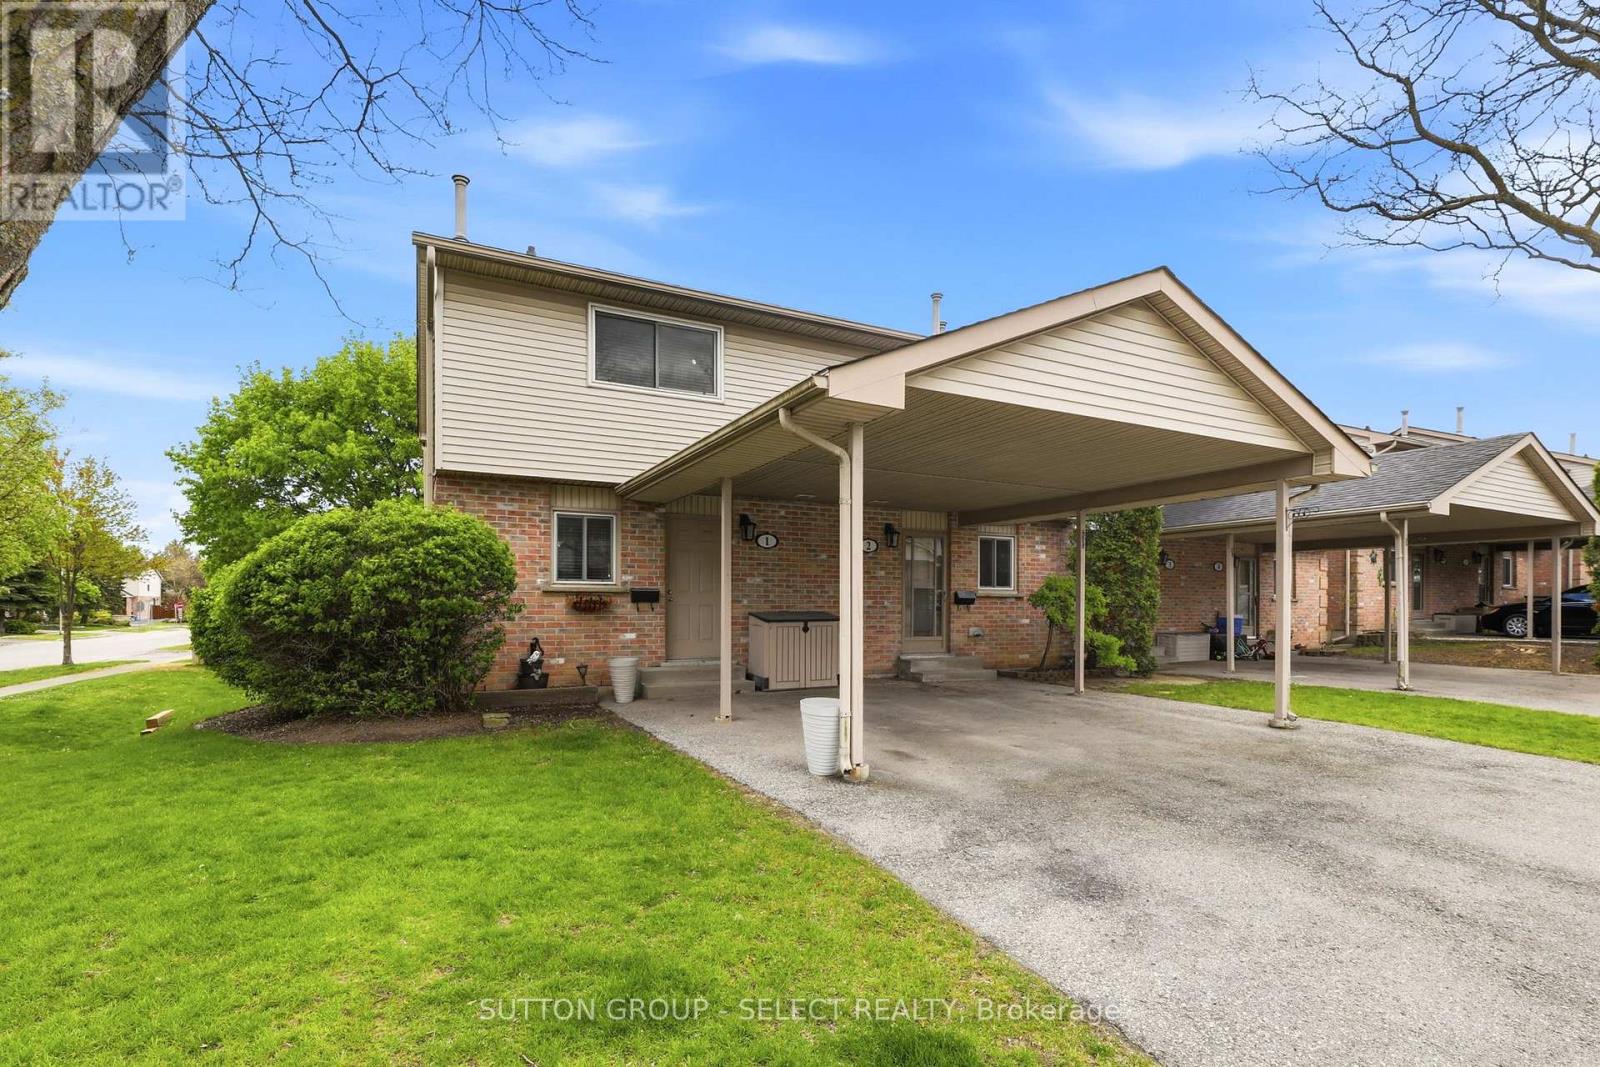
Opportunity in Excellent School Location - Steps to Bonaventure Public School. This bright 3 bedroom, 3-bath end unit offers an open concept main floor with new laminate flooring in the living and dining room areas. The kitchen features an island with seating for 4, window above the sink, and includes 4 appliances. A convenient 2-piece bath is also located on the main level. A large sunny rear window overlooks the backyard and cozy deck complete with an 8 ft gazebo. Upstairs offers 3 bedrooms with an updated 4-piece bathroom by 'Bathfitters'. The lower level includes a family room with an electric fireplace, laundry area and a 3-piece bathroom. Gas furnace and A/C (new 2024). There is parking for 2 cars under the attached carport as well as guest parking on the premises. Ideal opportunity for first time home buyers in a family oriented neighbourhood. (id:15069)
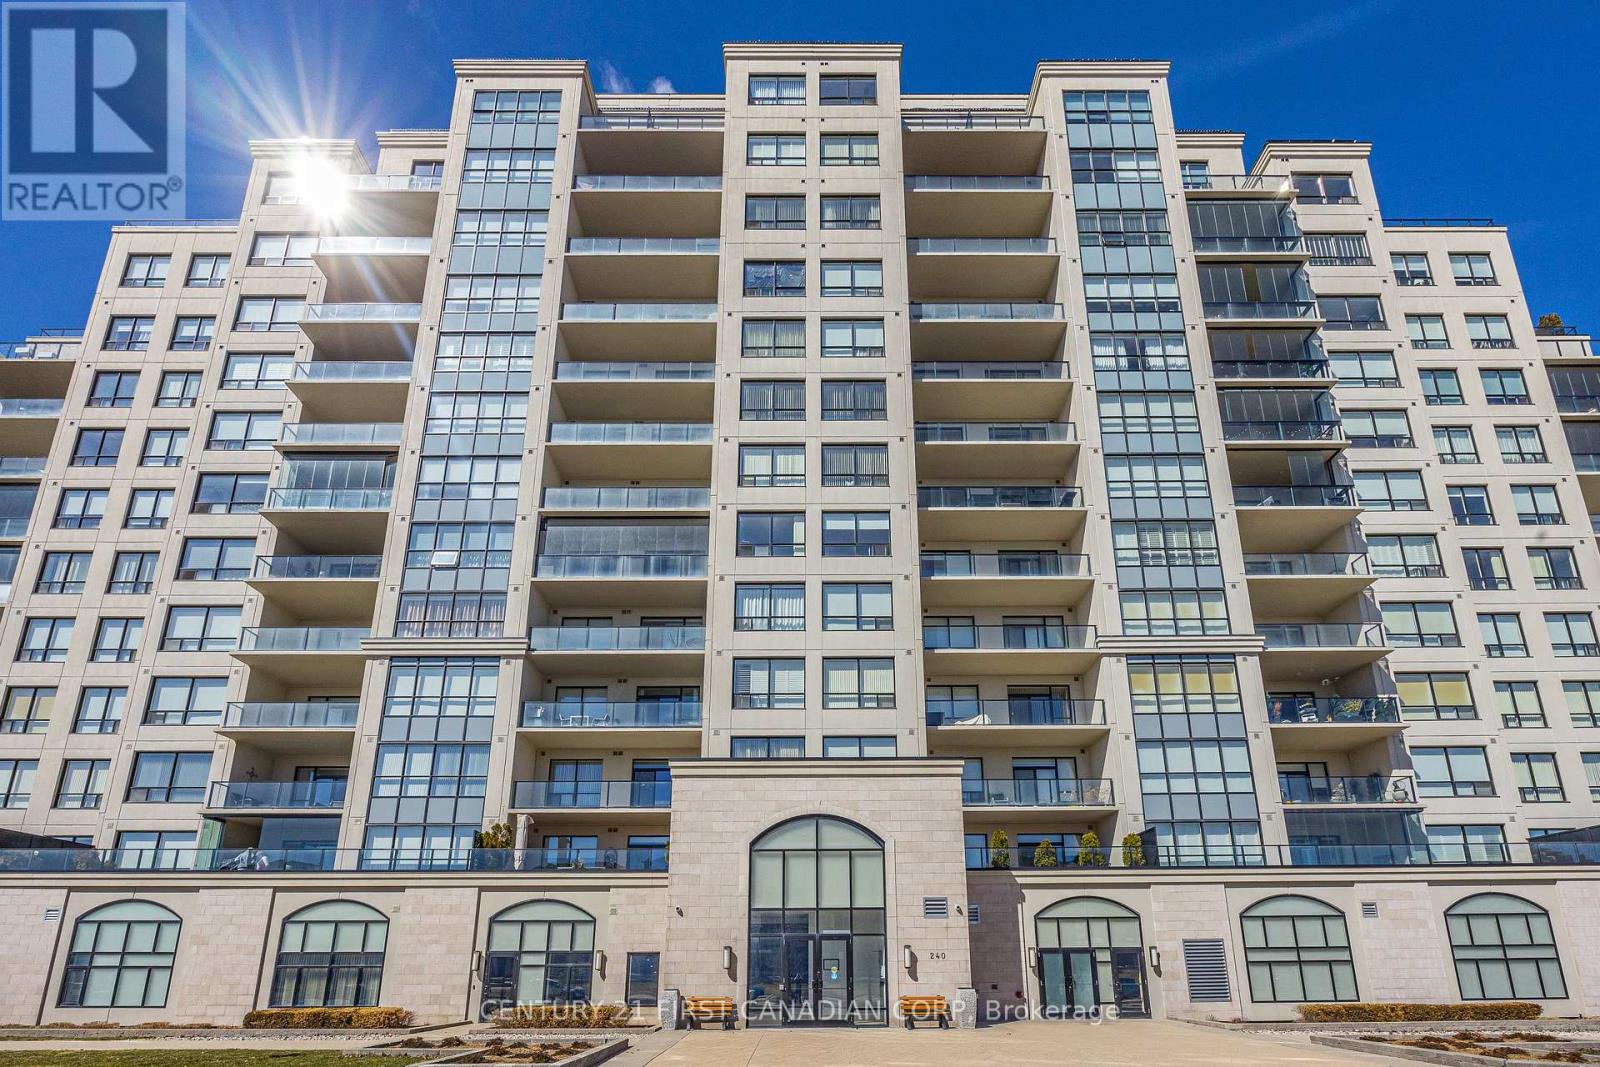
3 BEDROOM 2 FULL BATHROOM. Welcome to luxury living in one of Sunningdale's most prestigious condo buildings, offering exceptional resort-style amenities including an INDOOR SALTWATER POOL, GOLF SIMULATOR, FITNESS CENTER, theatre room, billiards/lounge, party room and guest suite. This SPACIOUS SOUTHEAST CORNER SUITE is filled with natural light from expansive floor-to-ceiling windows and showcases spectacular views. The upgraded kitchen features custom white cabinetry, quartz countertops, stainless steel appliances and a walk-in pantry. Engineered hardwood flows through the living, dining and den areas. Enjoy the oversized balcony, perfect for BBQing and entertaining. Spacious primary suite with walk-in closet and luxurious 5-piece ensuite. In-suite laundry, TWO OWNED UNDERGROUND PARKING SPACES + OWNED STORAGE LOCKER included. Maintenance FEES include HEAT( GAS) & WATER, . Steps to trails and parks and minutes to Western, University Hospital, Masonville, golf, shopping and dining. Exceptional amenities, views and location in sought-after Sunningdale! (id:15069)
*Take Advantage of the 13% HST Rebate (Reflected in the listing price)* - Welcome to 231 Pratt Drive in Amherstview, Ontario in the beautiful Lakeside Ponds subdivision. This soon-to-be-built 1,200 square foot bungalow features 2 bedrooms and 2 bathrooms, with an open concept kitchen leading to a large living room/dining room. This home sits on a 50 foot corner lot and comes with a double car garage and many features throughout that are sure to impress that include A/C, quartz kitchen countertops with soft close drawers and doors, 9'ceilings throughout the main level, ceramic tile in all wet rooms, and engineered hardwood flooring throughout. The basement has a rough-in bathroom giving you the potential to turn the space into a secondary suite or a large open recreation space for the family completed with laundry! This home is close to shopping, parks, restaurants, golf, and more! Don't miss out on your opportunity to own this home! (id:15069)
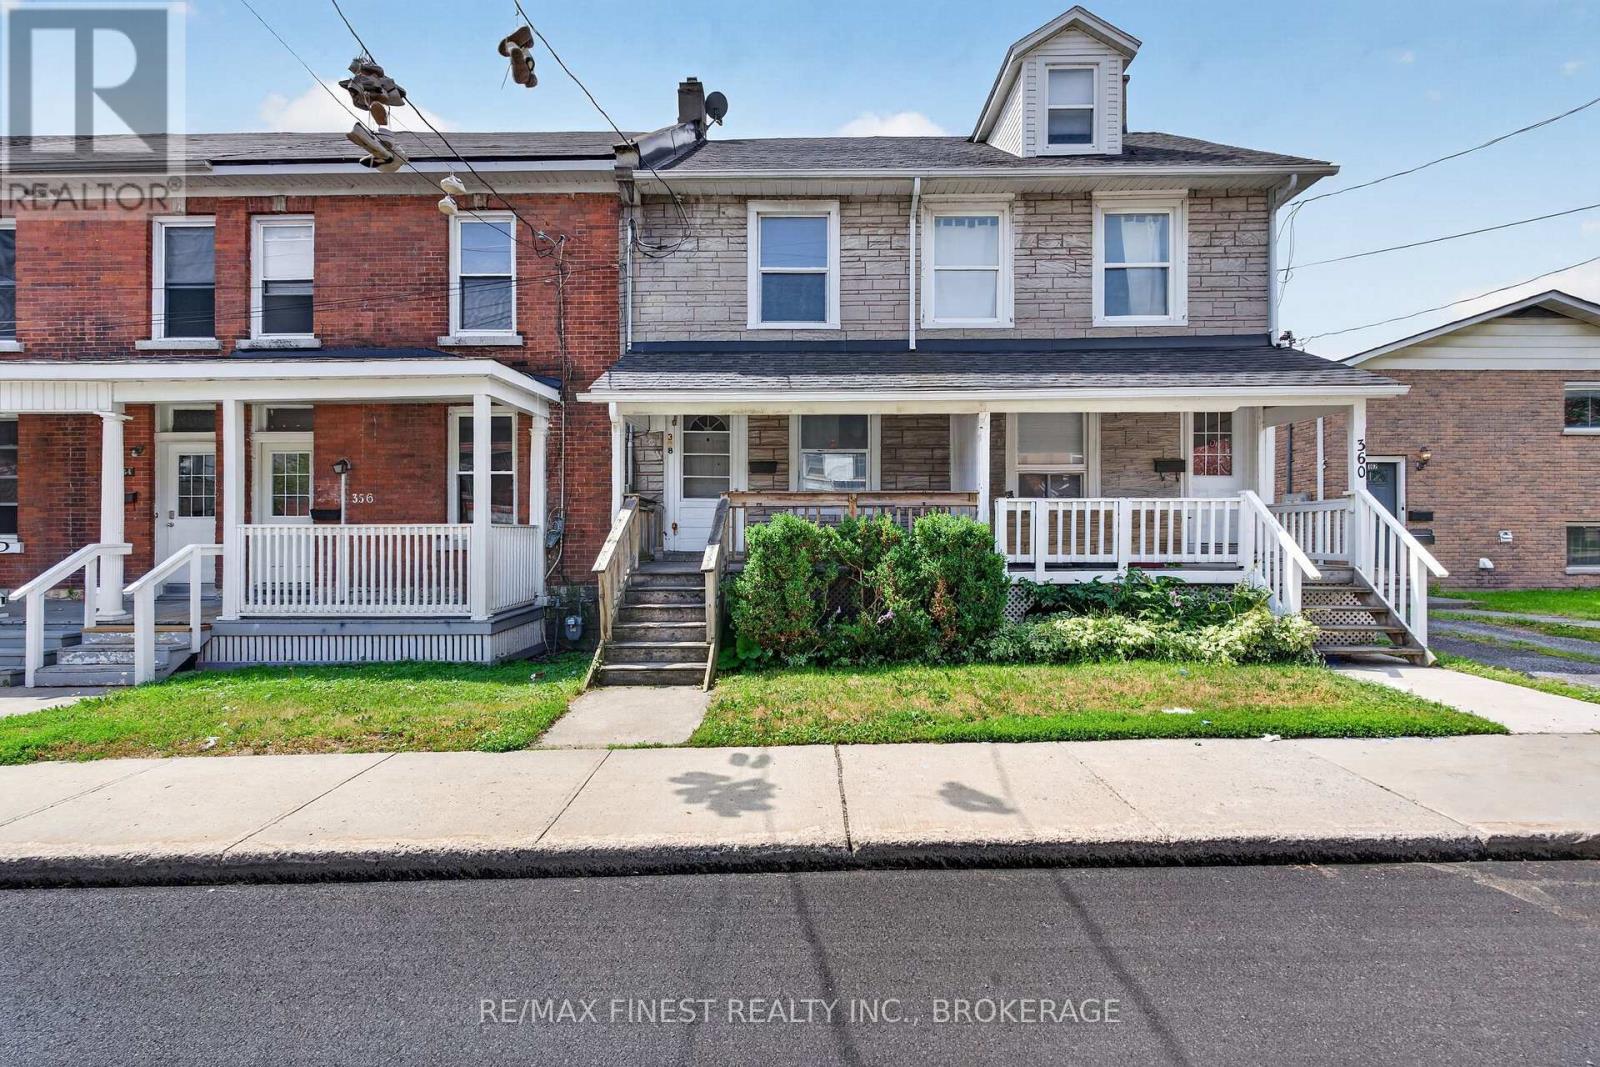
Prime investment location in the heart of Queen's University student housing area. Located just in from the Johnson/Division intersection, this well-maintained 5-bedroom, 1.5-bathroom student rental has parking for 2-4 vehicles. Just steps to main campus, across the street from Stooley's restaurant and Starbucks, and around the corner from The Hub and Metro grocery. Market rent projected at approximately $850/bedroom + utilities. A great parent landlord buy or add it to your existing portfolio! (id:15069)
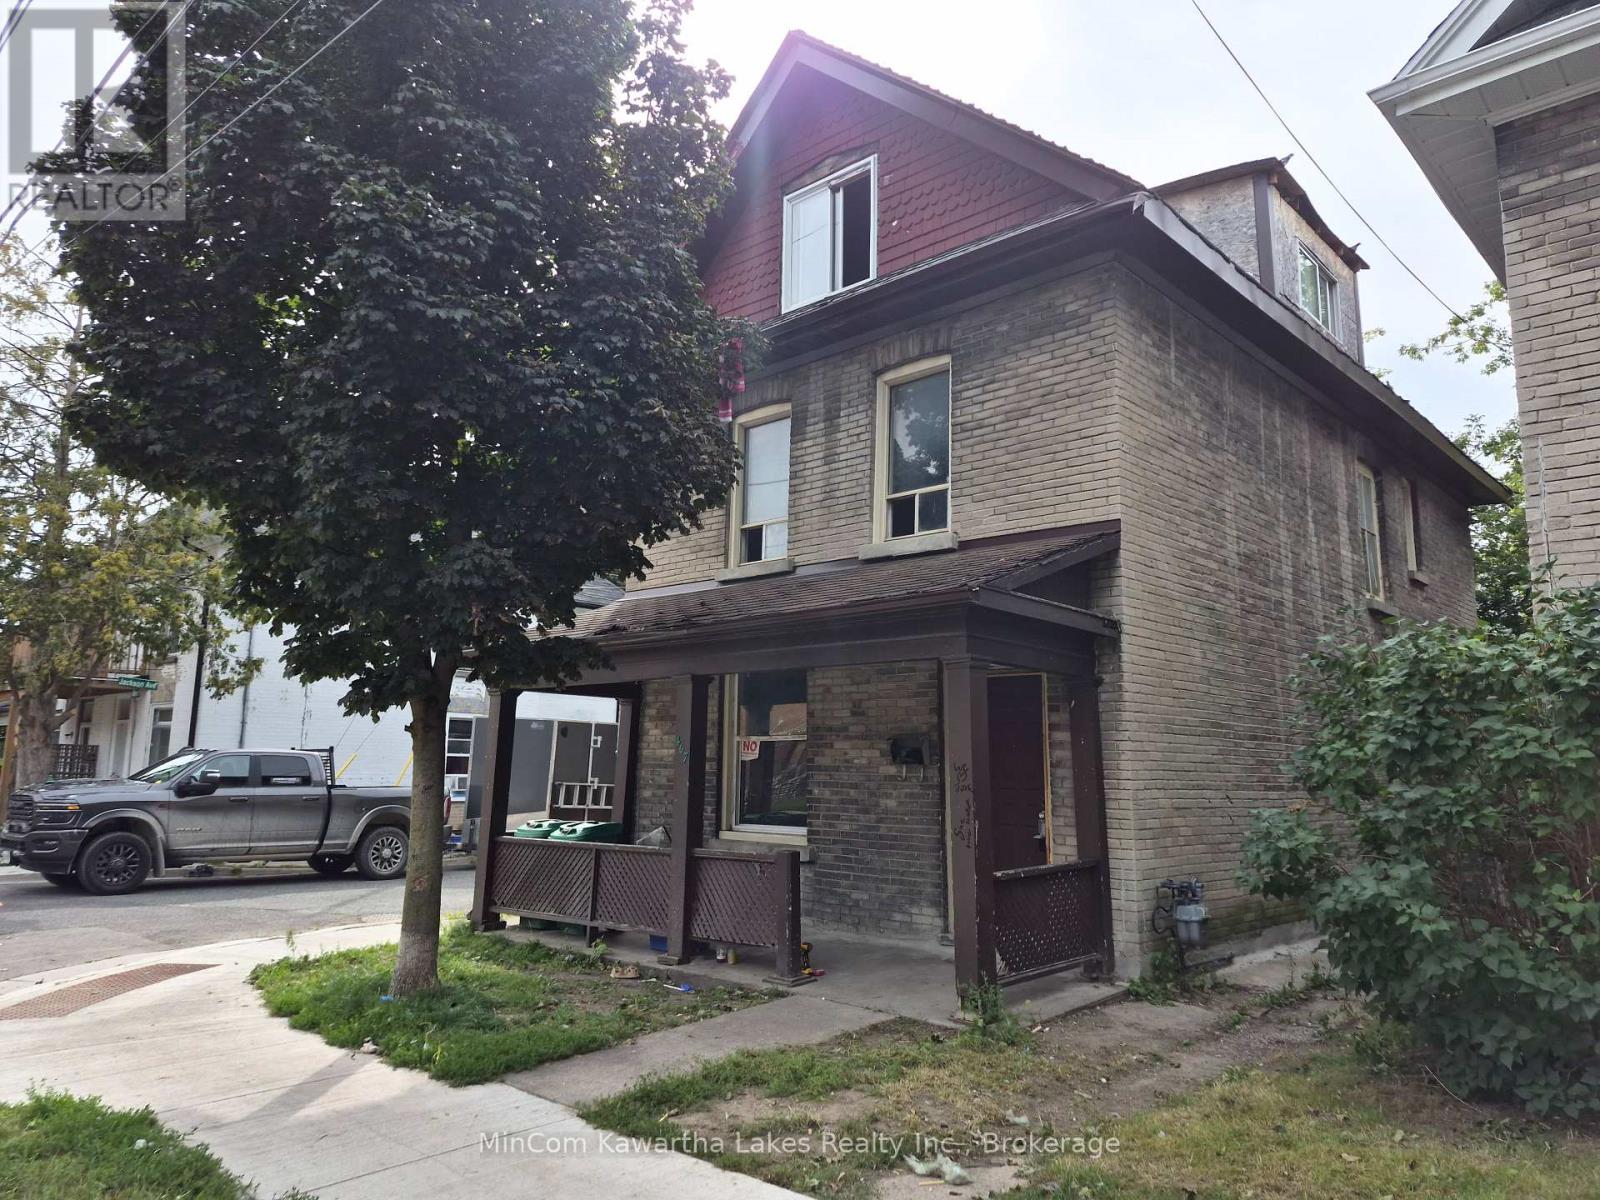
Attention Investors, Renovators & Contractors! Opportunity awaits at 467 Albert Street in Peterborough. This 2.5-storey brick duplex is fully vacant and ready for its next chapter. The property is in need of a full renovation, offering a blank slate for an investor or renovator looking to bring it back to life and build equity. With both units vacant, you can get to work right away without the challenges of existing tenancies. The solid brick exterior, established residential location and duplex configuration provide plenty of potential for those with the vision and experience to take on a substantial project. This is not a cosmetic fixer-upper - bring your tools, plans and imagination. Whether you're looking to renovate and hold as an income property, add to your rental portfolio, or explore other possibilities, 467 Albert Street is a chance to create value from the ground up. Fully vacant. Full renovation required. Bring your contractor and see the potential! This property is being sold as-is, where-is with no representations or warranty. Currently set up as a duplex, city will allow a retrofit done to bring it up to standards as legal duplex. (id:15069)
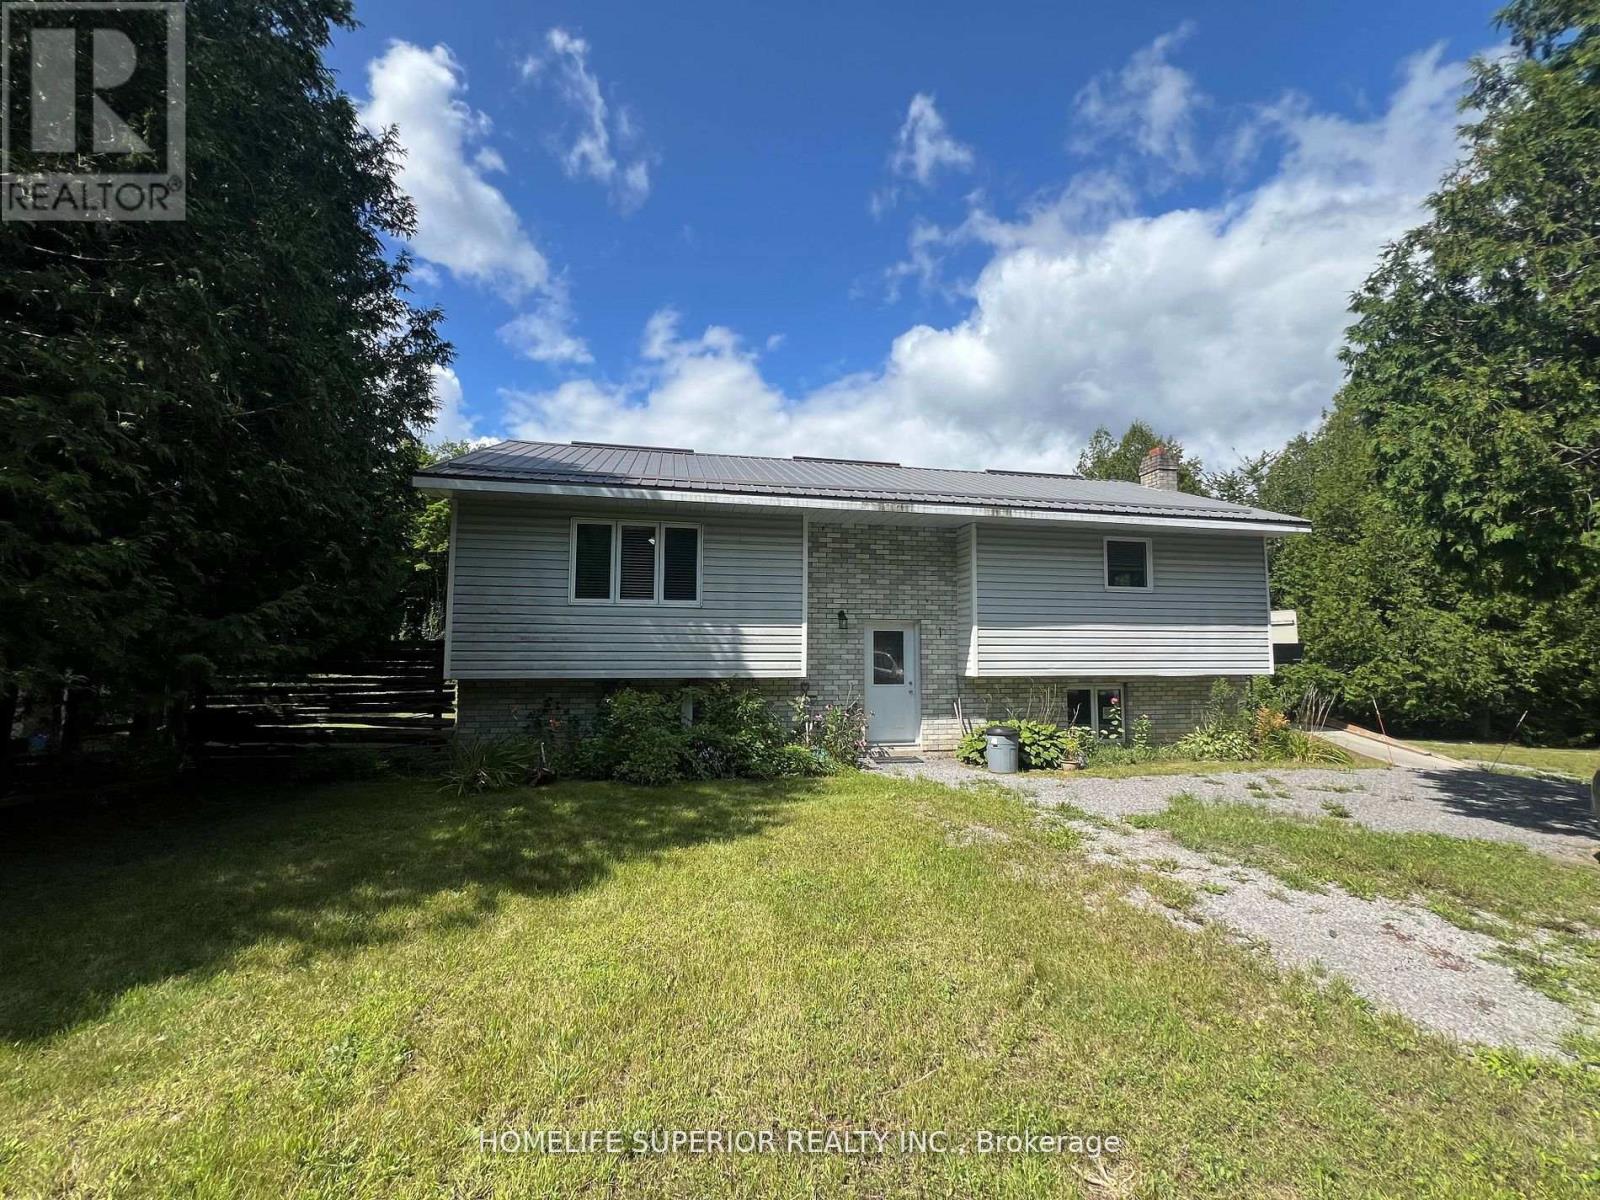
Welcome to 985 Twiddy Rd! This home was completely redone in 2018-2019 from heat to electrical, kitchen, bathrooms, drywall, windows & doors! 3 bedroom home with 2 baths sits on just over 5 acres & slopes at the back of the property with a walking trail to a small pond. This raised bungalow offers a spacious kitchen & living room & is wheelchair accessible (chair lift) with wider hallways & doorways & very private. Close to trails & approximately 15 mins to Madoc for all your essential needs. (id:15069)
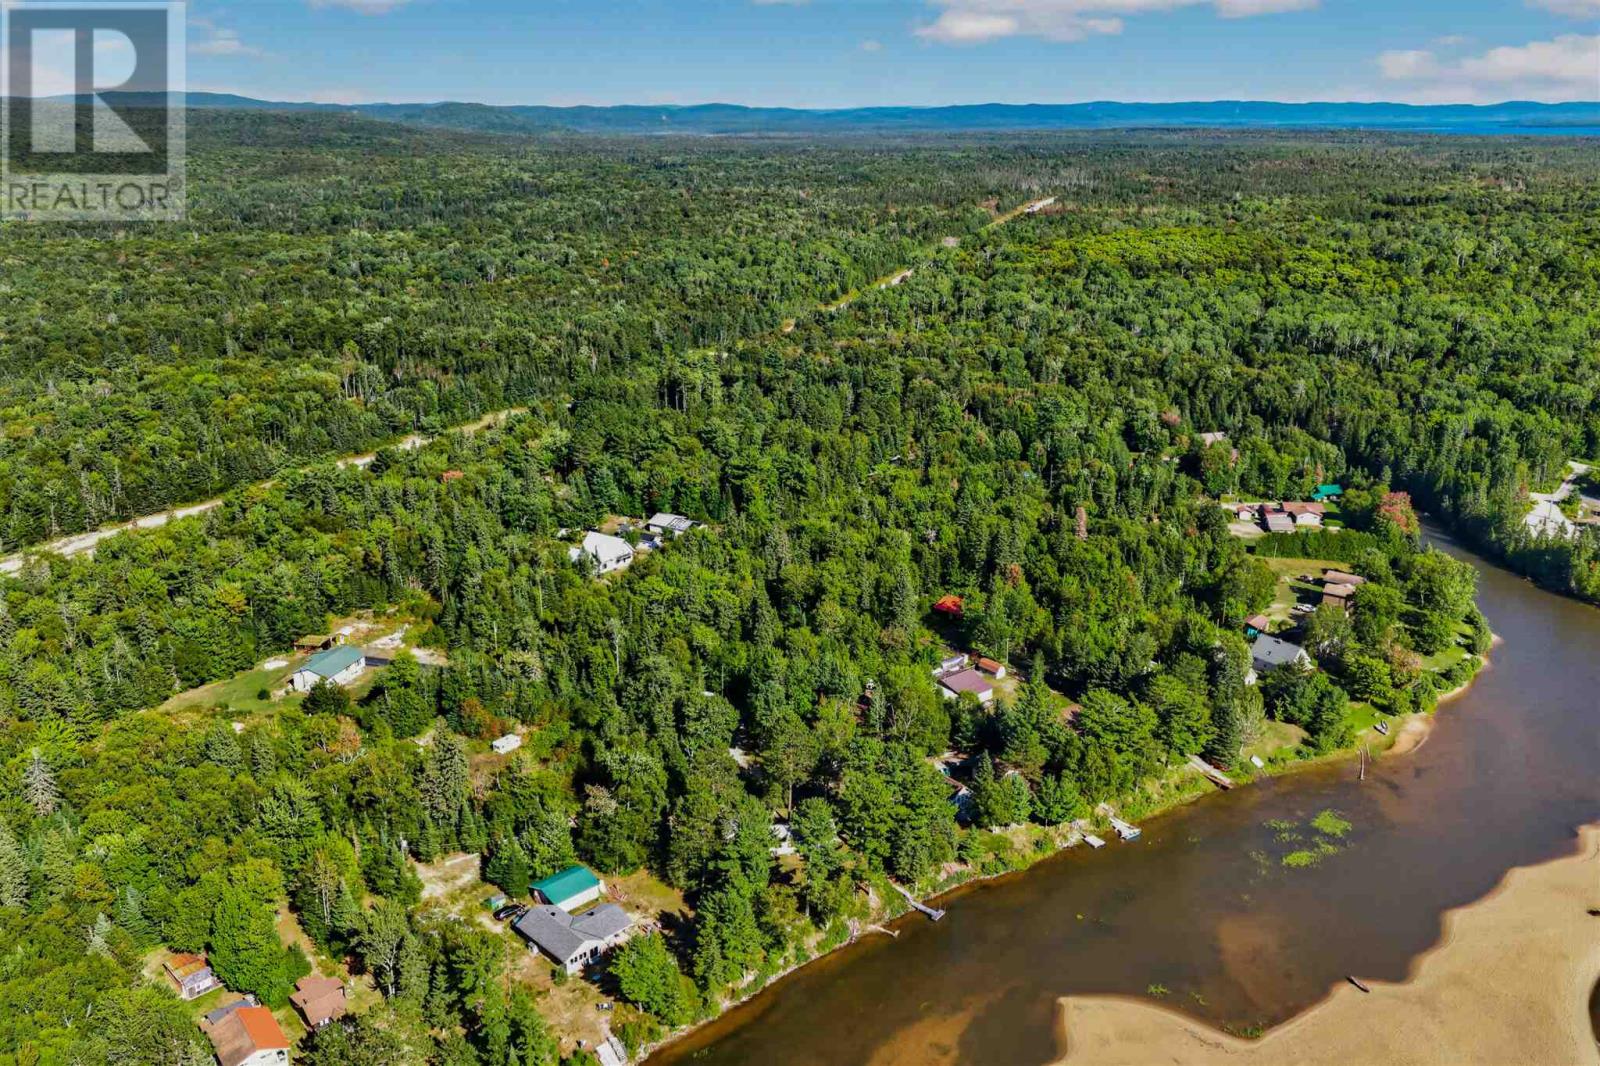
A rare opportunity in beautiful Pancake Bay! This character filled vintage log home offers a peaceful Northern retreat just one hour north of Sault Ste. Marie. Featuring 3-4 bedrooms, 2 bathrooms and warm pine and cedar finishes, the home is full of rustic charm and has been enjoyed as a three season getaway with potential for year round use with addition upgrades. Approximately 20 feet of private waterfront on the Pancake River lagoon provides sheltered dockage and easy access to the incredible sandy shores of Pancake Bay. Enjoy boating, fishing, swimming and unforgettable Lake Superior sunsets right from your own piece of paradise. The property also features beautiful perennial gardens, fruit trees, a proper septic system, 125amp electrical service and a newly constructed 32'x24' custom designed garage awaiting finishing touches - offering excellent storage, workshop or recreational space. A truly unique property with privacy, character and endless potential! (id:15069)
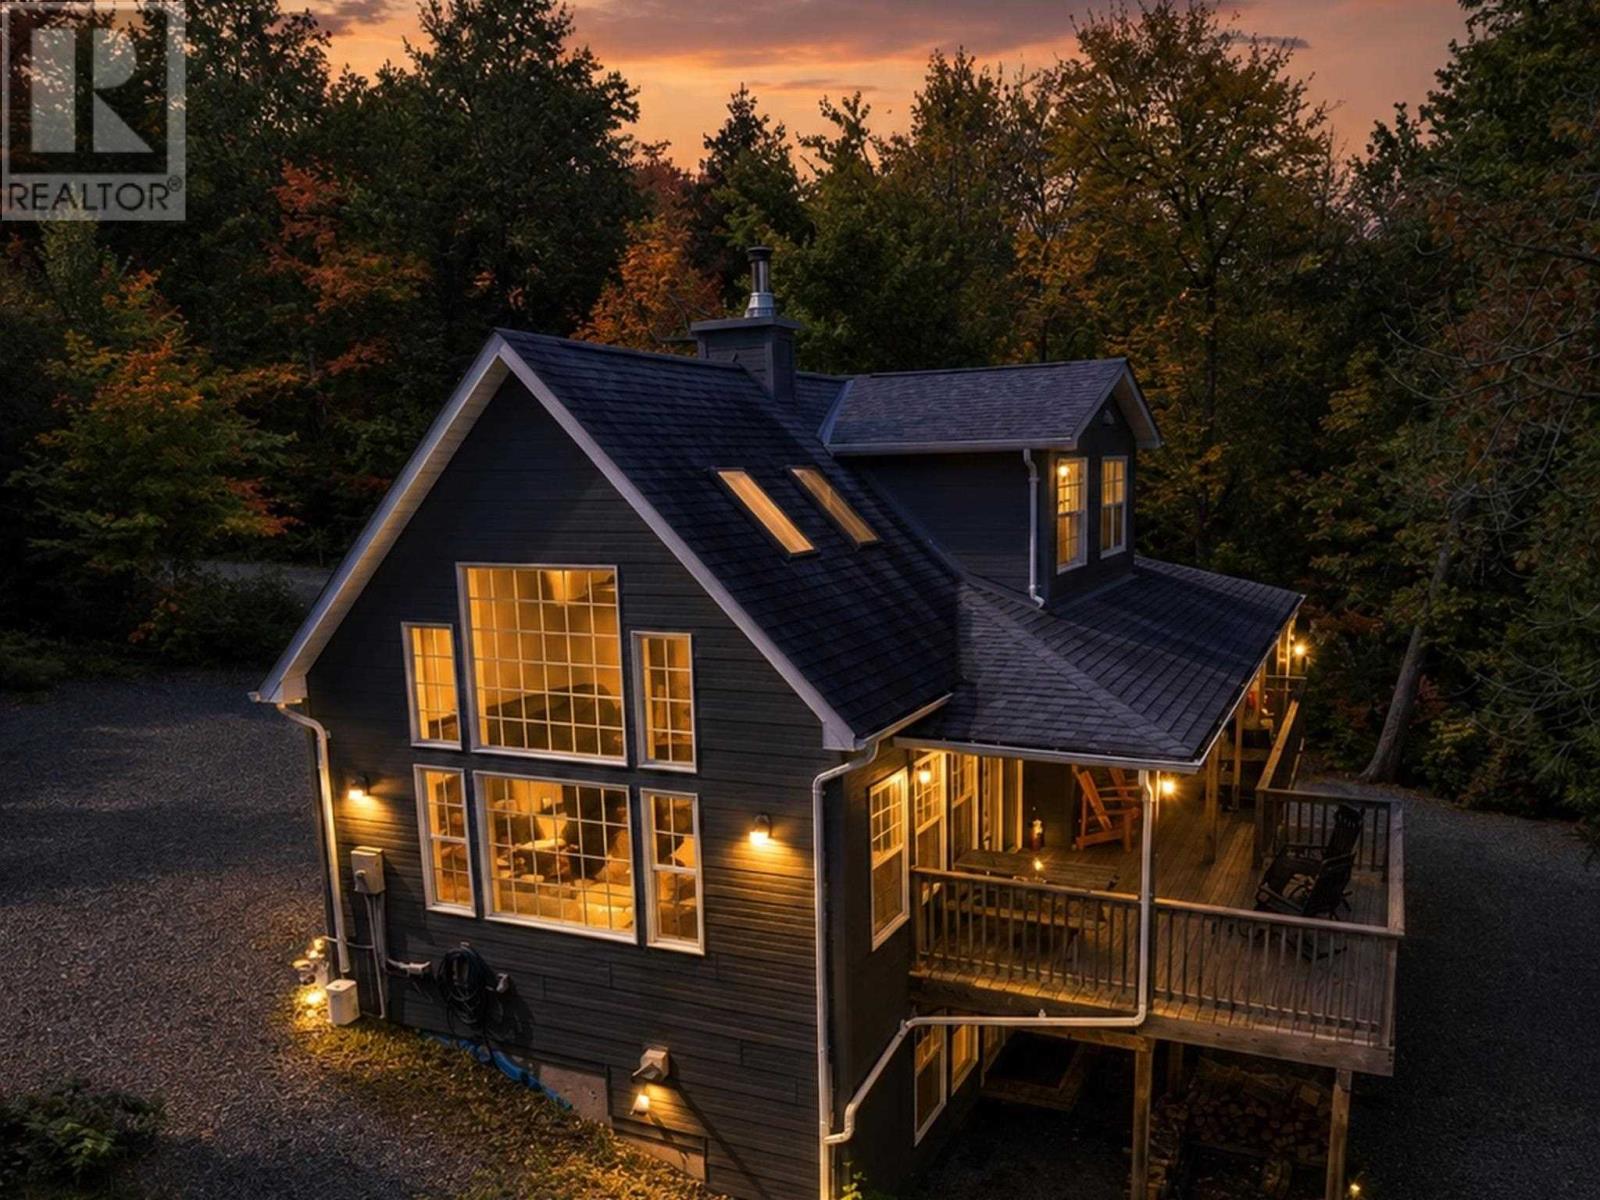
Built in 2008 and nestled on the pristine shores of Dunlop Lake, this stunning waterfront residence offers the perfect blend of comfort, elegance, and natural beauty—all just approximately 10 minutes from Highway 108. This thoughtfully designed 3-bedroom, 3-bathroom home showcases breathtaking lake views and an abundance of natural light through expansive windows throughout. The inviting main living area is anchored by a spectacular stone wood-burning fireplace, creating a warm and sophisticated focal point for the living and dining spaces.The modern kitchen is designed for both everyday living and entertaining, featuring generous counter space, ample cabinetry, and an efficient layout for cooking and gathering.The main level offers a spacious primary suite complete with a private ensuite bath, along with convenient main-floor laundry and an additional 2-piece powder room. Upstairs, you’ll find two generously sized bedrooms and a full bathroom, providing comfortable accommodations for family and guests. The partially finished lower level expands the living space with a welcoming family room and a versatile bonus room—ideal for a home office, guest suite, fitness area, or hobby space. Step outside and enjoy true waterfront living, with the lake just steps from your door. Whether you’re seeking a year-round residence, luxury retreat, or family cottage, this remarkable property offers endless possibilities in an exceptional lakeside setting.Experience the beauty and tranquility of Dunlop Lake—schedule your private viewing today. (id:15069)
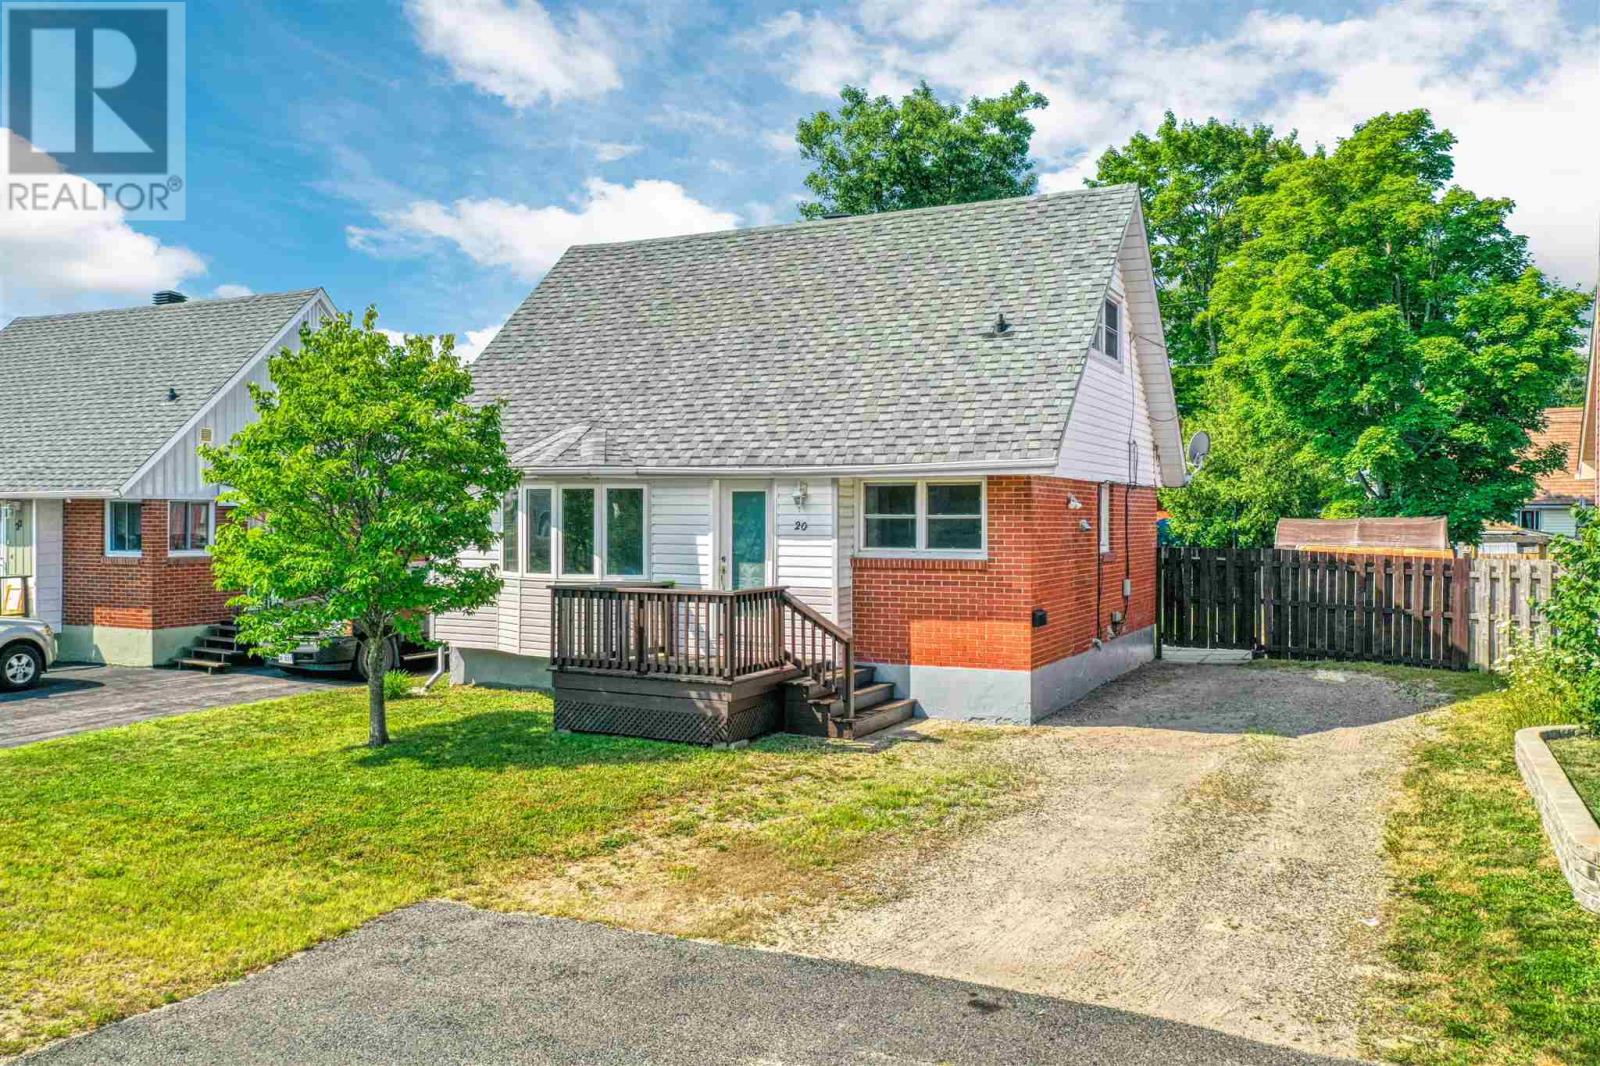
Cute as a button and completely move-in ready! Welcome to 20 Algom Rd, a charming 1.5-storey home blending classic character with modern updates that include Gas Forced Air Furnace, Hot Water on Demand and Shingles. Freshly painted top to bottom with brand-new flooring flowing seamlessly throughout the main level. The main floor features a large, bright bay window that floods the living space with natural light, along with a beautifully updated full bathroom. With 4 spacious bedrooms and 1.5 baths, this layout offers excellent flexibility for a family, guests, or a home office. Step outside to a fantastic, fully fenced flat yard—perfect for kids, pets, gardening, and summer gatherings. A truly delightful property that checks all the boxes. Don't miss out on this absolute gem—schedule your viewing today! (id:15069)