
33 Pancake Pl Batchawana Bay, Ontario P0S 1A0

4 Bedroom
2 Bathroom
1,000 sqft
Fireplace
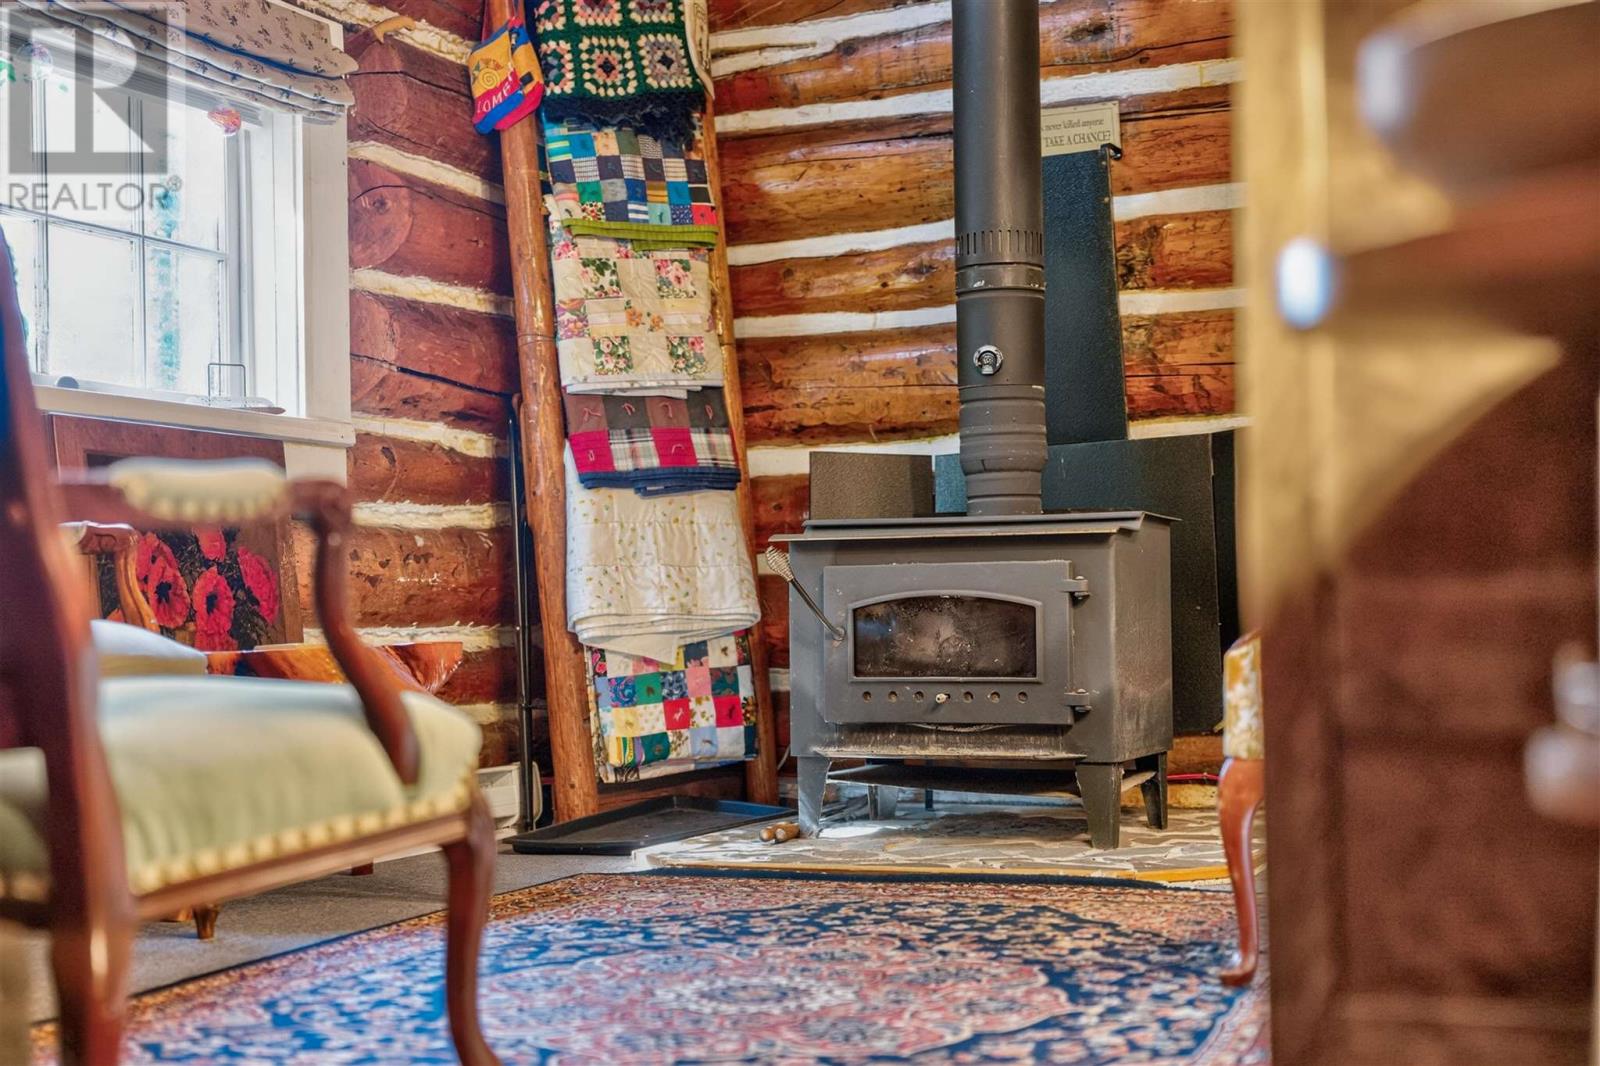
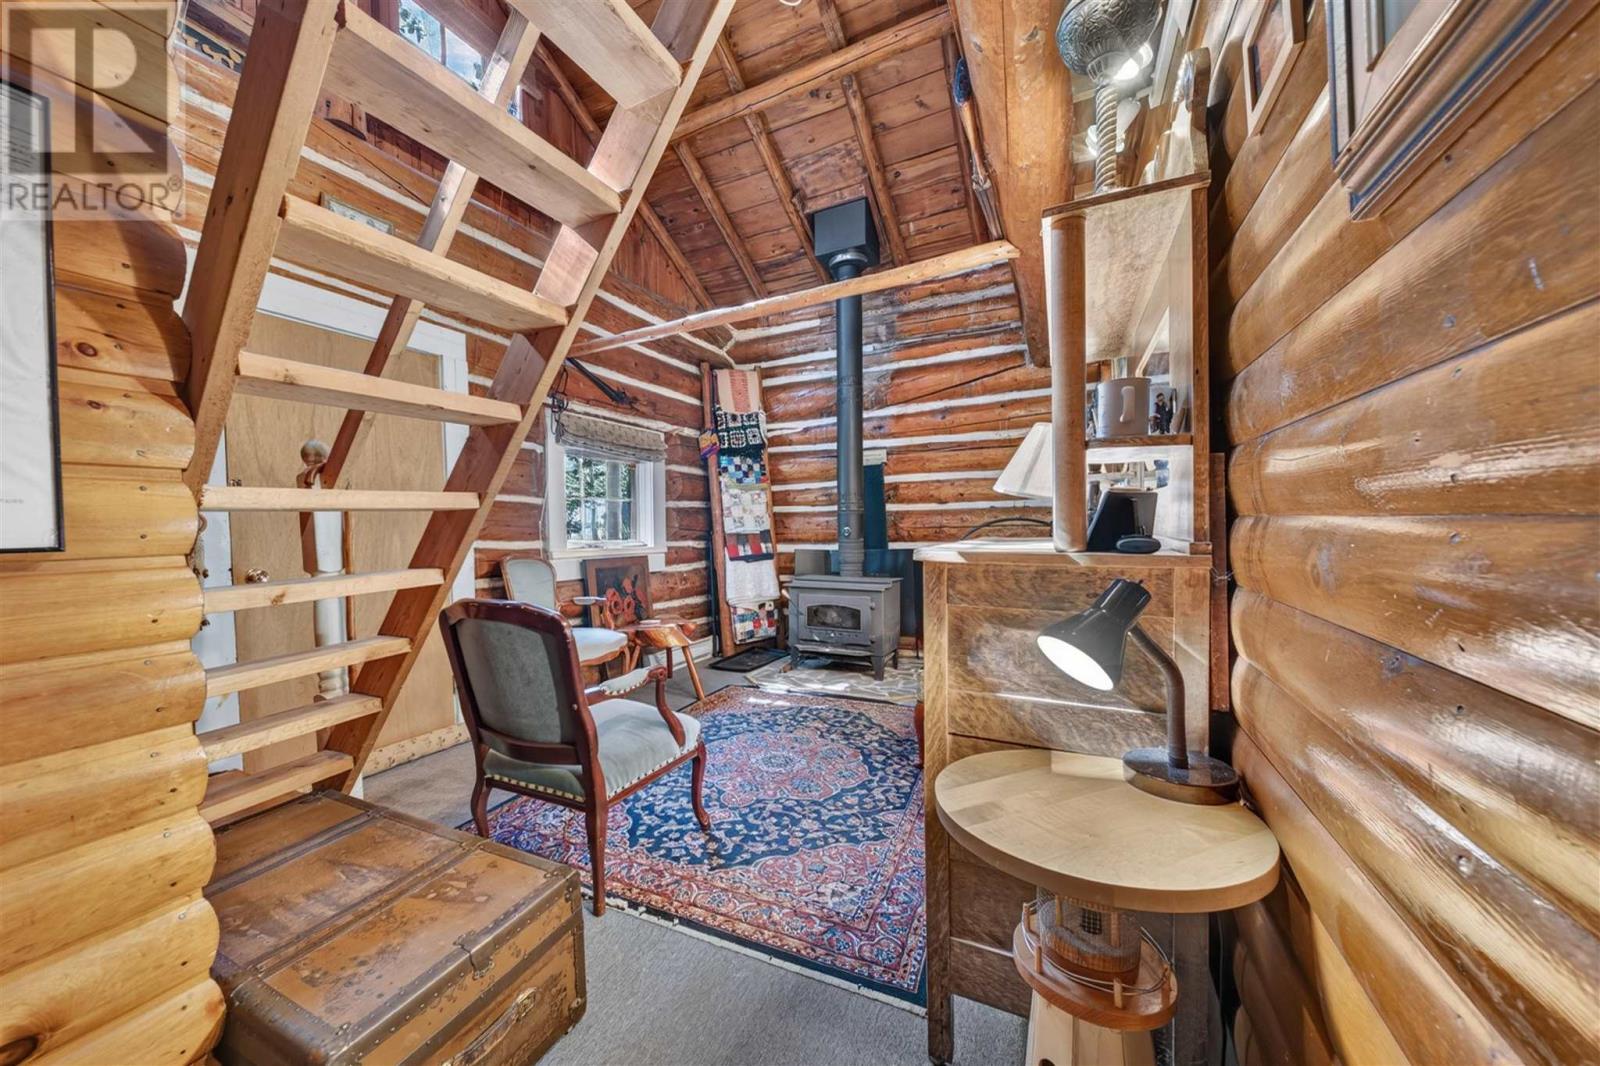
Baseboard Heaters, Wood Stove
Waterfront
$539,900
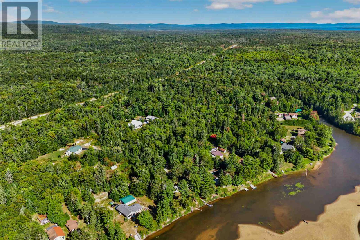
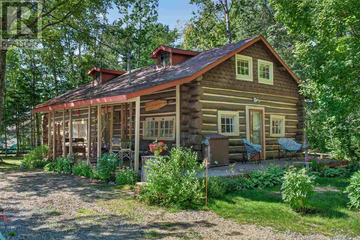
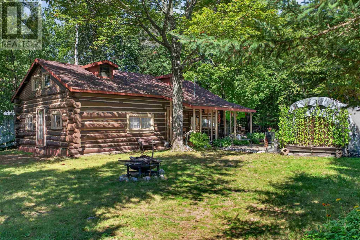
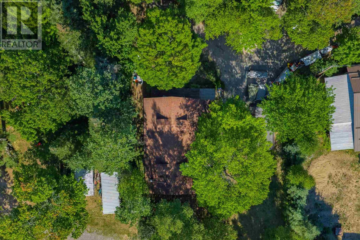
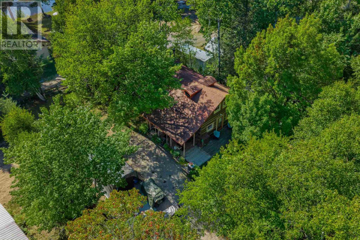
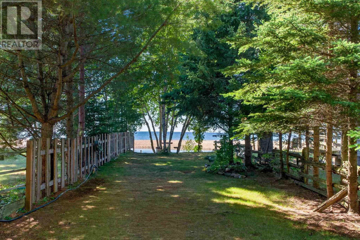
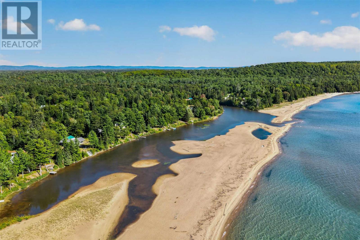
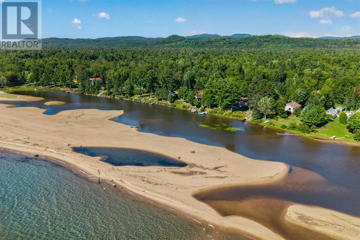
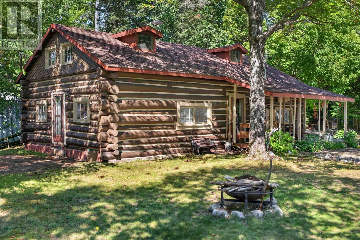
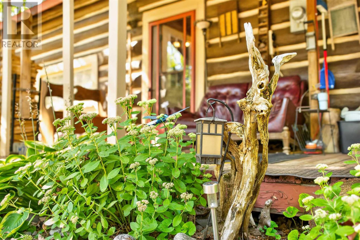
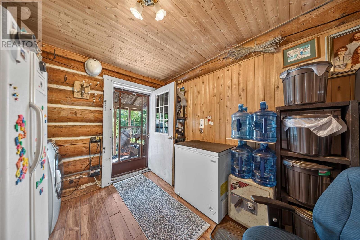
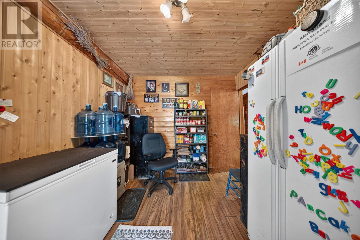
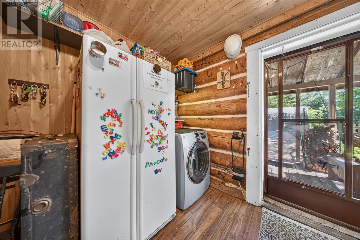
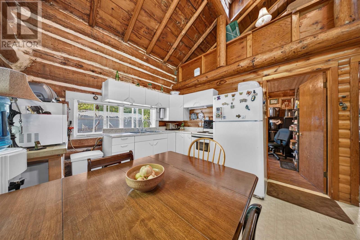
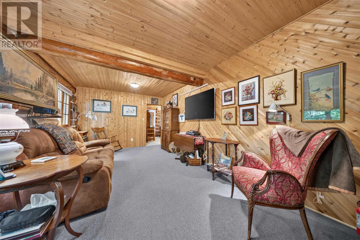
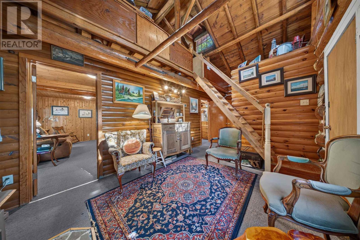
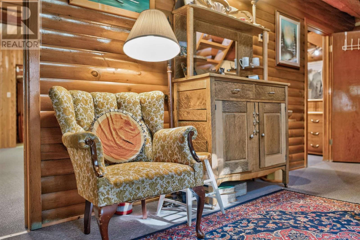
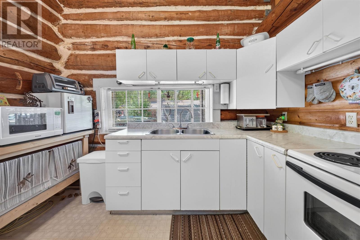
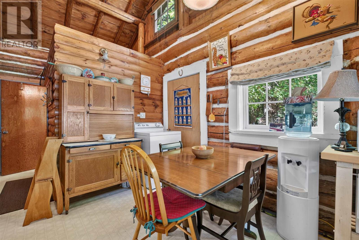
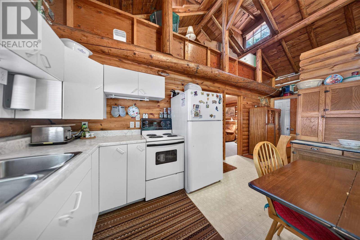
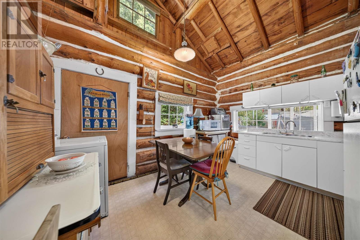
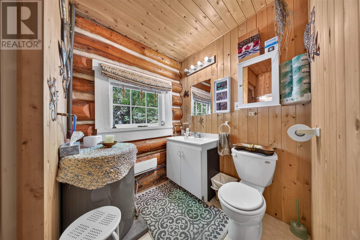
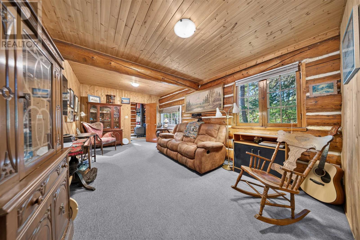
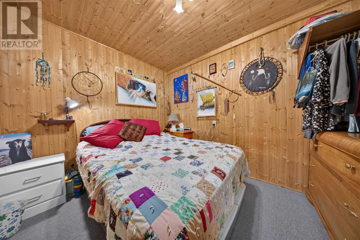
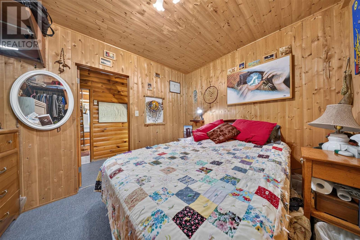
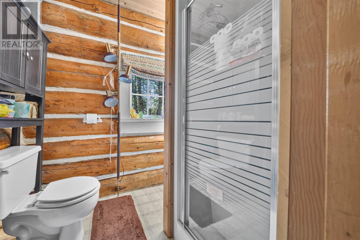
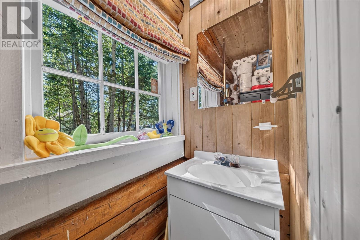
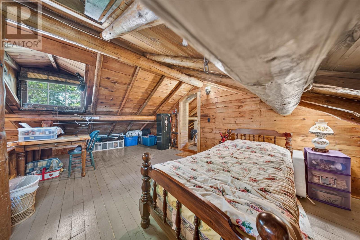
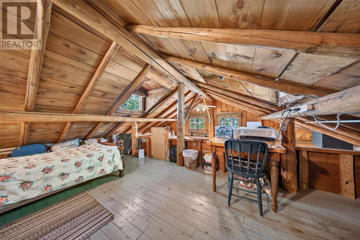
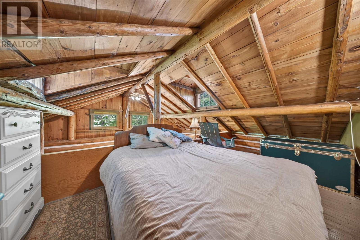
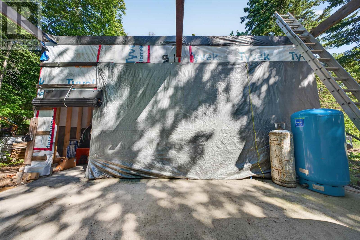
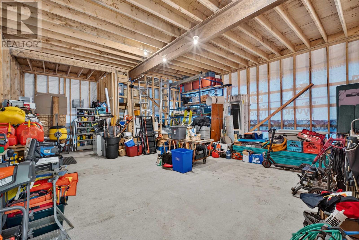
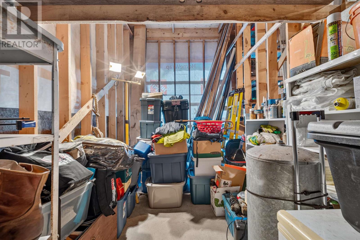
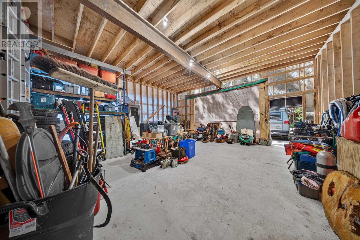
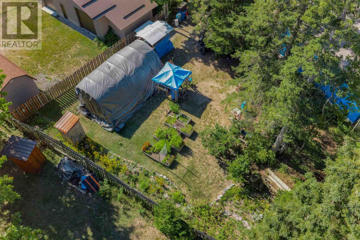
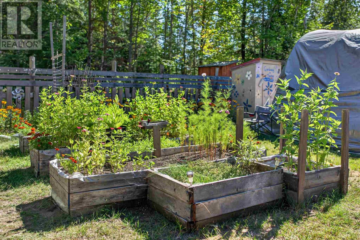
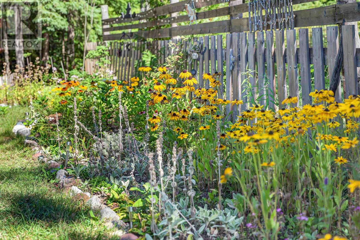
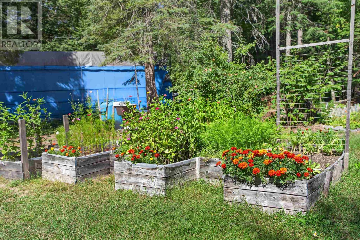
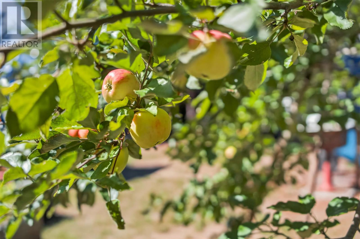
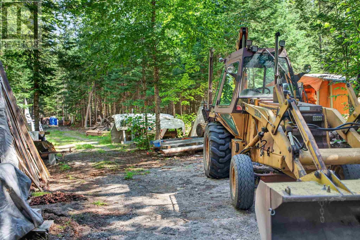
A rare opportunity in beautiful Pancake Bay! This character filled vintage log home offers a peaceful Northern retreat just one hour north of Sault Ste. Marie. Featuring 3-4 bedrooms, 2 bathrooms and warm pine and cedar finishes, the home is full of rustic charm and has been enjoyed as a three season getaway with potential for year round use with addition upgrades. Approximately 20 feet of private waterfront on the Pancake River lagoon provides sheltered dockage and easy access to the incredible sandy shores of Pancake Bay. Enjoy boating, fishing, swimming and unforgettable Lake Superior sunsets right from your own piece of paradise. The property also features beautiful perennial gardens, fruit trees, a proper septic system, 125amp electrical service and a newly constructed 32'x24' custom designed garage awaiting finishing touches - offering excellent storage, workshop or recreational space. A truly unique property with privacy, character and endless potential! (id:15069)
Property Details
| MLS® Number | SM262490 |
| Property Type | Single Family |
| Community Name | Batchawana Bay |
| Easement | Easement |
| Features | Crushed Stone Driveway |
| Structure | Deck, Dock |
| View Type | View |
| Water Front Name | Pancake River |
| Water Front Type | Waterfront |
Building
| Bathroom Total | 2 |
| Bedrooms Above Ground | 4 |
| Bedrooms Total | 4 |
| Age | Over 26 Years |
| Appliances | Stove, Dryer, Refrigerator, Washer |
| Basement Type | Crawl Space |
| Construction Style Attachment | Detached |
| Exterior Finish | Log |
| Fireplace Present | Yes |
| Fireplace Type | Woodstove |
| Foundation Type | Poured Concrete |
| Heating Fuel | Electric, Wood |
| Heating Type | Baseboard Heaters, Wood Stove |
| Stories Total | 2 |
| Size Interior | 1,000 Sqft |
| Utility Water | Dug Well |
Parking
| Garage | |
| Gravel |
Land
| Acreage | No |
| Sewer | Septic System |
| Size Frontage | 20.0000 |
| Size Total Text | 1/2 - 1 Acre |
Rooms
| Level | Type | Length | Width | Dimensions |
|---|---|---|---|---|
| Second Level | Bedroom | 9X22 | ||
| Second Level | Bedroom | 10X22 | ||
| Main Level | Kitchen | 14x11 | ||
| Main Level | Living Room | 10X15 | ||
| Main Level | Bedroom | 9X11 | ||
| Main Level | Bedroom | 8X11 | ||
| Main Level | Great Room | 11X18 | ||
| Main Level | Bathroom | 3PC | ||
| Main Level | Bathroom | 3PC |
Utilities
| Electricity | Available |
https://www.realtor.ca/real-estate/30259061/33-pancake-pl-batchawana-bay-batchawana-bay
Contact Us
Contact us for more information

This REALTOR.ca listing content is owned and licensed by REALTOR® members of The Canadian Real Estate Association
The trademarks REALTOR®, REALTORS®, and the REALTOR® logo are controlled by The Canadian Real Estate Association (CREA) and identify real estate professionals who are members of CREA. The trademarks MLS®, Multiple Listing Service® and the associated logos are owned by The Canadian Real Estate Association (CREA) and identify the quality of services provided by real estate professionals who are members of CREA. The trademark DDF® is owned by The Canadian Real Estate Association (CREA) and identifies CREA's Data Distribution Facility (DDF®)
September 10 2026 04:17:13
Sault Ste. Marie Real Estate Board
Century 21 Choice Realty Inc.