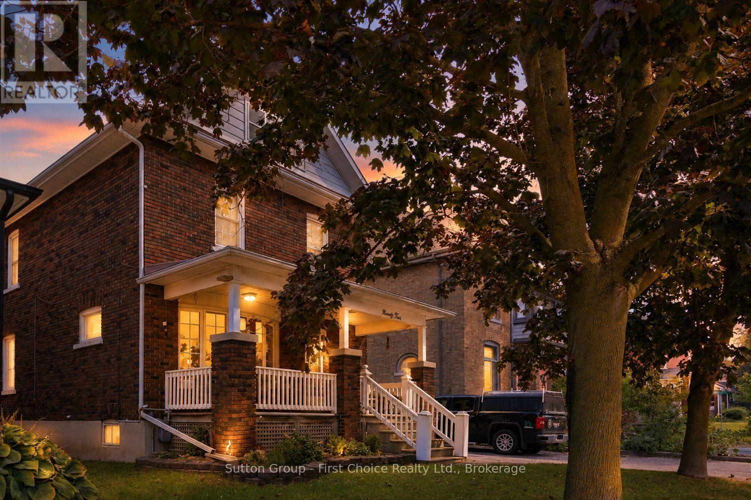
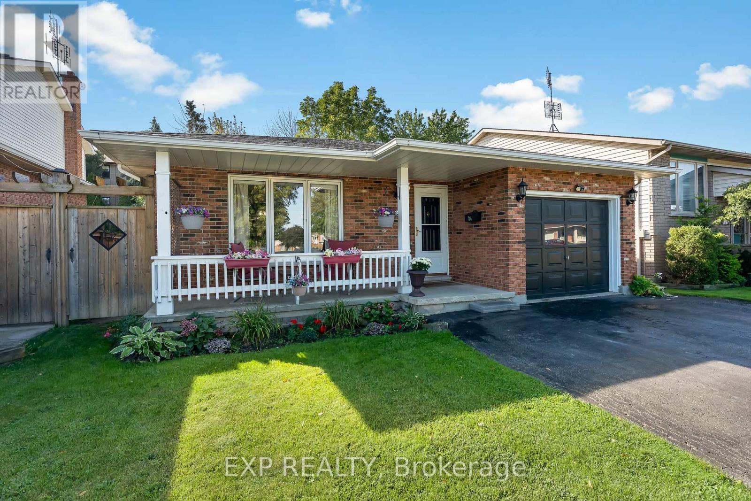
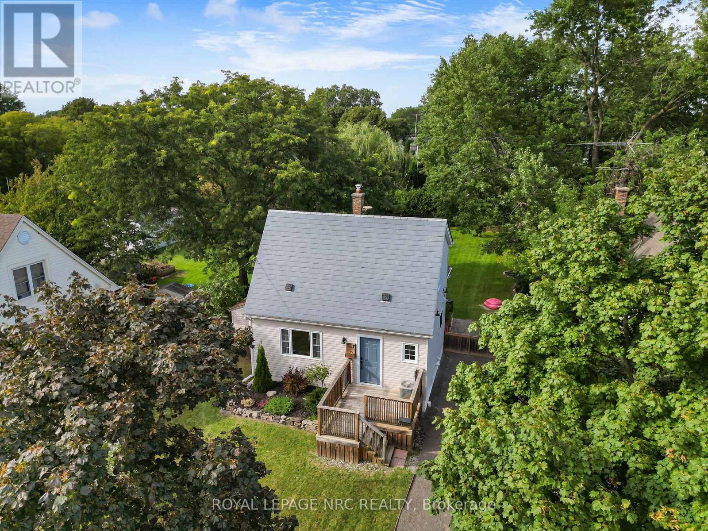
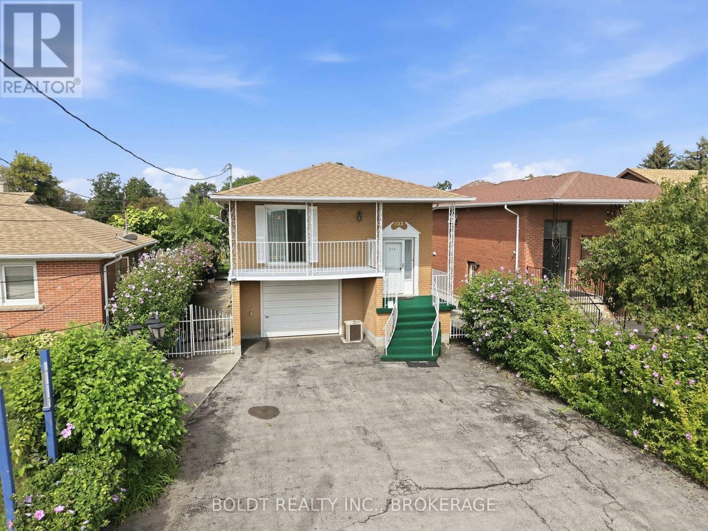
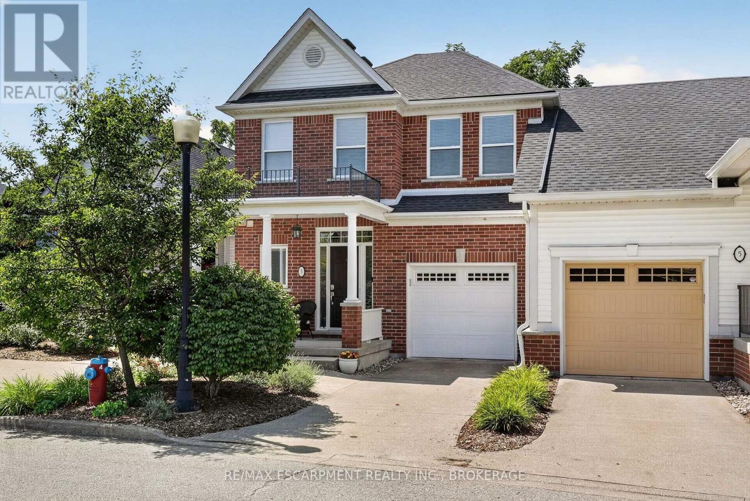
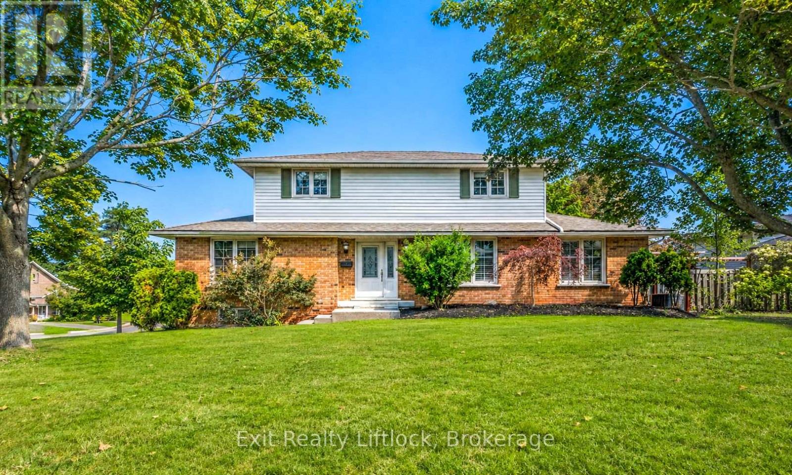
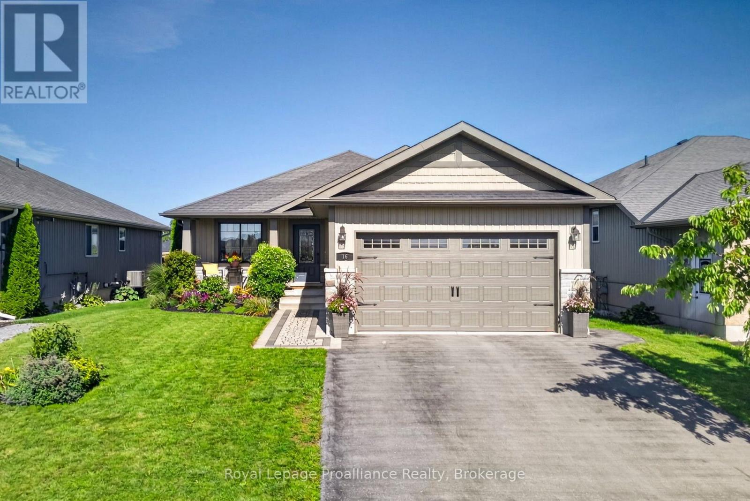
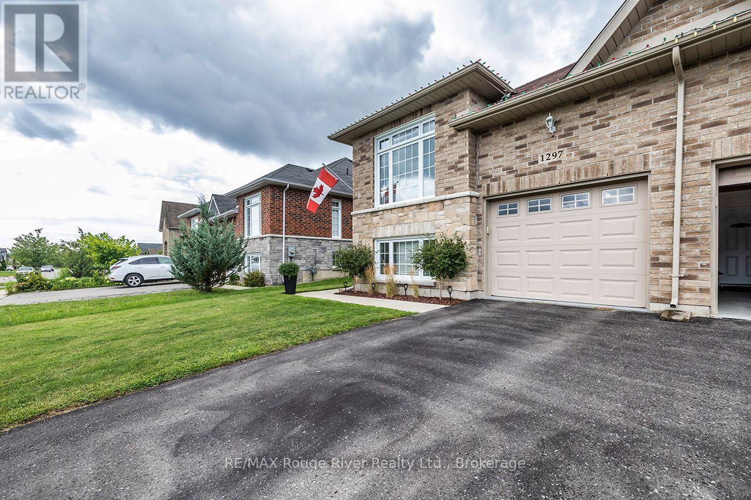
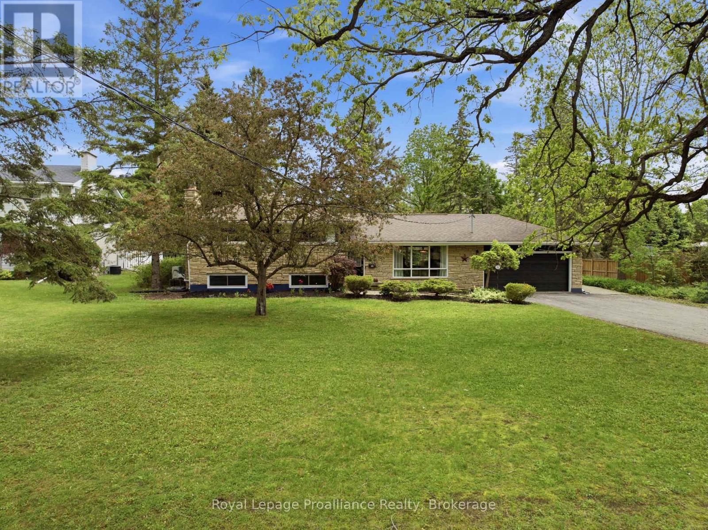
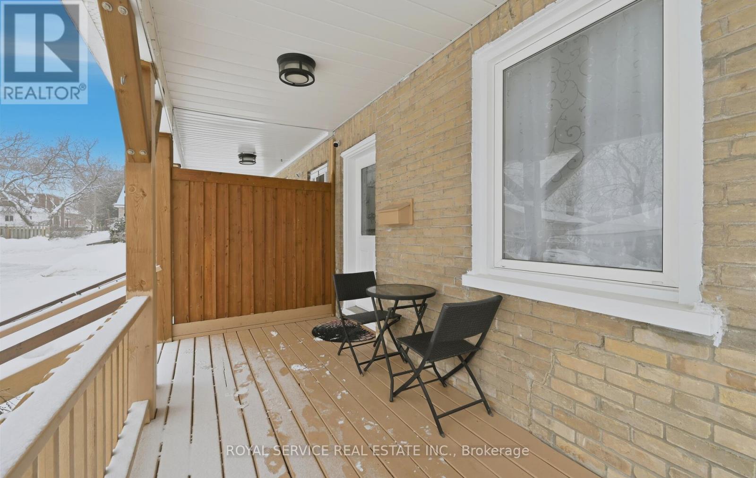
Welcome to 94 Cambria Street, Stratford! Ideally located just a short walk from downtown amenities, this charming home offers a wonderful blend of character and thoughtful updates. The main floor features a beautifully updated custom kitchen with granite countertops, a unique wine rack, glass display cabinetry, pantry and convenient main-floor laundry. The spacious open-concept living and dining area provides an inviting space for everyday living and entertaining. Upstairs, you'll find all three bedrooms, including a primary bedroom with access to a walk out porch- a perfect spot to enjoy your morning coffee. Additional features include numerous updated windows, a spacious attic offering excellent storage, and a large basement with a bathroom and plenty of potential to finish. A great opportunity in a walkable Stratford location-come see what 94 Cambria Street has to offer! (id:15069)
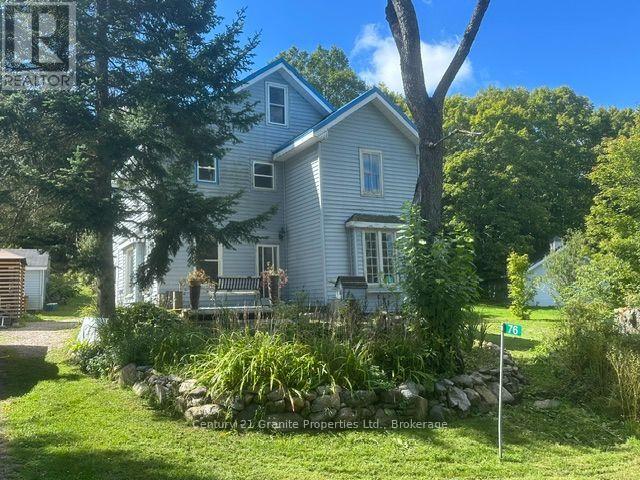
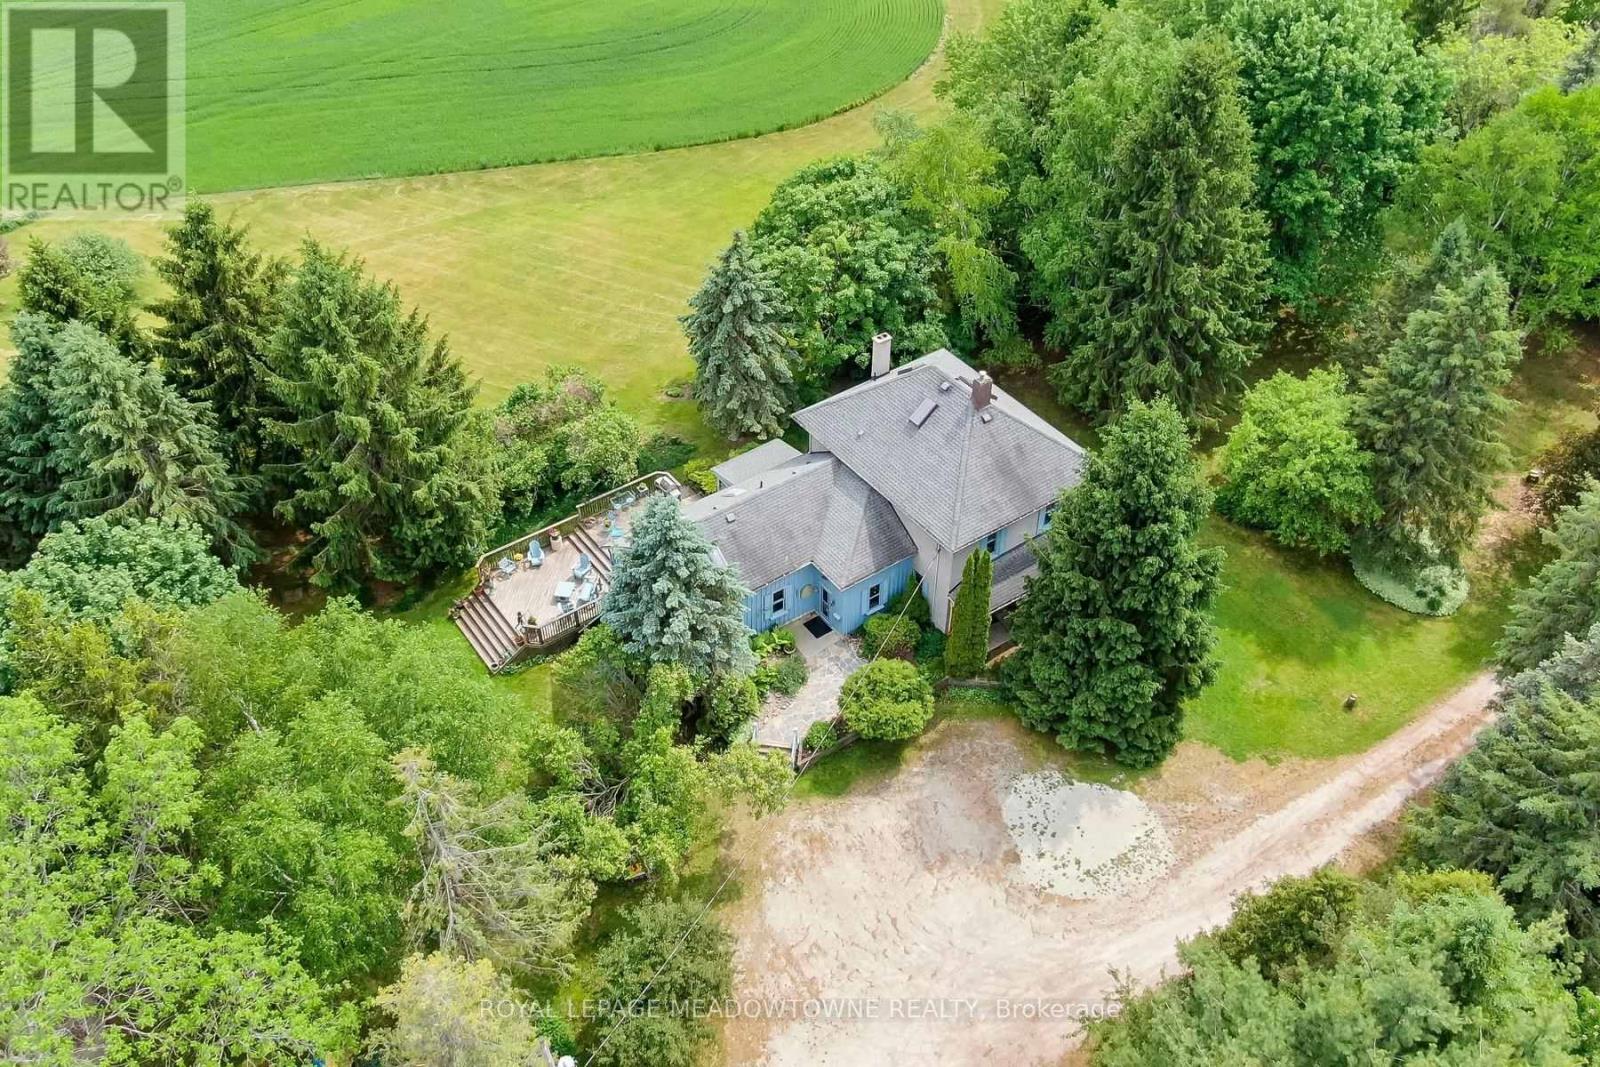
Looking for an affordable home in a peaceful rural setting? This charming 2-storey farmhouse is situated on a beautifully landscaped, level 0.40-acre property backing onto Crown land, offering privacy and nature right at your doorstep. The home has been partly renovated, with much of the work already completed and just the finishing touches remaining for the new owner. Recent improvements include a fully renovated bathroom, updated 200-amp electrical service and an updated septic system. A drilled well provides the water supply. Located on a year-round road in Seguin Township, the property is close to numerous lakes and the Seguin Trail, with plenty of opportunities for boating, fishing, hiking, ATVing and snowmobiling nearby. Approximately 30 minutes from the Town of Parry Sound, this is an affordable opportunity for a first-time buyer looking for a country home with many of the important upgrades already taken care of. A great place to enjoy a quieter lifestyle, surrounded by nature, with Crown land right out your back door. (id:15069)
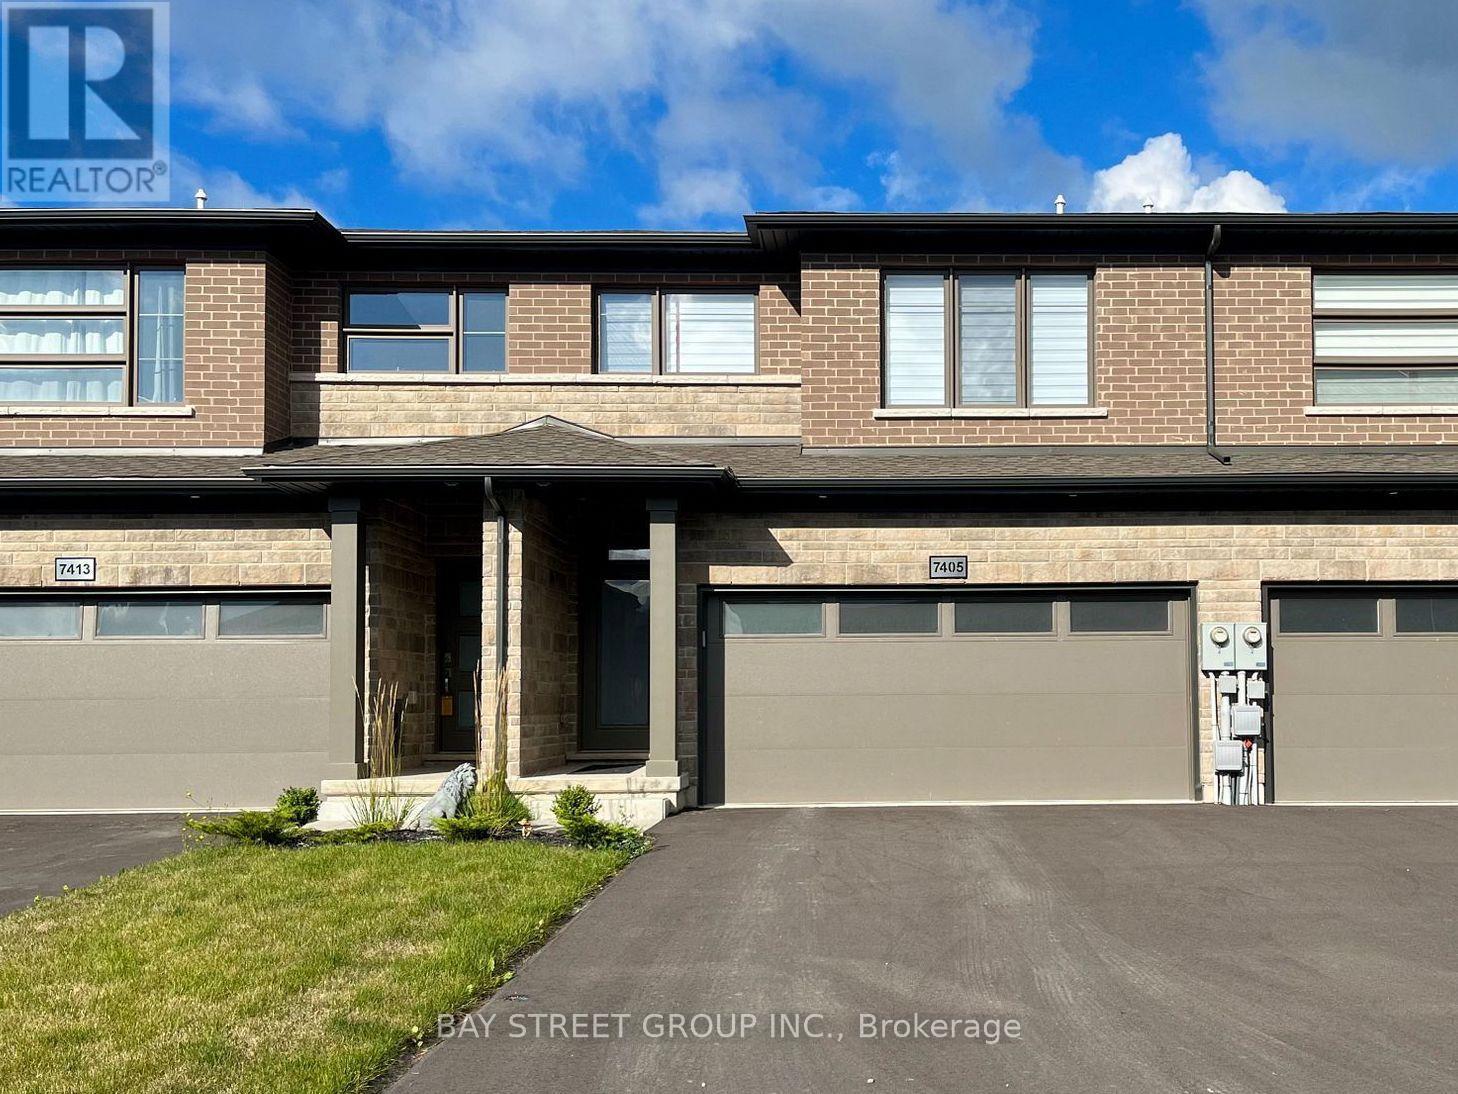
Welcome to 7405 Matteo Drive, a modern freehold townhome built in 2022, offering a rare combination of space, privacy, and functionality. This thoughtfully designed home features 3 bedrooms, 4 bathrooms, a spacious second-floor den, and a double-car garage with a driveway accommodating up to 6 vehicles. The bright main floor showcases 9-ft ceilings, pot lights, an upgraded modern kitchen, and a spacious open-concept living and dining area with a walk-out to the backyard. The layout is ideal for both everyday living and entertaining, with plenty of natural light and comfortable living space. Upstairs, all three generously sized bedrooms feature their own private ensuite bathrooms, offering exceptional privacy and convenience for families, guests, or shared living arrangements. The large second-floor den with a window provides valuable additional space that can be used as a home office, study, reading room, or family retreat. With its newer construction, modern finishes, versatile layout, abundant parking, and highly desirable 3-bedroom/4-bathroom configuration, this home offers excellent value at an attractive price point. Priced at $609,000 and ready for a new owner-this is an opportunity worth seeing! (id:15069)
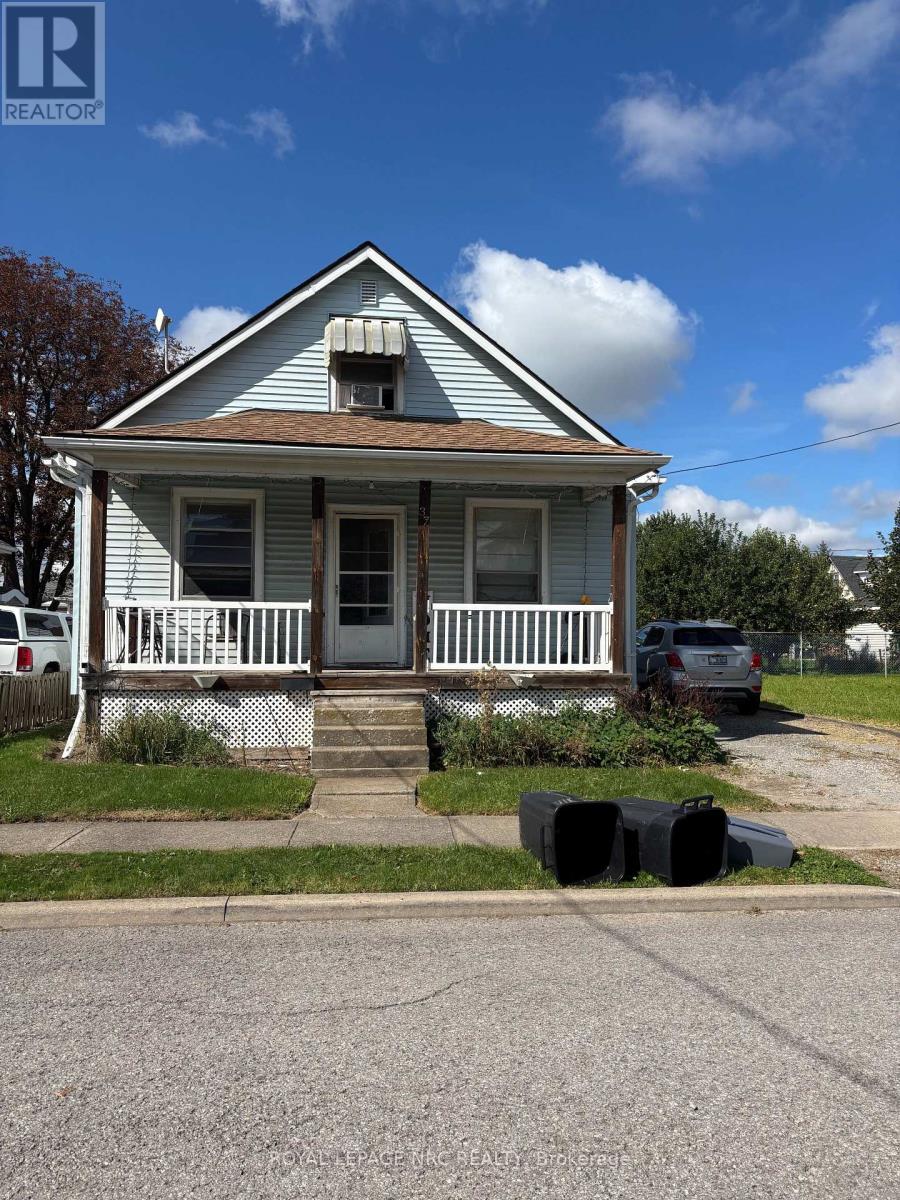
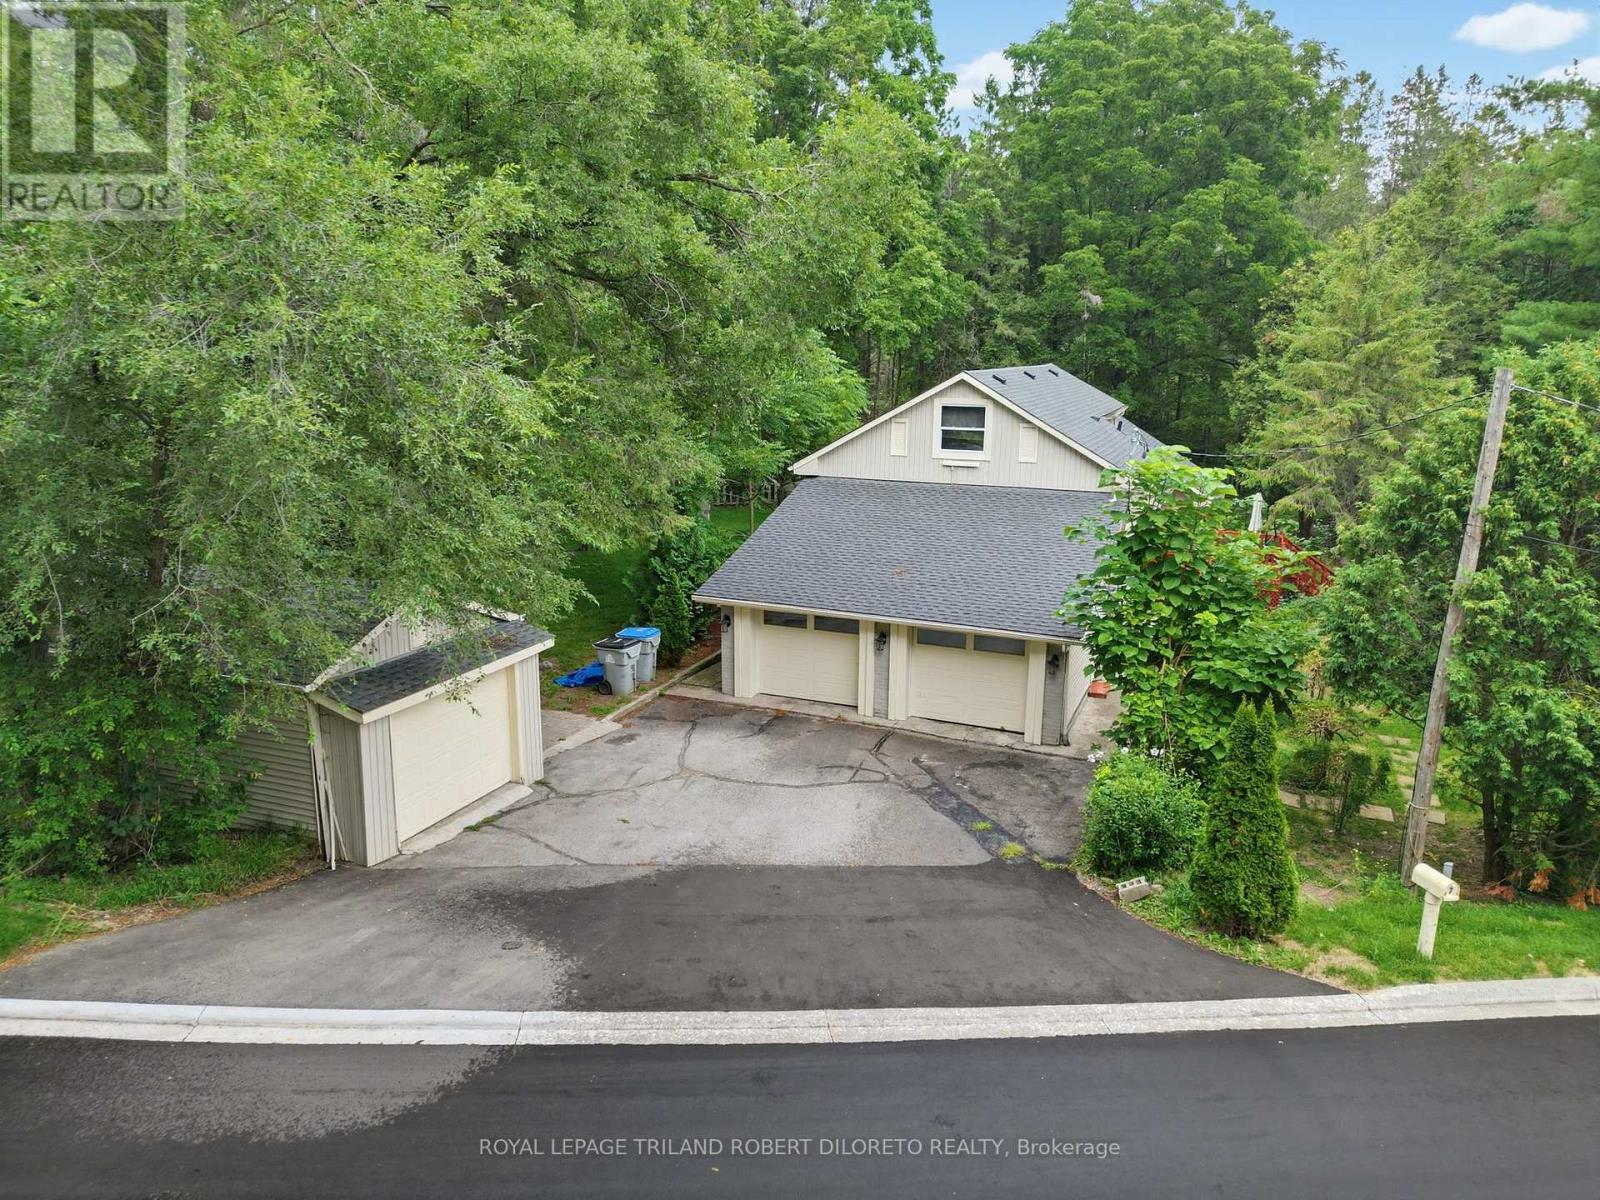
Attention Builders, and Investors. This Property is situated on two lots. Live in the current home while you build a new home beside it. 3 bedroom 1 1/2 story. main floor family room and living room. Current in home is in need of repairs. 24 hours notice for showings. (id:15069)
Welcome to 124 St. Augustine Drive, a beautifully maintained four-level backsplit proudly offered for sale by the original owners for the very first time! Located in the convenient and established Secord Woods neighbourhood of St. Catharines, this well-cared-for home features 3 bedrooms, 2 full bathrooms, an attached single garage, and a versatile multi-level layout that offers plenty of space to enjoy. The bright and inviting main level flows comfortably through the principal living spaces, while the lower level provides an additional family room complete with a cozy gas fireplace, making it the perfect place to relax or entertain. This level also features a newly updated 3-piece bathroom with a brand-new shower. The fourth level offers even more usable space and is ideal for laundry, storage, a home gym, workshop, or hobby room. Step outside to a beautiful, easy-to-maintain backyard offering the perfect amount of outdoor space without the upkeep of a larger property. Important updates include the roof and skylight, both approximately five years old. The location is hard to beat, with quick access to Highway 406, Brock University, the Pen Centre, nearby tennis courts, parks, shopping, restaurants, public transit, and the Welland Canal trail system for walking, running, and biking. Whether you're a first-time buyer, downsizer, or simply looking for a solid, lovingly maintained home in a convenient St. Catharines neighbourhood, this is a wonderful opportunity to own a home that has been cared for by the same family since day one. You don't want to miss this one! (id:15069)
Welcome to 7 Vivian, a beautifully updated home tucked away on a quiet street in a desirable north St. Catharines neighbourhood. This charming 2 bedroom, 2 bathroom home has been extensively renovated and shows incredibly well, offering a stylish, move-in-ready option for buyers looking for something easy to maintain without sacrificing outdoor space. Inside, you'll find an updated kitchen, renovated bathrooms, newer flooring, and thoughtful finishes throughout. And, the addition of a smart lighting system throughout the house is icing on the cake. Step outside to the large covered rear deck, creating a fantastic extension of the living space for relaxing, dining and entertaining. There's even exciting potential to explore a second-storey deck above, which could make this outdoor space even more unique. But the real standout is the incredible 150-foot-deep lot. With this much backyard space, there is endless opportunity to garden, entertain, create an amazing outdoor retreat or simply enjoy a level of space that's increasingly hard to find. Add in two large sheds, with power, and a rough in bathroom beside the furnace area to complete the already finished basement. A beautifully finished home, an exceptional lot and a peaceful north-end location - 7 Vivian packs a lot into a very special property. (id:15069)
Looking to run your business out of your home? Or live upstairs and rent the rest? This rare mixed-use raised bungalow opportunity in Stoney Creek has a lot to offer. Its perfect for the entrepreneurial buyer who dreams of running their own business while keeping family life steps away. Zoned for professional services including wellness, tutoring, hairdresser, massage massage therapy, childcare, repair or hospitality/short-term rental and more.... Parking for six vehicles, high-visibility frontage, along with direct access to Highway 8 and QEW. Aprox. 2000 square feet of bright living space features hardwood floors, four bedrooms (or three plus office). The office space on the main floor was a Kitchen area in the past and can be easily converted back to the 2nd Kitchen as all plumbing is still there, and Full Bathrm. The ground lvl has a Large kitchen with walkout to the yard, sitting area, full Bathrm and oversized (1.5 car ) garage. Large lot offers a pergola-covered patio, shed and more. Minutes to the lake, schools, soccer fields, arenas, marina, parks, Costco and shopping mall. Own your workplace! (id:15069)
Welcome to this exceptional executive luxury townhouse in the prestigious Village on the Twelve, ideally nestled on a quiet dead-end cul-de-sac with no through-traffic. Offering over 2,000 sq. ft. of beautifully finished living space, this impressive home combines sophisticated design, generous living areas, breathtaking natural views, and an unbeatable location. The main floor makes a striking first impression with soaring 17-foot ceilings and expansive floor-to-ceiling windows that flood the home with natural light. The open-concept layout flows seamlessly into the chef-inspired kitchen with tall cabinetry and premium built-in stainless-steel appliances. The living and kitchen areas open to an impressive 24' x 10' elevated deck with a new electric awning, overlooking lush greenery and the ravine beyond. Upstairs, the dramatic open-to-below design overlooks the family room with beautiful views of the surrounding natural landscape. This level offers two generous bedrooms, two full bathrooms, and modern laundry. The second-floor laundry and bathroom were completed in 2024.The finished basement provides even more living space with a recreation room, additional bedroom, and full bathroom. A walkout offers peaceful views of mature trees and the ravine. Recent updates include the main-floor powder room and renovated basement bathroom, both completed in 2026, bringing a fresh, modern feel and contemporary functionality to the home. Enjoy the tranquility of a quiet, established neighbourhood while being minutes from shopping, restaurants, golf courses, Niagara's renowned wineries, and major highways including Hwy 406 and the QEW.A rare opportunity to enjoy luxury, privacy, nature, and convenience in one exceptional home. (id:15069)
This captivating brick bungalow offers a modern and inviting living experience. With its updated kitchen featuring sleek countertops and ample storage space, it's the perfect place to entertain friends and family. The main floor boasts two bedrooms and a four-piece bathroom, while the lower level primary suite offers a custom walk-through closet to the ensuite bath.One of the standout features of this property is the sliding doors that lead to an outdoor wooden deck overlooking a spacious 50X150-foot property. Imagine hosting gatherings or simply enjoying a peaceful morning coffee in the serenity of your own outdoor space surrounded by mature trees. For those who love to entertain, the detached garage is a true gem, capable of being transformed into the ultimate outdoor living area. Vendor financing available**...6% rate with 20% down ( subject to approval) (id:15069)
Welcome to Satisfaction. Custom built luxury two storey semi-detached house well positioned in Splendour subdivision in south Niagara Falls. This 2,078sf semi has (4+1) large bedrooms, (2.5+1) bathrooms and (1+1) kitchens. With large open concept living/dining area overlooking the backyard, complete with rear deck off the dining room, custom kitchen with island, stainless steel appliances and quartz countertops. Large living room with electric fireplace that opens to rear deck overlooking the backyard. Engineered hardwood and tile flooring provide a solid. The spacious primary suite feature a walk-in closet and luxurious en-suite with glass shower and soaker tub. Three additional oversized bedrooms and a full bathroom upstairs. Complete with single car garage, main floor laundry, pot lights, 9 foot ceilings, HRV system, tankless on demand hot water heater. The basement (750sf) has a side walk-up entrance, an additional bedroom, full bath, kitchen and laundry to use as an in-law suite. Conveniently located in the desirable new Splendour subdivision, with easy access to great schools and public transit. Backing onto the new Thundering Heights Public School, close to parks, Heartland Forest, walking distance to bigbox retail, grocery, restaurants, and the QEW. Enjoy the best of what Niagara has to offer from this central location. (id:15069)
OPEN HOUSE Sun Oct 4th from 2-4pm. Start your next chapter in this majestic Cardel Stirling II model offering an exceptional blend of elegance, functionality, & resort-style living! Well maintained with many updates & located in the master-planned golf course community of Stonebridge on a deep 118' lot, it's perfect for families, entertaining, or those seeking a low-maintenance luxury lifestyle. Step inside to soaring 17-foot cathedral ceilings & rich hardwood that flows throughout the main level, anchored by a striking hardwood staircase. The gourmet kitchen features non-porous Corian countertops, newer stainless-steel appliances, & a spacious walk-in pantry. Laundry room conveniently located on main level. Upstairs, the large primary is a peaceful sanctuary complete with new carpet, 4-piece ensuite & walk-in closet. Two generous secondary bedrooms provide ample space for family, guests, or home office, each sharing a 4-piece bath. The lower level is an entertainer's delight or potential in-law suite with a large family/games room, wet bar w/wine fridge, 3 PC bath, flex room for a 4th bed or gym/office & two storage areas. Outside, forget about everything in your own fully fenced resort style backyard. Everything you need if there for summer fun and family gatherings - the heated inground pool, hot tub, professional landscaping, shed & all the furniture are all included. With so many spaces to work, rest & play & a community you'll be proud to call home, this property should on your must-see list! (id:15069)
Welcome to 40 Bishop Mills Way, a well-maintained 3-bedroom home offering comfortable and functional living in a convenient Kanata location. Freshly painted and professionally deep cleaned, this home is move-in ready with a fresh, welcoming feel throughout. The practical layout offers plenty of space for everyday living, with a combination of ceramic tile, laminate, vinyl, and carpet flooring throughout. A brand-new washer and dryer add extra convenience, while the overall condition of the home reflects consistent care and maintenance. The basement provides additional flexible space for recreation, a home office, storage, or everyday living. Please note that the cracked basement window will be repaired prior to closing. Ideally situated close to shopping, schools, parks, recreation, public transit, and everyday amenities, this well-kept 3-bedroom home is a great opportunity to settle into an established Kanata community. (id:15069)
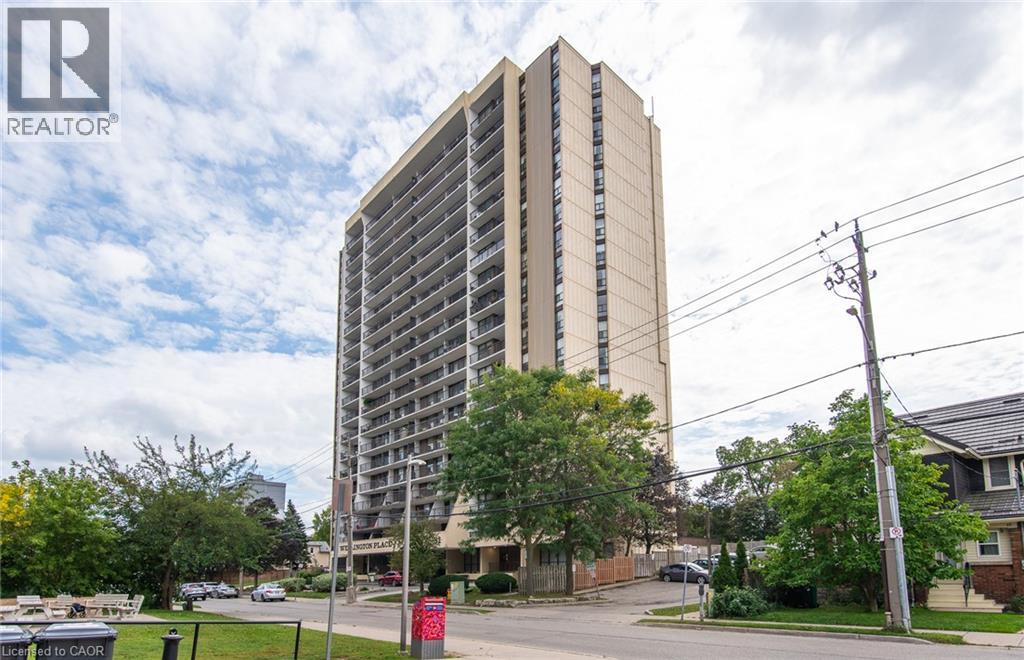
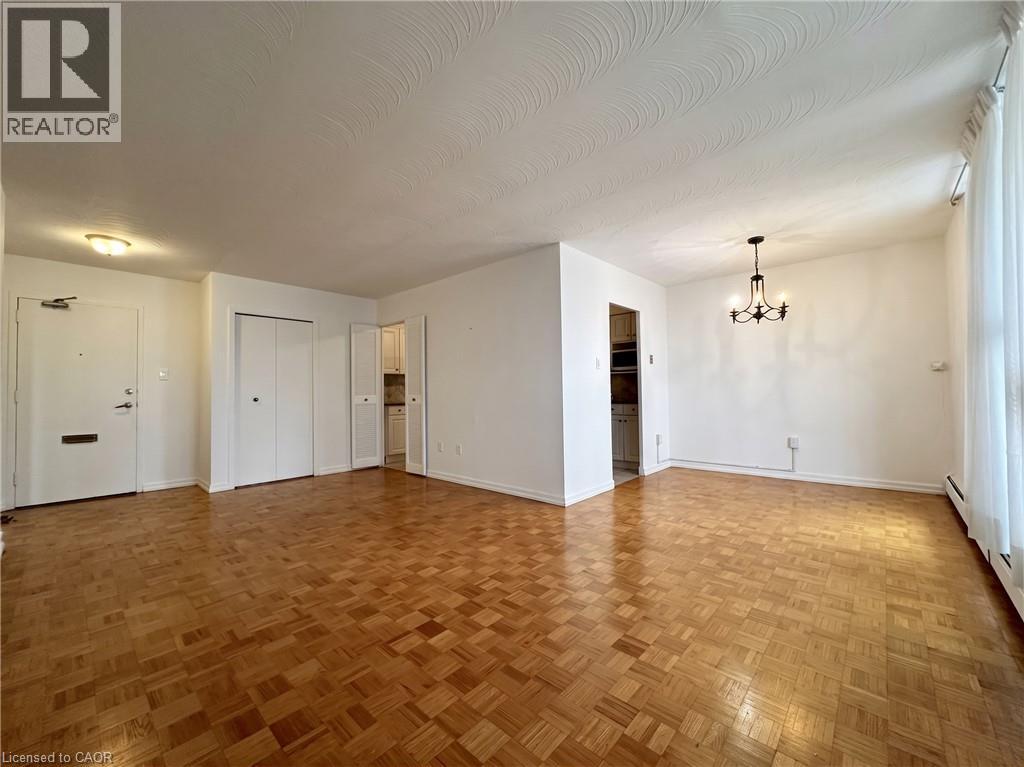
Conveniently located on the 2nd floor of Wellington Place, this 2 bedroom unit has one of the biggest balconies in the building! Not only does the balcony extend your living space by approximately 430 Sq Ft but the unit boasts 950 Sq Ft which includes a large foyer with closet, dining room, eat-kitchen, 2 large bedrooms and updated four piece bathroom. The laundry room is located in the unit and provides lots of extra storage. An additional storage locker is located in the basement. Updates include bathroom (2021)& dryer (2026). Wellington Place is a well managed condominium with a tight knit community and offers lots of amenities including an indoor pool, exercise room, saunas, party room, landscaped outdoor area with a barbeque, and underground parking. Fantastic location close to downtown Kitchener, Victoria Park, trails, Rockway Golf Course and the expressway. (id:15069)
Stunning 1-Bedroom plus Den in The Norfolk by Domicile. Located in the heart of Ottawa's vibrant Hintonburg and Dow's Lake neighbourhood, this premium boutique condo, with only 10 storeys and 85 units, is just steps from the O-Train station, Little Italy, and the Civic Hospital.This spacious suite boasts 9'2" ceilings, hardwood flooring, and elegant granite countertops. Enjoy the convenience of in-suite laundry, ample storage, and a sizeable16' x 6'7" private balcony equipped with a natural gas Weber BBQ. The unit includes an owned, heated underground parking space and a convenient same-floor storage locker.The Norfolk features exceptional amenities, including a fitness centre, bike storage, and a modern party room located just off the Lobby. Experience ultimate urban convenience surrounded by the area's best restaurants and parks. (id:15069)
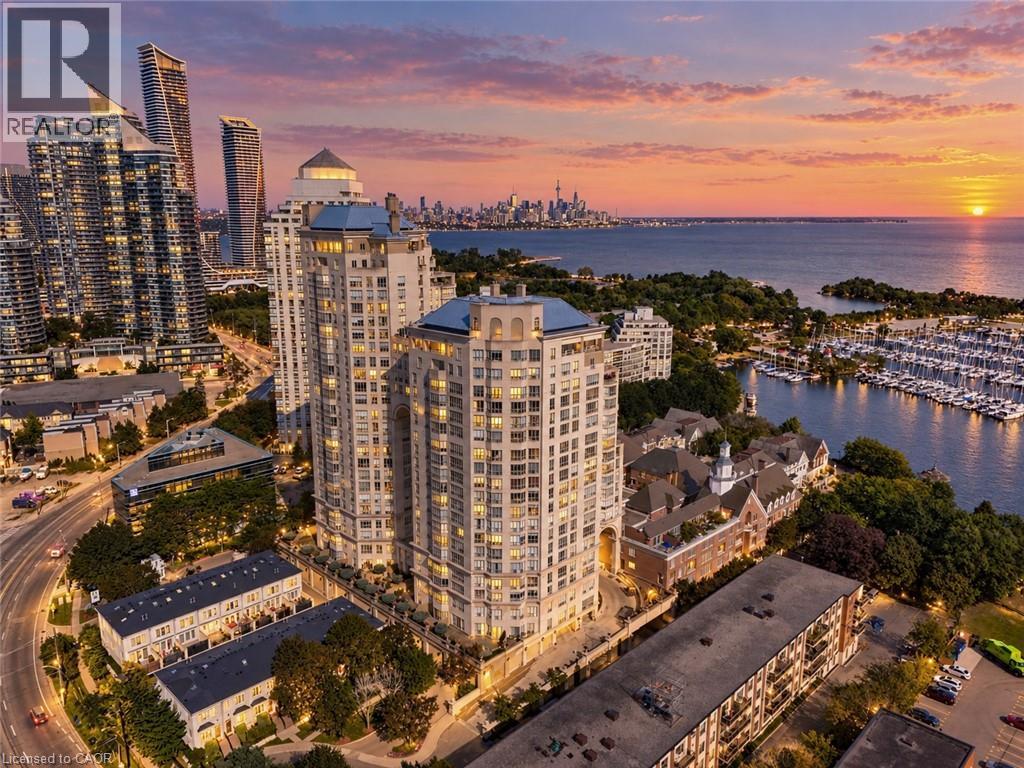
Behind gated grounds and a fountain courtyard, Grand Harbour has long been one of Mimico's most sought-after waterfront addresses: three towers set apart by old-world architecture, a marble-clad lobby and a level of craftsmanship rarely built today. Suite 301 offers 2 bedrooms plus a generous den that could be used as an additional bedroom or fitness studio. This suite has been meticulously cared for and is ready for its next owner. Offering 1,467 sq ft with a rare south west exposure and a private terrace. Inside, herringbone hardwood flooring runs throughout, with marble finishes carried through both bathrooms and custom built-in bookcases in the living room. The primary bedroom looks out over Grand Harbour's own courtyard gardens, a quiet, manicured world tucked within the building's brick enclave. The suite also comes with its own exclusive wine storage. Grand Harbour's amenities rival a private club: 24-hour concierge and security, a saltwater indoor pool, a fully equipped fitness centre, an elegant party room and guest suites for visiting family and friends, all set against gardens, fountains and a charming gazebo that make coming home feel like arriving somewhere peaceful. A short two minute walk to the marina to enjoy the boats and waterfront trails, or step onto the streetcar right outside your door for a convenient ride into downtown Toronto. Twenty minutes to the airport keeps travel, whether for business or leisure, effortless. Grand Harbour is a rare chance to own in one of the city's most established waterfront communities — built for the sophisticated and discerning buyer. (id:15069)
OPEN HOUSE SATURDAY 19th 2-4 PM. Rarely does a townhome offer this much. Set on a desirable Kemptville street with no front neighbours, overlooking a pond and future park, and just steps from the path to the river; 149 Bristol Crescent delivers a setting that stands apart. Built in 2023, this 3-bedroom, 3-bathroom townhome offers approximately 1500 sq. ft. of thoughtfully designed living space, plus a finished lower level. The main level is designed for everyday living and entertaining, featuring a bright, functional layout, a spacious kitchen with plenty of storage, convenient powder room, and a welcoming living area with a natural gas fireplace and stunning vaulted ceilings. Upstairs, the primary bedroom includes an upgraded 4-piece ensuite with a soaker tub and walk-in closet. Two additional bedrooms, a full bathroom, and convenient upper-level laundry complete the second floor. The finished full basement adds valuable flexibility for a recreation room, home office, fitness area, media space, hobbies, or guests (AND a basement bathroom rough in for added convenience). The backyard offers the perfect place to relax and entertain with a new deck and landscaped area. An attached garage and two-car driveway provide parking for three vehicles, with street parking as overflow. Ideally located close to Kemptville's shops, services, restaurants, schools, and commuter routes, this is an opportunity to enjoy modern living, practical space, and an exceptional outlook. (id:15069)
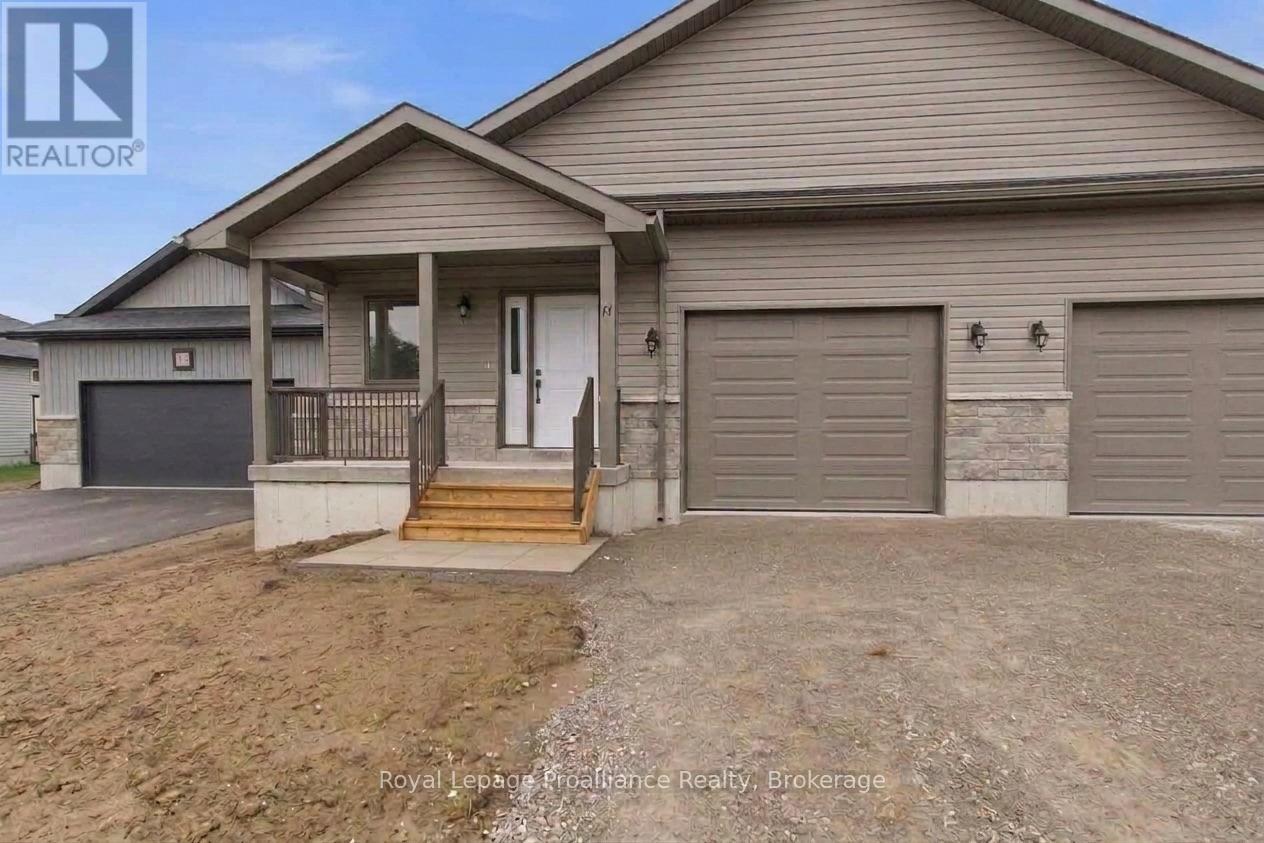
SAVE THOUSANDS with the NEW ENHANCED HST PROGRAM!! Open House Sat & Sun October 3rd & 4th from 2-4pm. Talos built Semi-detached Sandalwood model bungalow featuring full brick/stone front, front and rear covered porches, exterior pot lights, and oversized garage. Main floor offers open-concept layout with 9' smooth ceilings, hardwood/tile throughout, and a spacious Laurysen Kitchen with quartz countertops, quartz backsplash, crown molding, under-cabinet lighting, pot lights, soft-close doors/drawers, and a walk-in pantry with custom shelving. Includes 4 stainless kitchen appliances. Dining/living area with electric fireplace and patio door to covered rear porch. Large Primary Bedroom with spa-like ensuite and Laurysen-built WIC. Second bedroom and main-floor laundry complete this level. Lower level comes complete with a finished rec room, and a rough in for a future bath. Additional features: central air, gas line for BBQ, designer light fixtures, 36" interior doors, and garage door opener. Front exterior photo is a rendering, interior photos are of the same layout, different home. Please visit 1225 Potter for the open houses on Saturday & Sunday to view a completed model. (id:15069)
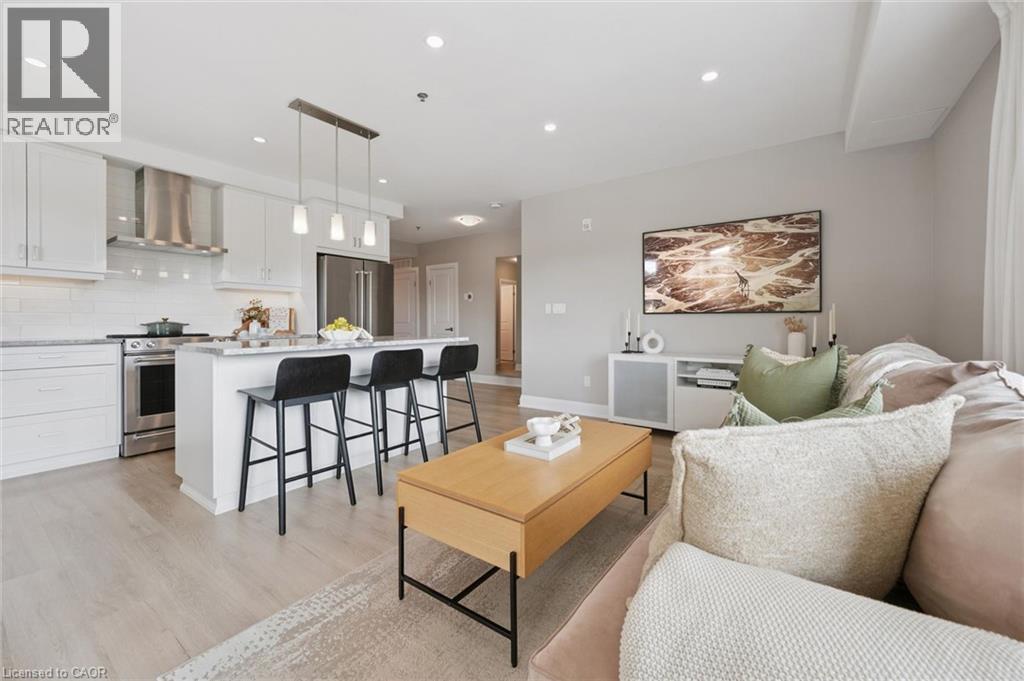
Downsizers, first-time buyers and young professionals take note! Located in desirable Carriage Crossing, this spacious 2 bedroom, 2 bathroom bungalow style condo offers stylish, low-maintenance living in a well-managed low-rise building. Enjoy the rare convenience of two parking spaces. One underground with an attached storage locker and one outdoor space. The bright, upgraded interior features brand new flooring, high end KitchenAid stainless steel appliances, quartzite countertops and island, soft-close cabinetry, built-in closet systems and in-suite laundry. The primary ensuite features a walk-in shower with convenient bench seating, while a smart thermostat adds modern comfort. Step outside to the impressive wraparound balcony, perfect for relaxing or entertaining. Residents can enjoy BBQing on the rooftop patio or cultivating fresh herbs in the rooftop planters. Ideally situated just steps from RIM Park, Grey Silo Golf Course, scenic trails, shopping and transit, with convenient access to highways and area universities. A fantastic opportunity to enjoy the lifestyle and amenities of this exceptional location. (id:15069)
Welcome to 1587 Maxime, where, space, privacy, backing onto a park and fantastic location come together. This well-cared-for 3-bedroom, 3-full-bathroom detached home sits on a deep lot, no rear neighbours and a gate yard entrance to the park. Also no grass to cut just gardens to enjoy. Located in desirable Gloucester neighbourhood, close to Blair and Cyrville LRT stations, shopping, amenities and minutes to downtown. Step inside to a spacious ground-level entrance featuring heated porcelain flooring in the foyer/full bathroom and 3 full closets for exceptional storage. The welcoming family room has hardwood flooring and large picture window providing peaceful views of the backyard and park. The family room is also roughed-in for a future gas fireplace or wood stove. A few steps up to the inviting open living and dining room space featuring hardwood floors, eat-in kitchen with a closet pantry and patio doors opening onto maintenance-free backyard with no neighbours behind, direct park access and a natural gas BBQ hookup, this is a wonderful outdoor space for entertaining or simply enjoying the quiet surroundings. The upper level offers 3 bedrooms with hardwood flooring throughout. The primary bedroom includes a walk-in closet, renovated 3pc ensuite with space saving pocket doors and a 2nd closet with hookups for a stackable washer/dryer. The finished basement adds additional living space as recreation room, home office, playroom or music room. Has washer/dryer hook ups and a separate utility room providing pantry-style shelving and additional storage. Additional features include a 3 year-old furnace and an owned on-demand hot water tank system, eliminating monthly rental fees and lowers gas bills. Offering an abundance of living, storage space, a private backyard overlooking the park w/ large vinyl sided shed for outdoor storage needs and excellent access to transit and downtown. 1587 Maxime is a home with plenty to offer and room to make it your own. (id:15069)
Welcome to 9 Kintail Court, the prince of the court in prestigious Crossing Bridge! This impressive 3,866 sq. ft. two-storey detached brick executive home, on an oversized pie-shaped lot, offers exceptional space for family living and entertaining. The expansive main floor welcomes you with a grand staircase and a wonderful collection of generously sized rooms, including a formal living room, sitting room, dining room, eat-in kitchen with a separate eating area, and a spacious family room featuring a wood-burning fireplace. A powder room and convenient main-floor laundry complete this level, while neutral paint colours throughout provide a warm and inviting backdrop. Upstairs, the impressive primary suite is a true retreat, featuring a walk-in closet, sitting area, gas fireplace, and the rare luxury of two ensuite bathrooms. The second bedroom offers its own walk-in closet and ensuite, while three additional bedrooms and a full family bathroom provide plenty of room for family and guests. The finished basement further extends the living space with a large recreation room, den/games room, full bathroom, workshop, and plenty of flexible space to suit your needs. Outside, the private fenced and hedged backyard is an absolute gardener's delight. Enjoy a large deck, fire pit, mature trees, colourful perennial and annual gardens, vegetable gardens, a wooden storage shed, and three composting areas along the side of the home. Backing onto a cul-de-sac with green space adds to the sense of privacy and greenery. An exceptional executive home offering incredible space, a beautiful setting, and a sought-after Crossing Bridge location. 24 hours irrevocable. (id:15069)
OPEN HOUSE SAT. & SUN. October 3rd & 4th from 2-4pm. SAVE THOUSANDS by saving the full HST on new construction. The Beautiful Amy model bungalow in Stirling Meadows offering immediate occupancy. This Talos-built home features a full brick front, exterior pot lights, an oversized 12' insulated garage door, and an open-concept main floor with 9' smooth ceilings, hardwood and tile throughout. The Laurysen kitchen includes quartz countertops, under-cabinet lighting, crown molding, backsplash, pot lights, walk-in pantry, and four stainless appliances. The dining/living area offers a cozy electric fireplace and access to the rear covered porch. The spacious primary bedroom includes a spa-like ensuite and walk-in closet with custom Laurysen shelving. A second bedroom, main-floor laundry with built-ins. Fully finished lower level with a custom Laurysen Entertainment unit in the rec, additional bedroom and full bath complete this level. Central air, gas line for BBQ, designer light fixtures, Custom Blinds, upgraded 36" interior doors, upgraded 8' high interior doors and garage door opener complete this move-in-ready home. *Price is reflective of the HST rebate. Some conditions apply. (id:15069)
OPEN HOUSE SAT. & SUN. October 3rd & 4th from 2-4pm. SAVE THOUSANDS by saving the full HST on new construction. The Beautiful Amelia bungalow in Stirling Meadows offering immediate occupancy. This Talos-built home features a full brick front, exterior pot lights, an oversized 12' insulated garage door, and an open-concept main floor with 9' smooth ceilings, hardwood and tile throughout. The Laurysen kitchen includes quartz countertops, under-cabinet lighting, crown molding, backsplash, pot lights, walk-in pantry, and four stainless appliances. The dining/living area offers a cozy electric fireplace and access to the rear covered porch. The spacious primary bedroom includes a spa-like ensuite and walk-in closet with custom Laurysen shelving. A second bedroom, main-floor laundry with built-ins, central air, gas line for BBQ, designer light fixtures, upgraded 36" interior doors, and garage door opener complete this move-in-ready home. *Price is reflective of the HST rebate. Some conditions apply. (id:15069)
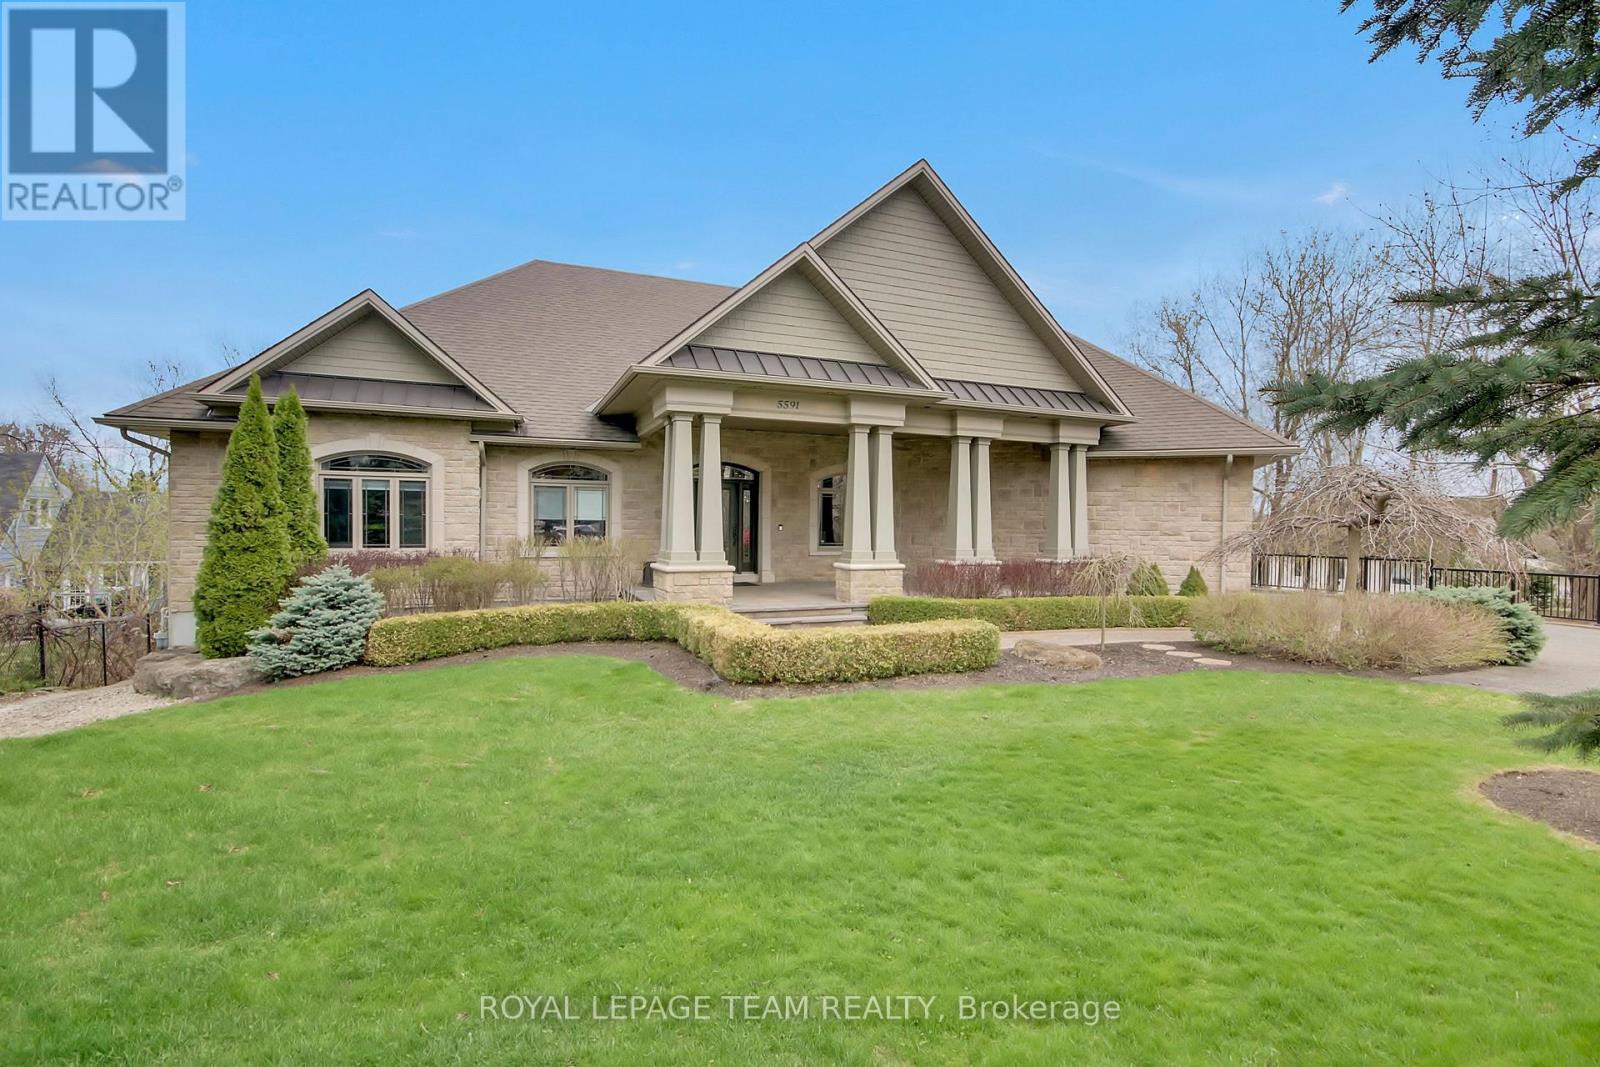
Welcome to a rare offering on the iconic Rideau River. A custom-built stone bungalow that exemplifies timeless elegance, superior craftsmanship, and an unmatched waterfront lifestyle in the heart of Manotick. Set on a prestigious riverfront lot, this exceptional residence delivers resort-style living with a permanent private dock and access to 26 miles of scenic boating between locks. Whether it's morning paddles, sunset swims, or cruising to nearby dining, this property transforms everyday living into an extraordinary experience. Inside, sophistication meets comfort. The main level showcases rich oak hardwood flooring, a striking marble-clad gas fireplace, and a beautifully appointed open-concept gourmet kitchen complete with granite countertops and premium finishes. Two generously sized bedrooms each feature their own spa-inspired ensuite, offering privacy and indulgence on the main floor. The fully finished walkout lower level extends the home's versatility and luxury, featuring two additional bedrooms, a spacious designer bathroom, and a second full kitchen-ideal for multi-generational living or elevated guest accommodations. Step outside to a thoughtfully designed entertaining area with a natural gas BBQ hookup, perfect for hosting in style.Professionally landscaped grounds surround the home, complete with an in-ground irrigation system to maintain lush greenery throughout the seasons. A newly completed stone exterior enhances the home's architectural presence, while a cedar-lined, heated bunkhouse offers a refined retreat-ideal as a guest suite, studio, or private escape. All of this, just steps from Manotick's charming boutiques, acclaimed restaurants, and vibrant village atmosphere. A truly exceptional waterfront lifestyle awaits-this is a rare opportunity not to be missed. (id:15069)
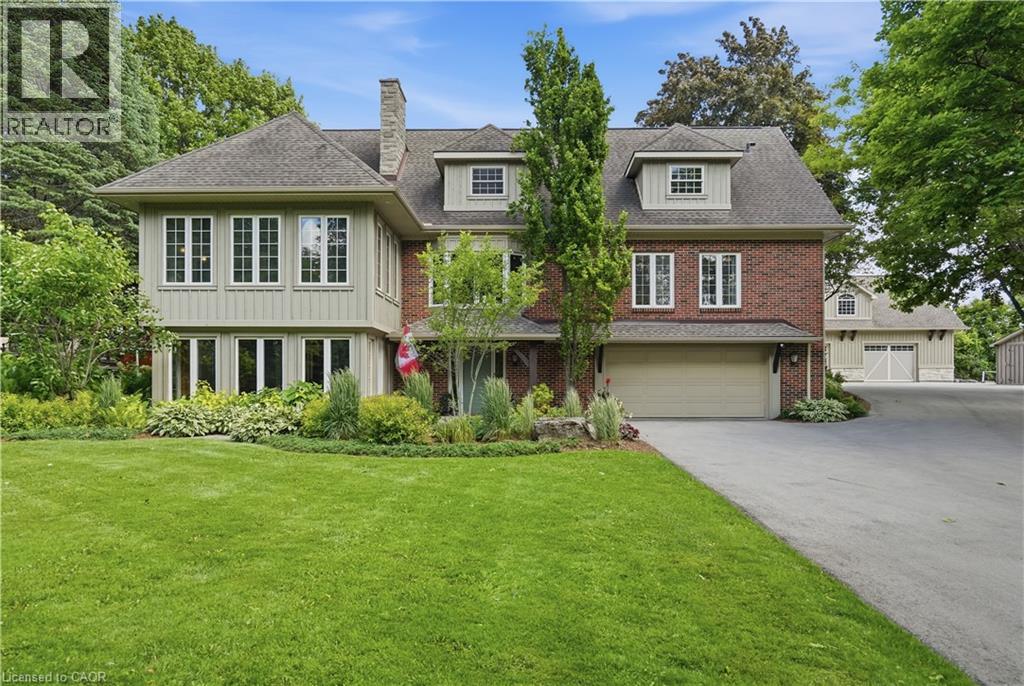
YOUR PRIVATE OASIS MINUTES TO WATERDOWN! Set back nearly 1,000' on a paved, tree-lined driveway, this 8-acre estate, dubbed The Resort, is offered for the 1st time in 19 years. The 3,800+ sqft home has geothermal heating & cooling, a whole-home 30kW propane generator (weekly auto-exercise) will power everything in the event of an outage. Excellent water with UV & RO treatment. A second story offers 1,800 sqft of open concept living space with a home theatre, great room & powder room. Kitchen renovated in ‘19 with a 15' island seats 6, three fridges, double ovens, two sinks & reclaimed elm flooring throughout from antique barns. A spacious dining room with windows on 3 sides overlooks the front yard. The living & family rooms share a two-sided fireplace, built in cabinets & beamed ceilings. The finished lower level adds a bedroom, 3-piece bath & yard access. Laundry room has access to the double car garage featuring a Tesla Wall charger. Outdoors: two-level deck with fire table, hot tub /22, stone BBQ center with pergola & a Finnish wood-fired sauna. An award winning (HFH INC) 46’x30’ garage features dual heat (in-floor & ductless heat/AC), R35 wall/R60 ceiling insulation for comfort & efficiency. An attached post & beam cabana with stone fireplace & custom limestone floor is beside an over-sized 48’x21’ salt water pool with a 10’ deep end & massive diving rock. Enjoy your own private pickleball court! The front features a 120’x60’ pond with waterfall & fountain that has color changing night lighting. Enjoy winter skating on the pond & cozy up in an A-frame cabin with a wood stove. A beautiful custom fence with 8”x8” posts & capped decorative stone columns ties the entire yard together! Hydro buried underground ‘23 (Hydro One approved), spare conduit roughed-in to the road for future possibilities.. Septic pumped Nov '25; four propane tanks service the garage & pool heat. Quality, privacy & lasting sophistication throughout. Don't be TOO LATE*! *REG TM. RSA. (id:15069)
Highly popular Minto Manhattan model, offering approximately 1,867 sq. ft. of open-concept living with 3 bedrooms and 2.5 bathrooms. The main floor features a bright living and dining area with hardwood flooring, open to the kitchen and eating space. A patio door leads out to a large deck and fenced backyard. Upstairs, a circular carpeted staircase leads to the primary bedroom with a walk-in closet and 4-piece ensuite, plus two additional bedrooms and a full bathroom. Hardwood flooring continues through the hallway and bedrooms.The finished basement offers a spacious family room with a gas fireplace, along with laundry and storage. Recent updates include a new roof (2016), two-tier deck with metal gazebo (2014), front interlock walkway (2013), and hardwood flooring throughout the home (2011). (id:15069)
Welcome to this well-maintained all-brick 3+1 bedroom, 2-bathroom bungalow situated on a private, beautifully landscaped rural lot of just over half an acre, only minutes from Smiths Falls. The bright and inviting main level features hardwood flooring throughout the main living areas and three bedrooms. The spacious living room offers a cozy propane insert fireplace, while the functional kitchen includes a bright breakfast nook overlooking the backyard. The generous dining room is large enough to accommodate both formal dining and an additional sitting area. A full 4-piece bathroom completes the main level.The lower level offers additional living space with a finished rec. room, fourth bedroom and 4-piece bathroom. A games area provides flexible space for hobbies, while the large utility/laundry room offers ample storage and features a wood-burning stove.Step outside to your own private backyard retreat featuring expansive decks, three separate gazebos and a hot tub-perfect for entertaining, relaxing or unwinding after a long day. A storage shed provides additional space for lawn equipment, tools and seasonal items.The attached double-car garage provides convenient parking and storage. Updates & Improvements: Quartz countertops and backsplash; kitchen appliances; updated bathrooms; kitchen, foyer and bathroom flooring; fresh paint throughout; light fixtures and light switches; oak hardwood basement stairs; furnace; central air conditioner; hot water tank; blinds throughout; hot tub motor and heater; gutter guards; and a Generac generator.Offering the perfect blend of country privacy, functional living space and exceptional outdoor amenities, this move-in ready home is sure to impress. (id:15069)
Rare Ottawa River waterfront home in Woodlawn, set behind a gated brick-and-iron entrance on a deep, irregular lot with 66 feet of frontage and unobstructed views across to the Gatineau Hills - a vista that cannot be built on.Two-storey detached home with approximately 3,000 sq ft of finished living space across three levels. The main floor offers a primary bedroom suite with ensuite and walk-in, a dedicated office, separate dining room, large foyer with cathedral ceiling, and an updated kitchen with breakfast nook flowing into a glass-roofed sunroom and onto a wraparound deck. A wood-burning fireplace anchors the principal living area. Two additional bedrooms and a full bath upstairs.The fully finished walk-out basement functions as a complete second suite: full second kitchen, two bedrooms, full bath, family room, separate laundry, walk-in storage, and an oversized living area. Ideal for multi-generational living or guest accommodation.Significant recent investment: living room windows (2026), back deck painting (2026), exterior painting (2025), interior painting (2024), basement flooring and primary bedroom carpet (2024), primary ensuite (2023), Lennox high-efficiency propane furnace and 4-ton A/C (2019), front deck rebuild (2018), solarium and kitchen windows (2015). Drilled well with whole-home softener (2006). Septic pumped 2025. 200-amp service with 60-amp generator transfer panel. Metal roof with decades of service life remaining. Attached two-car garage.A separately metered two-storey heritage barn, structurally reinforced in 2012, sits well back on the lot. Currently used for storage; well-suited to workshop, studio, or guest conversion. Grounds maintained by a 12-zone in-ground irrigation system running the full length of the property. A vintage gazebo sits at the water's edge.Twenty minutes to Highway 417, twenty-five to Kanata, twenty to Arnprior, forty-five to downtown Ottawa. Full property details, gallery, and drone tour at www.5468torbolton.ca. (id:15069)
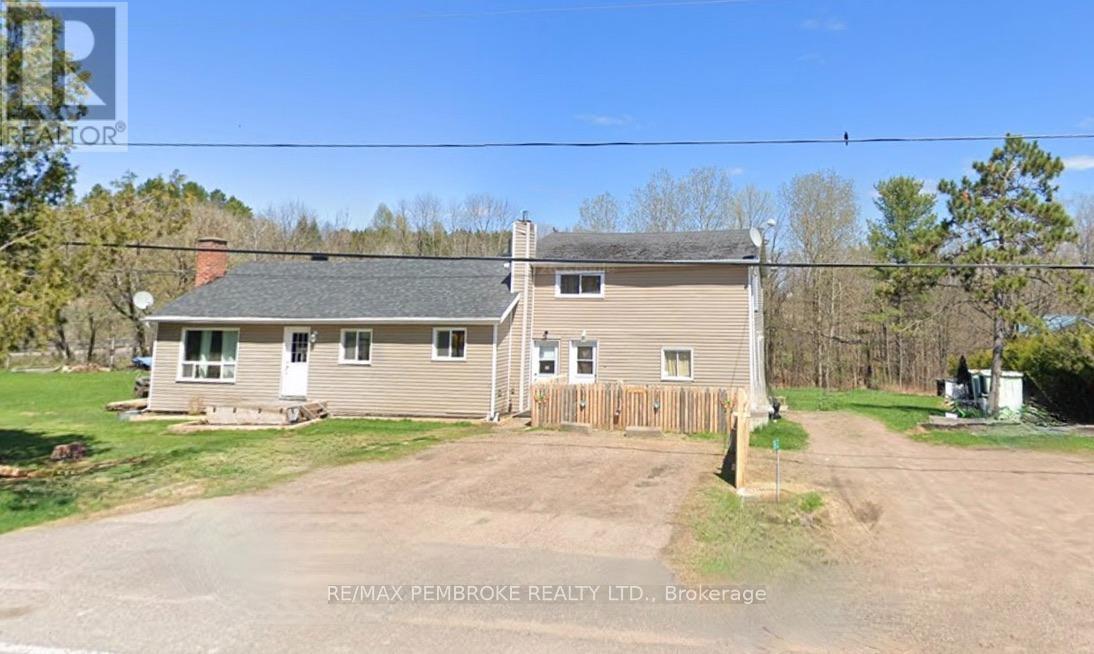
Triplex located on a beautiful 1.42 acre lot on the outskirts of Petawawa, backing onto Hales Creek. Unit 1: 2 Bedroom On 2 year Lease $860/mo + utilities (and they do their own lawn and snow removal). Unit 2: 2 Bedroom Vacant CURRENTLY BEING REFRESHED/UPDATED. Unit 3: 1 Bedroom: Vacant fully renovated. Property Taxes: $2884/annually. Insurance: $2980/annually. Oil Furnace for Unit 1 (2009) - Tenants pay for oil. Septic Tanks (2) Approx. 1978 (?) - Pumped July 2026. Roof on Main 5 years old (the other side being replaced September). Dug Well serves all 3 units. HWT x 3 (all owned). Vacant units can be viewed with little notice, however tenant occupied unit requires significant notice to respect schedules. (id:15069)
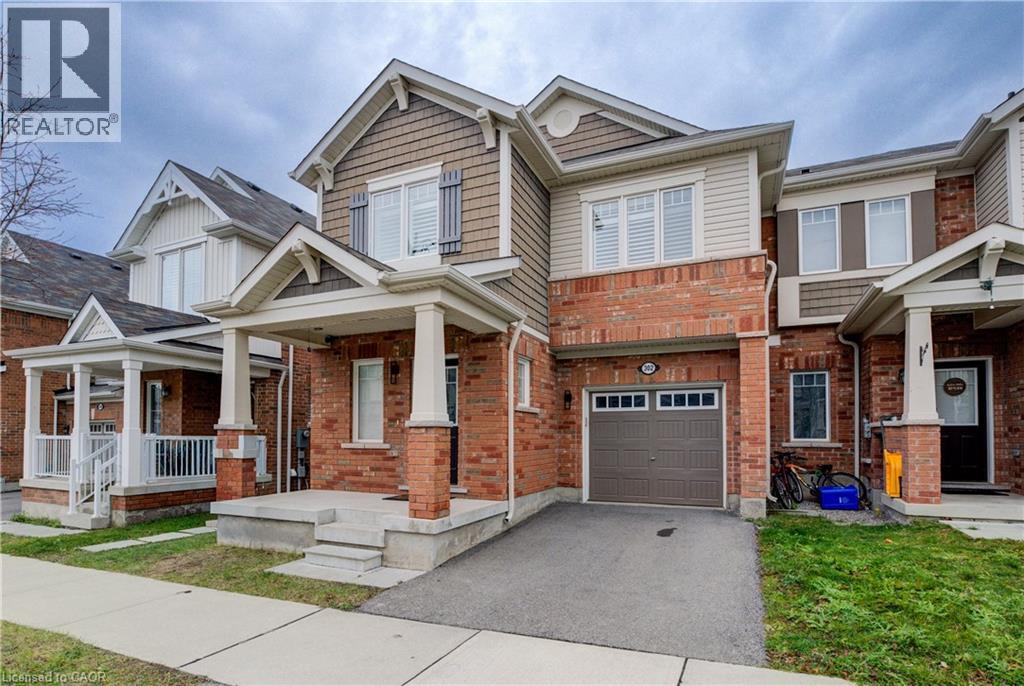
Welcome to 302 Jean Landing – a beautifully upgraded FREEHOLD END-UNIT TOWNHOUSE in Milton’s sought-after Ford neighbourhood. With NO MONTHLY FEES, stylish finishes, and EXTRA WINDOWS filling the home with natural light, this property offers both comfort and convenience. The Open-Concept main floor features QUARTZ Countertops, Stainless Steel Appliances, a subway tile Backsplash, Pot Lights, EXPANDED kitchen Cabinets for extra storage, and California Shutters. A movable Island adds flexibility, while the Dining area opens directly to a private, Fully Fenced Backyard—perfect for relaxing or entertaining .Upstairs, the spacious Primary Suite boasts a Walk-In closet and SPA-like 5PC Ensuite with a Soaker Tub and Double Vanity. Two additional Bedrooms share a FULL 4 PC Bath, and the convenient second-floor Laundry makes daily life effortless. The unfinished basement has plenty of Storage or the opportunity to create your own finished space. As an END UNIT, you’ll enjoy a Private Driveway and the bonus of One Less Neighbour, offering Extra Privacy and comfort for your family. All this in a PRIME LOCATION close to schools, parks, shopping, hospital, and with quick access to Hwy 401 & 407. This bright, move-in ready home is the perfect blend of style and practicality in one of Milton’s most desirable communities. (id:15069)
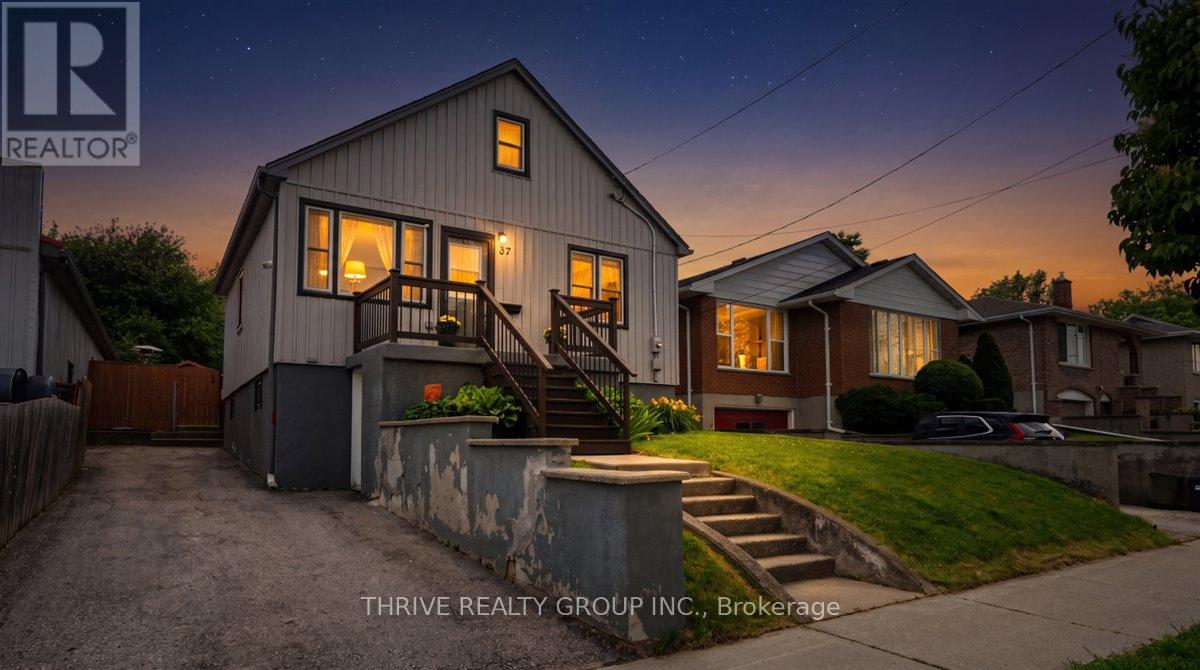
Much larger than it appears, this beautifully updated 4-bedroom, 3-bathroom home offers exceptional flexibility for families, multi-generational living, or savvy buyers looking for additional income. Backing directly onto Euston Park and the natural beauty of the Coves area, you'll enjoy a rare combination of privacy, green space, and city convenience, with no back neighbours, ever. Thoughtfully renovated in 2016, the home features two updated kitchens, three full bathrooms, updated flooring, trim, hardware, exterior siding, insulation, plumbing, electrical, furnace, and air conditioning. The bright and spacious main level offers generous living and dining spaces, a large eat-in kitchen, convenient main floor laundry, and direct access to the sunny south-facing backyard. One of the standout features is the self-contained lower-level suite with its own entrance, kitchen, bathroom, and laundry. Currently leased month-to-month to an excellent long-term tenant for $1,200/month inclusive of utilities, it provides an outstanding mortgage helper, with the tenant eager to remain if desired. Step outside to a private backyard retreat complete with a gas line-fed BBQ (incl.), storage shed, and direct access to Euston Park. The park stretches out behind the property with grasslands, walking paths, and a connection to the environmentally significant Coves area, creating a peaceful backdrop rarely found within the city. Evenings and weekends are especially quiet here, with just one active side neighbour and nothing but green space at the back. This is also a smart location for attracting tenants: a city bus route runs nearby, offering easy access to nearby amenities, an easy sell for future renters. Additional features include parking for up to three vehicles and proximity to schools, shopping, parks, and everyday conveniences. This is a rare opportunity to own a spacious, income-generating home with a truly remarkable natural setting right in the heart of the city. (id:15069)
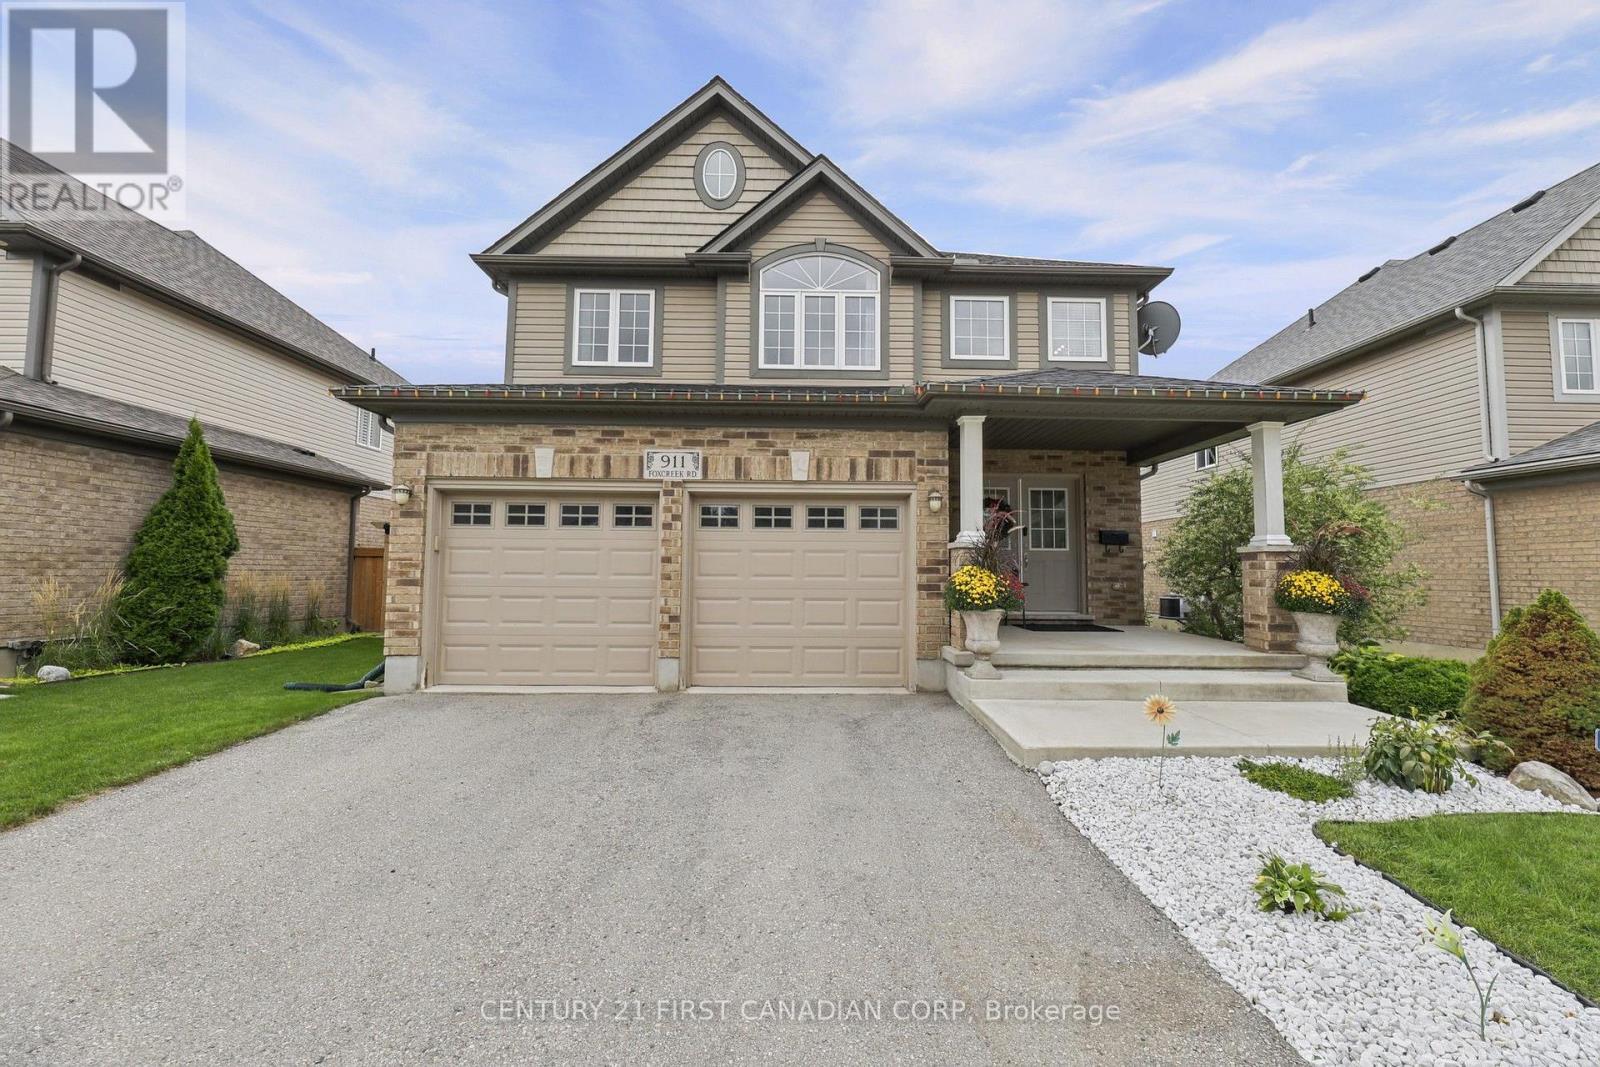
Welcome to an impressive 4+2 bed, 4-bath residence offering over 3,200 sq. ft. of finished living space on a generous lot. Freshly painted and spacious, this home combines elegant everyday living with the flexibility today's families need.A welcoming foyer with double-door closet opens to a long, wide hallway and bright open-concept main level. Hardwood and tile flooring, large windows and abundant natural light create an inviting sense of space. The living room features a gas fireplace overlooking the backyard, while a dedicated formal dining area provides an ideal setting for family gatherings and entertaining. The expansive kitchen offers abundant cabinetry, generous storage and a convenient pantry, flowing into a bright breakfast area that could also serve as additional dining space. Main-floor laundry adds everyday convenience. Upstairs, four generously sized bedrooms offer excellent space and privacy. The primary retreat features abundant natural light, his-and-her walk-in closets and a luxurious 5-piece ensuite. Three additional large bedrooms and a 4-piece bathroom complete the second level. The finished lower level offers a generous recreation/living area, two spacious bedrooms, 3-piece bathroom and flexible space ideal for a home office, gym or hobby room. A large cold room provides valuable storage. Enjoy a fully fenced backyard with spacious deck, shed and included playset. A gas BBQ line is already in place. The attached double garage features exceptionally high ceilings and an automatic door opener, providing excellent parking, storage and convenient access to the home and finished lower level. Ideally located near Wonderland Road North and Fanshawe Park Road West, with easy access to shopping, grocery stores, restaurants, pharmacy, schools, parks and recreational amenities, as well as major London roadways. No rental equipment. Thoughtfully designed, exceptionally spacious and filled with natural light, 911 Foxcreek Road offers versatile living space. (id:15069)
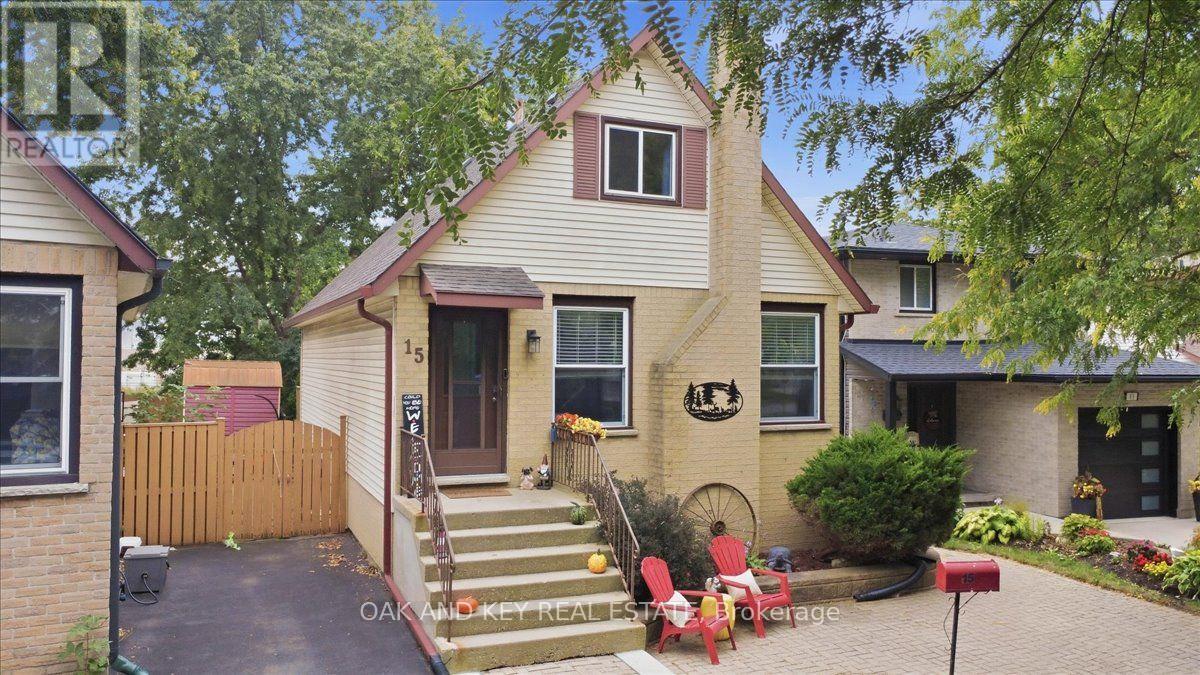
Cottage-core charm in the city! Tucked away on a quiet crescent in South London, 15 Chancton Crescent is a warm and welcoming 3-bedroom, 2-bathroom home. This charming property is move-in ready and offers comfortable living spaces and a layout that works beautifully for everyday life. Step inside to a bright and welcoming main floor with plenty of natural light and an easy flow for both quiet evenings at home and time spent with family and friends. Lovingly maintained with thoughtful updates throughout, including a heat pump, new eaves and updated kitchen lighting. The kitchen provides a functional space for everyday meals, while the adjoining living and dining areas make gathering easy. Upstairs, you'll find comfortable bedrooms and full bathroom, while the finished lower level adds valuable additional living space with flexibility for a family room, home office, playroom and hobby space. Outside, the backyard feels tucked away, offering space to relax, entertain or simply enjoy the changing seasons. A backyard shed provides convenient additional storage. Mature surroundings add to the cozy feel of the property, while the location keeps everyday conveniences within easy reach. Located in an established South London neighbourhood with access to shopping at White Oaks Mall and outlet stores, restaurants, parks, schools, transit and the major routes of the 401/ 402, this home offers a comfortable blend of neighbourhood living and convenience. If you've been looking for a home that feels cozy, settled and ready to make your own,15 Chancton Crescent is ready to welcome you home! (id:15069)
Approximately 1/2 Acre corner lot in desirable OLD KILWORTH location. Potential for severance and multi-family use. This split level home with double attached garage has been renovated and currently features 3 units all with separate entrances, separate electrical panels, 3pc baths & appliances including front load washer/dryers in all units. Large main floor unit has 2 bedrooms, open concept, deck, forced air AC; 2nd floor bachelor unit w/ductless split unit AC + deck; lower unit has 1 bedroom w/ductless split unit AC. Additional features include updated furnace, 200 amp electrical, plumbing, roof shingles, flooring and more. Property is serviced by well and septic but new municipal services are on the lot line. More details available and easy to show. Fast and vacant possession available. (id:15069)
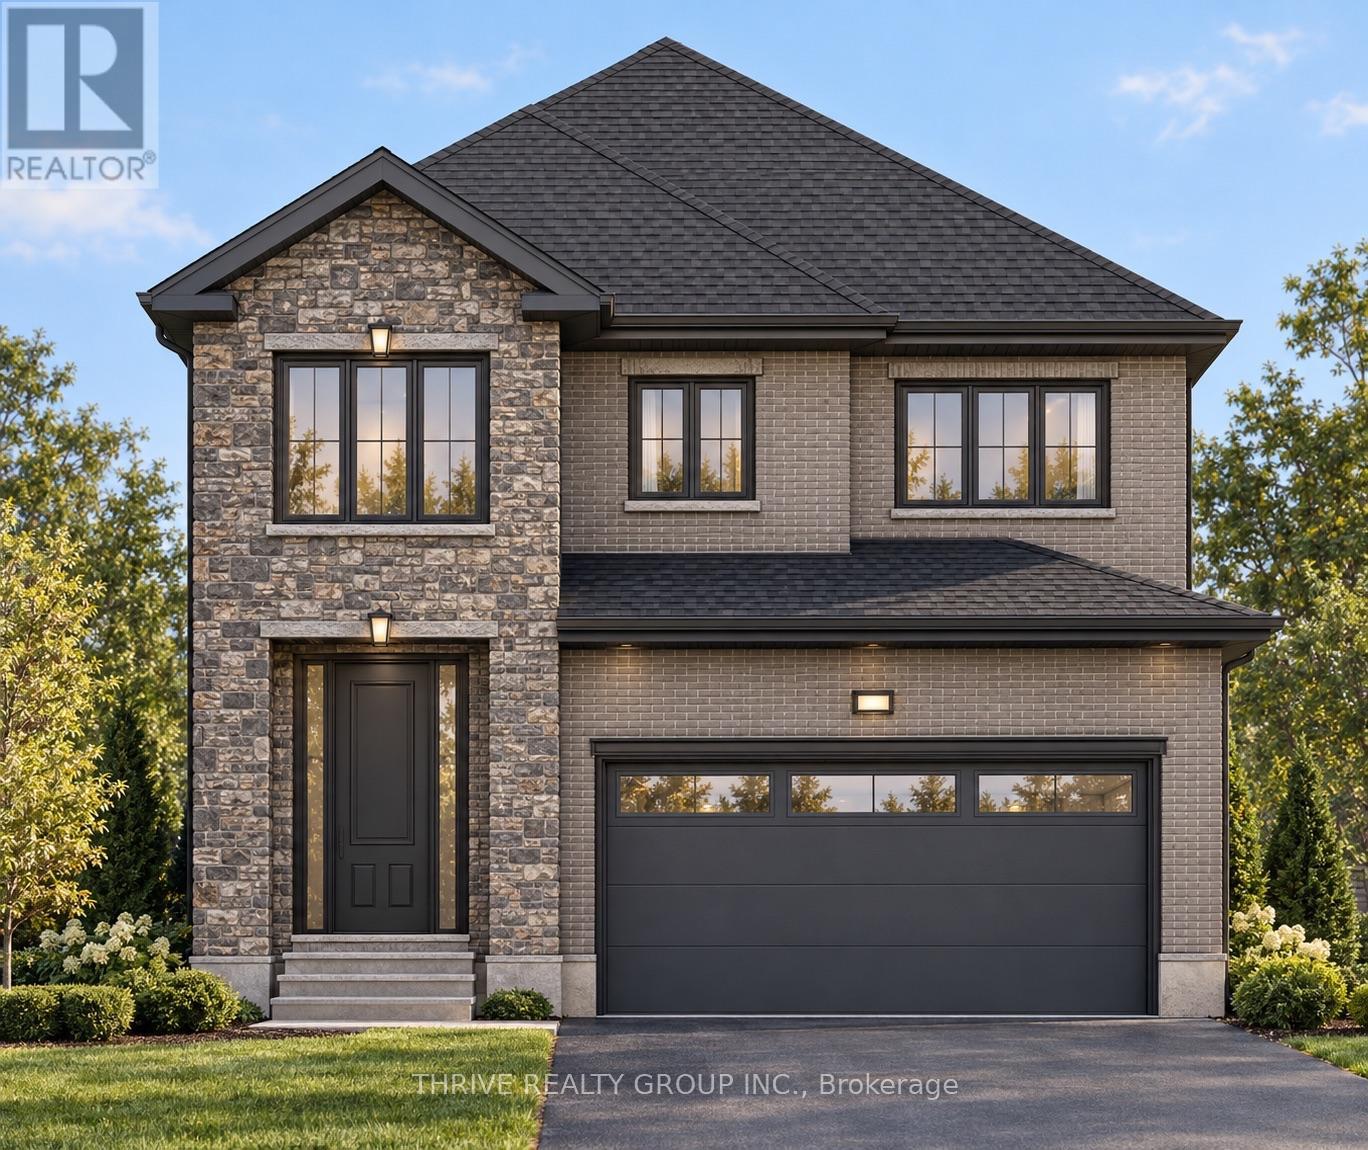
Step into "The Hawthorn," a beautifully designed home offering 2,588 square feet of sophisticated living space. The main floor has a welcoming layout, with a spacious great room that flows seamlessly into the kitchen and dining space, creating an inviting atmosphere perfect for both daily living and entertaining. A main floor office provides a quiet and productive space, ideal for remote work or study. The kitchen features premium finishes and ample storage. "The Hawthorn" includes four generously sized bedrooms, each offering plenty of space and natural light. The primary suite provides both comfort and privacy, with an ensuite bathroom designed for relaxation. The home also features 3 and a half bathrooms, ensuring convenience for everyone in the household. With a two-car garage and a stylish brick and stone exterior, "The Hawthorn" has excellent curb appeal. The full basement offers exciting future potential, with rough-ins in place for a future bedroom and additional living space, allowing you to customize the layout to suit your needs.This home is thoughtfully designed to accommodate the demands of modern living while maintaining a welcoming, family-friendly feel. **Purchase price includes proposed 2026 HST rebates** More floorplan options available! (id:15069)
McDonald Homes is pleased to announce new quality semi-detached homes with competitive Phase 1 pricing here at Brighton Meadows! This Merlin model is a 1,399 sq ft semi detached home that's fully finished top to bottom! Featuring high quality laminate or luxury vinyl plank flooring, custom kitchen with peninsula, pantry and walkout to back deck, primary bedroom with ensuite and double closets, plus second bedroom and bath, main floor laundry, and vaulted ceiling in great room. Basement features large rec room, two additional bedrooms, and full bathroom. Economical forced air gas, central air, and an HRV for healthy living. These turn key houses come with an attached single car garage with inside entry and sodded yard plus 7 year Tarion Warranty. Experience life in Brighton with weekly 'Music in the Park', plus its walkable small town core with local arts centres, coffee shops, and more. There's something for everyone with hockey rinks, curling rinks, tennis courts, pickle ball courts, YMCA, rec centre, boat launches, fishing, all within walking and cycling distance. Less than five minutes from Brighton Meadows is the famous Presquile Park with camping, bird watching, cross country skiing, gorgeous sandy beaches and renowned kite boarding. There are also two golf courses and Prince Edward County within 10 mins from your front door. Commuting back to the west is easy as it's less than an hour to Oshawa's Go station and twenty minutes to the VIA in Cobourg. See the rest but get the best - Brighton Meadows! Customization is possible. (This home is not yet started and photos are of another home.) (id:15069)
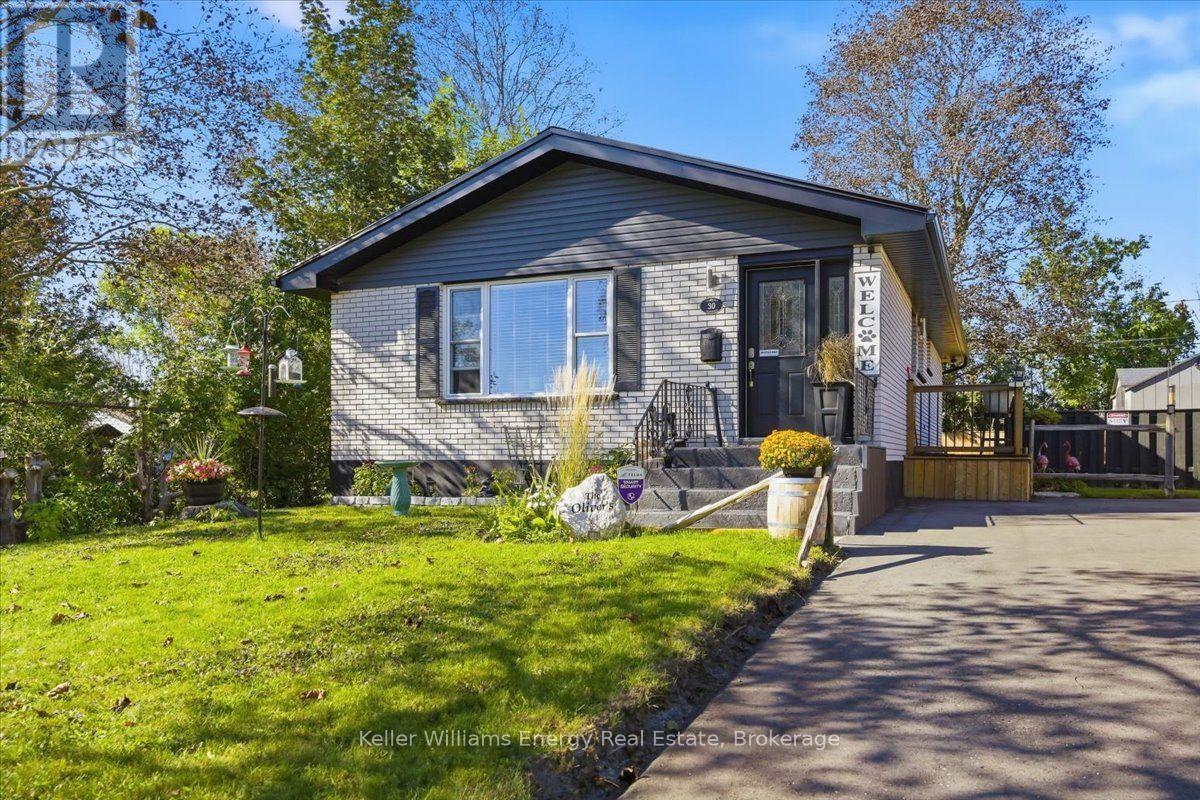
Welcome to 30 Dominion Drive! This beautifully updated all-brick home offers 3 bedrooms, 2 bathrooms, and a finished lower level with excellent in-law suite potential. The main floor features a bright L-shaped living and dining area, updated kitchen(2025) with side entrance, and renovated 4-piece bathroom. The lower level offers a spacious family room, kitchenette, office, 3-piece bathroom, and upgraded laundry area(2026), providing flexible space for extended family, guests, or a home office. Enjoy a fully fenced backyard backing (2026)onto a park with no rear neighbors, featuring two decks(2026), two gazebos(2026), a firepit, gas BBQ hookup, and two sheds(2026). Additional highlights include (2026) paved parking for 6 cars, a metal roof (2025), newer A/C, and no carpet throughout. Conveniently located close to schools, parks, shopping, and everyday amenities. A great fit for growing families, multi-generational living, or anyone looking for versatile space with plenty of room to enjoy. **A full list of improvements and updates is available in attachments.** (id:15069)
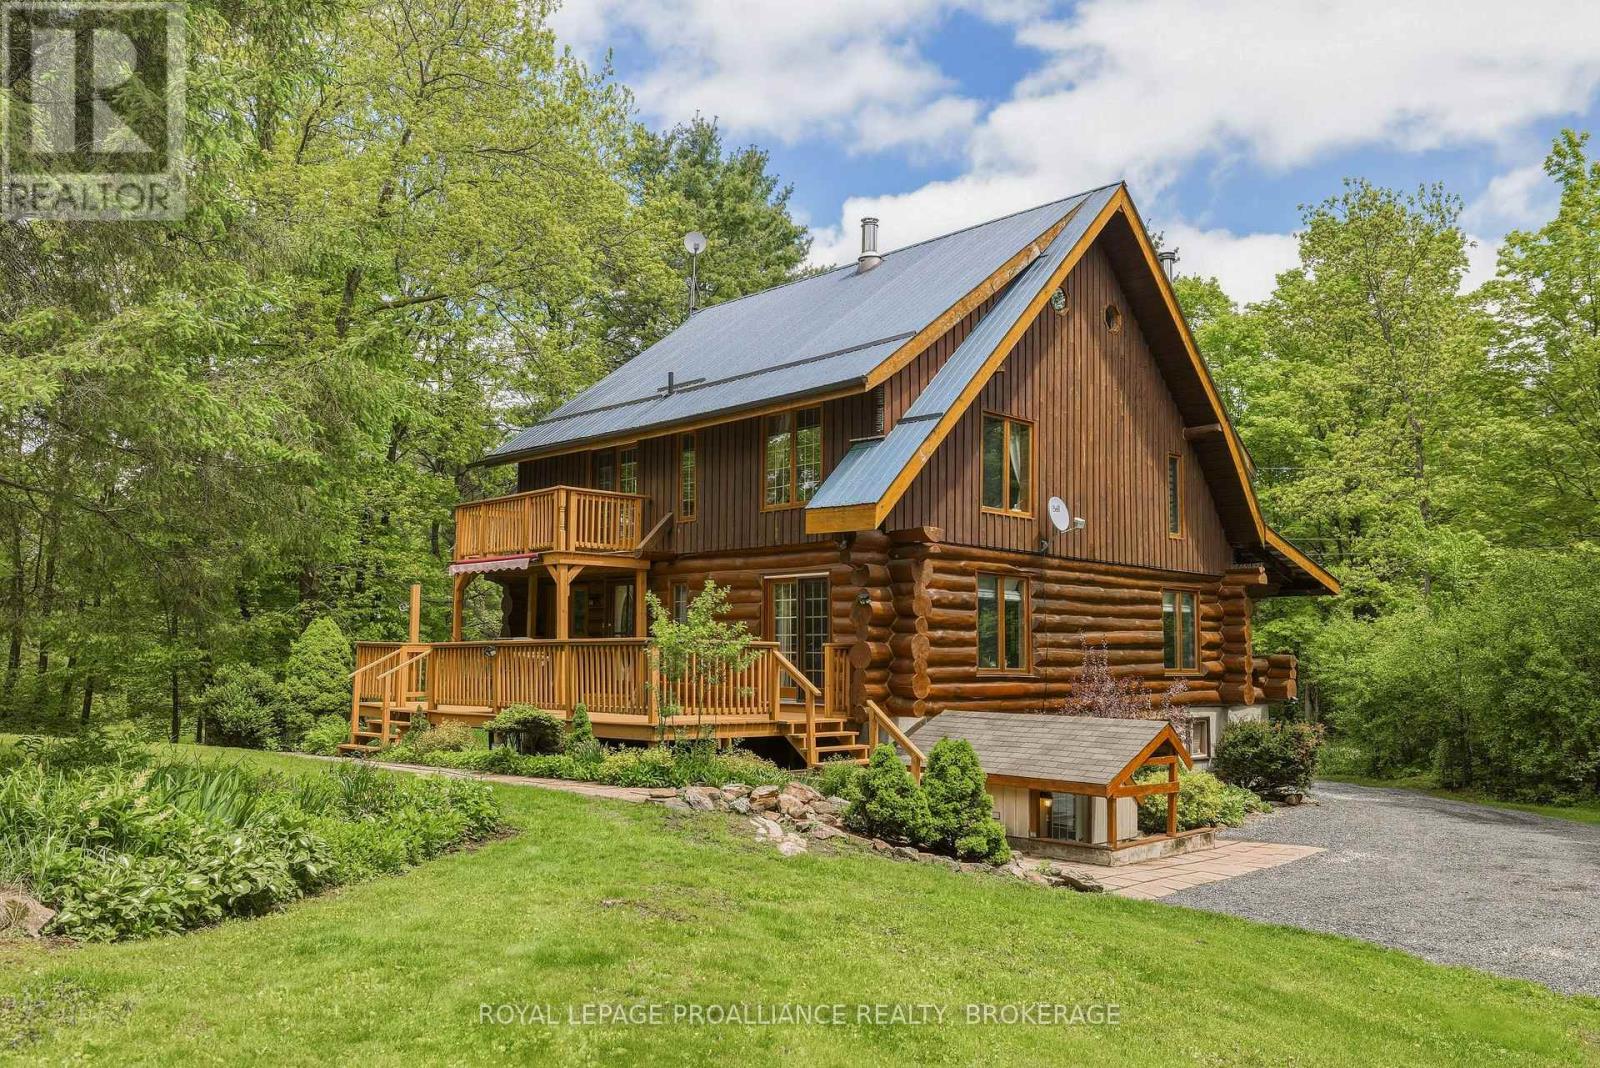
An idyllic setting surrounds this perfectly maintained 2.5-storey log home, sure to impress from the minute you pull into the driveway off the private dead-end road. The open main floor features a painted oak kitchen with granite counters overlooking the dining and living area which has an efficient corner woodstove. Also, there is a laundry room with a 3-piece bath just inside the back door, and a covered front porch overlooking the road. Upstairs are 3 bedrooms and the main 4-piece bath, with the primary bedroom featuring its own balcony overlooking your private parklike grounds. An open staircase leads to the upper loft, which would make a wonderful office, studio or additional living space. The lower level is partially finished with a rec room or home gym, and a large utility room with a walkout to the driveway. A large back deck is perfect for entertaining, surrounded by beautiful perennial gardens with paths leading to a gazebo next to your own pond! Located just off the Thousand Islands Parkway, minutes to the Hill Island Bridge to the U.S. with easy access to the 401. (id:15069)
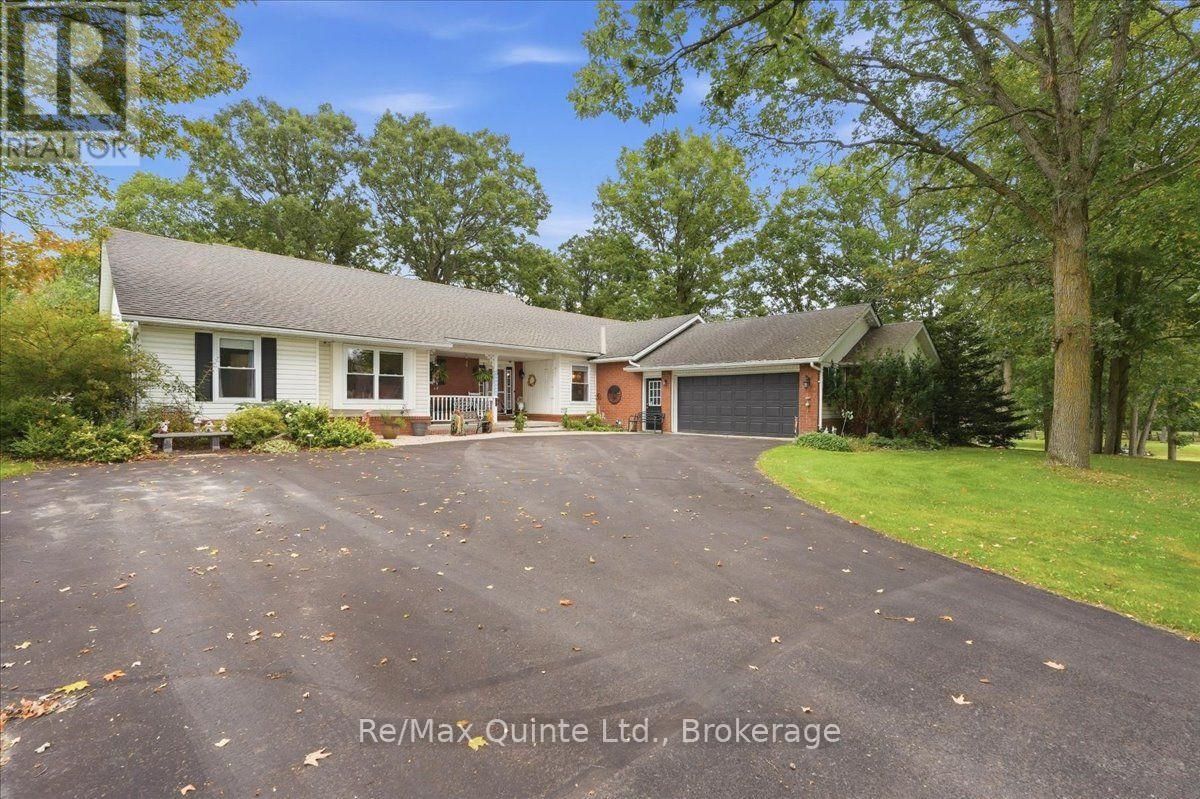
Welcome to 136 Bernard Long Road, where space, privacy and comfortable one-level living come together on a beautiful 0.69 acre property in Quinte West. This impressive detached bungalow offers over 2,400 sq. ft of above-grade living space, giving you the room of a much larger home without the need to a second storey. With 3 bedrooms, 2.5 bathrooms and an attached garage, this is a home designed for everyday living, entertaining and enjoying a little more breathing room. Inside, a generous floor plan offers hardwood flooring, spacious living room, den/craft room and convenient main-floor laundry. The kitchen is made for gathering, featuring a large centre island, granite countertops, warm wood cabinetry, built-in oven and plenty of storage. The main floor primary bedroom provides its own private retreat with a walk-in closet and ensuite, and walk out to the hot tub and private patio. While two additional bedrooms offer flexibility for family, guests or a home office. Three fireplaces add warmth and character to the living spaces, while the basement provides a bar, pool table, and additional space and storage. Outside, the approximately 200x150 ft lot offers mature surrounding and plenty of room to enjoy life outdoors. Spend summer days on the deck and patio, relax in the hot tub, garden, entertain on the patio or new deck or simply enjoy having space around you. A garden shed adds useful outdoor storage, while the substantial attached 2 car garage provides even more room for vehicles, hobbies and equipment. (id:15069)
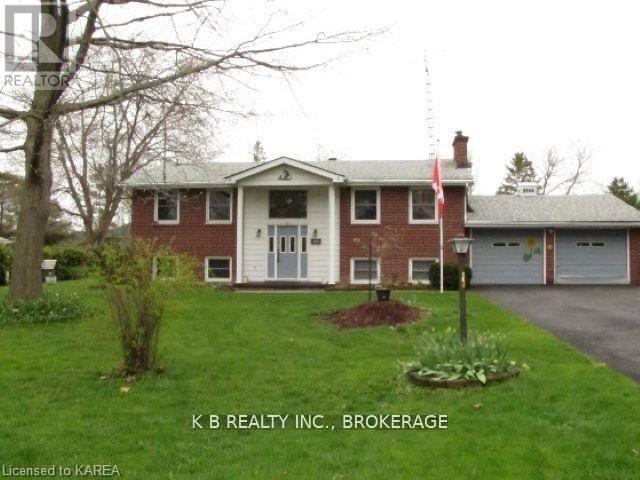
Welcome to 103 Park Drive, a charming 2+2 raised-bungalow located in the sought-after Sandhurst Shores waterfront community. The home has benefited from several important improvements, including new insulation (2021), a new air conditioner (2022), a LeafGuard-style gutter system (2024), a Regency gas fireplace (2023), and a new pump for the wastewater system. The property is also handicap-friendly, featuring two chair lifts-one serving each level of the home-providing enhanced accessibility and convenience. These upgrades collectively improve comfort, efficiency, and long-term reliability, offering strong mechanical value for buyers seeking a move-in-ready home.This home features a flexible layout ideal for families, downsizers who want guest space, or those who enjoy hosting visitors. The bright main level includes comfortable living spaces with a mix of hardwood and vinyl flooring, while the lower level offers two additional bedrooms with large windows, allowing for excellent natural light - a rare and desirable feature in raised-bungalows. A bright sunroom overlooks the large garden and yard. The property has featured beautiful gardens in the past, adding seasonal colour and charm, and the generous half-acre lot provides ample room for outdoor living or future landscaping ideas. Residents of Sandhurst Shores enjoy access to the private community waterfront, owned and maintained by the Rate Payer Association for waterfront park (optional annual fee approx. $100).The waterfront area includes green space, shoreline seating and a launch area - perfect for swimming, kayaking, or simply taking in the views of Lake Ontario. The community is a short drive to Bath and Napanee, and its Lake Ontario access provides scenic boating routes toward Prince Edward County, ideal for those who enjoy exploring the region by water. Optional rate pay Association for waterfront park $100. (id:15069)
Tucked away on a quiet cul-de-sac in Peterborough's desirable West End, 958 Smithside Court offers plenty of space, a standout oversized garage, a fully decked on-ground pool, all in an established family-friendly neighbourhood. This traditional two-storey features four bedrooms, three bathrooms and multiple separate living areas, giving everyone their own space. The main floor includes a bright living room, separate dining room, eat-in kitchen and family room with a wood-burning fireplace. Upstairs are four bedrooms, while the finished basement adds a recreation room with flexibility for a games room, home gym, office or kids' hangout. A true highlight is the oversized attached garage, offering exceptional storage and workspace, plus overhead storage and a pulley system for canoes. Outside, a deck overlooks the in-ground pool, with additional yard space, a small dog run and storage shed.Located minutes from Jackson Park and its extensive trail system, schools, PRHC, shopping and everyday amenities, this West End home offers plenty of opportunity for its next owners to make it their own.**Pool Information:** The pool was in use this summer and the equipment is in good working order and regularly maintained by Sterling Pools. The liner requires replacement; a quote is available in the listing documents. (id:15069)
Vendor Said Sell. We are delighted to present a truly special property that has been lovingly maintained by the same family for over 35 years. This charming home, built in 1890, offers a unique opportunity to own a piece of history while enjoying modern comforts. The residence seamlessly blends its historic character with contemporary updates, making it an ideal place to call home. Inside, you'll discover original pine floors and high ceilings that add to the home's timeless appeal. The interior is fully carpet-free, enhancing the natural beauty of the wood flooring and creating a clean, inviting atmosphere. Recently updated, the bathroom now features modern fixtures and a fresh design, ensuring both style and functionality. Additional amenities include a hot water radiant heating system that provides warmth and comfort throughout the year, making this home a cozy retreat regardless of the season. Located just a short two-minute walk from local amenities, this property combines convenience with historic charm. We invite you to explore this exceptional home and see firsthand its enduring appeal. (id:15069)
This 2,480 sq. ft. turn-key bungalow is loaded with high-end upgrades, custom finishes, and character you won't find on a builder's standard spec sheet. Dark, rich flooring flows through main-level principal rooms, complemented by a freshly painted interior on both levels, updated trim, and rich deep brown interior doors that add a unique accent. The living room features a vaulted ceiling and a cozy stone gas fireplace, alongside an adjacent dining area with an oversized window. Two main-floor bedrooms sit near the front for privacy, while the primary suite is tucked peacefully at the rear. A dedicated mudroom with access to the double car garage offers main-level laundry hookups. The upgraded kitchen boasts full-height cabinets with crown molding, quartz counters, glass display uppers, a stylish backsplash, under-cabinet lighting, a central island with a breakfast bar, and a corner pantry. Elegant gold hardware, faucet, and lighting elevate the space, matched by updated fixtures and pot lights throughout the home. With 3+2 bedrooms, 3 full bathrooms, and a dedicated lower-level office (potential 6th bedroom), there is exceptional space for everyone. Each bedroom and the office includes a large closet for excellent storage. The finished basement features a large family room with an electric fireplace and a dedicated gym area complete with rubber mats and a large mirror. Outdoors, enjoy a fully fenced yard with an interlock walkway, rubber mulch, and mature perennial gardens. The builder-extended roofline boasts a large, newly stained covered deck with iron balusters, privacy vines, and a gas BBQ line, leading down to a lower deck with a HydroPool hot tub. Conveniently located a short walk from the subdivision's new city bus line and a 15-minute drive to CFB Trenton/Highway 401, and 5 min from Loyalist College and the new YMCA (to be competed in 2027). (id:15069)
Tucked away on a peaceful Cul-de-Sac in one of Cobourg's most desirable neighbourhoods is a warm and inviting semi-raised bungalow that feels like "home" the moment you arrive. Natural light pours through generous windows, drawing your eye up to the airy main level, where an open-concept living and dining area creates an easy, comfortable flow for everyday living and relaxed entertaining. A gas fireplace anchors the space, casting a soft, flickering glow on cool evenings and offering a cozy gathering place for family and friends. Freshly painted throughout, the bright, functional kitchen offers ample cabinetry and workspace, plus a pleasant view that makes morning coffee and quiet breakfasts feel unhurried. Just beyond, the layout encourages connection-whether you're hosting holiday dinners or enjoying a simple weeknight meal. Beyond the dinette is a walkout to a private, gazebo-covered back deck overlooking the recently fenced backyard for solitude. Downstairs, large above-grade windows and the spacious rec room fill the space with soft daylight, creating an ideal spot for movie nights, a games area, or a home gym. A third bedroom and additional full bath offer flexibility for guests, teens, or a home office. It is situated in a nice area across from large, custom-built, desirable homes. In-ground Irrigation system [front and backyards]. Laminate Floors [Heavy Commercial Waterproof Flooring]. (id:15069)
Welcome to 51 Selena in the heart of Belleville's west end. Offering a ton of living space on an oversized lot, this impressive side-split has been thoughtfully expanded over the years to create a home that can adapt to almost any family's needs. You'll be just minutes from Prince Edward County, close to shops and schools, around the corner from the new YMCA currently under construction, less than 10 minutes from Belleville General Hospital, only 5 minutes from Loyalist College, 10 minutes to Highway 401 and the VIA Rail station, and approximately 15 minutes from CFB Trenton-making it ideal for families, professionals, students, and commuters. Inside, you'll find a stunning great room featuring vaulted ceilings and a cozy gas fireplace, flowing seamlessly into a spacious dining area perfect for family gatherings and entertaining. With five bedrooms and the potential for additional bedroom configurations, there's no shortage of space for a growing family, multi-generational living, or guests. The private primary retreat offers a walk-in closet, a full bathroom with heated floors and a jacuzzi tub, and direct access to the composite rear deck-the perfect place to enjoy your morning coffee. A separate in-law suite provides excellent flexibility, featuring its own entrance and a warm, inviting living space with a wood-burning fireplace. The lower level offers even more living space, including a large recreation room with a gas fireplace, a potential additional bedroom, a walk-in cedar closet, and a separate walk-up entrance. Step outside and discover a backyard unlike anything else in the city. This park-like setting features a custom-built shed/gazebo, mature landscaping, and plenty of space to relax, entertain, and enjoy the outdoors. Recent updates include a new furnace and air conditioner and a new garage door. Ideal for large families, multi-generational living, and investors alike. Homes like this rarely come to market. Book your private showing today. (id:15069)
Discover the perfect blend of comfort, convenience, and community at 14 Liberty Place. Tucked away on a quiet crescent in the heart of Bowmanville, this charming home offers an ideal setting for families, first-time buyers, or those looking to downsize without compromise. Enjoy the ease of walking to Bowmanville High School, downtown shops, public transit, and local amenities, with additional schools nearby and quick access to Highways 401, 407, and 412-making commuting a breeze. This home welcomes you with a covered front porch, ideal for morning coffee or evening relaxation. A detached garage and private driveway provide ample parking, while the fully fenced backyard, complete with a spacious deck, is perfect for entertaining, family gatherings, or summer barbecues. Inside, the open-concept main floor offers a functional and inviting layout with combined living and dining spaces and a generously sized kitchen. The upper level features three comfortable bedrooms and a four-piece bathroom. Hardwood and laminate flooring throughout add style and durability for everyday living. A wonderful opportunity to own a well-located home in a sought-after neighborhood-book your private showing today before it's gone! (id:15069)
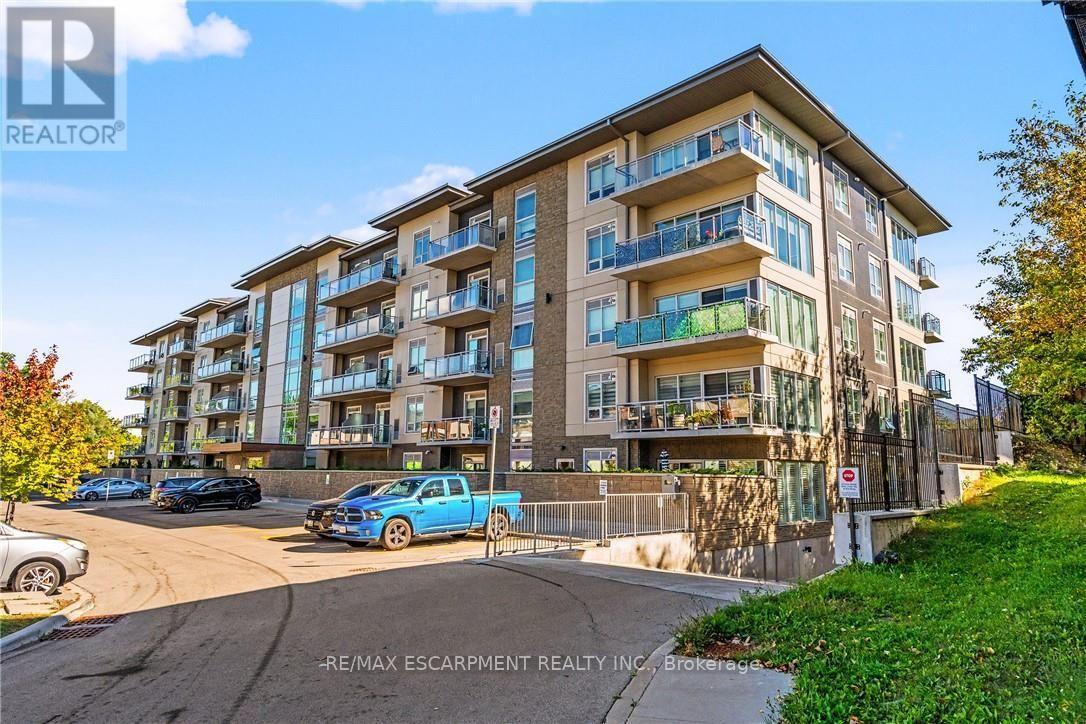
Welcome to contemporary condo living in one of Ancaster's most sought-after communities. This beautifully designed, thoughtful, recent build features a 1-bedroom, 1.5-bath residence full of style, comfort and a wonderfully low-maintenance lifestyle. The bright, open-concept interior features 9' ceilings and oversized windows that fill the home with natural light. The sophisticated kitchen is designed for both everyday living and entertaining, with quartz countertops, stainless steel appliances, subway tile backsplash, modern cabinetry and a generous breakfast bar. The spacious primary suite offers a peaceful retreat with a large picture window, custom walk-in closet organization and an elegant ensuite bath. A convenient in-suite laundry area and separate powder room add to the ease of daily living. Step onto your private balcony to enjoy morning coffee, evening drinks or beautiful sunset views. The impressive resident amenities include a fitness centre, yoga studio and stylish party room with full kitchen, opening to a landscaped outdoor terrace with BBQs and gas fire tables. Underground parking, private storage locker and EV charging stations add everyday convenience. Ideally located close to shopping, restaurants, trails and community amenities, with McMaster University and Redeemer University just minutes away. A polished, turnkey opportunity to enjoy modern Ancaster living at its best. (id:15069)
Welcome to a truly special country property, " La Source," where history, nature, and modern comfort come together on 50 breathtaking acres. Lovingly maintained by the same owners for more than 25 years, this well-cared-for heritage-listed (non-designated) home offers a rare opportunity to enjoy peaceful rural living surrounded by rolling landscapes, walking trails, abundant wildlife, and a picturesque pond. Step inside and appreciate the timeless character of original plank flooring on the main and second level, complemented by thoughtful renovations that carefully replicate the home's original woodworking and craftsmanship. The country kitchen features granite countertops and opens to a welcoming family room, creating an ideal gathering space for everyday living and entertaining. Every window frame offers stunning views of the surrounding property, bringing the beauty of nature indoors. The home offers 3 bedrooms plus a versatile loft area that can serve as an additional bedroom, family room, office, or creative space. A beautifully updated main-floor 3-piece bathroom adds convenience, while the four-season sunroom provides the perfect place to relax and enjoy the changing seasons in comfort. The professionally finished lower level extends the living space with a spacious recreation room featuring in-floor heating, a 3-piece bathroom, and a custom wine cellar. Additional updates include a newer well (2003) Pressure gauge and control box (2026).Outside, explore your own private paradise with trails winding throughout the property, ideal for hiking, birdwatching, and reconnecting with nature. Peaceful, private, and tranquil, yet conveniently located close to Hockley Valley skiing, golf, dining, and amenities, this exceptional property offers the best of country living within easy reach of modern conveniences. A rare opportunity to own a cherished rural retreat where every season can be enjoyed and every detail has been thoughtfully preserved. (id:15069)