
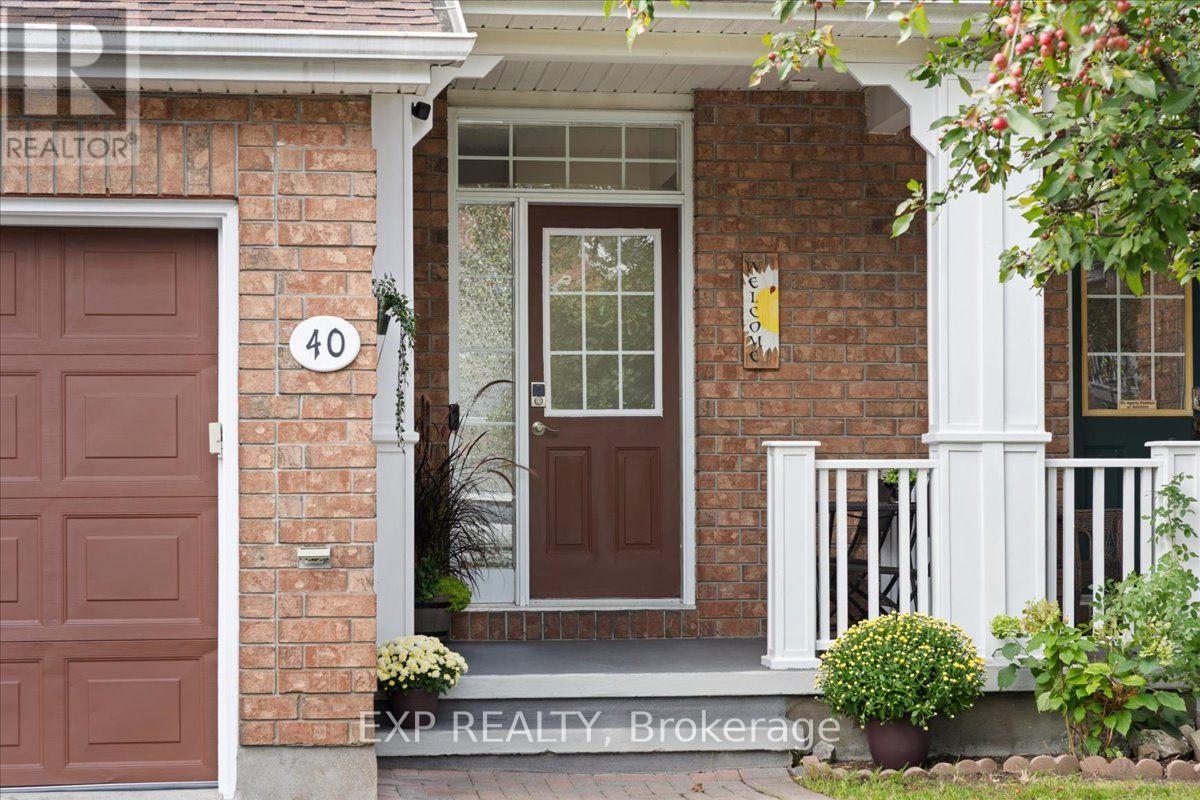
40 Bishops Mills Way Ottawa, Ontario K2K 3C1


3 Bedroom
4 Bathroom
1,100 - 1,500 sqft
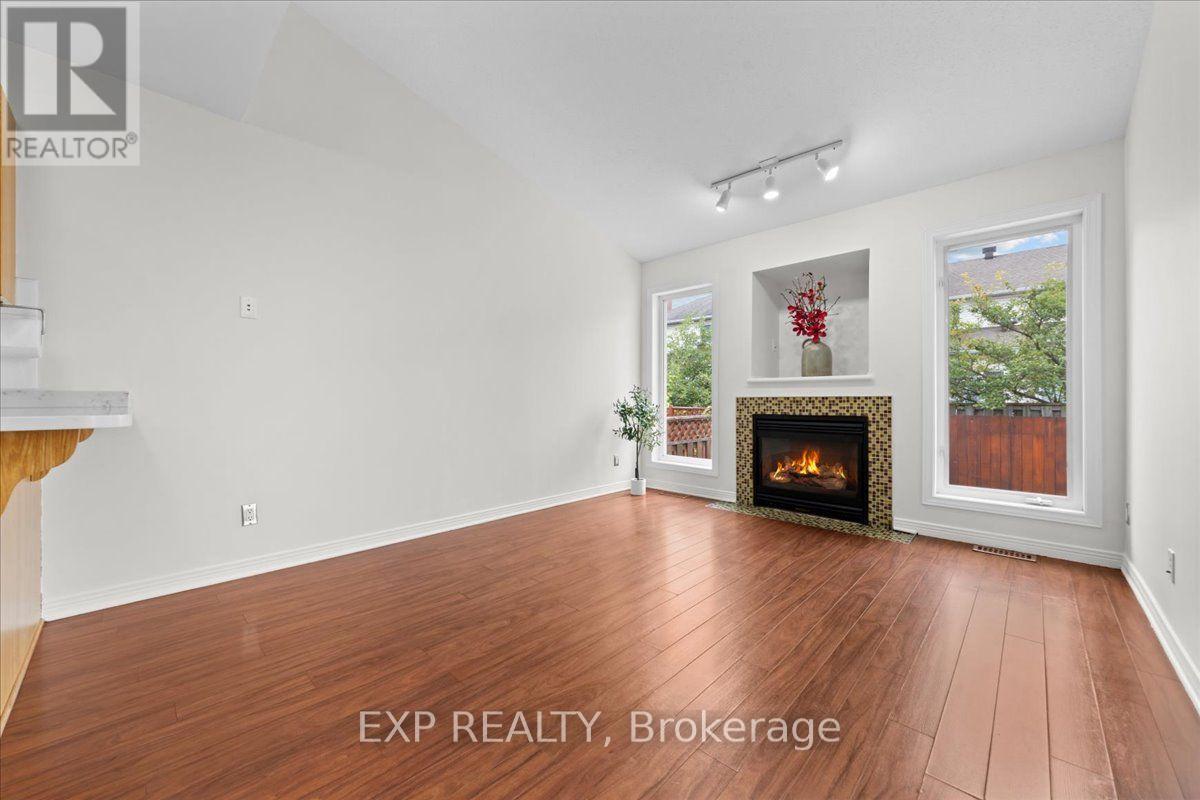
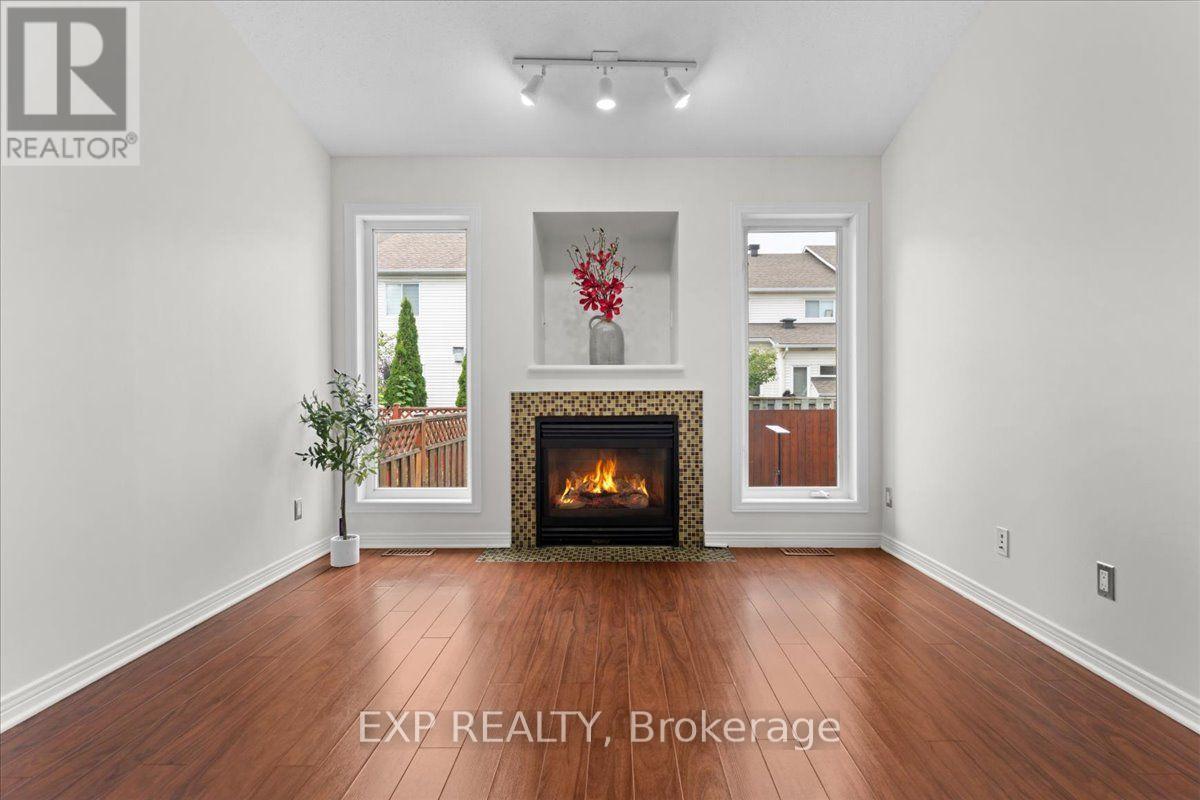
Fireplace
Central Air Conditioning
Forced Air
$614,900
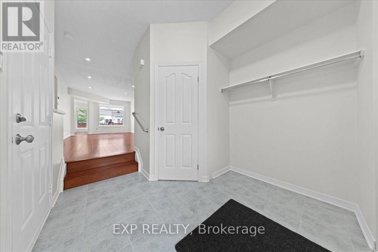
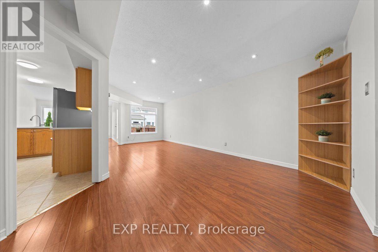
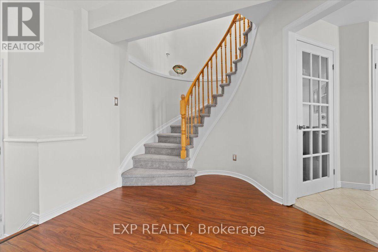
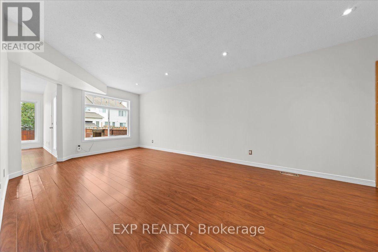
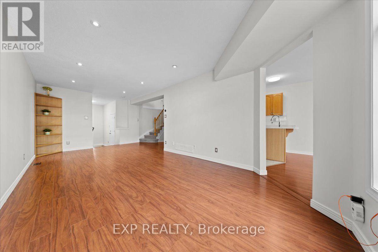
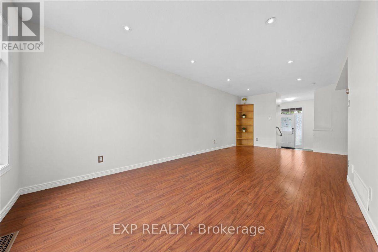
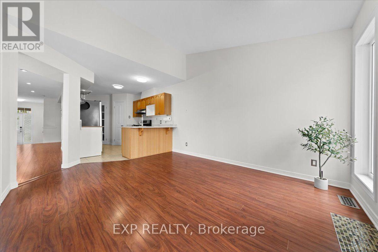
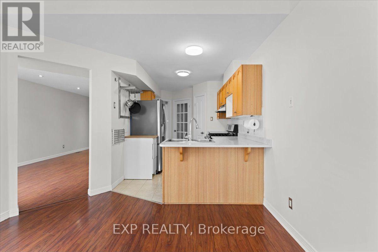
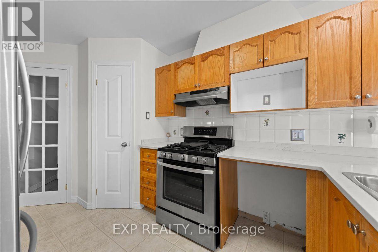
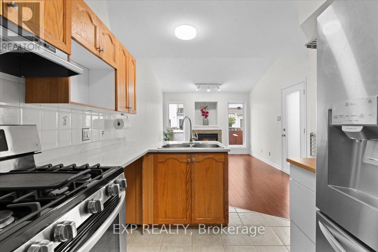
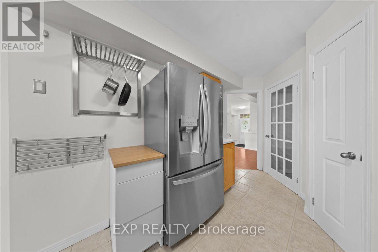
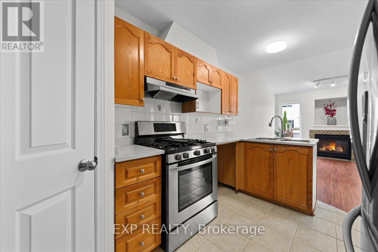
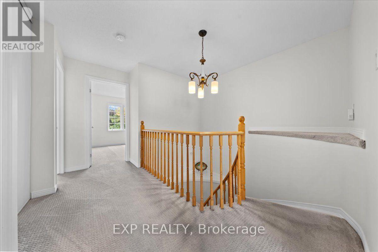
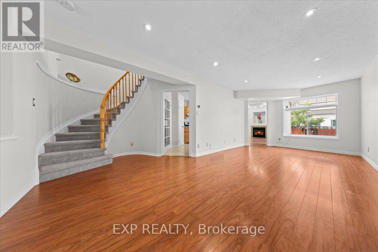
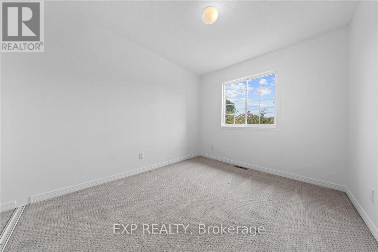
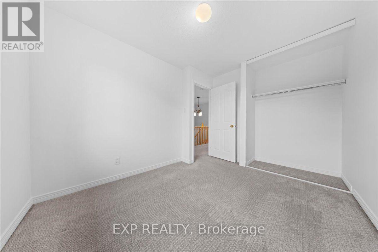
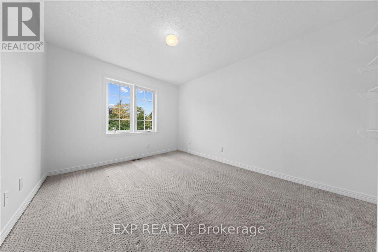
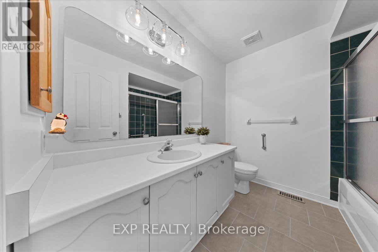
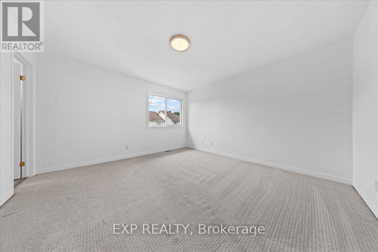
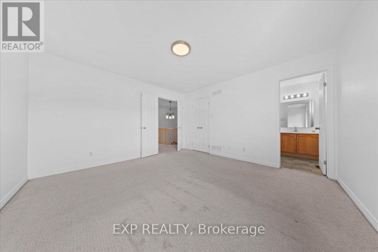
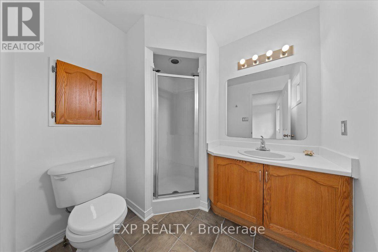
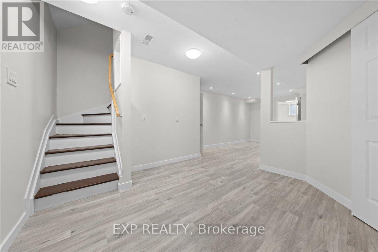
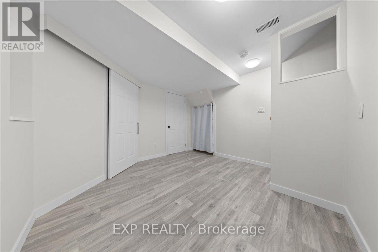
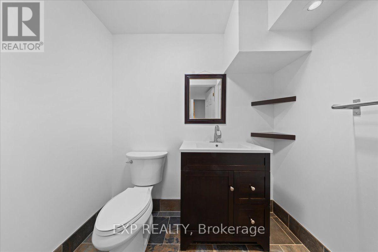
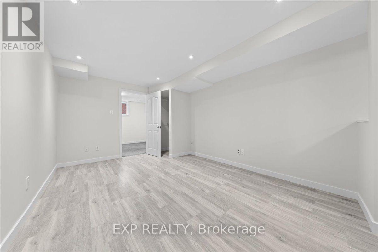
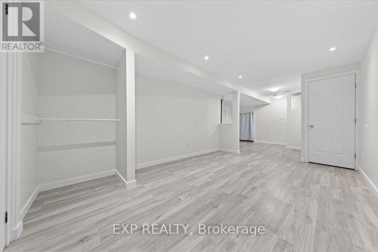
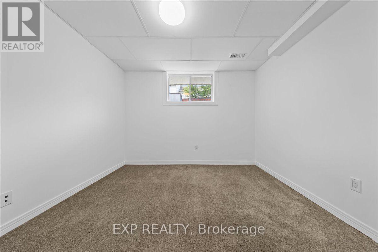
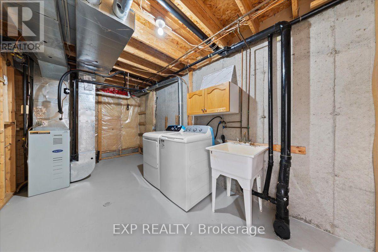
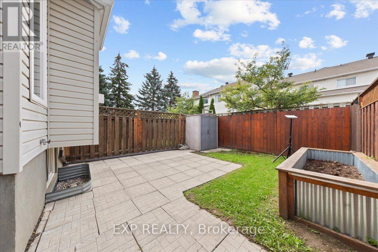
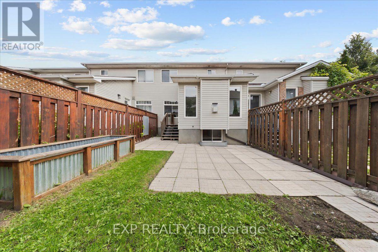
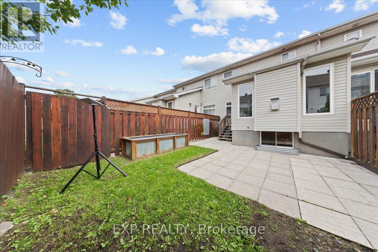
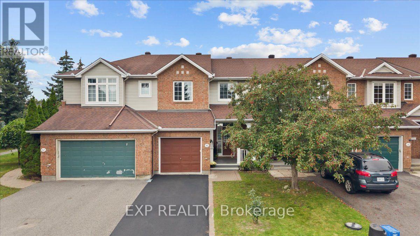
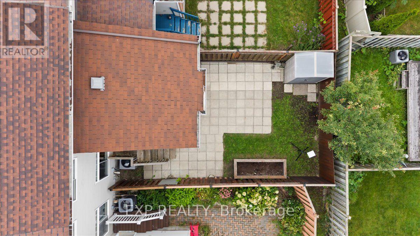
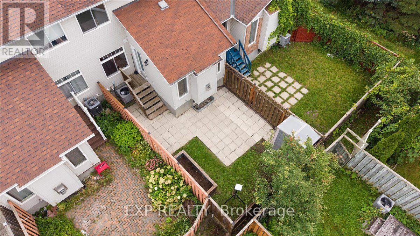
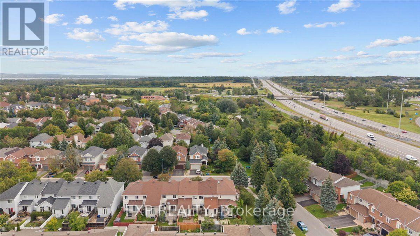
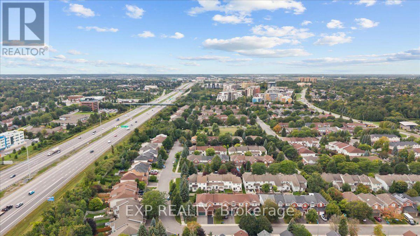
Welcome to 40 Bishop Mills Way, a well-maintained 3-bedroom home offering comfortable and functional living in a convenient Kanata location. Freshly painted and professionally deep cleaned, this home is move-in ready with a fresh, welcoming feel throughout. The practical layout offers plenty of space for everyday living, with a combination of ceramic tile, laminate, vinyl, and carpet flooring throughout. A brand-new washer and dryer add extra convenience, while the overall condition of the home reflects consistent care and maintenance. The basement provides additional flexible space for recreation, a home office, storage, or everyday living. Please note that the cracked basement window will be repaired prior to closing. Ideally situated close to shopping, schools, parks, recreation, public transit, and everyday amenities, this well-kept 3-bedroom home is a great opportunity to settle into an established Kanata community. (id:15069)
Property Details
| MLS® Number | X13793292 |
| Property Type | Single Family |
| Community Name | 9001 - Kanata - Beaverbrook |
| Parking Space Total | 2 |
Building
| Bathroom Total | 4 |
| Bedrooms Above Ground | 3 |
| Bedrooms Total | 3 |
| Amenities | Fireplace(s) |
| Appliances | Dishwasher, Dryer, Hood Fan, Oven, Stove, Washer |
| Basement Development | Finished |
| Basement Type | N/a (finished) |
| Construction Style Attachment | Attached |
| Cooling Type | Central Air Conditioning |
| Exterior Finish | Brick, Vinyl Siding |
| Fireplace Present | Yes |
| Foundation Type | Concrete |
| Half Bath Total | 2 |
| Heating Fuel | Natural Gas |
| Heating Type | Forced Air |
| Stories Total | 2 |
| Size Interior | 1,100 - 1,500 Sqft |
| Type | Row / Townhouse |
| Utility Water | Municipal Water |
Parking
| Attached Garage | |
| Garage |
Land
| Acreage | No |
| Sewer | Sanitary Sewer |
| Size Depth | 100 Ft |
| Size Frontage | 20 Ft |
| Size Irregular | 20 X 100 Ft |
| Size Total Text | 20 X 100 Ft |
Rooms
| Level | Type | Length | Width | Dimensions |
|---|---|---|---|---|
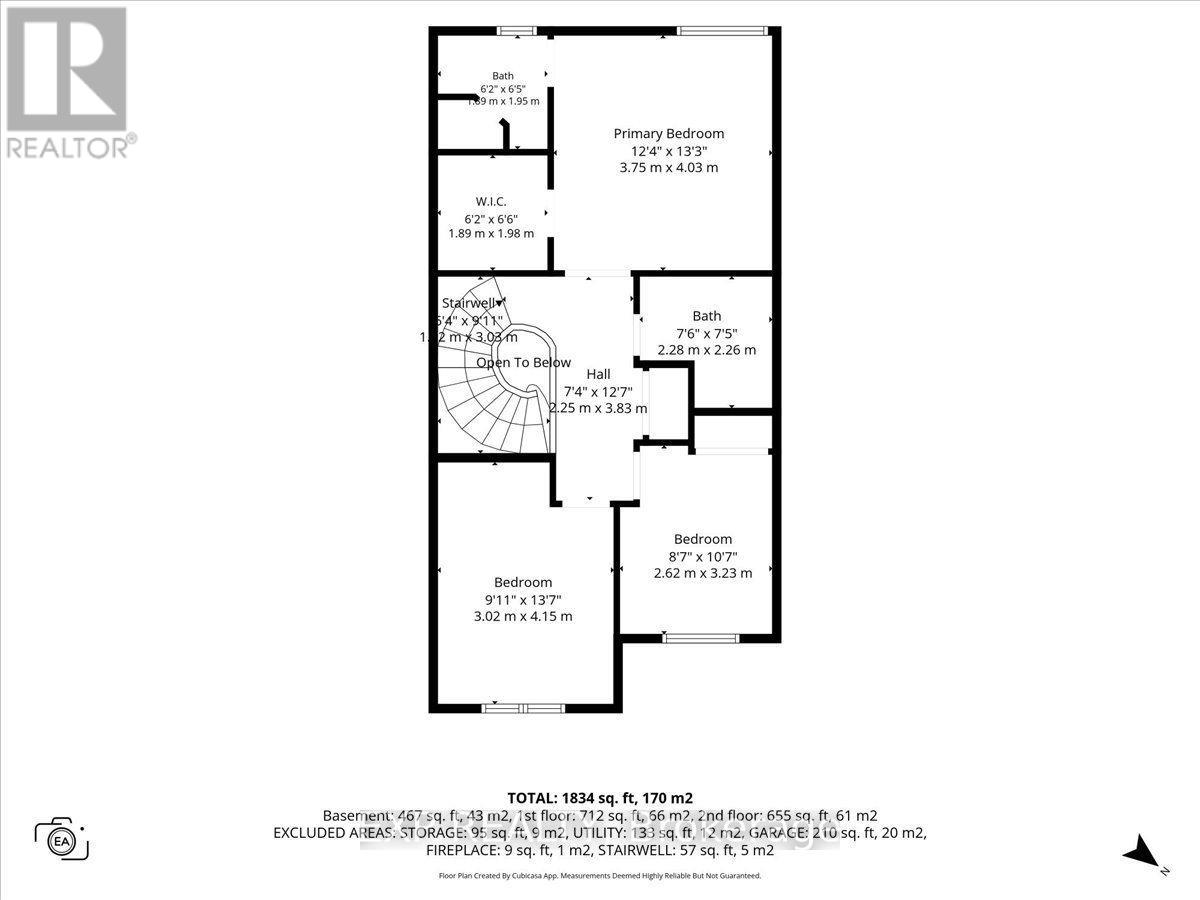
| Second Level | Primary Bedroom | 3.76 m | 4.04 m | 3.76 m x 4.04 m |
| Second Level | Bathroom | 2.29 m | 2.26 m | 2.29 m x 2.26 m |
| Second Level | Bedroom | 2.62 m | 3.23 m | 2.62 m x 3.23 m |
| Second Level | Bedroom | 3.02 m | 4.14 m | 3.02 m x 4.14 m |
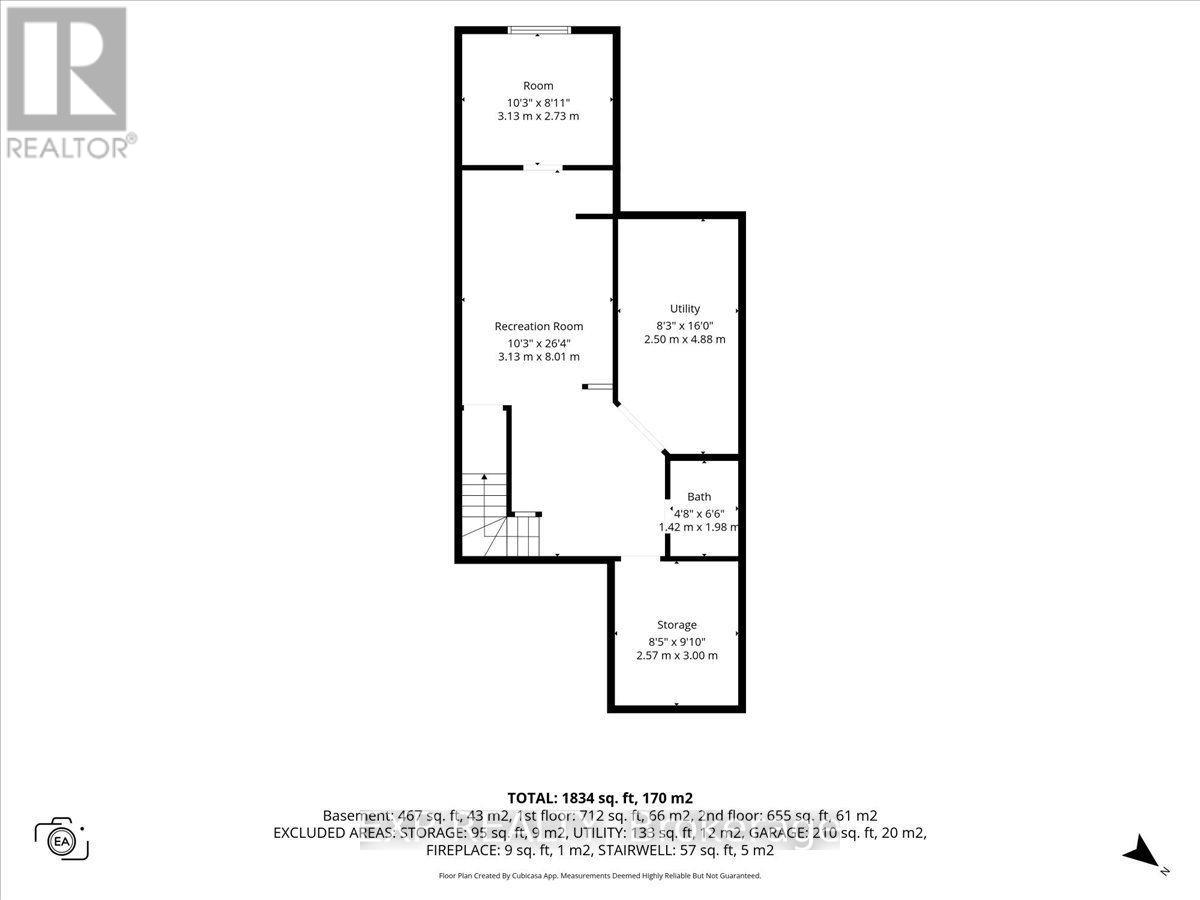
| Lower Level | Recreational, Games Room | 3.12 m | 8.03 m | 3.12 m x 8.03 m |
| Lower Level | Utility Room | 2.52 m | 4.88 m | 2.52 m x 4.88 m |
| Lower Level | Bathroom | 1.37 m | 1.98 m | 1.37 m x 1.98 m |
| Lower Level | Other | 2.57 m | 3 m | 2.57 m x 3 m |
| Lower Level | Other | 3.12 m | 2.72 m | 3.12 m x 2.72 m |
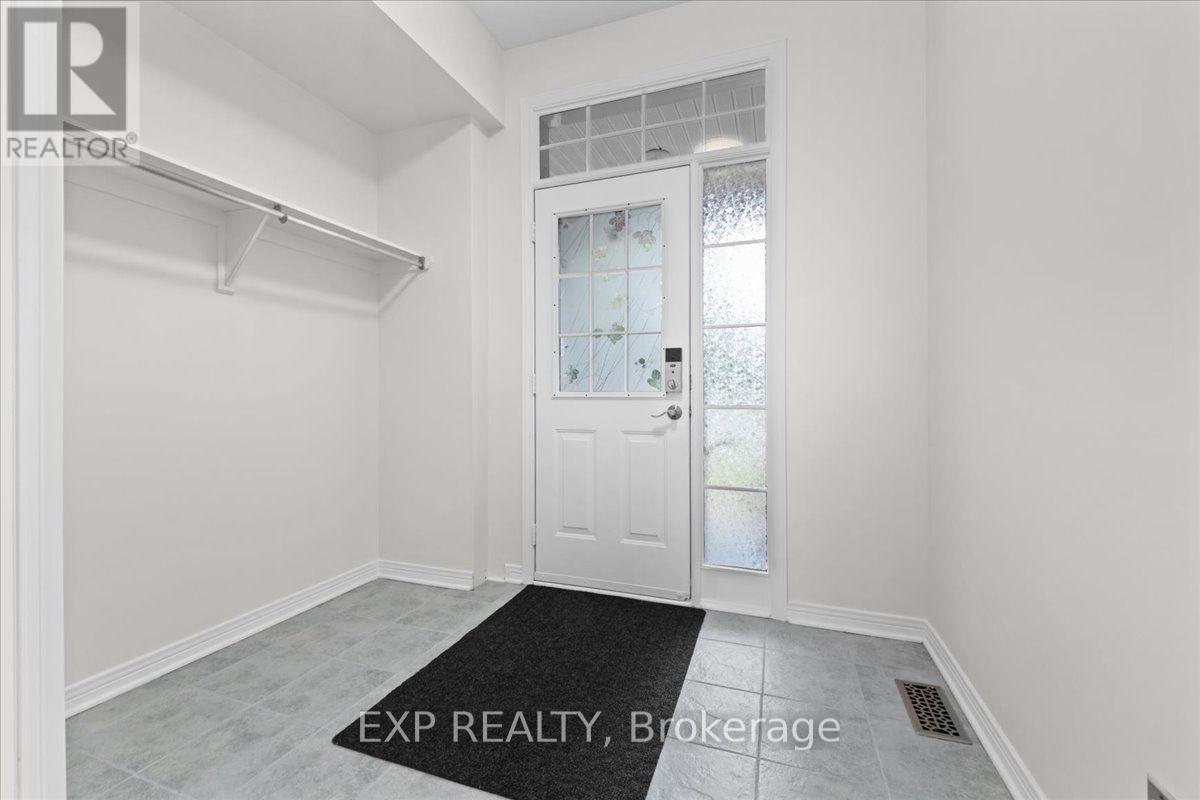
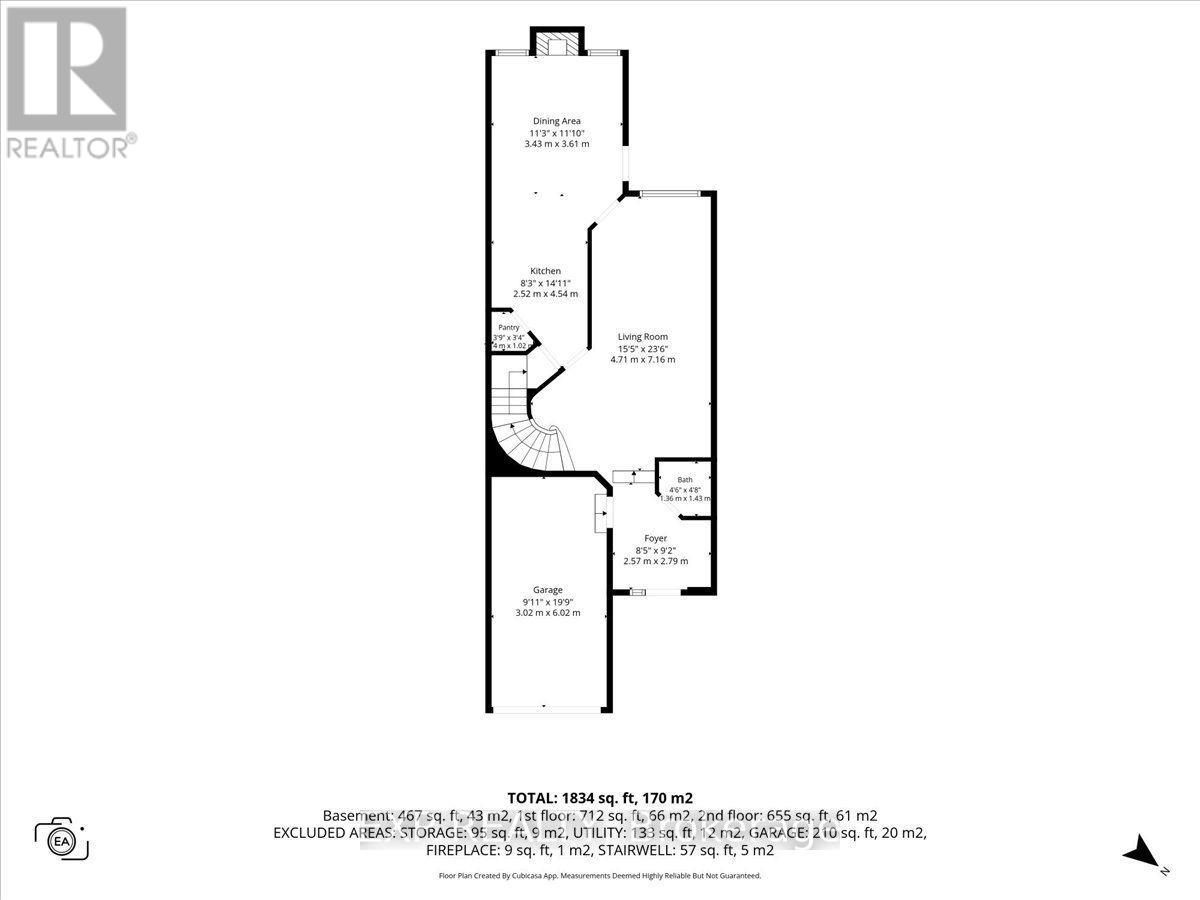
| Main Level | Foyer | 2.57 m | 2.79 m | 2.57 m x 2.79 m |
| Main Level | Living Room | 4.7 m | 7.16 m | 4.7 m x 7.16 m |
| Main Level | Kitchen | 2.52 m | 4.55 m | 2.52 m x 4.55 m |
| Main Level | Dining Room | 3.43 m | 3.61 m | 3.43 m x 3.61 m |
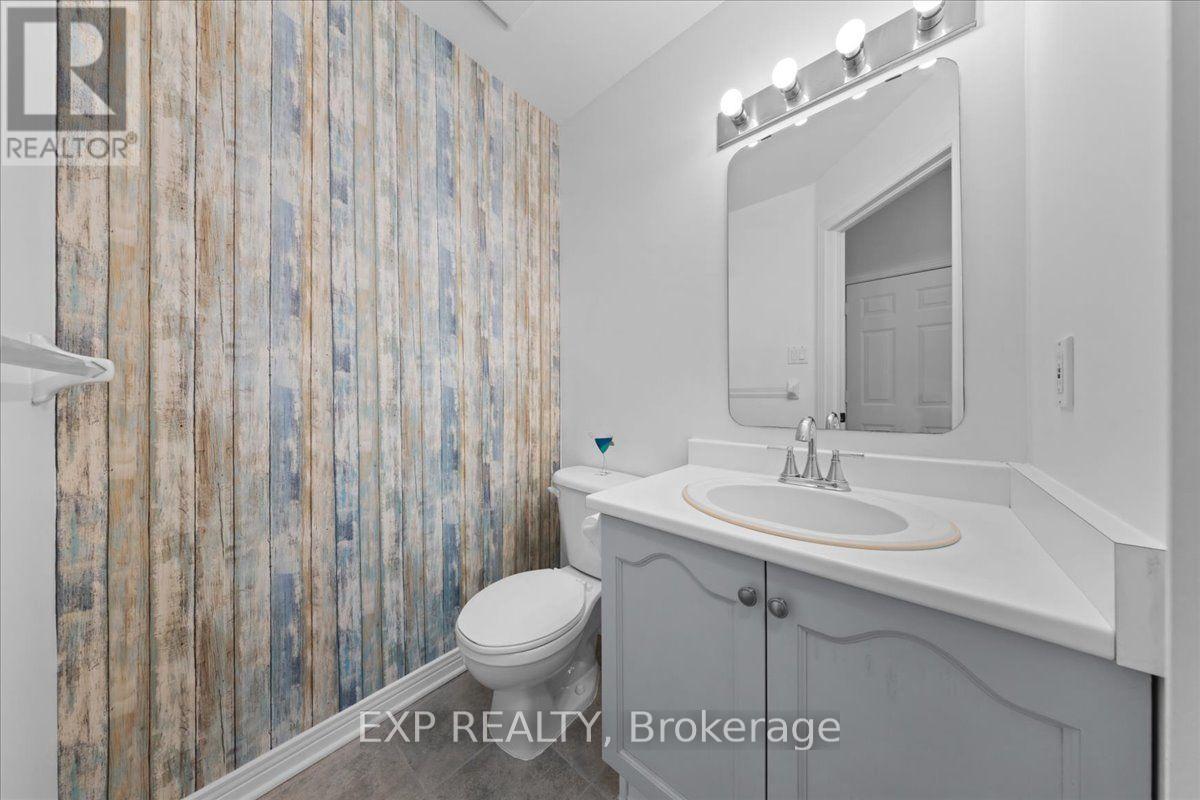
| Main Level | Bathroom | 1.37 m | 1.42 m | 1.37 m x 1.42 m |
https://www.realtor.ca/real-estate/30288993/40-bishops-mills-way-ottawa-9001-kanata-beaverbrook
Contact Us
Contact us for more information

This REALTOR.ca listing content is owned and licensed by REALTOR® members of The Canadian Real Estate Association
The trademarks REALTOR®, REALTORS®, and the REALTOR® logo are controlled by The Canadian Real Estate Association (CREA) and identify real estate professionals who are members of CREA. The trademarks MLS®, Multiple Listing Service® and the associated logos are owned by The Canadian Real Estate Association (CREA) and identify the quality of services provided by real estate professionals who are members of CREA. The trademark DDF® is owned by The Canadian Real Estate Association (CREA) and identifies CREA's Data Distribution Facility (DDF®)
September 28 2026 06:23:26
Ottawa Real Estate Board
Exp Realty