
9 Kintail Court Ottawa, Ontario K2S 1G8


5 Bedroom
6 Bathroom
3,500 - 5,000 sqft
Fireplace
Central Air Conditioning
Forced Air
Landscaped
$1,250,000
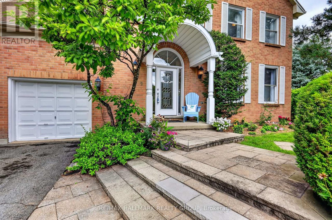
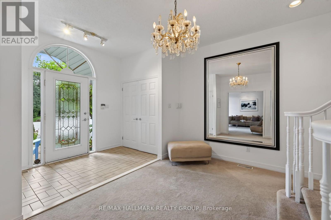
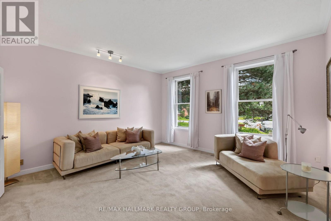
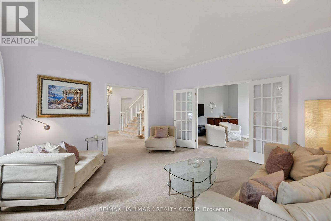
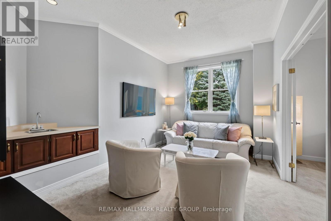
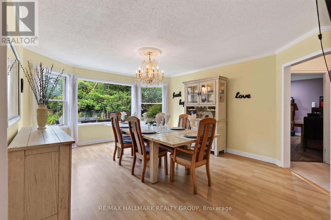
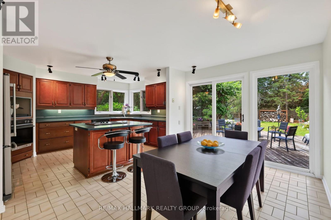
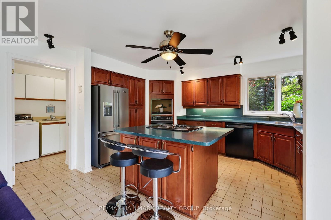
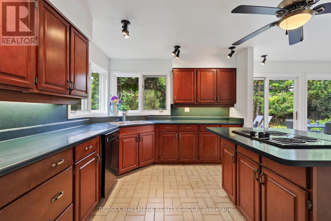
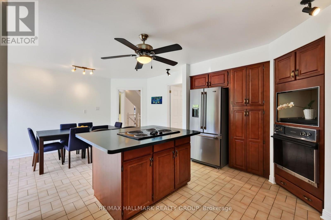
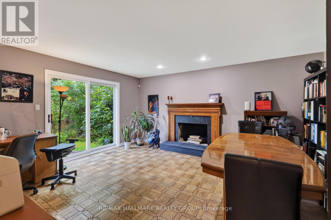
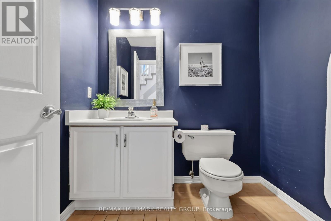
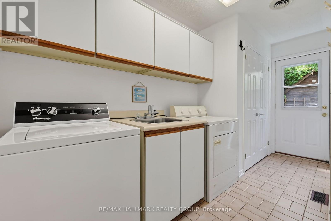
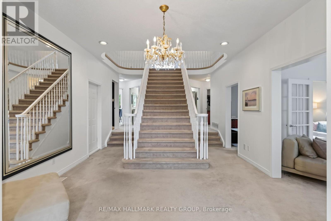
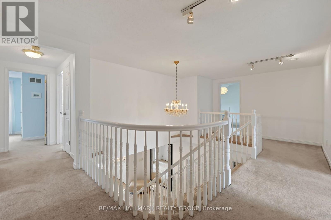
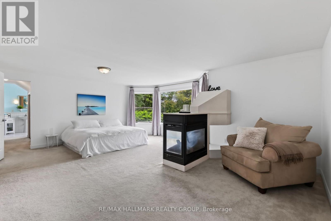
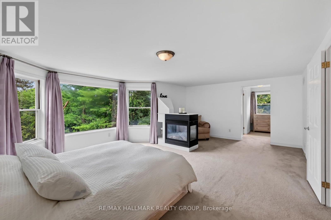
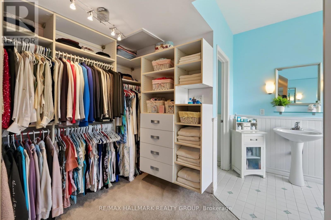
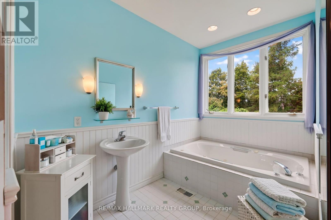
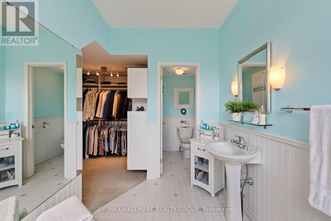
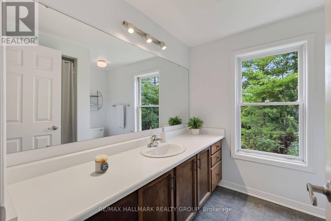
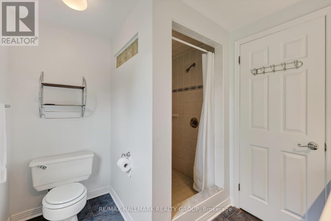
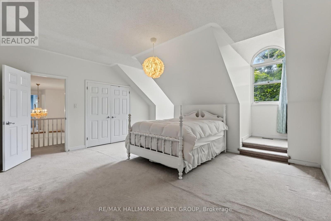
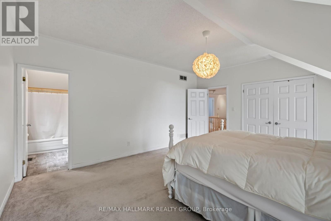
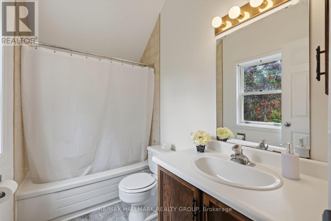
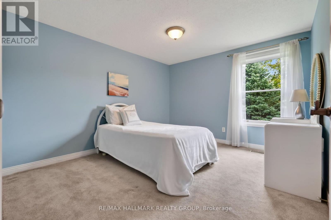
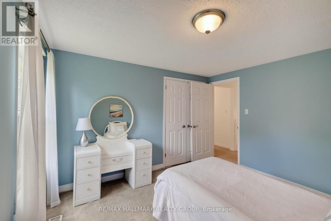
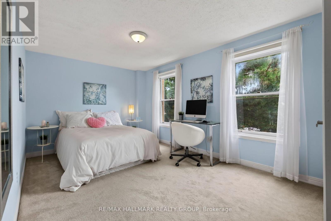
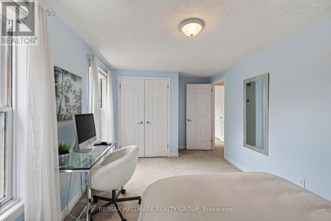
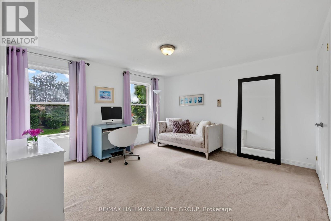
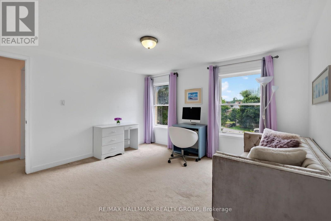
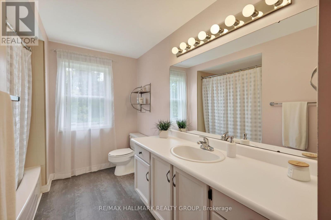
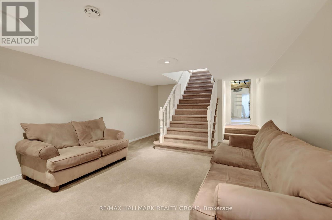
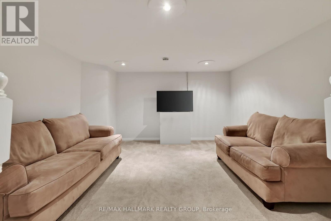
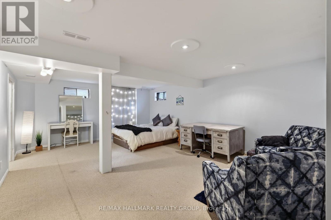
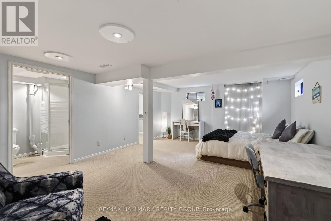
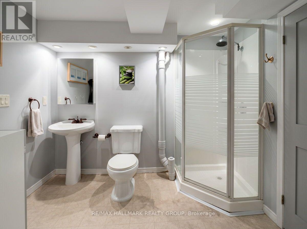
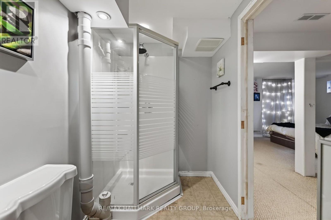
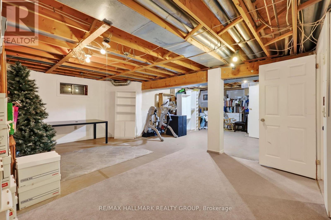
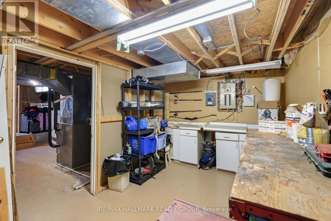
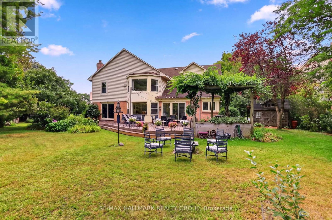
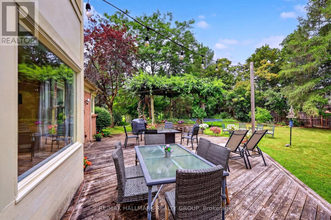
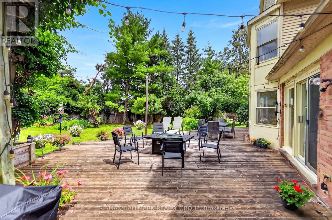
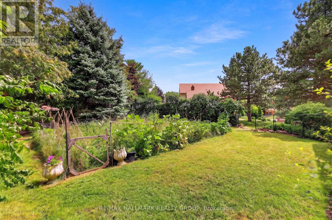
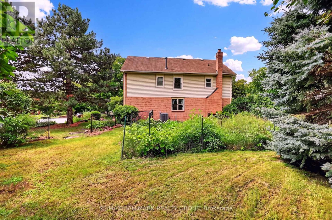
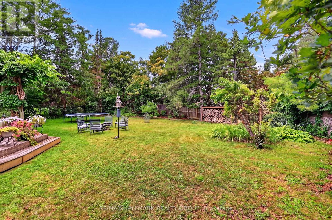
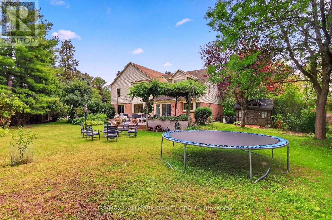
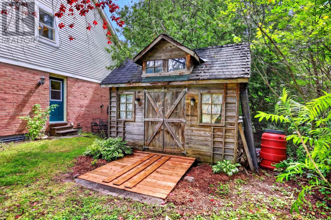
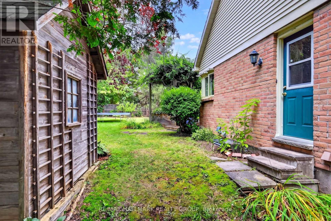
Welcome to 9 Kintail Court, the prince of the court in prestigious Crossing Bridge! This impressive 3,866 sq. ft. two-storey detached brick executive home offers exceptional space for family living and entertaining. The expansive main floor welcomes you with a grand staircase and a wonderful collection of generously sized rooms, including a formal living room, sitting room, dining room, eat-in kitchen with a separate eating area, and a spacious family room featuring a wood-burning fireplace. A powder room and convenient main-floor laundry complete this level, while neutral paint colours throughout provide a warm and inviting backdrop. Upstairs, the impressive primary suite is a true retreat, featuring a walk-in closet, sitting area, gas fireplace, and the rare luxury of two ensuite bathrooms. The second bedroom offers its own walk-in closet and ensuite, while three additional bedrooms and a full family bathroom provide plenty of room for family and guests. The finished basement further extends the living space with a large recreation room, den/games room, full bathroom, workshop, and plenty of flexible space to suit your needs. Outside, the private fenced and hedged backyard is an absolute gardener's delight. Enjoy a large deck, fire pit, mature trees, colourful perennial and annual gardens, vegetable gardens, a wooden storage shed, and three composting areas along the side of the home. Backing onto a cul-de-sac with green space adds to the sense of privacy and greenery. An exceptional executive home offering incredible space, a beautiful setting, and a sought-after Crossing Bridge location. 24 hours irrevocable. (id:15069)
Property Details
| MLS® Number | X13690926 |
| Property Type | Single Family |
| Community Name | 8202 - Stittsville (Central) |
| Amenities Near By | Place Of Worship, Schools |
| Community Features | Community Centre |
| Features | Cul-de-sac, Lane |
| Parking Space Total | 6 |
| Structure | Deck, Workshop, Shed |
Building
| Bathroom Total | 6 |
| Bedrooms Above Ground | 5 |
| Bedrooms Total | 5 |
| Amenities | Fireplace(s) |
| Appliances | Garage Door Opener Remote(s), Oven - Built-in, Range, Water Heater, Cooktop, Dishwasher, Dryer, Garage Door Opener, Hood Fan, Oven, Washer, Window Coverings, Refrigerator |
| Basement Development | Finished |
| Basement Type | Full (finished) |
| Construction Style Attachment | Detached |
| Cooling Type | Central Air Conditioning |
| Exterior Finish | Brick, Vinyl Siding |
| Fireplace Present | Yes |
| Fireplace Total | 2 |
| Foundation Type | Poured Concrete |
| Half Bath Total | 1 |
| Heating Fuel | Natural Gas |
| Heating Type | Forced Air |
| Stories Total | 2 |
| Size Interior | 3,500 - 5,000 Sqft |
| Type | House |
| Utility Water | Municipal Water |
Parking
| Attached Garage | |
| Garage |
Land
| Acreage | No |
| Fence Type | Fully Fenced, Fenced Yard |
| Land Amenities | Place Of Worship, Schools |
| Landscape Features | Landscaped |
| Sewer | Sanitary Sewer |
| Size Depth | 144 Ft ,4 In |
| Size Frontage | 78 Ft |
| Size Irregular | 78 X 144.4 Ft |
| Size Total Text | 78 X 144.4 Ft |
Rooms
| Level | Type | Length | Width | Dimensions |
|---|---|---|---|---|
| Second Level | Bathroom | 2.67 m | 2.21 m | 2.67 m x 2.21 m |
| Second Level | Bathroom | 3.12 m | 1.93 m | 3.12 m x 1.93 m |
| Second Level | Bedroom 2 | 5.18 m | 4.34 m | 5.18 m x 4.34 m |
| Second Level | Bathroom | 2.52 m | 1.5 m | 2.52 m x 1.5 m |
| Second Level | Bedroom 3 | 3.63 m | 3.05 m | 3.63 m x 3.05 m |
| Second Level | Bedroom 4 | 4.22 m | 2.92 m | 4.22 m x 2.92 m |
| Second Level | Bedroom 5 | 3.91 m | 3.91 m | 3.91 m x 3.91 m |
| Second Level | Bathroom | 2.92 m | 1.5 m | 2.92 m x 1.5 m |
| Second Level | Primary Bedroom | 6.17 m | 4.12 m | 6.17 m x 4.12 m |
| Basement | Recreational, Games Room | 4.09 m | 4.09 m | 4.09 m x 4.09 m |
| Basement | Den | 6.1 m | 4.5 m | 6.1 m x 4.5 m |
| Basement | Bathroom | 2.72 m | 1.52 m | 2.72 m x 1.52 m |
| Basement | Other | 8.74 m | 5.77 m | 8.74 m x 5.77 m |
| Basement | Utility Room | 5.49 m | 4.57 m | 5.49 m x 4.57 m |
| Basement | Workshop | 4.42 m | 2.74 m | 4.42 m x 2.74 m |
| Main Level | Foyer | 2.72 m | 1.7 m | 2.72 m x 1.7 m |
| Main Level | Living Room | 4.55 m | 4.55 m | 4.55 m x 4.55 m |
| Main Level | Sitting Room | 4.55 m | 3.05 m | 4.55 m x 3.05 m |
| Main Level | Dining Room | 5.28 m | 4.12 m | 5.28 m x 4.12 m |
| Main Level | Kitchen | 3.96 m | 3.15 m | 3.96 m x 3.15 m |
| Main Level | Eating Area | 3.96 m | 2.95 m | 3.96 m x 2.95 m |
| Main Level | Family Room | 5 m | 4.52 m | 5 m x 4.52 m |
| Main Level | Partial Bathroom | 2.03 m | 1.52 m | 2.03 m x 1.52 m |
| Main Level | Laundry Room | 4.22 m | 1.63 m | 4.22 m x 1.63 m |
https://www.realtor.ca/real-estate/30172615/9-kintail-court-ottawa-8202-stittsville-central
Contact Us
Contact us for more information

This REALTOR.ca listing content is owned and licensed by REALTOR® members of The Canadian Real Estate Association
The trademarks REALTOR®, REALTORS®, and the REALTOR® logo are controlled by The Canadian Real Estate Association (CREA) and identify real estate professionals who are members of CREA. The trademarks MLS®, Multiple Listing Service® and the associated logos are owned by The Canadian Real Estate Association (CREA) and identify the quality of services provided by real estate professionals who are members of CREA. The trademark DDF® is owned by The Canadian Real Estate Association (CREA) and identifies CREA's Data Distribution Facility (DDF®)
August 20 2026 01:52:40
Ottawa Real Estate Board
RE/MAX Hallmark Realty Group