
94 Cambria Street Stratford, Ontario N5A 1H1

3 Bedroom
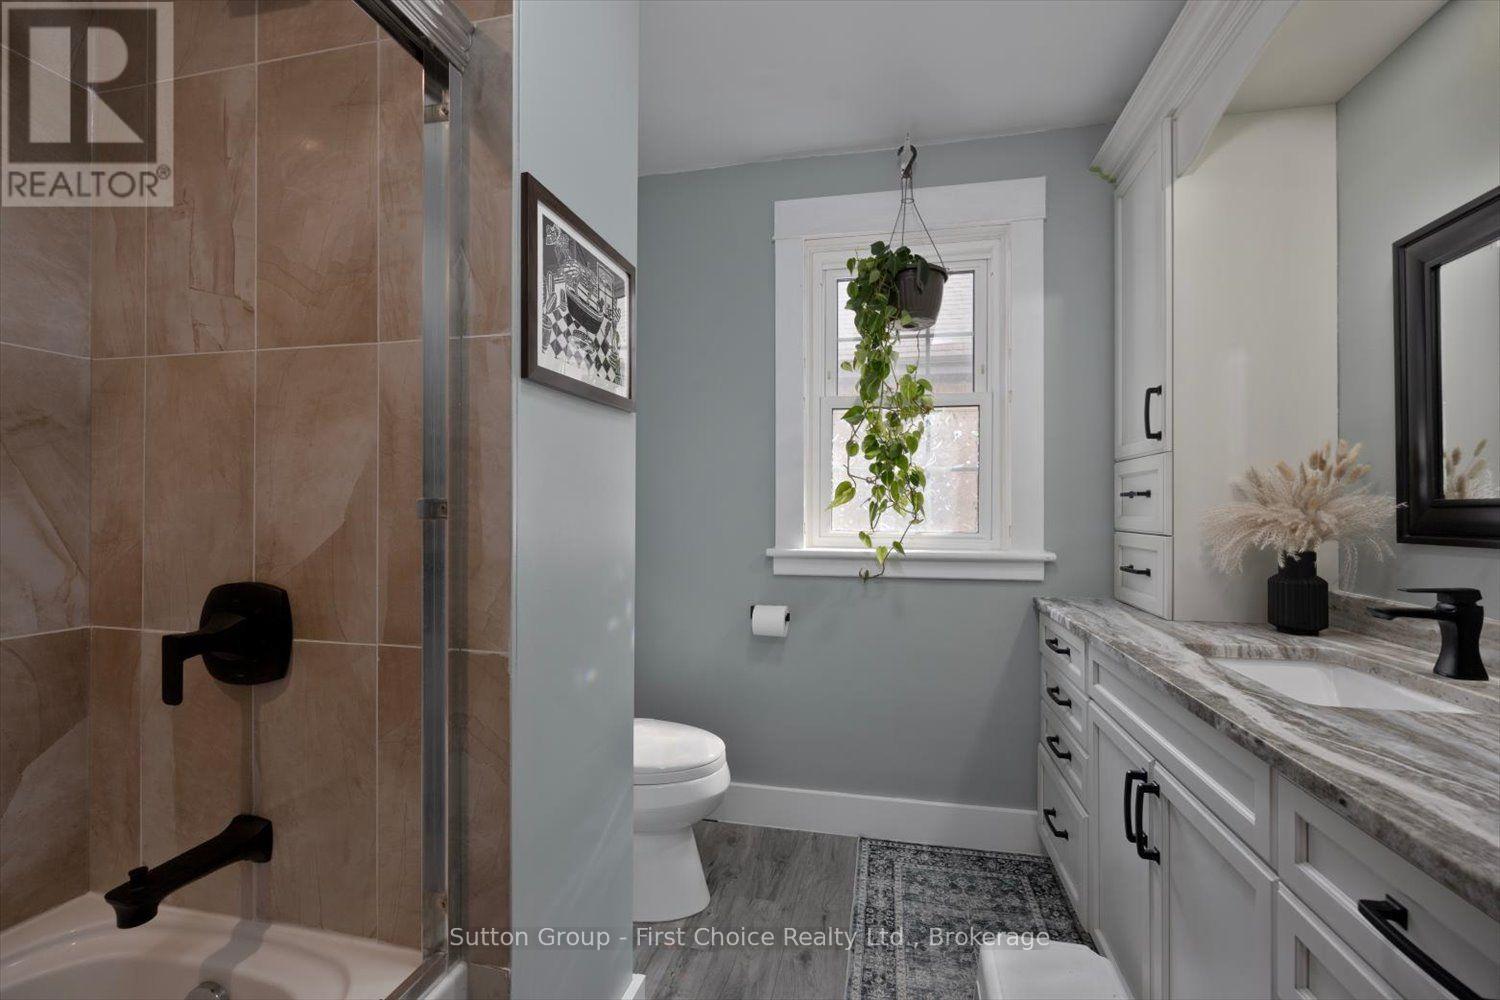
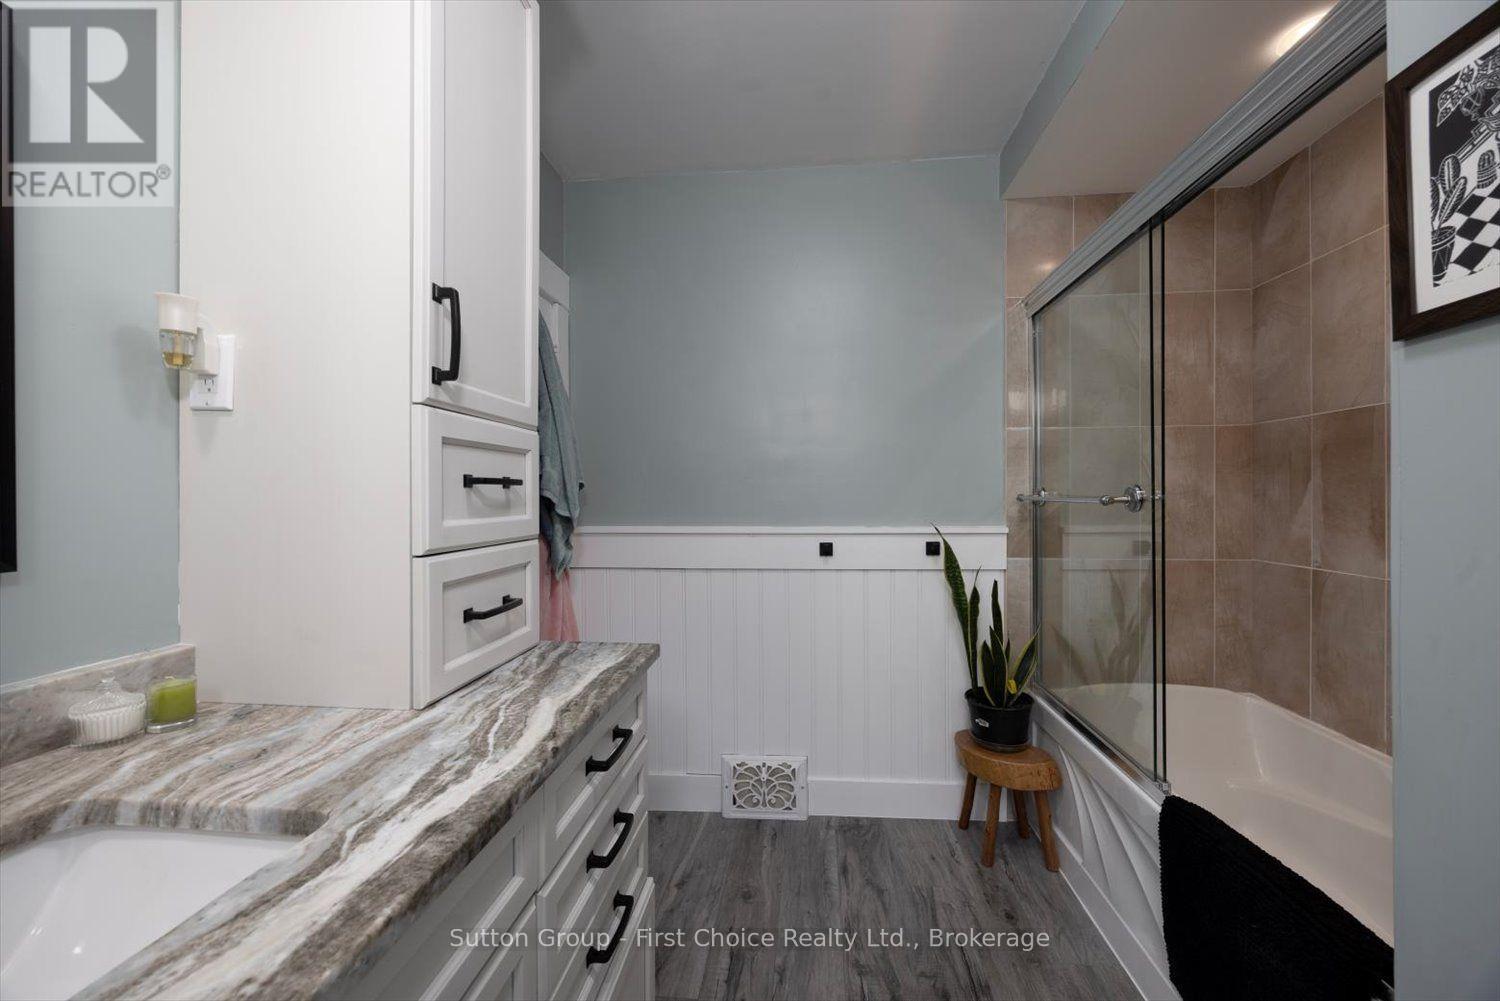
2 Bathroom
2,000 - 2,500 sqft
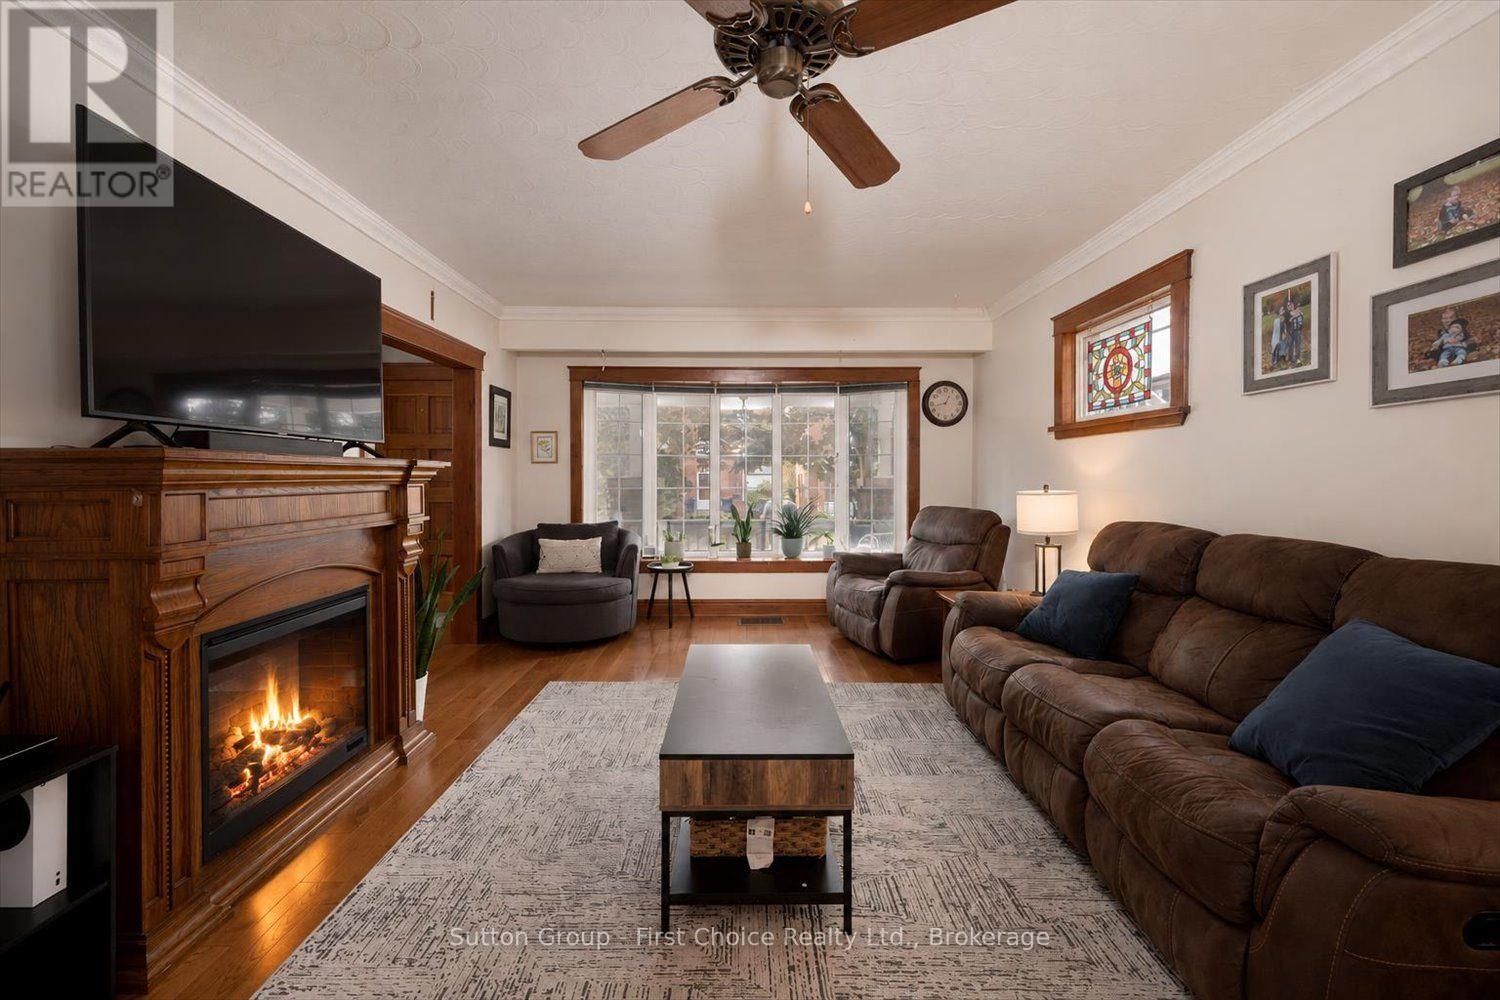
Fireplace
Central Air Conditioning
Forced Air
$599,900
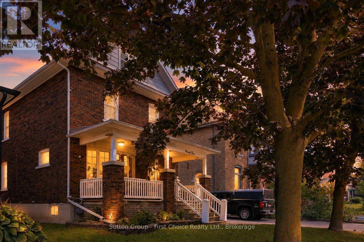
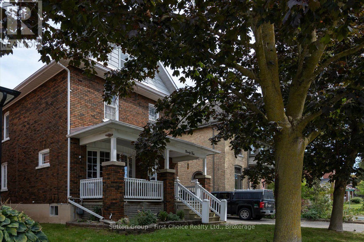
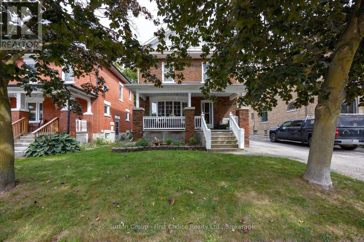
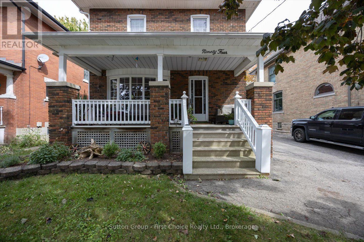
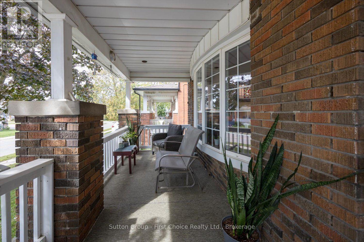
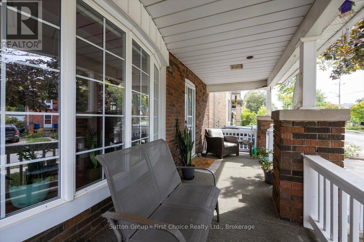
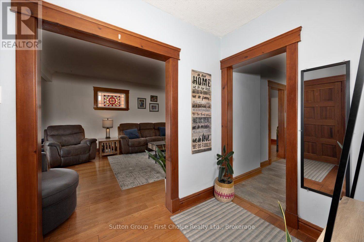
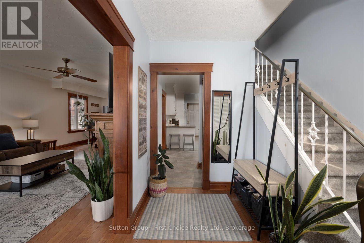
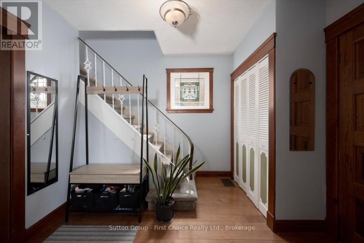
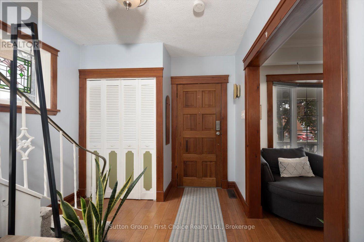
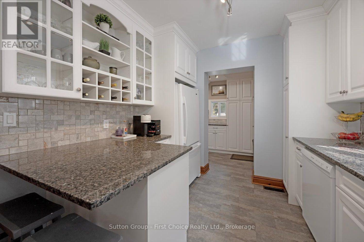
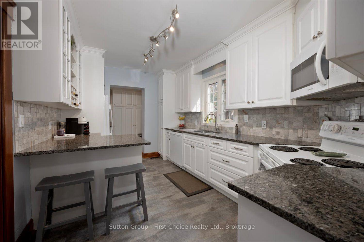
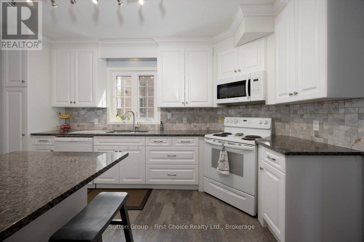
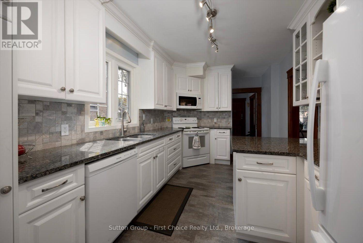
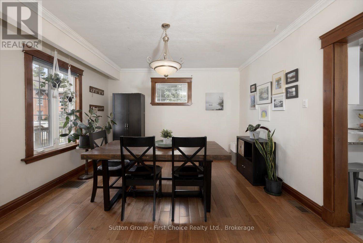
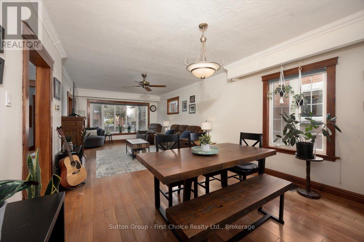
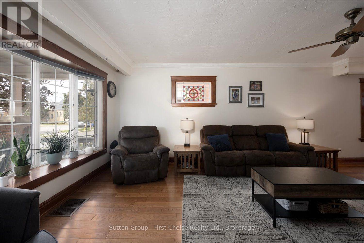
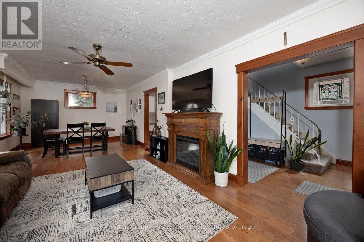
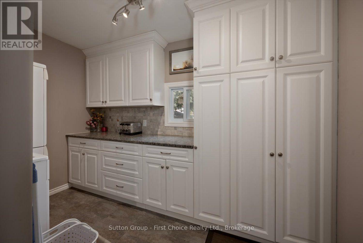
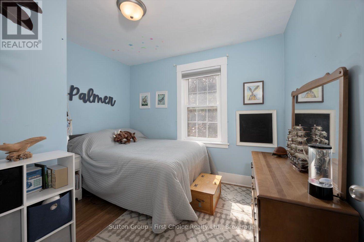
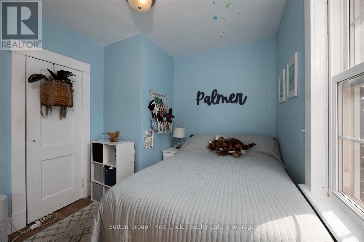
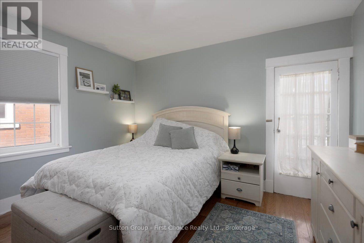
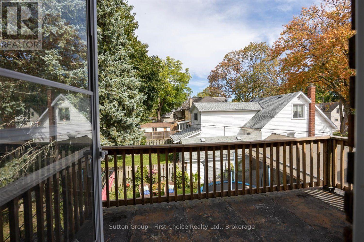
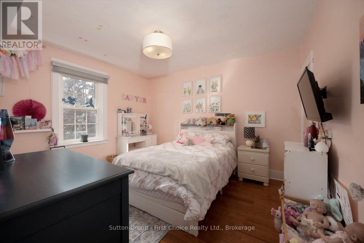
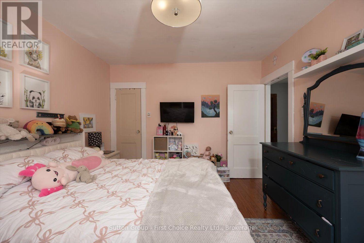
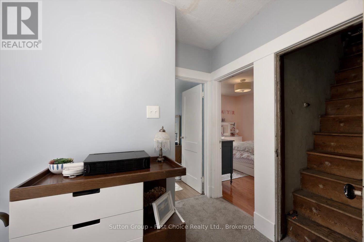
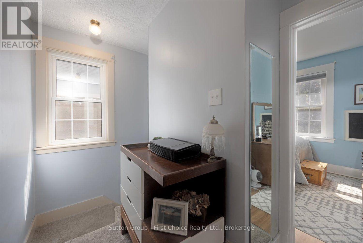
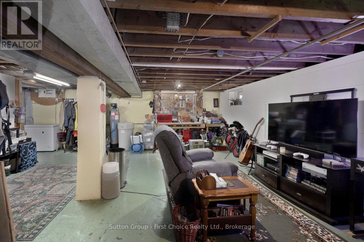
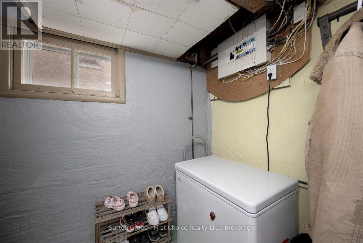
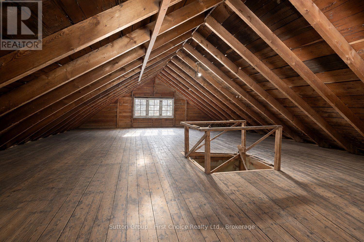
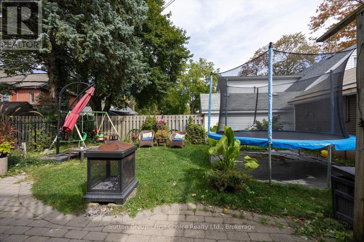
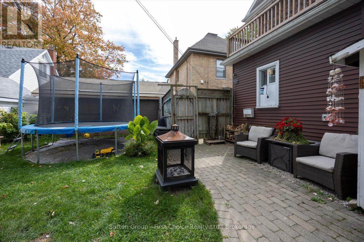
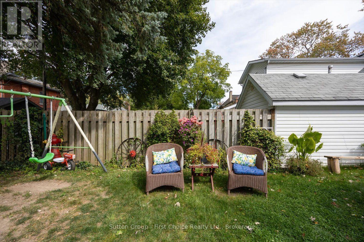
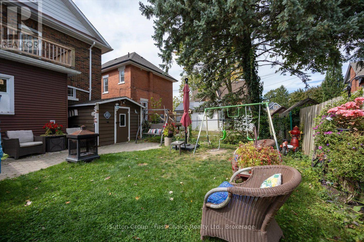
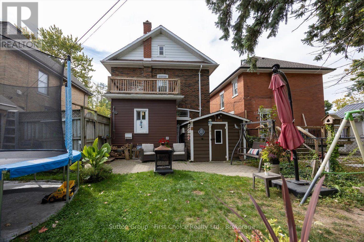
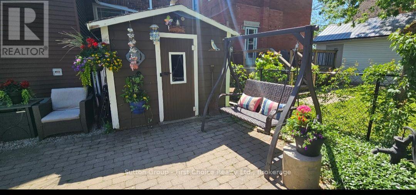
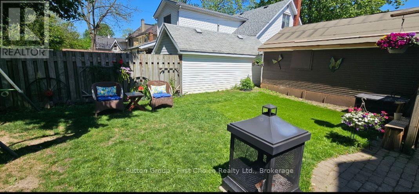
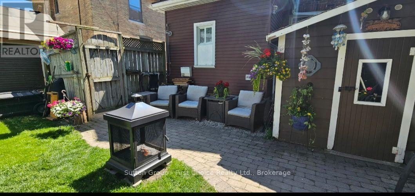
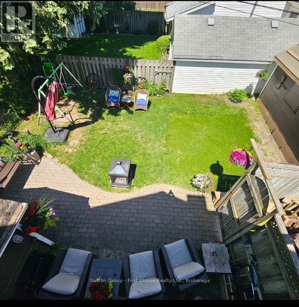
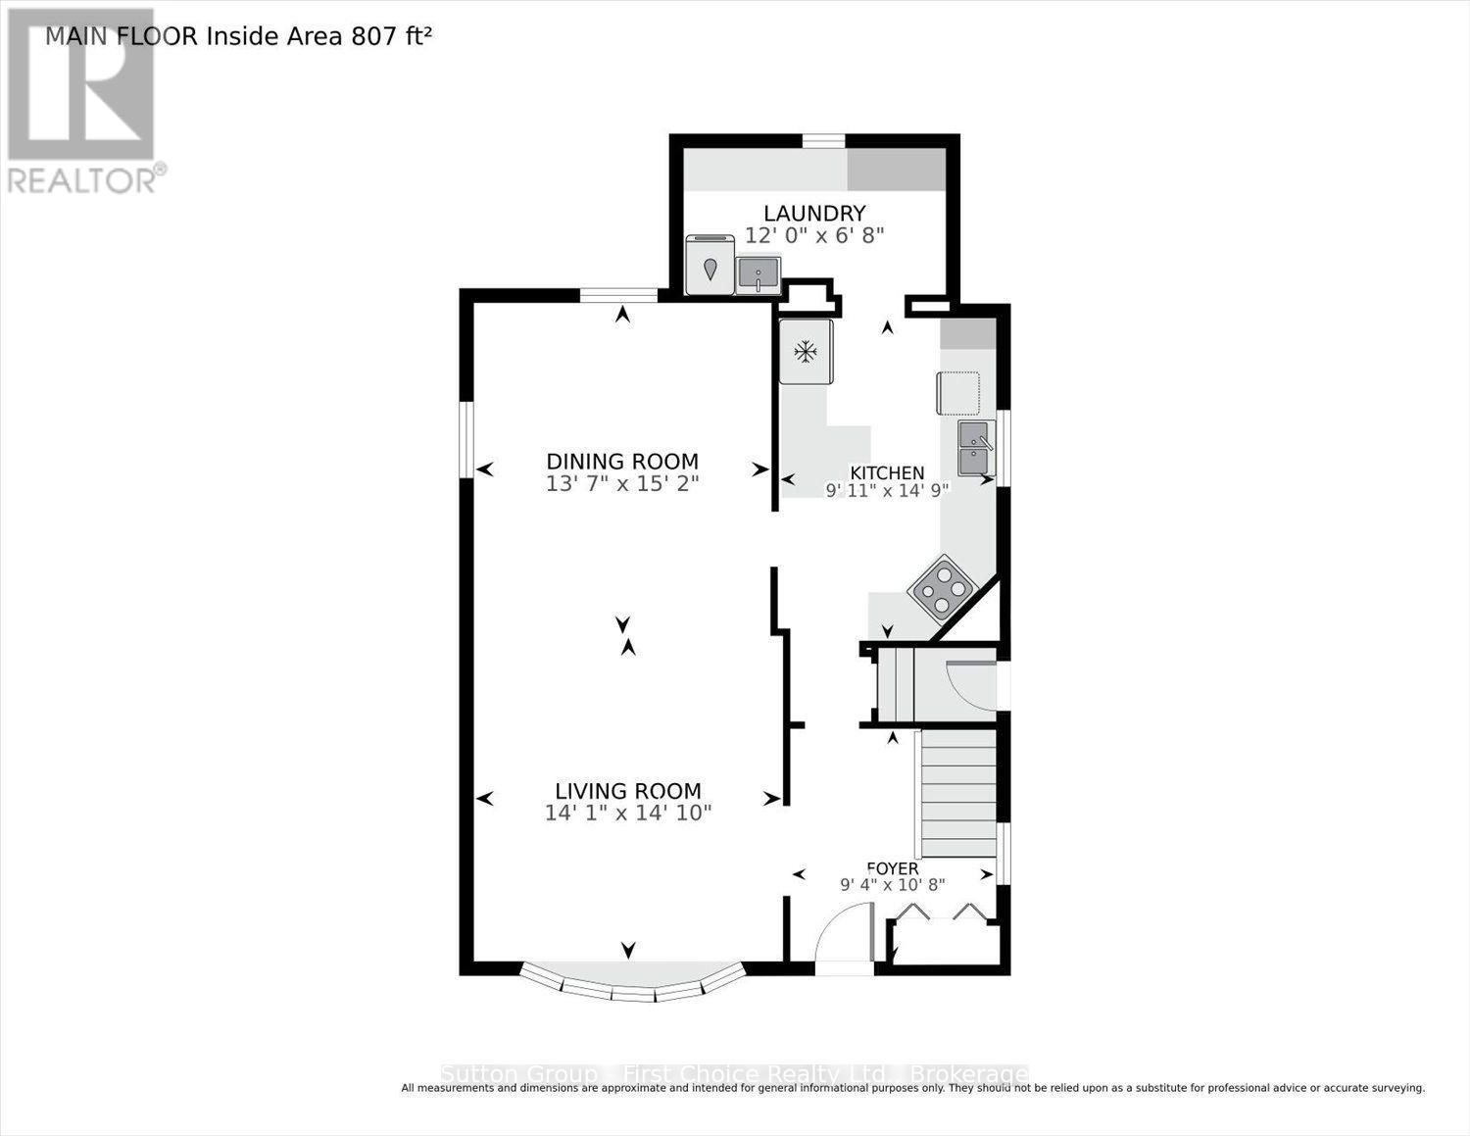
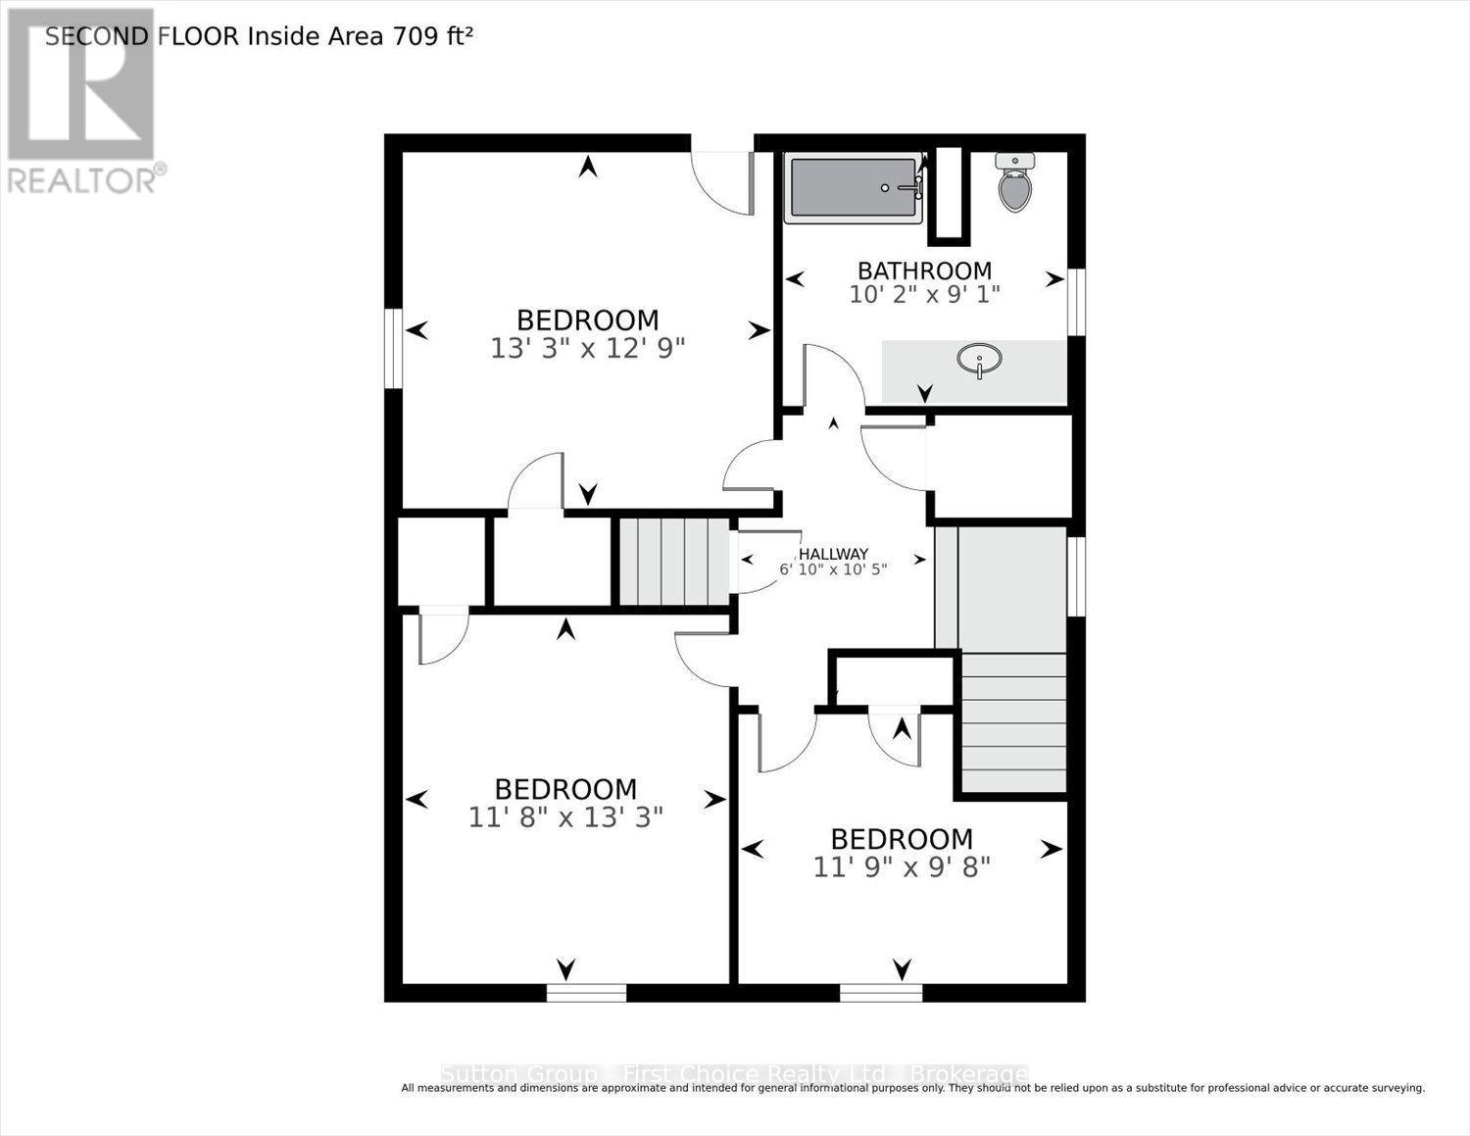
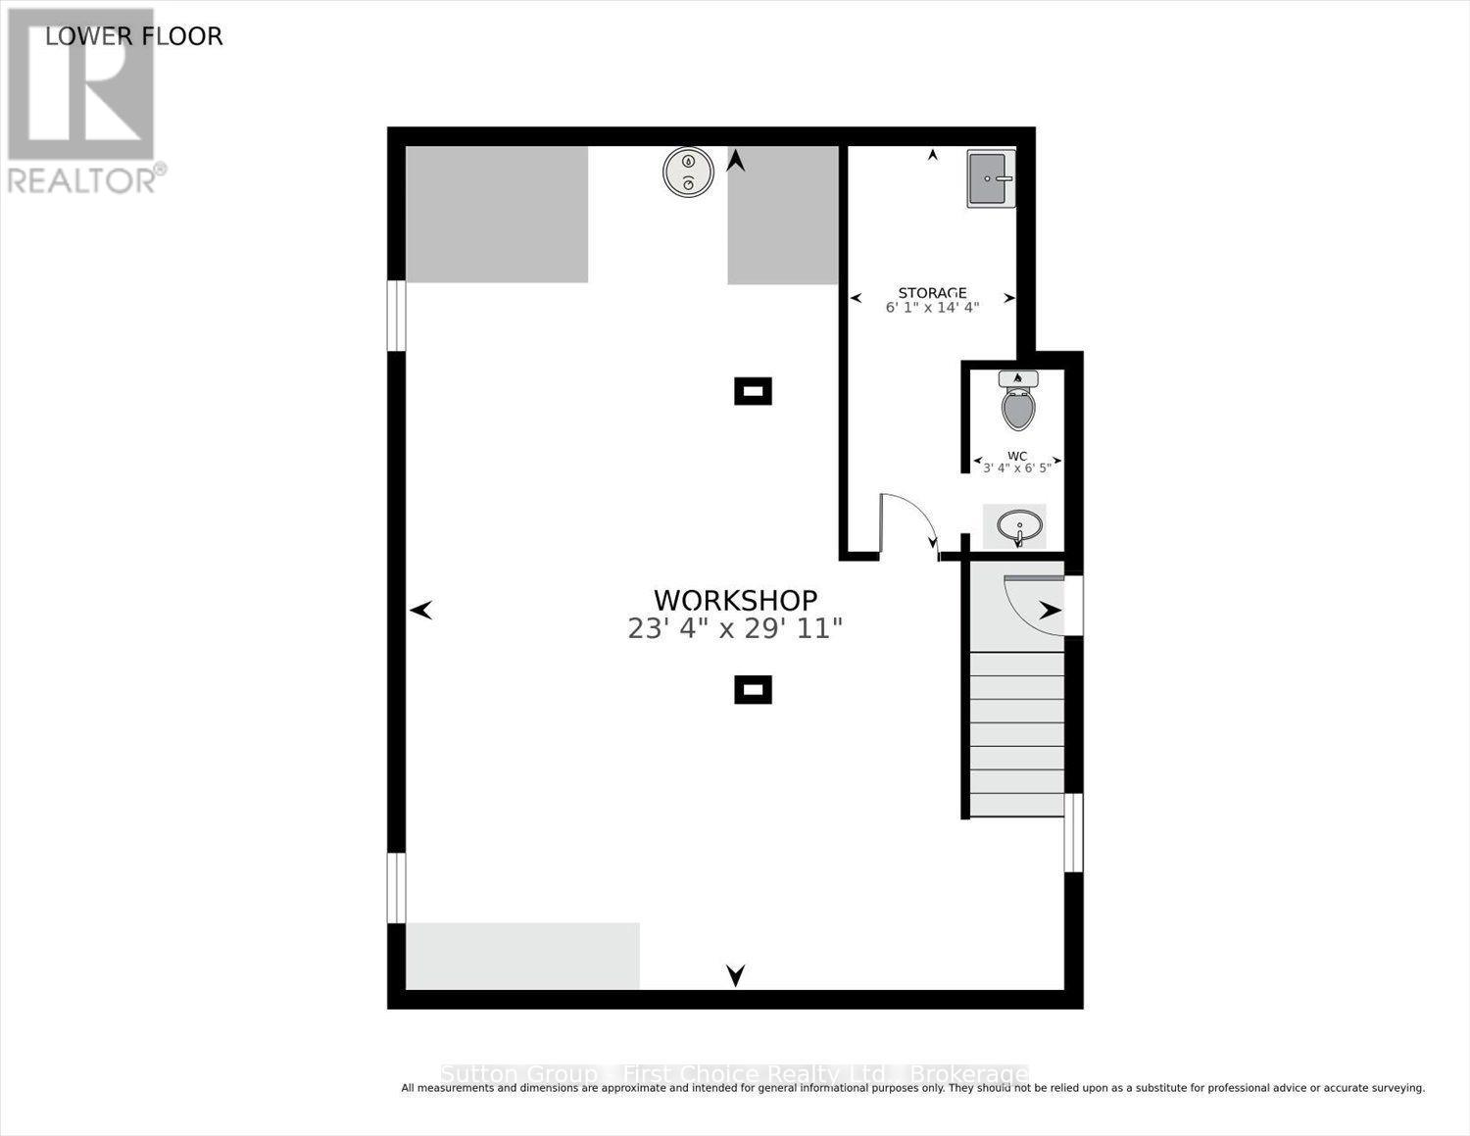
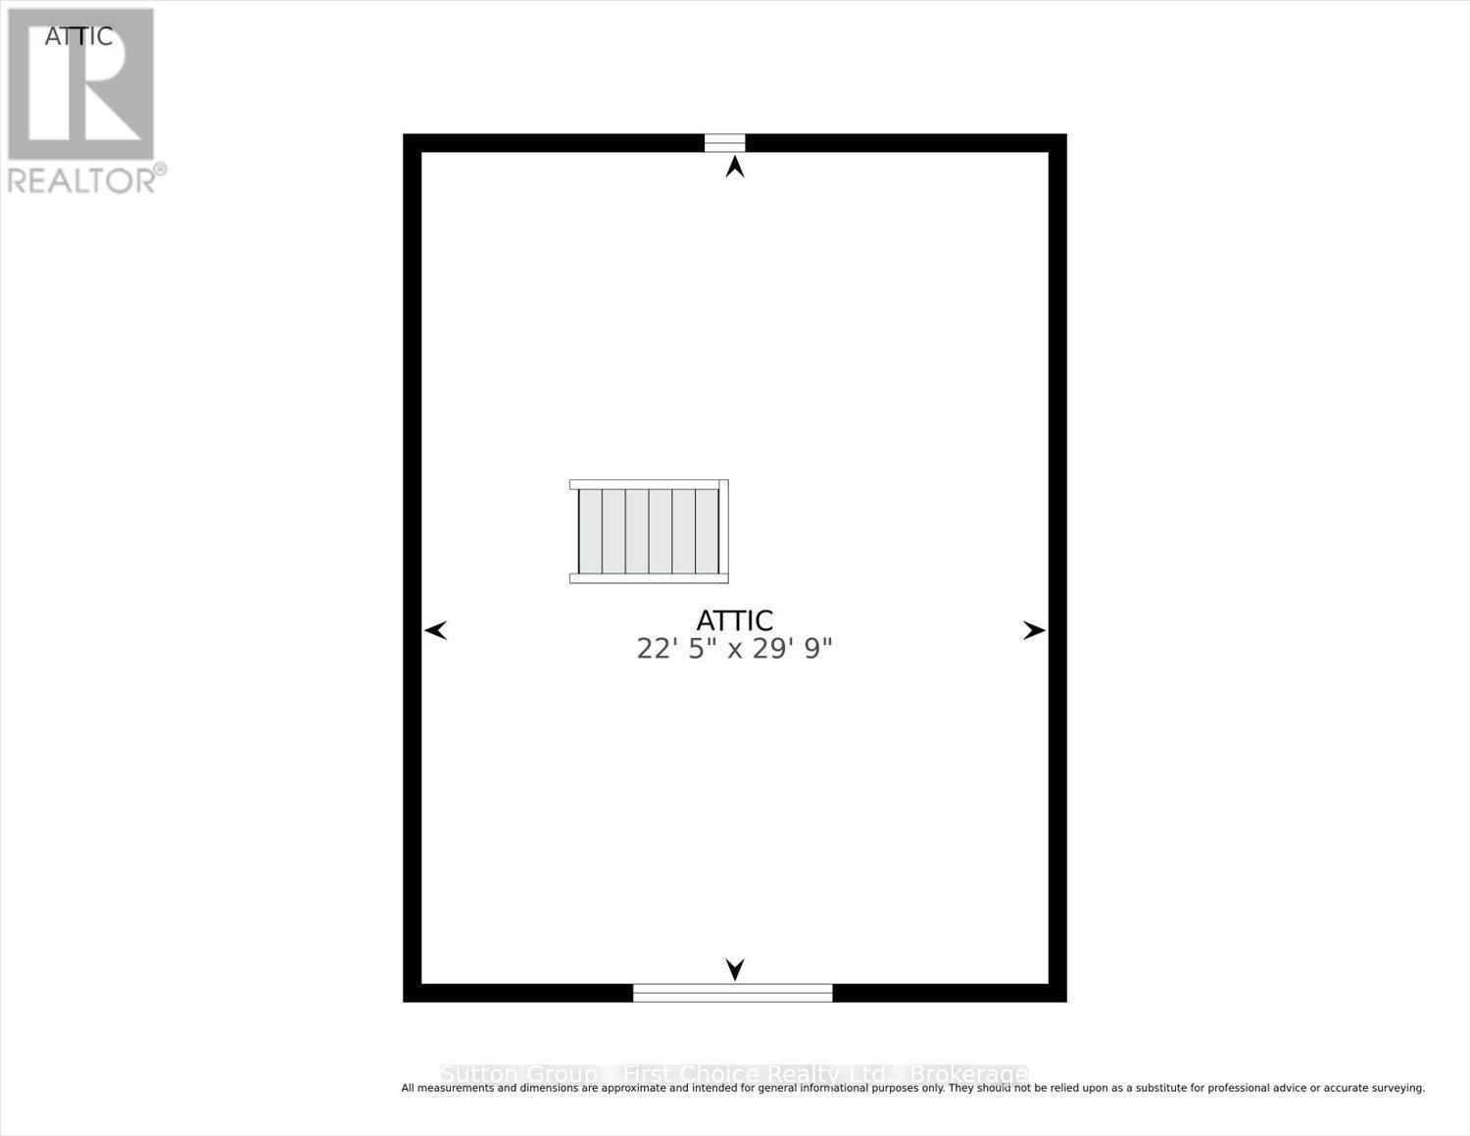
Welcome to 94 Cambria Street, Stratford! Ideally located just a short walk from downtown amenities, this charming home offers a wonderful blend of character and thoughtful updates. The main floor features a beautifully updated custom kitchen with granite countertops, a unique wine rack, glass display cabinetry, pantry and convenient main-floor laundry. The spacious open-concept living and dining area provides an inviting space for everyday living and entertaining. Upstairs, you'll find all three bedrooms, including a primary bedroom with access to a walk out porch- a perfect spot to enjoy your morning coffee. Additional features include numerous updated windows, a spacious attic offering excellent storage, and a large basement with a bathroom and plenty of potential to finish. A great opportunity in a walkable Stratford location-come see what 94 Cambria Street has to offer! (id:15069)
Property Details
| MLS® Number | X13834914 |
| Property Type | Single Family |
| Community Name | Stratford |
| Equipment Type | Water Heater |
| Parking Space Total | 3 |
| Rental Equipment Type | Water Heater |
| Structure | Porch |
Building
| Bathroom Total | 2 |
| Bedrooms Above Ground | 3 |
| Bedrooms Total | 3 |
| Amenities | Fireplace(s) |
| Appliances | All |
| Basement Development | Unfinished |
| Basement Type | N/a (unfinished) |
| Construction Style Attachment | Detached |
| Cooling Type | Central Air Conditioning |
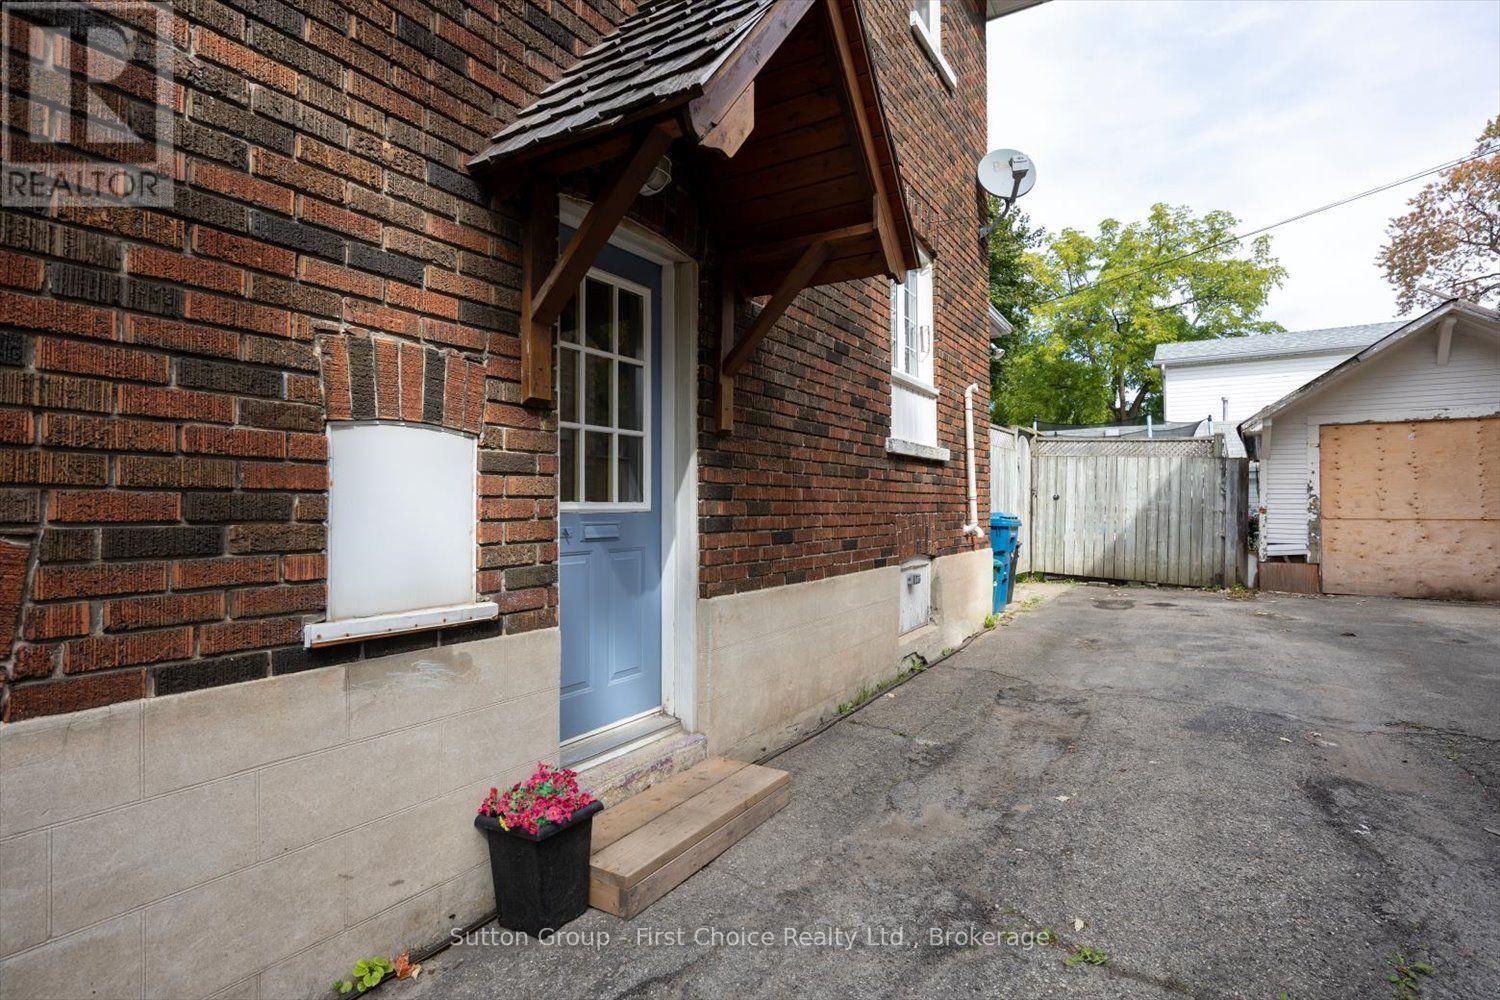
| Exterior Finish | Brick, Wood |
| Fireplace Present | Yes |
| Fireplace Total | 1 |
| Foundation Type | Concrete |
| Heating Fuel | Natural Gas |
| Heating Type | Forced Air |
| Stories Total | 3 |
| Size Interior | 2,000 - 2,500 Sqft |
| Type | House |
| Utility Water | Municipal Water |
Parking
| No Garage |
Land
| Acreage | No |
| Sewer | Sanitary Sewer |
| Size Depth | 81 Ft ,10 In |
| Size Frontage | 35 Ft |
| Size Irregular | 35 X 81.9 Ft |
| Size Total Text | 35 X 81.9 Ft |
Rooms
| Level | Type | Length | Width | Dimensions |
|---|---|---|---|---|
| Second Level | Bedroom | 4.05 m | 3.89 m | 4.05 m x 3.89 m |
| Second Level | Bedroom 2 | 3.56 m | 4.03 m | 3.56 m x 4.03 m |
| Second Level | Bedroom 3 | 3.57 m | 2.94 m | 3.57 m x 2.94 m |
| Second Level | Bathroom | 3.11 m | 2.77 m | 3.11 m x 2.77 m |
| Third Level | Other | 6.83 m | 9.06 m | 6.83 m x 9.06 m |
| Basement | Other | 1.84 m | 4.38 m | 1.84 m x 4.38 m |
| Basement | Bathroom | 1.01 m | 1.95 m | 1.01 m x 1.95 m |
| Basement | Workshop | 7.12 m | 9.12 m | 7.12 m x 9.12 m |
| Main Level | Living Room | 4.3 m | 4.53 m | 4.3 m x 4.53 m |
| Main Level | Dining Room | 4.14 m | 4.63 m | 4.14 m x 4.63 m |
| Main Level | Kitchen | 3.02 m | 4.49 m | 3.02 m x 4.49 m |
| Main Level | Foyer | 2.85 m | 3.24 m | 2.85 m x 3.24 m |
| Main Level | Laundry Room | 3.65 m | 2.03 m | 3.65 m x 2.03 m |
https://www.realtor.ca/real-estate/30334937/94-cambria-street-stratford-stratford
Contact Us
Contact us for more information

This REALTOR.ca listing content is owned and licensed by REALTOR® members of The Canadian Real Estate Association
The trademarks REALTOR®, REALTORS®, and the REALTOR® logo are controlled by The Canadian Real Estate Association (CREA) and identify real estate professionals who are members of CREA. The trademarks MLS®, Multiple Listing Service® and the associated logos are owned by The Canadian Real Estate Association (CREA) and identify the quality of services provided by real estate professionals who are members of CREA. The trademark DDF® is owned by The Canadian Real Estate Association (CREA) and identifies CREA's Data Distribution Facility (DDF®)
September 28 2026 06:29:51
The Lakelands Association of REALTORS®
Sutton Group - First Choice Realty Ltd.