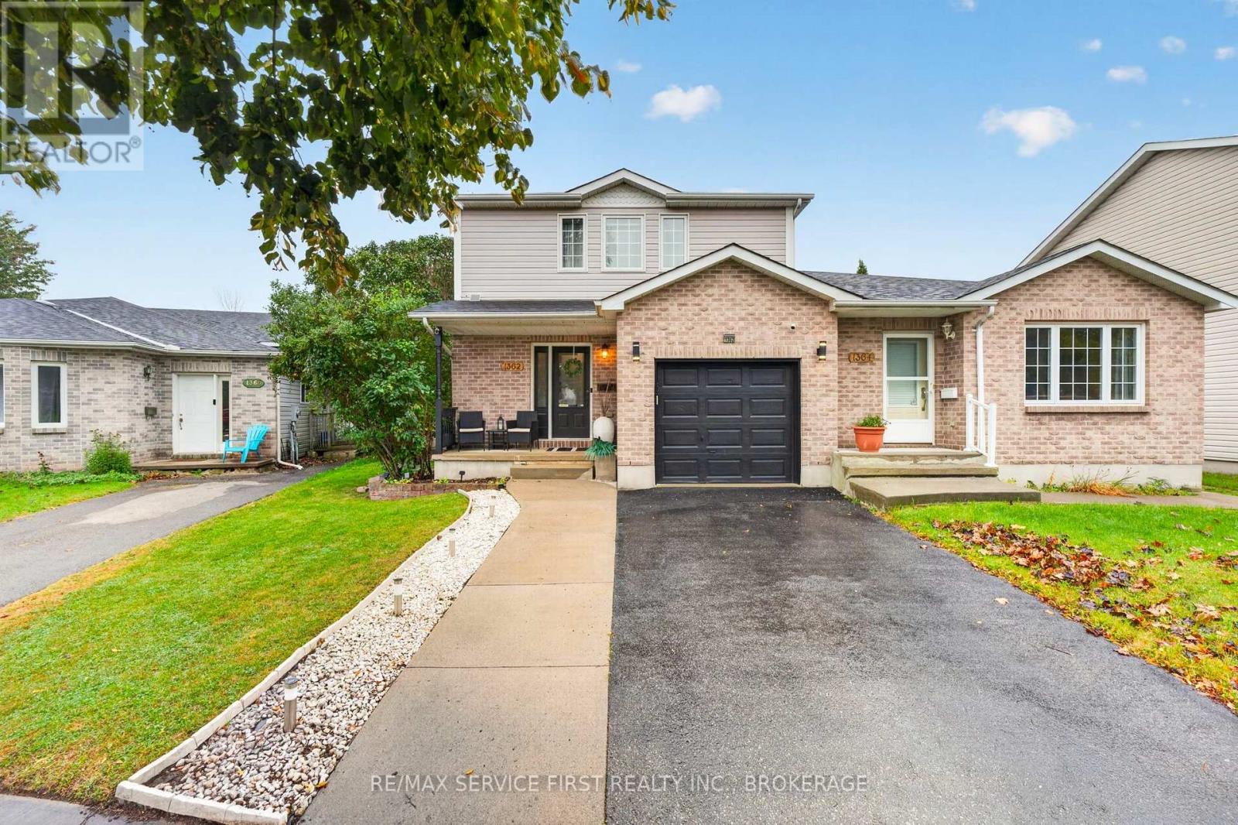
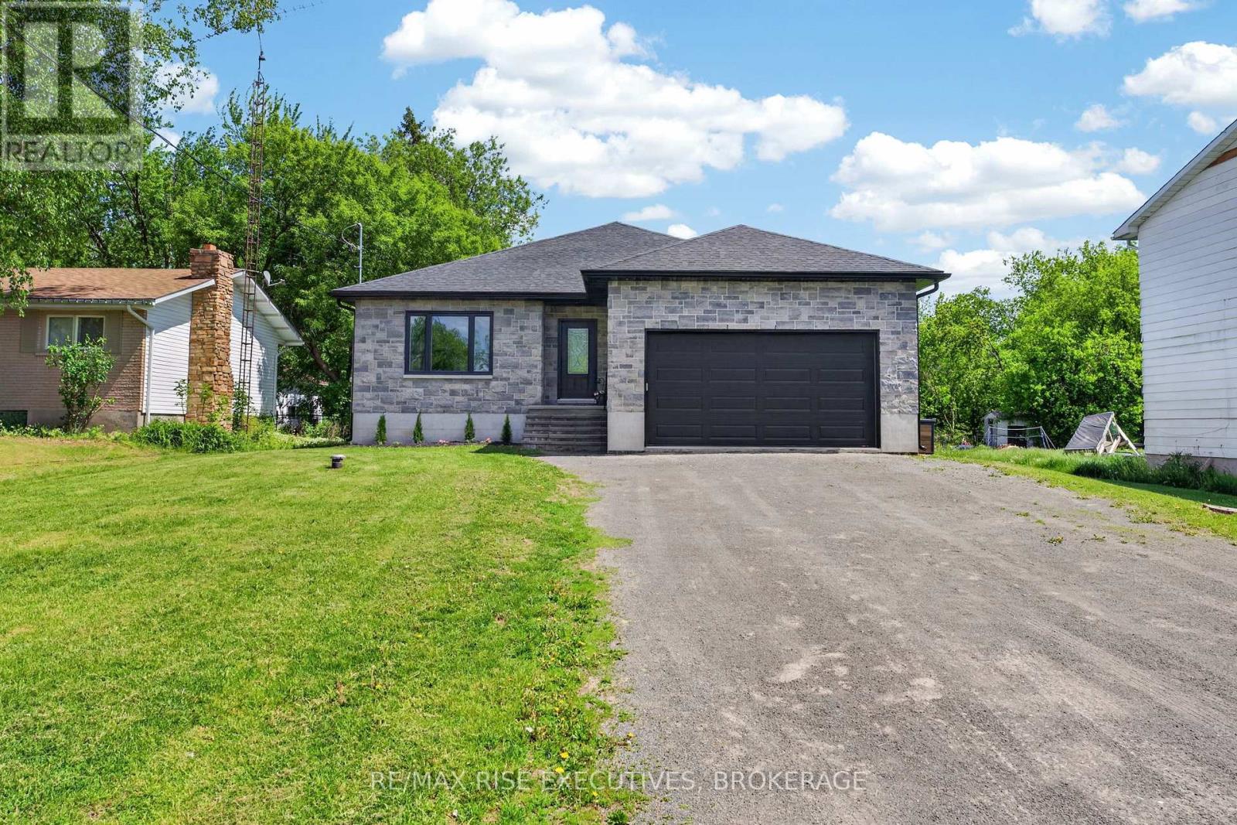
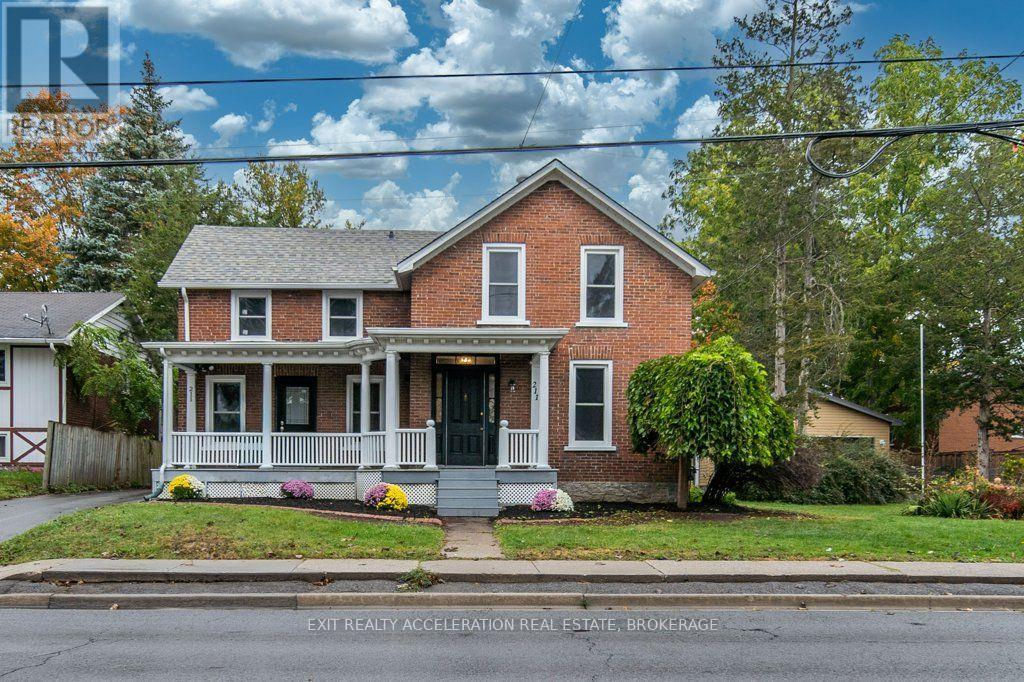
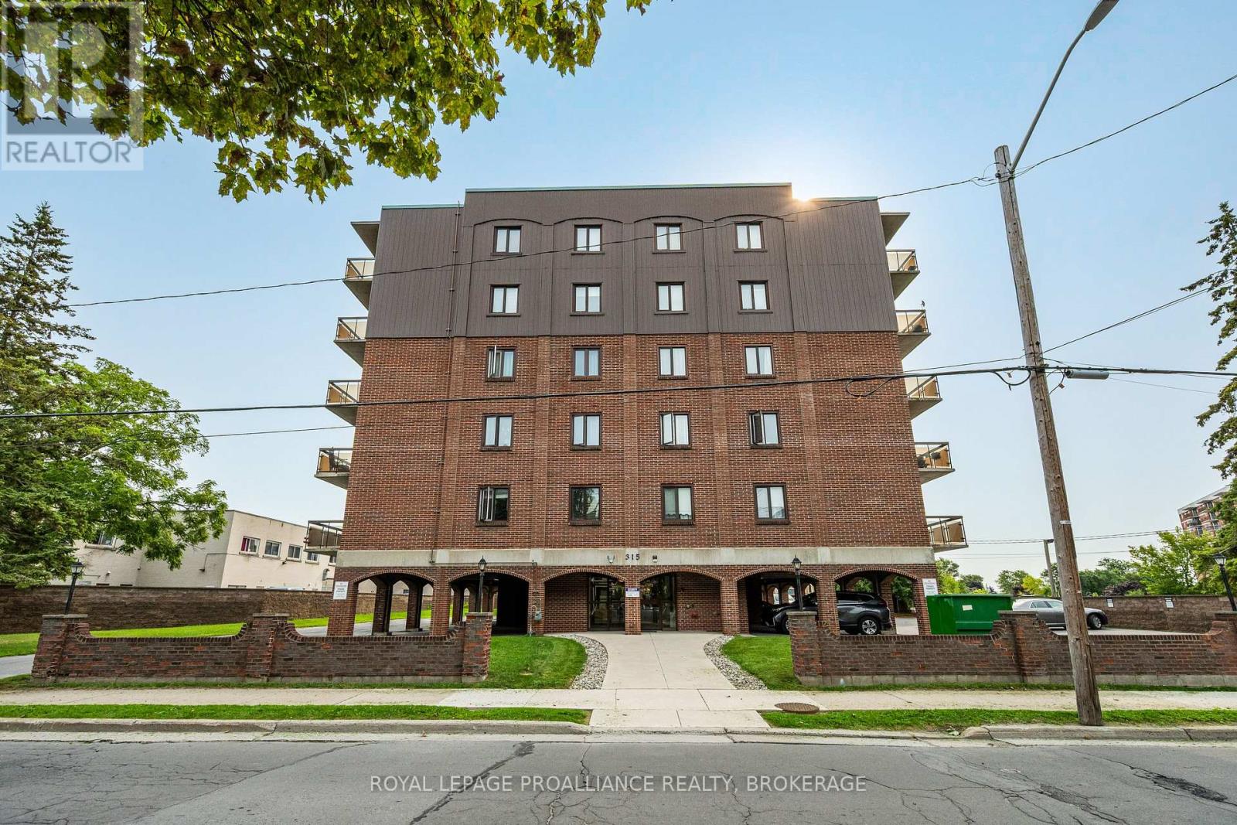
Welcome Home to 1362 Thornwood Crescent! Located in the desirable Cataraqui Woods neighbourhood, this beautifully updated home offers a fantastic blend of modern finishes, functional living space, and thoughtful improvements throughout. Step inside to a bright and inviting main floor featuring updated flooring, pot lights throughout, and a refreshed kitchen that is sure to impress. The kitchen has been tastefully upgraded with new upper cabinets, countertops, a stylish backsplash, and a large quartz island - creating the perfect space for both everyday family living and entertaining. The thoughtful updates continue throughout the home, including an opened wall leading into the basement to create a more open and connected feel, a renovated basement with an updated office, newly added 3-piece bathroom, and additional pot lights. The staircase railing has also been replaced, while the main bathroom upstairs has been refreshed with a new vanity. With its combination of modern updates, versatile living spaces, and a sought-after west-end location, 1362 Thornwood Crescent is a home that offers both comfort and convenience. Whether you're hosting family and friends or enjoying a quiet evening at home, this property has been thoughtfully updated to make everyday living easy. Move-in ready and waiting for its next chapter - don't miss your opportunity to call this one home! (id:15069)
Welcome to 115 Hellen Street in the heart of Seeley's Bay! This well-maintained 3+1 bedroom, 3bathroom home offers over 1,500 square feet of comfortable living space, plus a fully finished basement, making it an ideal choice for growing families. The bright, open-concept main level features a spacious kitchen, dining area, and living room that flow seamlessly together, creating the perfect space for everyday living and entertaining. Recent updates throughout the home include refreshed main floor bathrooms, a stylish kitchen backsplash, a feature wall with electric fireplace, a new basement bathroom, and an updated water system. The fully finished lower level provides additional living space with a fourth bedroom, a 3-piece bathroom, and plenty of room for a family room, home office, or recreation area. Practical upgrades such as a whole-home generator, insulated garage with propane heater, and a new fridge with water dispenser and ice maker add comfort and convenience. Step outside to enjoy the private backyard retreat. Situated on a deep 300-foot lot, the property offers plenty of space for kids, pets, and outdoor entertaining. Relax on the private deck or unwind in the hot tub set on its own concrete pad. Located in the welcoming community of Seeley's Bay, you'll enjoy easy access to nearby lakes and recreation, including beautiful Cranberry Lake and the Rideau Waterway. Commuters will appreciate being just 20 minutes from Highway 401, while still enjoying the peace and charm of small-town living. A move-in-ready family home offering space, updates, and an excellent location-this is one you won't want to miss. (id:15069)
Welcome to this beautifully renovated two-storey century brick home, ideally located close to schools, the hospital and local amenities. Set on a generous 0.4-acre in-town lot, this four-bedroom, two-bathroom home blends the character of a classic century property with the updates today's buyers are looking for. The interior features new flooring throughout, updated plumbing and electrical, updated windows and a new kitchen complete with stainless steel appliances. A cozy wood stove adds warmth and charm to the living room. Outside, enjoy the large covered front porch or the screened-in rear porch overlooking the spacious backyard. The property also offers two driveways, two backyard sheds and a detached two-car heated garage, providing plenty of parking, storage and workspace. A whole-home generator adds peace of mind, making this a home that is ready to enjoy. (id:15069)
Turn-key two bedroom condo in the heart of downtown Kingston at 315 Regent Street. This unit features a spacious foyer, a beautifully updated kitchen with modern finishes, an open concept living & dining area, an updated 4pc bathroom, in-suite laundry, 2 well-sized bedrooms, a storage room and includes a reserved parking spot. Large windows throughout bring in an abundance of natural light and a functional layout, this unit would be perfect for a first time home buyer, downsizer or investor. This well-maintained condo building is steps to public transportation and quick access to Queen's University, St. Lawrence College, hospitals and all downtown amenities! (id:15069)
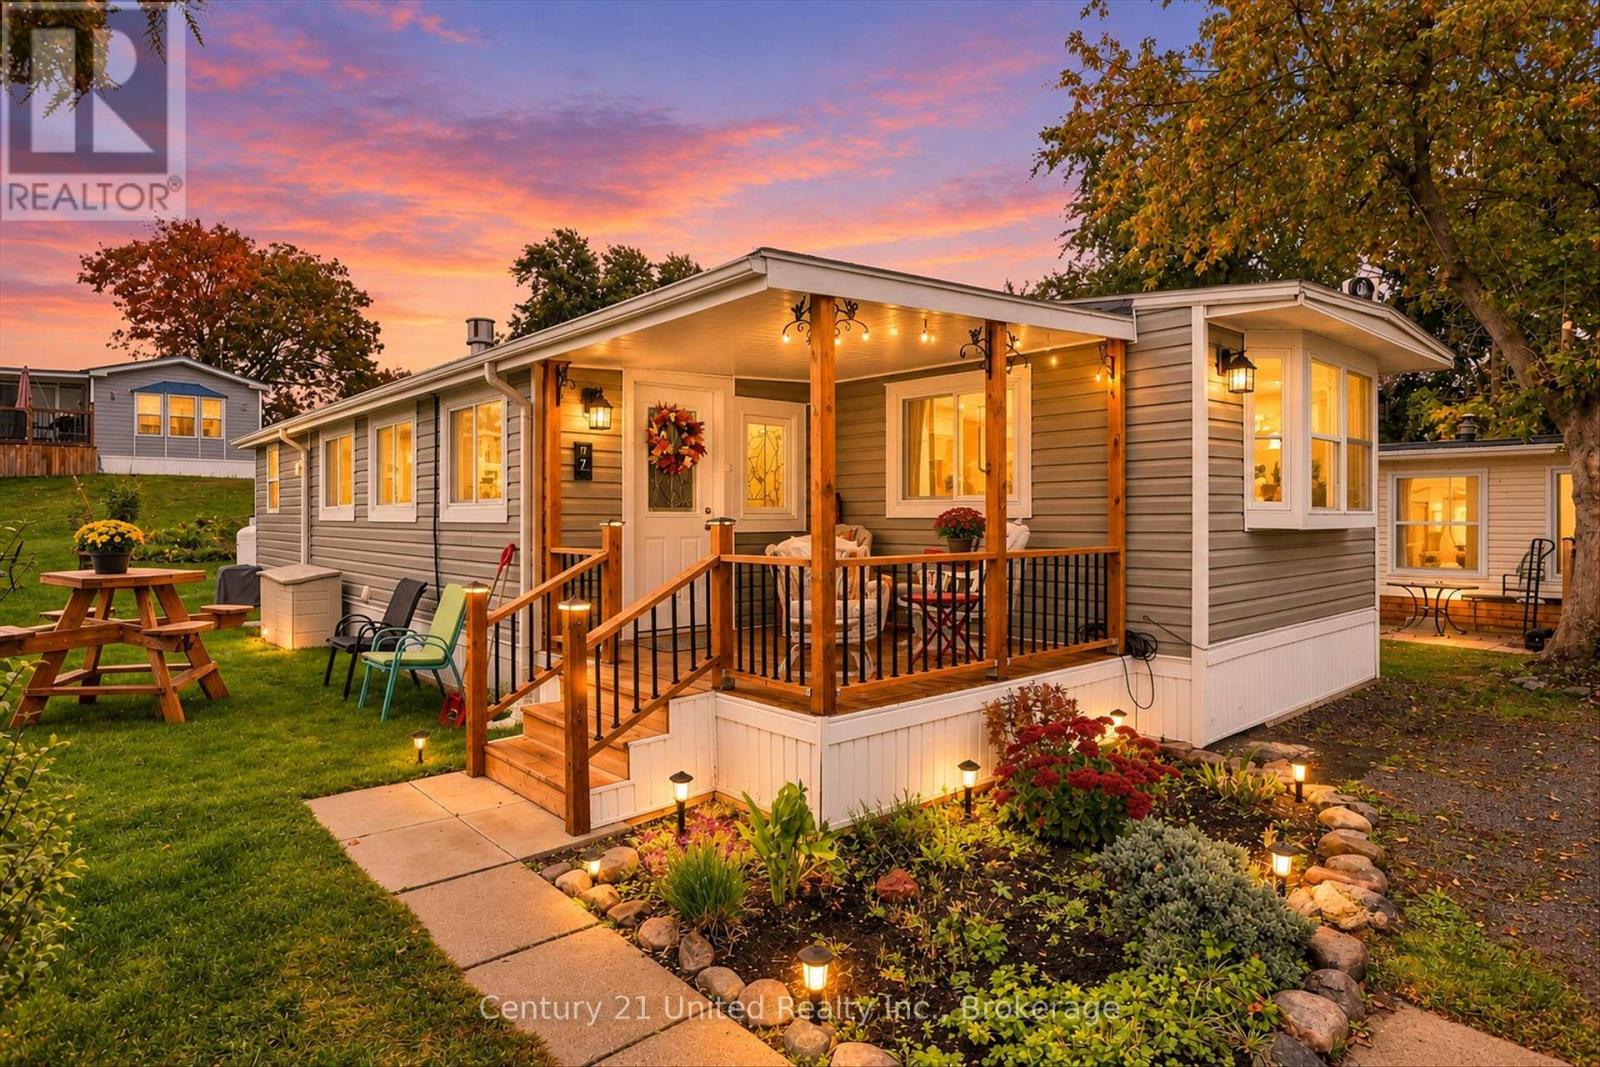
Welcome to affordable four-season living at Parkbridge Resorts formerly Shady Acres! This beautifully updated 1-bedroom, 1-bathroom mobile home offers comfortable year-round living with an open concept layout and plenty of thoughtful improvements. The spacious living area flows into a full kitchen, creating a warn and inviting space for entertaining or relaxing. Recent updates include new electrical wiring with a generator panel, fully insulated new plumbing, a new front porch (2025) with portable screens and an added laundry room/workshop providing excellent versatility and additional storage.The 4 piece bathroom adds comfort and convenience, while the home offers plenty of extra storage throughout. Enjoy the resort lifestyle with access to a range of amenities, including pool, recreation activities, social gatherings, boat launch and slips (extra cost), fishing and beautiful Rice Lake. Golf cart with a new battery is included, making it easy to enjoy everything this welcoming community has to offer. Located just steps from McGregor Bay and approximately 3 minutes to the adorable community of Keene and 20 minutes to Peterborough, this is a wonderful opportunity to enjoy affordable four-season living in a friendly lakeside community. (id:15069)
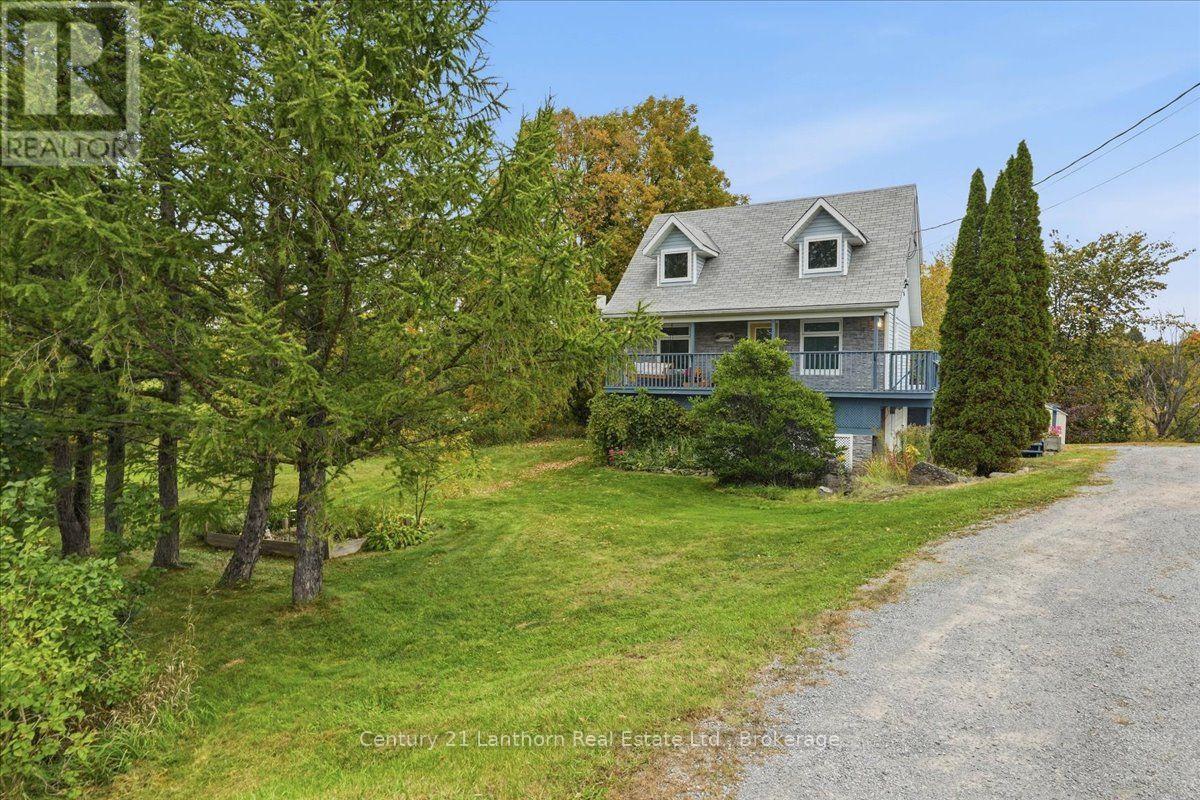
Check out this adorable country home just north of Marmora! Whether you're looking for your first home or dreaming of escaping the city for a little more peace and space, this property is definitely worth a look. Set on a beautiful 1-acre lot, this home offers scenic views, a charming terraced landscape, and plenty of room to maintain your own garden or enjoy the outdoors. The main level features a bright kitchen and dining area with a centre island, a comfortable living room, and a walkout to the deck where you can relax and take in the beautiful easterly views. Upstairs, you'll find two generous-sized bedrooms and a 4-piece bathroom. The finished basement adds even more living space with a third bedroom, 3-piece bathroom, laundry area, and a utility/storage room with a convenient walkout to the backyard.The propane furnace and A/C were replaced in 2020, and new windows have been installed on two levels. Bell Fibe internet is connected, making working from home, streaming, or simply staying connected a breeze. Located close to numerous lakes, this is a great spot for those who enjoy fishing, boating, and spending time in nature. Come take a look and see why this charming country property could be the perfect place to call home! (id:15069)
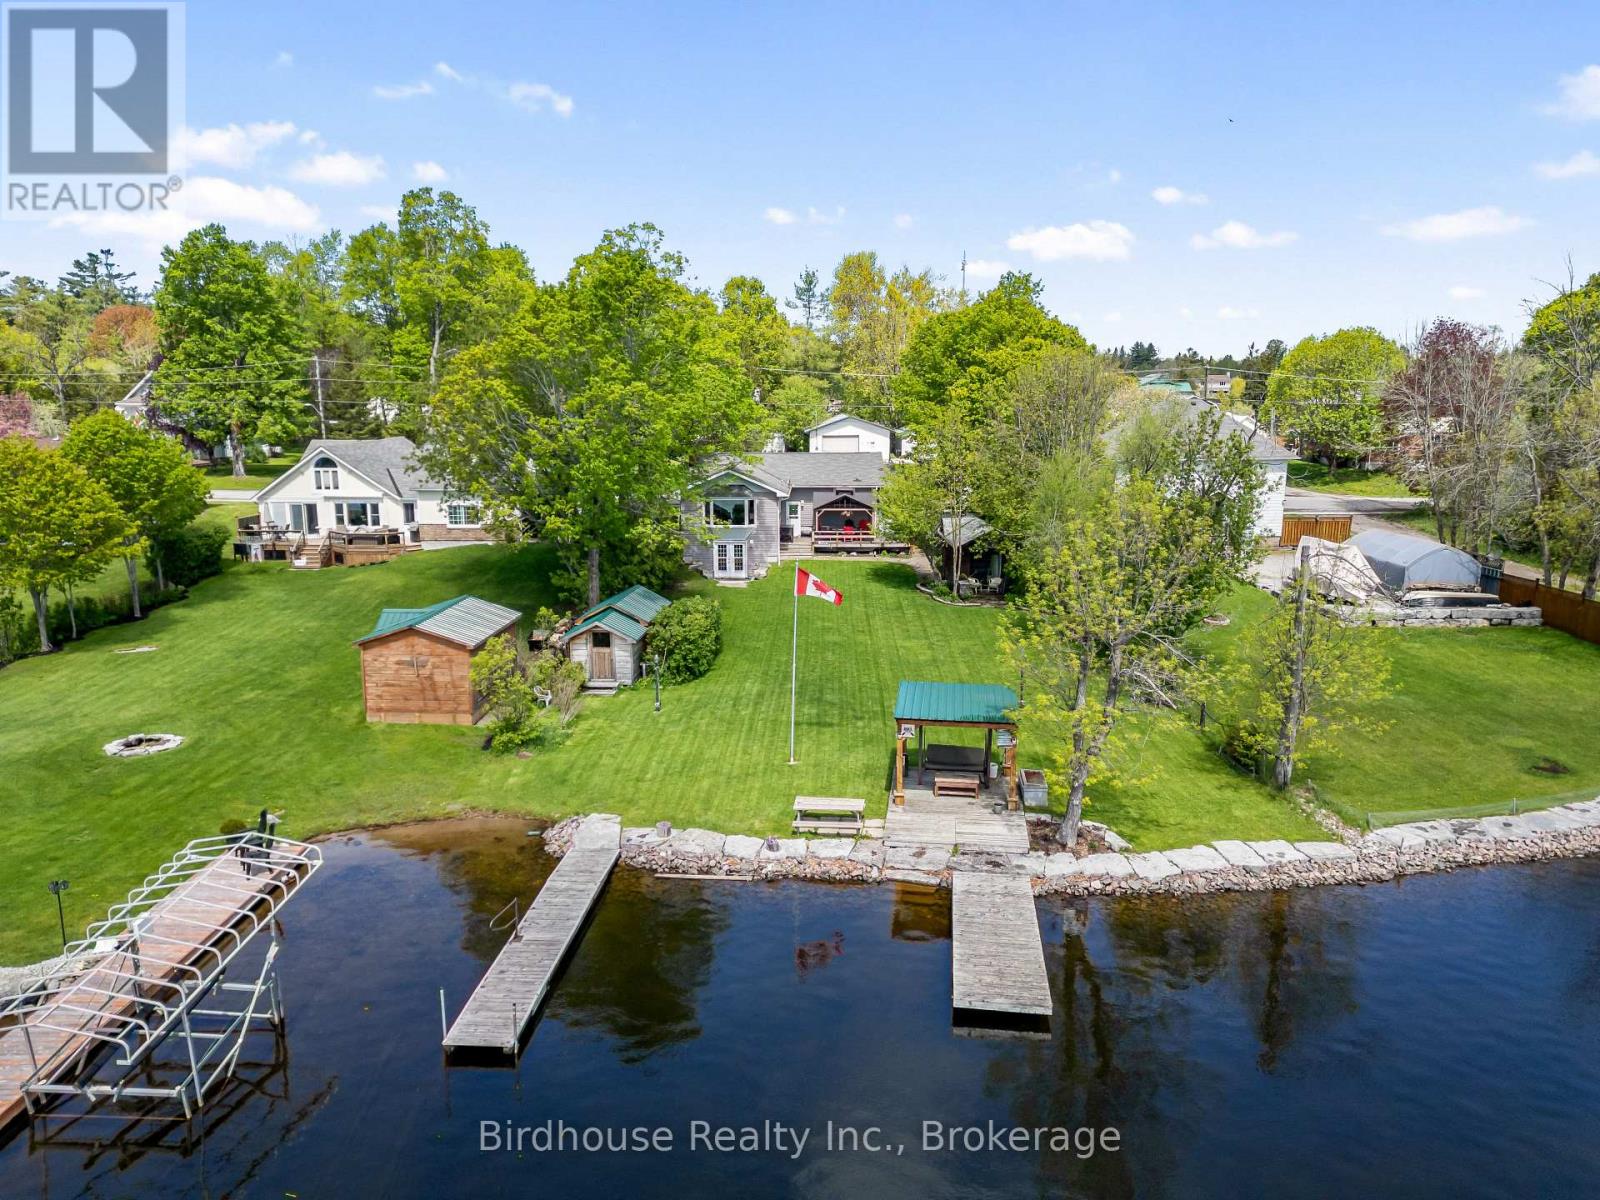
The absolute best of both worlds! Waterfront home on the Gull River with direct access to Balsam Lake providing some of the best boating in all of the Kawartha's while being located in the village of Coboconk, walking distance to dining and shopping. Absolutely move in ready waiting for you to enjoy. Provides swimmable waterfront with 5 ft depth at end of docks, armour stone shoreline and steps from shoreline to the water. The home offers a bright modern kitchen, lots of cabinets and counter space and direct entry to from the single attached garage. The large dining area is perfect for family get togethers or entertaining and features a stone faced wood burning fireplace. From there you enter the living room with large windows to enjoy the view of the waterfront. Also on the main level are the 2 bedrooms and a very modern updated washroom. The level feature a large family room/walkout, an additional bedroom, an entertainment area/wet bar, a 2 pc washroom and a sauna/change room/shower. Lower level laundry. Outside is the deck with gazebo, a bunkie to sleep 2+, a waterfront pergola/lighting, and tool sheds for all of your yard maintenance supplies. The home is wired for a portable generator if needed and has UV light and water treatment systems in place. Don't forget the proximity to snowmobile trails for all your winter fun as well! (id:15069)
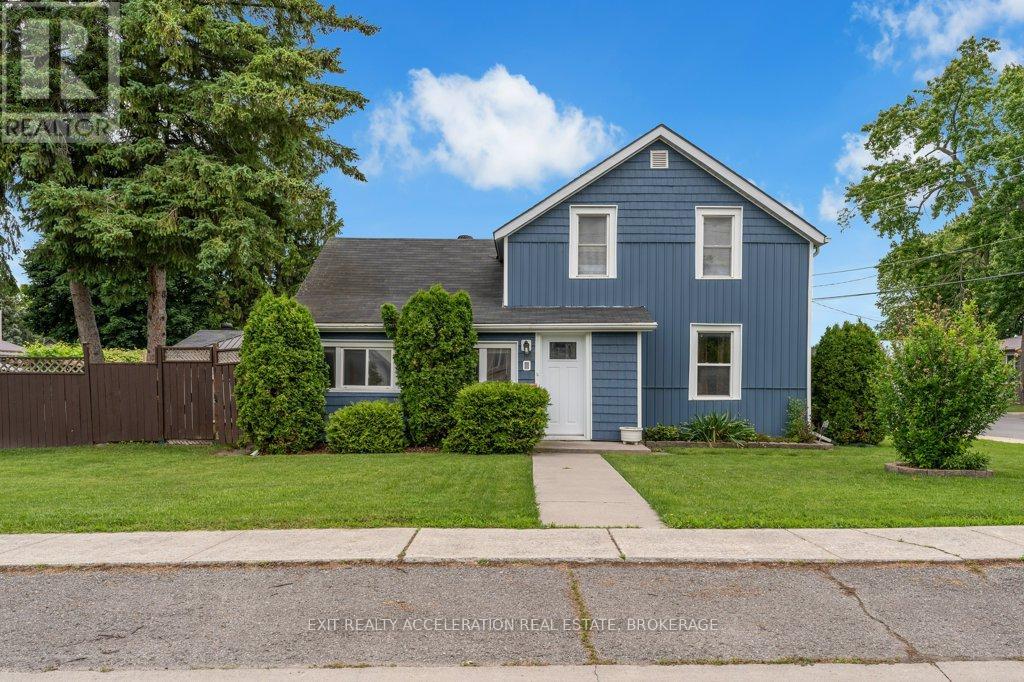
Charming Corner-Lot Gem -Updated & Move-In Ready! Welcome home to 182 West Street! This cute two-bedroom house sits perfectly on a spacious corner lot, offering the ultimate blend of cozy charm and modern peace of mind. Whether you are a first-time homebuyer, looking to downsize, or seeking a stellar investment, this property checks all the boxes. Key Features You'll Love: Fully Fenced Yard: Perfect for pets, gardening, or hosting summer barbecues in your own private oasis. Single Car Garage: Ideal for keeping your vehicle out of the elements or utilizing as extra workshop space and storage. Location, Location, Location: Situated close to all amenities-shopping, dining, parks, and schools are just minutes away. Massive Upgrades (All the Expensive Stuff is Done!): Move in with absolute confidence knowing the major systems have been completely updated: Newer Furnace & Heat Pump (Enjoy efficient heating and refreshing A/C all year round!) Siding & Windows (Stunning curb appeal and excellent energy efficiency) Updated Electrical System. This welcoming home offers turnkey living in a fantastic neighborhood. Don't miss out on this corner-lot beauty-schedule your viewing today before it's gone! (id:15069)
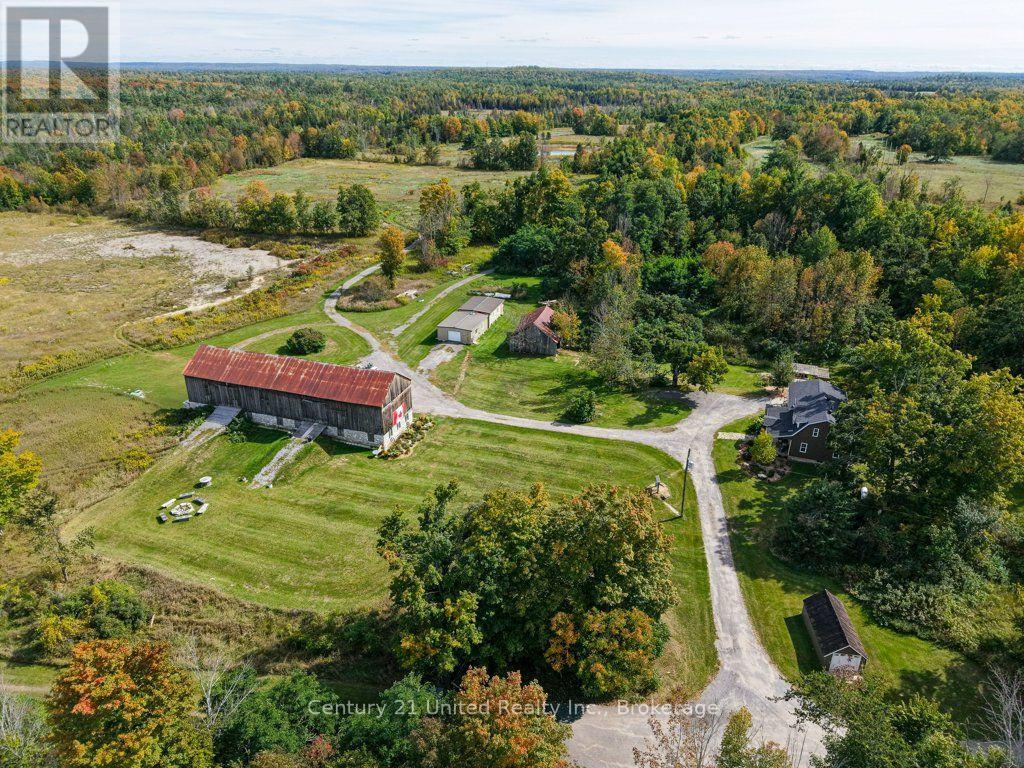
ONE-OF-A-KIND 225-ACRE NORTH KAWARTHA ESTATE! A truly exceptional property offering privacy, character, recreation and endless possibilities. This charming 2-bedroom, 2-bath farmhouse features a large kitchen perfect for entertaining, along with a spacious deck complete with hot tub. Enjoy relaxing evenings in the beautifully landscaped outdoor sitting area, featuring a pergola and dry-stacked stone fireplace. The property also includes a charming 1-bedroom bunkie with loft, two garages including one heated garage with workshop space, and the largest barn in North Kawartha, featuring an impressive upstairs entertainment centre/honky-tonk - an incredible gathering space for family and friends. Meticulously maintained landscaped grounds surround the property, creating a beautiful setting for both everyday living and entertaining. Venture approximately 1 km into the bush from the barn to discover a secluded log cabin/hut and picturesque camp ponds, adding even more recreational possibilities to this remarkable property. Despite its incredible privacy, you're just minutes from prestigious Stoney Lake, Quarry Bay Beach, the local library, community centre, tennis courts, baseball diamond and Kawartha Land Trust walking trails. Petroglyphs Provincial Park and multiple boat launches providing access to some of the area's beautiful clean-water lakes are also just a short drive away. A rare opportunity to own an expansive private estate where country living, recreation, entertaining and North Kawartha's natural beauty come together. A property with this much land, character and versatility is truly one of a kind! (id:15069)
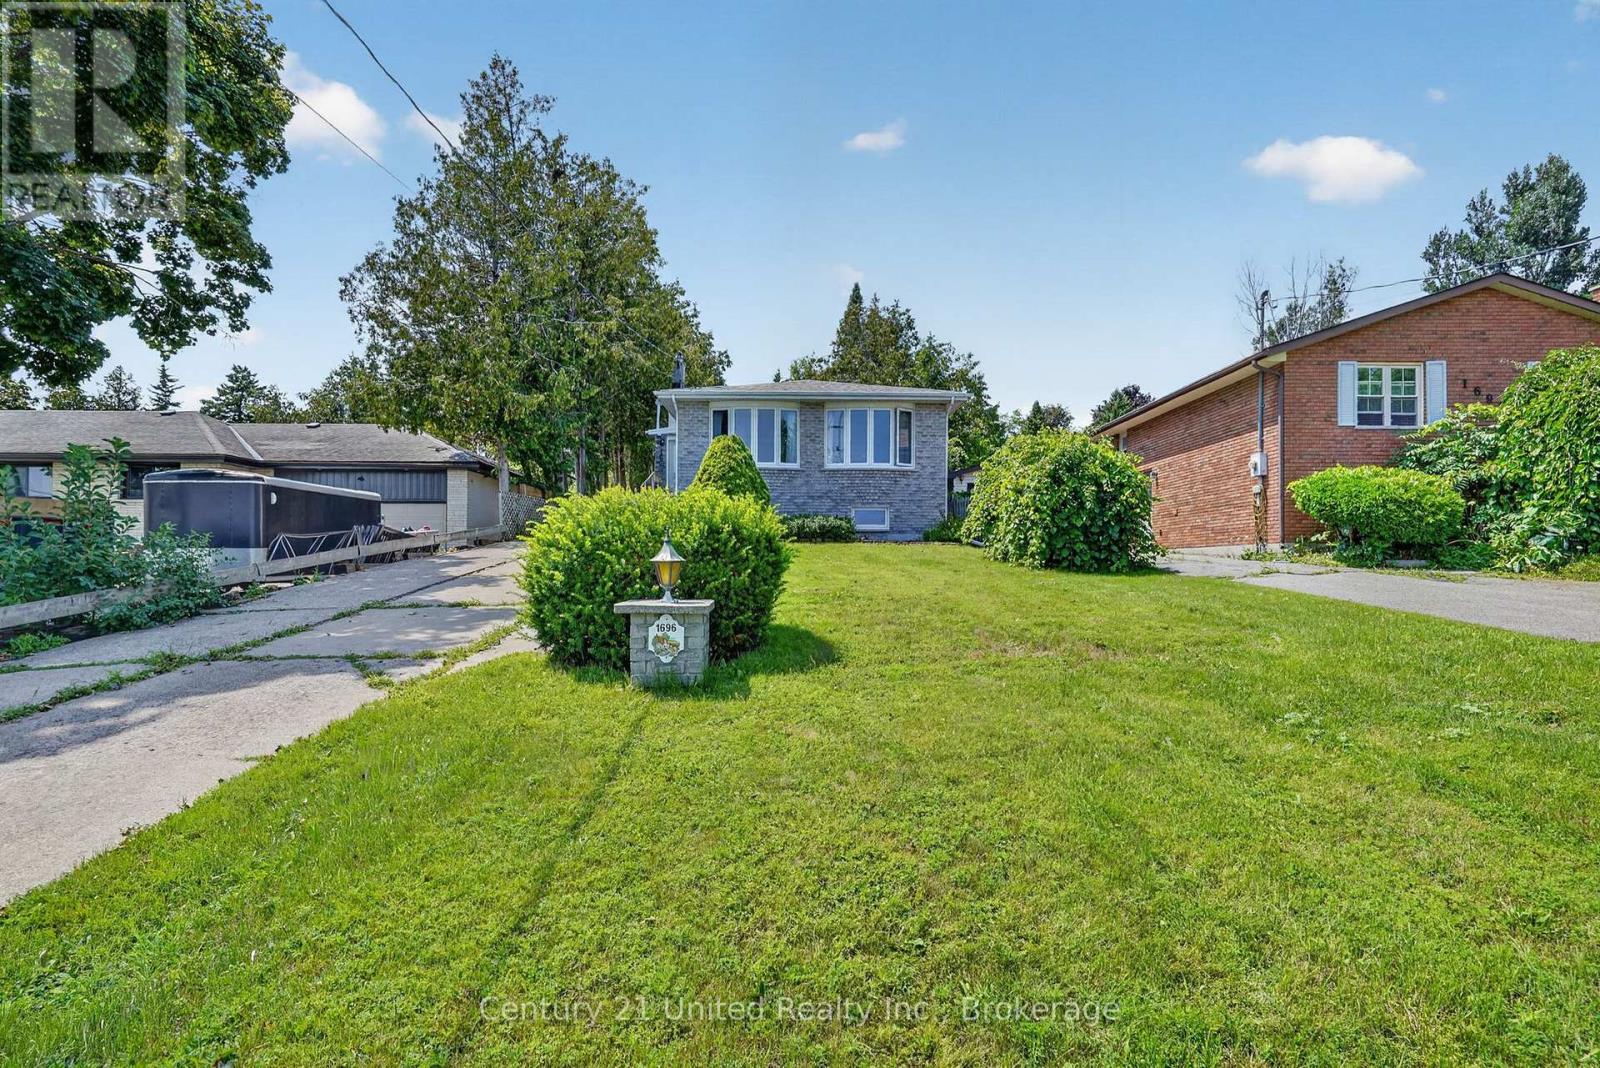
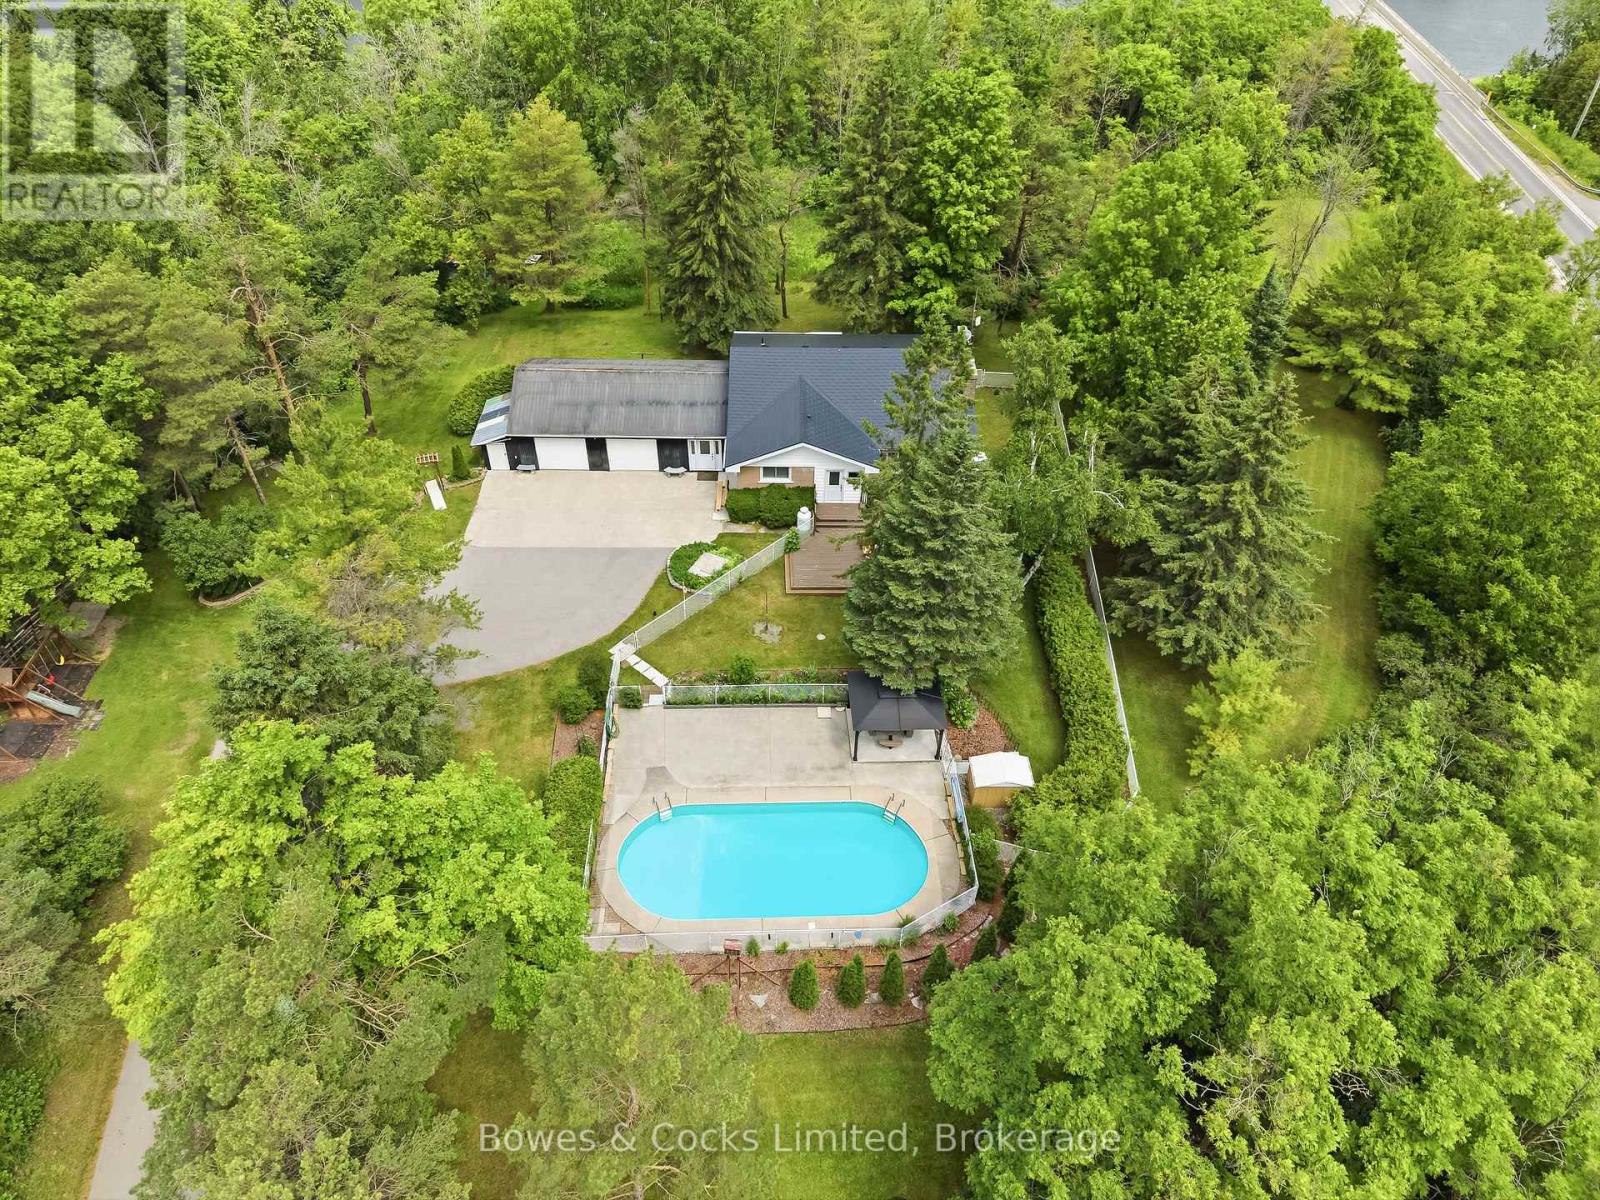
Welcome to 1696 Applewood Crescent - where exceptional indoor space meets an extraordinary backyard retreat. This impressive 4-level backsplit offers 4 bedrooms and 3 full bathrooms, thoughtfully designed to blend space, comfort and functionality. The inviting open-concept main level creates an ideal setting for everyday living and entertaining, while the multi-level layout provides excellent separation and flexibility for the whole family. Step outside and discover a backyard that is truly special. Set on an exceptional approximately 240-foot-deep lot, this private retreat features a magnificent inground swimming pool, spacious deck and generous green space, all without sacrificing room to garden, play or relax. Beyond the pool, enjoy additional garden space surrounded by towering mature trees, creating a secluded, forest-like oasis with incredible privacy. The property also offers beautiful views showcasing the character and natural beauty of Peterborough's sought-after West End. From the mature trees and established neighbourhood to the surrounding landscape, the outlook captures what makes this area such a desirable place to call home. Located in one of Peterborough's most desirable West End neighbourhoods, this home is close to schools, parks, recreation, shopping, restaurants and everyday amenities, with convenient access to Highway 115. Known for its established streets, mature trees, generous lots and family-friendly atmosphere, the West End offers an ideal balance of peaceful living and convenience. Rarely does a property offer this combination of spacious living, an approximately 240-foot-deep lot, inground pool, garden space, mature privacy and beautiful West End views. 1696 Applewood Crescent is more than a home - it's a lifestyle and your own private backyard oasis. (id:15069)
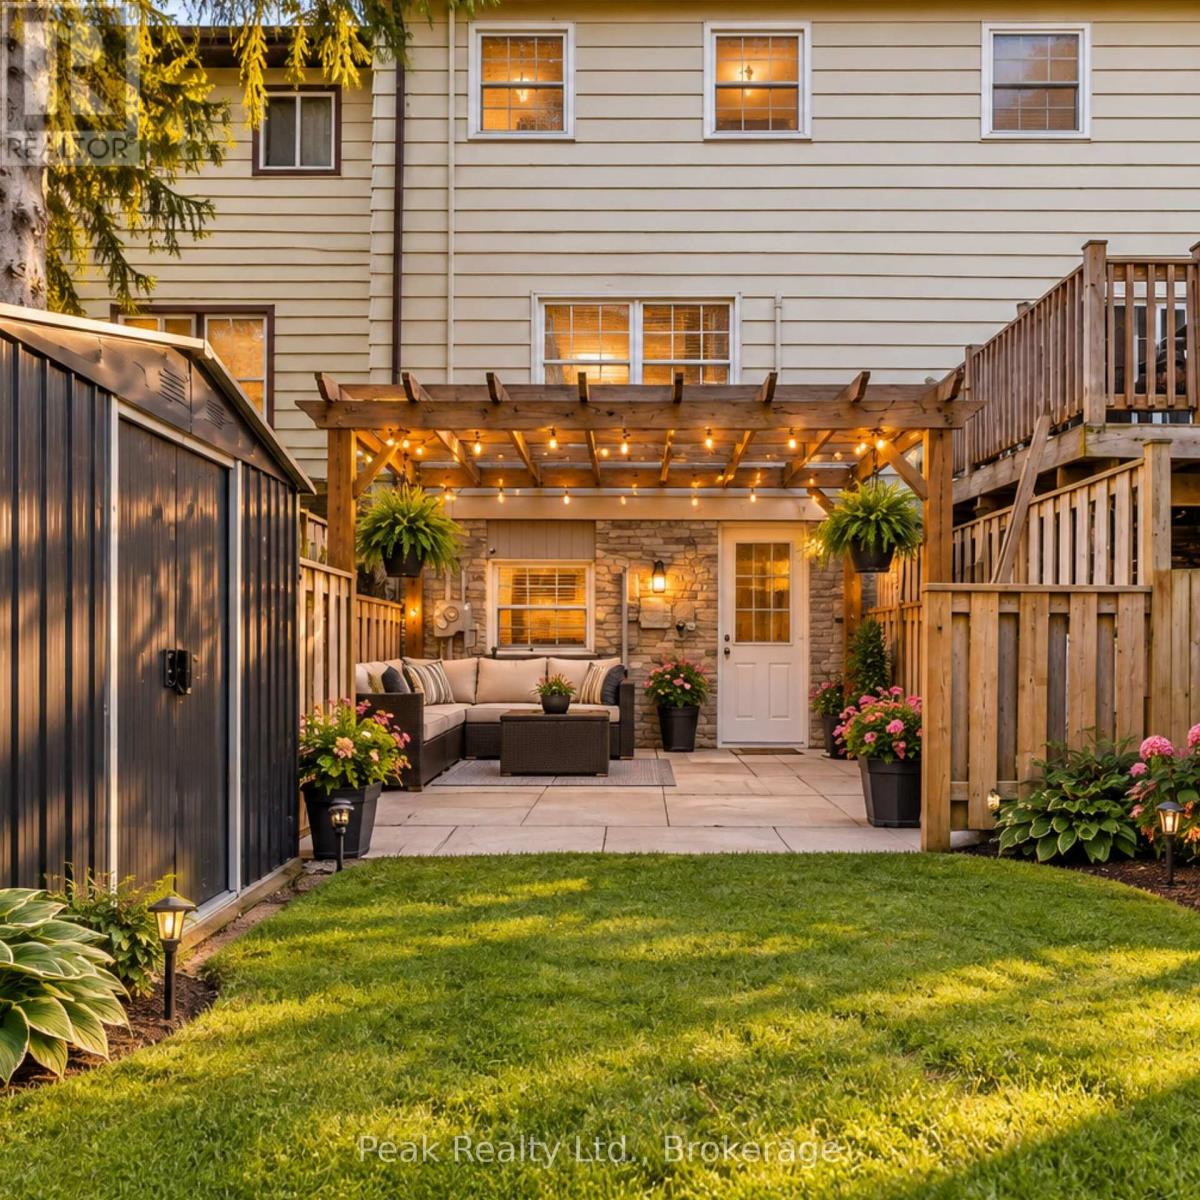
A townhouse that doesn't feel like a townhouse. Welcome to 1673 Applewood Crescent - a bright, beautifully maintained 3-bedroom, 2-bathroom home with thoughtful updates, a finished walkout lower level and an impressive 158-ft-deep private backyard.The main level is bright and inviting, featuring waterproof luxury vinyl flooring, new carpet and a refreshed kitchen with new stainless steel appliances. The finished walkout lower level offers flexible space for a family room, home office, playroom or whatever your family needs, with direct access to the patio and backyard.And then there's the backyard. Fully fenced and wonderfully private, it features a pergola-covered patio, new shed and plenty of room to garden, play, entertain or simply enjoy the outdoors. It's an outdoor space that's hard to find with townhouse living.Comfort is covered year-round with a heat pump and air conditioning. Spotless, well cared for and move-in ready, with a completed home inspection available for added peace of mind.Ideally located close to schools, parks, shopping, restaurants, transit and Highway 115. More yard. More privacy. More to love. Come see why this one is worth a closer look. (id:15069)
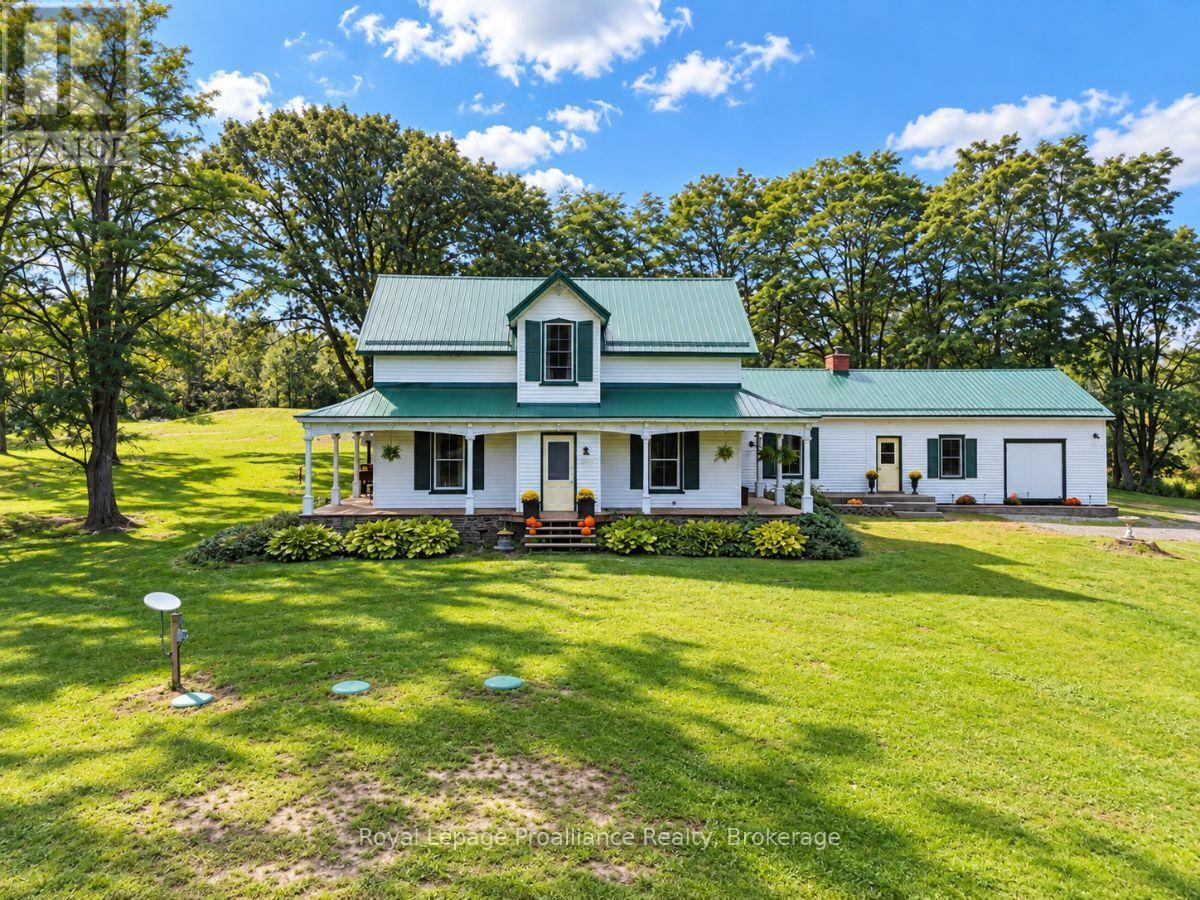
Some homes have history. This one has a name.Known as The Vanderwater House, this remarkable 4-bedroom, 2-bathroom home is believed to date back to approximately 1819, carrying more than two centuries of character within its walls. Named for Colonel Vanderwater, namesake of the nearby Vanderwater Conservation Area, it offers the romance of country living while keeping you just 15 minutes from town and Highway 401.Set on just under 2 acres, the classic white exterior, wraparound porch and striking green metal roof make an unforgettable first impression. Inside, wide plank and hardwood floors, soaring ceilings, substantial trim, an ornate staircase, vintage chandeliers and a clawfoot tub tell the story of a home that simply couldn't be recreated today.Generous living and gathering spaces are filled with personality, while the expansive kitchen adds an unexpected edge with stainless steel work surfaces, a substantial range and commercial-inspired character. A wood-burning fireplace brings warmth to spaces that feel collected over generations.The attached carriage house adds another layer of character, with soaring timber framing, original wood construction and garage access, offering space for storage, hobbies or a workshop.Outside, the property feels like its own little world. Spend slow mornings on the porch, summer evenings around the fire beneath black locust trees, or gather on the patio with nearly two acres of space to roam. A hobby shed and chicken coop add to the charm and possibility.While its soul belongs to another era, thoughtful improvements include a high-efficiency natural gas furnace (2024), septic system, plumbing upgrades and electrical panel (2025), hot water tank and main-floor plumbing (2023), plus insulation upgrades and metal roof (2019).Historic, unexpected and full of stories. Country living without disappearing into the country, and a rare opportunity to become the next owner of a home that has been standing more than 200 years. (id:15069)
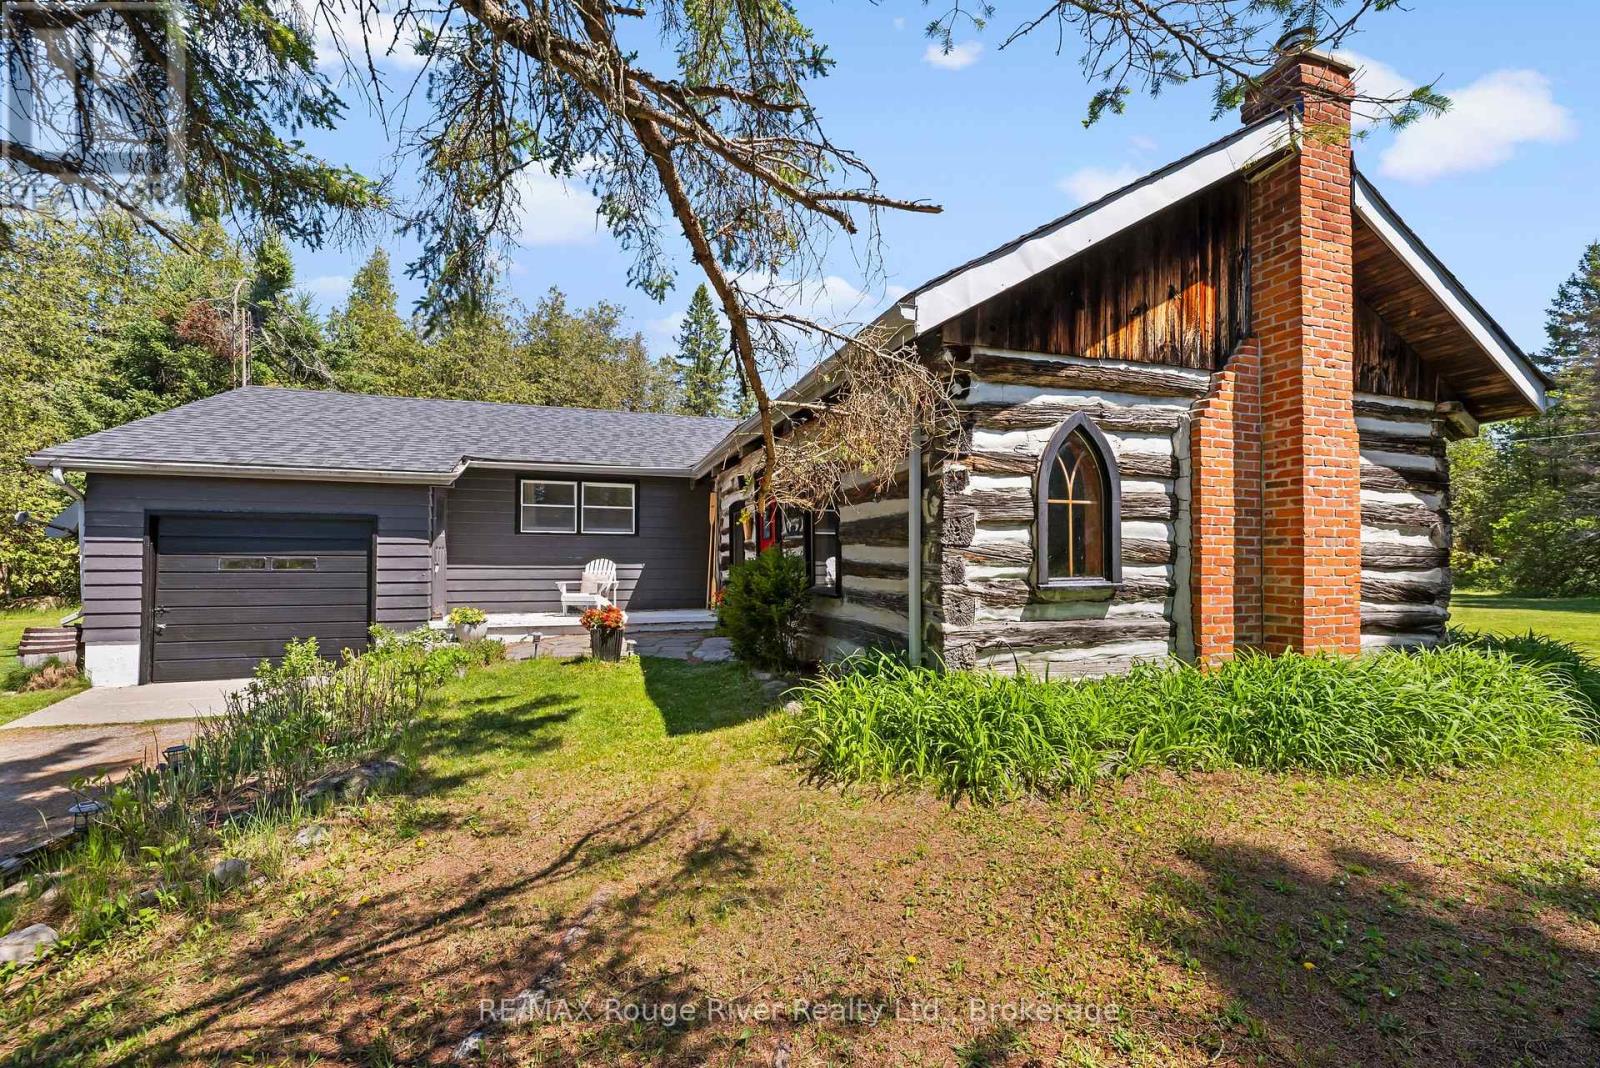
Set on over 5 beautifully wooded acres just outside of Lakefield along scenic County Road 6 (formerly Stoney Lake Road), this truly unique property blends country living with a remarkable piece of history. Privately tucked back from the road and surrounded by mature trees, the setting offers the peaceful charm and natural beauty that define the cottage country lifestyle. At the heart of the home is an extraordinary Niagara Escarpment log cabin, carefully relocated to the property in the 1960s when the bungalow was originally constructed. Rich in character and craftsmanship, this incredible space now serves as a stunning family room featuring exposed hand-hewn logs, soaring rustic warmth, a cozy J tul woodstove, and a charming loft overlooking the room below. It's the kind of space that immediately tells a story - warm, authentic, and impossible to replicate. The attached bungalow offers 3 bedrooms, 1 bathroom, comfortable living spaces, and a second fireplace for added comfort and ambiance. A bright 4-season sunroom (currently being used as a guest bedroom)provides the perfect place to relax and enjoy views of the surrounding property through the changing seasons. The attached garage and garden sheds provide ample storage for your toys and tools. A large bunky in the backyard could be used as a workshop or space for guests. Whether you're searching for a full-time residence or a private country retreat, this property offers something increasingly rare - a home with true history, personality, and connection to the landscape around it. Located just minutes from Lakefield, Stoney Lake, marinas, trails, and endless outdoor recreation, this is cottage-country living with a story to tell. (id:15069)
Welcome to your own private oasis! Offered for sale for the first time, this exceptional brick bungalow has been lovingly maintained by its original owners for over 5 decades. Nestled on a private and secluded 2.2 acre lot just minutes from Peterborough, this property combines the tranquility of country living with the convenience of nearby amenities. Step inside to the warm and inviting atmosphere that this 3 bedroom, 2 bathroom home exudes. Right away you'll notice the large and bright living space, a functional layout, the cozy fireplace in the living room and the large window filling the space with natural light. The kitchen has been updated in recent years with new cabinets, counter tops and modern appliances. Each bedroom is generously sized and all with ample closet space. The oversized 2 car garage offers plenty of space for parking, tinkering, storage, hobbies or toys and is connected to the house by a large breezeway which also provides access to the backyard. The finished basement features a large rec room with a fireplace, a bar, a huge laundry room, a workshop, a bathroom, an office/bonus room, a cold cellar and an unbelievable amount of storage. Outside, you are surrounded my mature trees and the beauty of nature all around you. During the warmer months you'll love spending time in the by the inground pool, the perfect place to relax and entertain family and friends while enjoying the privacy and serenity of this exceptional country property. Easy access to highway 115. This is a pre-inspected home. Please note that the home has been destaged. (id:15069)
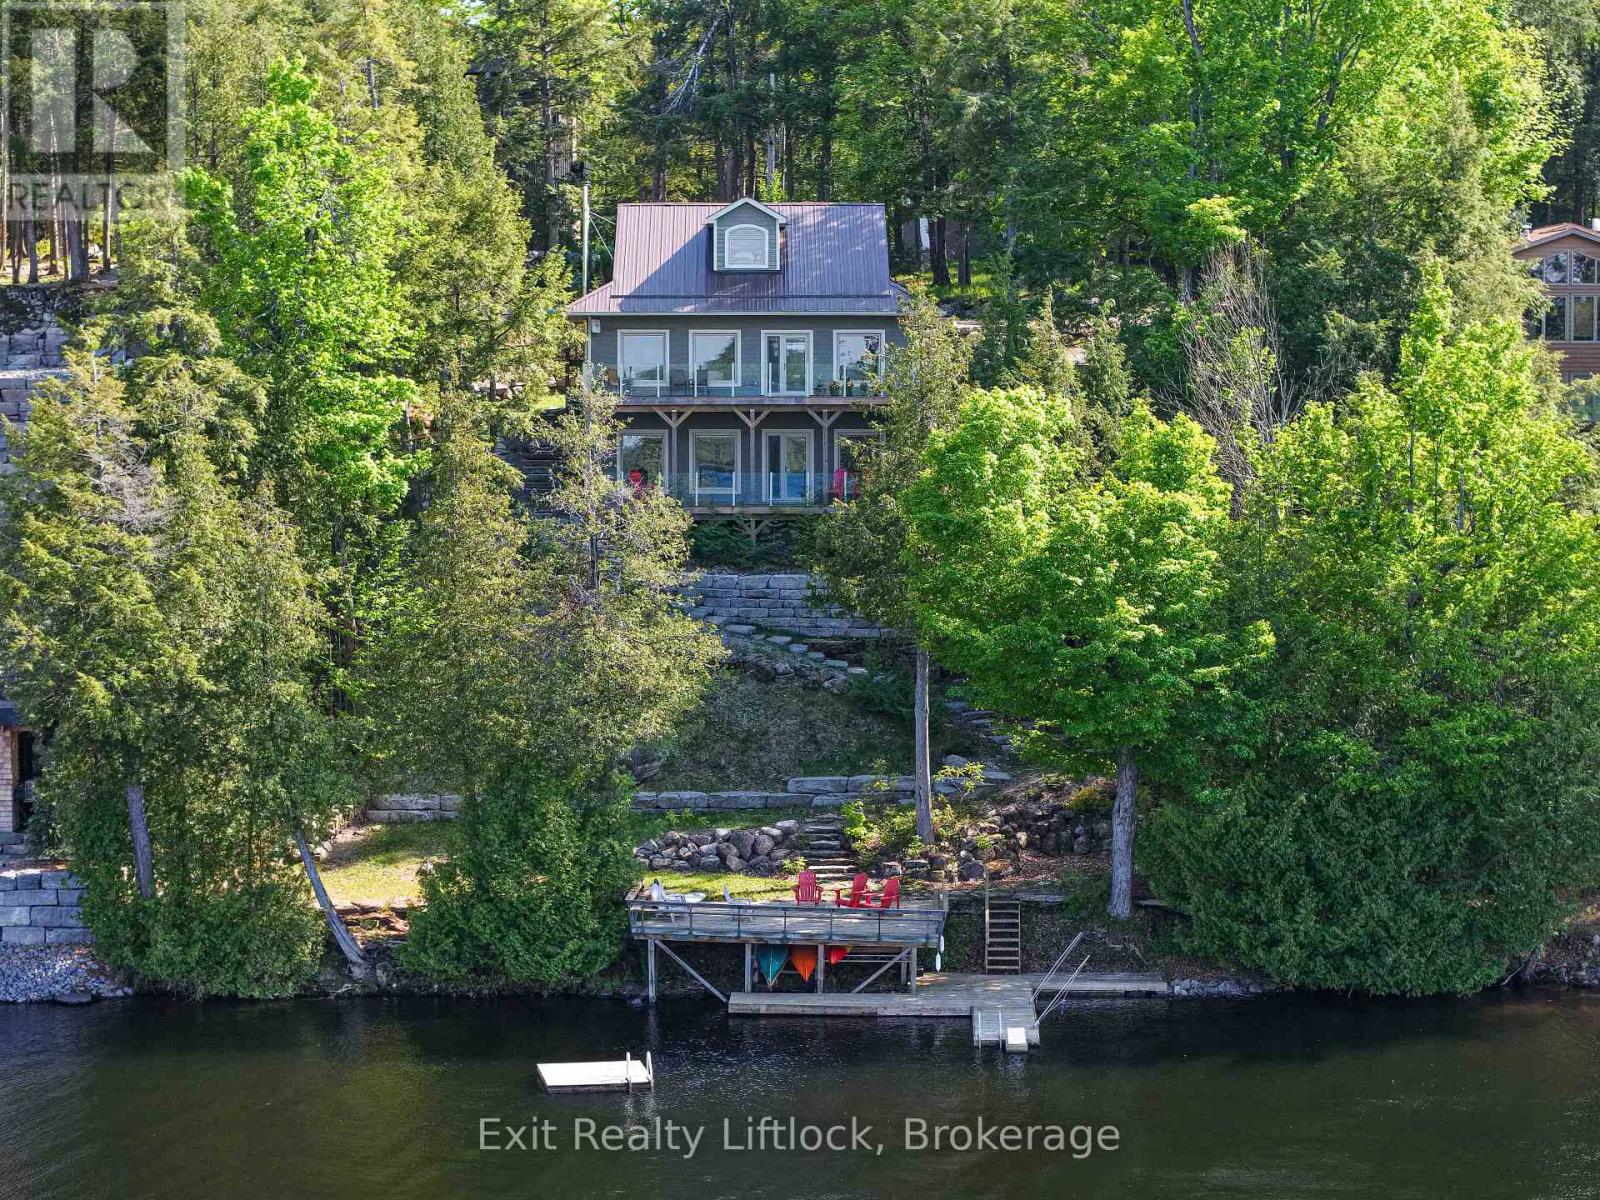
Perfectly positioned on the shores of Lower Buckhorn Lake and connected to the renowned Trent-Severn Waterway, this home offers an exceptional waterfront lifestyle with 100 feet of shoreline and beautiful sunrise-to-sunset views. Located just a short drive to the village of Buckhorn and approximately 35 minutes to Peterborough, this property blends peaceful lakefront living with everyday convenience. Built in 2018, this custom 1 storey home was thoughtfully designed as either a year-round residence or the perfect family cottage retreat. With approximately 1,868 square feet of finished living space above grade, the home offers a bright and welcoming layout centered around the water views. The main floor features a spacious primary suite with double closets and a four-piece ensuite, along with an open-concept kitchen, dining, and living area where the lake remains the focal point from nearly every gathering space. A large and bright laundry room combined with a three-piece bathroom adds everyday practicality. Ten-foot ceilings and wide plank engineered hardwood floors enhance the warmth and sense of space throughout the level. Upstairs, two additional bedrooms provide comfortable accommodation for family or guests. The walkout lower level features impressive 10-foot ceilings and offers flexible recreation space, including a games room with a wood stove for cooler days, a rec room for relaxing or watching television, and a third bathroom. Outdoor living is equally inviting, with a large wraparound deck off the dining area complete with glass panels to preserve unobstructed lake views and a propane hookup for the BBQ. Below, a covered lower deck provides a sheltered place to unwind, rain or shine. Additional highlights include an on-demand hot water system, large windows throughout for abundant natural light, a newer detached single-car garage with 40-amp service plus extra space for a future workshop or bunkie and a Generac generator. (id:15069)
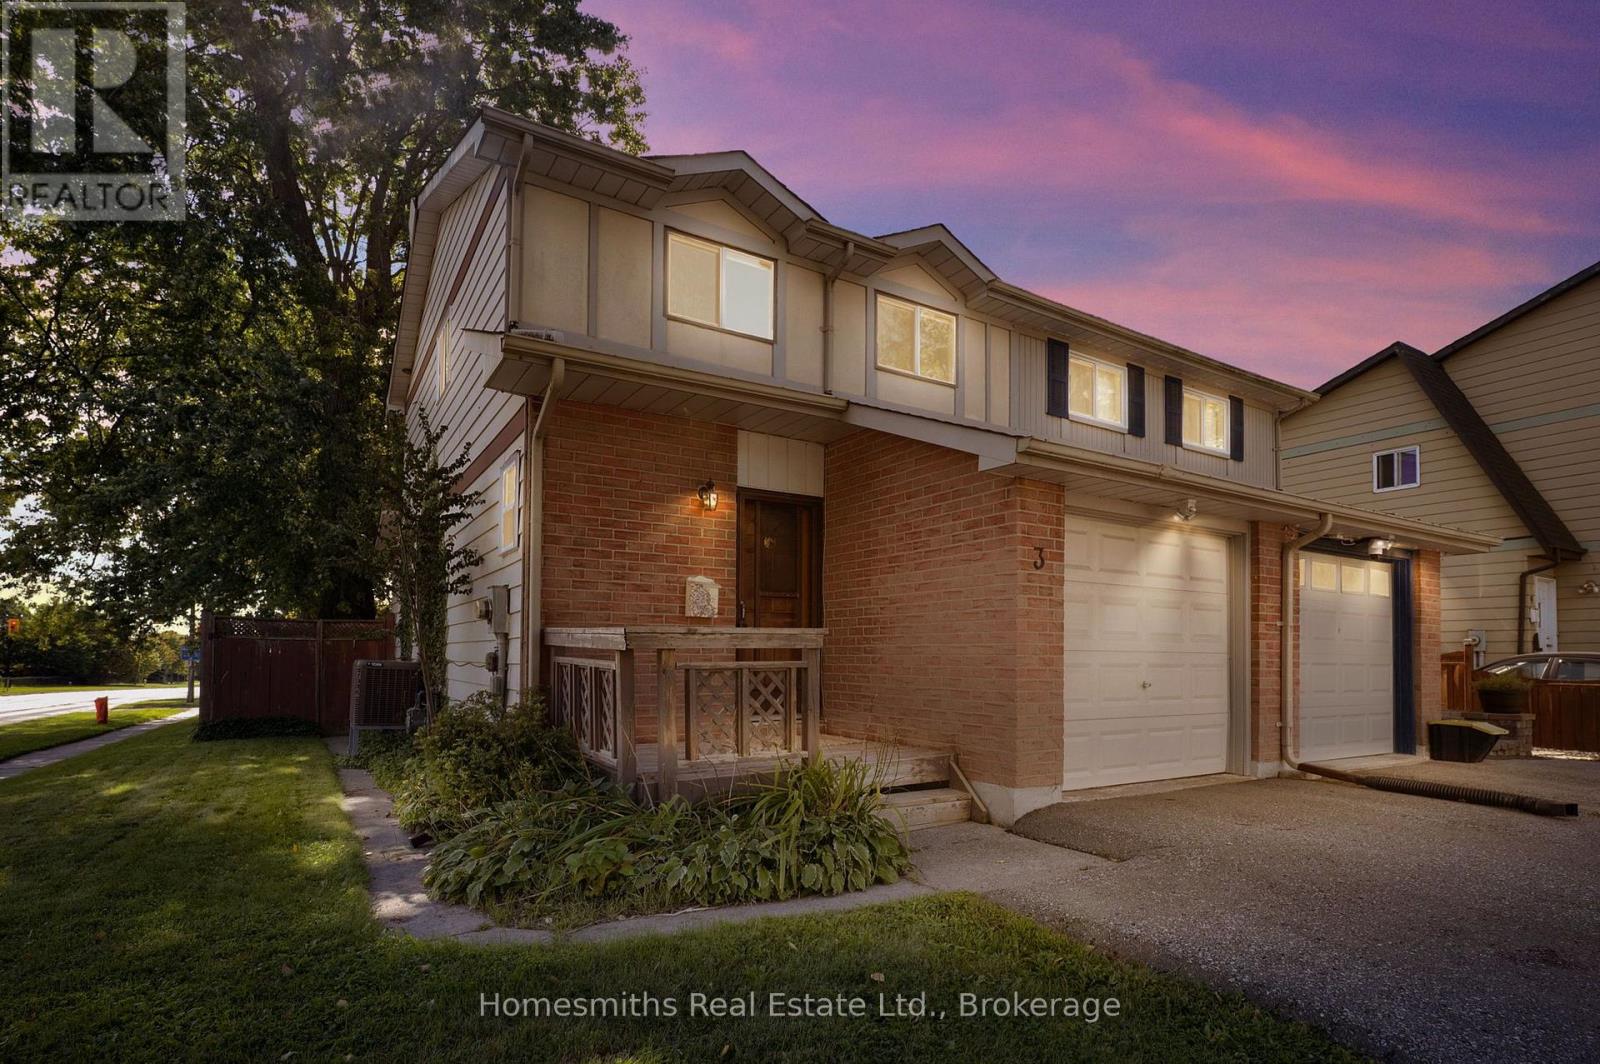
This move-in-ready semi-detached 2-storey home sits in a family-friendly pocket near Simcoe & Ritson, close to Ed Broadbent Park (15-min walk) and Lakeview Park (20-min walk), and just steps from Bobby Orr Public School. Featuring 3 bedrooms and 2 washrooms, this bright home offers an updated kitchen with deep base drawers for maximum storage, living room that walks out to a deck overlooking a private, fenced backyard with a pond, patio, mature trees, and a storage shed - perfect for outdoor entertaining. Upstairs, the primary bedroom boasts a semi-ensuite and closet, alongside two additional bedrooms with closets and large windows. The finished basement adds valuable living space with a laundry area and extra storage. Additional highlights include a built-in garage with a dedicated 240v outlet for EV charging, driveway parking for 2, a 200-amp electrical panel, stainless steel dishwasher and fridge, a central heat pump providing both heating and cooling as well as a high efficiency gas furnace , and a foyer with a convenient main-floor 2-piece bath. A fantastic opportunity for families looking for space, updates, and an unbeatable location close to parks, schools and convenient access to the 401 and the GO train! (id:15069)
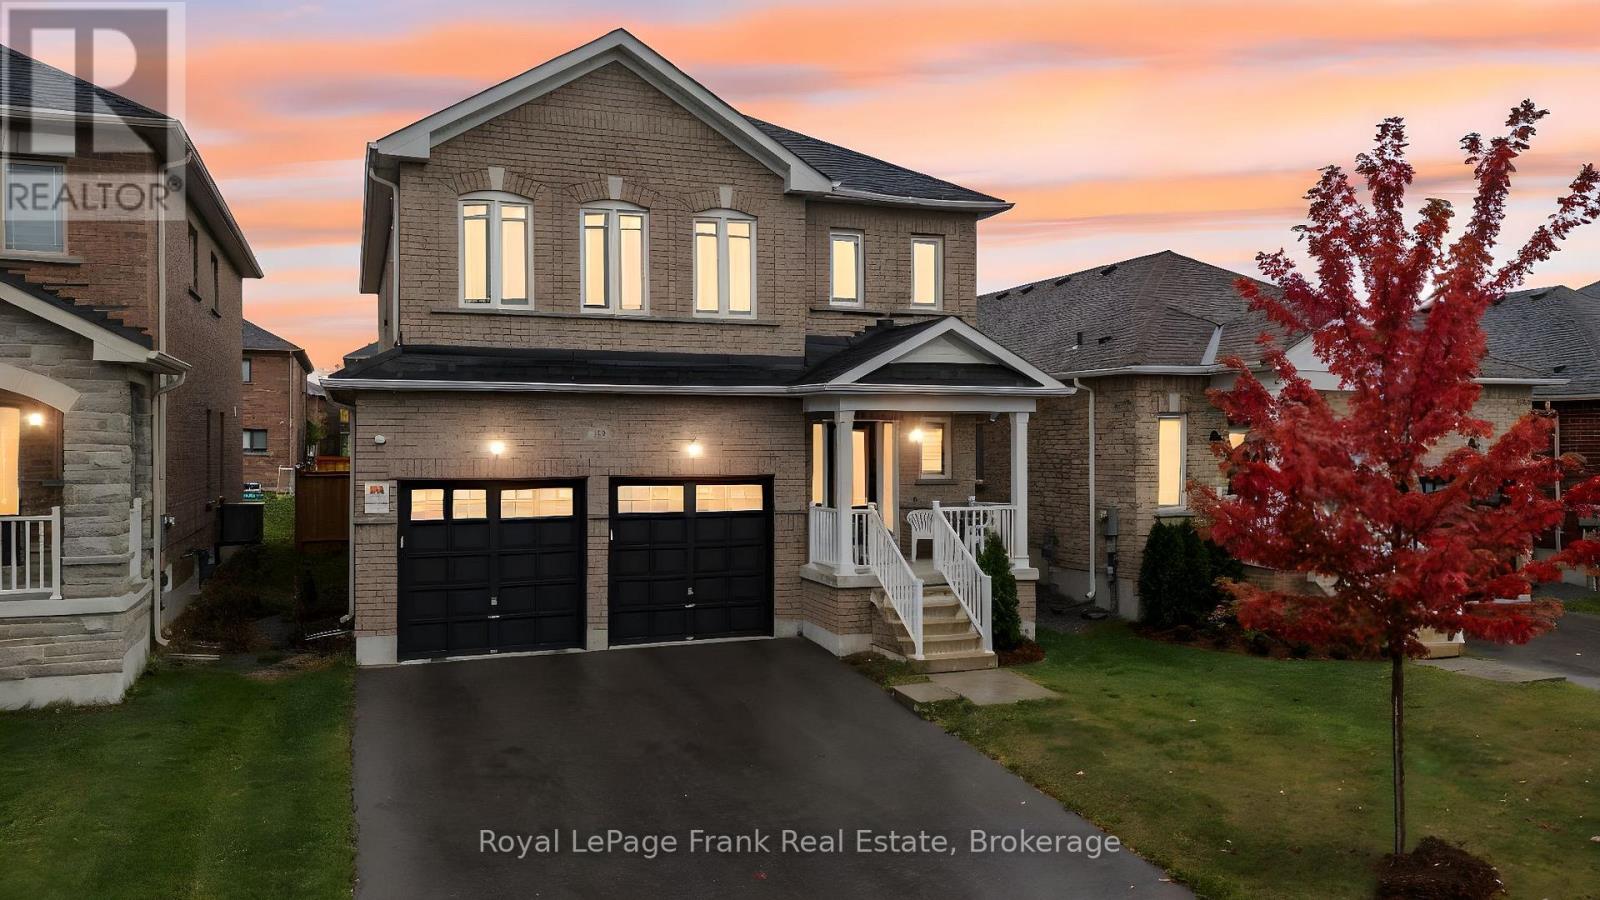
Welcome to 18 Stoddart Street - a beautifully maintained 4-bedroom, 3-bathroom home offering space, comfort, and thoughtful upgrades throughout. Inside, you'll find a bright, functional layout with generous room sizes and great storage. The extra-large primary suite features a stunning ensuite and a spacious walk-in closet, while the additional bedrooms offer good-sized layouts and closets for the whole family. Hardwood stairs and an upper landing add a warm, elegant touch. This home has been upgraded for modern living, including automatic remote-controlled blinds on the main floor, dimmable pot lights in the living area, garage door openers, Govee exterior lighting, 40AMP exterior outlet, and a full security camera system. The garage has been thoughtfully modified to function as a true two-car space, complete with mounted tire hooks for easy organization. The basement offers a ton of storage and potential for additional living space. The owners have carefully maintained every aspect of the home since it was built, ensuring it remains in excellent condition. The fully fenced backyard with privacy fencing provides a safe, private space for relaxing or entertaining. Located in Beaverton's newest subdivision with larger homes, this property delivers modern comfort, convenience and peace of mind - a wonderful place to settle in and make your own. (id:15069)
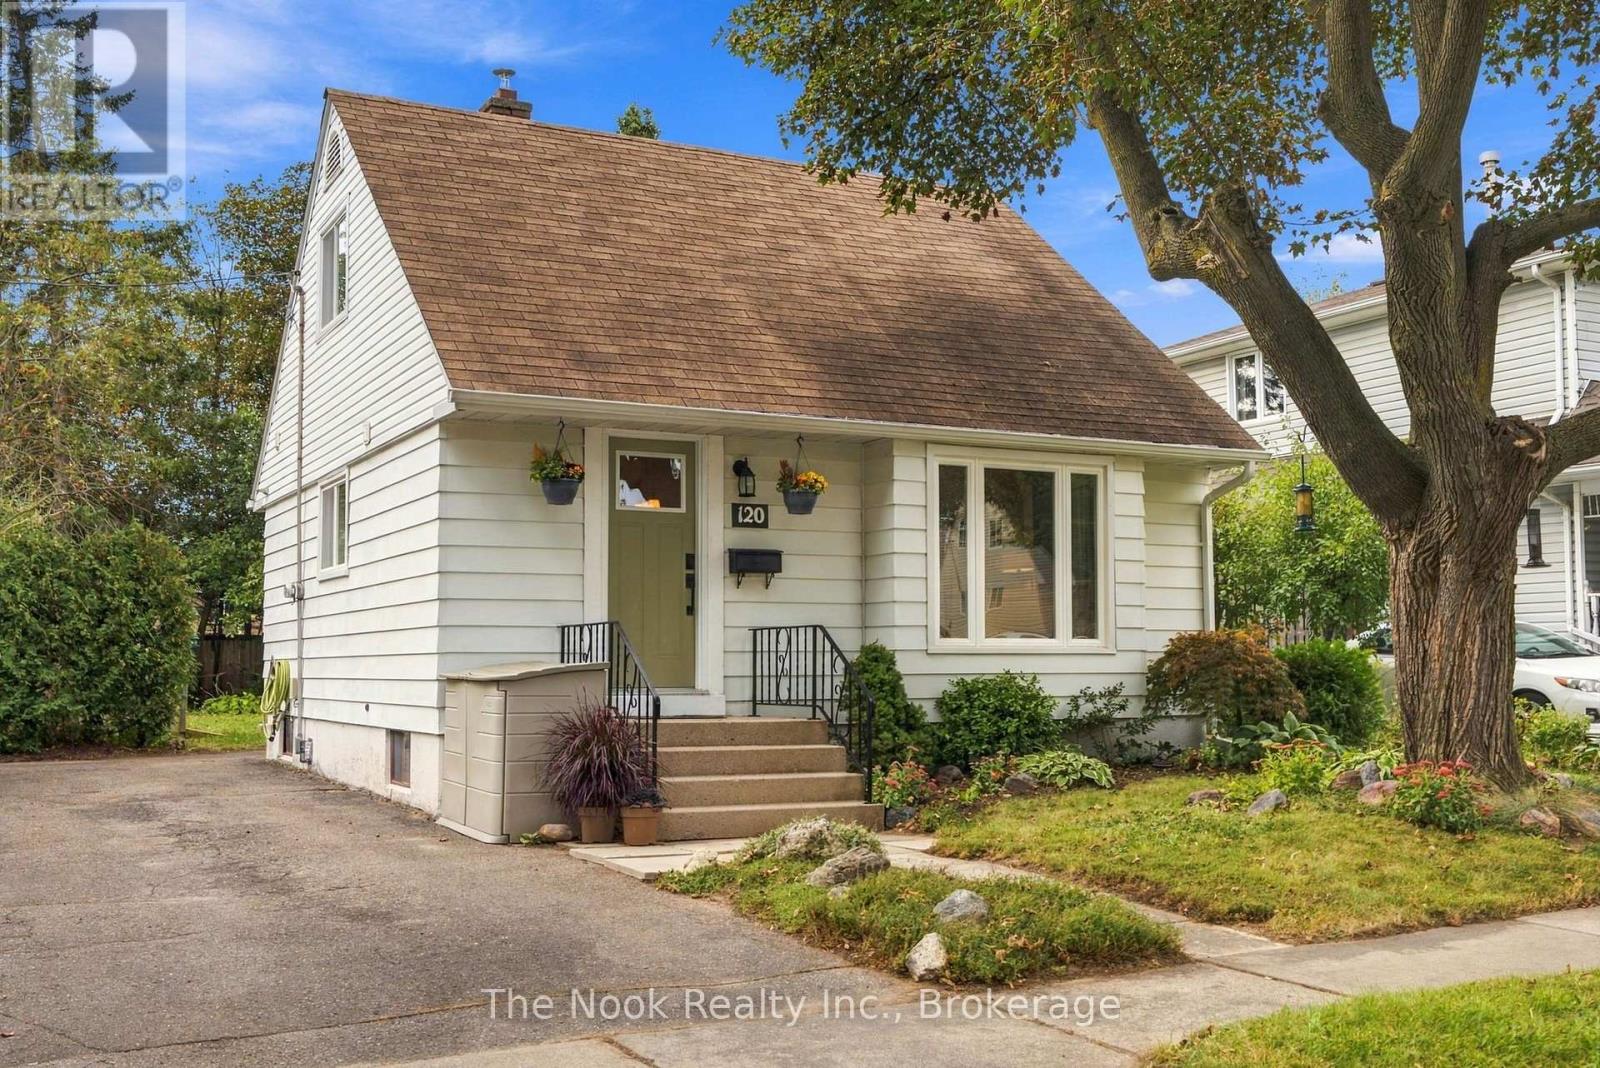
Welcome to 120 Admiral Rd in Ajax, a charming, renovated detached 1.5 storey, 2 bedroom, 3 bathroom home on this large 50'x125' treed lot in this family friendly neighbourhood in the heart of South Ajax. BONUS there is additional living space provided with the finished basement. Parking for 3 cars in the driveway, plus there is a sidewalk for the kids to safely play, walk the neighbourhood etc. The open concept living, dining and kitchen are great for hosting friends & day to day family living. The East facing livingroom is bright & spacious providing generous seating. The kitchen has tall upper cabinets for more storage, lower cabinets plus the island that provides great work surface for prepping meals, plus open shelving for storing large appliances or pots etc, plus a place for your bar stools. This diningroom has spacious area for a sideboard plus a table to suit 6-8 people, a great place for Thanksgiving or Christmas dinner.There is good storage in this home with built in shelves, niches & more. The 3 bathrooms are all renovated & you have the practicality of a powder room on the bedroom level, a glass walk in shower in the basement bathroom and a tub shower combination on the mainfloor. The basement has a great space for a home office and a comfortable rec room, both with north facing windows, plus the 3 pc bathroom and laundry/utility room. In addition to the renovation, there have been practical updates including the central AC, gas furnace, eaves, soffits fascia, basement sewer & professional foundation repairs. Conveniently located close to schools, public transit and shopping . Great for first time home buyers, the opportunity to own a detached home witha 50x125' lot rather than a condo with monthly fees. Book your showing today! (id:15069)
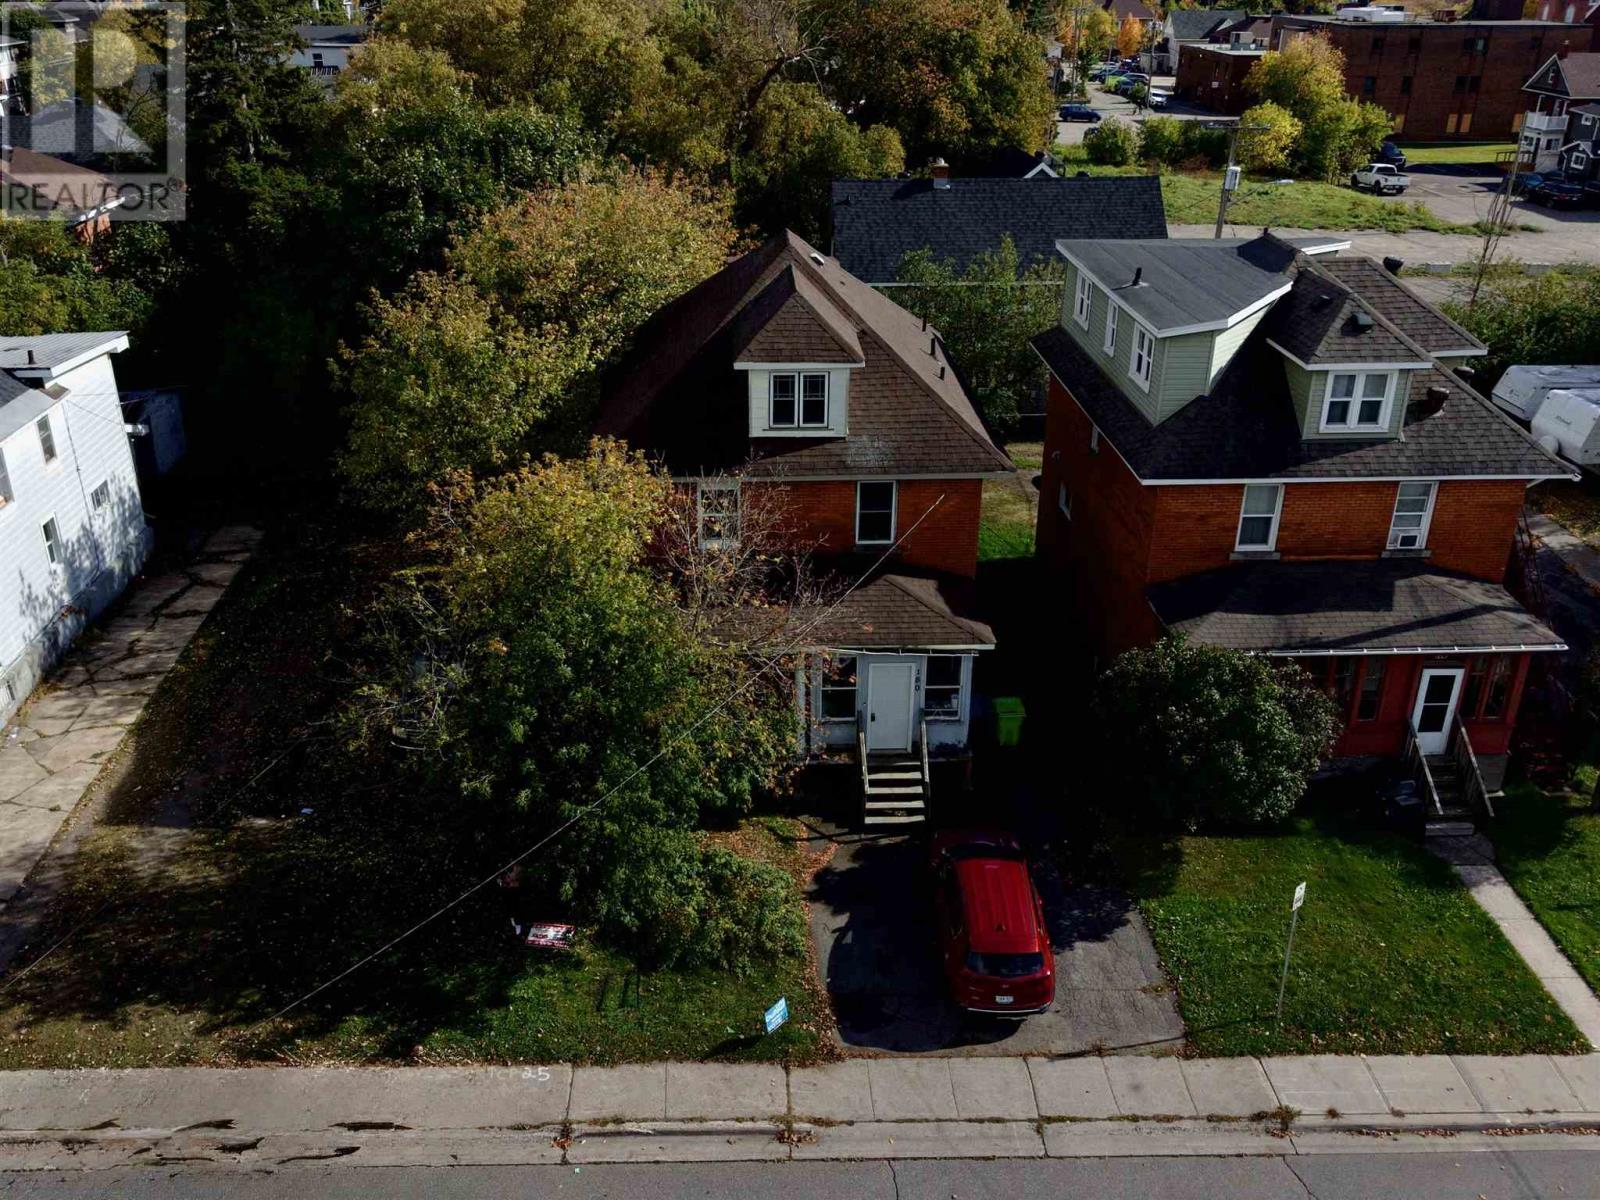
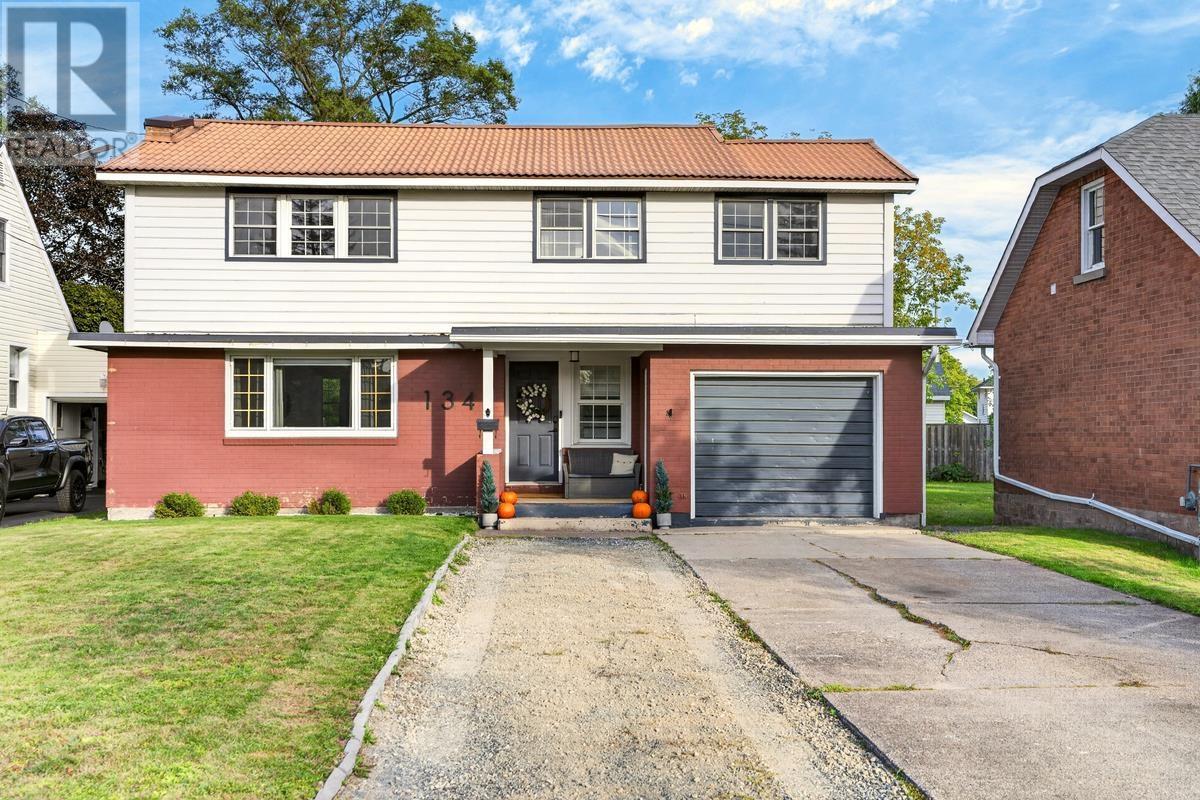
An investor’s dream with room to live and potential to grow! This spacious century home features 5 bedrooms and 3 bathrooms, offering a versatile layout with plenty of possibilities as an investment property or large family home. Much of the home’s original character remains, complemented by a large, bright kitchen with all appliances included. Patio doors off the dining room lead to a wood deck and backyard, while the generously sized bedrooms provide plenty of space throughout. The second level features two full bathrooms, with a convenient half bath on the main floor. Gas forced-air heat. With its generous size, flexible living space and attractive price point, this is an opportunity investors will want to take a closer look at. Call today for more information or to arrange a viewing. ... (id:15069)
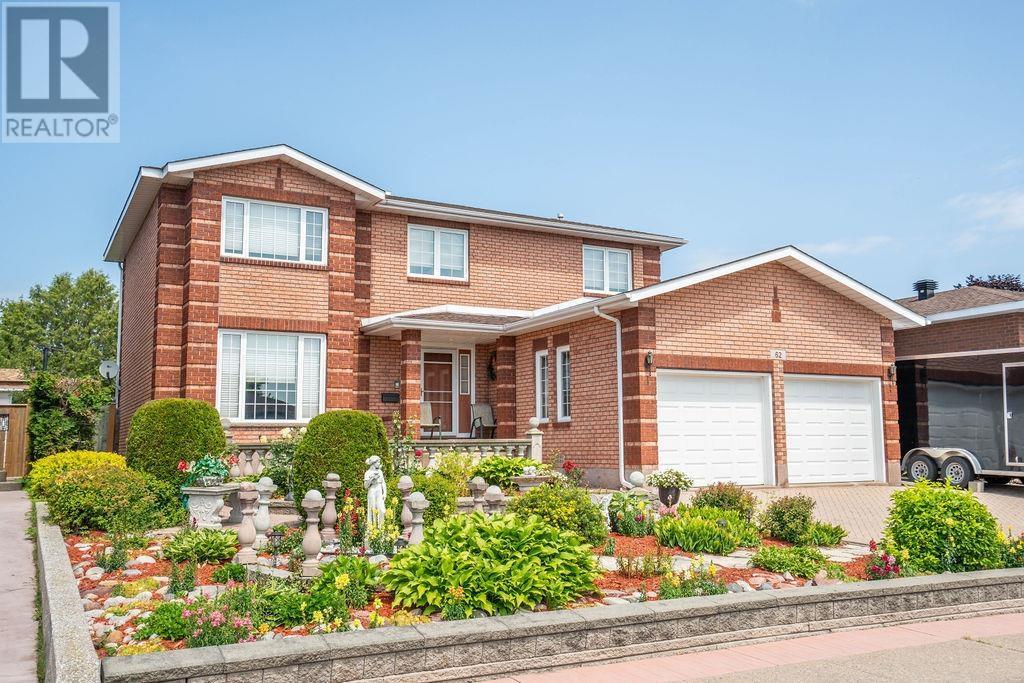
PRIDE OF OWNERSHIP AT ITS FINEST! Original owners and completely custom built, this impressive brick two-storey home is located in one of the west end’s most desirable subdivisions. Offering approximately 2,300 sq. ft. above grade plus an additional 1,000+ sq. ft. of beautifully finished living space downstairs, this exceptional 3-bedroom home showcases quality craftsmanship, custom millwork and thoughtful design throughout. Step inside the grand foyer and appreciate the custom staircase and attention to detail. The main floor offers an incredible flow with a spacious kitchen featuring custom built-in appliances and breakfast nook overlooking the family room with natural gas fireplace. A formal dining room provides the perfect setting for special occasions, while the additional living room offers even more space for family and guests. The attached double garage leads conveniently into the home and is complemented by a 3-piece bath with shower. Upstairs, the spacious primary bedroom features a private 2-piece ensuite and walk-in closet. Two additional generous bedrooms and a beautiful 5-piece main bathroom with Jacuzzi tub complete the second level. The fully finished lower level adds over 1,000 sq. ft. of versatile living space, featuring a second kitchen, large recreation room, 3-piece bathroom and loads of storage. Perfect for an in-law suite, extended family or a growing family. Quality is evident throughout with solid-core interior doors, beautiful hardwood flooring and exceptional trim and millwork. Outside, you’ll love the large interlock driveway, meticulously maintained gardens, fully fenced yard, storage shed and spacious deck—perfect for entertaining. A truly special home that has been lovingly maintained by its original owners and offers the space, quality and craftsmanship that are increasingly hard to find. This one is a must-see! Call today to book your private viewing. (id:15069)
Beautifully updated and thoughtfully designed, this exceptional home offers a rare blend of modern style, spacious living, and incredible versatility in a quiet, tucked-away location just off Victoria and Leo. Steps away from the family friendly Victoria park and every amenity close by, this is a location that offers both convenience and a peaceful residential setting. Inside, the home has been beautifully updated throughout and offers four generously sized bedrooms, 2.5 bathrooms, a dedicated home office, and a spacious recreation room in the basement. The second floor adds an impressive layer of flexibility with its own kitchen and washer and dryer hookups, providing an ideal setup for an in-law suite, extended family, guests, or additional private living space. Comfort and convenience continue with a new gas forced-air furnace and new central air conditioning. The attached one-car garage provides everyday practicality, while the rear deck and fully fenced backyard create a private outdoor setting for entertaining, relaxing, or enjoying summer evenings. From its desirable location and extensive updates to its flexible second-floor layout, this home offers a level of versatility that is increasingly hard to find. A beautifully finished property with space for the whole family and the flexibility to adapt to whatever comes next. (id:15069)
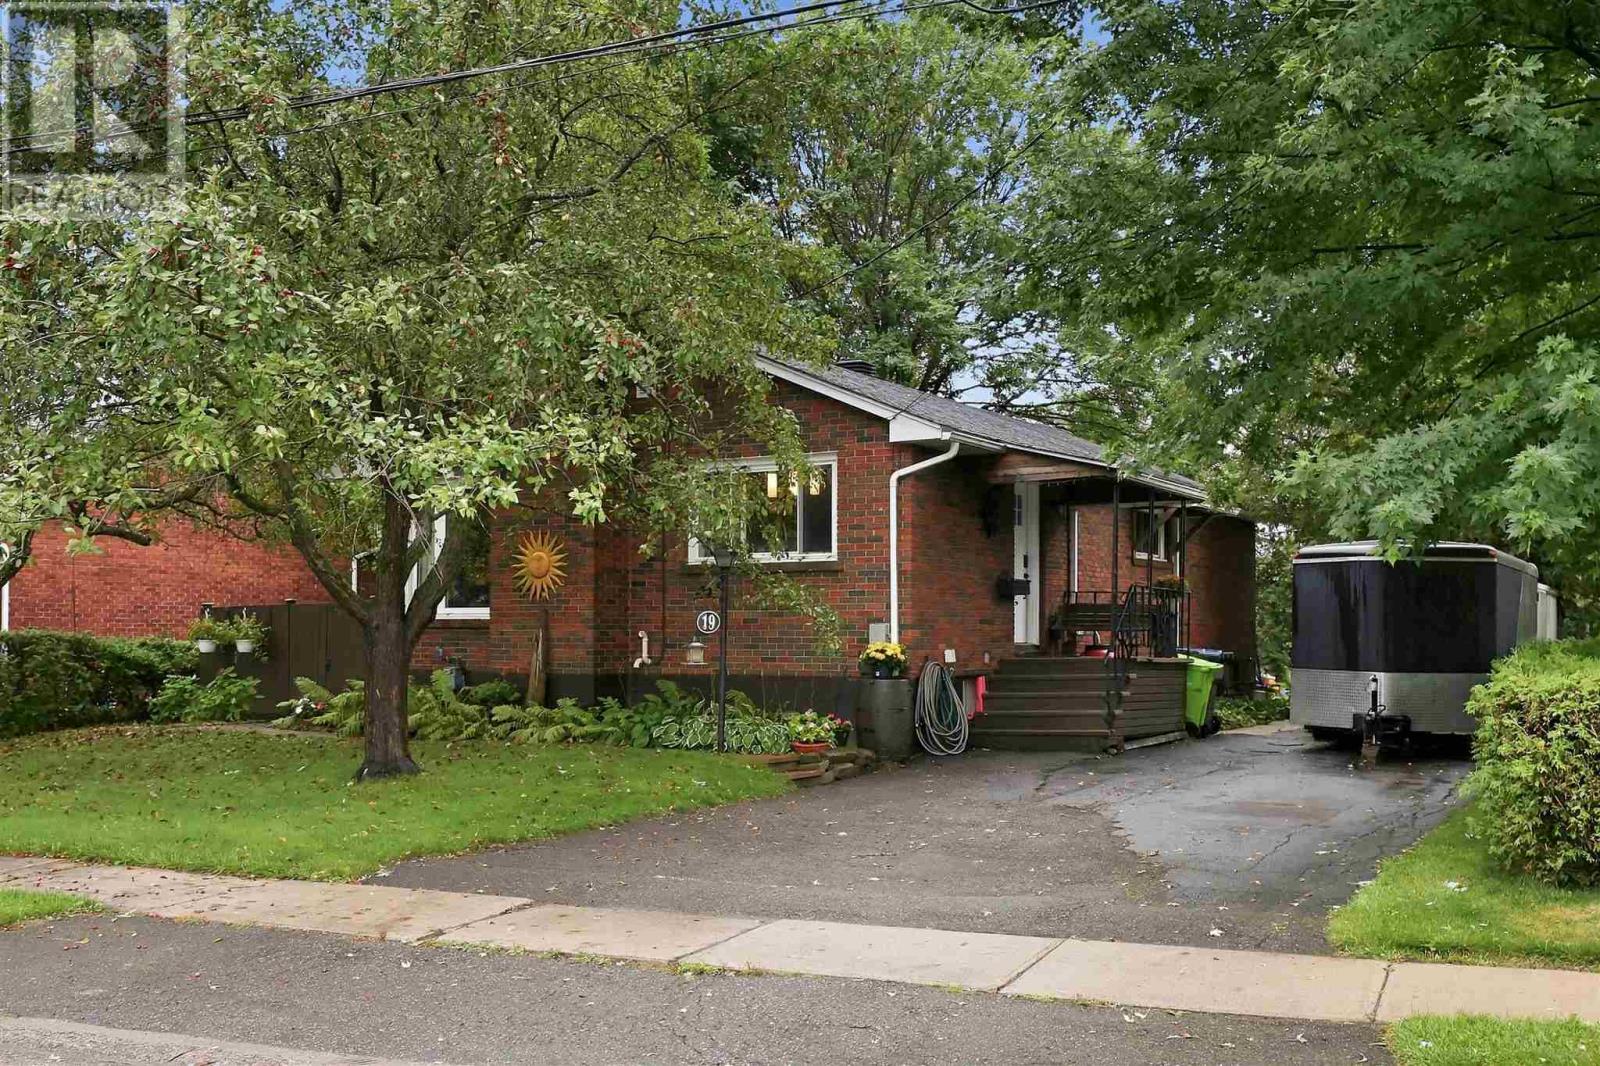
Welcome to 19 Illinois Avenue! This brick bungalow has serious charm and over 1,000 sq. ft. of living space in a neighbourhood families love. Inside, the main floor delivers: a cozy living room, dining area, kitchen flooded with natural light, full bathroom, and four bedrooms. Yes, four, on one level. Downstairs, the partially finished basement is already ahead of the game with a den and half bath, plus plenty of room to make it your own. Think rec room, gym, in-law suite, or home office. Step outside to a private deck and a backyard made for summer nights, weekend gardening, or just soaking up the sun. Tucked close to schools, the university, and everyday amenities, this one checks all the boxes; brick exterior, radiant boiler heat, hot water on demand, and a whole lot of character. Contact your preferred REALTOR® today to see it in person. (id:15069)
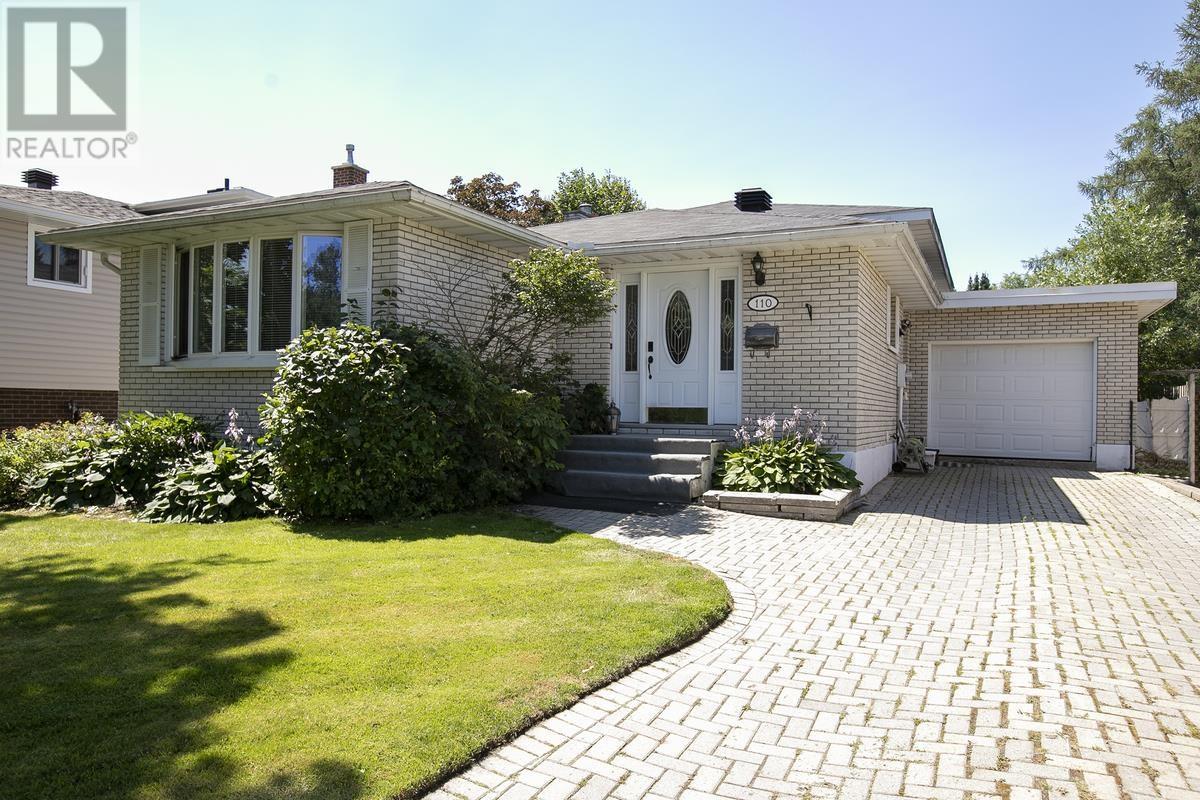
Welcome to this beautifully maintained backsplit offering over 2,000 square feet of finished living space in one of the city's most sought-after family-friendly east-end neighbourhoods. This spacious home features three bedrooms, two full bathrooms, a bright eat-in kitchen, separate dining room, and a generous living room. The lower levels offer a large recreation room, office, laundry area, and additional finished living space, providing plenty of room for the whole family. Step outside to a private backyard complete with an above-ground pool—perfect for enjoying warm summer days. Additional features include an attached single-car garage and a brick driveway. Move-in ready and close to parks, schools, shopping, and amenities, this is a fantastic opportunity to own a wonderful family home. (id:15069)
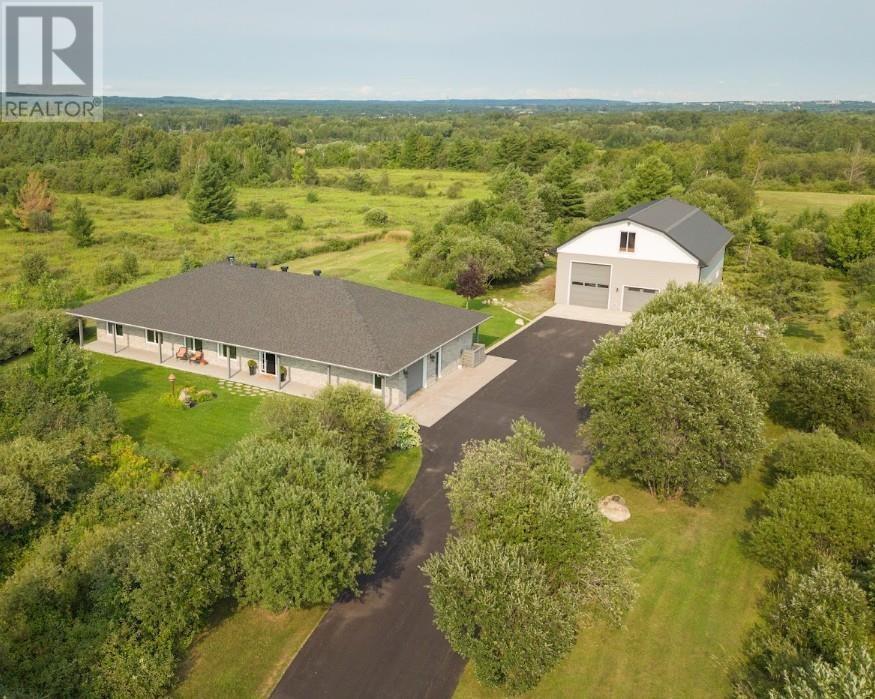
Set on a beautiful private property with plenty of room to breathe, this truly unique offering combines executive one-level living with an extraordinary amount of additional space. The home showcases a beautiful open-concept layout with rich flooring, 9-foot ceilings, extensive millwork, a striking stone fireplace and an impressive kitchen featuring abundant cabinetry, granite countertops, a separate wet bar and large island made for entertaining. Offering 3 large bedrooms, 3 full bathrooms, an additional office and a 3-season sunroom, this home provides exceptional space, quality and versatility. The spacious primary suite features a spa-like ensuite complete with soaker Jacuzzi tub, separate glass shower and oversized walk-in closet. Built in 2016, the home is equipped with in-floor heating, central air conditioning, gas fireplace, security system, sprinkler system, backup Generac generator and so much more. Outside, the impressive 40x60, 3 story, detached garage, takes this property to another level. The main floor offers a full 4-piece bath, separate workshop and large bay doors, while the second floor features finished living space and a 2-piece bath — perfect for extended family, guests or additional recreational space. A rare combination of quality, privacy and exceptional versatility. Book your private showing today! (id:15069)