
37 Northey's Bay Road North Kawartha, Ontario K0L 3E0
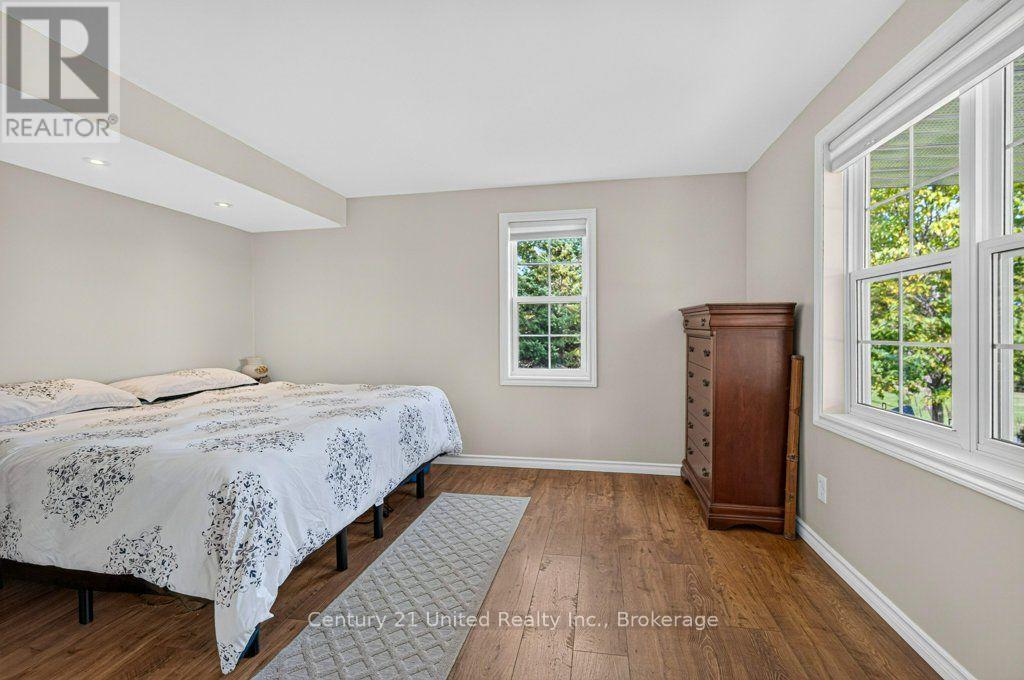
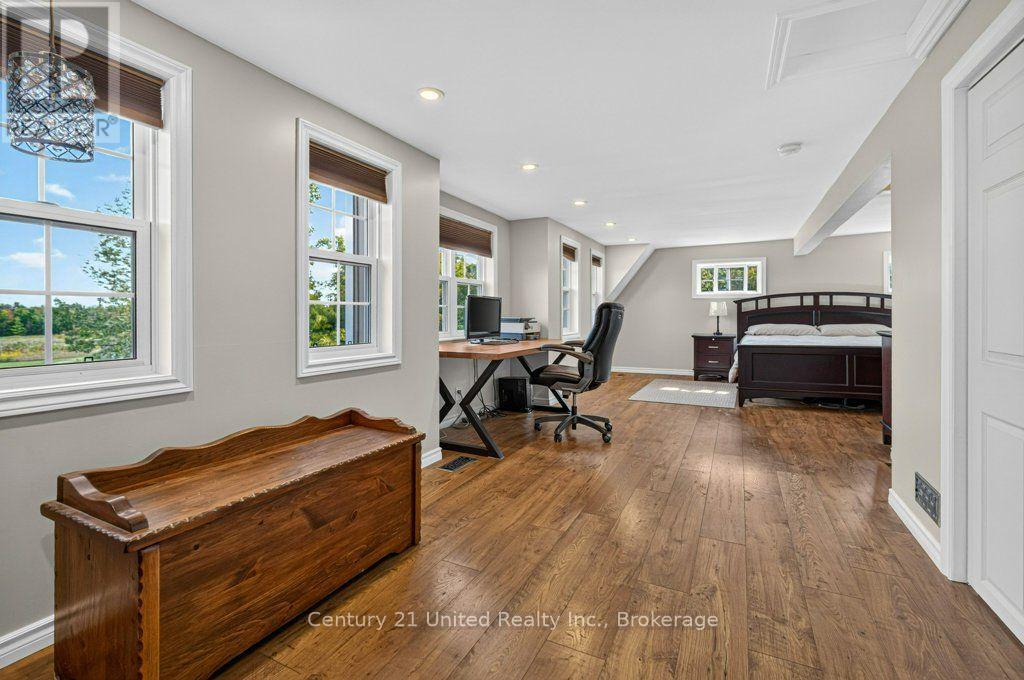
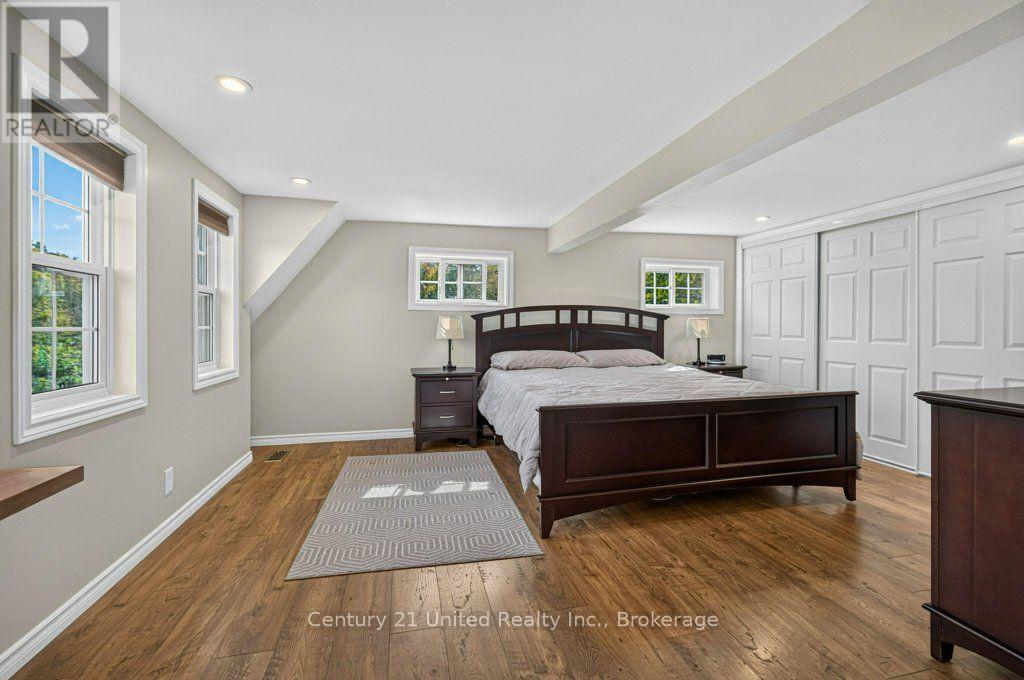

2 Bedroom
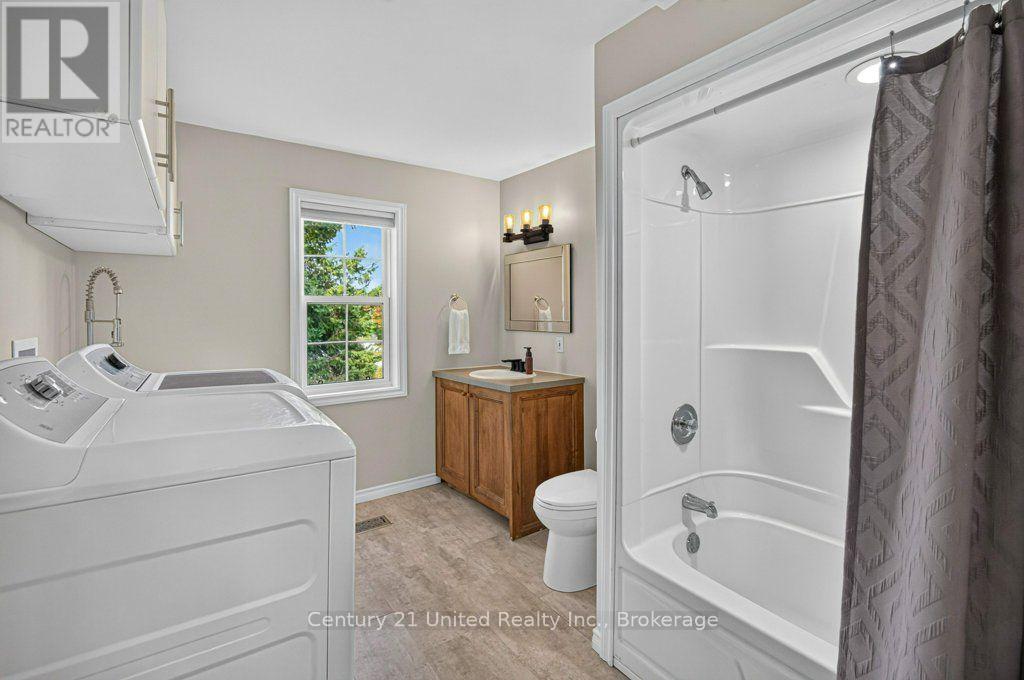
2 Bathroom
1,500 - 2,000 sqft
Central Air Conditioning
Forced Air
Landscaped
$1,390,000
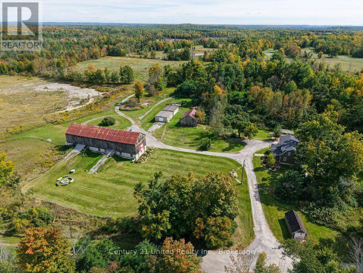
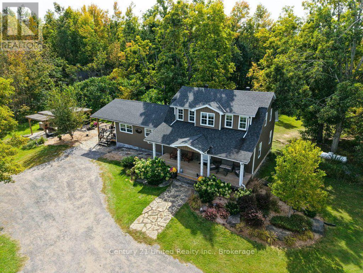
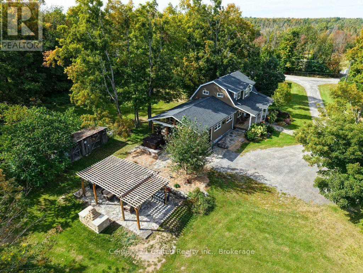
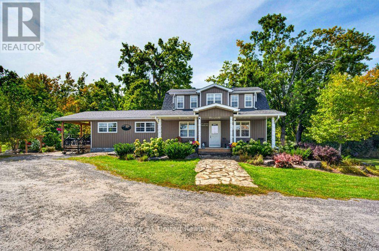
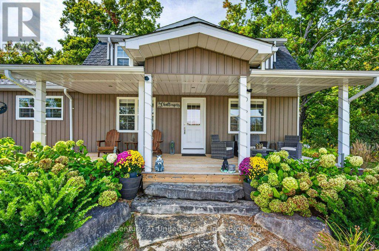
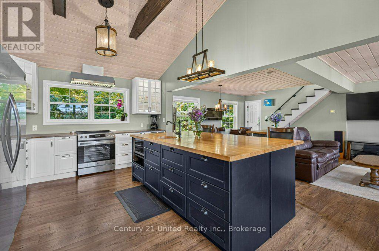
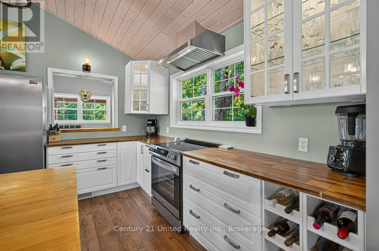
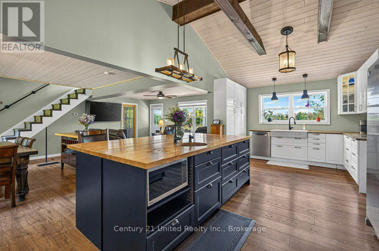
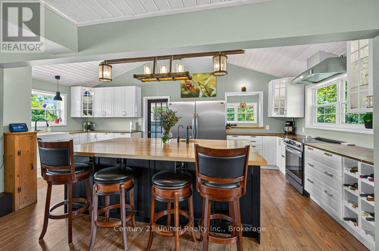
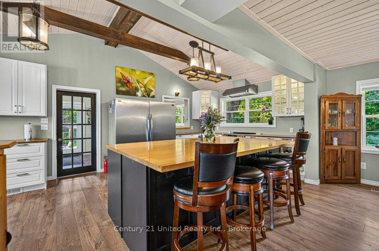
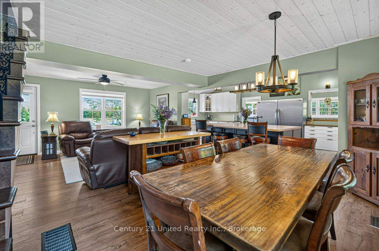
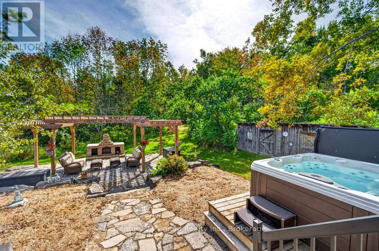
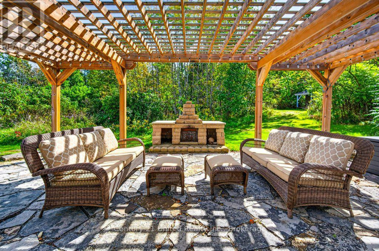
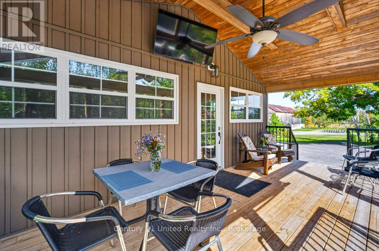
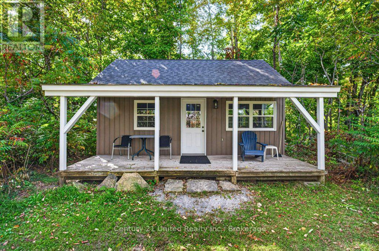
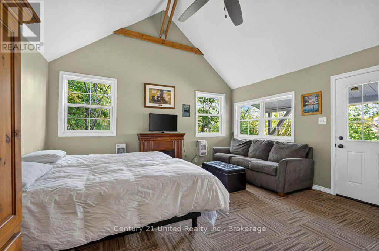
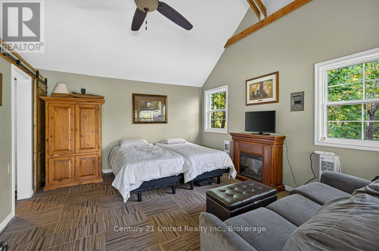
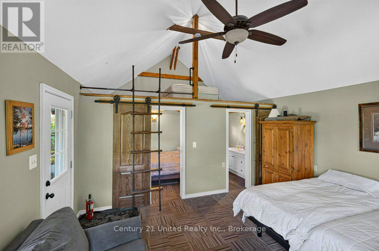
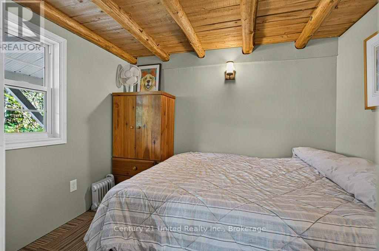
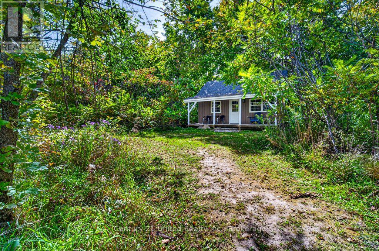
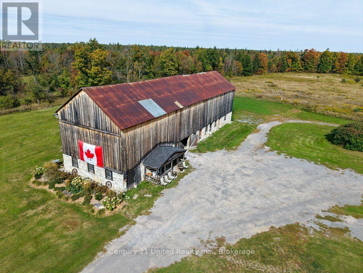
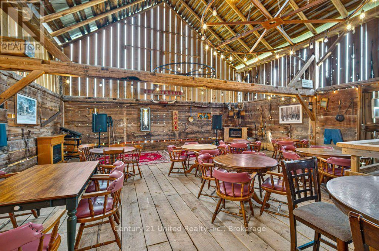
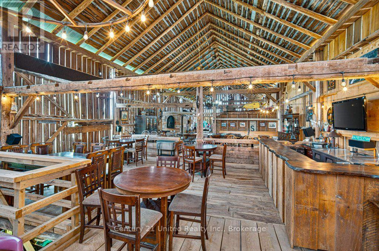
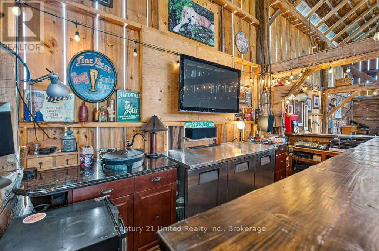
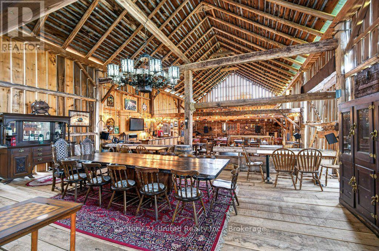
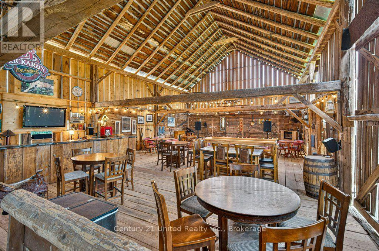
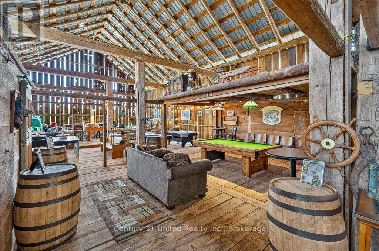
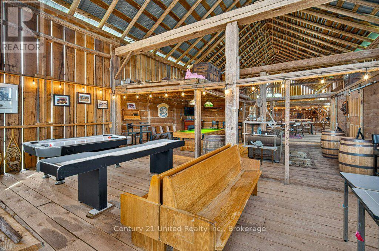
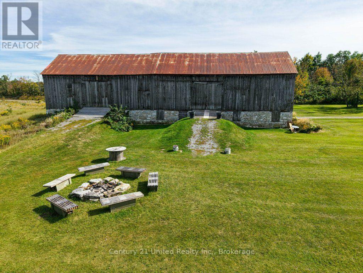
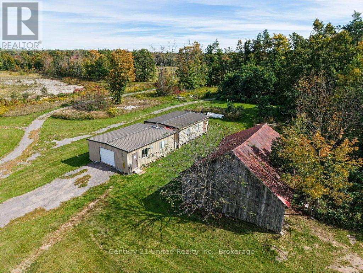
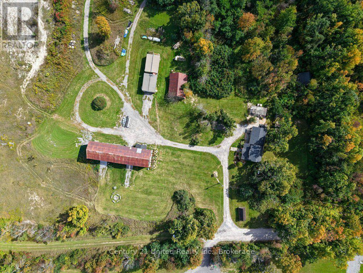
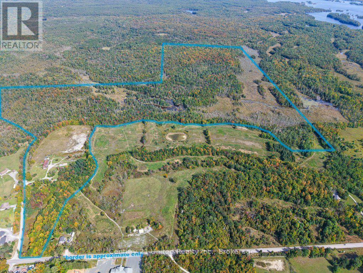
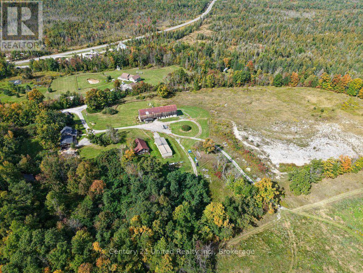
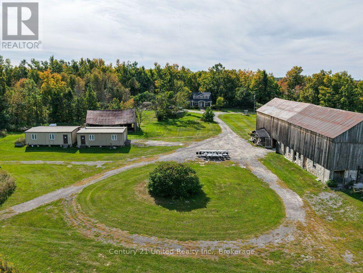
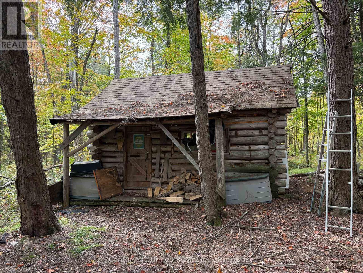
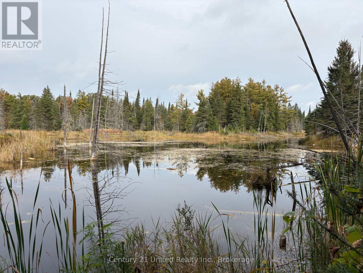
ONE-OF-A-KIND 225-ACRE NORTH KAWARTHA ESTATE! A truly exceptional property offering privacy, character, recreation and endless possibilities. This charming 2-bedroom, 2-bath farmhouse features a large kitchen perfect for entertaining, along with a spacious deck complete with hot tub. Enjoy relaxing evenings in the beautifully landscaped outdoor sitting area, featuring a pergola and dry-stacked stone fireplace. The property also includes a charming 1-bedroom bunkie with loft, two garages including one heated garage with workshop space, and the largest barn in North Kawartha, featuring an impressive upstairs entertainment centre/honky-tonk - an incredible gathering space for family and friends. Meticulously maintained landscaped grounds surround the property, creating a beautiful setting for both everyday living and entertaining. Venture approximately 1 km into the bush from the barn to discover a secluded log cabin/hut and picturesque camp ponds, adding even more recreational possibilities to this remarkable property. Despite its incredible privacy, you're just minutes from prestigious Stoney Lake, Quarry Bay Beach, the local library, community centre, tennis courts, baseball diamond and Kawartha Land Trust walking trails. Petroglyphs Provincial Park and multiple boat launches providing access to some of the area's beautiful clean-water lakes are also just a short drive away. A rare opportunity to own an expansive private estate where country living, recreation, entertaining and North Kawartha's natural beauty come together. A property with this much land, character and versatility is truly one of a kind! (id:15069)
Property Details
| MLS® Number | X13836772 |
| Property Type | Single Family |
| Community Name | North Kawartha |
| Amenities Near By | Beach, Marina, Park |
| Community Features | Community Centre |
| Equipment Type | Propane Tank |
| Farm Type | Hobby Farm |
| Parking Space Total | 22 |
| Rental Equipment Type | Propane Tank |
| Structure | Deck, Porch, Barn, Barn, Drive Shed, Outbuilding, Workshop |
Building
| Bathroom Total | 2 |
| Bedrooms Above Ground | 2 |
| Bedrooms Total | 2 |
| Appliances | Hot Tub, Fixed Machinery & Equipment Incl, Mobile Machinery & Equipment Inc, Water Heater, Water Softener |
| Basement Development | Unfinished |
| Basement Type | N/a (unfinished) |
| Construction Style Attachment | Detached |
| Cooling Type | Central Air Conditioning |
| Exterior Finish | Vinyl Siding |
| Foundation Type | Block, Stone |
| Heating Fuel | Propane |
| Heating Type | Forced Air |
| Stories Total | 2 |
| Size Interior | 1,500 - 2,000 Sqft |
| Type | House |
| Utility Power | Generator |
| Utility Water | Drilled Well |
Parking
| Detached Garage | |
| Garage |
Land
| Acreage | No |
| Land Amenities | Beach, Marina, Park |
| Landscape Features | Landscaped |
| Sewer | Septic System |
| Size Depth | 4128 Ft |
| Size Frontage | 232 Ft ,7 In |
| Size Irregular | 232.6 X 4128 Ft |
| Size Total Text | 232.6 X 4128 Ft |
| Surface Water | Lake/pond |
Rooms
| Level | Type | Length | Width | Dimensions |
|---|---|---|---|---|
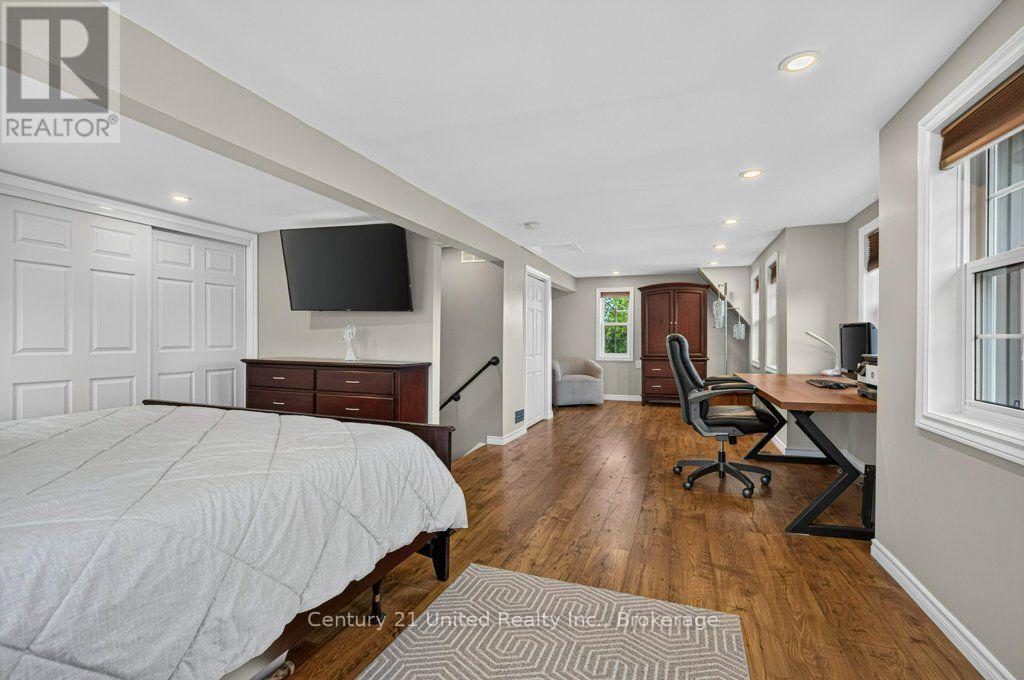
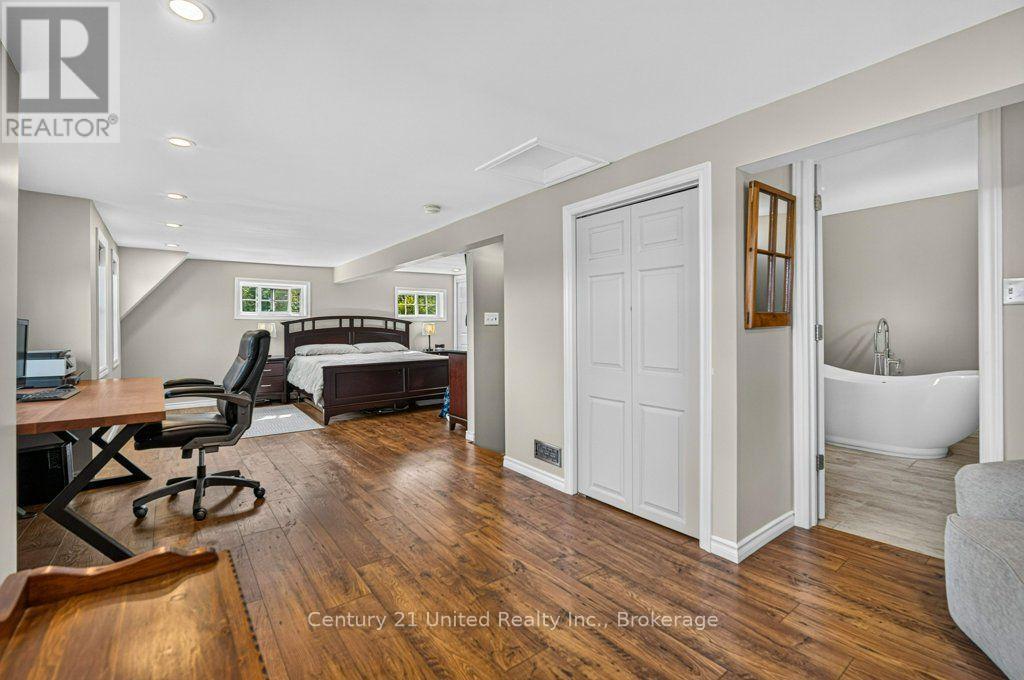
| Second Level | Primary Bedroom | 5.35 m | 8.36 m | 5.35 m x 8.36 m |
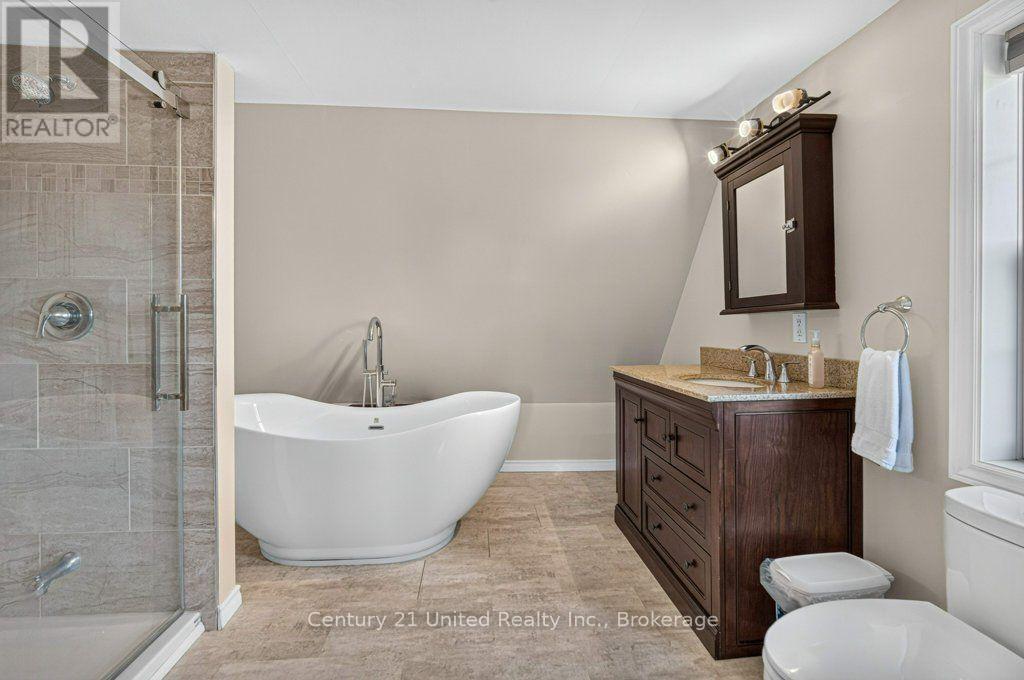
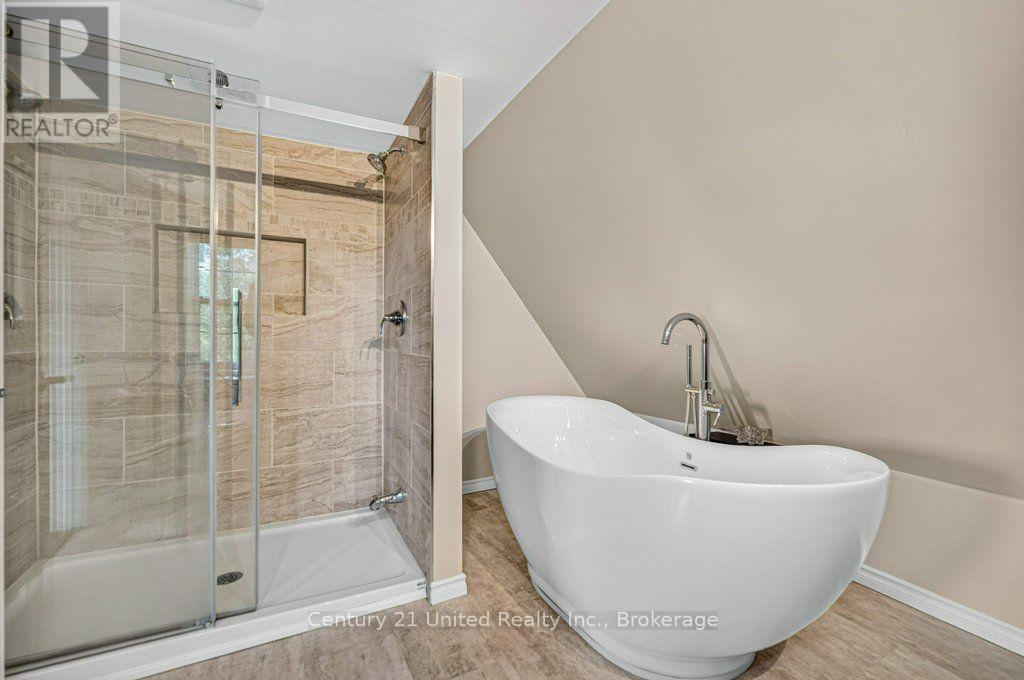
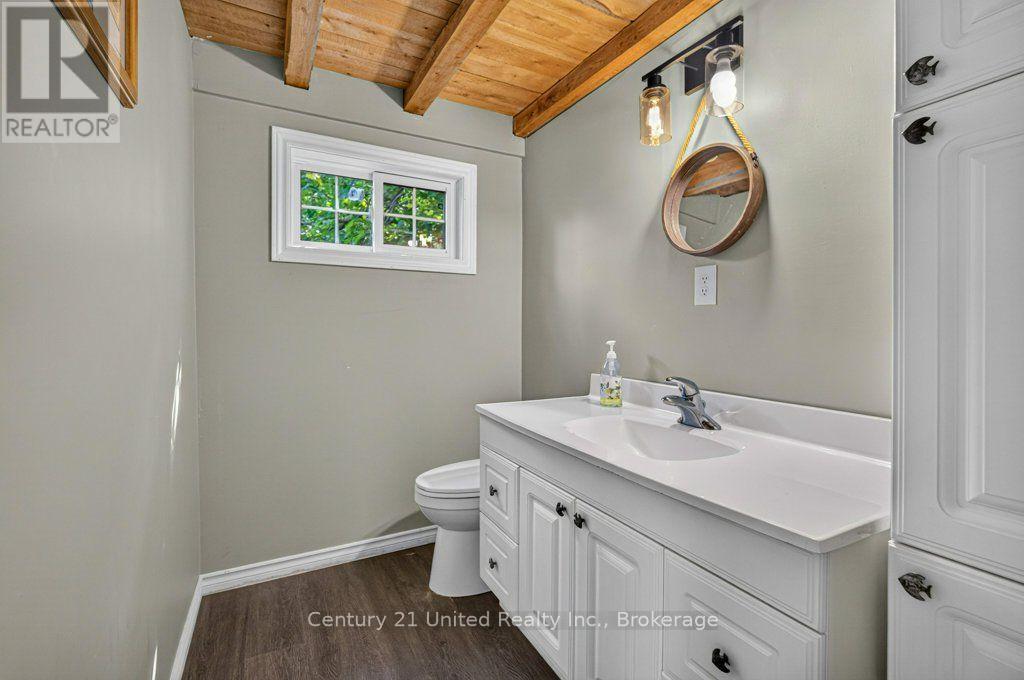
| Second Level | Bathroom | 3.17 m | 3.34 m | 3.17 m x 3.34 m |
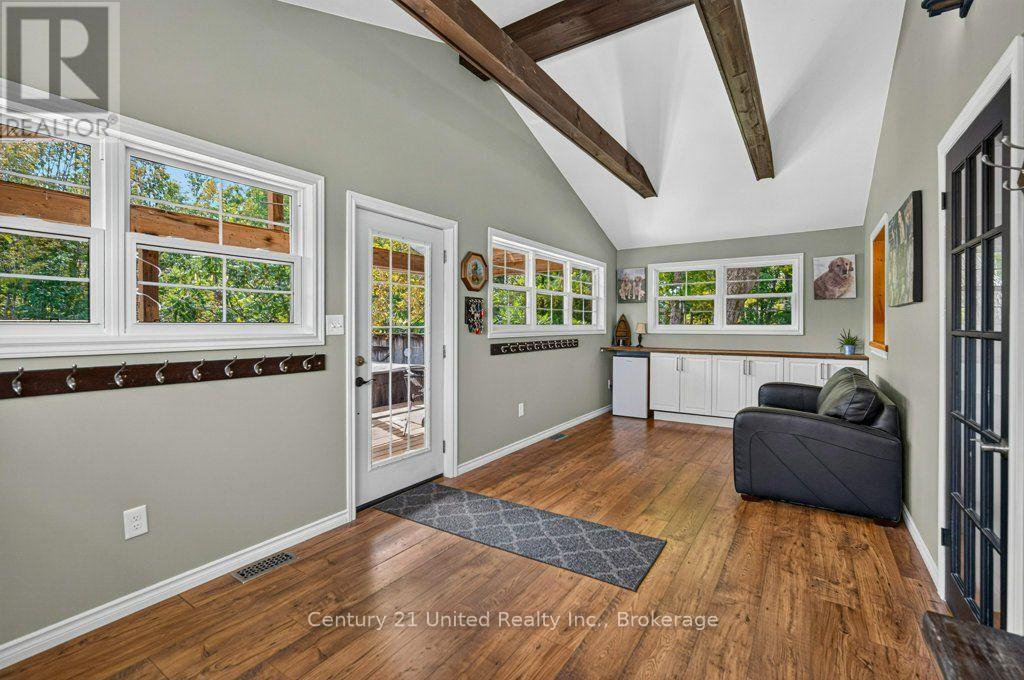
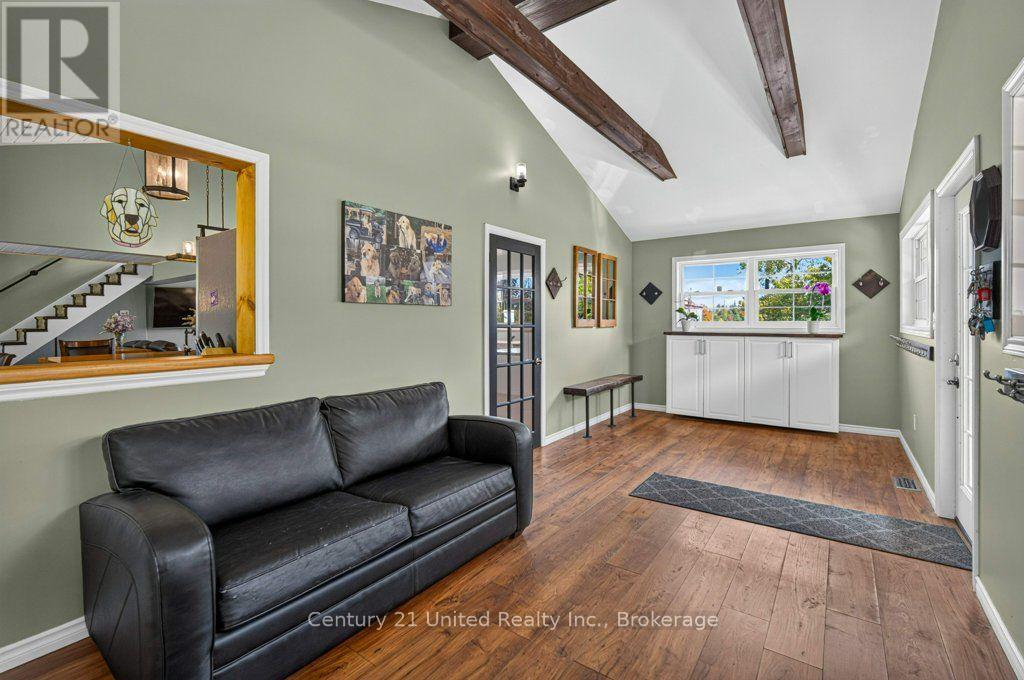
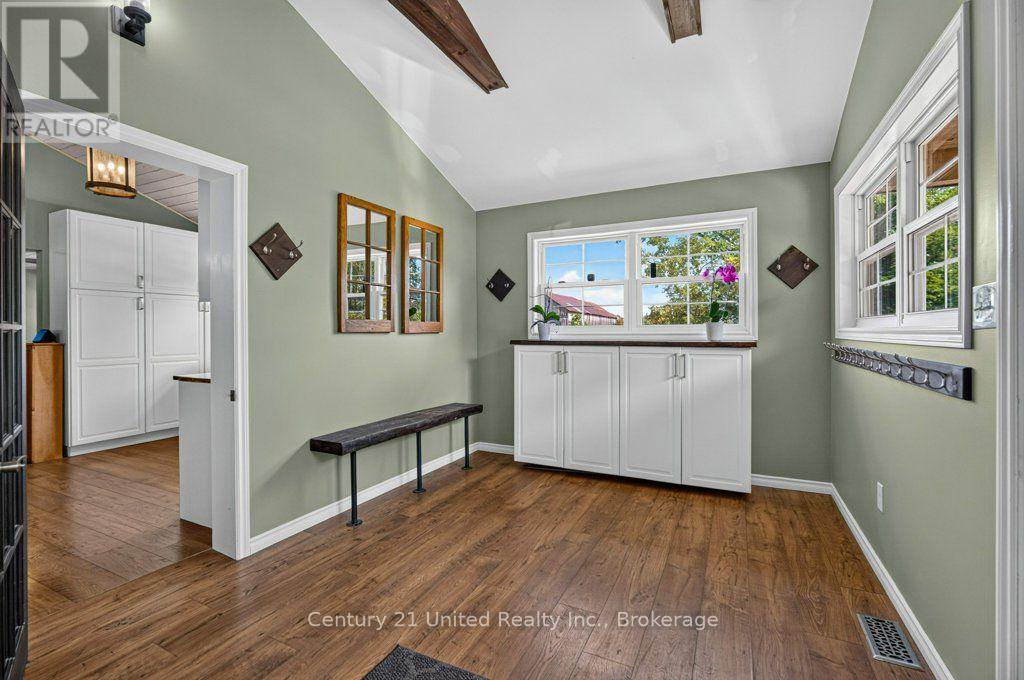
| Main Level | Sunroom | 7.14 m | 3 m | 7.14 m x 3 m |
| Main Level | Kitchen | 7 m | 3.56 m | 7 m x 3.56 m |
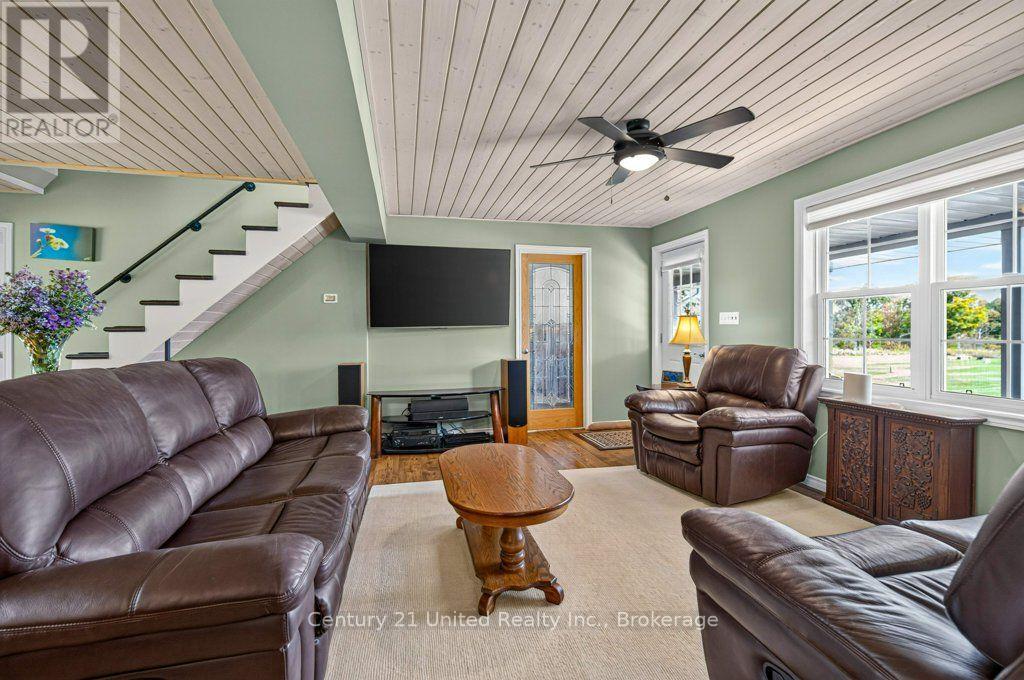
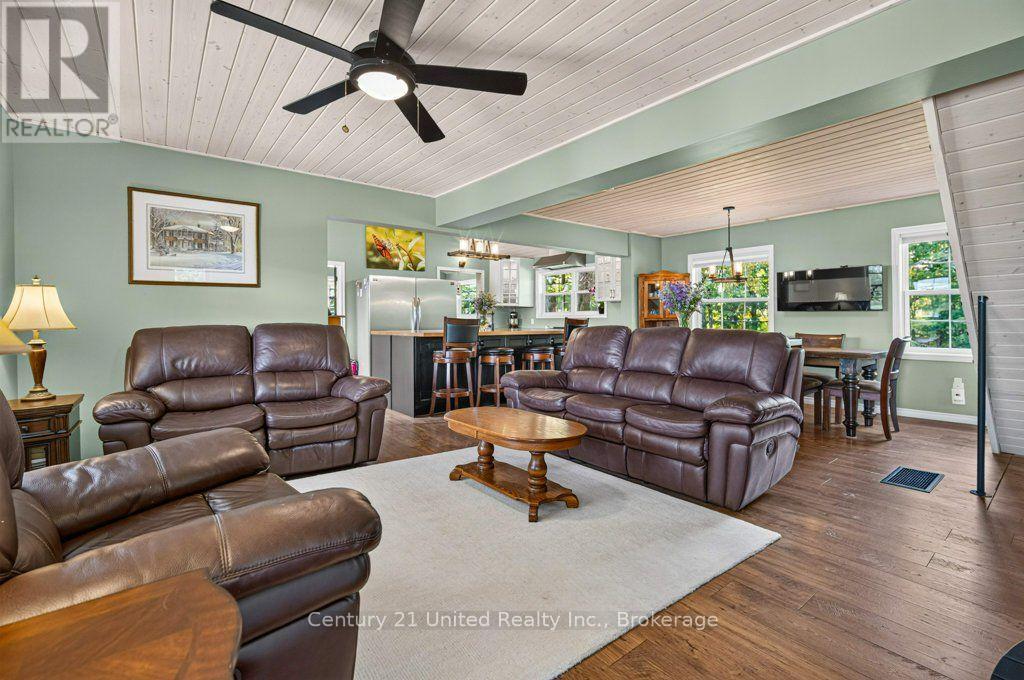
| Main Level | Living Room | 7.13 m | 4.79 m | 7.13 m x 4.79 m |
| Main Level | Bedroom | 4.29 m | 3.45 m | 4.29 m x 3.45 m |
| Main Level | Bathroom | 2.67 m | 3.48 m | 2.67 m x 3.48 m |
Utilities
| Electricity | Installed |
https://www.realtor.ca/real-estate/30337060/37-northeys-bay-road-north-kawartha-north-kawartha
Contact Us
Contact us for more information

This REALTOR.ca listing content is owned and licensed by REALTOR® members of The Canadian Real Estate Association
The trademarks REALTOR®, REALTORS®, and the REALTOR® logo are controlled by The Canadian Real Estate Association (CREA) and identify real estate professionals who are members of CREA. The trademarks MLS®, Multiple Listing Service® and the associated logos are owned by The Canadian Real Estate Association (CREA) and identify the quality of services provided by real estate professionals who are members of CREA. The trademark DDF® is owned by The Canadian Real Estate Association (CREA) and identifies CREA's Data Distribution Facility (DDF®)
October 05 2026 01:49:49
Central Lakes Association of REALTORS®
Century 21 United Realty Inc.