
844 Cordova Road Marmora And Lake, Ontario K0K 2K0

3 Bedroom
2 Bathroom
1,100 - 1,500 sqft
Central Air Conditioning
Forced Air
$459,900
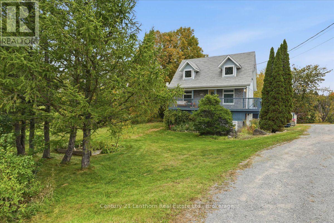
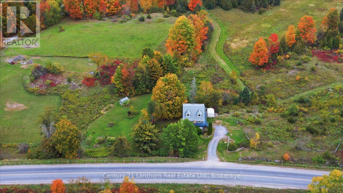
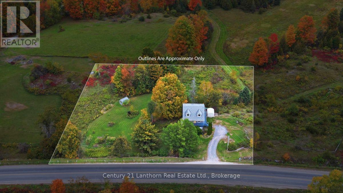
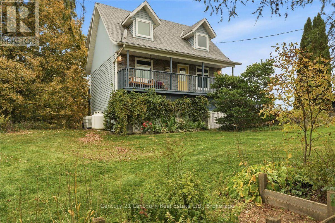
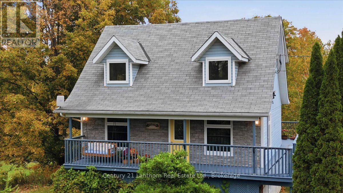
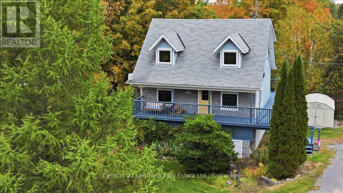
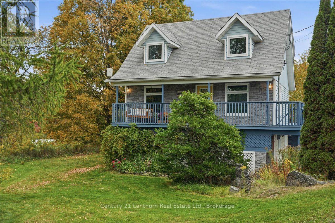
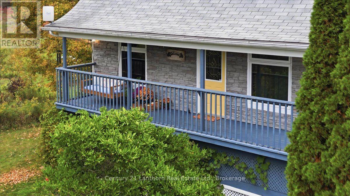
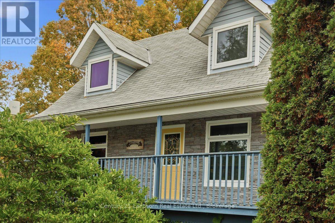
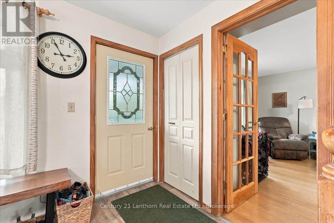
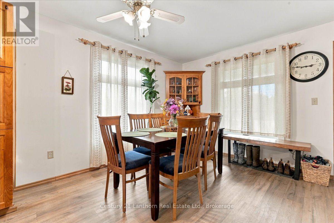
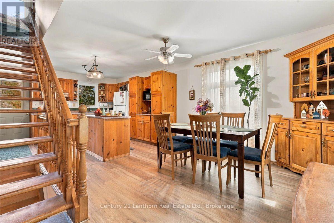
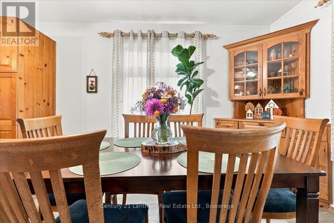
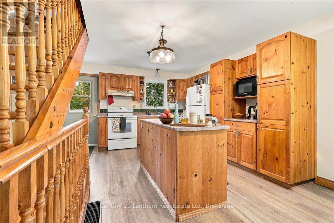
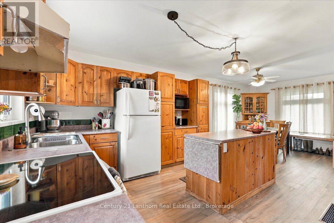
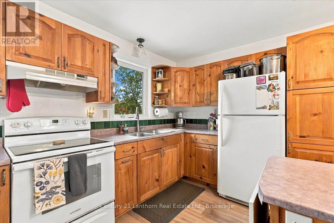
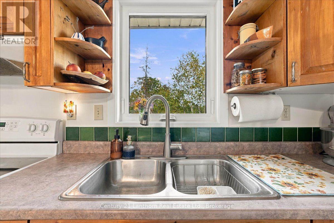
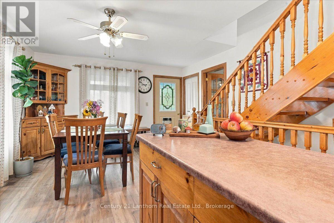
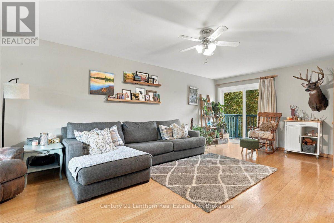
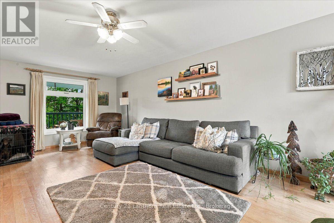
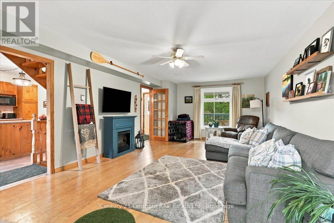
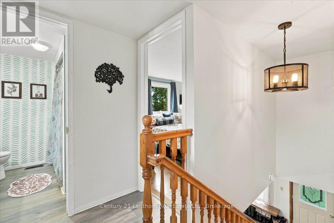
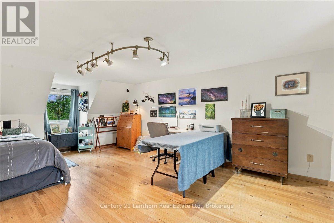
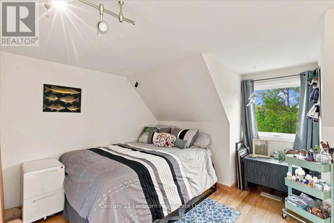
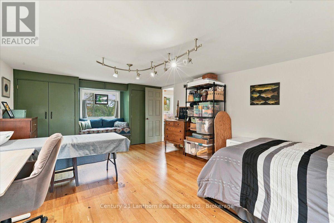
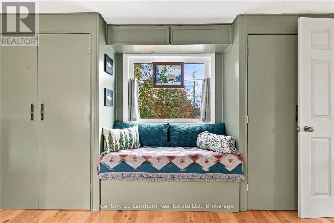
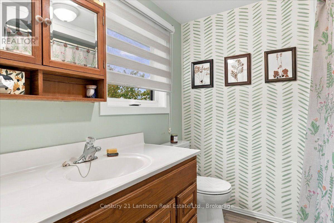
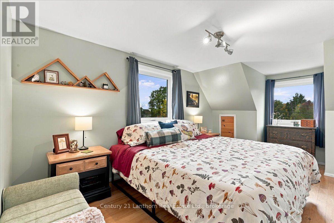
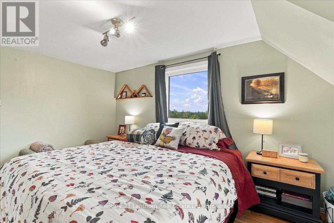
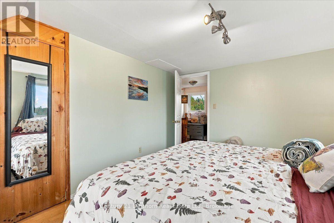
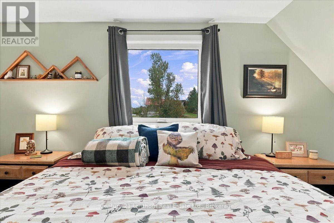
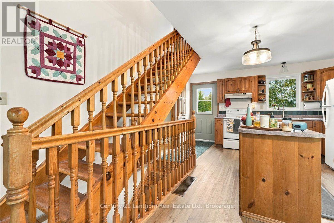
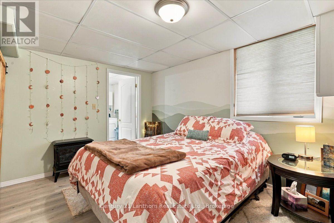
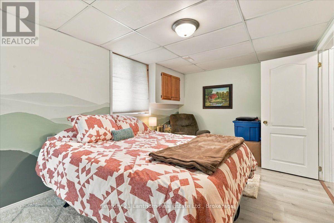
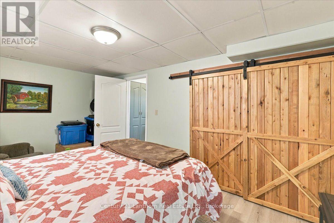
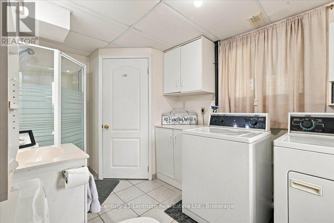
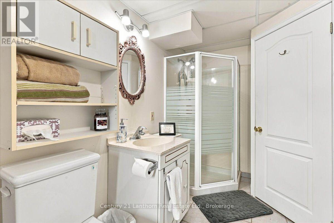
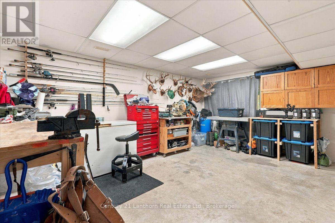
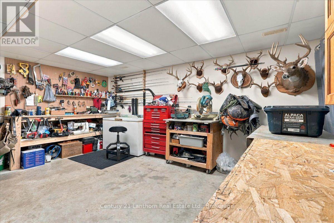
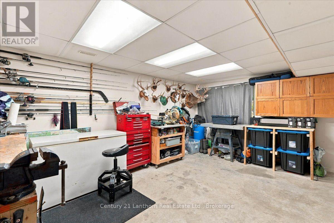
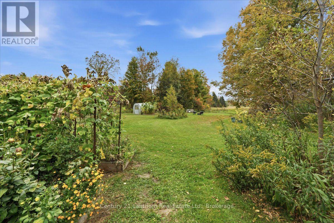
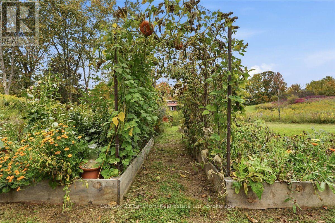
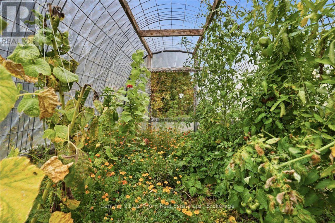
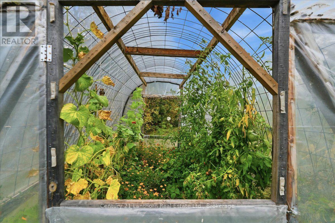
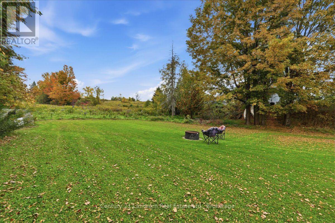
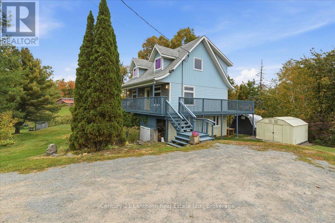
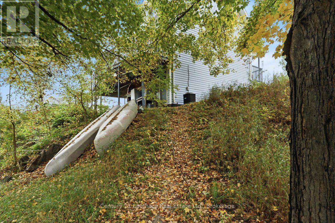
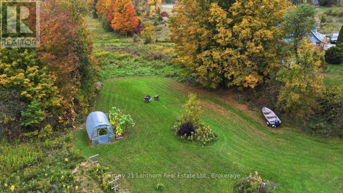
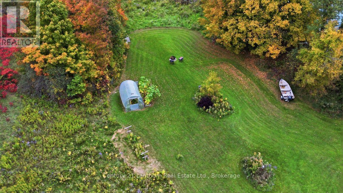
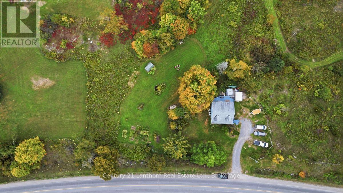
Check out this adorable country home just north of Marmora! Whether you're looking for your first home or dreaming of escaping the city for a little more peace and space, this property is definitely worth a look. Set on a beautiful 1-acre lot, this home offers scenic views, a charming terraced landscape, and plenty of room to maintain your own garden or enjoy the outdoors. The main level features a bright kitchen and dining area with a centre island, a comfortable living room, and a walkout to the deck where you can relax and take in the beautiful easterly views. Upstairs, you'll find two generous-sized bedrooms and a 4-piece bathroom. The finished basement adds even more living space with a third bedroom, 3-piece bathroom, laundry area, and a utility/storage room with a convenient walkout to the backyard.The propane furnace and A/C were replaced in 2020, and new windows have been installed on two levels. Bell Fibe internet is connected, making working from home, streaming, or simply staying connected a breeze. Located close to numerous lakes, this is a great spot for those who enjoy fishing, boating, and spending time in nature. Come take a look and see why this charming country property could be the perfect place to call home! (id:15069)
Property Details
| MLS® Number | X13850538 |
| Property Type | Single Family |
| Community Name | Marmora Ward |
| Equipment Type | Propane Tank |
| Features | Irregular Lot Size, Sloping, Open Space |
| Parking Space Total | 4 |
| Rental Equipment Type | Propane Tank |
| Structure | Shed |
Building
| Bathroom Total | 2 |
| Bedrooms Above Ground | 2 |
| Bedrooms Below Ground | 1 |
| Bedrooms Total | 3 |
| Age | 31 To 50 Years |
| Appliances | Water Heater, Dishwasher, Dryer, Microwave, Stove, Washer, Refrigerator |
| Basement Development | Finished |
| Basement Type | Full (finished) |
| Construction Style Attachment | Detached |
| Cooling Type | Central Air Conditioning |
| Exterior Finish | Stone, Vinyl Siding |
| Foundation Type | Block |
| Heating Fuel | Propane |
| Heating Type | Forced Air |
| Stories Total | 2 |
| Size Interior | 1,100 - 1,500 Sqft |
| Type | House |
Parking
| No Garage |
Land
| Acreage | No |
| Sewer | Septic System |
| Size Depth | 220 Ft |
| Size Frontage | 200 Ft ,1 In |
| Size Irregular | 200.1 X 220 Ft |
| Size Total Text | 200.1 X 220 Ft|1/2 - 1.99 Acres |
| Zoning Description | Rr |
Rooms
| Level | Type | Length | Width | Dimensions |
|---|---|---|---|---|
| Basement | Bathroom | 4.03 m | 2.33 m | 4.03 m x 2.33 m |
| Basement | Bedroom 3 | 2.98 m | 4.56 m | 2.98 m x 4.56 m |
| Basement | Workshop | 4.014 m | 6.26 m | 4.014 m x 6.26 m |
| Basement | Utility Room | 2.75 m | 1.74 m | 2.75 m x 1.74 m |
| Main Level | Living Room | 4.01 m | 6.99 m | 4.01 m x 6.99 m |
| Main Level | Kitchen | 4.03 m | 5.03 m | 4.03 m x 5.03 m |
| Main Level | Dining Room | 4.03 m | 3.37 m | 4.03 m x 3.37 m |
| Upper Level | Bathroom | 1.92 m | 2.09 m | 1.92 m x 2.09 m |
| Upper Level | Bedroom 2 | 2.98 m | 4.79 m | 2.98 m x 4.79 m |
Utilities
| Electricity | Installed |
| Wireless | Available |
| Electricity Connected | Connected |
| Telephone | Nearby |
Contact Us
Contact us for more information

This REALTOR.ca listing content is owned and licensed by REALTOR® members of The Canadian Real Estate Association
The trademarks REALTOR®, REALTORS®, and the REALTOR® logo are controlled by The Canadian Real Estate Association (CREA) and identify real estate professionals who are members of CREA. The trademarks MLS®, Multiple Listing Service® and the associated logos are owned by The Canadian Real Estate Association (CREA) and identify the quality of services provided by real estate professionals who are members of CREA. The trademark DDF® is owned by The Canadian Real Estate Association (CREA) and identifies CREA's Data Distribution Facility (DDF®)
October 05 2026 01:49:52
Central Lakes Association of REALTORS®
Century 21 Lanthorn Real Estate Ltd.