
740 Serpent Mounds - 7 Poplar Drive Otonabee-South Monaghan, Ontario K0L 2G0

1 Bedroom
1 Bathroom
700 - 1,100 sqft
Bungalow
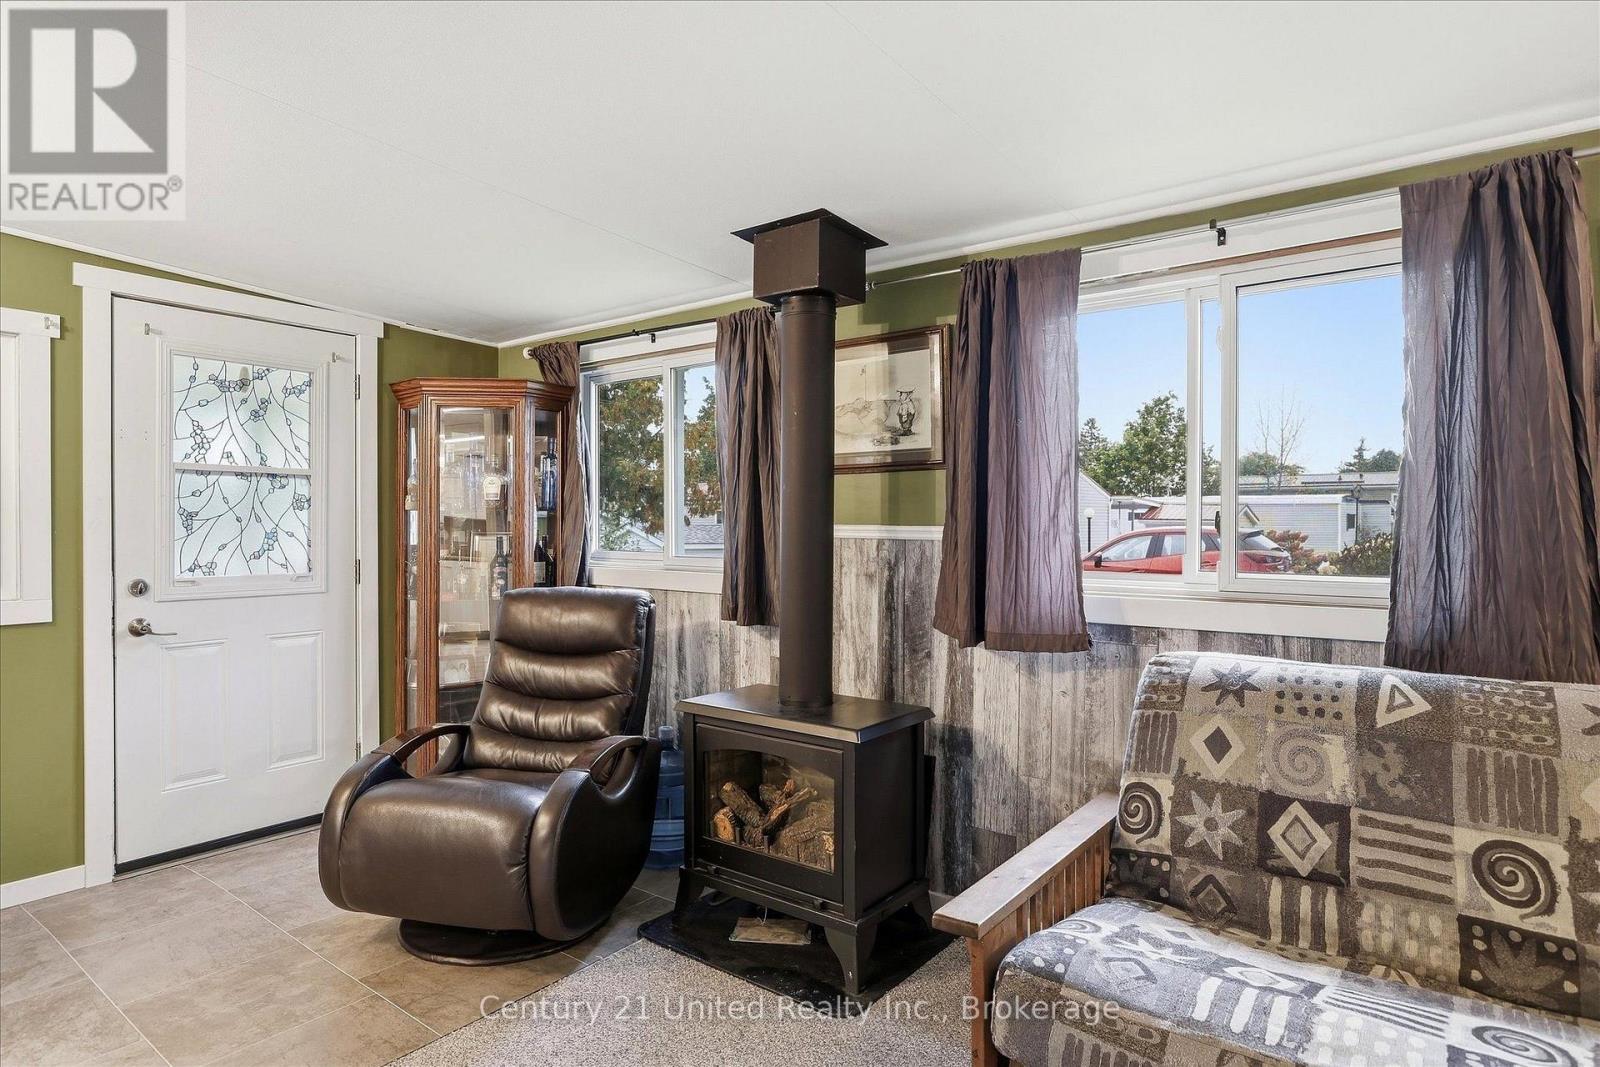
Fireplace
Central Air Conditioning
Forced Air
$280,000
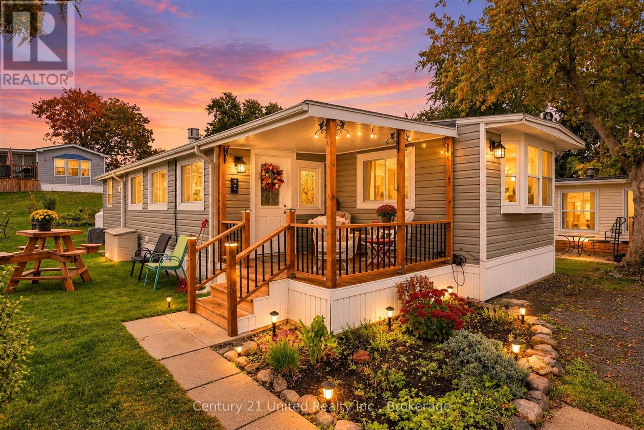
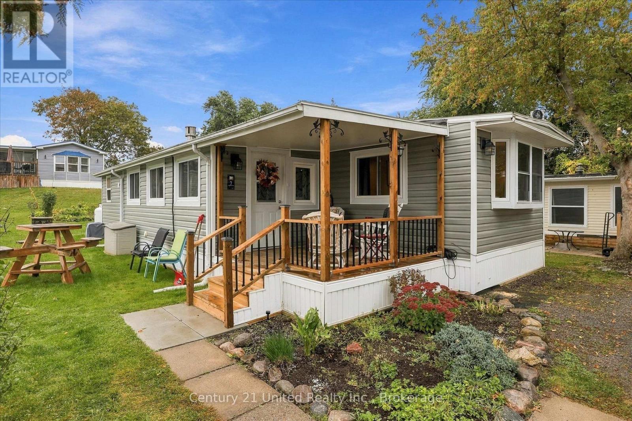
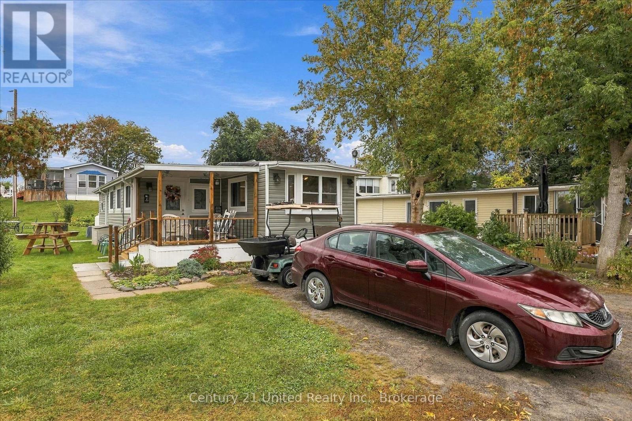
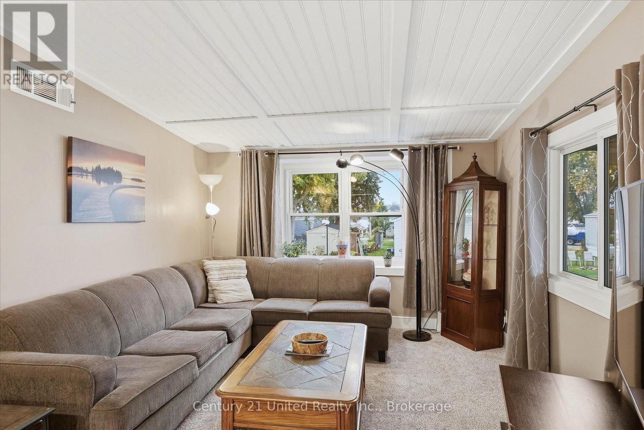
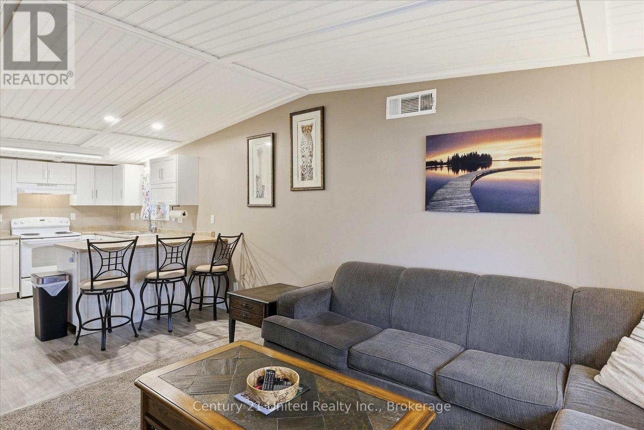
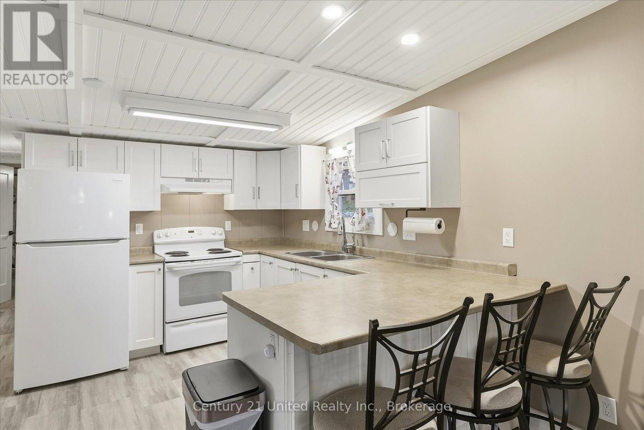
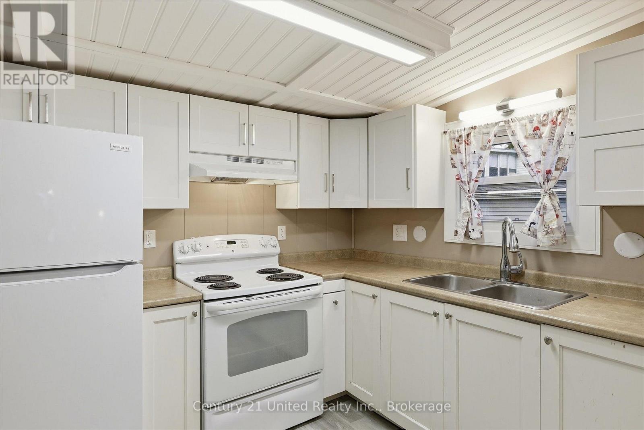
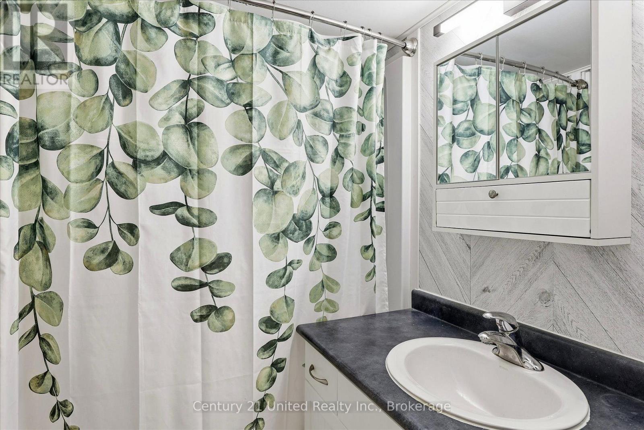
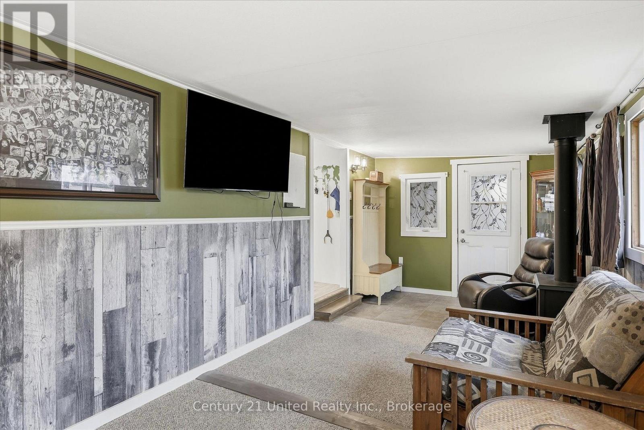
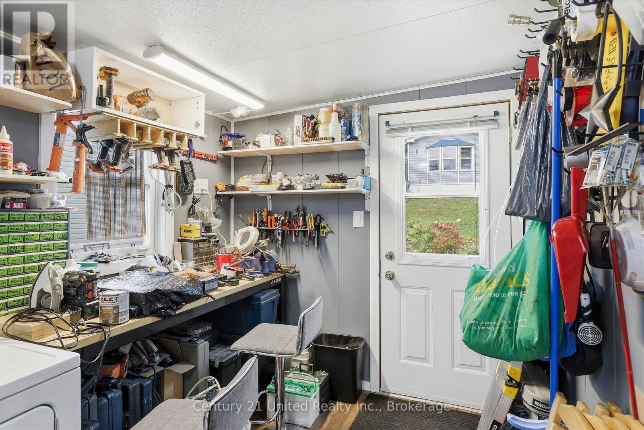
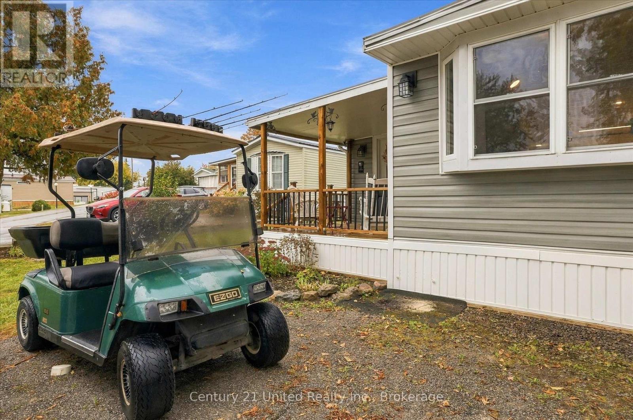
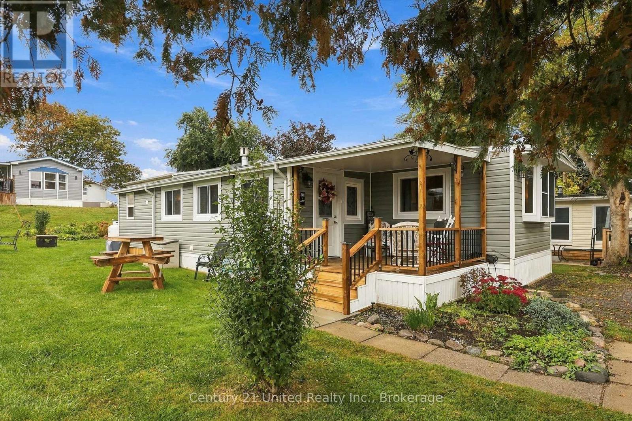
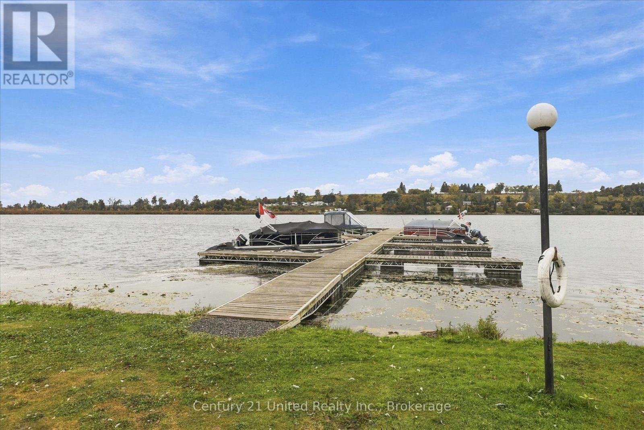
Welcome to affordable four-season living at Parkbridge Resorts formerly Shady Acres! This beautifully updated 1-bedroom, 1-bathroom mobile home offers comfortable year-round living with an open concept layout and plenty of thoughtful improvements. The spacious living area flows into a full kitchen, creating a warn and inviting space for entertaining or relaxing. Recent updates include new electrical wiring with a generator panel, fully insulated new plumbing, a new front porch (2025) with portable screens and an added laundry room/workshop providing excellent versatility and additional storage.The 4 piece bathroom adds comfort and convenience, while the home offers plenty of extra storage throughout. Enjoy the resort lifestyle with access to a range of amenities, including pool, recreation activities, social gatherings, boat launch and slips (extra cost), fishing and beautiful Rice Lake. Golf cart with a new battery is included, making it easy to enjoy everything this welcoming community has to offer. Located just steps from McGregor Bay and approximately 3 minutes to the adorable community of Keene and 20 minutes to Peterborough, this is a wonderful opportunity to enjoy affordable four-season living in a friendly lakeside community. (id:15069)
Property Details
| MLS® Number | X13856020 |
| Property Type | Single Family |
| Community Name | Otonabee-South Monaghan |
| Amenities Near By | Beach, Golf Nearby, Marina |
| Features | Flat Site, Dry |
| Parking Space Total | 2 |
| Structure | Deck, Shed |
| Water Front Name | Rice Lake |
Building
| Bathroom Total | 1 |
| Bedrooms Above Ground | 1 |
| Bedrooms Total | 1 |
| Age | 31 To 50 Years |
| Amenities | Fireplace(s) |
| Appliances | Water Heater, Dryer, Stove, Washer, Refrigerator |
| Architectural Style | Bungalow |
| Basement Type | None |
| Cooling Type | Central Air Conditioning |
| Exterior Finish | Vinyl Siding |
| Fire Protection | Smoke Detectors |
| Fireplace Present | Yes |
| Foundation Type | Stone |
| Heating Fuel | Propane |
| Heating Type | Forced Air |
| Stories Total | 1 |
| Size Interior | 700 - 1,100 Sqft |
| Type | Mobile Home |
| Utility Power | Generator |
| Utility Water | Community Water System |
Parking
| No Garage |
Land
| Access Type | Public Road, Private Road, Year-round Access, Private Docking |
| Acreage | No |
| Land Amenities | Beach, Golf Nearby, Marina |
| Sewer | Septic System |
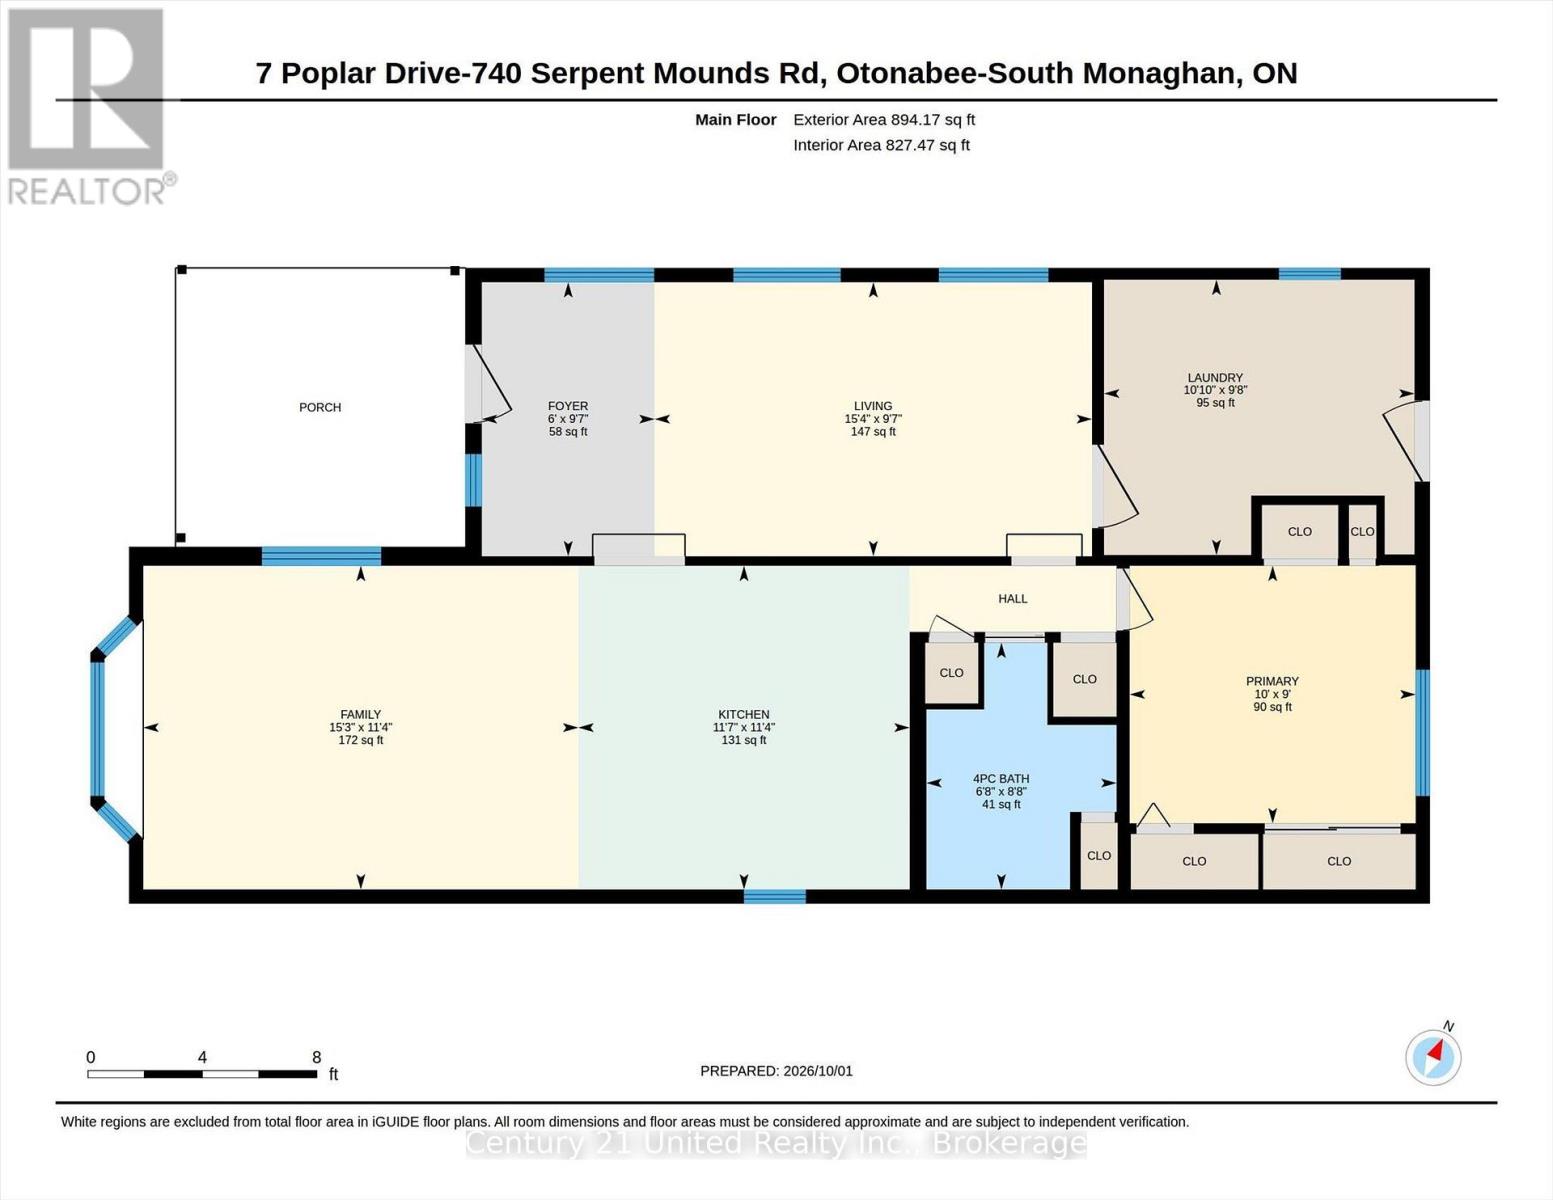
Rooms
| Level | Type | Length | Width | Dimensions |
|---|---|---|---|---|
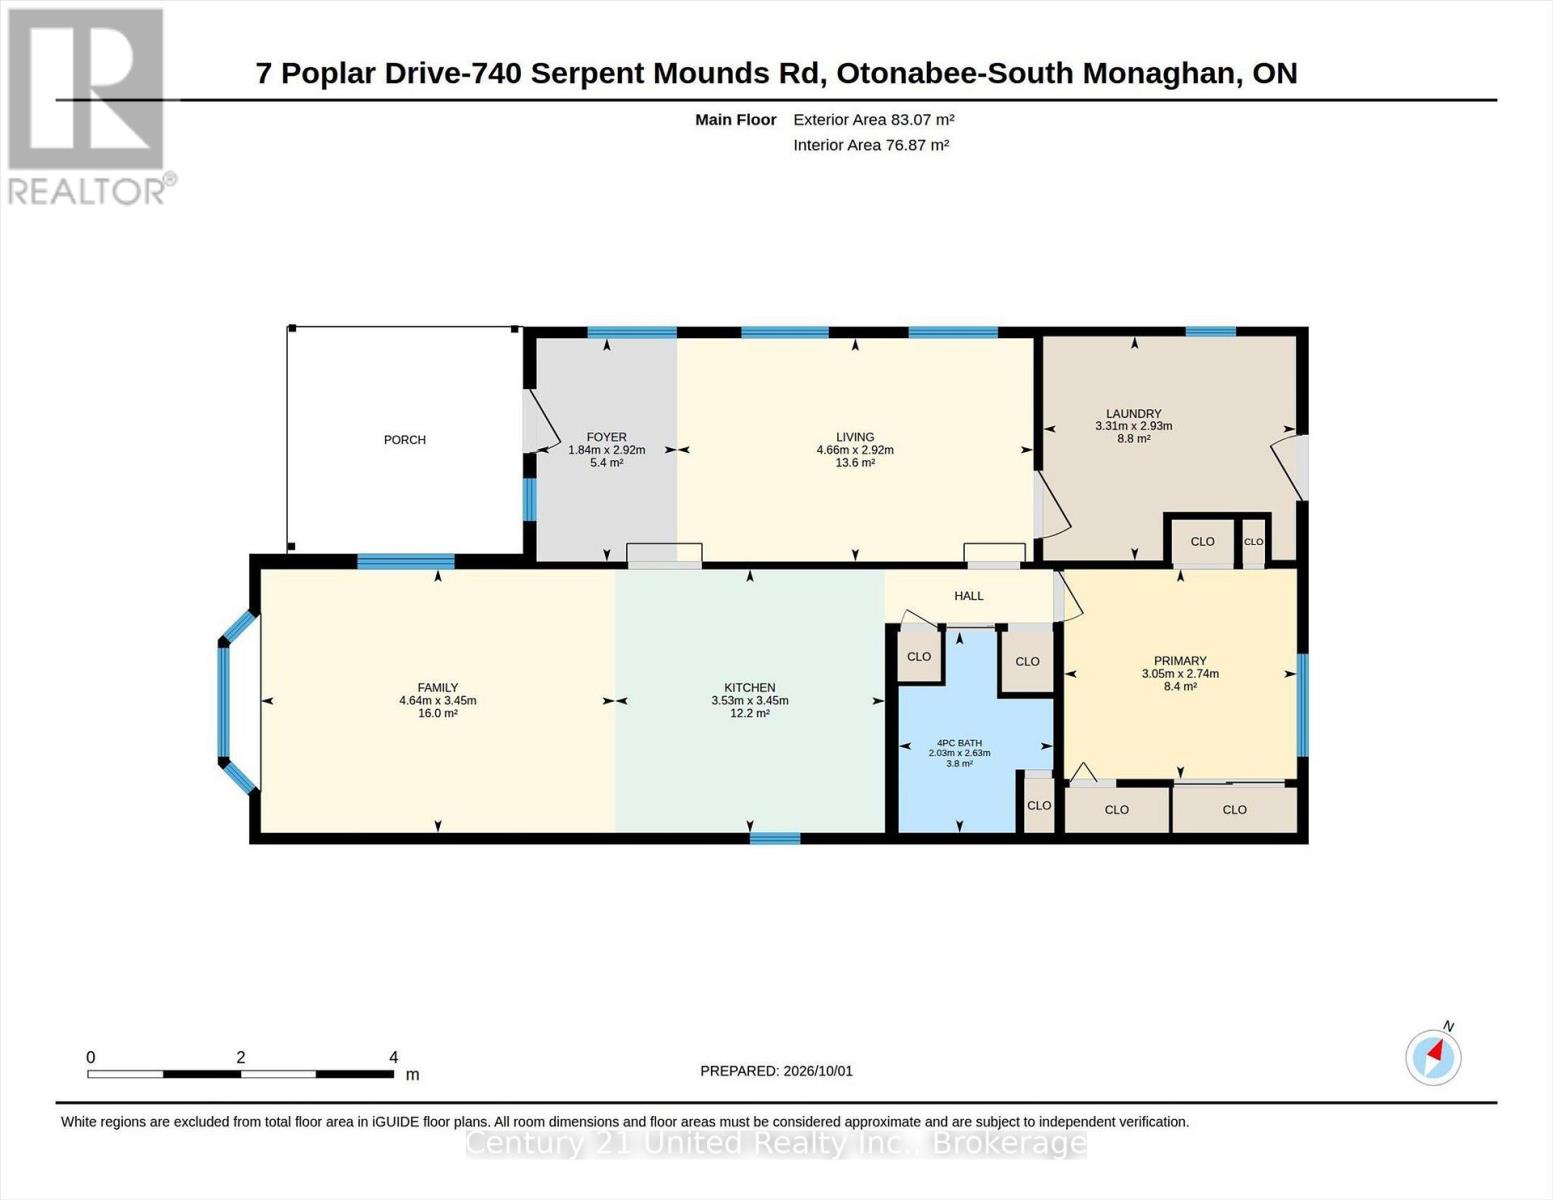
| Main Level | Foyer | 2.92 m | 1.84 m | 2.92 m x 1.84 m |
| Main Level | Kitchen | 3.45 m | 3.53 m | 3.45 m x 3.53 m |
| Main Level | Living Room | 2.92 m | 4.66 m | 2.92 m x 4.66 m |
| Main Level | Family Room | 3.45 m | 4.64 m | 3.45 m x 4.64 m |
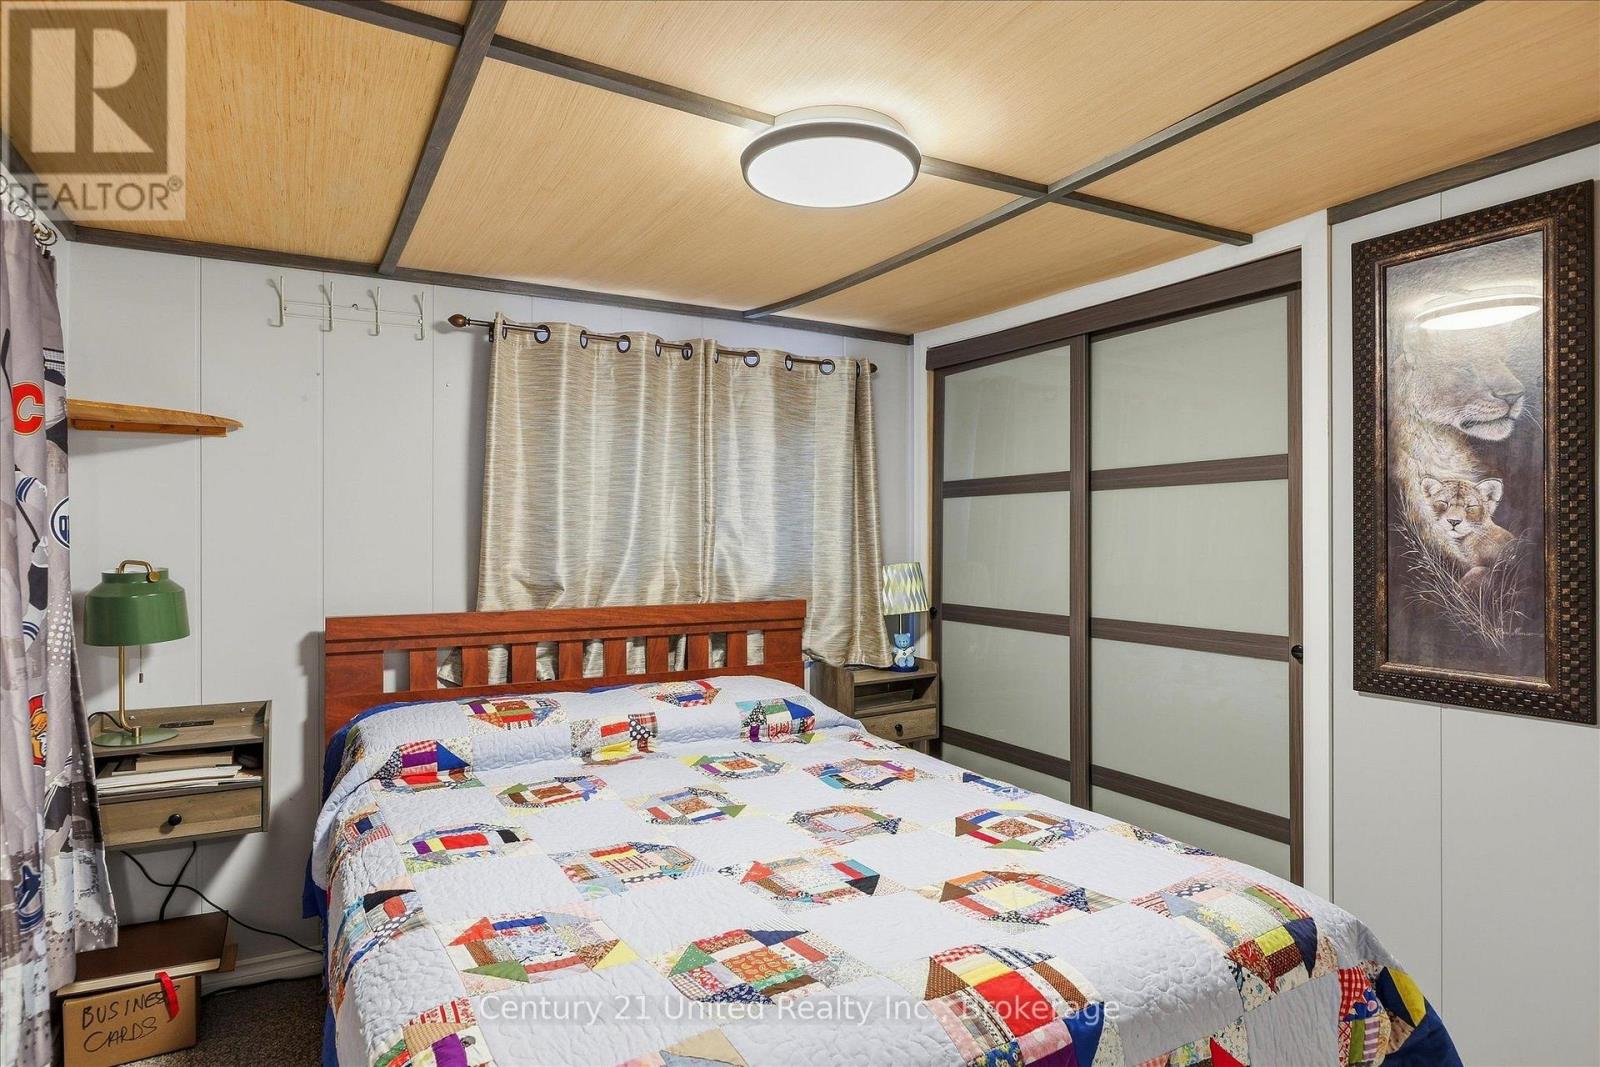
| Main Level | Primary Bedroom | 2.74 m | 3.05 m | 2.74 m x 3.05 m |
| Main Level | Bathroom | 2.63 m | 2.03 m | 2.63 m x 2.03 m |
| Main Level | Laundry Room | 2.93 m | 3.31 m | 2.93 m x 3.31 m |
Utilities
| Cable | Available |
| Electricity | Installed |
Contact Us
Contact us for more information

This REALTOR.ca listing content is owned and licensed by REALTOR® members of The Canadian Real Estate Association
The trademarks REALTOR®, REALTORS®, and the REALTOR® logo are controlled by The Canadian Real Estate Association (CREA) and identify real estate professionals who are members of CREA. The trademarks MLS®, Multiple Listing Service® and the associated logos are owned by The Canadian Real Estate Association (CREA) and identify the quality of services provided by real estate professionals who are members of CREA. The trademark DDF® is owned by The Canadian Real Estate Association (CREA) and identifies CREA's Data Distribution Facility (DDF®)
October 04 2026 02:49:38
Central Lakes Association of REALTORS®
Century 21 United Realty Inc.