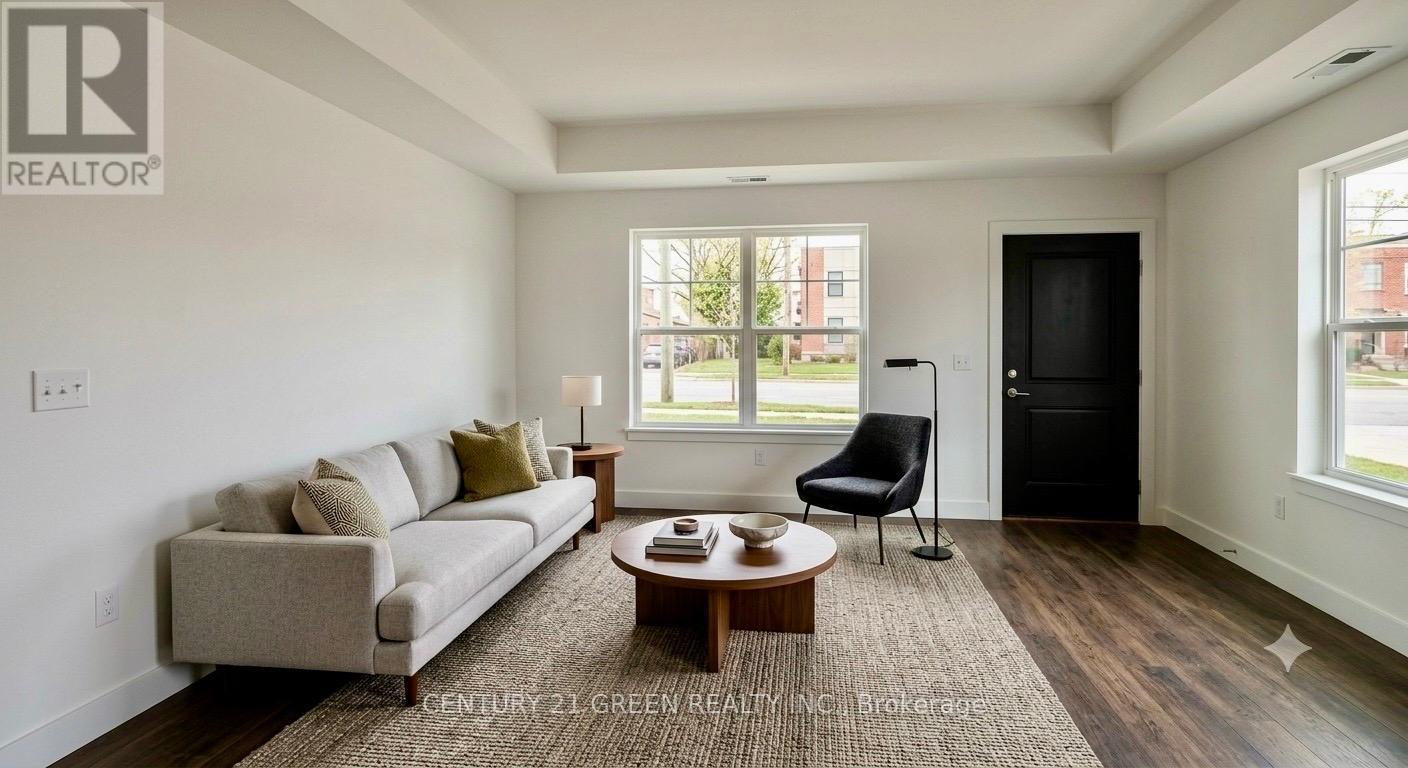
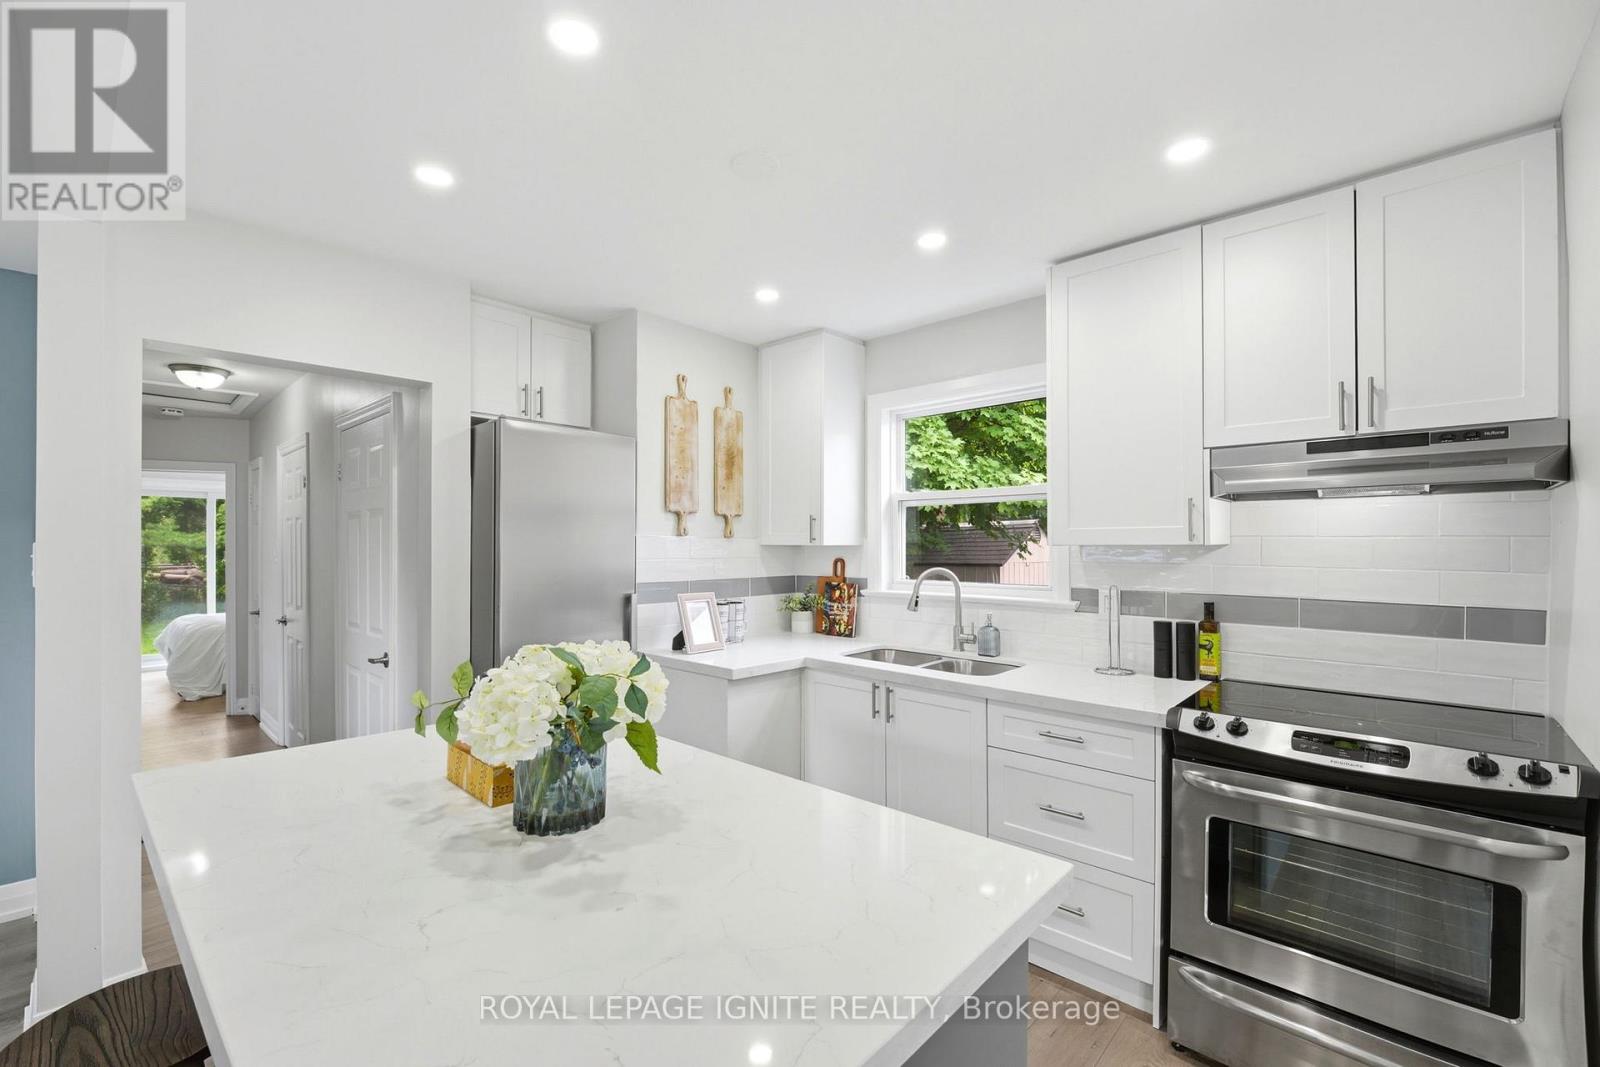
Welcome to this beautiful, nearly new stacked townhouse in the highly desirable Sonoma Heights community of Vaughan. Built just 4 years ago, this modern home features 2 spacious bedrooms, 2.5 bathrooms, and a bright, open-concept layout designed for comfortable everyday living. Freshly painted. walking in Distance to food basics plaza Tim Hortons. The main floor offers 9-foot ceilings, elegant hardwood flooring, and large windows that fill the home with natural light. The stylish kitchen features upgraded quartz countertops, stainless steel appliances, plenty of cabinet space, and a large center island that's perfect for cooking, dining, and entertaining. A convenient powder room completes the main level. The lower level includes two generous bedrooms, each with large closets and plenty of natural light. The primary bedroom offers its own private ensuite bathroom, while the second full bathroom provides added convenience for family or guests. Additional features include one underground parking space, central air conditioning, and modern finishes throughout. Ideally located close to shopping, restaurants, parks, schools, public transit, and with quick access to Highways 400 and 407, this home offers the perfect combination of comfort, style, and convenience. Whether you're a first-time home buyer, downsizer, or investor, this move-in ready home is an excellent opportunity you won't want to miss! some of the pictures are virtually staged. (id:15069)
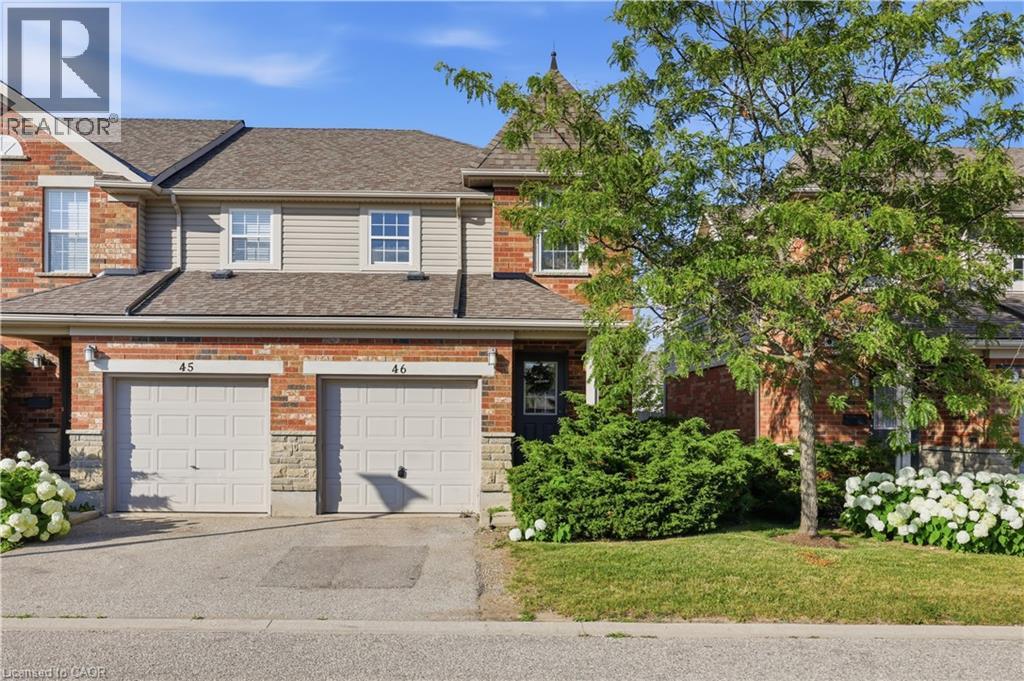
Welcome to 46-124 Gosling Gardens, a spacious end-unit townhouse offering 3 bedrooms, 2.5 bathrooms, and exceptional potential in one of Guelph's sought-after south-end communities. Perfect for first-time buyers, investors, or renovators, this home is ready for you to make it your own. The main floor features a spacious kitchen overlooking a bright open-concept living and dining area with vinyl flooring, abundant natural light, and walkout access to the backyard. A convenient 2-piece powder room completes the level. Upstairs features an oversized primary bedroom with double closets and space for a sitting area or home office, along with two additional generously sized bedrooms and a 4-piece bathroom. The carpeting on the stairs has been removed, offering buyers the opportunity to install flooring of their choice and customize the space to their taste. The fully finished basement offers additional living space with a large recreation room that can serve as a fourth bedroom, home office, gym, or media room, along with a full bathroom and laundry area ready for your finishing touches. Enjoy the private backyard patio, perfect for relaxing or entertaining, plus the convenience of an attached single-car garage and private driveway parking. Being sold **AS-IS, WHERE-IS**, this property offers an opportunity for buyers to renovate and create a home that suits their own style and vision. Located in a well-maintained complex with affordable condo fees, this home is just minutes from grocery stores, restaurants, parks, trails, top-rated schools, the University of Guelph, and Highway 401. Whether you're a first-time buyer or investor, this is an excellent opportunity to enter the Guelph market. (id:15069)
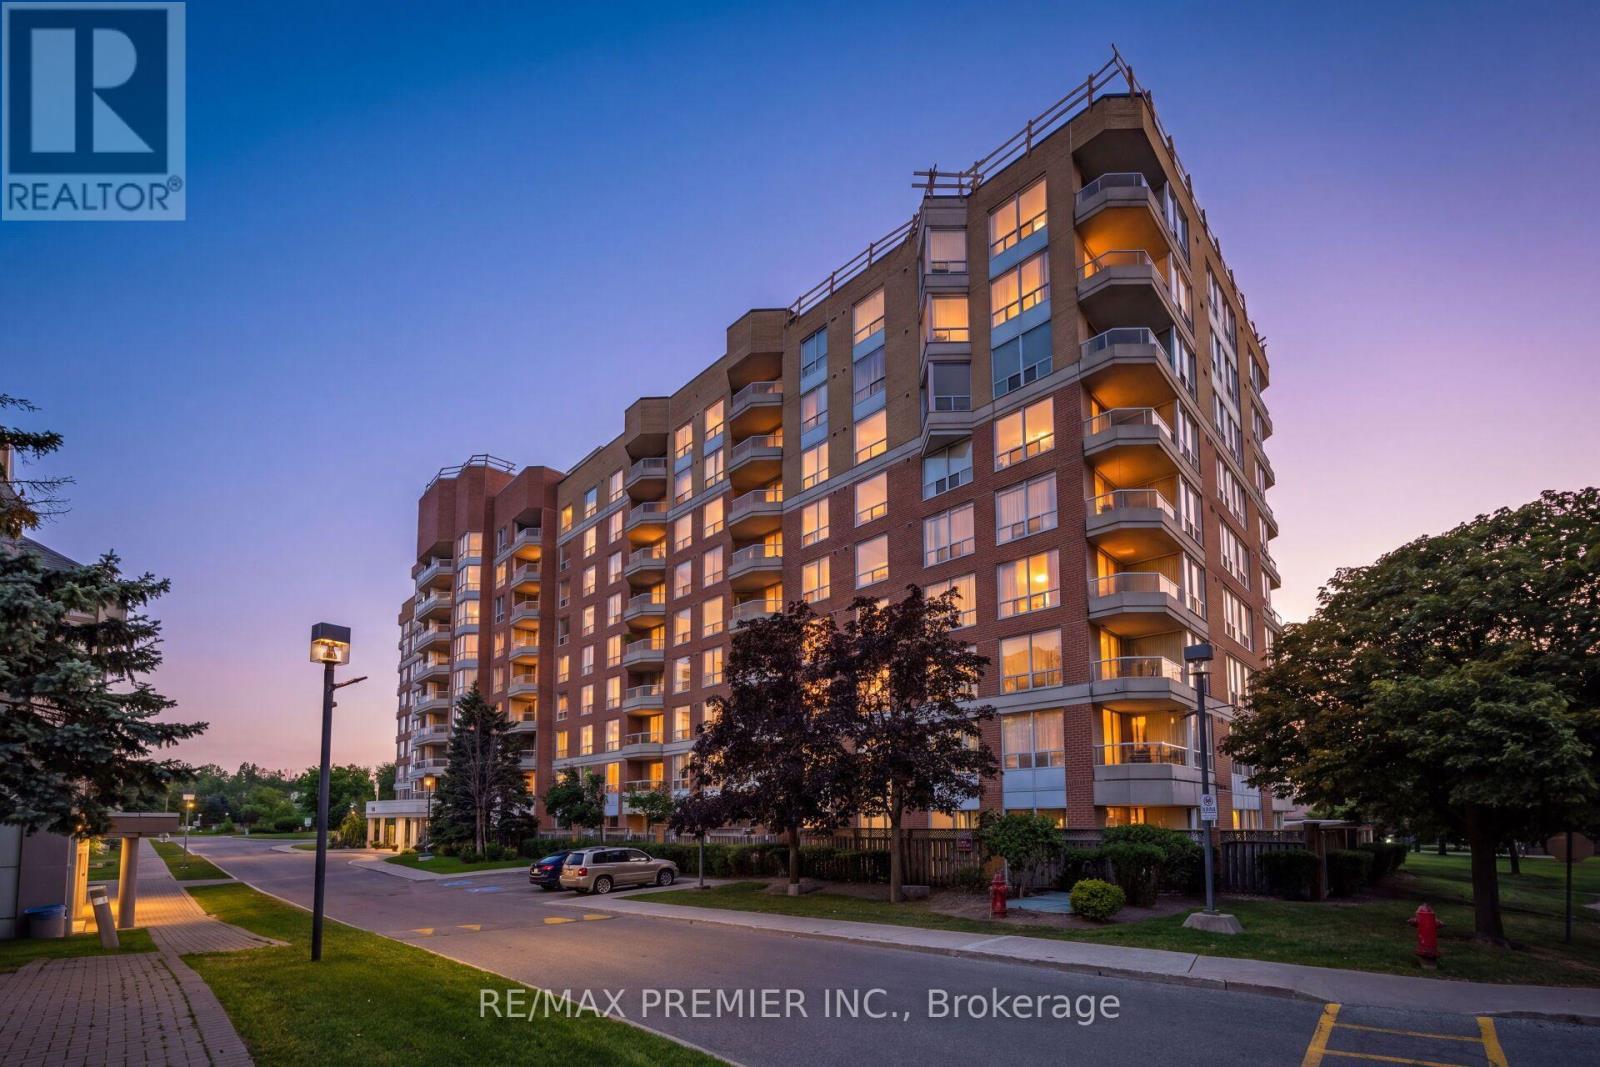
Bright and Spacious 2-bedroom, 2-bathroom condo in the desirable Mayfair on the Green IV community in Malvern. This well-designed suite offers a comfortable layout with generous living and dining areas, good-sized bedrooms, ample storage, and a private balcony. The primary bedroom features excellent closet space and a convenient ensuite bathroom.Enjoy an impressive selection of building amenities, including an indoor swimming pool, gym, sauna, hot tub, tennis courts, party room, and 24-hour gated security. The well-maintained community is surrounded by beautifully landscaped green space.Ideally located close to TTC, schools, shopping, library, community centre, medical facilities, University of Toronto Scarborough, Centennial College, and Highway 401. A great opportunity for first-time buyers, downsizers, families, or investors looking for a well-connected home in Malvern. (id:15069)
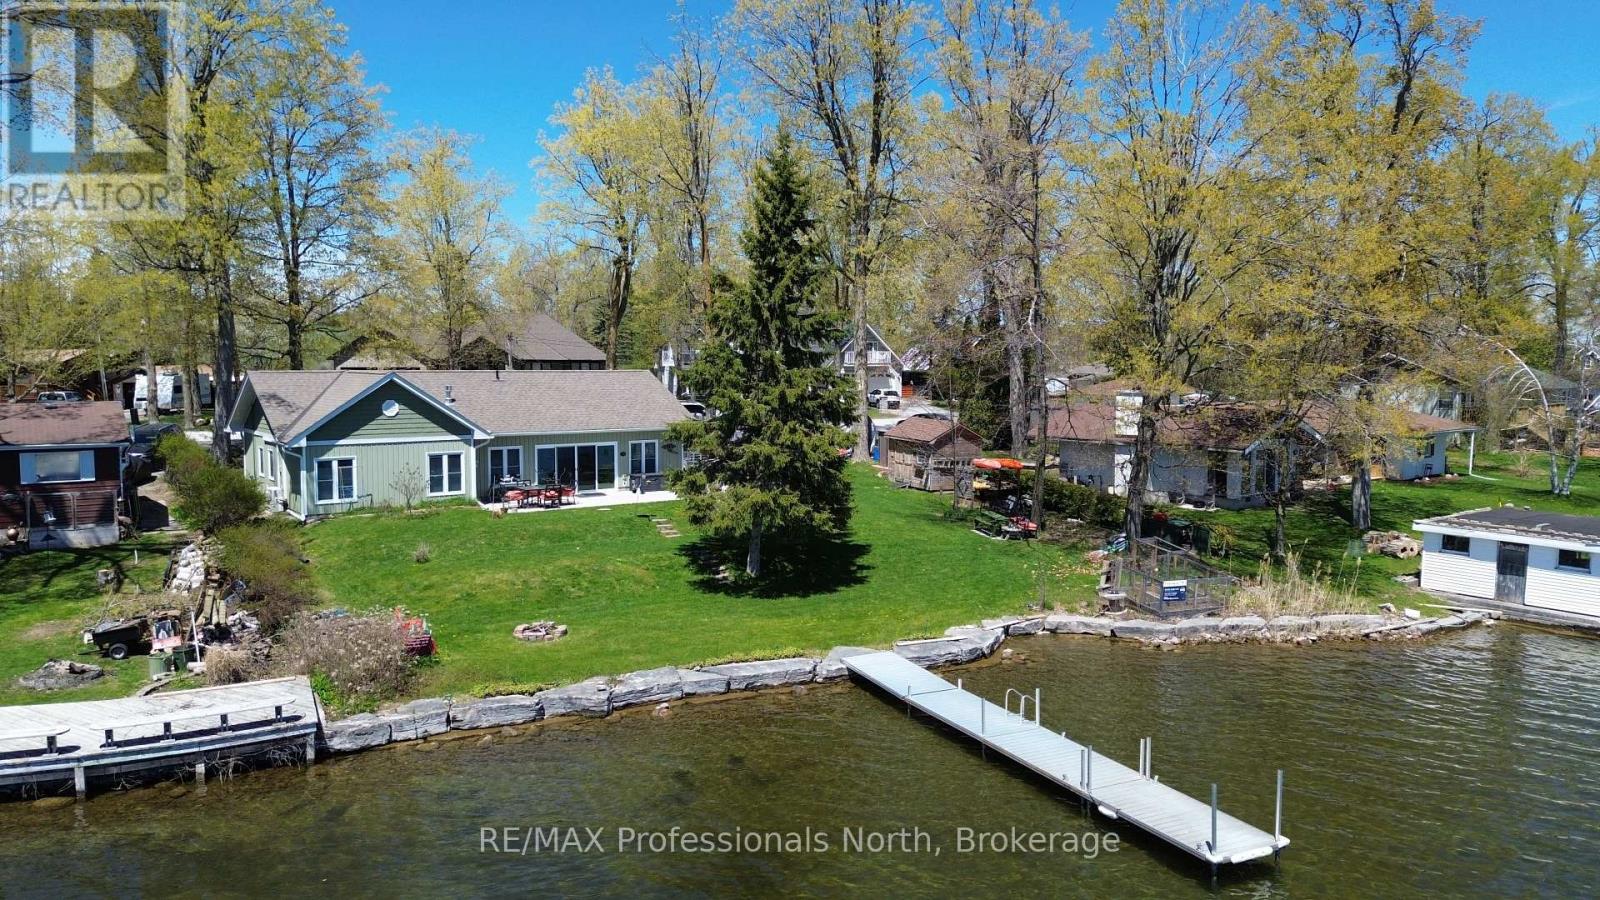
This lovingly designed and crafted Ennismore home spared no detail in quality and comfort! Located on the shores of Chemong Lake, this five-year-old home offers three bedrooms and two baths. The bright, open-concept main floor features a modern, sleek kitchen with a large island, as well as dining and living areas. Note the exceptional use of space to accentuate the views and natural light. Just off the main living space, you will find a three-piece bath and two good-sized bedrooms. The light and airy primary bedroom overlooks the lake, houses a spacious walk-in closet, and has a gorgeous 4-piece ensuite with a soaker tub. The home is heated with in-floor radiant natural gas heat with zone control and a heat pump for additional heat, and summer air conditioning. Each room has been soundproofed, while many plugs have their own breaker. An easily connected generator provides peace of mind and comfort when the power is out. The exterior of the property has been designed for easy maintenance. A paved driveway, landscaped yards, a welcoming rear patio with a sliding door entry to the home, and the use of natural trees and plants create a waterfront oasis. A gazebo for outdoor entertaining and a shed for storing toys add to the outdoor features. At the water's edge, the armour stone entry and private dock allow for maximum enjoyment of the water. This home is located on a private road in a quiet area just minutes from Bridgnorth and Peterborough-a wonderful retreat from the outside world. (id:15069)
Fully renovated from top to bottom, this stunning 3+2 bedroom, 2 bath detached bungalow is located in the highly sought-after West Hill neighbourhood. Featuring a separate side entrance to a bright 2-bedroom in-law suite, this home offers exceptional space and versatility. The sun-filled main floor boasts an open-concept living and dining area, large windows, sleek laminate flooring throughout with no carpet throughout the full home, and a function open concept kitchen with an island which includes quartz countertops and stainless-steel appliances. Three spacious bedrooms, including a primary bedroom with a walkout to the private backyard, a complete the functional layout. The fully finished lower level includes two additional bedrooms, a modern 3-piece bath, and plenty of natural light, making it ideal for extended family or additional living space. Situated on a 178 ft deep lot with no rear neighbours, this property offers outstanding privacy and outdoor enjoyment. Conveniently located minutes to parks, walking distance to Lake Ontario, shopping, 24/7 public transit, Highway 401, Kingston Rd Corridor, and the University of Toronto, this move-in-ready home is a rare leasing opportunity in one of West Hill's most desirable communities. (id:15069)
ATTENTION -- HOME BASED BUSINESS OWNERS - BUILDERS - FIRST TIME HOME BUYERS / Check out this Great Bungalow * much bigger than it looks- 1391sq ft AND over 2700 sq ft total USABLE space / Huge 51 X 180 Foot Lot / Lots of Parking, 1986 Guild Rd - has a Prime Pickering location with endless possibilities for builders, investors, first-time buyers. Great opportunity for anyone that needs space for a HOME BASED BUSINESS with a SECOND SEPARATE ENTRANCE to a large SEPARATE finished space of aprox 21 X 23 feet with good ceiling height and multiple above grade windows & concrete floor. MUSIC LESSIONS ANYONE ? / This property offers incredible potential in a highly desirable neighborhood. Features 2-bedrooms upstairs with one being 20 x 12 feet ( possibly split in two ? ) plus a den at the front of the house opposite the living room. Additional features include an open concept living/dining area, Huge eat-in kitchen, (23ft x 12ft ) Sun Room with walk out to the PRIVATE yard. The Front Half of the basement is partially finished with a Bedroom, Laundry Room, Storage & Furnace room and its own Separate Side Entrance. Detached garage, covered carport, and multi-car driveway provide ample parking and storage. Conveniently located within walking distance to Glen grove Public School and just minutes to Pickering Town Centre, GO Transit, parks, restaurants, and all amenities. A rare opportunity to live in and build later in an established and growing community surrounded by Custom-built homes. THIS HOME HAS TWO SEPARATE ENTRANCES TO THE BASEMENT. (id:15069)
Close your eyes, listen to the gentle sound of the water lapping along the shore, the loons across the lake and the laughter of family. Enjoy life lakeside on this 1.1-acre private retreat. Offering 130ft. of waterfront on an inland lake, perfect for kayaking, swimming or non-motorized boats. Soak in the sunshine or relax in the shade on the covered deck. This 1500sq.ft. home or cottage offers year-round living opportunity. Featuring 3 bedrooms and 1.5 bathrooms. A large mudroom welcomes you in with laundry, tub sink and closet. A 2Pc bathroom offers ease of access from the lake. A large open concept living space consists of a renovated kitchen, dining area with walkout and a spacious living room - accentuated by the 13ft. high vaulted ceiling. Enjoy easy-care laminate flooring, large patio doors and solar tubes for additional natural light. The upper level offers a primary bedroom with walkout to the deck, 4Pc bathroom and two additional spacious bedrooms. Plenty of space for the family to gather. The walk-out basement offers an additional 640sq.ft of space along with additional partial height storage / utility. Enjoy peace of mind with a UV water treatment system. Outside, the impressive 30ft. X 40ft. detached garage awaits - perfect for storage of toys, to explore hobbies or use as a workshop. Featuring a drive-through option, perfect for all-season toys, concrete floor, vinyl siding and metal roof. The property is sited nearby access to the waters of Georgian Bay (Dyers Bay) and the Bruce Trail. Hiking, cycling, boating or fishing - there is something for everyone to do! Visit Tobermory or Lion's Head for access to shops, amenities and further recreational activities. Whether looking for a lakeside home, cottage or investment opportunity - come explore Shouldice Lake! (id:15069)
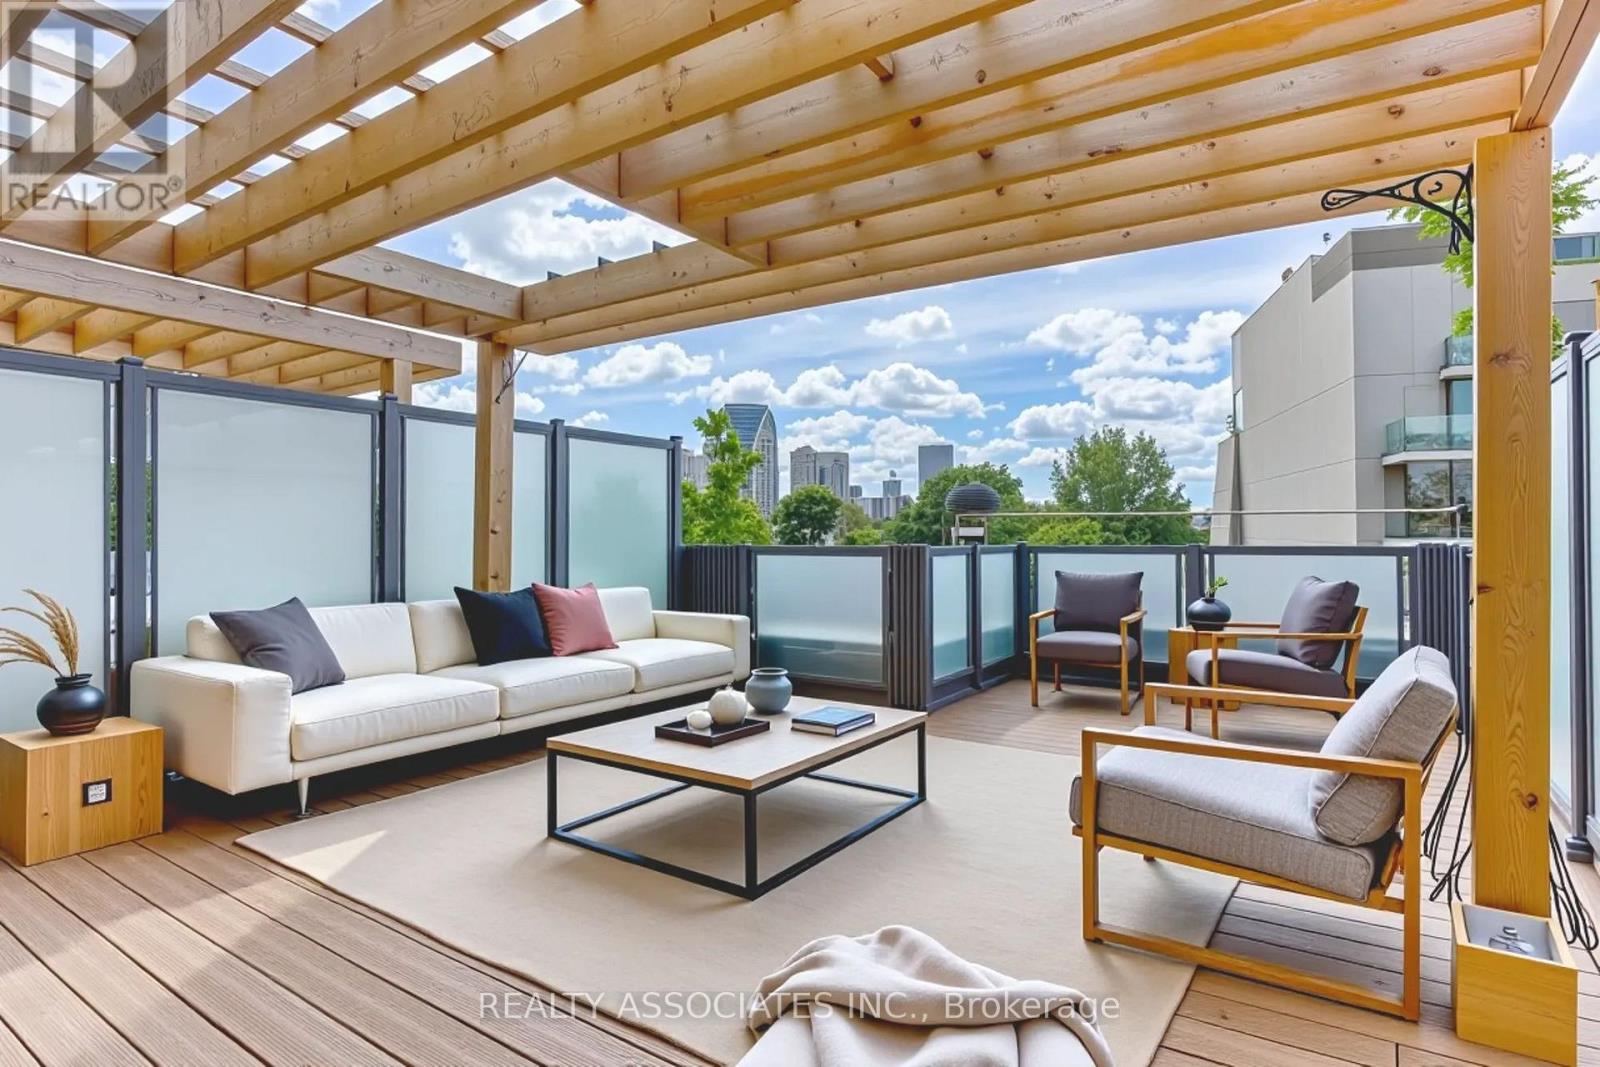
Luxury condo townhouse with a spacious rooftop terrace offering breathtaking views of the CN Tower and the city skyline, situated in the highly sought-after Annex Yorkville neighbourhood, known as one of the best in Toronto! Enjoy 10-foot ceilings on the main level and 9-foot ceilings on others, a modern kitchen with built-in stainless steel appliances, backsplash, and a gas stove. The upgraded bathroom features both a shower and bathtub. A private ensuite elevator. Benefit from direct access to a private garage with a door and easy access to nearby shops, restaurants, top-tier schools, parks, and close proximity to the University of Toronto. (id:15069)
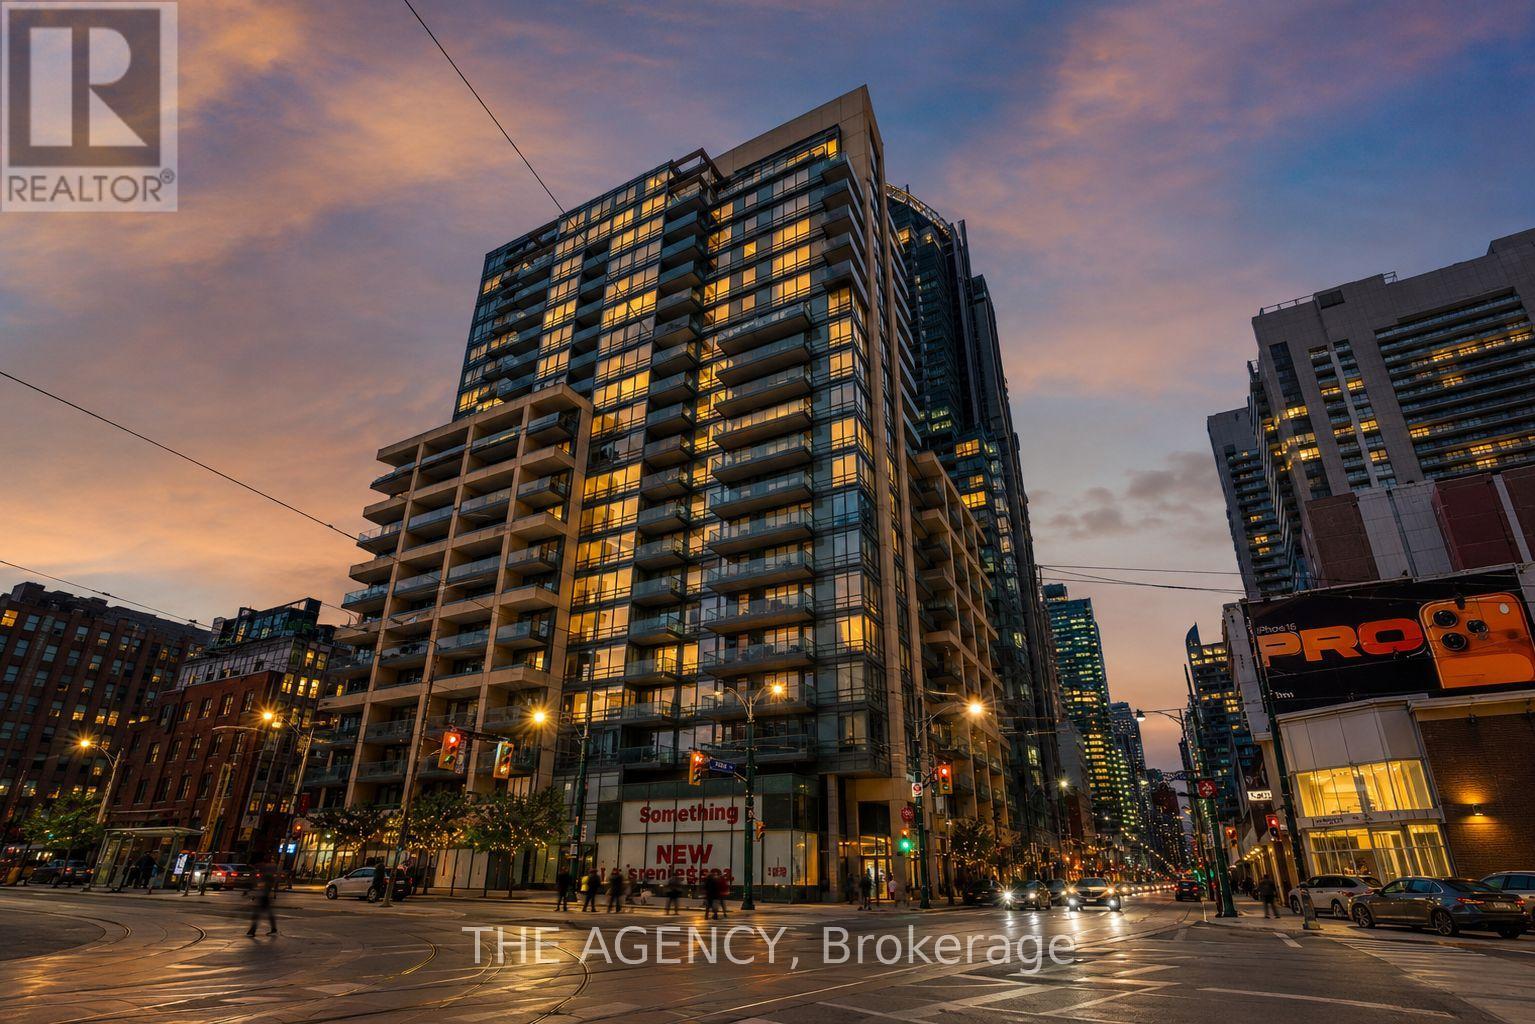
Set in the heart of King West, one of Toronto's most vibrant and connected neighbourhoods, The Hudson places the city's best restaurants, cafés, boutiques, theatres, parks, and waterfront attractions just steps from your door. Perfectly positioned between the Financial District and the lakefront, this sought-after address offers an ideal balance of urban energy and everyday convenience. Positioned on a desirable corner within the building, this thoughtfully designed two-bedroom, two-bathroom suite features a bright and inviting open-concept layout filled with natural light. Expansive windows overlook the quiet courtyard below, while the private balcony provides the perfect space to unwind and enjoy a peaceful moment above the city. Residents of The Hudson enjoy an impressive collection of amenities, including a fully equipped fitness centre, steam room, billiards room, media room, private dining space, stylish lounge with a bar, generous visitor parking, and 24-hour concierge service. Pet-friendly and exceptionally located, this is downtown living at its finest. (id:15069)
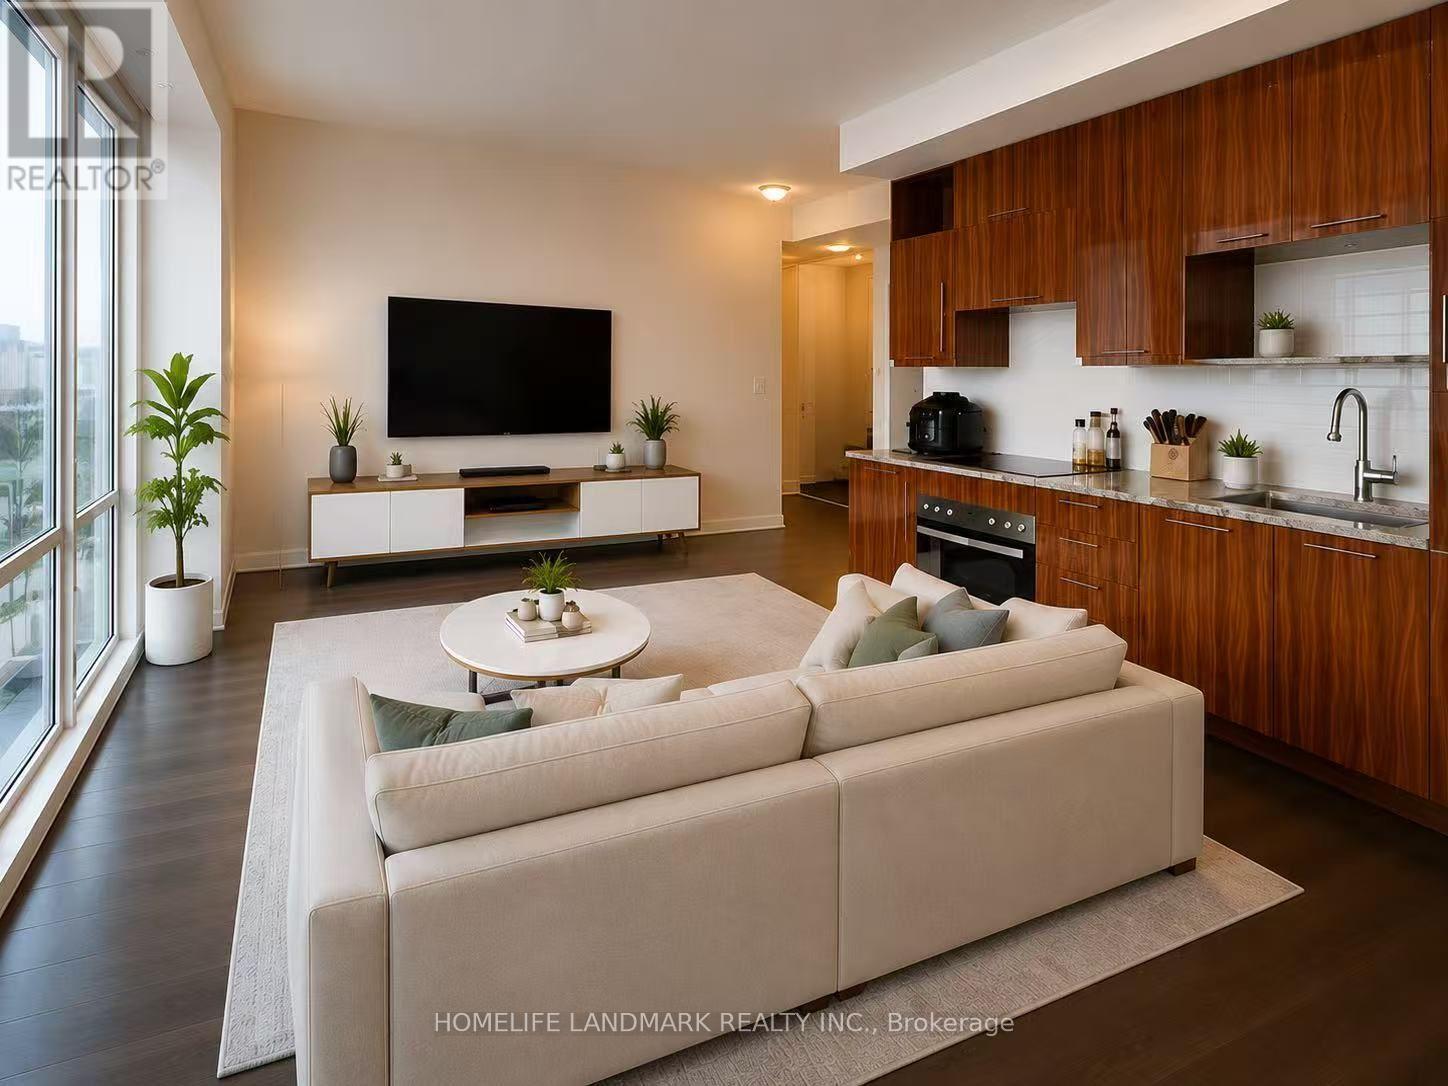
Welcome to Suite 418 at 199 Richmond Street West, an exceptional opportunity to own in the heart of Toronto's vibrant Entertainment District. This bright and well-designed residence features a highly functional layout with floor-to-ceiling windows that fill the space with natural light. The open-concept living and dining area flows seamlessly into a contemporary kitchen with ample cabinetry and workspace, creating an ideal setting for both everyday living and entertaining.The spacious primary bedroom offers comfort and privacy, while the versatile den is perfect as a home office, guest room, or study area, providing flexibility to suit today's lifestyle. Thoughtfully maintained and move-in ready, this suite combines style, functionality, and urban convenience. Residents enjoy an impressive selection of premium amenities, including a 24-hour concierge, fitness centre, party room, guest suites, visitor parking, and beautifully landscaped outdoor spaces.Perfectly situated just steps from the Financial District, PATH, TTC, Osgoode Station, Queen Street West, King West, TIFF Bell Lightbox, Roy Thomson Hall, top-rated restaurants, cafés, shopping, and everyday conveniences, this location offers the very best of downtown living. Whether you're a first-time buyer, investor, or urban professional, this is an outstanding opportunity to own in one of Toronto's most sought-after neighbourhoods. Offering an exceptional blend of location, lifestyle and value, Suite 418 is a place you'll be proud to call home. Some photos have been AI virtually staged and AI Generated Image for illustration purposes only. Furniture and décor shown are not included in the sale. (id:15069)
This crystal clean, move in ready, upgraded home is set back on a rare wide 35-ft frontage with 3-car interlock private drive, with a 3 season bloom mature perennial garden. Tall emerald cedar line both front lot sides and rear, providing exceptional privacy. Positioned on the preferable quiet and sunny south side of Chudleigh Ave, the home enjoys an abundance of natural light throughout the day. This convenient location is just minutes to Yonge & Lawrence subway station and close to many highly desirable top-rated public and private English and Bilingual schools. The home features an updated modern kitchen with Carrera marble, real hardwood flooring, ample storage, and a rear kitchen/sunroom addition with a walk out to a large full length deck. Three storage/garden sheds, and a 4th electrified rear he/she shed. Importantly, the fully renovated lower level was designed to deliver luxury living with impressive ceiling/window height, boasting a large bathroom with an elegant soaker spa tub for two. The additional lower level living family room space/4th bedroom, has multiple double sized mirrored closets. The separate side entrance offers rental income/family/nanny options. Upstairs hosts 3 bedrooms, and a full bath. An ideal entertaining home, family home, and investment property. A rare opportunity to own a centrally, very conveniently located oasis home, in the prestigious and friendly Lytton Park community, within minutes of transit, top schools, grocery, restaurants, banking, and retail along the Yonge/Lawrence/Avenue Road corridor. (id:15069)
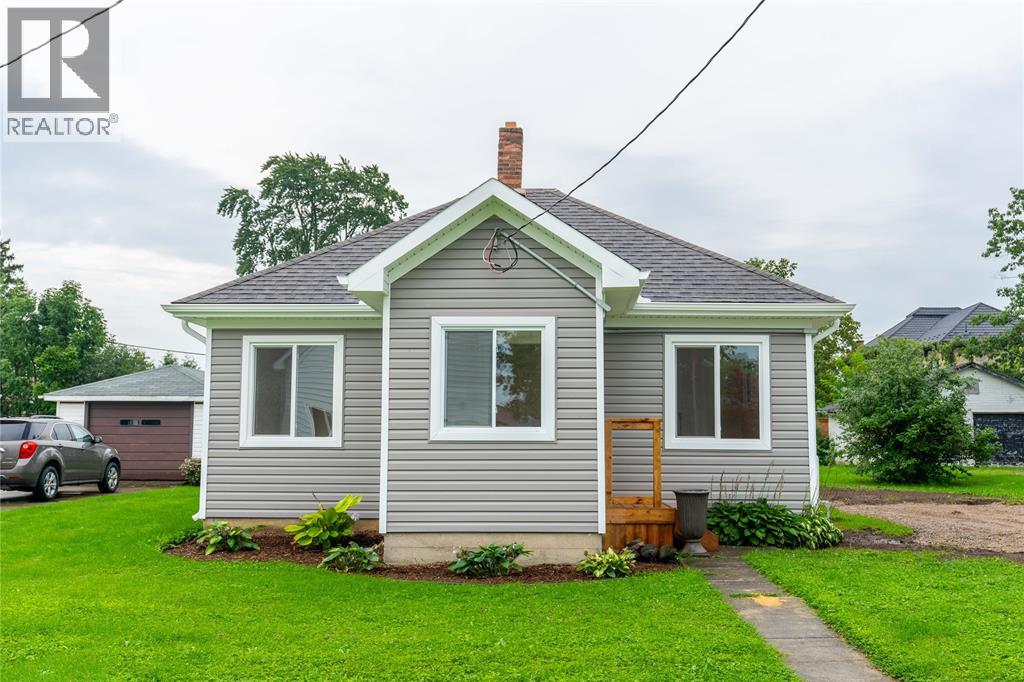
Just bring your suitcase and move right in to this fully updated home. Easy one floor living perfect for someone starting out or those looking to downsize and simplify! Enjoy the ease of apartment or condo living with access to your own garden and yard space. With new windows, vinyl siding, flooring, trim, kitchen cabinets, updated bathroom, and new back deck, there's nothing left to do here but move in and enjoy quiet small town living. New mini split system for efficient heating and cooling. Tons of potential in the spacious yard for a detached garage or shop. Just 20 minutes from Strathroy or Petrolia. Walking distance to schools, parks, community centre (YMCA), and local downtown shops. (id:15069)