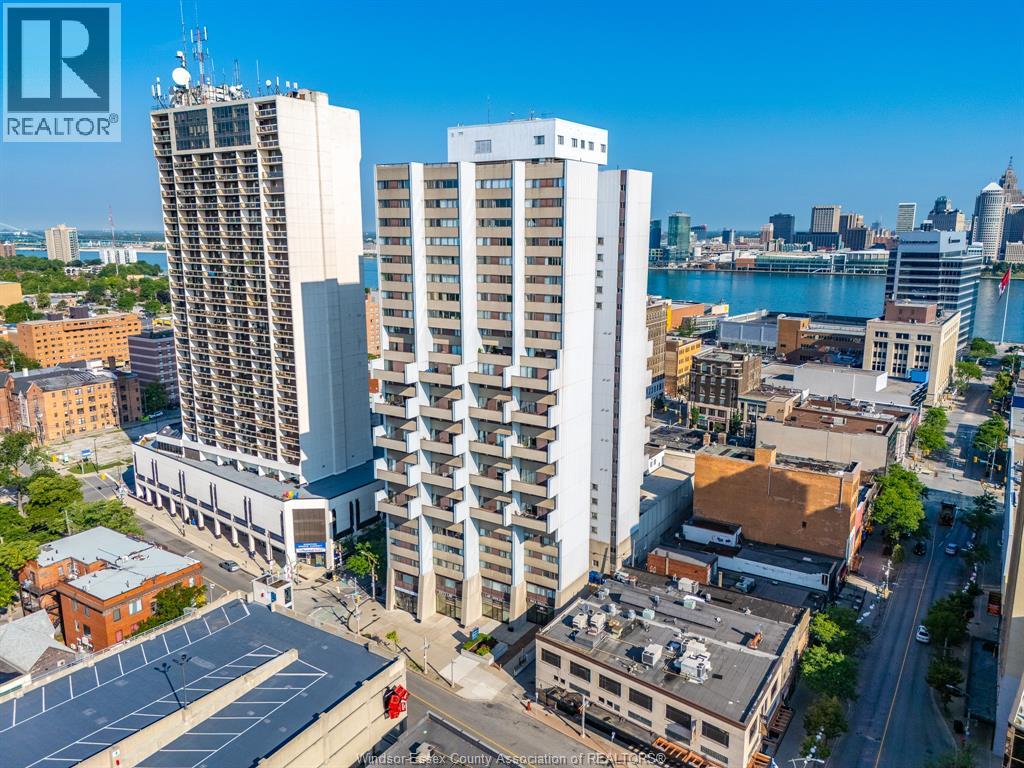
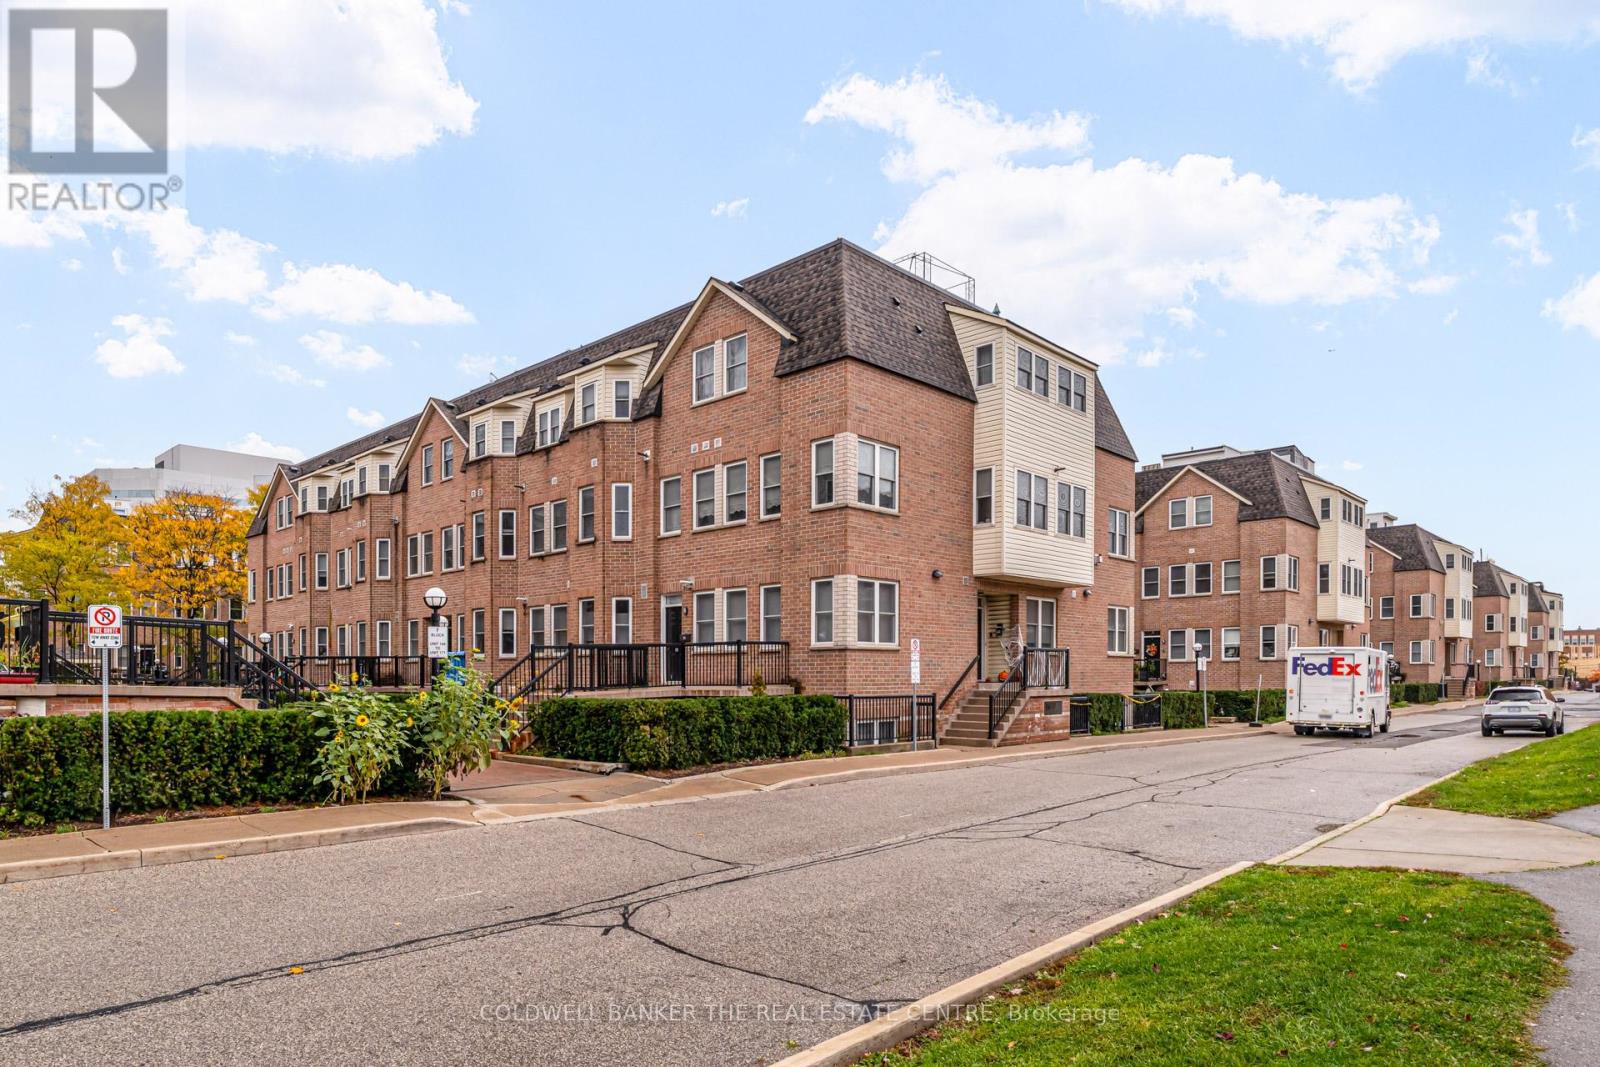
Experience exceptional value and carefree downtown living in this unique two-storey condo offering 2 bedrooms and 2 bathrooms with the added benefit of extra living space and a layout that feels more like a home than a traditional condominium. Conveniently accessible from both the 7th and 8th floors, this thoughtfully designed suite features beautifully updated bathrooms, while shared laundry is located on the same floor for added convenience. Step outside to the expansive rooftop terrace, the perfect place to soak up the sun, take in panoramic city views, entertain friends, enjoy intimate evenings, or watch Windsor's spectacular waterfront fireworks. Residents also enjoy an impressive collection of amenities including a newly renovated pool and hot tub, sauna, fitness centre, squash court, basketball court, library, and private security for added peace of mind. Condo fees are $750.02 per month and include water, recreational facilities, property management, building insurance, exterior and grounds maintenance, and caretaker services. Combining comfort, convenience, and outstanding amenities, this condo offers incredible value and an exceptional lifestyle in the heart of downtown Windsor, just steps from restaurants, entertainment, shopping, and the waterfront. (id:15069)
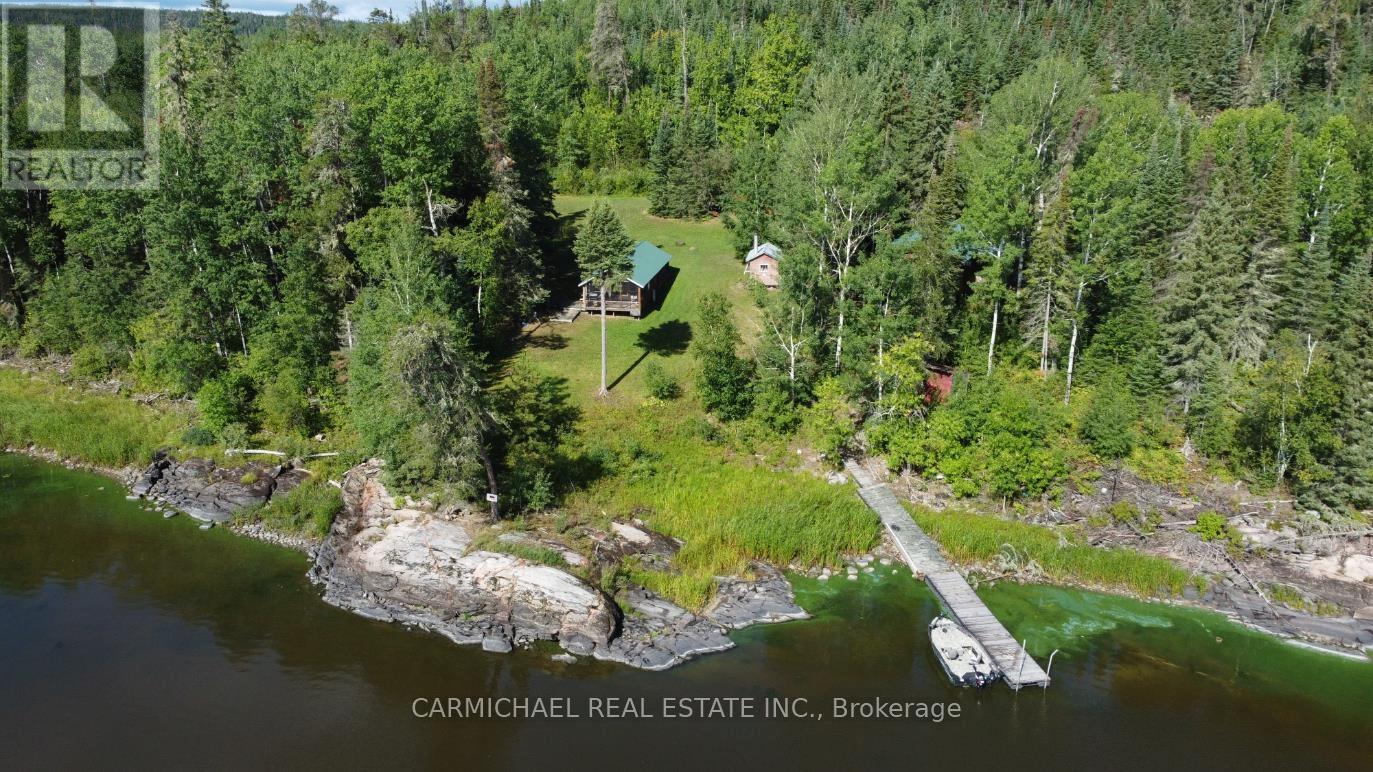
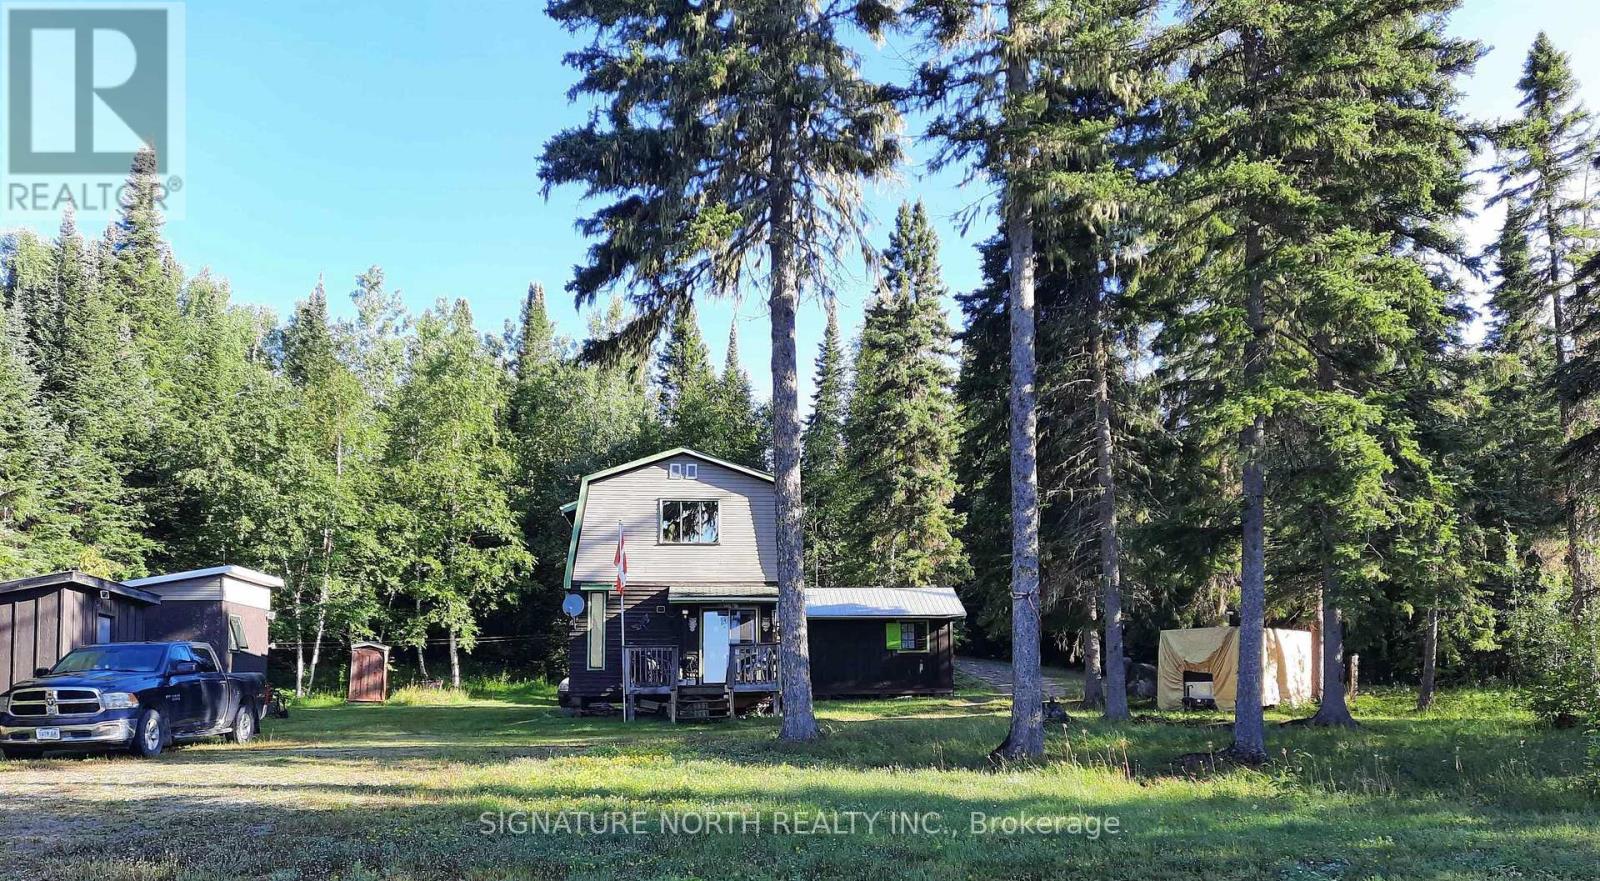
Located down Hwy 17 E and north of Vermilion Bay lies this private retreat on Clay Lake, which is surrounded by crown land providing amazing privacy and tranquility. Nestled on 1.49 acres with 225 ft of eastern facing shoreline sits 2 cottages. The approximately 640 sq ft main cottage has an open concept design with 2 BR, wood stove and screen room. The guest cottage is an older log cabin with an addition that measures approximately 525 square feet. Perfect for extra family and friends with one large room that houses 5 beds with a screen room and wood stove. This off grid property has propane services, generator, dug well, 2 outhouses, and a shower room with sink. With some repairs on the existing road this property could potentially become road accessible. It is a truly wonderful secluded retreat, offering privacy, natural beauty, and excellent fishing right at your doorstep! (id:15069)
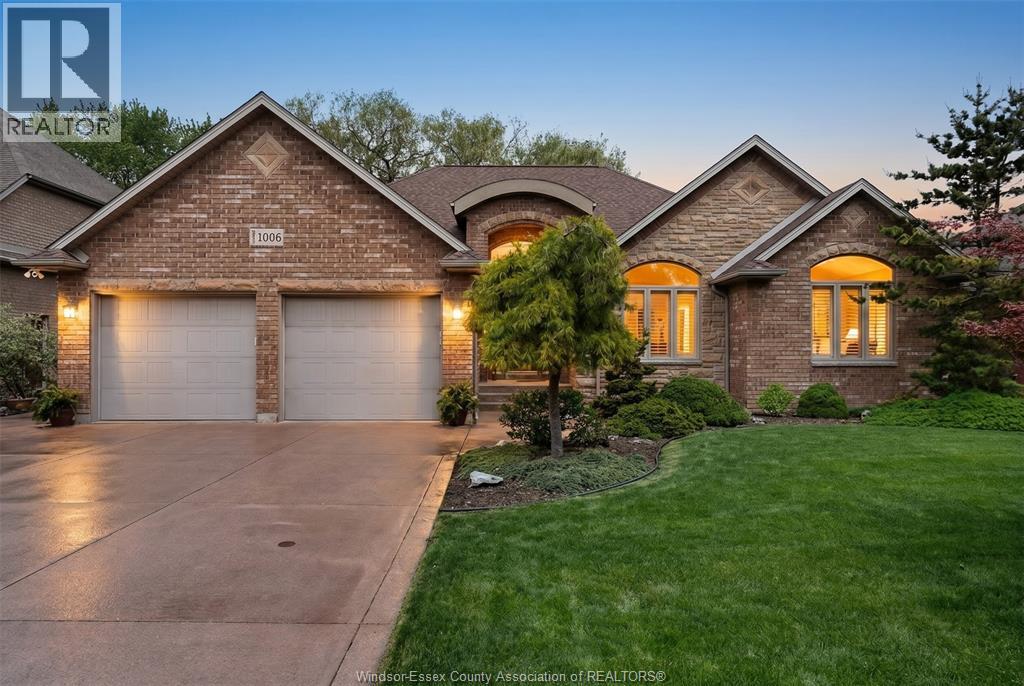
Experience an exceptional custom-built ranch home by Caster Custom Homes featuring soaring ceilings and thoughtful architectural details. Set in a sought-after area on a quiet cul-de-sac, this home is conveniently located close to schools and a wide range of amenities The heart of the home is a stunning kitchen featuring custom quality cabinetry and a large island—perfect for gathering and entertaining—opening seamlessly to the dining area and great room with a cozy fireplace. Step out to the screened-in back porch overlooking tranquil greenspace with no rear neighbours, offering the ultimate in privacy and peaceful outdoor living. Unwind in a cozy primary bedroom complete with its own fireplace, creating a true retreat at the end of the day. The spa-like ensuite bathroom and walk-in closet with custom shelving elevate the experience with comfort, organization, and a sense of everyday luxury. Two additional bedrooms provide flexibility for your lifestyle, with one currently used as an office —ideal for remote work, guests, or hobbies. The open lower level expands your living space with a recreation room, family room, second kitchen, and an office or studio area. A large 2.5-car garage is complemented by an additional tandem heated garage with a water connection and its own bathroom—an impressive feature for hobbyists, storage, or specialized needs. Don’t miss out on this one of a kind home. Too many upgrades to mention. (id:15069)
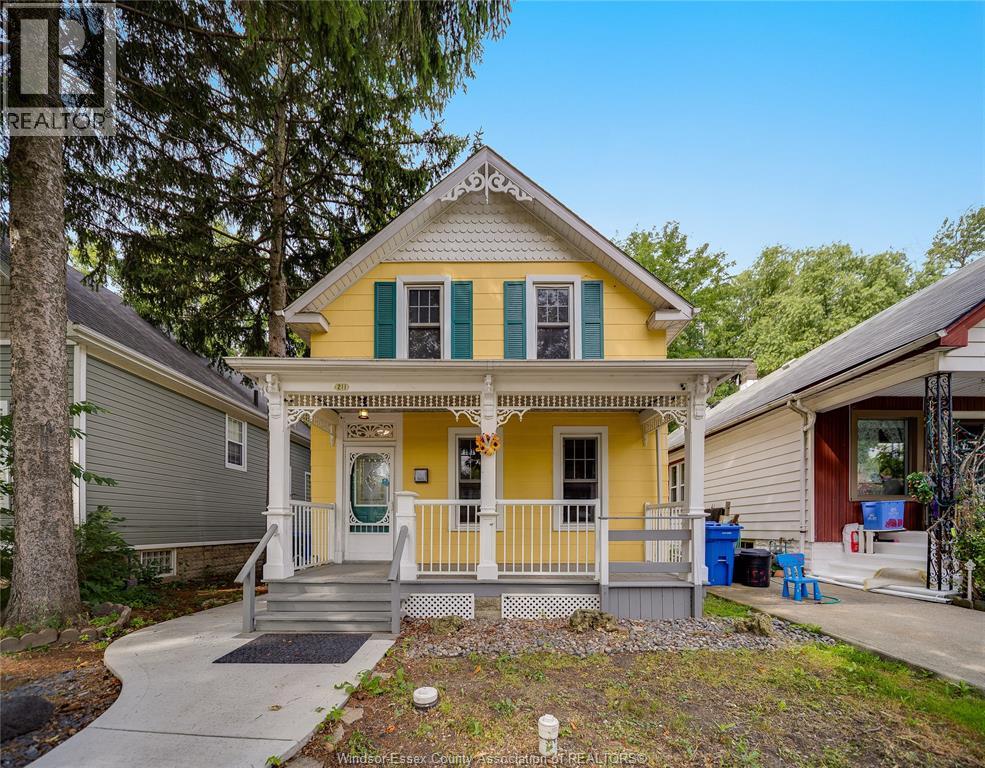
Discover timeless charm in an unbeatable location! Just steps from scenic Riverside Drive and within walking distance to the University of Windsor, this character-filled home offers an exceptional opportunity for first-time buyers, families, or investors. Enjoy easy access to waterfront trails, parks, shopping, restaurants, public transit, and all the everyday amenities this convenient neighbourhood has to offer. Inside, you'll find spacious, functional living areas that blend classic architectural charm with thoughtful updates, including a newer A/C (2024), furnace (2021), updated bathroom, and new cement sidewalk. Whether you're searching for a place to call home or looking to expand your investment portfolio in a high-demand rental area near the university, this property offers outstanding value and long-term potential. Don't miss your opportunity to own this versatile home in a location that continues to attract homeowners and investors alike. Contact the Listing Agent today to book your private showing! (id:15069)
Rustic living at its best! Imagine waking up to the sounds of lapping water, and amazing sunrises or enjoying the Northern Lights in the night sky. Find all the peace and solitude you could want living on Lower Twin Lakes in this rustic, well maintained two storey 2 bedroom cottage. Built in 1982, and located on .98 of an acre, the entire main floor is open concept so you can enjoy family gatherings. There are two additional buildings, a 12 x 12 bunkie and a one room 12 x 16 cabin, more than enough room to expand if you so desire. Enjoy the very low taxes, $138.00 -- YES you read that correctly, the fishing, berry picking and the many adventures of living off the grid. If you want to get away from the pressures of city living, this is IT! (id:15069)
Welcome to 760 Lawrence Ave West Unit 137. This bright and spacious 634sq ft 1 bedroom with large walk in closet .A fantastic and highly desirable location with a less then 10 minute walk away to Lawrence West Subway Station. Close to York University. Easy access to transit: Allen Road and highways 401, 400, and 404. Shopping at the Yorkdale Mall and the Lawrence Allen Centre, featuring Shoppers Drug Mart, Fortino's, Tim Hortons, PetSmart and more. This stylish executive unit featuring a desirable open-concept main floor with a modern breakfast bar, perfect for casual dining and entertaining. Enjoy the warmth and durability of laminate flooring throughout the home. The main floor also includes a convenient ensuite laundry for added functionality. Step outside to a spacious private patio (approx. 200 sq ft with additional storage unit), ideal for relaxing, entertaining guests, or enjoying your morning coffee. Perfectly situated near shopping, public transit, restaurants, and parks, this home offers both comfort and convenience in a vibrant neighborhood. Don't miss the opportunity to own this move-in-ready home. (id:15069)
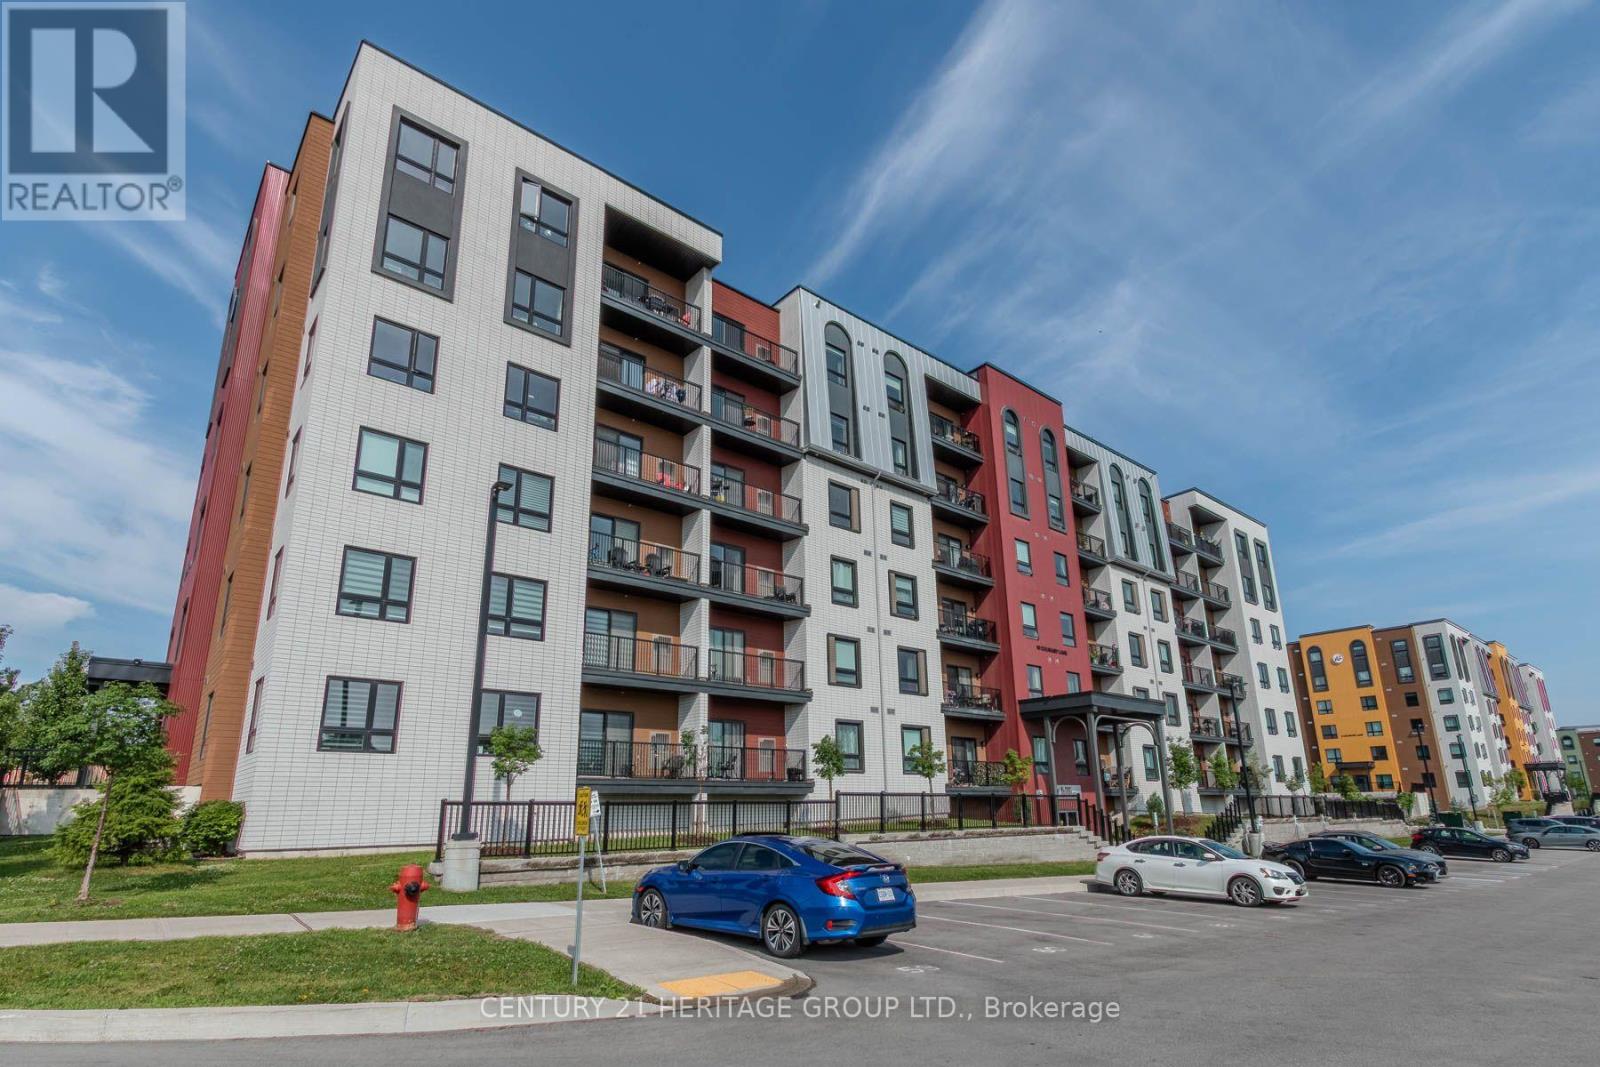
Welcome to Chili One where elevated condo living meets community connection. This spacious 2+1 bedroom, 2-bathroom unit offers 1,267 sq ft of thoughtfully designed living space. The open-concept layout features a bright living room with walkout to a private balcony overlooking serene, protected greenspace with desirable east exposure. The kitchen is both functional and stylish, boasting granite counters, a breakfast bar, and ample storage. The primary bedroom includes a private ensuite, while the additional bedroom and den offer flexibility for guests or a home office. Enjoy the convenience of in-suite laundry and modern finishes throughout. Residents of Chili One experience chef-inspired living with amenities including a communal kitchen and kitchen library stocked with high-end appliances and tools, perfect for entertaining. Outdoor cooking spaces include a pizza oven and smoker, and wellness is at the forefront with a fully equipped gym, yoga community, and basketball court. Ideally situated in South Barrie, you're just minutes from Highway 400 and walking distance to the Mapleview GO Station a perfect balance of comfort and convenience. (id:15069)
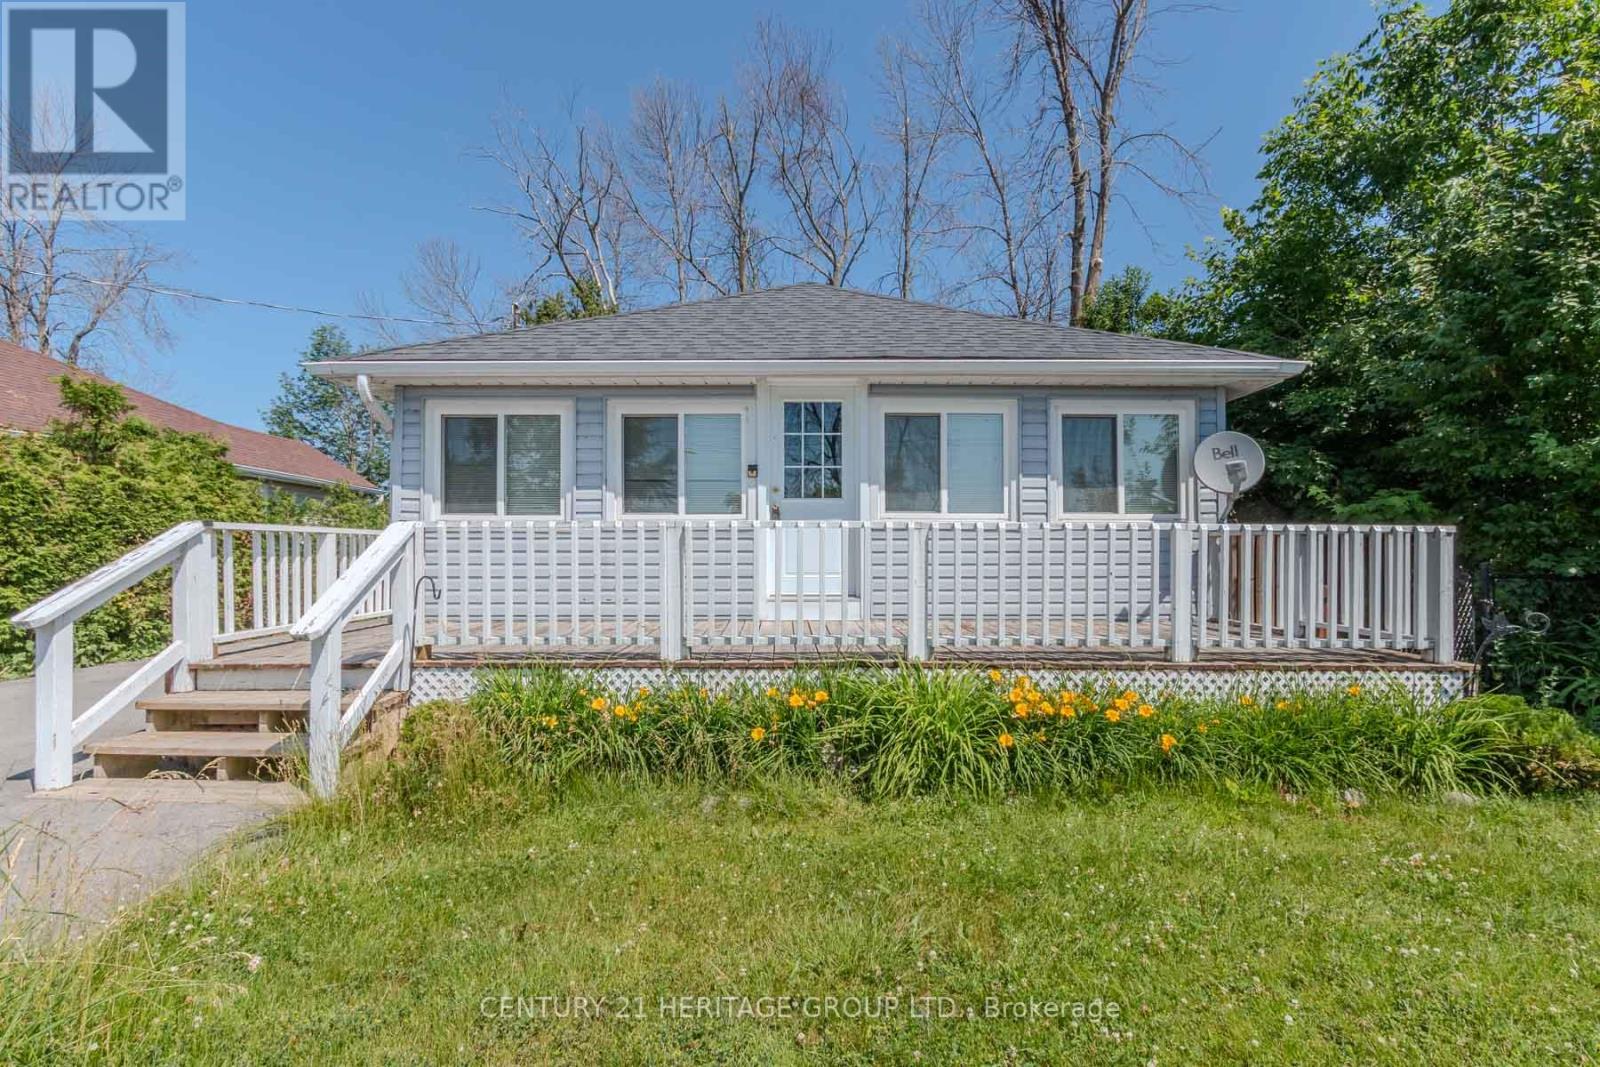
Cozy and inviting, this charming 2-bedroom, 1-bathroom lakeside cottage offers an exceptional opportunity to enjoy life on the shores of Lake Simcoe. Perfect as a weekend retreat or a year-round residence, the home provides a warm cottage atmosphere and a fantastic entry point for first-time buyers looking to get into the market. Inside, vaulted ceilings with rustic wood accents create a welcoming and character-filled living space. The bright open-concept living and dining area is filled with natural light from south-facing windows that showcase beautiful lake views. Enjoy your morning coffee or take in spectacular sunset views from the comfort of the living room or the front porch. Step outside and follow the stairs down to the water's edge, where you'll find direct access to the lake-ideal for swimming, paddling, or simply relaxing by the shoreline. A backyard shed provides convenient storage for lake gear and outdoor essentials. Whether you're searching for a peaceful escape or a waterfront lifestyle, this charming Lake Simcoe property offers an incredible opportunity to enjoy lakeside living. (id:15069)
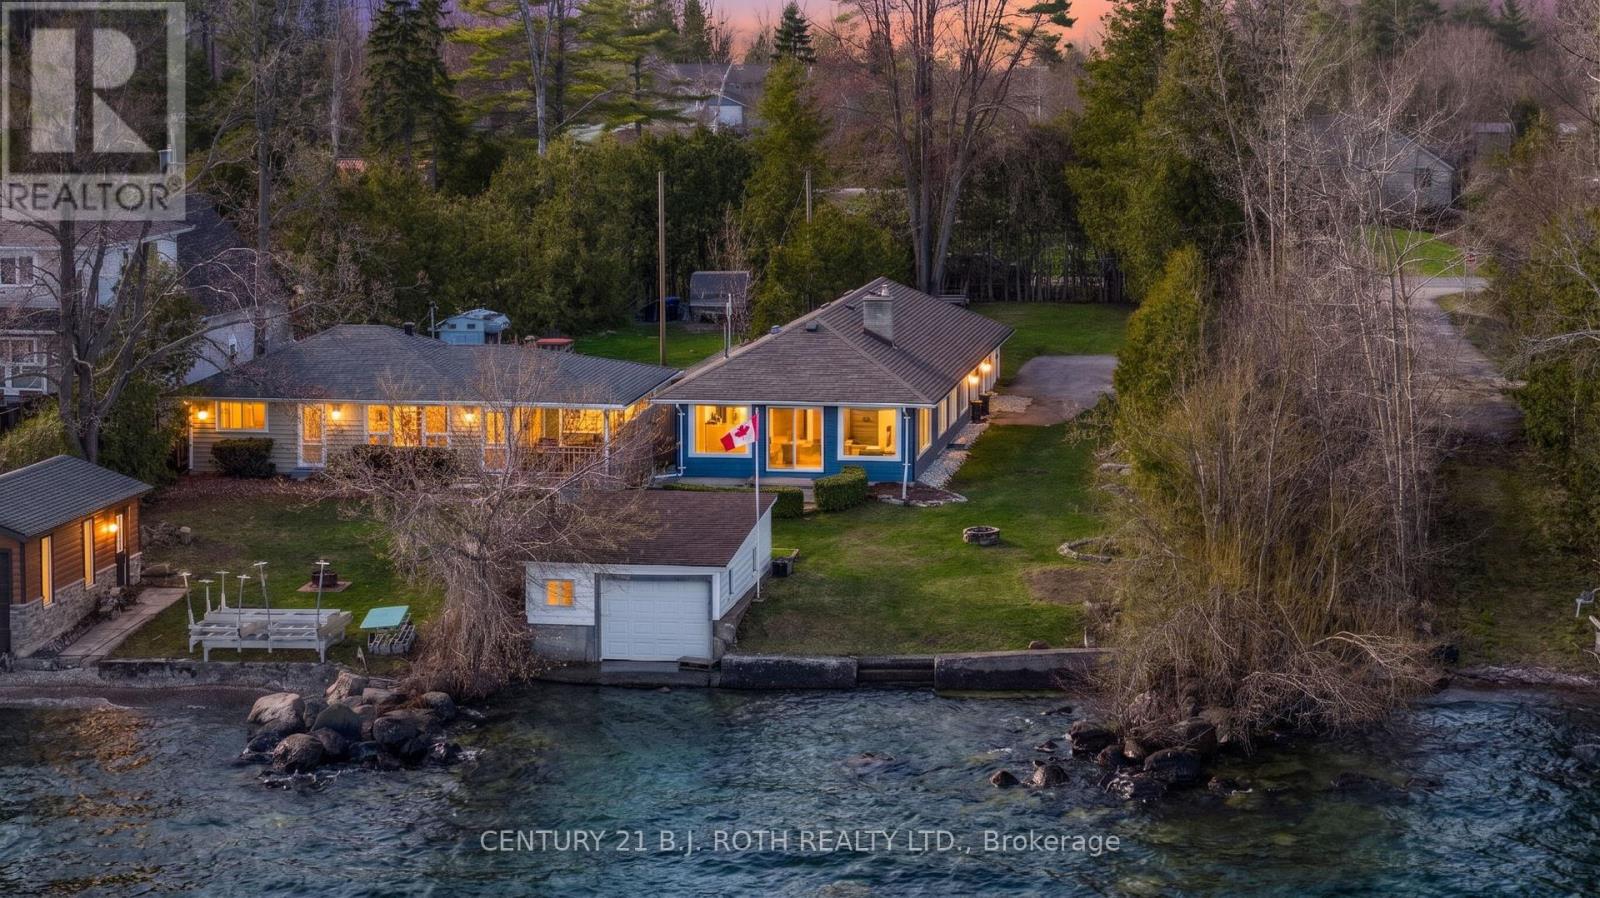
Waterfront living in sought-after Oro Medonte! Set on a large, private lot with 54 feet of shoreline, a boathouse and marine rail, this well-maintained bungalow is ready to enjoy. The home offers a bright, open-concept layout with beautiful water views. The kitchen features granite countertops and a breakfast bar overlooking the lake, flowing into the living room with a gas fireplace and walkout to the patio. A separate family room adds valuable additional living space.The home features three bedrooms and two full bathrooms, including a spacious primary suite with its own gas fireplace and 4-piece ensuite. Main-floor laundry, a dedicated mechanical room and crawl-space access add everyday convenience. Major updates include an Enjen septic system (2021), designed to accommodate a future garage and potential additional living space, plus furnace and A/C (2021) and water heater (2022). Outside, enjoy a circular driveway, plenty of parking, excellent privacy and your own waterfront setup with boathouse and marine rail. Whether you're boating, entertaining or simply relaxing by the lake, this property offers an incredible opportunity to enjoy the Oro-Medonte waterfront lifestyle, with room to grow. Book your showing today! (id:15069)
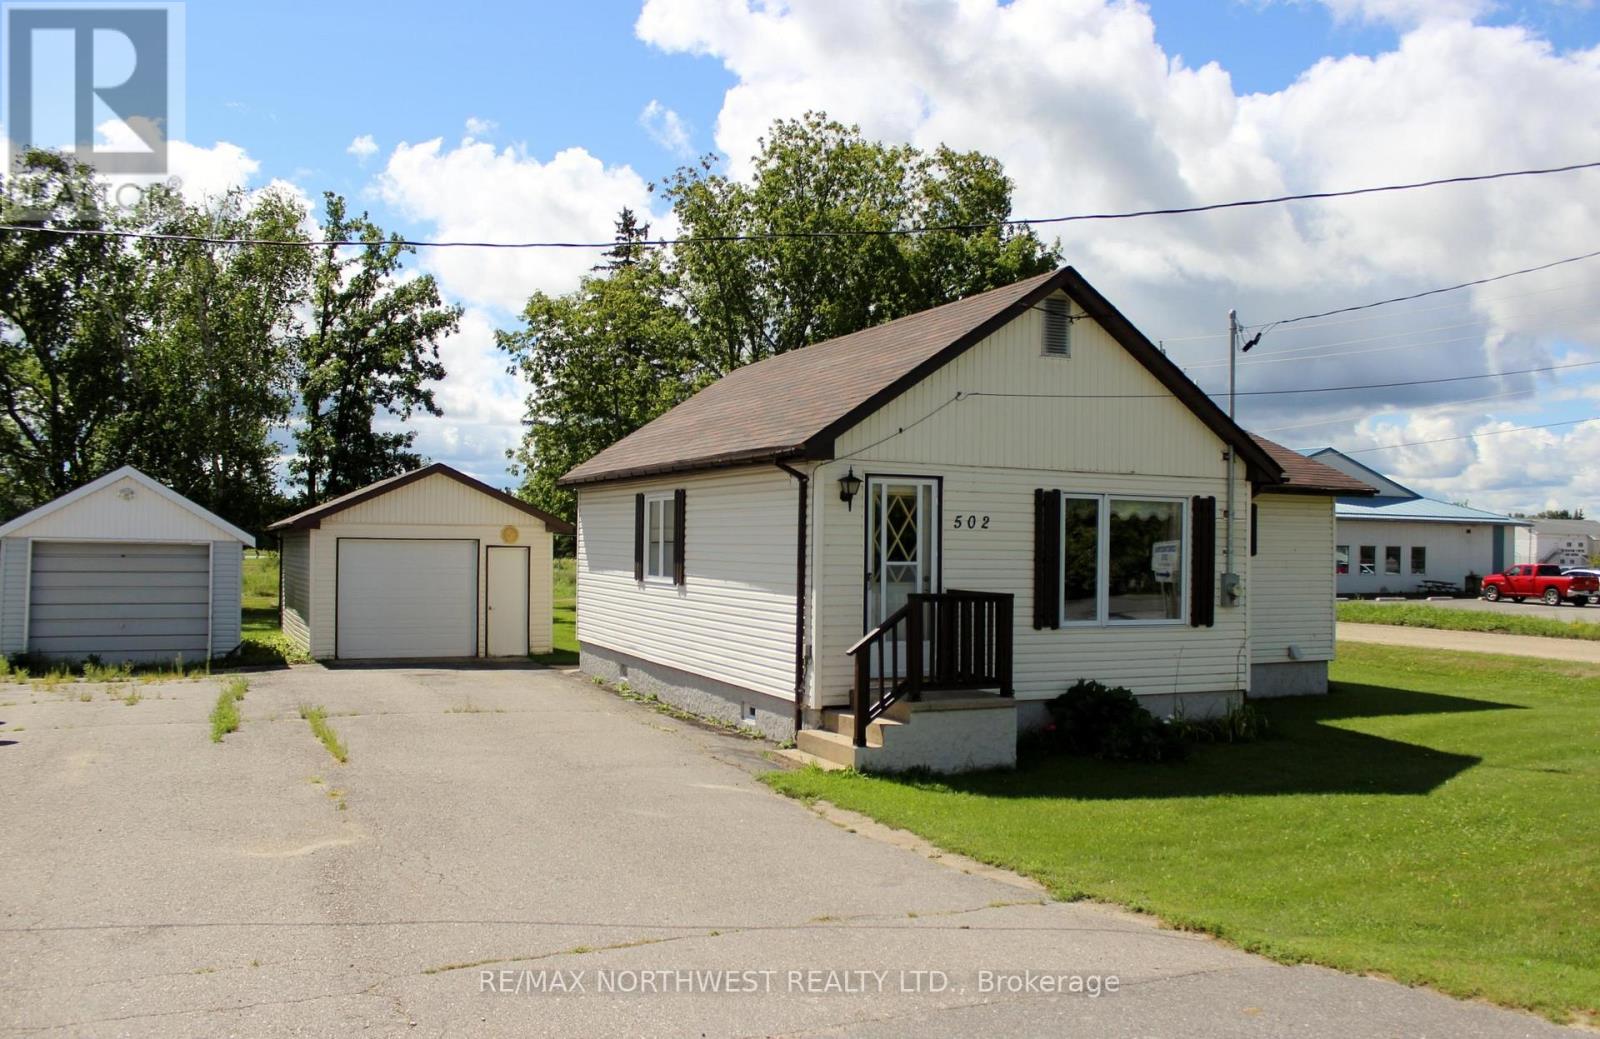
Vacant and ready for immediate possession for this perfect retirement, starter or investment property! This 2 Br, 1 bath home has been well maintained over the years with roofing, boiler system, eavestroughs, electrical panel all within the past 7 years, and in the past year having fresh paint throughout and new carpet in the bedrooms plus many more. One level home with the kitchen flowing into the nice sized living room, from the kitchen is the nice sized bathroom, master bedroom and second bedroom. With this home having a boiler/hot water in demand the utilities are cheaper than normal. One car detached garage, yard has mature trees and backs onto a back alley access and the newly built K-12 school which will open shortly if you have kids. Call today for your showing! (id:15069)
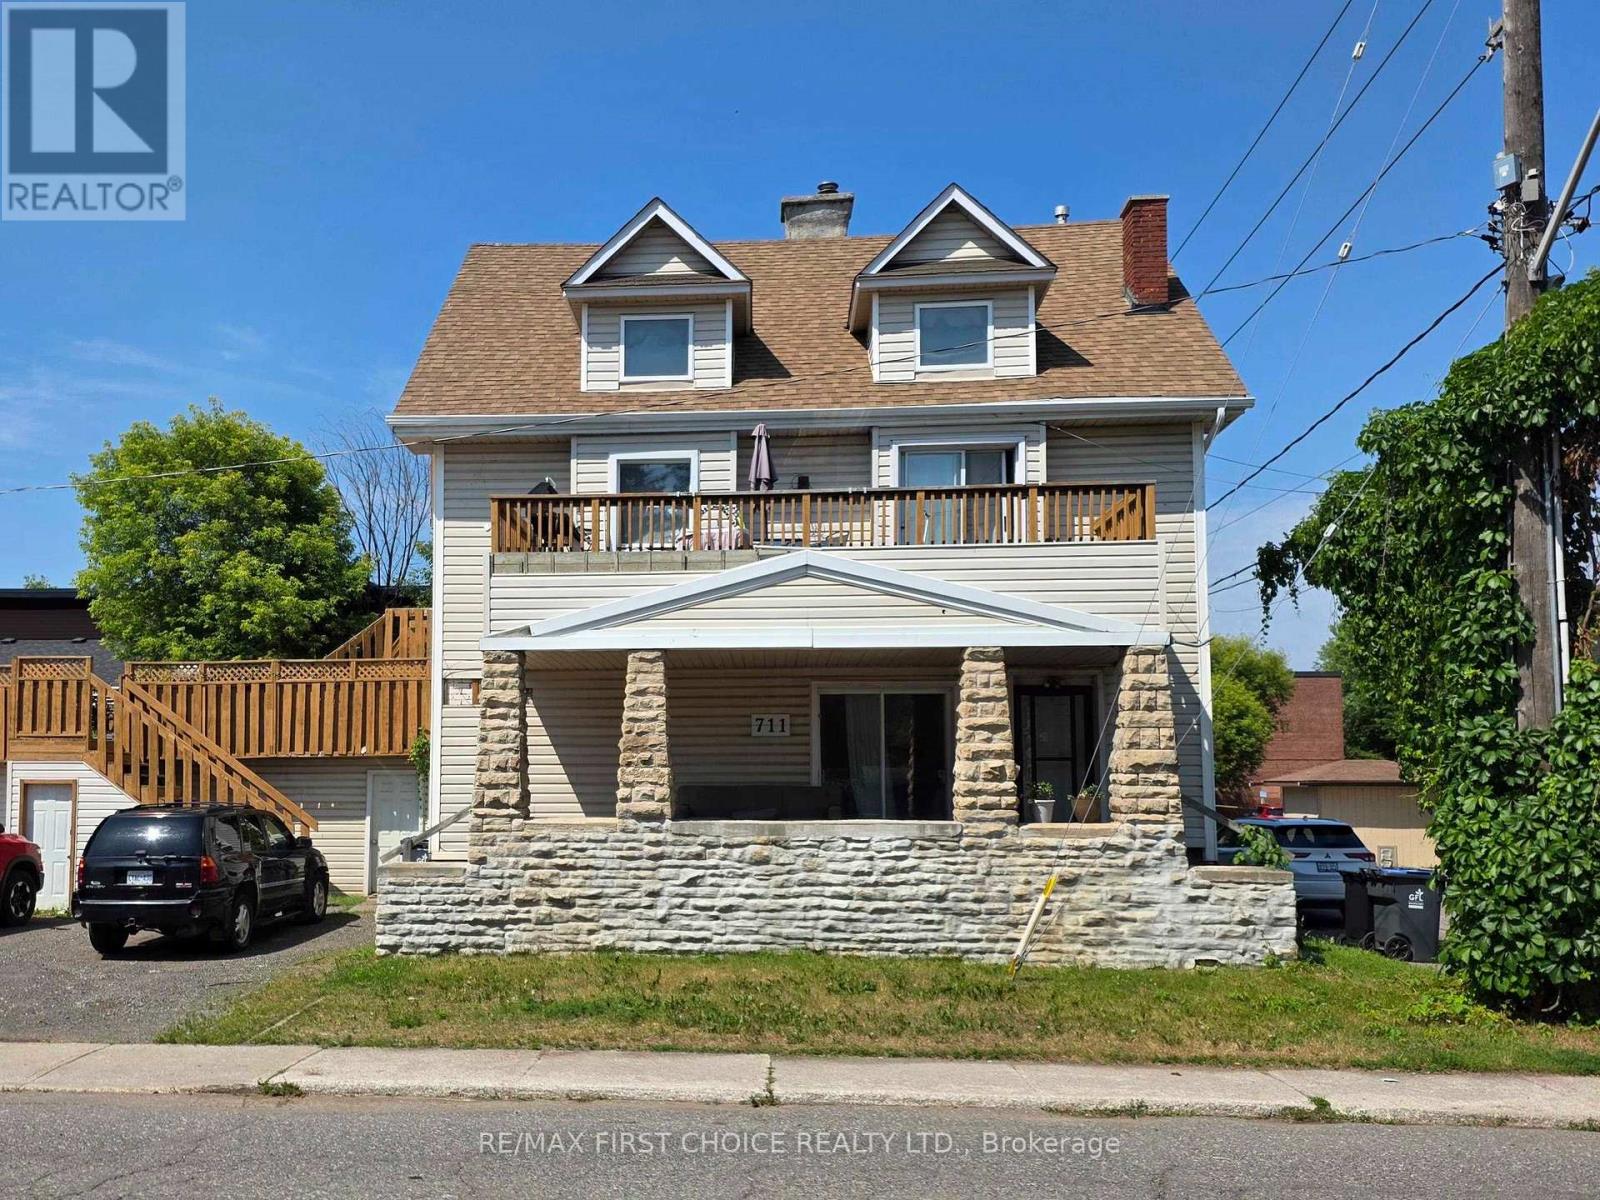
New Listing! Attention investors! This fully tenanted income property is an exceptional opportunity to add a cash-flowing asset to your portfolio. Featuring three self-contained rental units, this property offers multiple income streams with the convenience of professional property management already in place. The main floor features a spacious 2-bedroom, 1-bathroom unit, while the second-floor unit offers 2 bedrooms, 1 bathroom, a cozy gas fireplace, and a massive private deck that adds tremendous tenant appeal. The third floor is a self-contained bachelor suite, completing this versatile triplex. Adding even more value, the property includes a large garage that is separately rented, creating an additional source of income. With all units and the garage currently rented, this is a true turnkey investment. Whether you're looking to expand your portfolio or purchase your first investment property, this is an opportunity you won't want to miss. Contact me today to book your private showing. (id:15069)
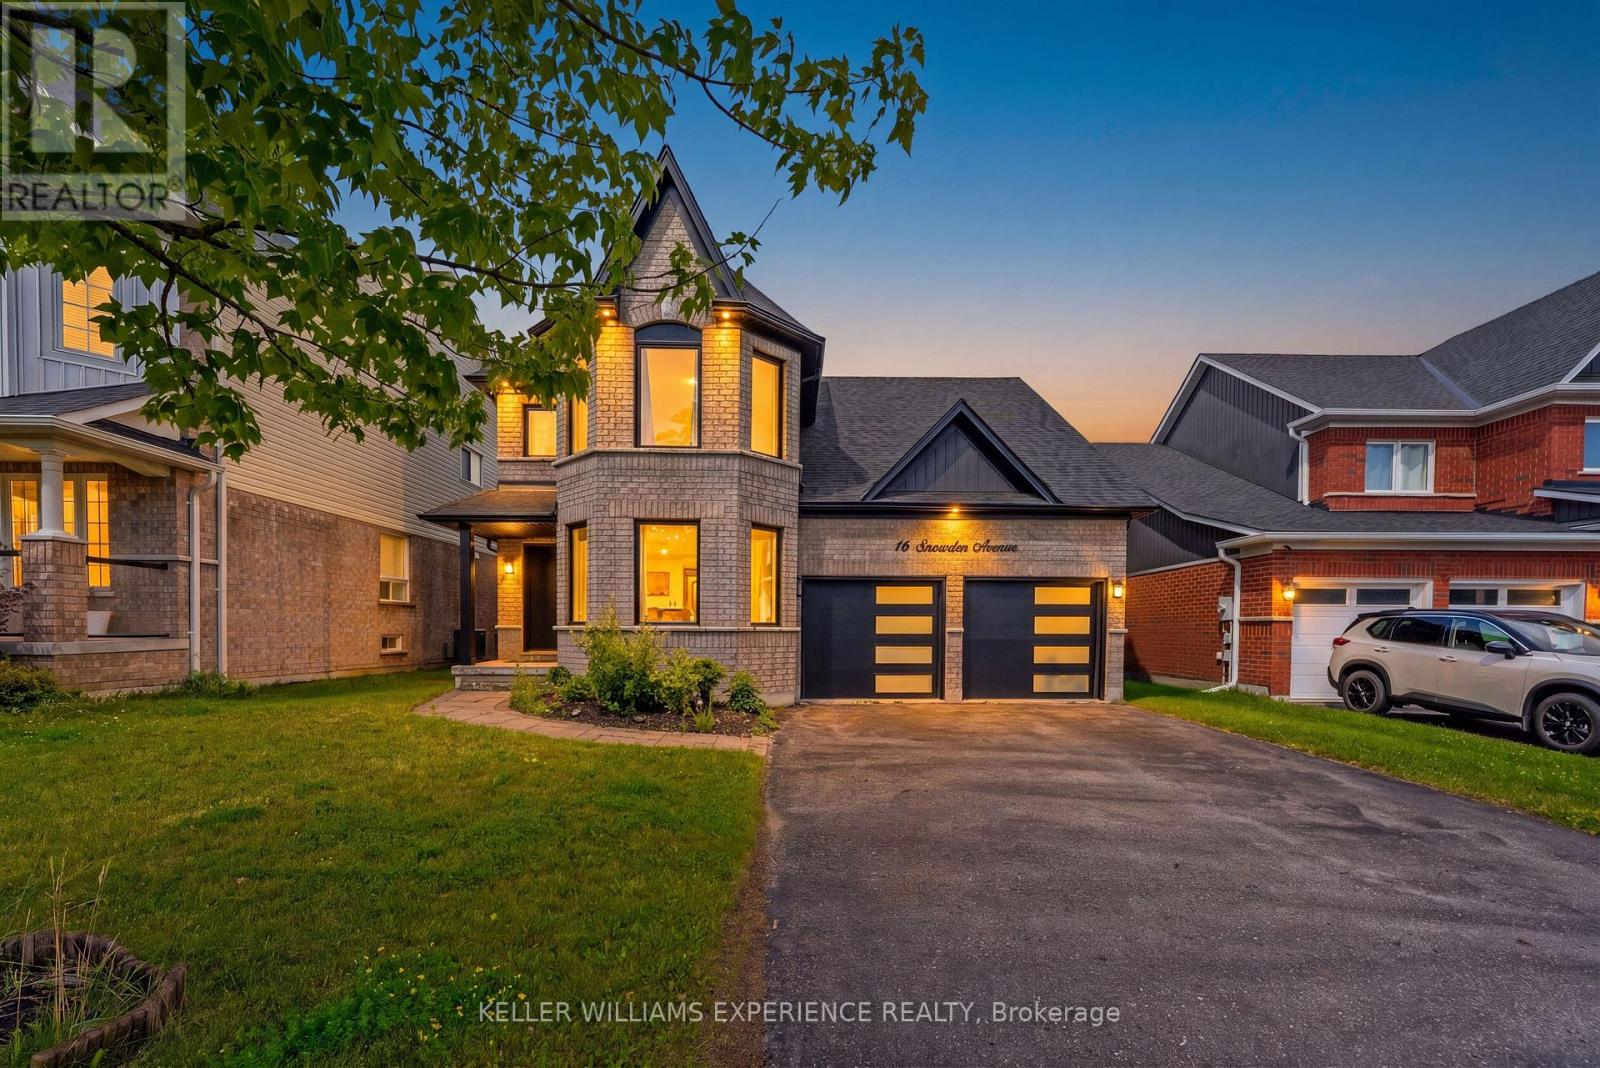
Welcome to the home where your next chapter begins. Thoughtfully updated and move-in ready, this stunning 3+1 bedroom, 4-bathroom home offers the perfect blend of modern finishes, functional living, and an unbeatable South Barrie location.Situated in one of Barrie's fastest-growing family communities, you'll love being close to excellent schools, parks, shopping, and everyday amenities, making it an ideal place to call your forever home.Inside, you'll find freshly painted interiors, smooth ceilings with modern square pot lights, and a bright kitchen featuring built-in white appliances. The inviting dining room, creating the perfect setting for family dinners and entertaining.The finished basement adds incredible versatility with a bedroom, full bathroom, and a wet bar/kitchenette-ideal for an in-law suite, extended family, overnight guests, or a private living space.Step outside and enjoy your own backyard retreat, complete with a hot tub that's included with the home-the perfect place to relax and unwind year-round.Extensively updated in 2022 with new windows, roof, siding, fascia, and eavestroughs, this home also features a premium security system with cameras for added peace of mind.Every detail has been thoughtfully cared for, creating a home that's ready for its next family to make lasting memories. Come see it for yourself-you may just fall in love the moment you walk through the door. (id:15069)