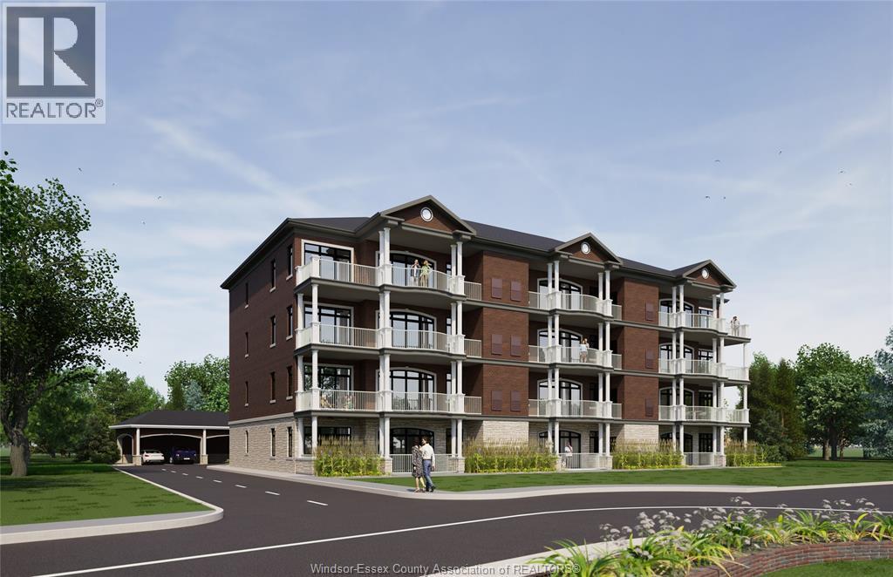
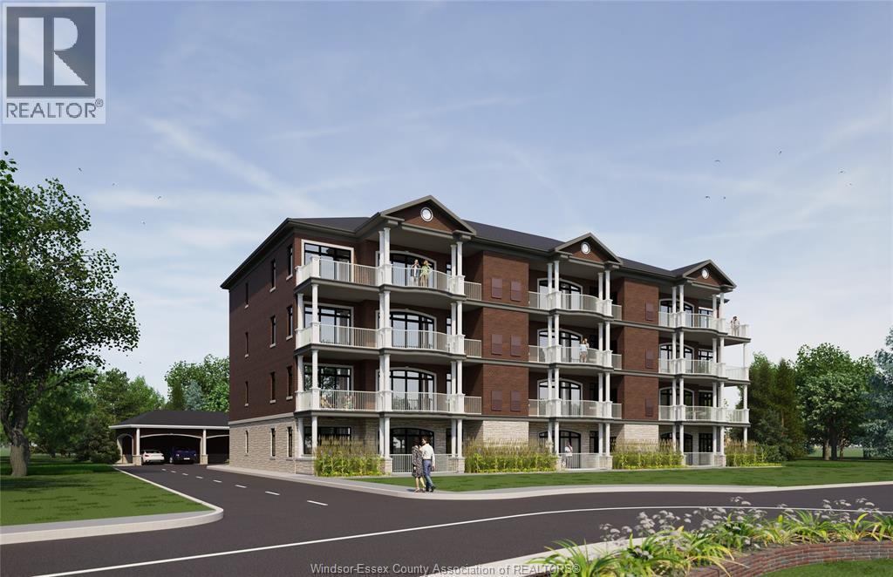
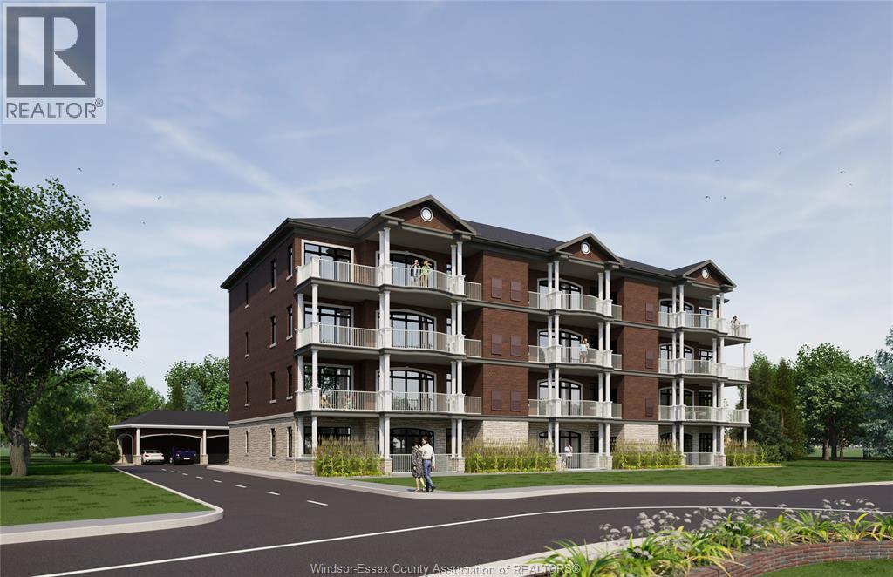
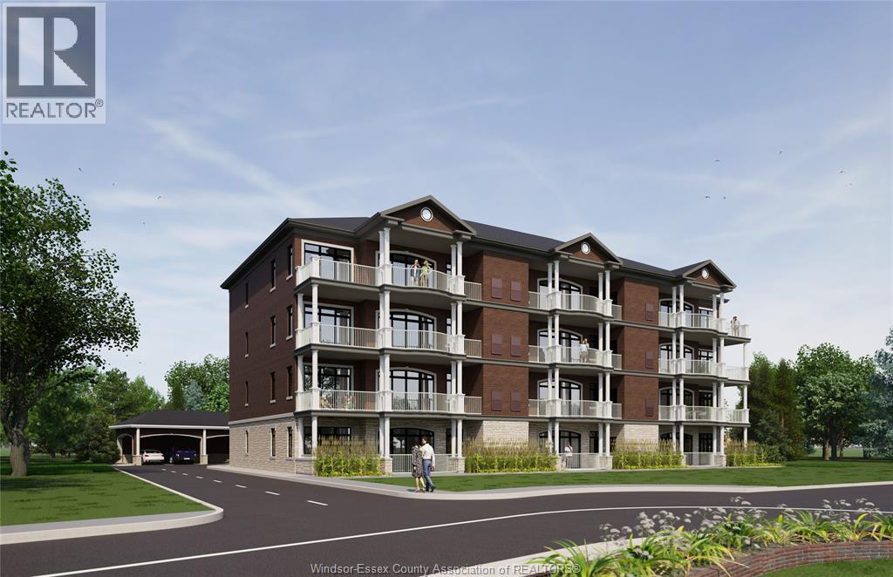
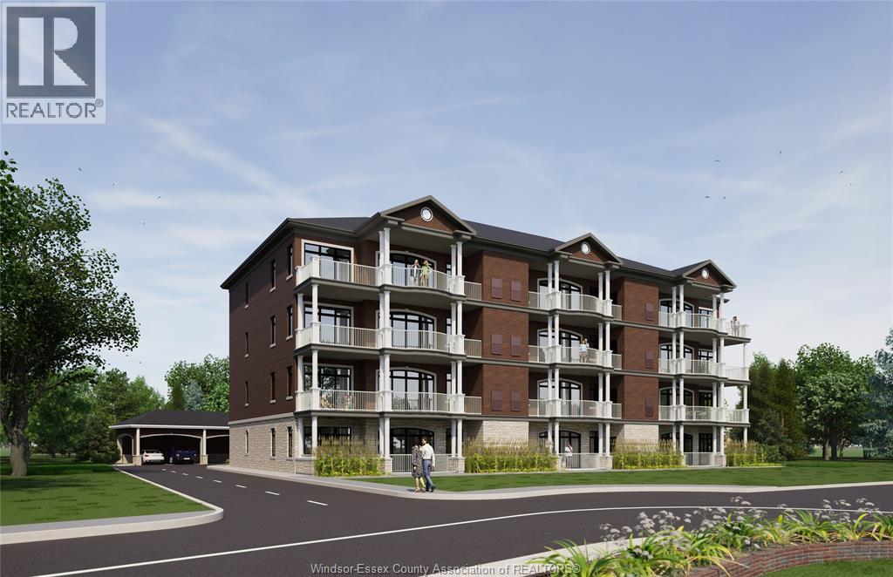
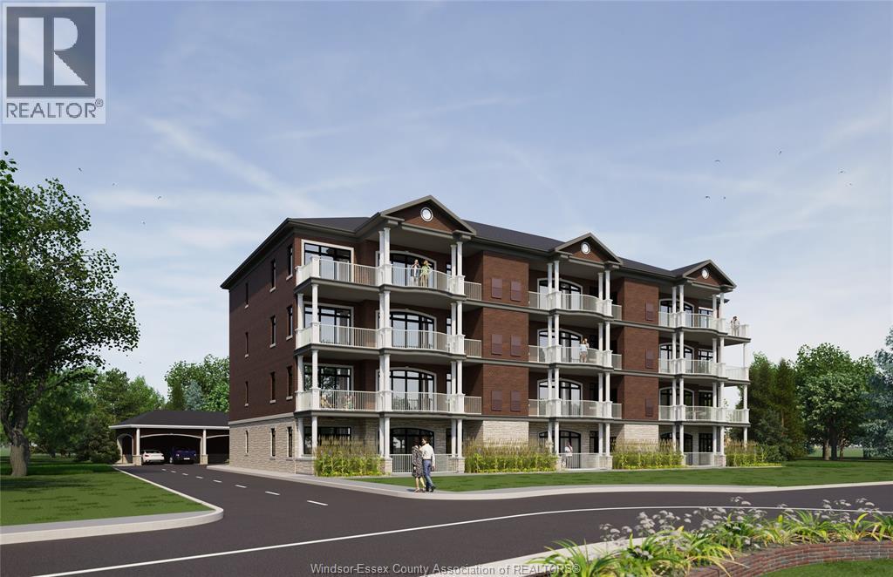
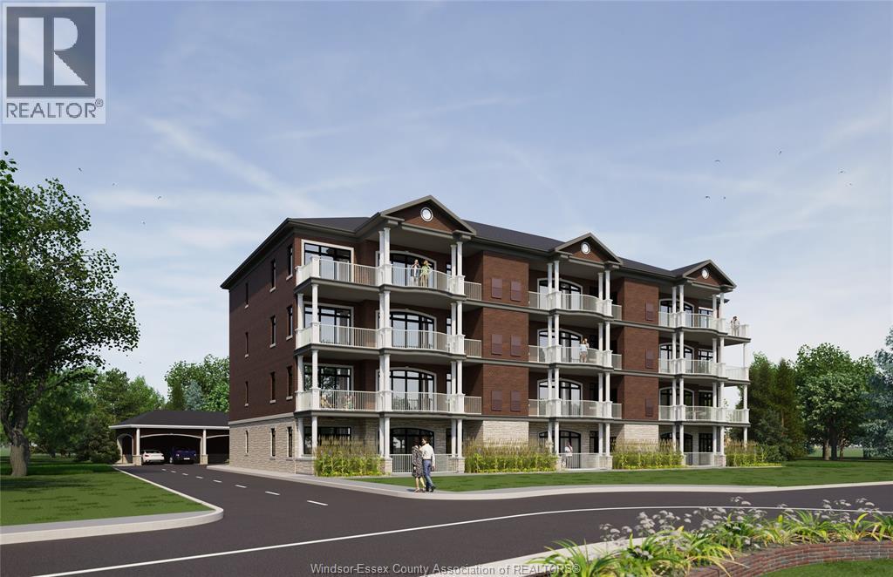
Welcome to 359 Dalhousie, an exceptional development by Nor-Built Construction! Unit 202 is a sophisticated 1,426 sq ft second-floor interior unit designed for modern living. With high ceilings reaching 10 ft, this unit is filled with natural light, creating an open and inviting atmosphere. The stylish kitchen features premium appliances and generous counter space, perfect for culinary enthusiasts. The well-designed layout connects the living, dining, and kitchen areas, making it ideal for entertaining or enjoying cozy nights. Situated just steps from the scenic Detroit River and the lively downtown of Amherstburg, residents will appreciate easy access to a variety of shops, restaurants, and recreational activities. Unit 202 is perfect for professionals or small families seeking a luxurious lifestyle in a vibrant community. Embrace upscale living at 359 Dalhousie, where quality and comfort blend seamlessly. (id:15069)
Discover upscale living at 359 Dalhousie, a beautiful new development by Nor-Built Construction. Unit 201 is a spacious 1,974 sq ft second-floor end unit offering breathtaking views of the Detroit River. The open-concept design features 10-ft ceilings and large windows that fill the space with natural light. Step out onto your private balcony and enjoy the picturesque waterfront scenery. The modern kitchen is equipped with high-end appliances and plenty of counter space, perfect for both entertaining and family meals. Located in the vibrant community of Amherstburg, residents have easy access to local shops, dining options, and recreational activities along the scenic waterfront. Unit 201 is ideal for those seeking a luxurious lifestyle with all the comforts of home. Experience refined living at 359 Dalhousie, where every detail has been crafted with quality and style. Don’t miss your opportunity to call this stunning unit your new home! (id:15069)
Welcome to 359 Dalhousie, where luxury and modern design come together! Unit 103 is a stunning 1,940 sq ft ground-floor end unit featuring spectacular views of the Detroit River. With an open-concept layout and 10-ft ceilings, this home is filled with natural light, creating a bright and inviting atmosphere. The expansive living area seamlessly connects to a private balcony, perfect for enjoying the serene surroundings. The gourmet kitchen, equipped with high-end appliances and ample storage, is perfect for culinary enthusiasts and entertaining guests. Located just minutes from downtown Amherstburg, residents will enjoy easy access to local shops, dining, and recreational activities. This luxurious condo offers the perfect blend of elegance and comfort in a picturesque community. Experience the upscale living at 359 Dalhousie, where every detail is thoughtfully designed for your enjoyment. Don’t miss your chance to make this exceptional unit your new home! (id:15069)
Discover luxury living at 359 Dalhousie, an impressive new development by Nor-Built Construction! Unit 301 is a spacious 1,974 sq ft third-floor end unit with breathtaking views of the Detroit River. With high ceilings reaching 10 ft, the open-concept layout creates a bright and airy atmosphere. Enjoy the expansive private balcony, ideal for relaxing or entertaining. The gourmet kitchen is outfitted with modern appliances and stylish finishes, making it perfect for culinary adventures. Located in the heart of Amherstburg, residents will enjoy convenient access to local shops, dining, and recreational activities along the scenic waterfront, This unit is perfect for those seeking a luxurious lifestyle with all the conveniences of urban living. Experience upscale living at 359 Dalhousie, where quality and design come together seamlessly. (id:15069)
Experience upscale living at 359 Dalhousie, a premier development by Nor-Built Construction! Unit 303 is a magnificent 1,974 sq ft third-floor end unit featuring stunning views of the Detroit River and an expansive private balcony, perfect for relaxation or entertaining. With 10-ft ceilings and an open-concept layout, this unit is designed for maximum natural light and comfort. The modern kitchen features high-end appliances and stylish finishes, ideal for culinary adventures and gatherings. Located just moments from downtown Amherstburg, residents enjoy convenient access to shops, dining, and the beautiful waterfront. Unit 303 offers a luxurious lifestyle in a vibrant community, making it perfect for those who appreciate both comfort and sophistication. Experience the best of luxury living at 359 Dalhousie, where every detail has been designed for your enjoyment. (id:15069)
Welcome to 359 Dalhousie, a luxurious new development by Nor-Built Construction! Unit 302 is a stylish 1,426 sq ft third-floor interior unit featuring 10 ft ceilings that create an open, inviting atmosphere filled with natural light. The modern kitchen is equipped with premium appliances and generous counter space, perfect for culinary enthusiasts. The layout flows seamlessly between the living and dining areas, providing an ideal space for entertaining or enjoying quiet nights at home. Situated near the picturesque Detroit River and vibrant downtown Amherstburg, residents have easy access to local shops, dining, and parks. Unit 302 is perfect for those seeking a blend of style and convenience. Embrace upscale living at 359 Dalhousie, where quality and comfort come together. (id:15069)
Welcome to 359 Dalhousie, a luxurious development by Nor-Built Construction! Unit 401 is an expansive 1,974 sq ft top-floor end unit, offering breathtaking views of the Detroit River. With 10-ft ceilings and an open-concept design, the space feels both airy and welcoming, filled with natural light from large windows. The gourmet kitchen features high-end appliances and ample counter space, making it perfect for both entertaining and quiet evenings. Step onto your private balcony to enjoy serene river views, enhancing the sense of tranquillity. Situated close to downtown Amherstburg, residents have easy access to shops, dining, and scenic parks along the waterfront. Unit 401 at 359 Dalhousie combines luxury, style, and convenience for a truly elevated lifestyle. Don’t miss this exceptional opportunity to make this top-floor unit your new home! (id:15069)
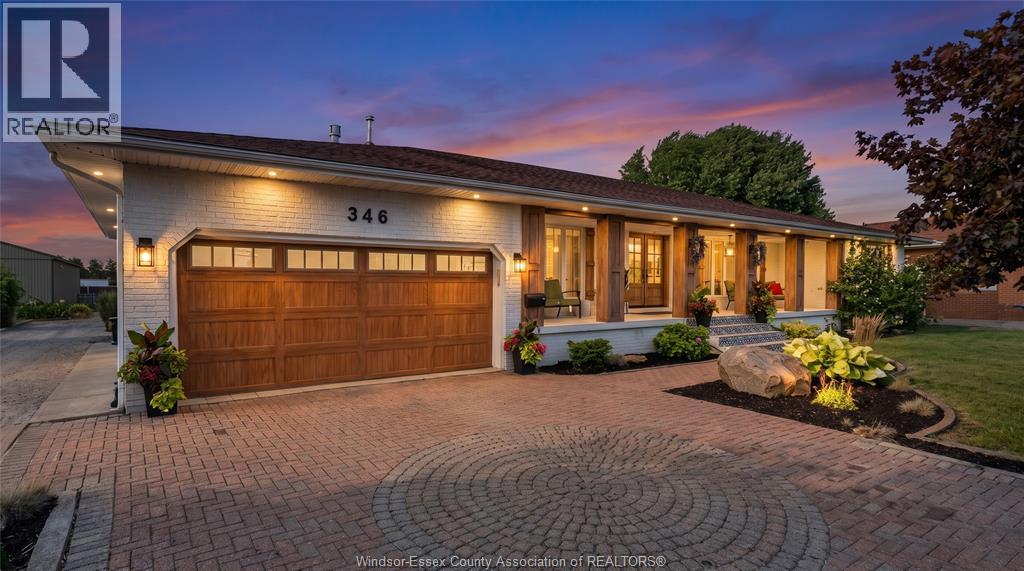
Welcome to 346 Texas, an exceptional approximately 1.9-acre property in historic Amherstburg, completely renovated with quality craftsmanship and thoughtful attention to detail. This impressive home offers 3+3 bedrooms, 3.5 bathrooms and a finished 2.5-car attached garage. The open-concept main floor is designed for both everyday living and entertaining, featuring a spacious great room with vaulted ceilings, hardwood flooring, a striking feature wall and fireplace. The chef-inspired kitchen includes beautiful cabinetry, elegant lighting, a walk-in pantry and an oversized quartz island. The main level also offers three bedrooms, including a private primary suite with an ensuite and separate walk-in closets, plus a generous laundry room. The newly finished lower level provides three additional bedrooms, a full bathroom, family room, gym, expansive walk-in closet and a second laundry room. Outside, enjoy a landscaped, park-like setting with a spacious deck and plenty of room to relax, entertain and appreciate the privacy of this remarkable property. (id:15069)
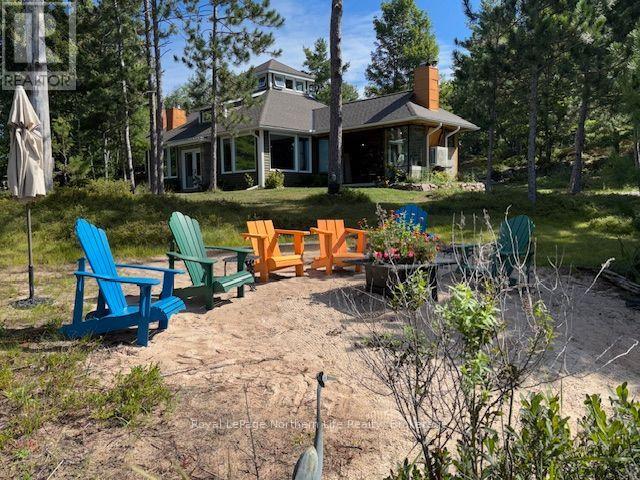
769 B Sunset Cove Rd. Lake Nipissing. First time offered this 7 year, 2700 sq' home for that perfect getaway. 30 minutes from North Bay and only 15 minutes from Callander. Located on 3.79 acres of beautifully treed lot with trails that captures the true feeling of a perfect getaway for adults and grandkids. With 454' lake frontage which consists of 2 sandy beach areas for just sitting watching the sunsets or letting the grand kids build sand castles. Outcrop of rock with viewing deck and area for floating deck for those hot lazy summer days on the water. The grand kids can enjoy the treed house overlooking the lake while enjoying the full day of adventures or play card games in the bunkie. Boathouse area for your fishing boat with dock for canoes or other small water crafts. Boat house also has attached relaxing sauna with large window over looking the water. As you enter the home you are struck by the vaulted 16' ceilings in the living room with wood burning fireplace, dining area and kitchen all overlooking the lake. Kitchen features walk in pantry and access to 19'X12' glass on 3 sides sunroom with large floor to ceiling wood burning fireplace and fire pizza open oven.15' vaulted ceiling and glass sliding doors to water front area. Primary bedroom has glass sliding doors to private patio and 4 pc ensuite with soaker tub and glass shower. Continuing on this same main level is 2nd small bedroom with another bathroom with shower, and laundry room. In the center of this main level is unique 2 storey stairwell to upper private den/office with 2 pc bath and another set of stairs to upper viewing area of the lake with bar chairs and with day bed for time to relax. The home continues with separate living area, family room with wood burning fireplace, separate kitchen and 2 more bedrooms and 1-4 pc bath. All ceilings and walls finished in knotty pine for the cottage feel. Great for grand kids getaway or Multi generational living. Don't miss out. $1,799,900.00 (id:15069)
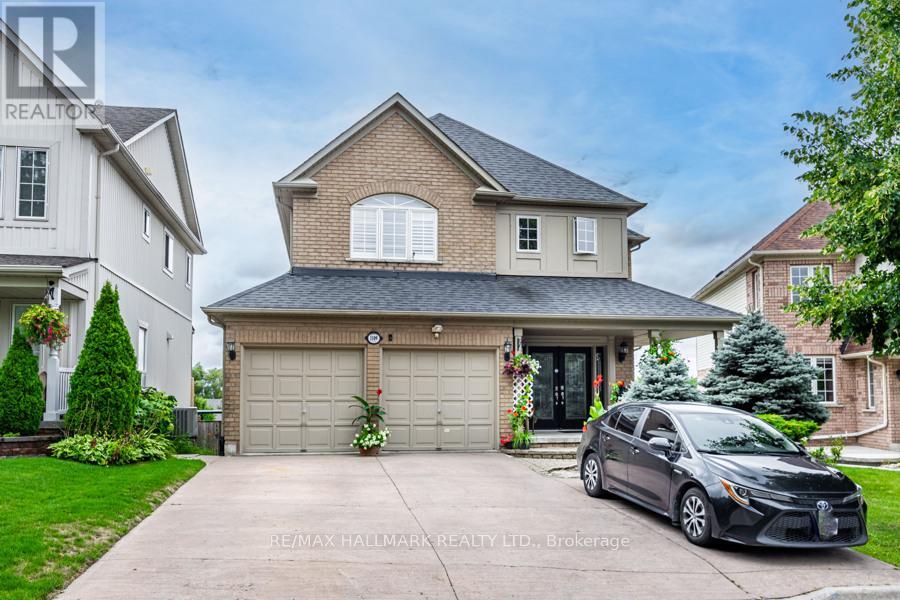
A Must-See Gorgeous, Spacious House Located in a highly desirable neighbourhood Move-In ReadyHomeIW/O To Tiered Deck (Beautiful View From The Deck To The Far South). Upstairs Is a Luxurious Master Suite, Large W/I Closet, with 5Pc Ensuite, 3 other GOOD Sized Bedrooms.Basement New Vinyl Flooring 2021, Basement Kitchen Tiles, New Added Laundry room in thebasement powder room and New Flooring in Main Floor, New 2nd Floor washroom. (id:15069)
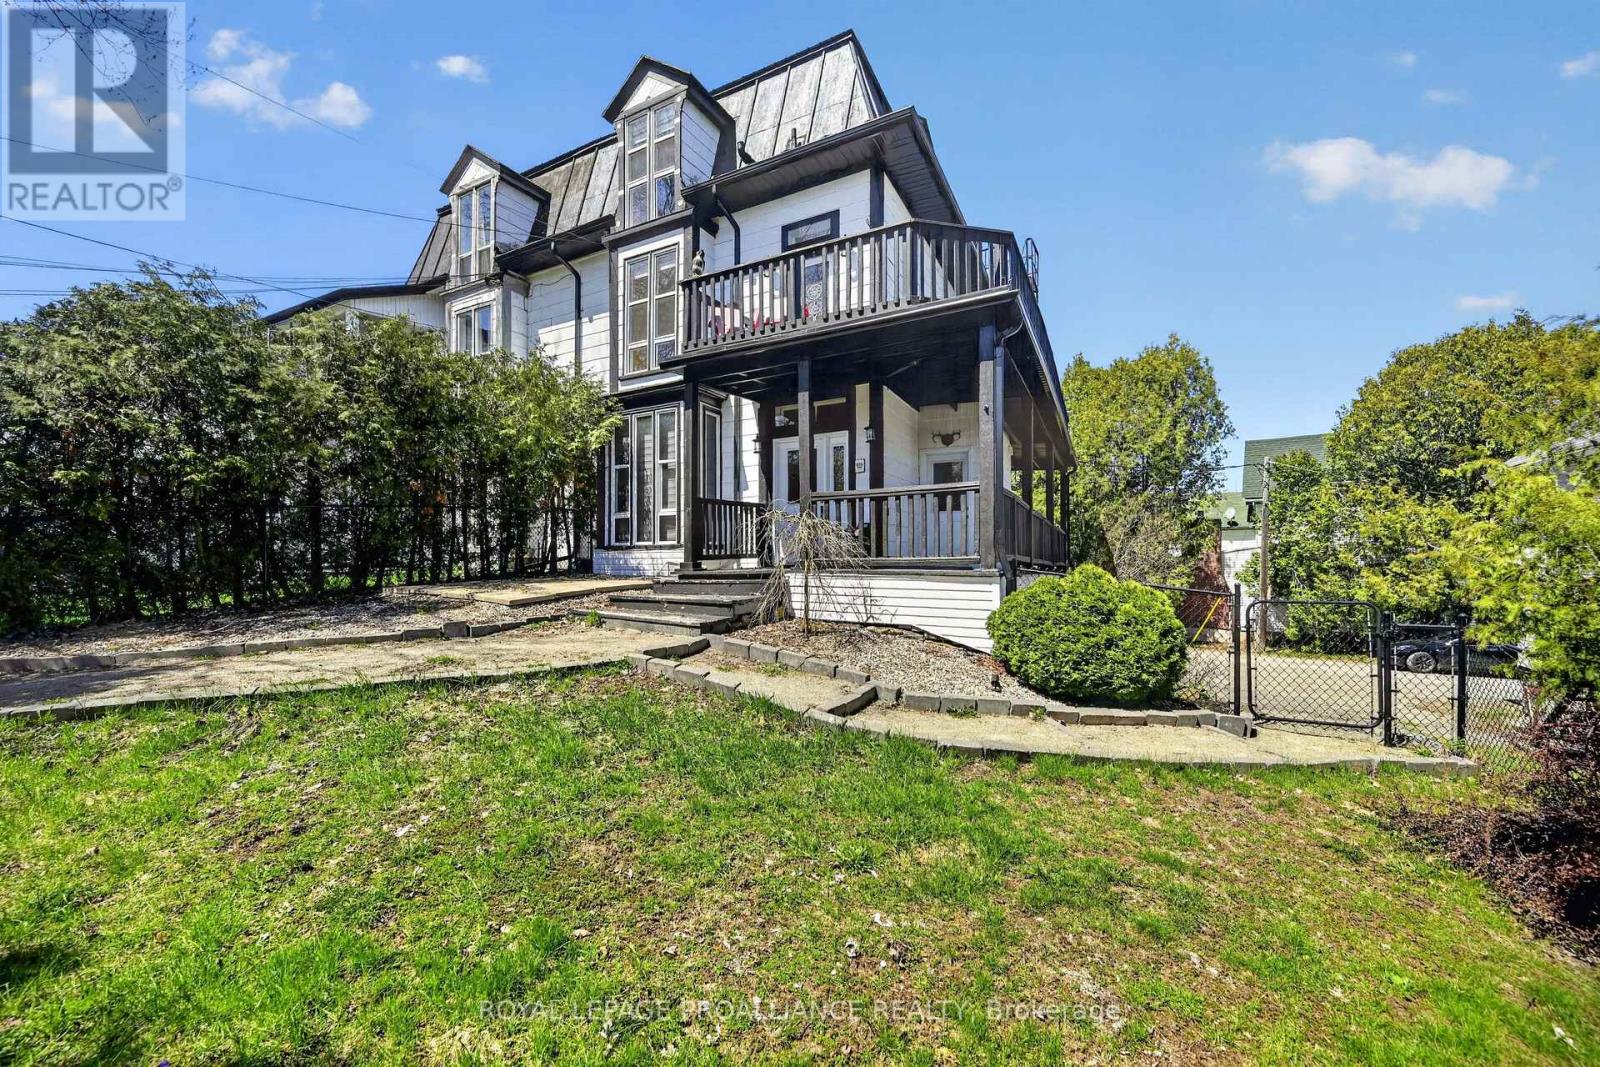
Step into timeless charm and modern versatility with this Victorian-era, three-story semi-detached duplex ideally located in Downtown Brockville, just moments from the St. Lawrence River. Pictures truly don't do it justice. This incredible property generates an impressive income of $57,000 annually. Rich in character yet thoughtfully updated, this property offers an exceptional opportunity for homeowners and investors alike. The main residence is now rented for $2,750/mo, spans three levels and features three spacious bedrooms, two full bathrooms, and a fully renovated kitchen designed for both everyday living and entertaining. Original architectural details blend beautifully with contemporary finishes, creating a warm and welcoming atmosphere throughout. Furnace recently replaced. The separate bachelor apartment is equally impressive, complete with its own laundry and currently generating $2,000 per month in rental income, an ideal mortgage helper or turnkey investment. This tenant has given notice for October 1st, 2026, presenting the new owner with the opportunity to occupy this unit themselves or choose their own tenant! To further investment potential, this could become a fantastic triplex with the right modifications. Set in the heart of Downtown Brockville, this property is within walking distance to the waterfront, shops, restaurants, and amenities, delivering the perfect blend of historic charm, urban lifestyle, and income potential. Brand new furnace 2026. (id:15069)
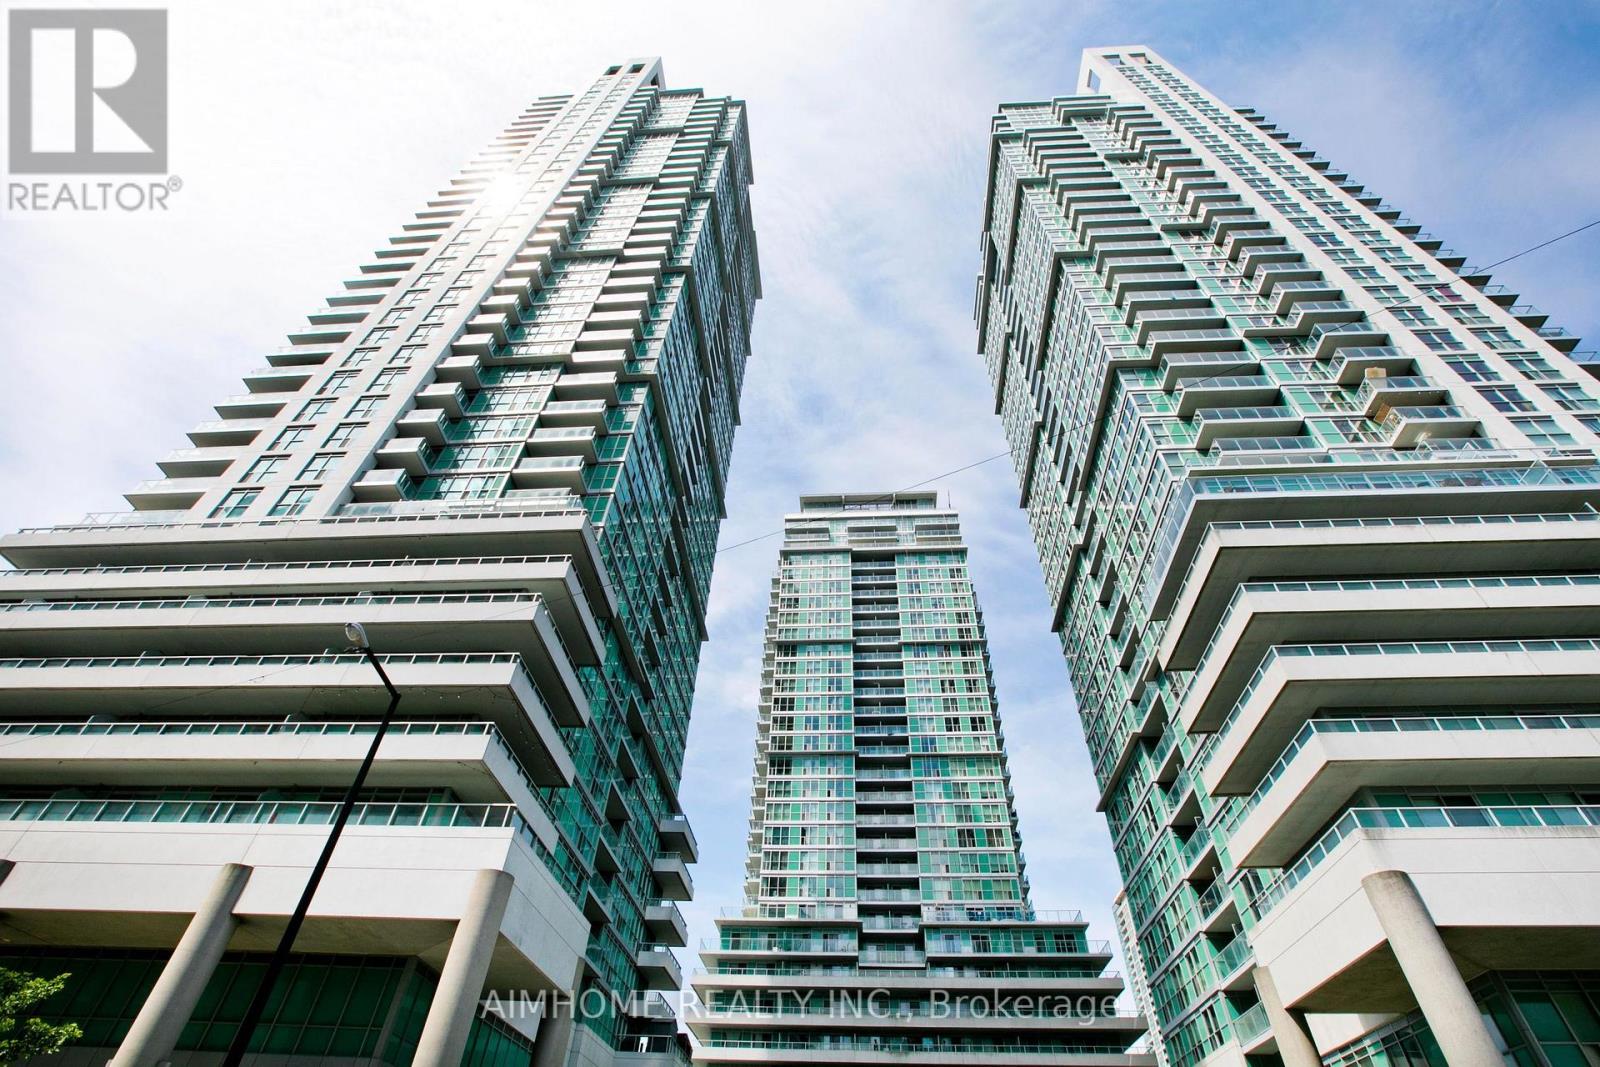
A Rare Offering! This Stunning 2-Bedroom 1-Bath Condo Features a Seldom-Seen Layout Thats Hard to Find on the Market Especially on a High Floor with Unobstructed Northwest Views. Meticulously maintained and never rented, this owner-occupied unit showcases a unique floor plan that perfectly blends style and functionality. Bright, clean, and completely move-in ready, its a true reflection of thoughtful design and pride of ownership. Opportunities like this dont come often! Enjoy 24-hour concierge service and take full advantage of an unbeatable location steps to the YMCA, library, shopping mall, public transit, and all essential amenities. Just minutes to Hwy 401 for added convenience. (id:15069)