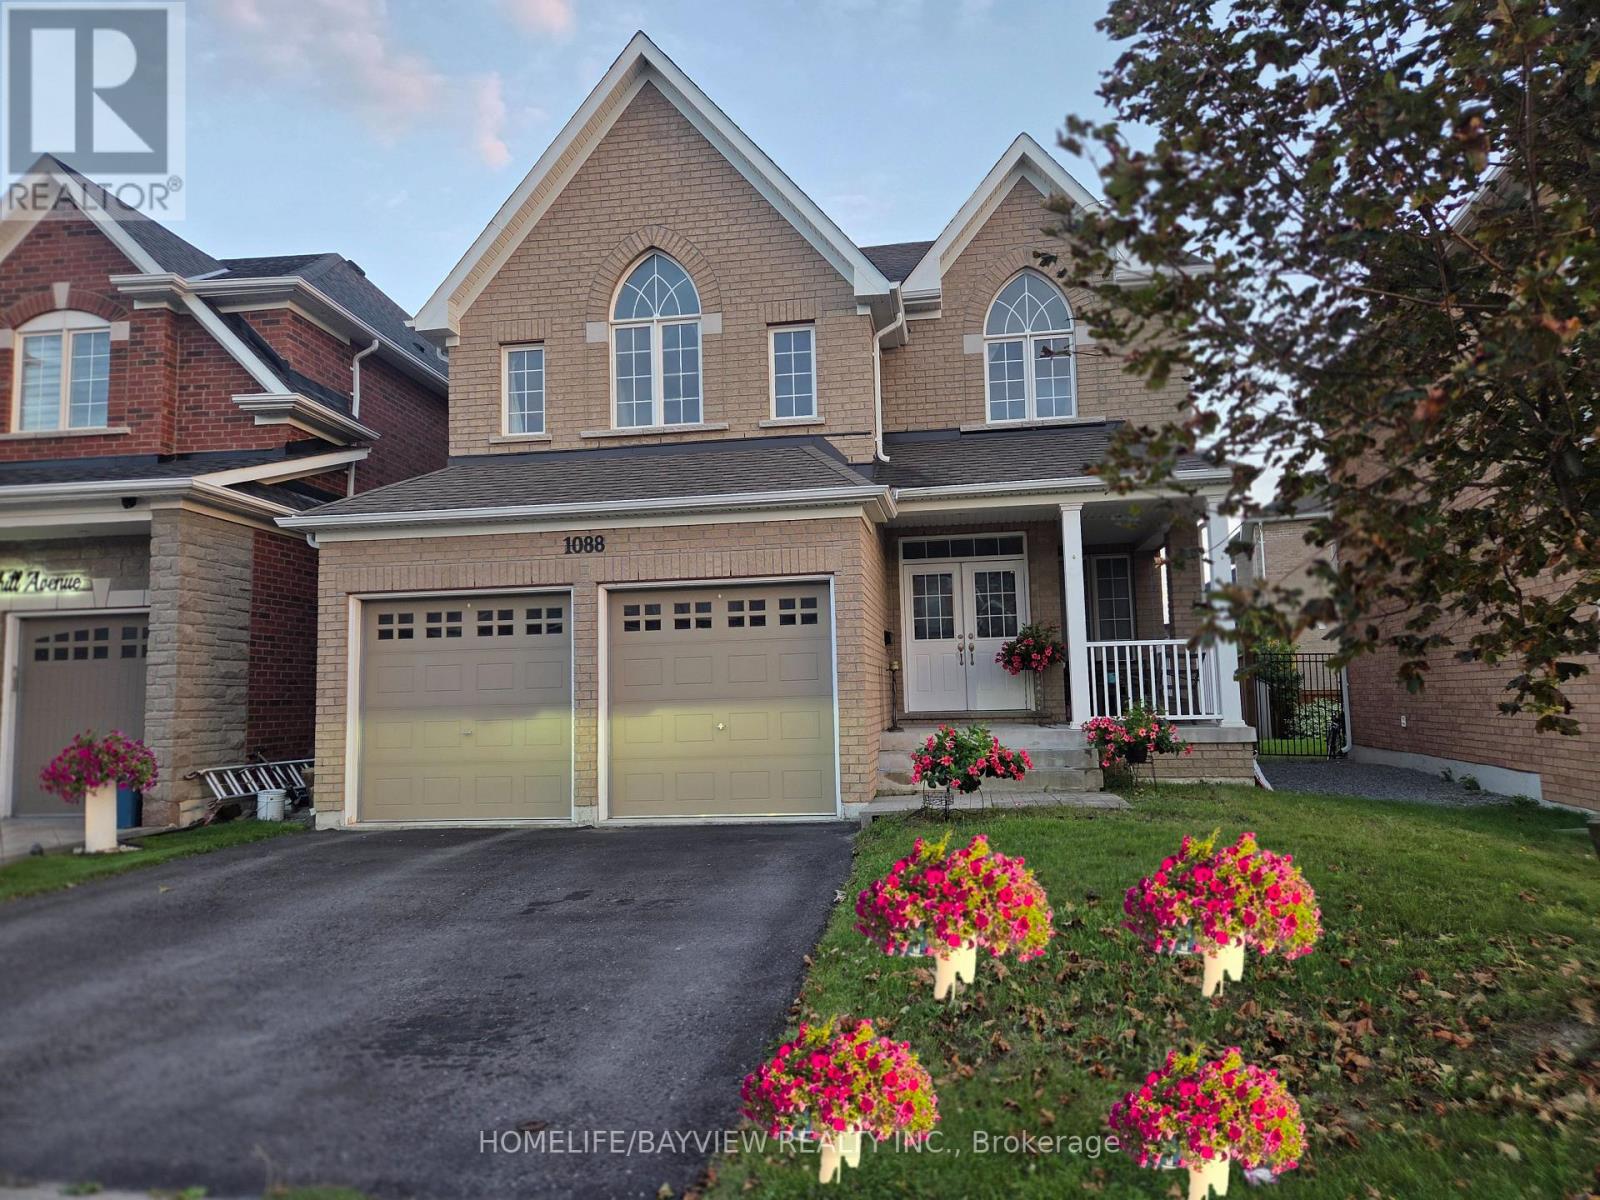
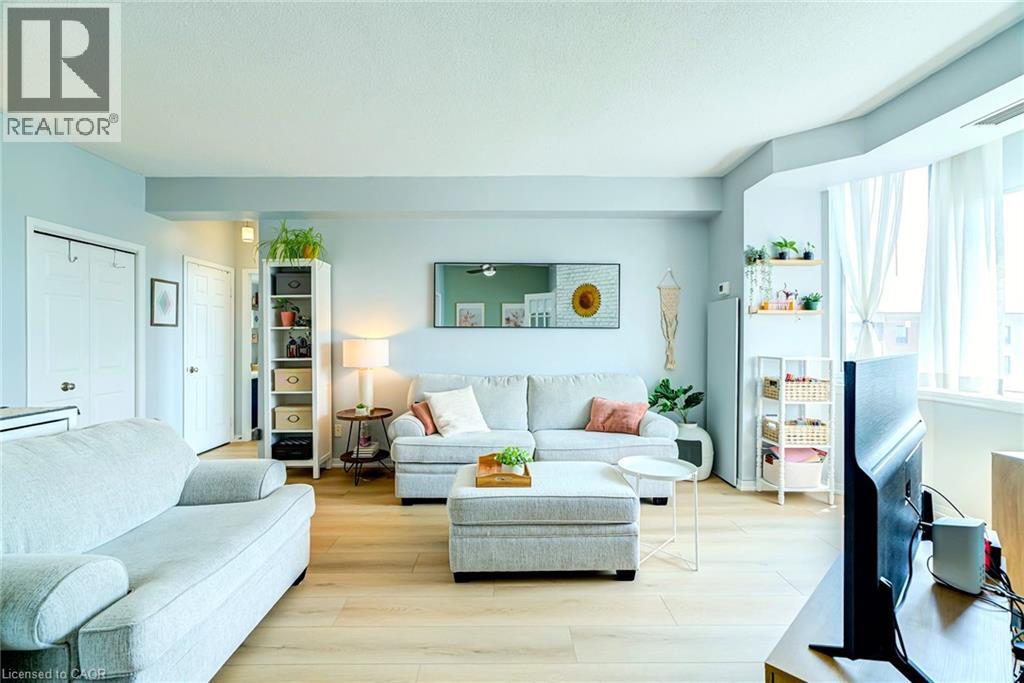
Beautiful Sun Filled 4 Bedroom BN Cozy Home Located In Desired Prime Taunton And Grandview (Tribute Home, Valley Wood Model). Great specious with many possibilities for different layout and designs for a large family. Best School District, Pot Light Thru-Out, 9 Feet Ceiling, Open Concept, Beside Ravine. Enormous Open Concept Kitchen With Spacious Breakfast Area, .Stainless still Appliances, Walkout To Premier Large Yard. Large Master Bedroom With 5 Piece Ensuite, Walk-In Closet. Beautiful Finished From Top To Bottom. Hot water tank is rental for $50.00. close To All Amenities ,Etc.,All measurements must Buyer Or Buyer Agent To Verify All Measurements (id:15069)
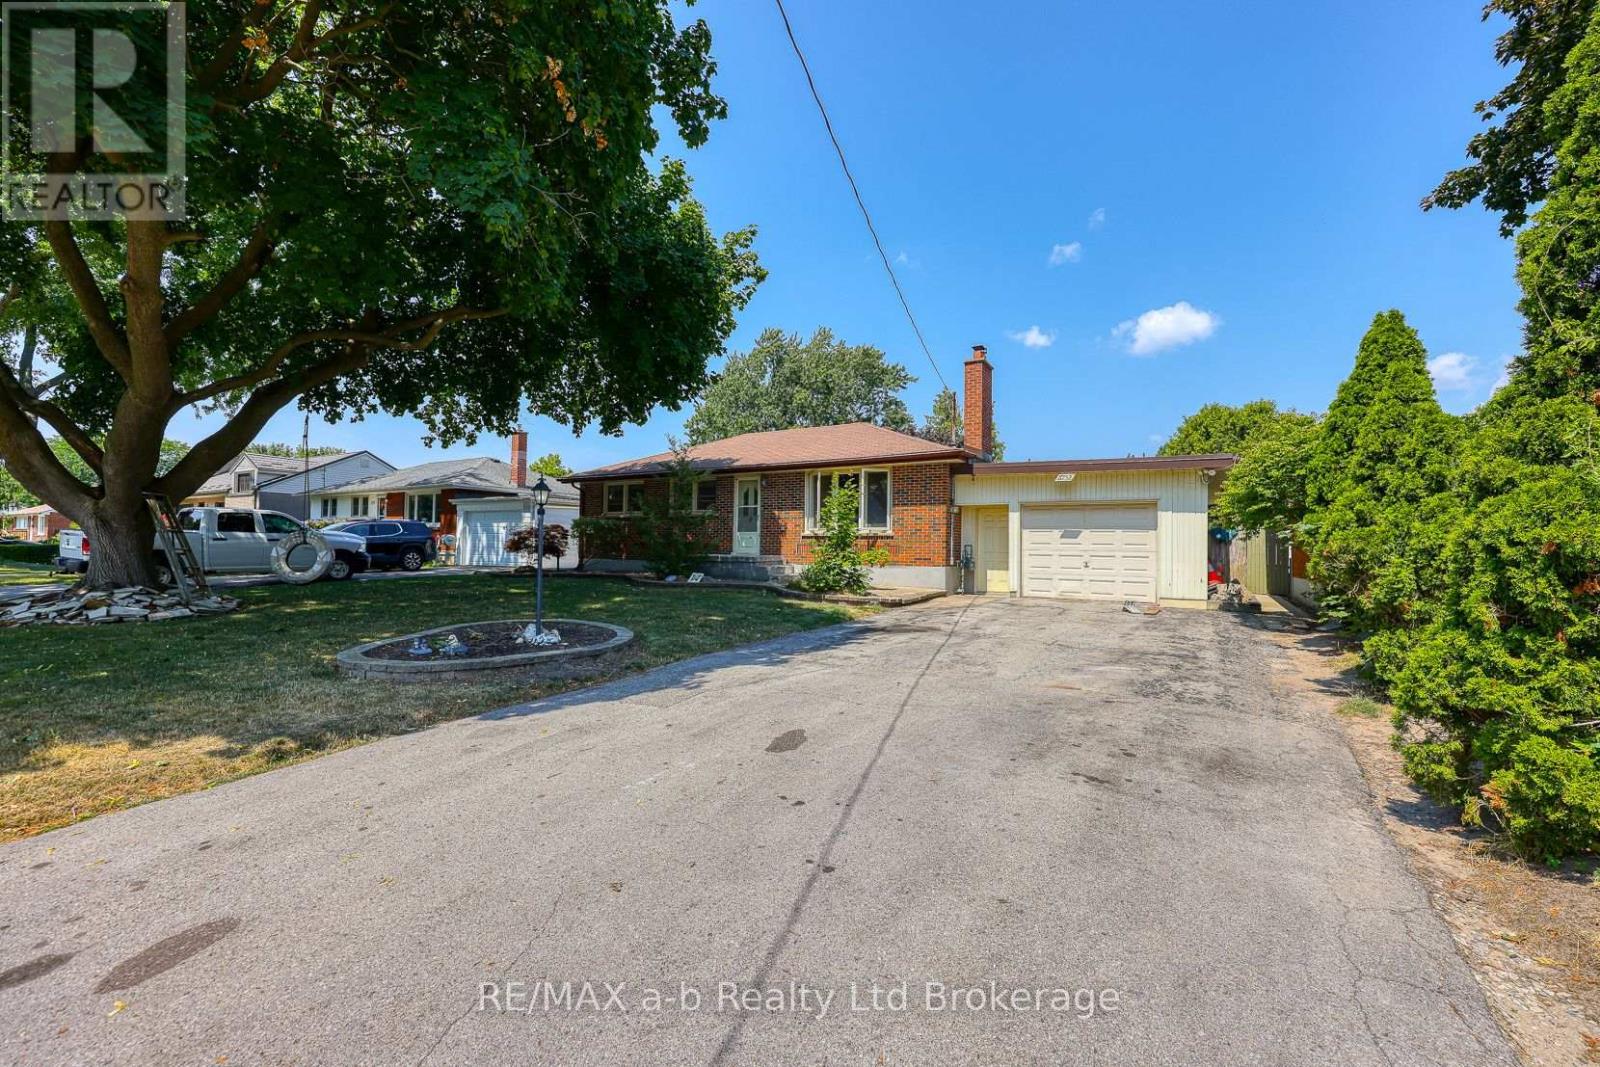
This is an ideal home for first time buyers or empty nesters. There are many features to mention on the main floor of this well kept family home. Starting with the galley style kitchen with numerous newly updated cabinets and pantry and a spacious dining area with walkout to the rear yard. The large window in the living room makes the room bright and cheerful. There are three bedrooms on the main floor as well as the 4 pc bathroom. An additional feature for brightness, there are three solar tubes strategically located on the main floor. The basement features a huge recreation room plus a very large utility/storage room and laundry room. The rear yard is spacious and fully fenced, the 1 1/2 car attached garage offers plenty of vehicle space plus there is an attached workshop behind the garage and a separate shed in the rear yard. (id:15069)
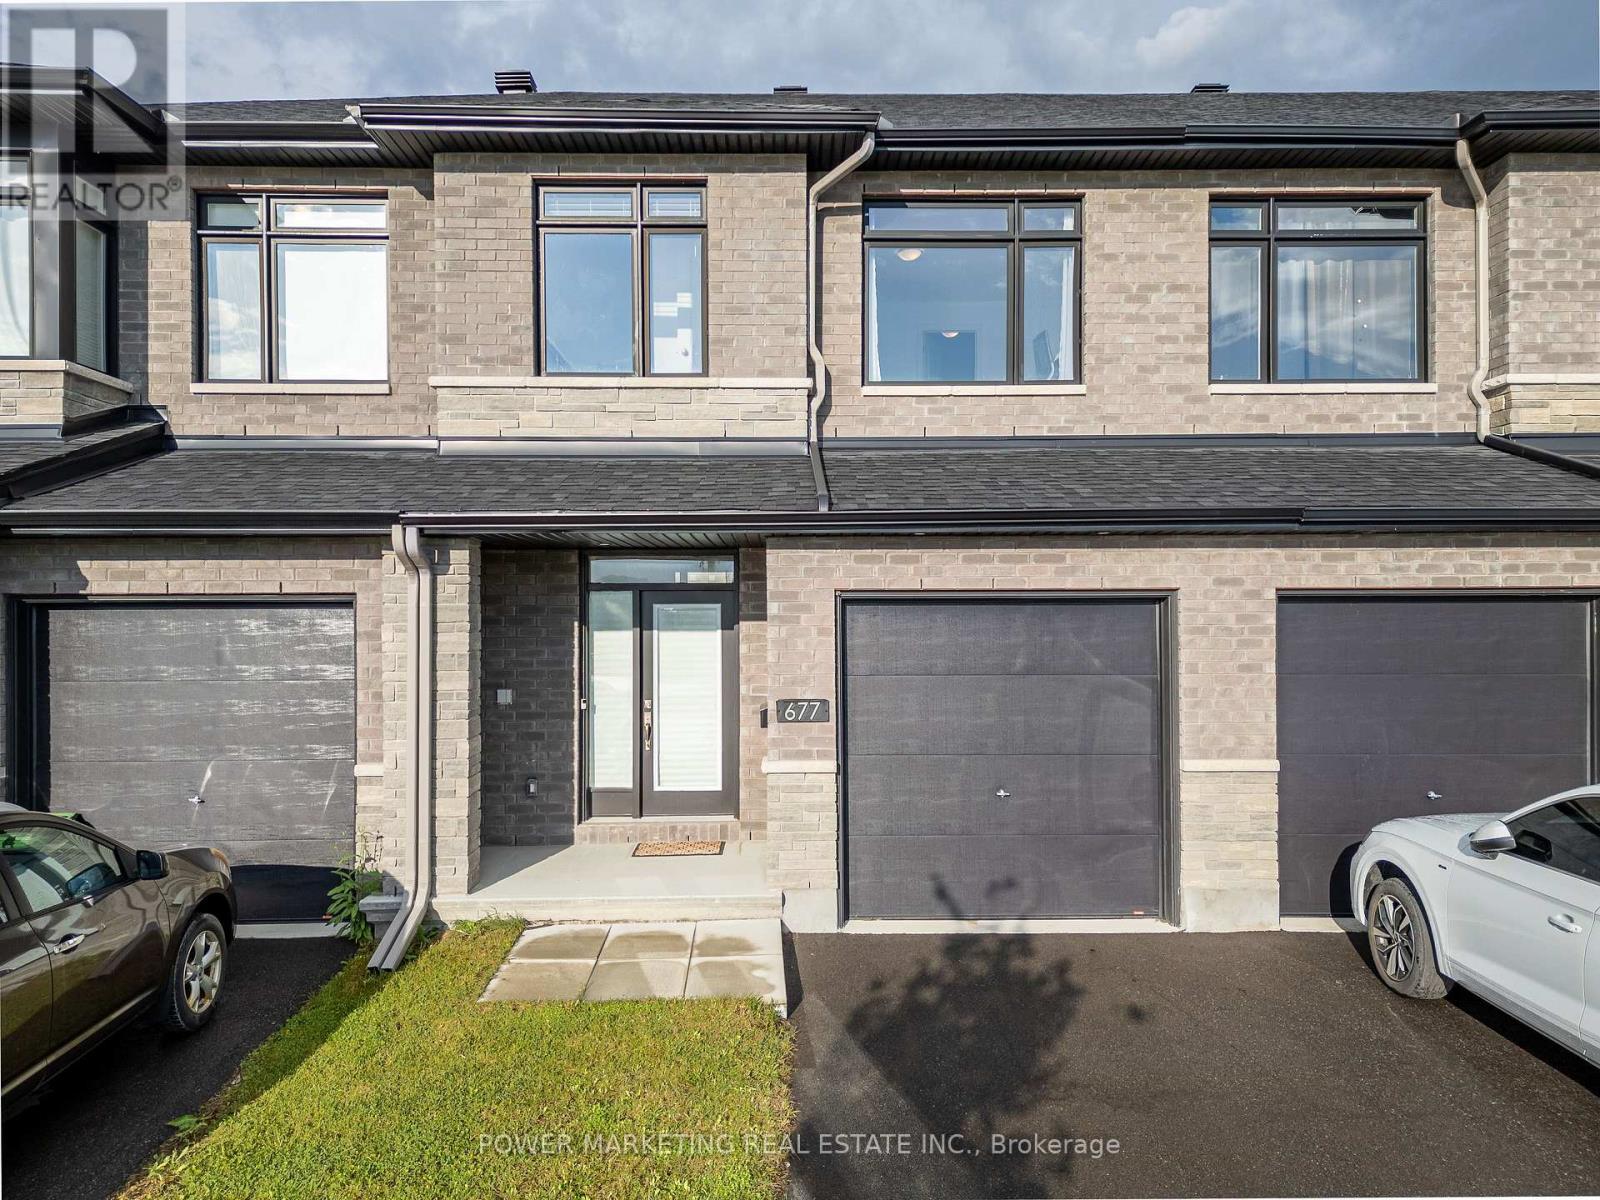
Welcome to 677 Cordelette Circle! This stunning Richcraft townhome is located in the sought-after Trailsedge community and offers stylish finishes, spacious living areas, and plenty of natural light. The main floor features a spacious living room and dining room with 9-ft smooth ceilings and hardwood flooring throughout, a beautiful gas fireplace with mantle, and an abundance of pot lights. The open-concept kitchen boasts quartz countertops, stainless steel appliances, and a large walk-in pantry, making it perfect for both everyday living and entertaining. Upstairs, you'll find 3 generously sized bedrooms, all with hardwood flooring, including a spacious primary suite with a large walk-in closet and private ensuite featuring quartz countertops and a stand-up shower. Convenient second-floor laundry adds to the functionality of this beautiful home. The fully finished basement offers a large recreation room, providing even more space for your family to enjoy. Located in Trailsedge, this home is within walking distance to parks, schools, public transit, shopping, and many other amenities. This is one you won't want to miss! (id:15069)
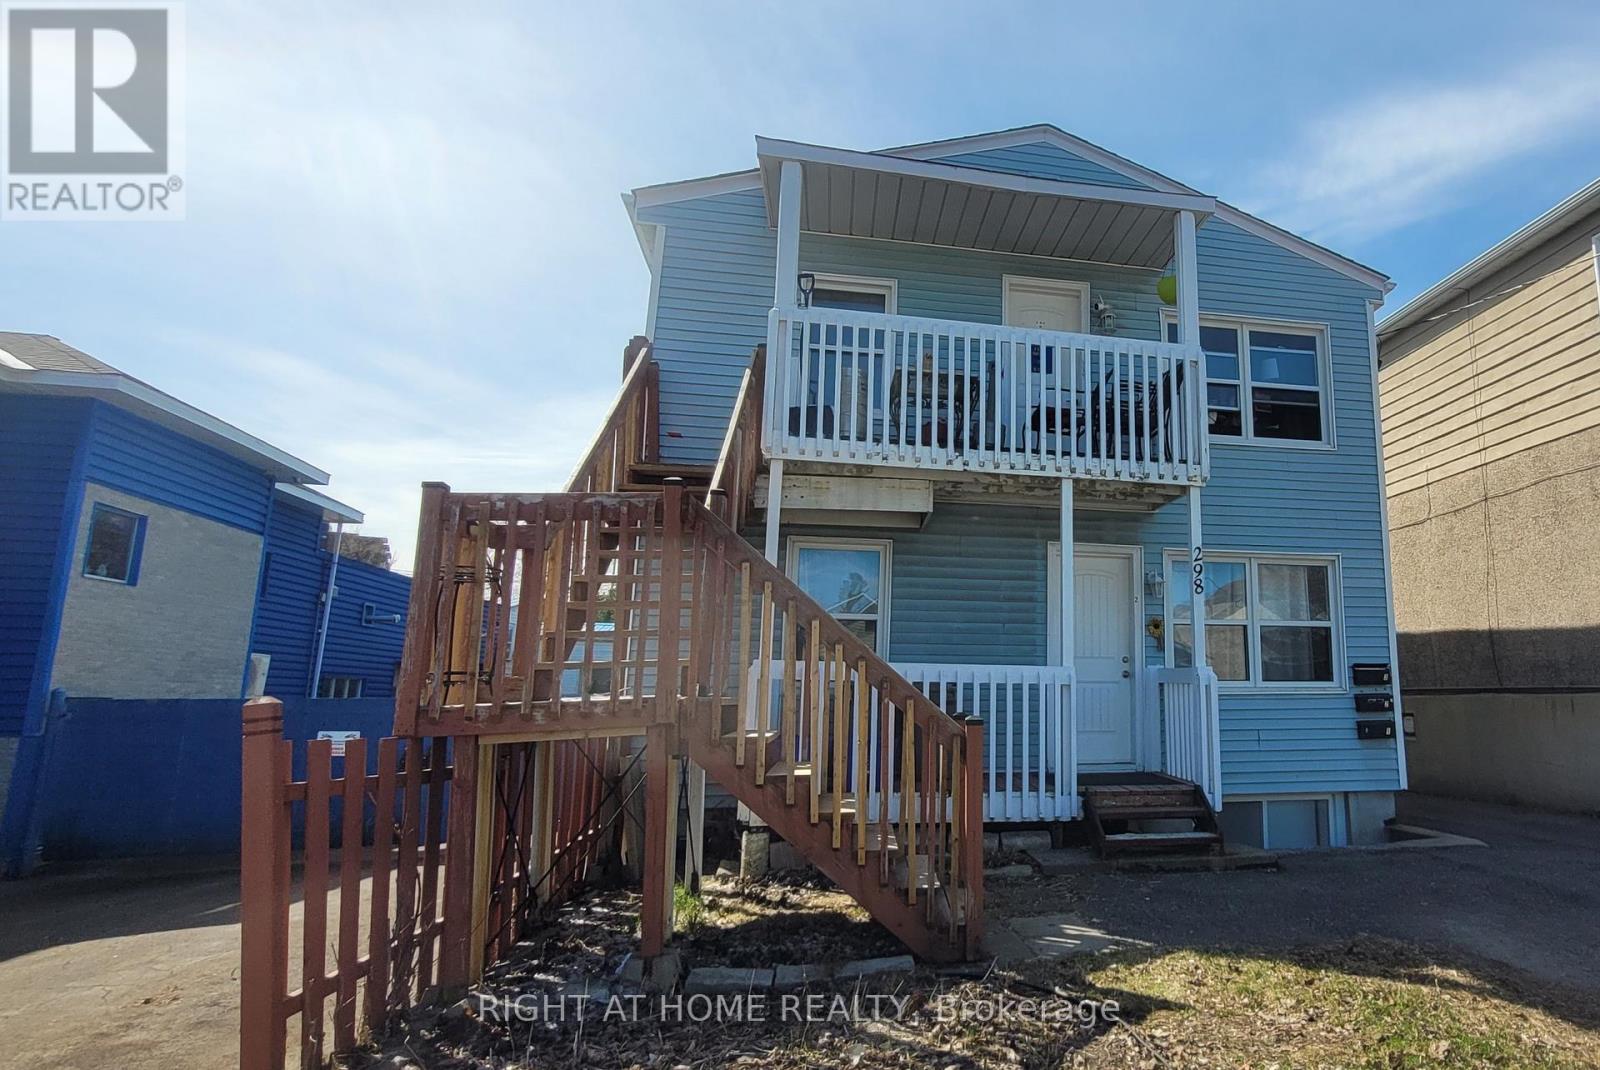
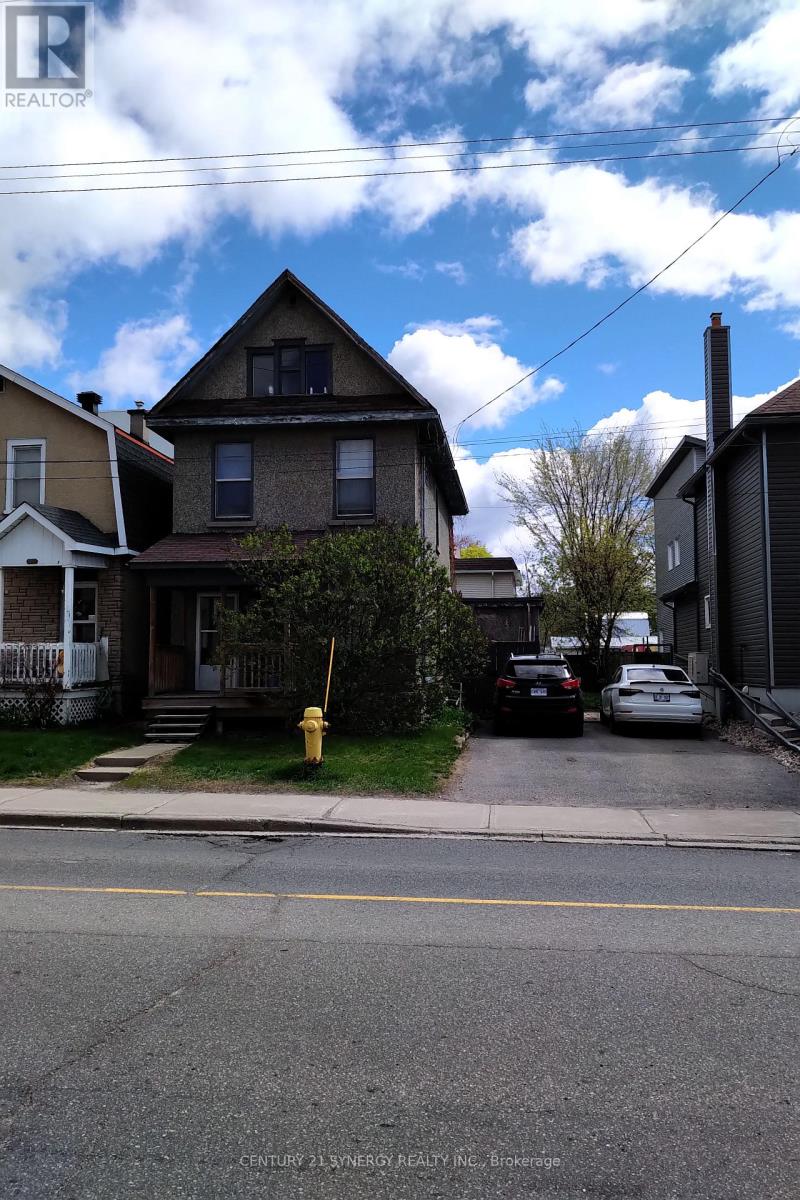
PRIME INVESTMENT OPPORTUNITY! Fully tenanted, income-producing triplex generating approximately $69,300 in gross annual rental income, with an estimated NOI of approximately $54,711, in a highly desirable central Ottawa location. This well-maintained property features three spacious 2-bedroom units, each offering the convenience of in-suite laundry and dedicated parking. A fourth parking space provides additional income potential. Designed for efficient ownership, the property includes three separate hydro meters, with Units 2 and 3 paying their own hydro costs. Recent improvements include new rear metal stairs (2025), a new rented furnace (2026), updated interior doors, modernized bathroom finishes, and LED lighting upgrades. The bright and functional units feature hardwood flooring, tiled kitchens and bathrooms, and abundant natural light from all four sides of the building. The desirable 3 x 2-bedroom configuration supports strong rental demand and broad tenant appeal. Ideally located just minutes from Montfort Hospital, downtown Ottawa, Highway 417, public transit, schools, shopping, restaurants, parks, and community amenities. Whether you are looking to expand your investment portfolio or acquire your first multi-unit property, this triplex offers immediate income and long-term growth potential in one of Ottawa's most convenient rental locations. Some interior photos were taken prior to current tenancy. (id:15069)
Rare opportunity for developers and investors seeking a high-potential property with endless possibilities. This 6 bedroom 2 bathroom single family home is an opportunity to rent while planning for development. The City of Ottawa's new zoning bylaw proposes a transition to CM1 zoning, which allows for high density unit count. This property is well-positioned for investors seeking easy entry with flexible zoning, a large lot and vacant possession in one of Ottawa's best locations. Buyers must verify zoning, permitted uses, lot dimensions, development potential, and all municipal approvals with the City of Ottawa. Neither the seller nor the listing brokerage guarantees zoning outcomes or approvals. Don't miss this opportunity! (id:15069)
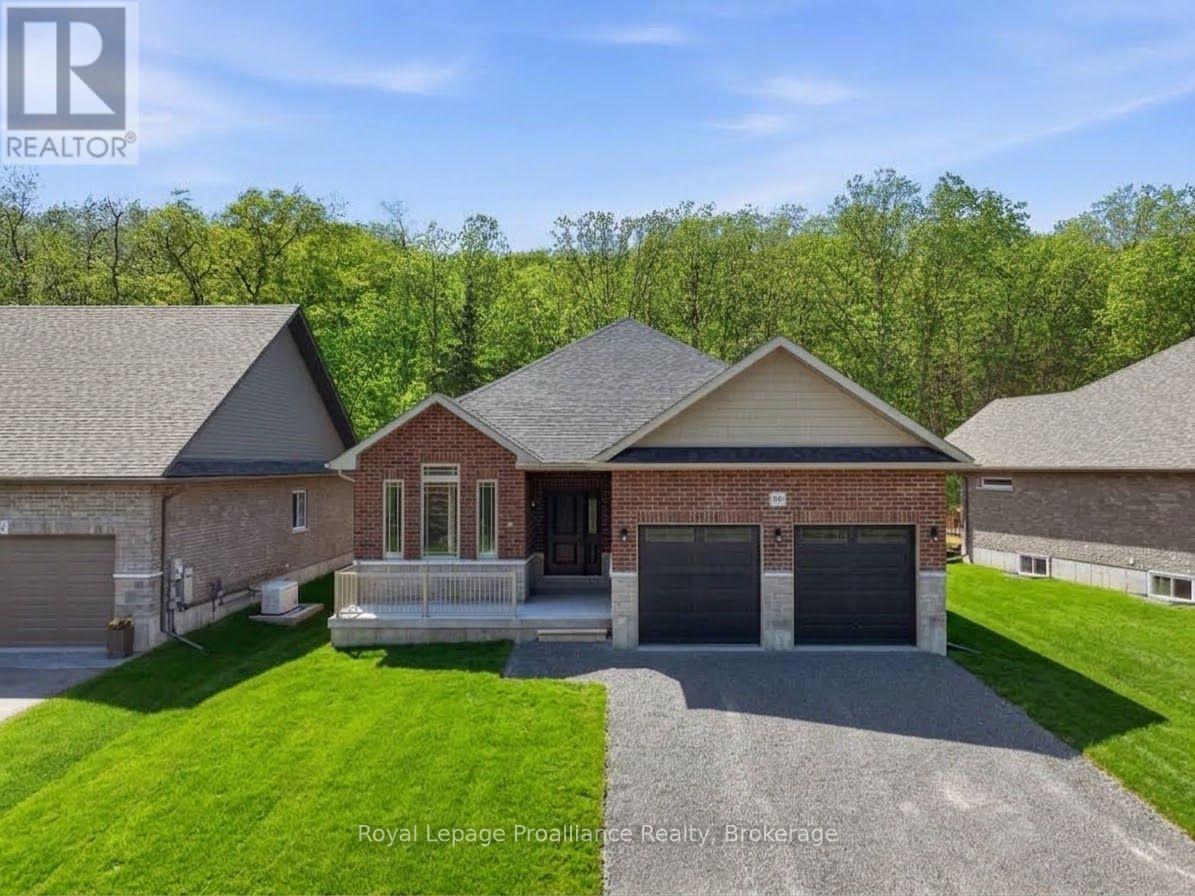
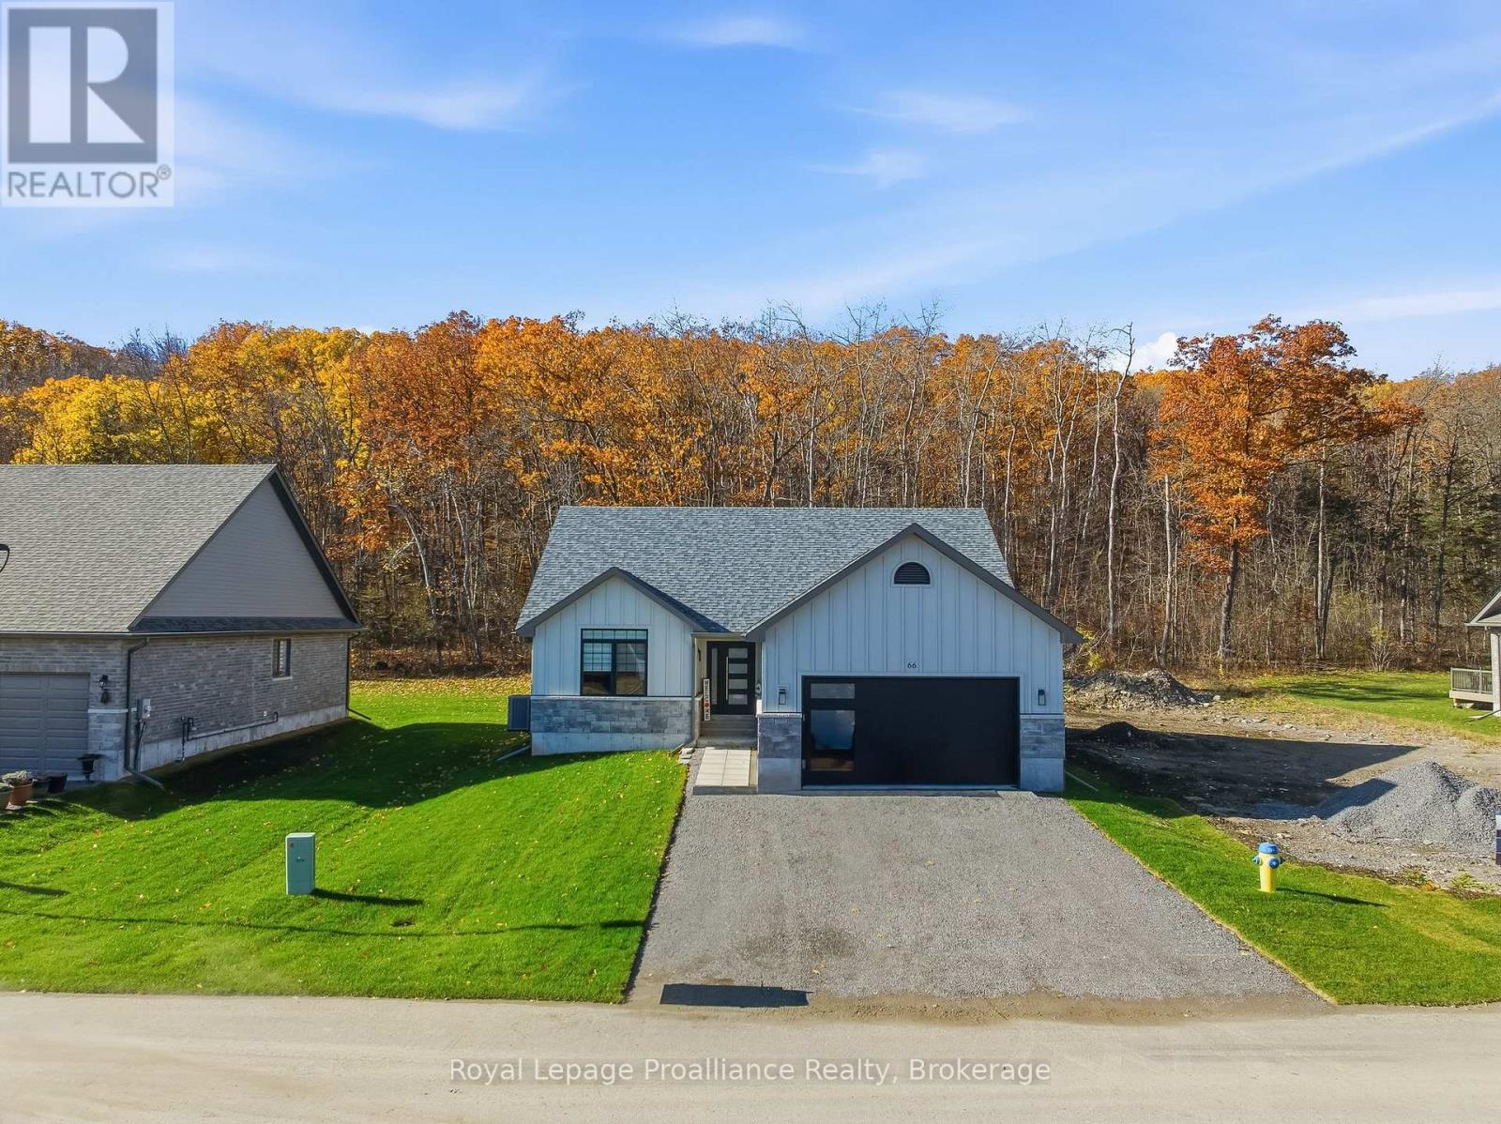
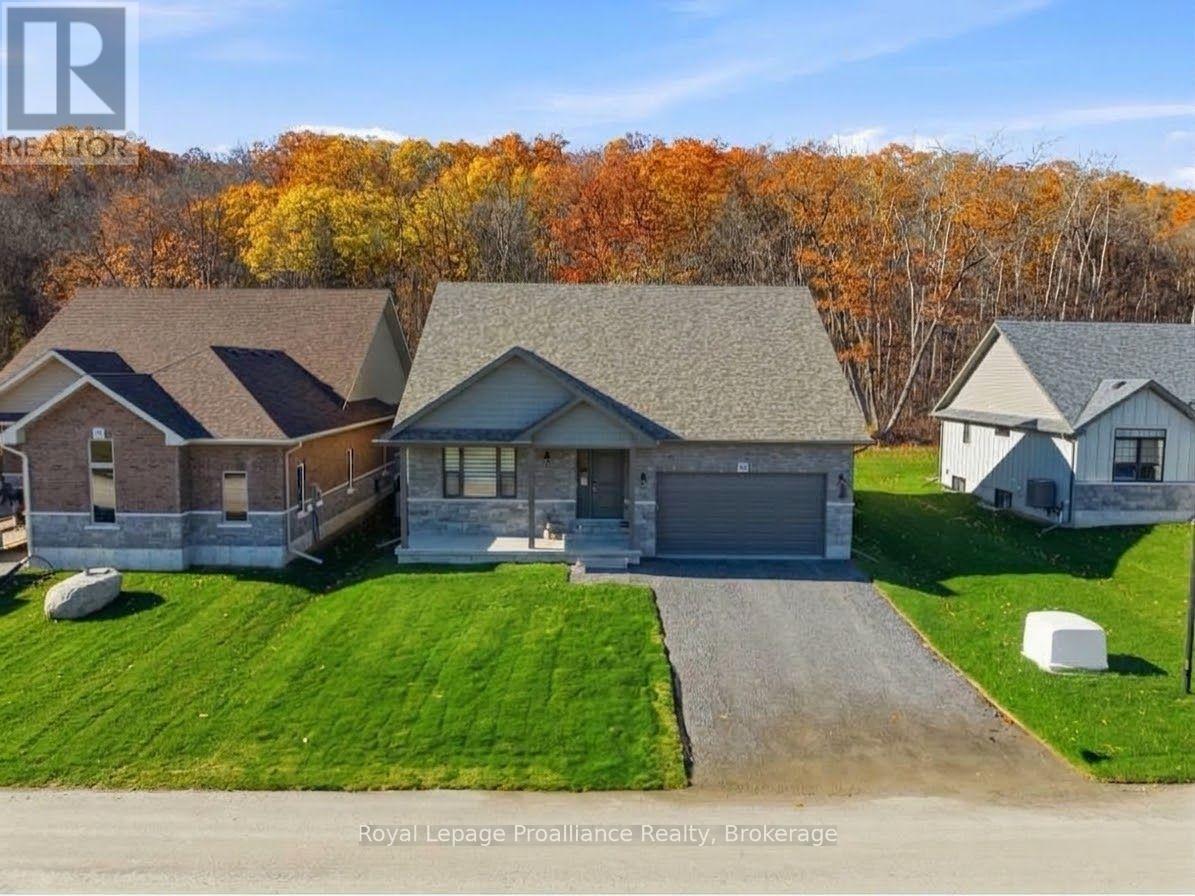
BUILD YOUR CUSTOMIZED DREAM HOME AT HAVEN ON THE TRENT! Your beautiful new build will be situated on a 122.8 ft lot, just steps from the Trent River & nature trails of Seymour Conservation Area. Choose from numerous floor plans, or customize! "THE MAPLEWOOD" floor plan offers open concept living with 1525 sqft of space on the main floor, with the option to finish basement adding even more space! Gourmet Kitchen boasts beautiful custom cabinetry and sit up breakfast bar. Great Room boasts vaulted ceilings and is the perfect spot to add a floor to ceiling stone clad gas fireplace. Enjoy your morning coffee on your deck overlooking the backyard that edges onto forest. Large Primary Bedroom with Walk In closet & Ensuite. Second Bedroom can be used as an office-WORK FROM HOME with Fibre Internet! 2 car garage. Includes Luxury Vinyl Plank/Tile flooring throughout main floor, municipal water, sewer & natural gas, Central Air, HST & 7 year TARION New Home Warranty. Haven on the Trent is located approximately an hour to the GTA, minutes drive to downtown, library, restaurants, hospital, public boat launches, Ferris Provincial Park and so much more! A stone's throw to the brand new Campbellford Recreation & Wellness Centre with arena, exercise facility and two swimming pools. WELCOME HOME TO BEAUTIFUL HAVEN ON THE TRENT IN CAMPBELLFORD! *Interior photos are of a similar build and some virtually staged *CONSTRUCTION HAS NOT BEGUN ON THIS LOT, PURCHASER WILL CHOOSE FLOOR PLAN AND FINISHES. PRICING REFLECTS EXPANDED HST NEW RESIDENTIAL REBATE AVAILABLE FOR ELIGIBLE (id:15069)
BUILD YOUR CUSTOMIZED DREAM HOME AT HAVEN ON THE TRENT! Your beautiful new build will be situated on a 131.2 ft deep lot, just steps from the Trent River & nature trails of Seymour Conservation Area. Choose from numerous floor plans or customize! "THE ELMWOOD" floor plan offers open concept living with 1423 sqft of space on the main floor, with the option to finish the basement, adding even more space. Gourmet Kitchen boasts beautiful custom cabinetry and sit up breakfast bar. Great Room boasts vaulted ceilings and is the perfect spot to add a floor-to-ceiling stone-clad gas fireplace. Enjoy your morning coffee on your deck overlooking the backyard that edges onto forest. Large Primary Bedroom with Walk In closet & Ensuite. Second Bedroom can be used as an office-WORK FROM HOME with Fibre Internet available. Two car garage with direct access to interior for convenient daily living. Includes Luxury Vinyl Plank/Tile flooring throughout main floor, municipal water, sewer & natural gas, Central Air, HST & 7 year TARION New Home Warranty.. Haven on the Trent is located approximately an hour to the GTA, minutes drive to downtown, library, restaurants, hospital, public boat launches, Ferris Provincial Park and so much more! A stone's throw to the brand new Campbellford Recreation & Wellness Centre with arena, exercise facility and two swimming pools. WELCOME HOME TO BEAUTIFUL HAVEN ON THE TRENT IN CAMPBELLFORD! *Interior photos are of a similar build and some virtually staged. PURCHASER TO CHOOSE FROM NUMEROUS FLOOR PLANS AND SELECT FINISHES. PRICING REFLECTS EXPANDED HST NEW RESIDENTIAL REBATE AVAILABLE FOR ELIGIBLE PURCHASERS (id:15069)
BUILD YOUR CUSTOMIZED DREAM HOME AT HAVEN ON THE TRENT! Your beautiful new build will be situated on a 131.2 ft lot, just steps from the Trent River & nature trails of Seymour Conservation Area. Choose from numerous floor plans, or create your very own! "THE DOGWOOD" floor plan offers open concept living with 1485 sqft of space on the main floor, with the option to finish basement adding even more space. Gourmet Kitchen boasts beautiful custom cabinetry and sit up breakfast bar. Great Room boasts vaulted ceilings and is the perfect spot to add a floor-to-ceiling stone-clad gas fireplace. Enjoy your morning coffee on your deck overlooking the backyard that edges onto forest. Large Primary Bedroom with Walk In closet & Ensuite. Second Bedroom can be used as an office-WORK FROM HOME with Fibre Internet! 2 car garage. Includes Luxury Vinyl Plank/Tile flooring throughout main floor, municipal water, sewer & natural gas, Central Air, HST & 7 year TARION New Home Warranty. Haven on the Trent is located approximately an hour to the GTA, minutes drive to downtown, library, restaurants, hospital, public boat launches, Ferris Provincial Park and so much more! A stone's throw to the brand new Campbellford Recreation & Wellness Centre with arena, exercise facility and two swimming pools. WELCOME HOME TO BEAUTIFUL HAVEN ON THE TRENT IN CAMPBELLFORD! *Interior photos are of a similar build and some virtually staged. PURCHASER WILL CHOOSE FROM SEVERAL FLOOR PLANS AND CHOOSE ALL FINISHES. PRICING REFLECTS EXPANDED HST NEW RESIDENTIAL REBATE AVAILABLE FOR ELIGIBLE PURCHASERS (id:15069)
Penthouse space meets unmatched value in a prime West Mountain location. Welcome to #804 at 200 Limeridge Road West…a rare 879 sqft penthouse condo that offers the breathing room you've been looking for. Fully refreshed and completely turnkey, this 1- Bedroom + Den floor plan lives like a much larger home. Step inside to find 9-foot ceilings and a massive wall of windows that floods the entire space with natural light. The versatile den features full doors, effortlessly serving as a private home office or a fully functional second bedroom. Recent upgrades include brand-new flooring throughout and a crisp, modern paint palette. With a dedicated dining area, in-suite laundry, 1 owned parking space, and 1 storage locker, you don't have to compromise on convenience. The location offers an incredible lifestyle. Nestled on a quiet, beautiful tree-covered property, you are highly walkable to local parks and everyday amenities. Families will love the access to highly rated schools, while commuters will appreciate being just minutes from transit and major highways. This penthouse delivers maximum square footage and a fantastic neighborhood footprint for your investment. Just move in and stretch out! (id:15069)
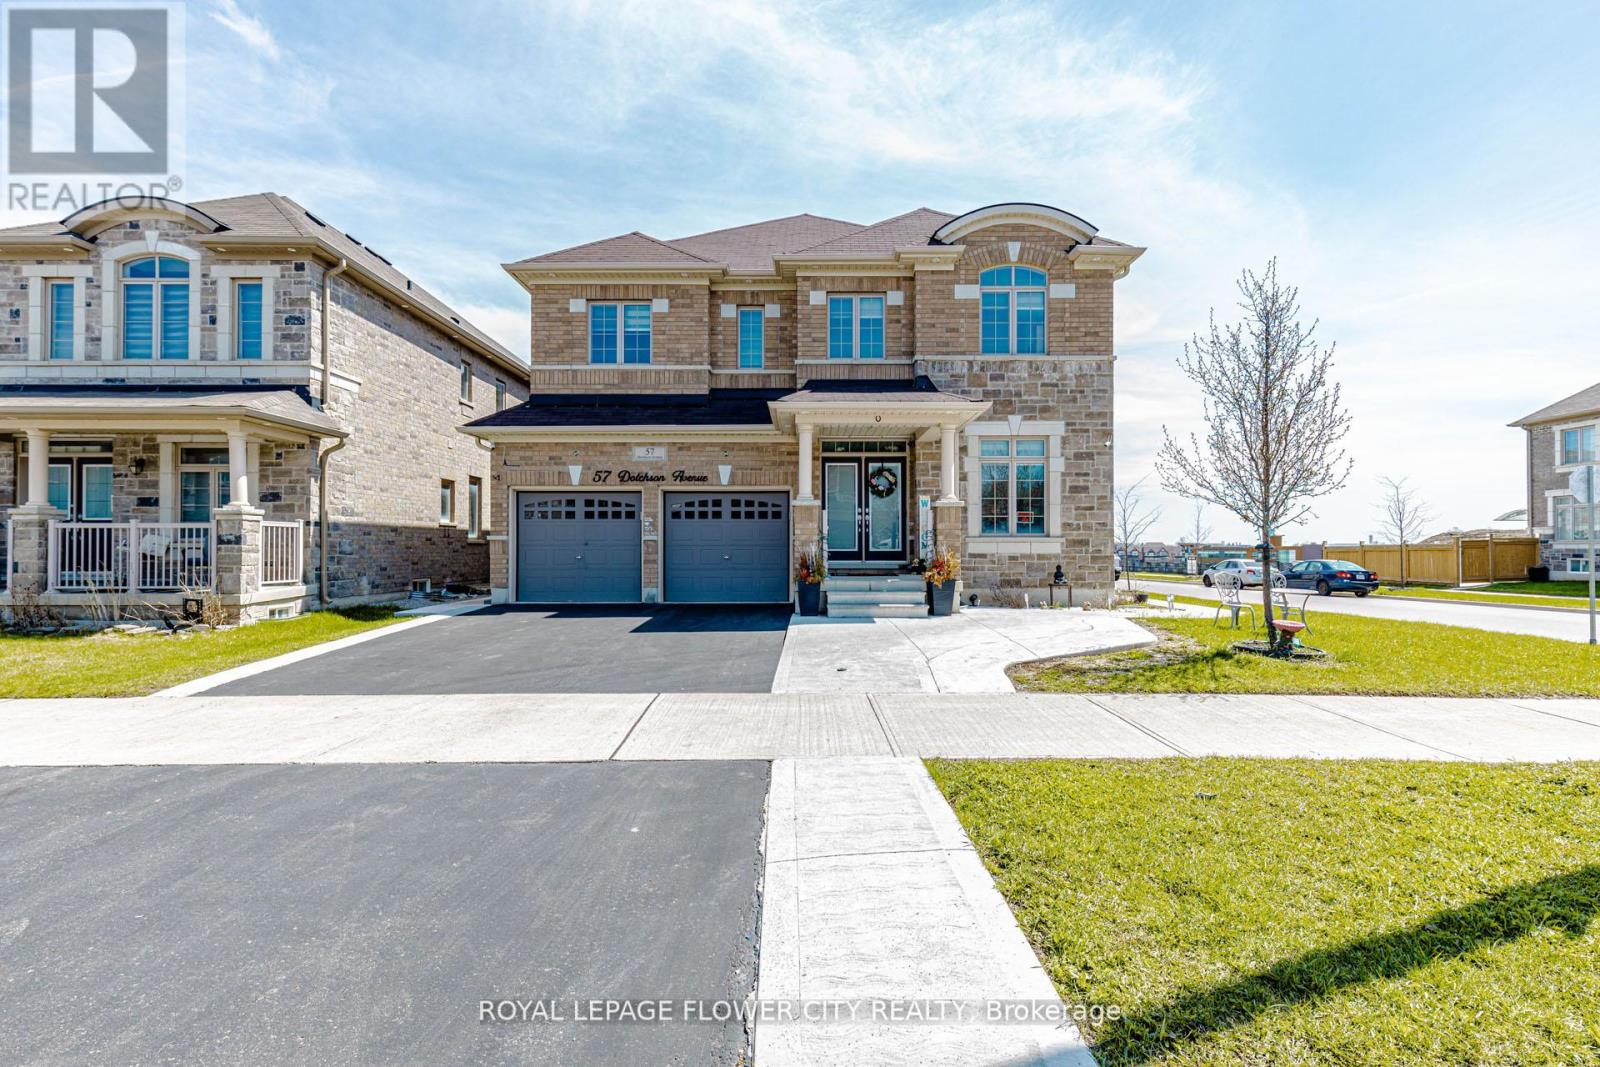
!! Immaculate !! This exceptional home offers approximately 3,504 sq. ft. of above-grade living space (as per MPAC), situated on a premium 45-ft wide corner lot with an elegant stone and brick elevation !! Designed for both comfort and functionality, the home features two spacious primary bedrooms on the second floor, along with a total of three full bathrooms !! A generously sized second-floor family room adds versatility and can be easily converted into a fifth bedroom !! The main level showcases a well-appointed layout with separate living, dining, and family rooms-ideal for everyday living and entertaining!! A dedicated office overlooking the front yard provides a bright and private workspace !! The fully upgraded kitchen is equipped with built-in appliances, granite countertops, extended cabinetry, and a built-in pantry, along with a spacious breakfast area offering a walk-out to the patio !! Adding further value, the property includes a legal two-bedroom basement apartment with a separate entrance, previously rented for $2,000 per month, while still retaining a portion of the basement for personal family recreation !! Additional highlights include second-floor laundry, direct garage access, and an abundance of natural light throughout !! Meticulously maintained and truly move-in ready, this home offers an exceptional blend of luxury, practicality, and income potential !! (id:15069)
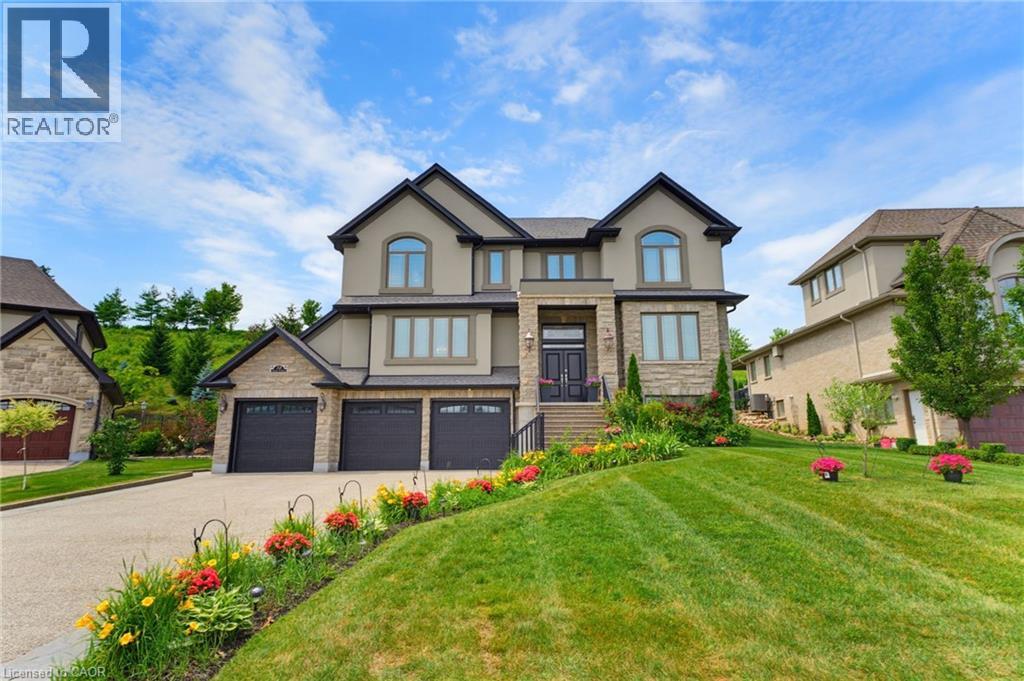
Expansive executive luxury in Hidden Valley. This 5 bed 6 bath property is fully finished top to bottom. The kitchen is a culinary masterpiece offering a full suite of built in Jennair appliances. The gas cook top has water available for you at the turn of a tap. There's a wet bar with wine cooler between the dining room and kitchen, idea for a busy chef or the guests. The 3 bay garage offers inside space for four cars and an electric charger too. Every level of this 5400 + sq/ft home is finished in beautiful hardwood. The 5 full baths are magnificent. The back of the home has a 2 level deck with walkouts from the kitchen and master bedroom upstairs. Entertaining family and friends is a dream, with plenty of room and parking for everyone. Additional features include an automated sprinkler system, video monitoring, an alarm system, built in OSD audio for music lovers, and a central vacuum. When the power goes out, a full Generac system keeps the lights on. The Hidden Valley community is a quiet exclusive oasis in a busy world. Access to shopping and the highway is easy nevertheless. If you golf, Deer Ridge is just across the river. (id:15069)
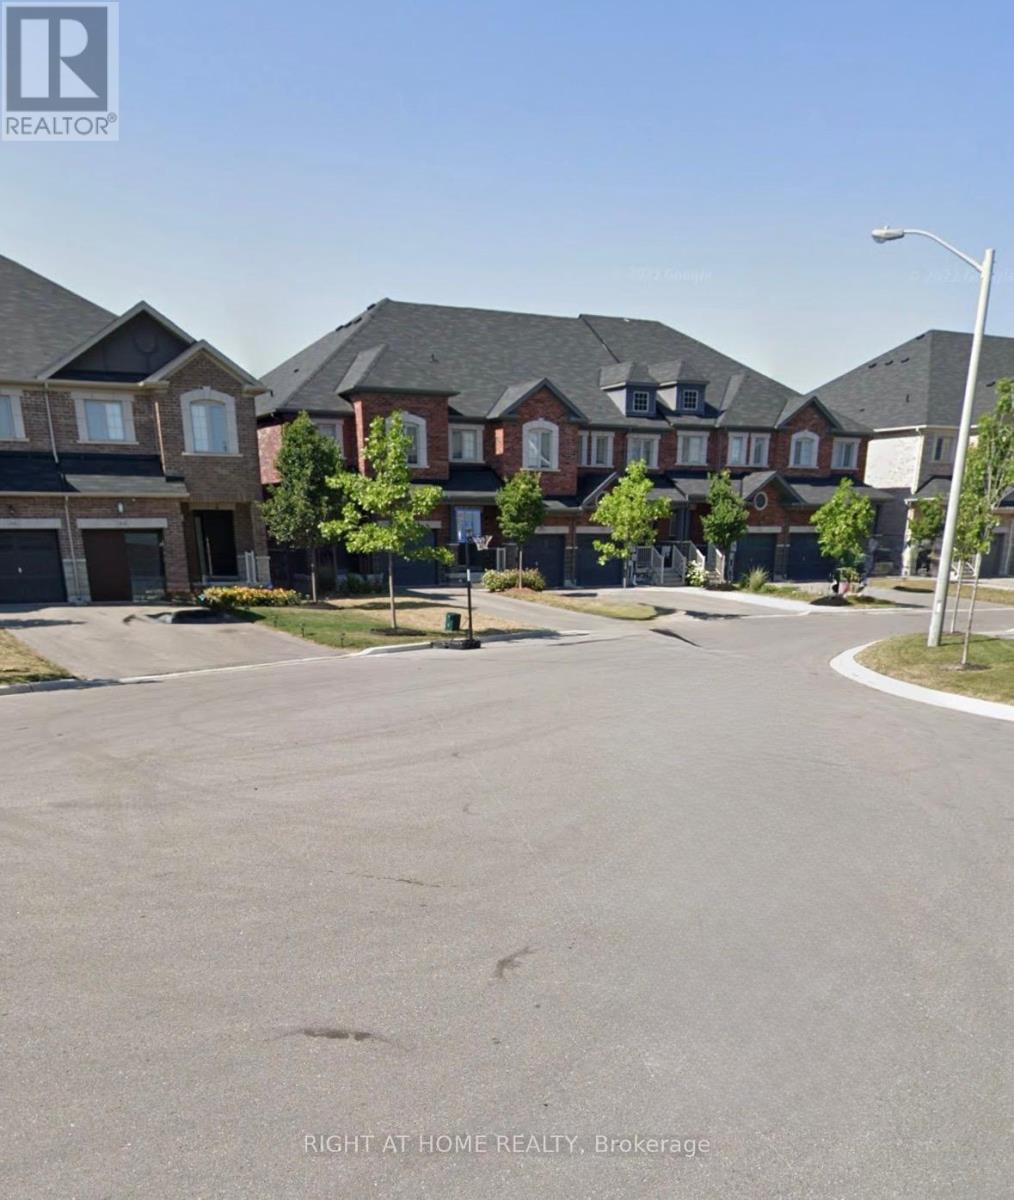
This beautifully ready to move 3+1 bedroom, 2.5-bath cul-de-sac townhome offers over 2,000 sq ft of spacious living and is one of the largest units on the street. Featuring 9-foot ceilings, hardwood floors and fresh paint throughout, the open-concept main floor includes a large living room with a fireplace and built-in speaker wiring, a custom closet organizer, a main-level laundry room, and a chef's kitchen with extended cabinetry, granite countertops, ceramic backsplash, stainless steel appliances, and a central island. Upstairs, you'll find four generously sized bedrooms, including a spacious master suite with a private ensuite and ample closet space. Additional highlights include upgraded light fixtures, central air conditioning, central vacuum, a large driveway with no sidewalk, and abundant storage. Ideally situated near top-rated schools, highway 400, Walmart, Shoppers Drug Mart, a hospital, banks, and Canada's Wonderland, this home combines modern comfort with everyday convenience. (id:15069)