
20893 Woodbine Avenue East Gwillimbury, Ontario L0G 1R0

5 Bedroom
2 Bathroom
2,000 - 2,500 sqft
Fireplace
None
Baseboard Heaters
Acreage
$3,950,000
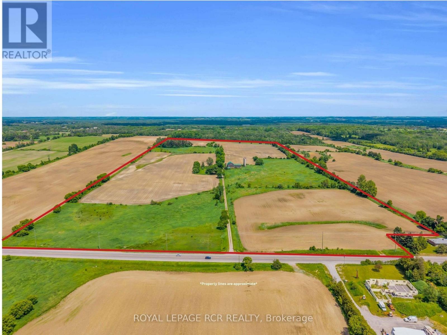
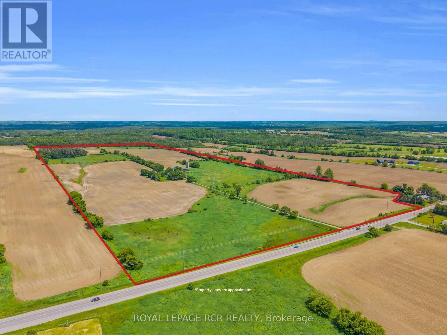
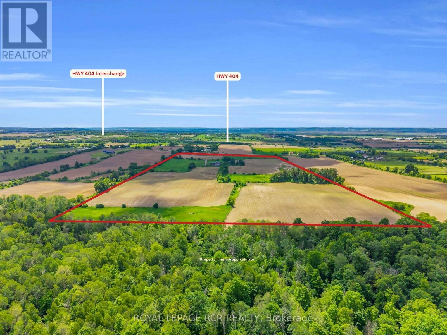
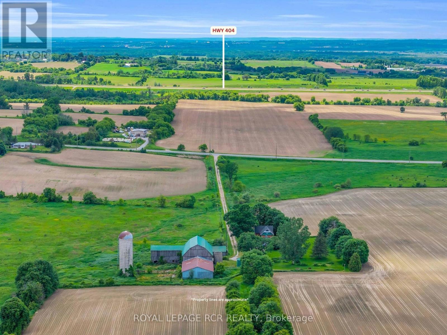
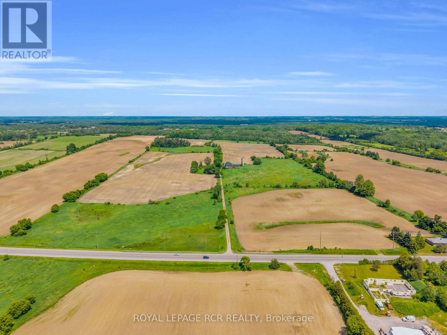
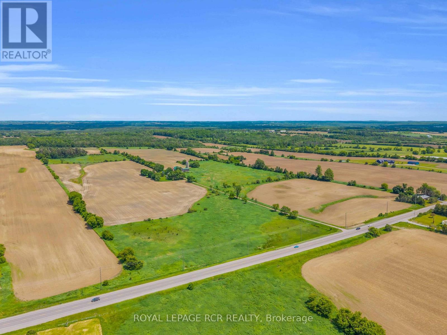
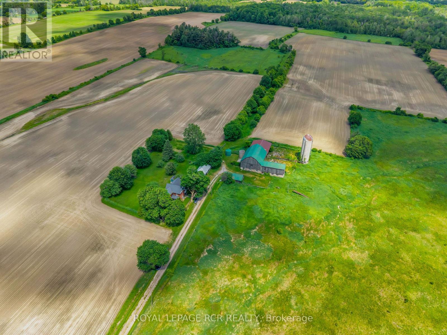
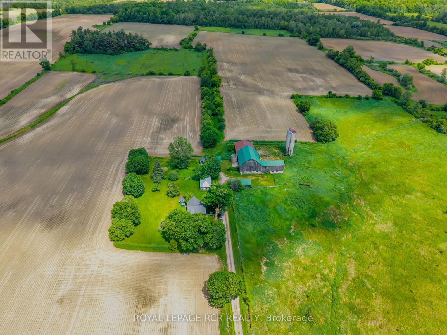
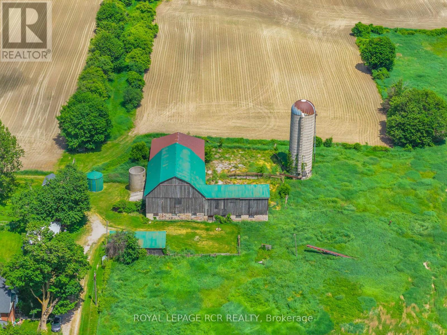
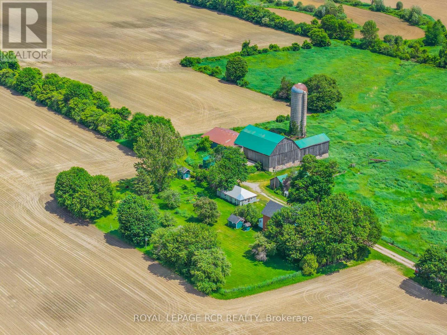
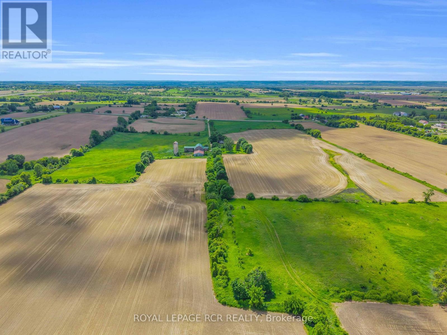
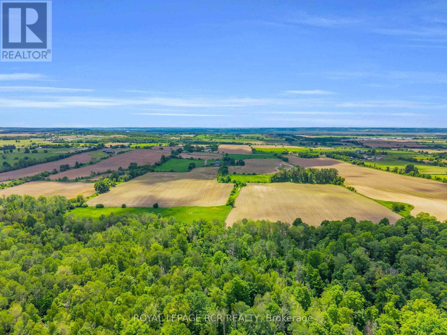
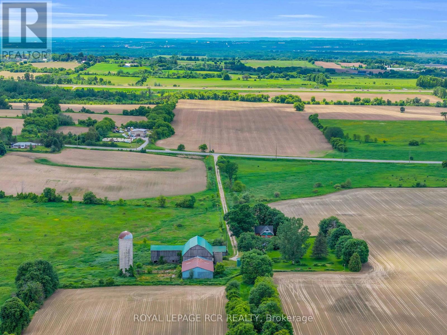
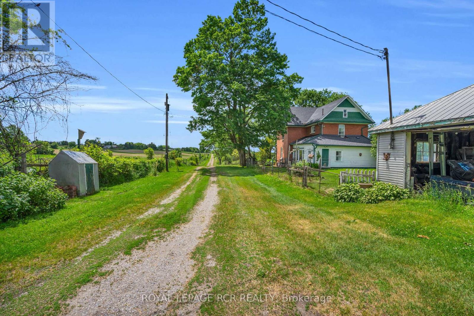
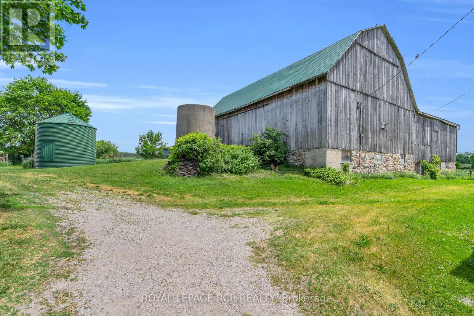
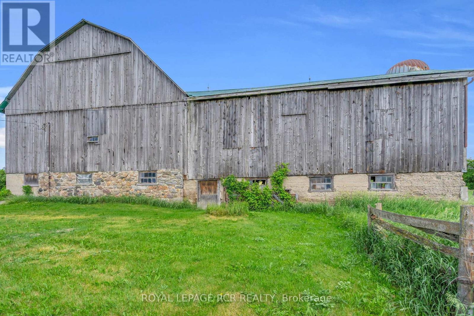
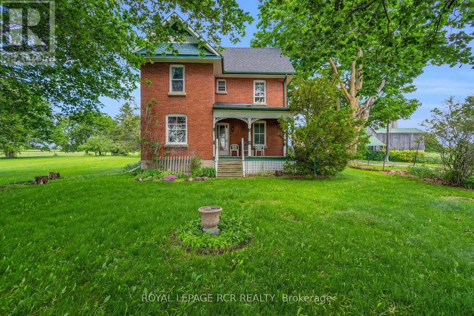
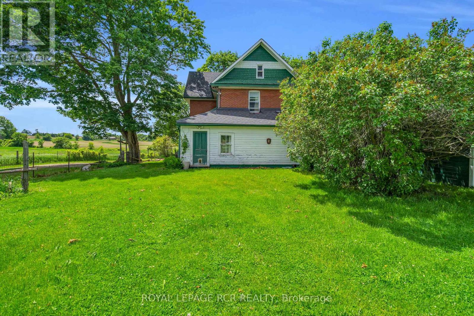
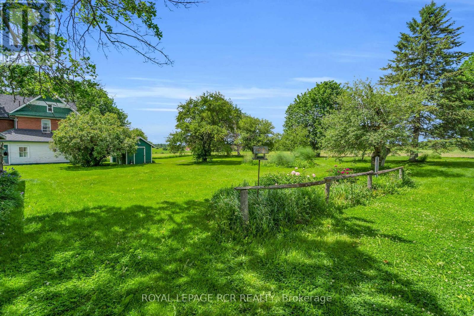
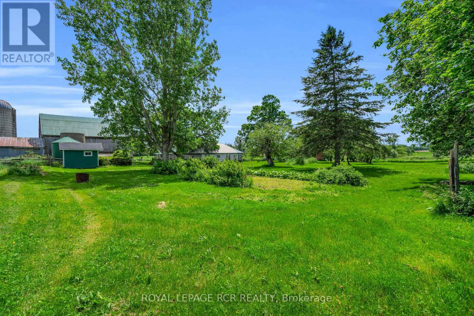
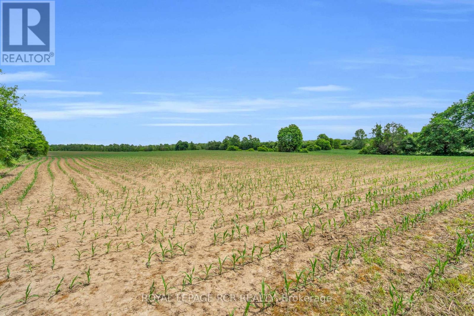
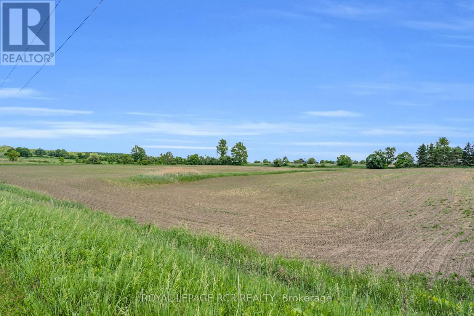
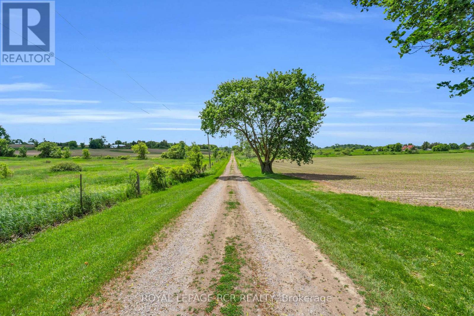
An exceptional opportunity to own approximately 100 acres of productive farmland in the highly desirable Queensville area. Currently operated as a cash crop farm, this versatile property offers a rare combination of agricultural productivity and long-term investment potential. The property features a century-old farmhouse, surrounded by expansive farmland. Additional structures include a detached garage, a farm/workshop, and a traditional bank barn, providing ample space for equipment storage, agricultural operations, hobby farming, or a variety of rural uses. With approximately 100 acres of fertile land currently in cash crop production, this property is well-suited for farmers, investors, and landlowners seeking a significant holding in one of York Region's most sough-after agricultural areas. Ideally situated on Woodbine Avenue, the property offers convient access to Highway 404 , the Woodbine Avenue employment and business corridor, and is located near the planned Bradford Bypass, enhancing future connectivity throughout the region. Property highlights: Approximately 100 acres of productive farmland, currently cash crop farmed, detached garage, farm shop/workshop, traditional bank barn, prime Woodbine Avenue location in Queensville, close to Highway 404 and Woodbine business centres, near the planned Bradford Bypass corridor, excellent opportunity for farming, investment, or long-term land banking, land subject to LSRCA, home is listed (not designated) as heritage. A rare opportunity to acquire a substantial agricultural property with a home and multiple outbuildings in a strategic location poised for continued growth and accessibility . Buyer to conduct their own due dilignece regarding permitted uses, zoning, and future development opportunites. (id:15069)
Property Details
| MLS® Number | N13451030 |
| Property Type | Single Family |
| Community Name | Rural East Gwillimbury |
| Easement | Flood Plain, Environment Protected |
| Farm Type | Cash Crop |
| Features | Rolling, Sump Pump |
| Parking Space Total | 13 |
| Storage Type | Manure Pit |
| Structure | Porch, Barn, Barn, Barn, Barn, Drive Shed |
Building
| Bathroom Total | 2 |
| Bedrooms Above Ground | 5 |
| Bedrooms Total | 5 |
| Age | 100+ Years |
| Amenities | Fireplace(s) |
| Appliances | Central Vacuum, Water Heater, All, Window Coverings |
| Basement Development | Unfinished |
| Basement Type | Crawl Space, Full, N/a (unfinished) |
| Construction Style Attachment | Detached |
| Cooling Type | None |
| Exterior Finish | Brick |
| Fire Protection | Smoke Detectors |
| Fireplace Present | Yes |
| Fireplace Type | Free Standing Metal |
| Foundation Type | Stone |
| Half Bath Total | 1 |
| Heating Fuel | Natural Gas |
| Heating Type | Baseboard Heaters |
| Stories Total | 3 |
| Size Interior | 2,000 - 2,500 Sqft |
| Type | House |
| Utility Water | Dug Well |
Parking
| Detached Garage | |
| Garage |
Land
| Acreage | Yes |
| Sewer | Septic System |
| Size Depth | 3353 Ft ,1 In |
| Size Frontage | 1173 Ft ,3 In |
| Size Irregular | 1173.3 X 3353.1 Ft |
| Size Total Text | 1173.3 X 3353.1 Ft|50 - 100 Acres |
| Soil Type | Clay, Loam, Sand, Wet |
Rooms
| Level | Type | Length | Width | Dimensions |
|---|---|---|---|---|
| Second Level | Bedroom 2 | 2.53 m | 3.45 m | 2.53 m x 3.45 m |
| Second Level | Bedroom 3 | 2.25 m | 3.53 m | 2.25 m x 3.53 m |
| Second Level | Bedroom 4 | 3.37 m | 2.62 m | 3.37 m x 2.62 m |
| Second Level | Bedroom 5 | 3.37 m | 2.59 m | 3.37 m x 2.59 m |
| Second Level | Primary Bedroom | 2.68 m | 3.38 m | 2.68 m x 3.38 m |
| Ground Level | Kitchen | 3.85 m | 5.46 m | 3.85 m x 5.46 m |
| Ground Level | Living Room | 4.82 m | 3.45 m | 4.82 m x 3.45 m |
| Ground Level | Dining Room | 4.37 m | 3.35 m | 4.37 m x 3.35 m |
| Ground Level | Sunroom | 4.4 m | 1.7 m | 4.4 m x 1.7 m |
| Ground Level | Pantry | 2.14 m | 3.62 m | 2.14 m x 3.62 m |
Utilities
| Cable | Available |
| Electricity | Installed |
Contact Us
Contact us for more information

This REALTOR.ca listing content is owned and licensed by REALTOR® members of The Canadian Real Estate Association
The trademarks REALTOR®, REALTORS®, and the REALTOR® logo are controlled by The Canadian Real Estate Association (CREA) and identify real estate professionals who are members of CREA. The trademarks MLS®, Multiple Listing Service® and the associated logos are owned by The Canadian Real Estate Association (CREA) and identify the quality of services provided by real estate professionals who are members of CREA. The trademark DDF® is owned by The Canadian Real Estate Association (CREA) and identifies CREA's Data Distribution Facility (DDF®)
July 07 2026 12:02:16
Toronto Regional Real Estate Board
Royal LePage Rcr Realty