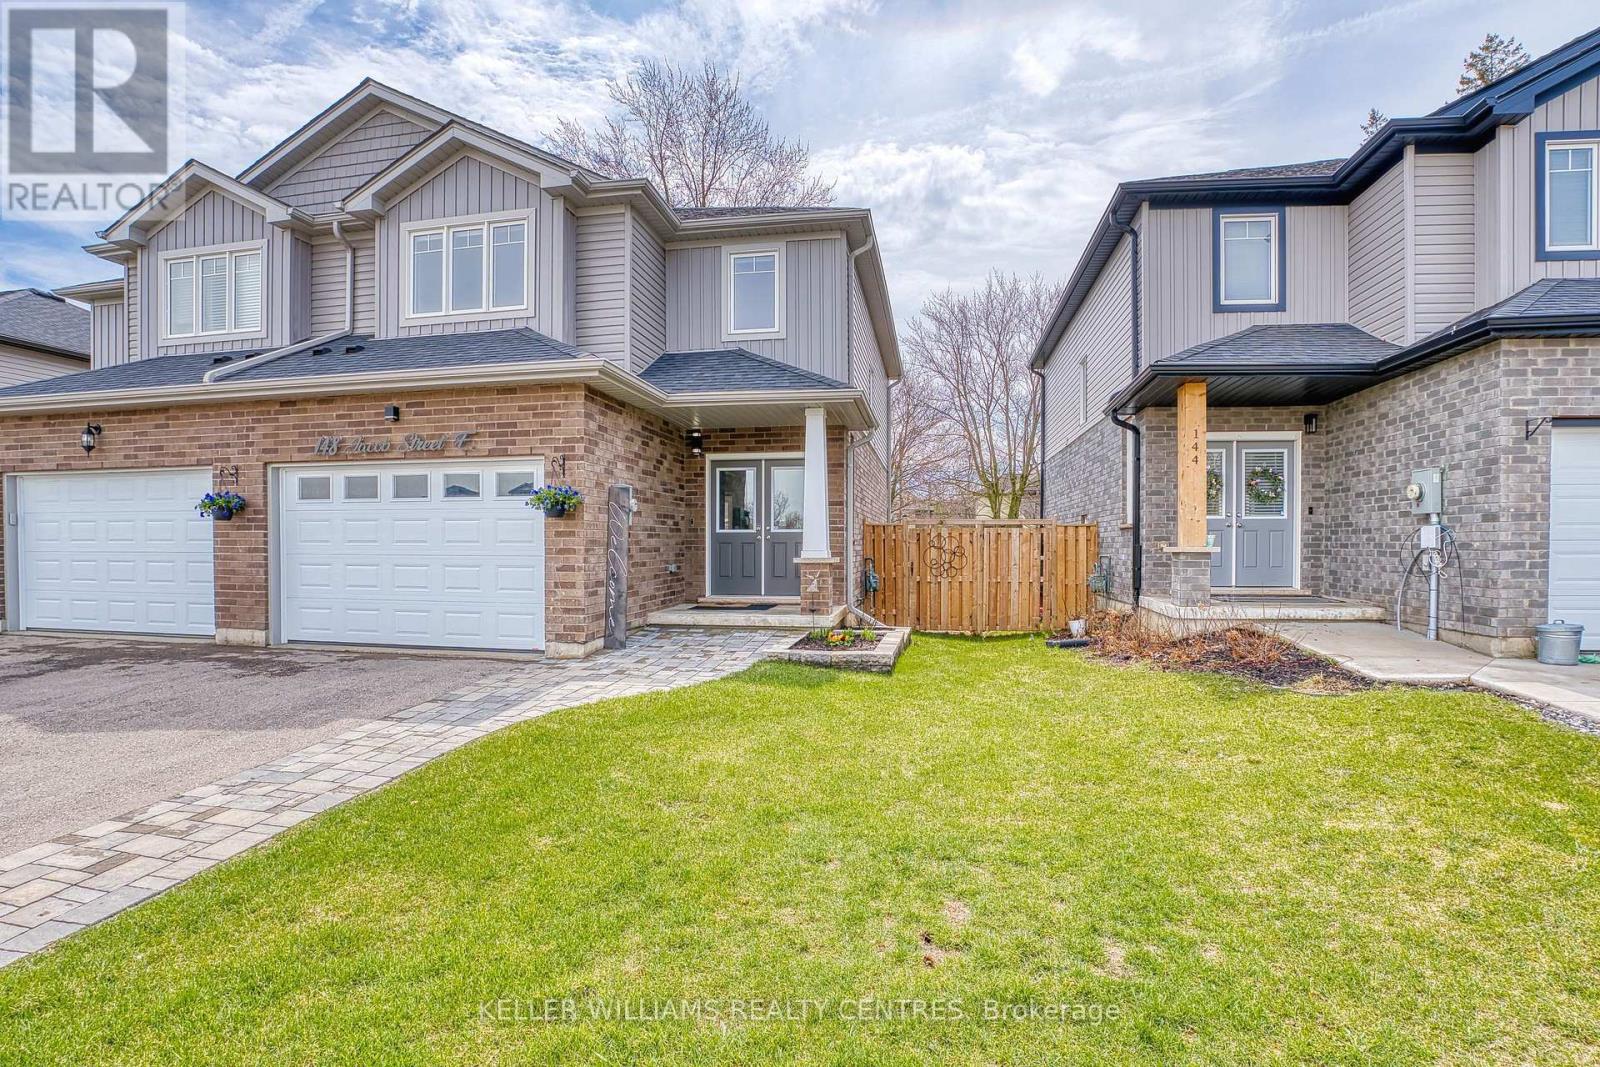
Best of both worlds! Rural lifestyle meets modern living in charming Tavistock. This enclave of newer townhomes nestled in the heart of Tavistock lets you enjoy a quiet home community perfect to raise a family or step away from the hustle and bustle of busier nearby commuter locations! This home has all the shine of a newer home with a modern open concept floorplan that doesn't sacrifice space or upgrades! STUNNING main floor with custom kitchen enhanced from original builder rendition is the focal point of the living space. Bright and sunny, and full of touches including quartz island breakfast bar, touchless faucet, upgraded storage and counterspace, illuminated glass-door corner cabinet, all in a wonderful open concept main floor that embraces family life! Walk-out from bright patio doors with custom blinds to the fully fenced back yard with deck, poured concrete patio, flower boxes and natural gas bbq line.The second floor is well appointed with a primary bedroom featuring a walk-in closet, electric fireplace, and 4 piece ensuite - note the his & hers sinks, oversized walk-in shower, heated towel rack and the top-down/bottom-up custom blinds. Bright second and third bedrooms, 4 piece bathroom, linen closet, and a separate laundry space round out the second floor space. This home has upgraded faucets, lighting fixtures, main floor 9 foot ceilings and convenient touches throughout. Basement is bright with high ceilings and deep windows to let natural light in. (id:15069)
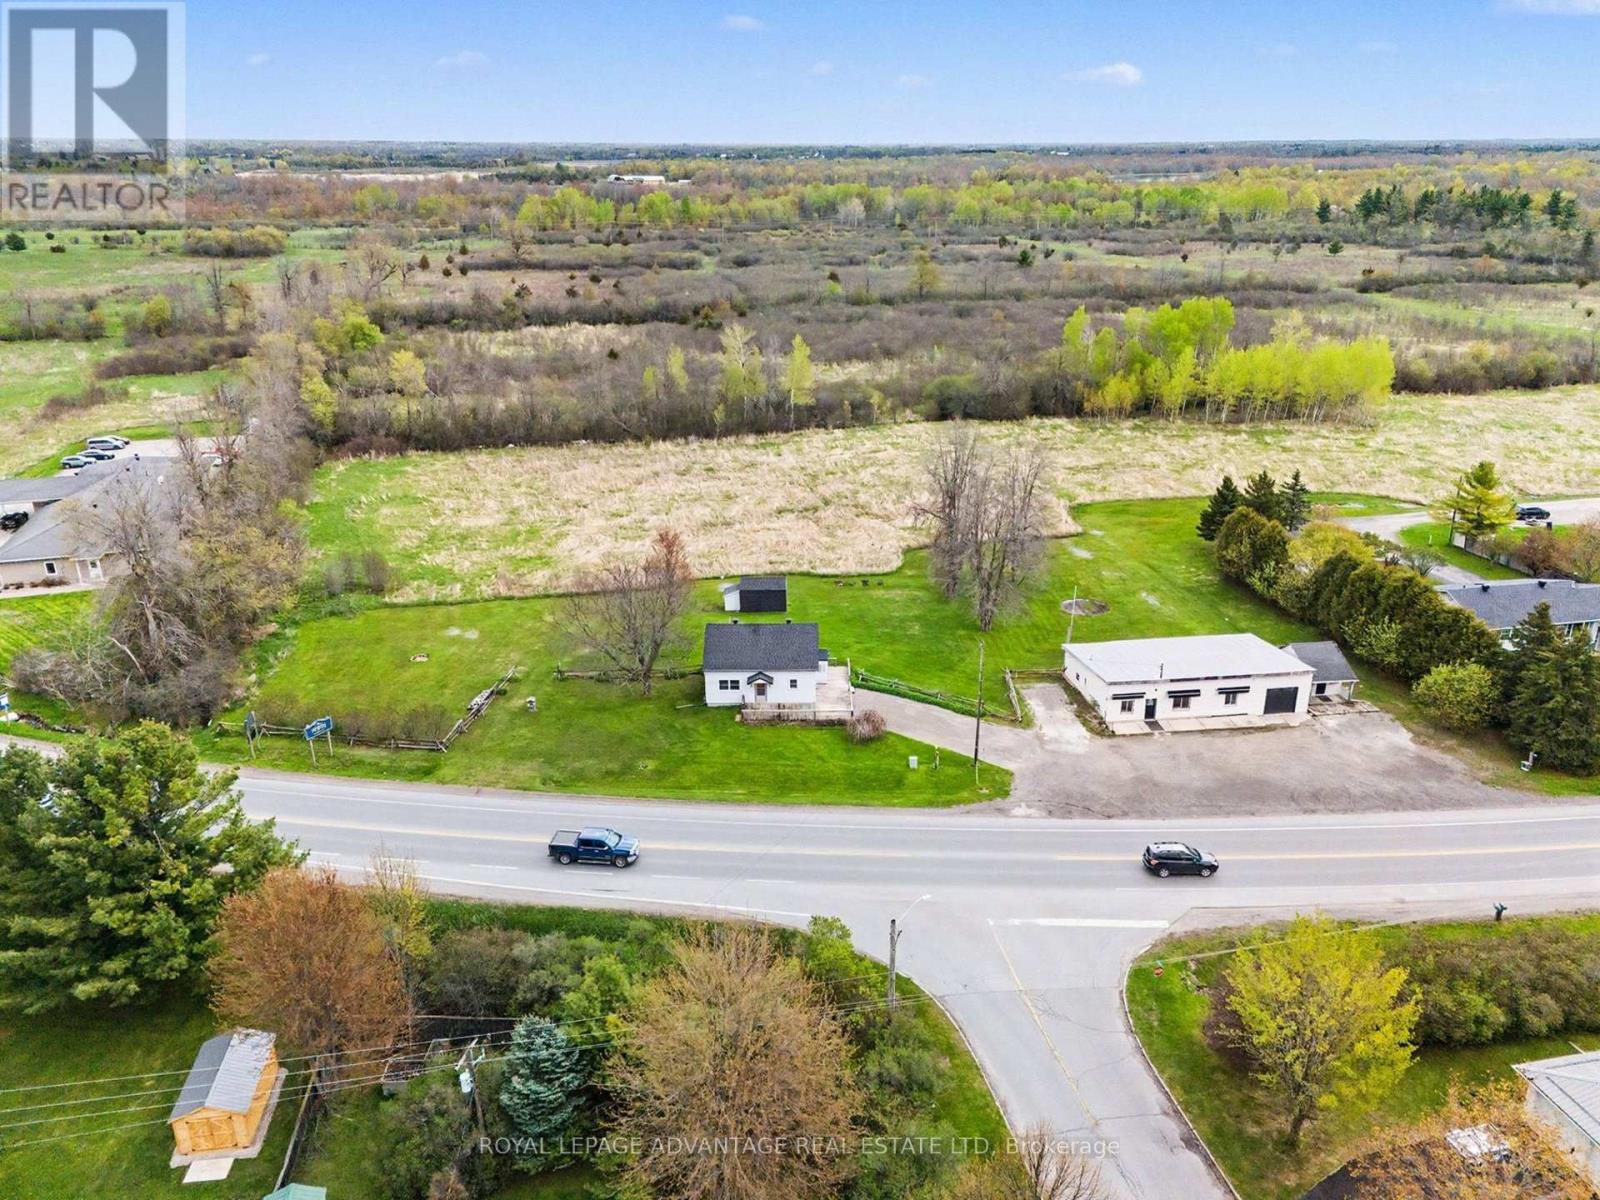
Prime Investment Opportunity! Unlock the perfect balance of residential comfort and commercial potential with this unique 1.2-acre property. Strategically located on the edge of Perth, this renovated 3-bedroom, 2-bathroom home offers the benefits of Drummond/North Elmsley Township while maintaining immediate proximity to town amenities. This home is fully move-in ready, featuring a thoughtful layout and contemporary updates throughout. The main floor offers a bright, eat-in kitchen that flows seamlessly into a formal dining room and open-concept living area. The convenience of a main-floor laundry room and a beautifully renovated 3-piece bathroom makes daily living effortless. Upstairs, you will find three well-appointed bedrooms and a second updated bathroom, providing extra conveniences for family or tenants. Modern flooring runs throughout the entire home, enhancing the bright and airy atmosphere. The standout feature of this property is the massive detached garage, Zoned Commercial Highway. This designation opens a world of possibilities for entrepreneurs and investors alike. For the business owner, it offers the chance to eliminate a commute and overhead by running operations directly from home. For the investor, it provides a dual-income stream with the potential to rent the residential home and the commercial space separately. Whether you are looking to expand your investment portfolio or seeking a "live-work" lifestyle that offers both space and visibility, this property is a rare find. Enjoy the expansive 1.2-acre lot, modern interior finishes, and the high-traffic potential of a highway-zoned commercial space. This property isn't just a home; it's a versatile asset positioned in one of the most convenient locations in the area. (id:15069)
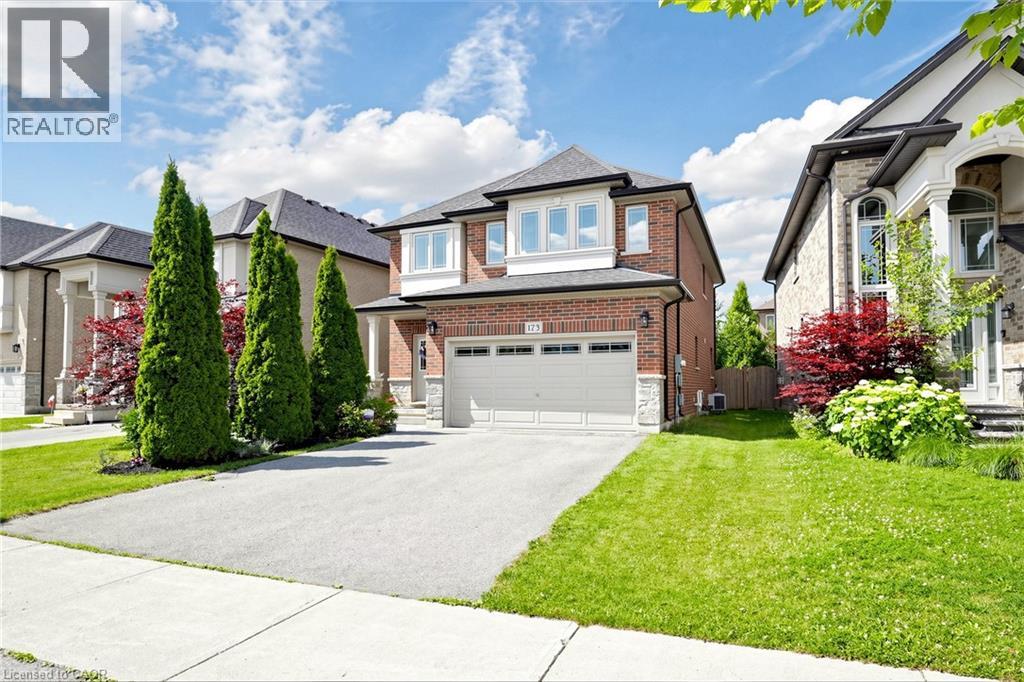
FIRST TIME OFFERED! Immaculate 4-Bedroom Executive Home in Ancaster. A rare find from its original owner! This carpet-free executive home dazzles with 9-ft ceilings, hardwood floors, an oak staircase, and a Great Room anchored by a cozy gas fireplace.The chef-inspired kitchen is a showstopper — granite counters, designer backsplash (2025), under-cabinet lighting, and a premium GE Café stainless appliance package with gas range (2023). Main-floor laundry features a matching GE Smart washer/dryer (2023).Four spacious bedrooms include a primary retreat with walk-in closet and ensuite. The expansive basement, with cold room and bath rough-in, is ready for your finishing touches.Worry-free living with major upgrades: Lennox furnace (2023), Rheem tankless water heater (2023), Carrier A/C, and Ecobee smart thermostat. Entertain in style in the private, fully fenced backyard with interlock patio and gazebo.Steps to top schools, parks, shopping, dining, transit, and highway access in one of Ancaster's most desirable neighbourhoods.Meticulously maintained, move-in ready, and truly turnkey. Don't miss this rare opportunity! (id:15069)
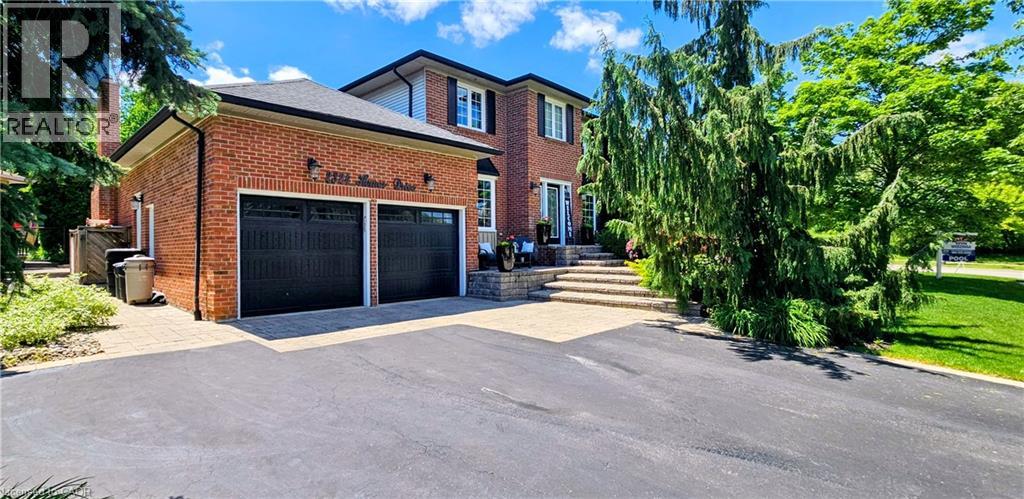
Welcome to 2324 Homer Drive. A Lovely two storey executive home located in the beautiful development of Tyandaga Highlands. This gorgeous home offers 2877 sq ft above grade featuring 4 bedrooms, 4 bathrooms, upgraded kitchen, family room, Dining Room, Main Floor Office and a closed in sun room. This family home is nestled on a private street on an expansive corner lot complete with a pool, hot tub, gazebo, enclosed sun room with gas fireplace and fully landscaped grounds. Enjoy hours of hiking on nearby escarpment trails and quick access to golf, downtown, the lake and the beach; The Bright & spacious foyer welcomes you with access to a modern office - perfect for remote work, a formal living room looks out onto the professionally landscaped gardens, updated kitchen in 2018, Large family room and on the 2nd level 4 large bedrooms, the primary bedroom offers Walk in Closet and recently upgraded Ensuite Bathroom. The backyard has been transformed into a resort-style oasis, with stunning inground pool and hot tub, inground sprinkler system. An entertainment paradise! Hardwood floors and tile is the primary flooring on the main level and the family sized kitchen offers an abundance of storage. The spacious family room with gas fireplace, custom built-in cabinetry and lovely widow seat overlooking the incredible backyard. Additional highlights include a large double car garage with side entry. Great Area in Burlington close to schools, library and shopping plaza's! Make this home yours today! (id:15069)
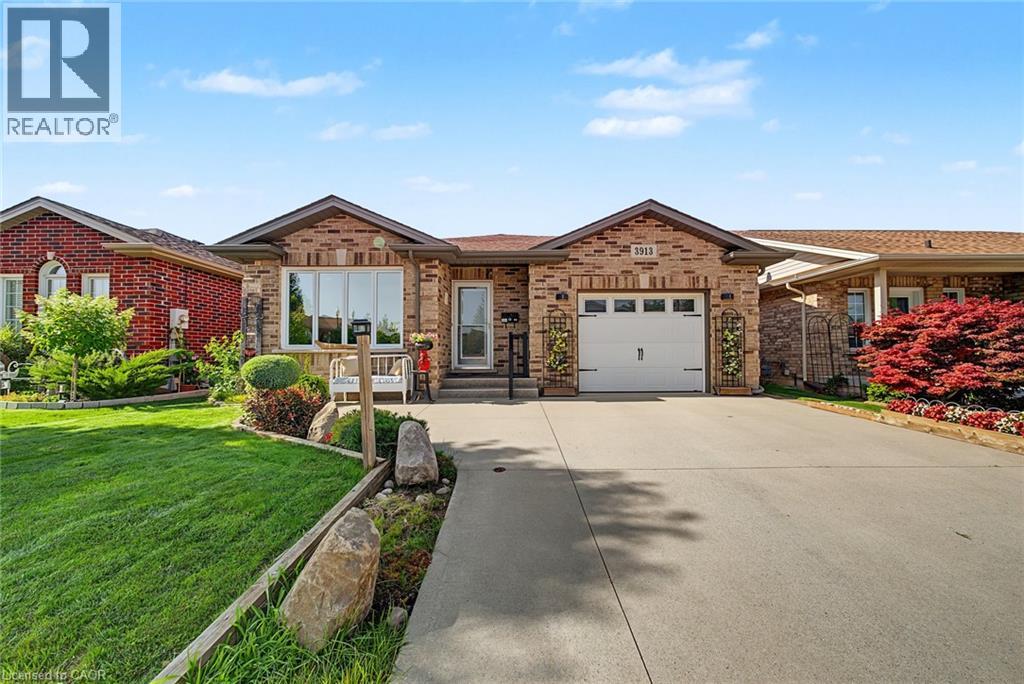
Welcome to 3913 Primrose Lane in Vineland, a beautifully maintained 2-bedroom, 2-bathroom home located in the highly desirable Cherry Hill Adult 55+ Lifestyle Land Lease Community by Parkbridge Lifestyle Communities. Offering comfortable one-floor living and a functional layout, this home is ideal for those seeking a relaxed, low-maintenance lifestyle. The bright main level features a spacious living and dining area, a well-appointed kitchen, convenient main-floor laundry, and a generous primary bedroom with a private 4-piece ensuite. A second bedroom and full bathroom provide comfortable space for guests or a home office. The partially finished basement offers additional living space with a recreation area complete with a bar, plus plenty of storage. Step outside to enjoy the private deck with a natural gas BBQ hookup. Additional features include a shed, attached 1.5-car garage, parking for two vehicles, and a new roof (2023). Cherry Hill residents enjoy an exceptional lifestyle with an expansive clubhouse featuring a great room, warming kitchen, exercise facilities, library, craft/meeting room, billiards, darts, indoor shuffleboard, washrooms, men's and ladies' shower/locker rooms, and an outdoor heated saltwater pool. A secondary patio with BBQ and outdoor furniture, along with beautifully maintained parkettes featuring a gazebo, pond, and fountains, provide wonderful spaces for community events and social gatherings. Residents also benefit from professionally managed common areas and are just minutes from golf courses, wineries, shopping, restaurants, parks, beaches, and major highways. Experience carefree living in one of Niagara's premier 55+ adult lifestyle communities. (id:15069)
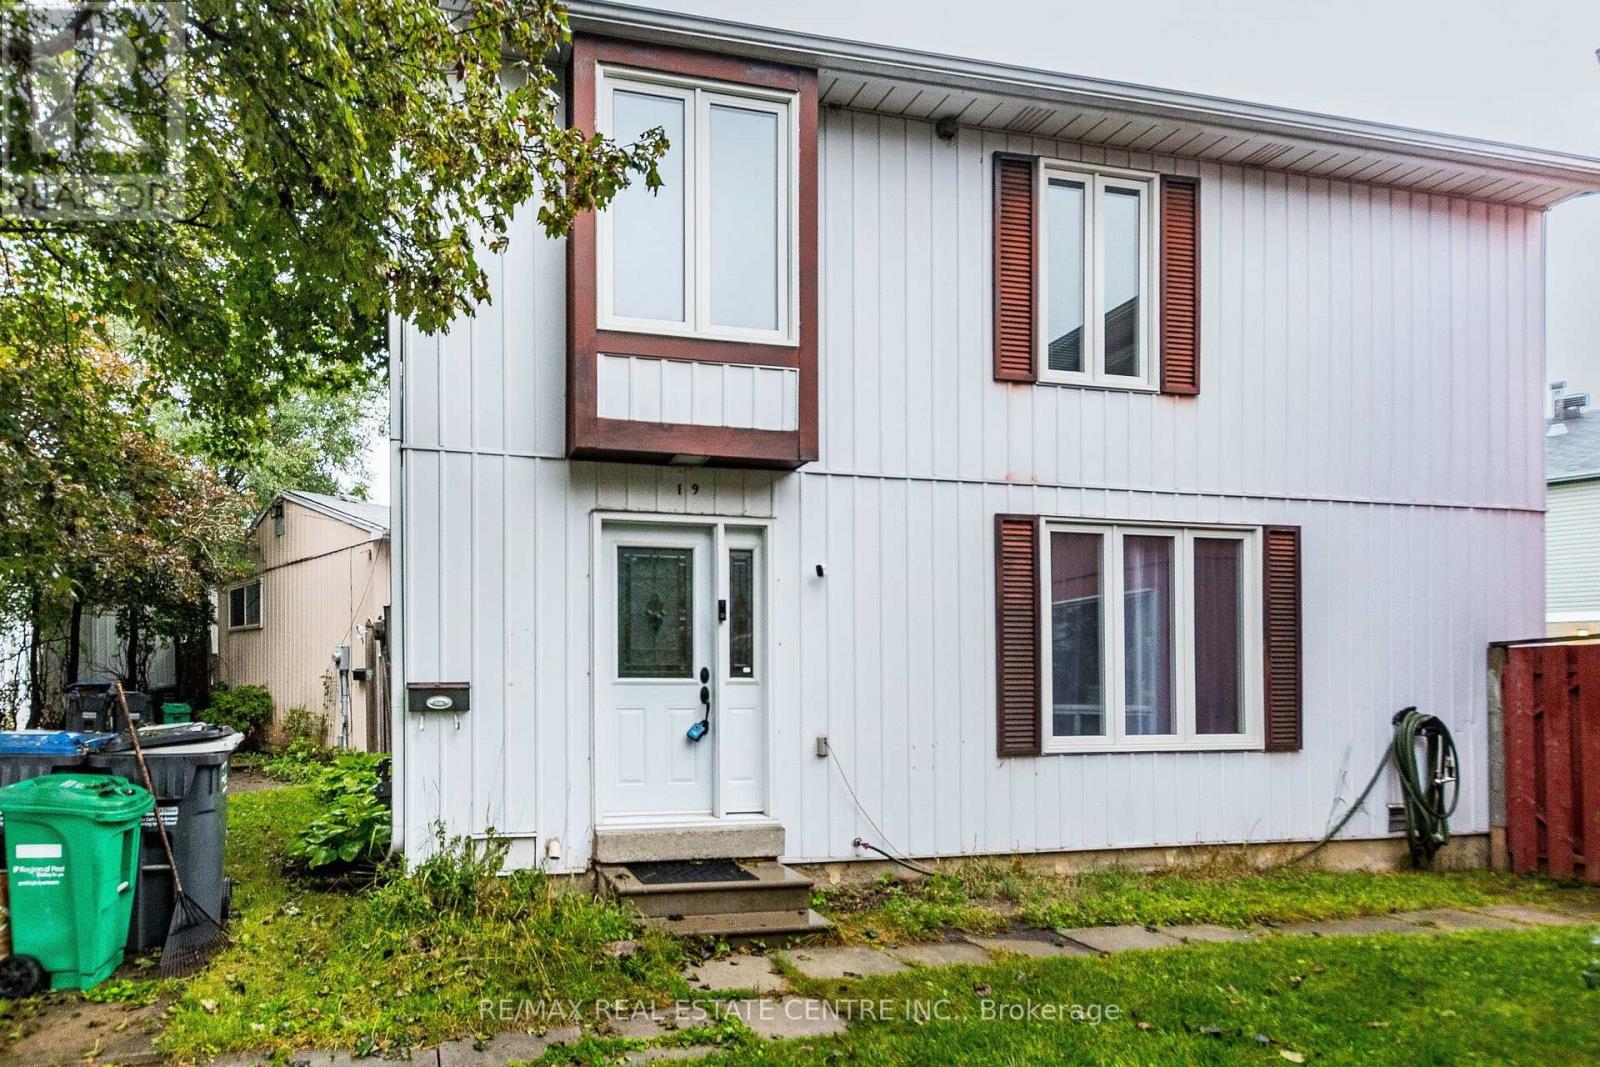
Welcome to 19 Huntingwood Crescent - a move-in ready detached home tucked away on a quiet, child-friendly street in Brampton's highly desirable Central Park community! Freshly painted throughout, this inviting 2-storey home offers 3 spacious bedrooms, 2 bathrooms and a functional layout perfectly suited for family living. The upgraded kitchen provides a stylish and practical space for everyday meals and entertaining, while the carpet-free interior offers a clean, modern feel throughout. Situated on a 31 x 77 ft lot with parking for two vehicles, this is a fantastic opportunity for first-time buyers, growing families or anyone looking to call this established neighbourhood home. The location is hard to beat - walk to Brampton Transit, Bramalea City Centre, nearby parks and schools of all levels, with the incredible trails, green space and recreational amenities of Chinguacousy Park close by. Commuters will also love being just minutes from Highway 410, providing easy access throughout Brampton and the GTA. Move in, unpack and enjoy everything this home and neighbourhood have to offer! (id:15069)
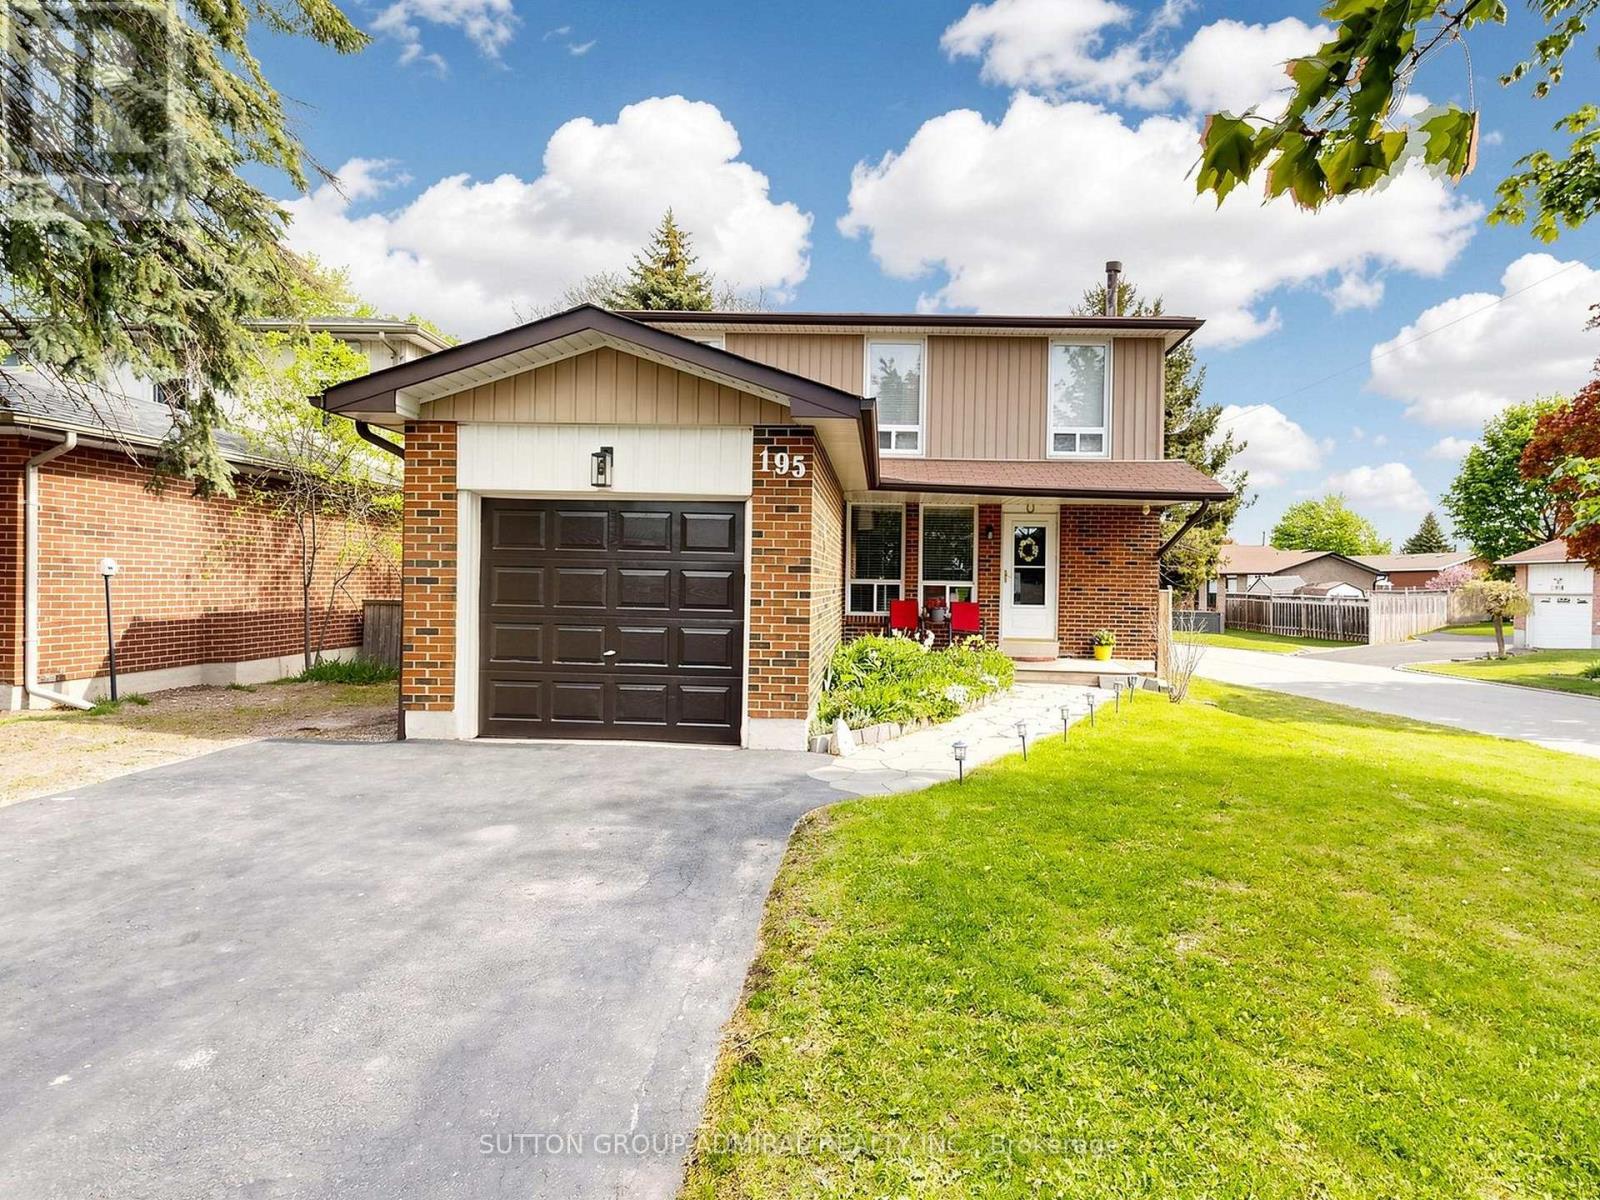
Welcome to this beautifully maintained detached home situated on a premium corner lot in the heart of Bolton, offering the perfect blend of comfort, functionality, and lifestyle. This inviting 3-bedroom, 3-bathroom residence showcases numerous thoughtful upgrades, making it truly move-in ready for today's buyer.Step inside to discover a warm and welcoming interior featuring updated flooring throughout, complemented by newer windows that enhance natural light. Recent improvements including upgraded insulation, vinyl siding, soffits, fascia, and eavestroughs provide peace of mind and long-term durability. The spacious layout offers comfortable living for families, along with the added convenience of central vacuum.Outdoor living is where this property truly shines. Enjoy your private backyard retreat complete with a rear deck and relaxing hot tub-perfect for unwinding or entertaining. A lower patio area expands your outdoor space, while the expansive double driveway accommodates up to six vehicles with ease.Located in the vibrant community of Caledon, this home benefits from one of the most unique and desirable settings in the GTA. Known for its protected green spaces, rolling hills, and commitment to preserving natural heritage, Caledon offers a rare blend of rural charm and modern convenience. Residents enjoy access to breathtaking conservation areas like Albion Hills Conservation Area and the scenic Bruce Trail, perfect for hiking, cycling, and year-round outdoor recreation.Despite its tranquil, countryside feel, Caledon remains highly connected, offering easy access to major highways and nearby urban centres. The area is also known for its strong sense of community, local farmers' markets, artisan shops, and seasonal events that celebrate its rich heritage and small-town atmosphere.This is a rare opportunity to own a beautifully updated home in a location that offers not just a place to live, but a lifestyle defined by nature, space, and community. (id:15069)
Fully Renovated & Move-In Ready! Spacious and sun-filled corner 3-bedroom suite in the heart of Mississauga, featuring two private balconies and approximately $50,000 in upgrades completed by the Seller. Everything is brand new and freshly painted, offering a stylish, modern and completely move-in-ready home.The welcoming entrance foyer features brand-new ceramic tile, while the kitchen and living areas are finished with new engineered wood flooring throughout. The renovated galley-style kitchen features brand-new stainless steel appliances, including a wide double-door refrigerator, stove and dishwasher, complemented by granite countertops and modern finishes. Both bathrooms have been completely updated with new ceramic flooring and contemporary finishes.Enjoy the convenience of a spacious ensuite laundry/pantry, providing excellent additional storage. The corner suite is filled with natural light and offers generous living space, along with two balconies providing wonderful outdoor space.Well-maintained, quiet building with renovated hallways, lobby and gym. Fantastic central location with a bus stop right in front of the building, and close proximity to transit, Hwy 403, QEW, Square One, shopping, restaurants, community centre, library and schools.A beautifully renovated corner suite with extensive upgrades and two balconies - nothing to do but move in and enjoy! (id:15069)
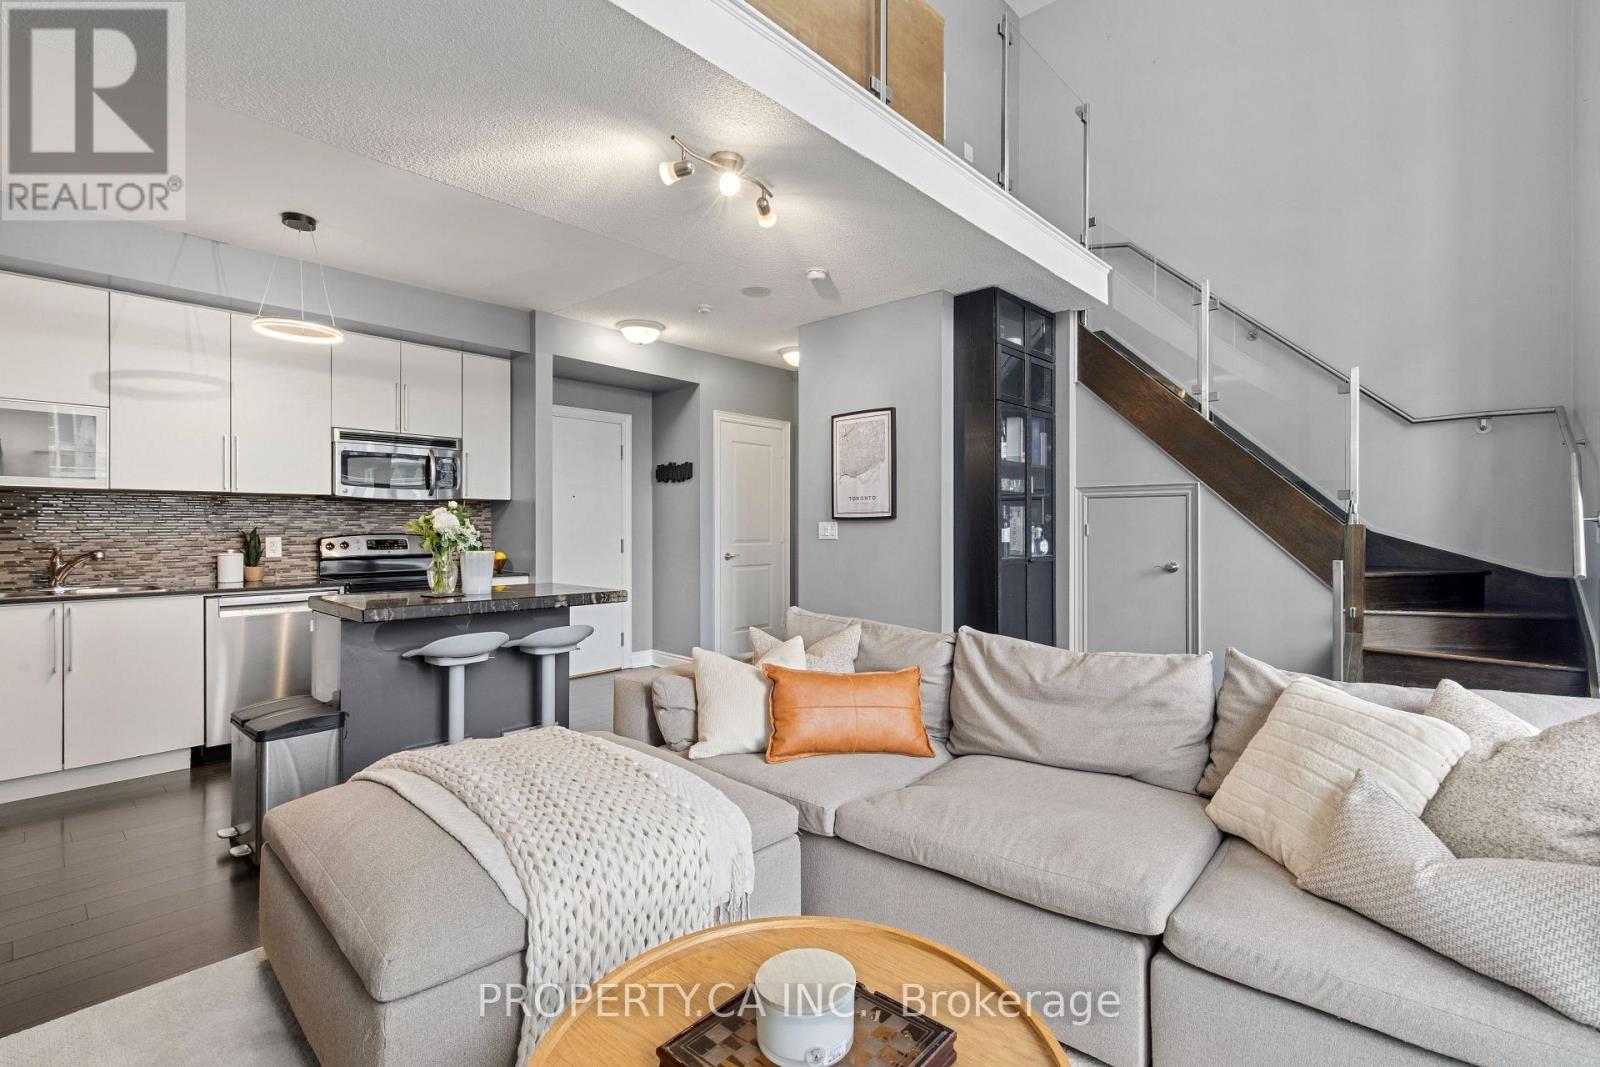
Unique Two-Storey Loft, Steps from Lake Ontario Welcome to Nautilus at Waterview in sought-after Humber Bay Shores. This rare 2-storey loft offers 755 sq. ft. of bright, open living space plus a 235 sq. ft. private terrace-perfect for morning coffee, outdoor dining, or relaxing. The main level features an open-concept living/dining area and 2-pc powder room. Upstairs, the spacious primary bedroom offers a walk-in closet, 4-pc bath, and versatile open den ideal for a home office or nursery. Enjoy exceptional amenities including 24-hr concierge, gym, indoor pool, hot tub, sauna, rooftop terrace with BBQs, theatre, party and games rooms, and guest suites. Steps to Lake Ontario, Martin Goodman Trail, parks, cafes, patios, and groceries. Easy access to 501/507 streetcars, Mimico GO, and Gardiner/QEW. (id:15069)
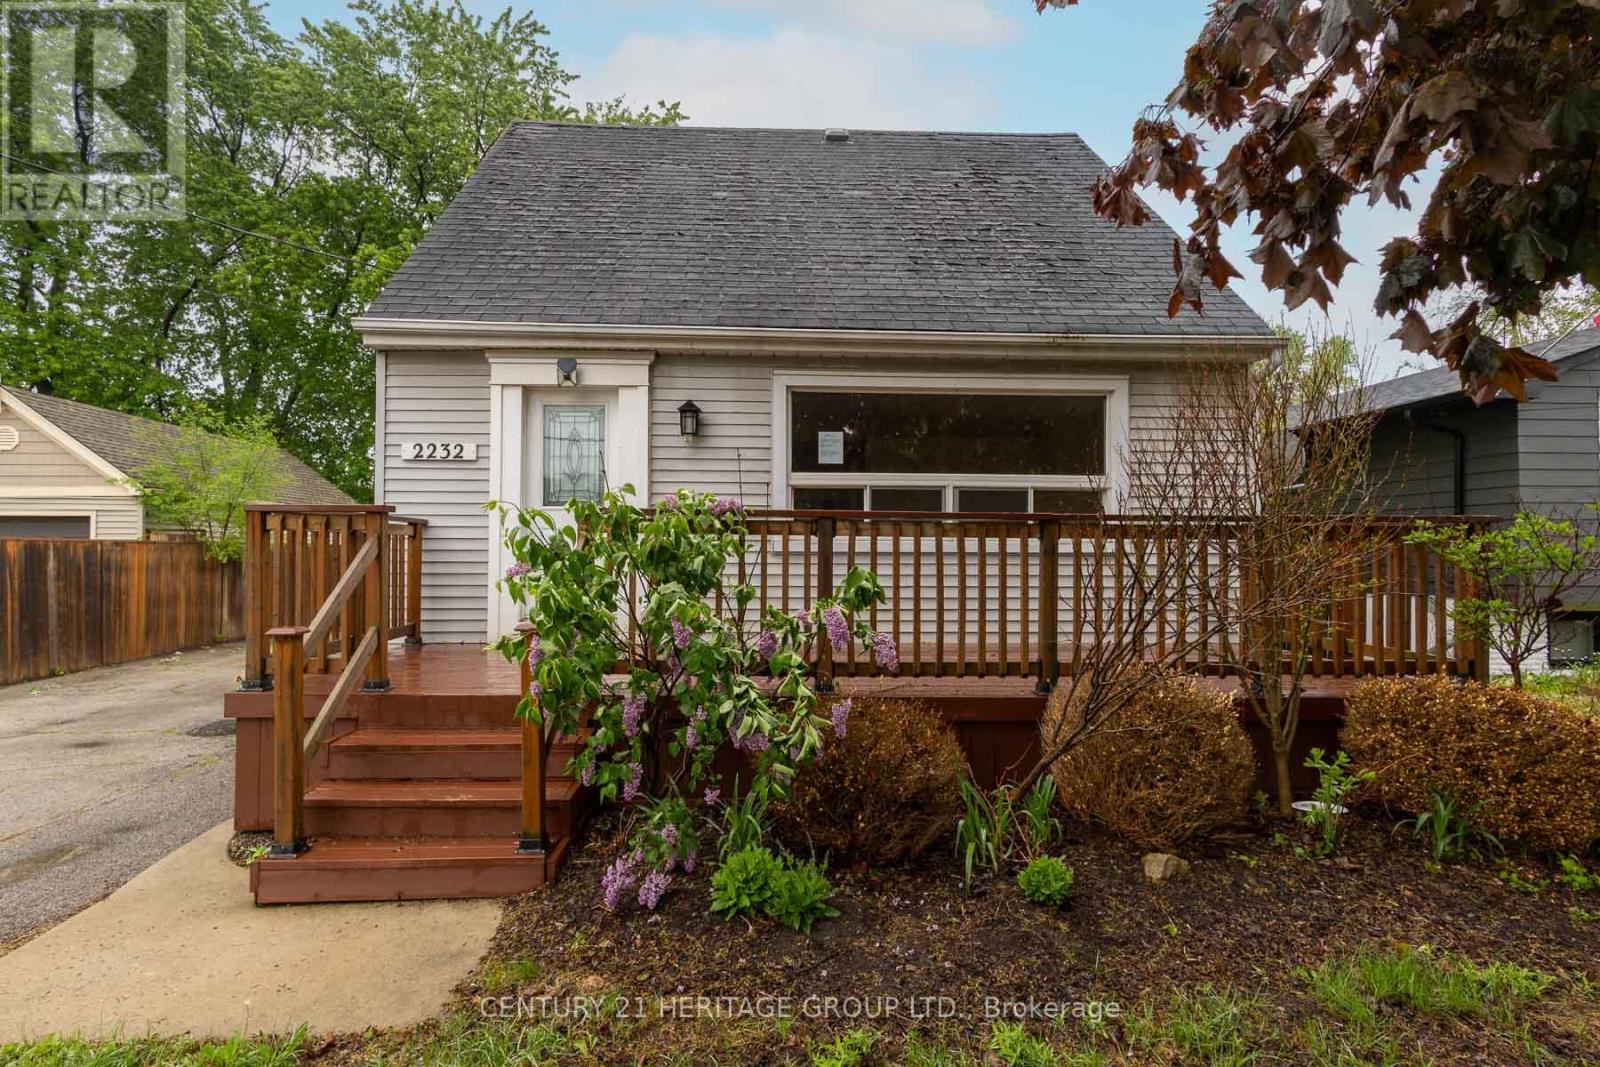
Welcome to 2232 Queensway Drive, a delightful 1.5 storey home nestled in Burlington's sought-after Freeman neighbourhood. This inviting property offers a functional layout with two bedrooms and 3pc bathroom on the upper level, while the main floor provides comfortable living and dining spaces ideal for everyday family life. A finished basement extends the living area, offering versatile space perfectly suited for a recreation room, home office, or additional living space. The exterior is equally impressive, featuring a private backyard retreat complete with an inground pool, deck area, and green space; an exceptional setting for outdoor entertaining and summer enjoyment. A single-car detached garage and private driveway provide practical parking solutions. Situated on a quiet, dead-end, tree-lined street, this home is located in a prime central Burlington location. Just minutes from Mapleview Centre, Burlington Centre, local dining, parks, and recreational facilities. With convenient access to the QEW, Burlington Transit, and nearby GO Transit, commuting throughout the GTA is seamless. Surrounded by schools, trails, and everyday amenities, this is an outstanding opportunity to enjoy a well-connected lifestyle in an established community. (id:15069)
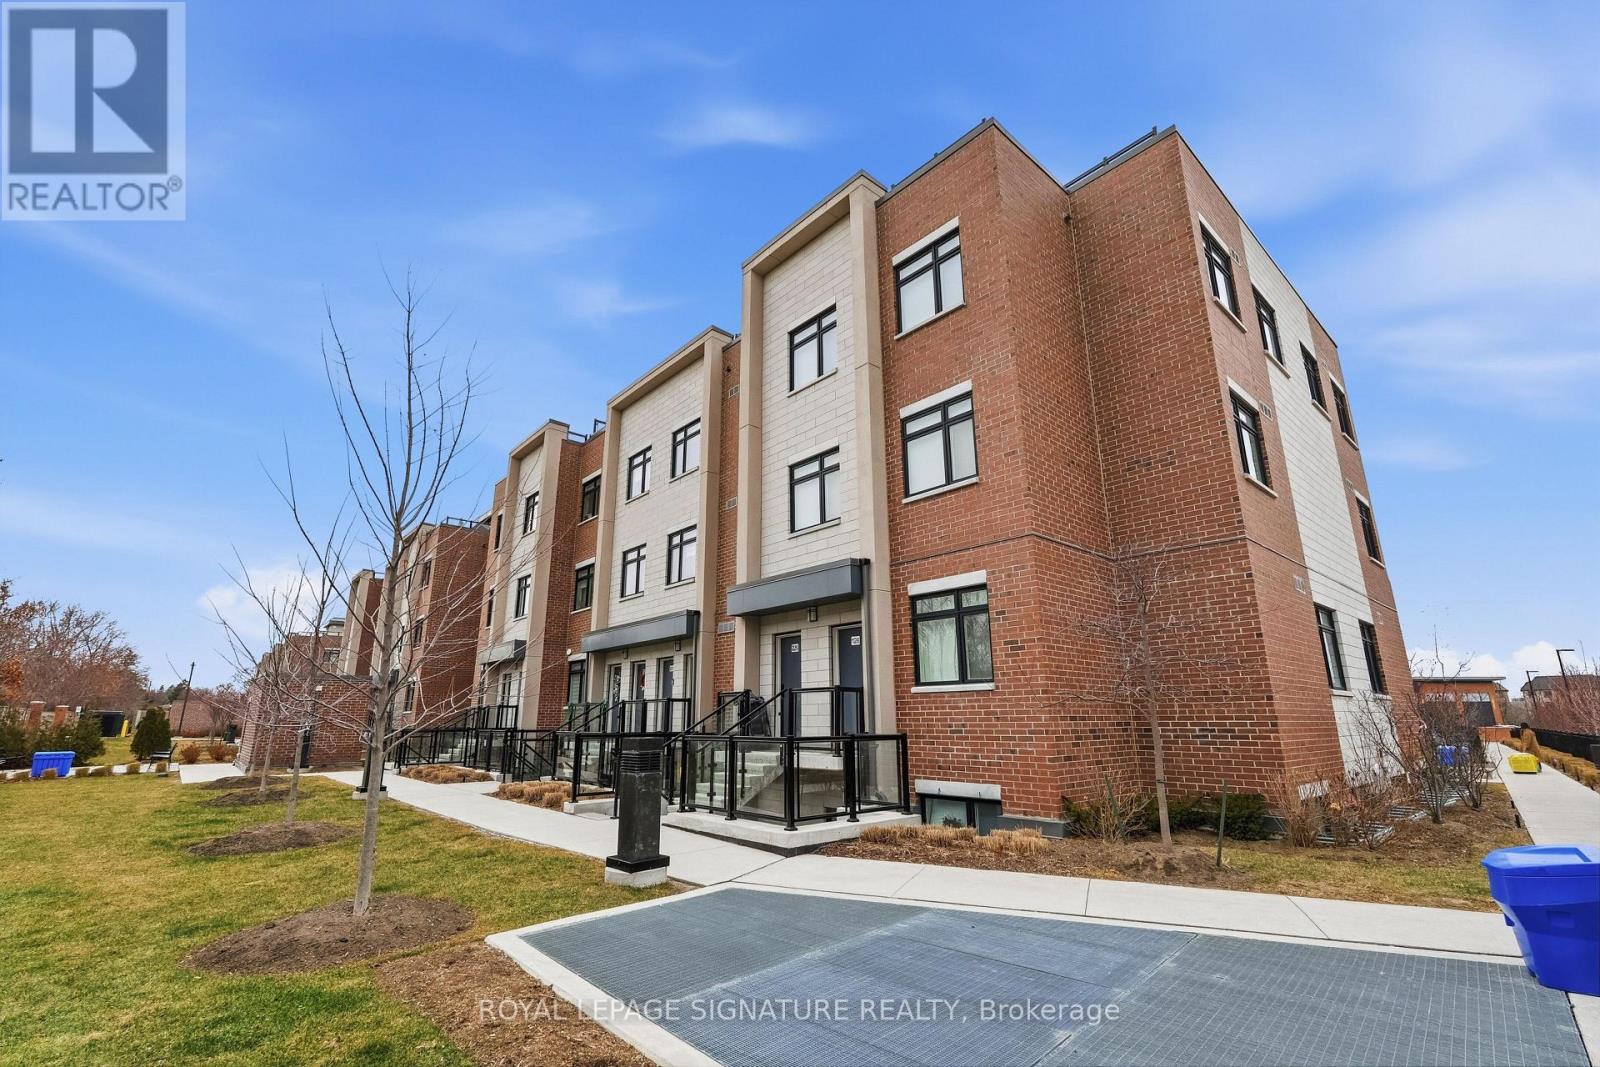
Modern 2-bedroom, 2-full bathroom open-concept townhouse in the highly sought-after Lakeview community, just steps to the beach, lake access, and scenic waterfront trails. This home is only 3 years old and showcases 9-ft ceilings, oversized windows, hardwood flooring throughout, and elegant oak staircase, along with the added convenience of main-floor laundry. The thoughtfully designed kitchen features quartz countertops, stainless steel appliances, a walk-in pantry, and a spacious island with seating for four or more, perfect for entertaining. Huge rooftop terrace for BBQ and sunset views. Includes one underground heated parking space. Low maintenance fees cover building insurance, common elements, visitor parking, and playground. Unbeatable location just off Lakeshore, directly across from Walmart and Metro, and minutes to transit, Port Credit GO, parks, shops, and restaurants, with quick access to the QEW, 401,403, and 427. Just move in and enjoy! (id:15069)
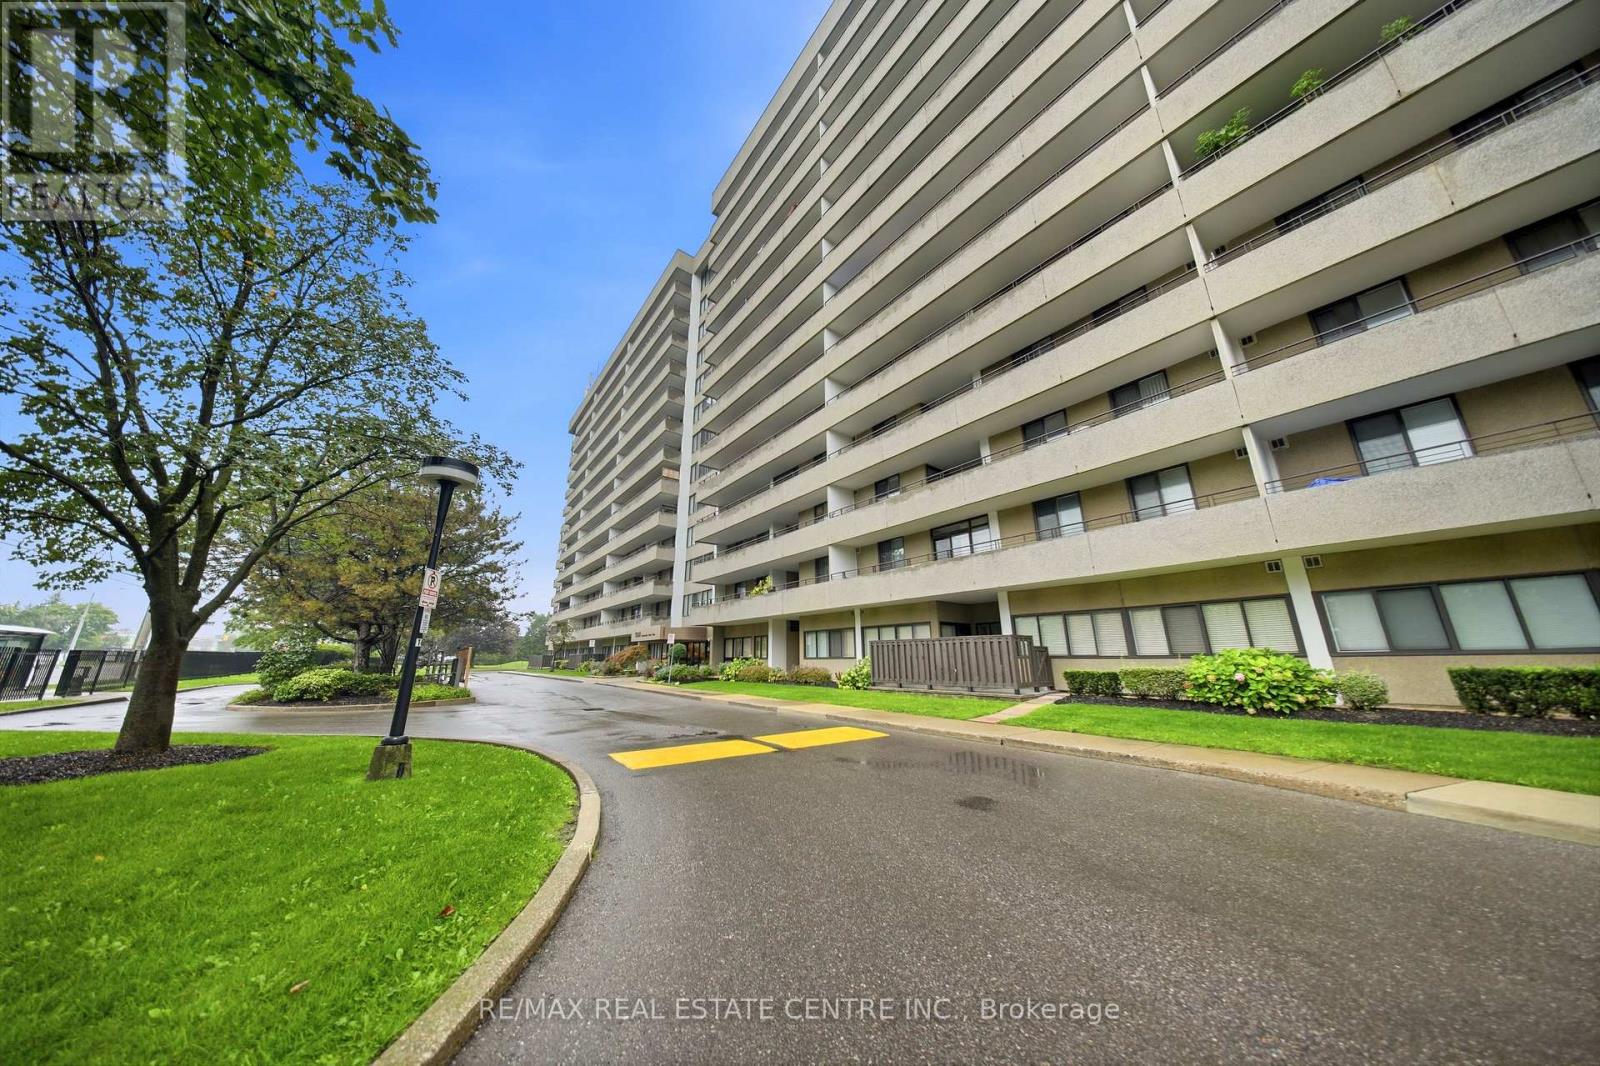
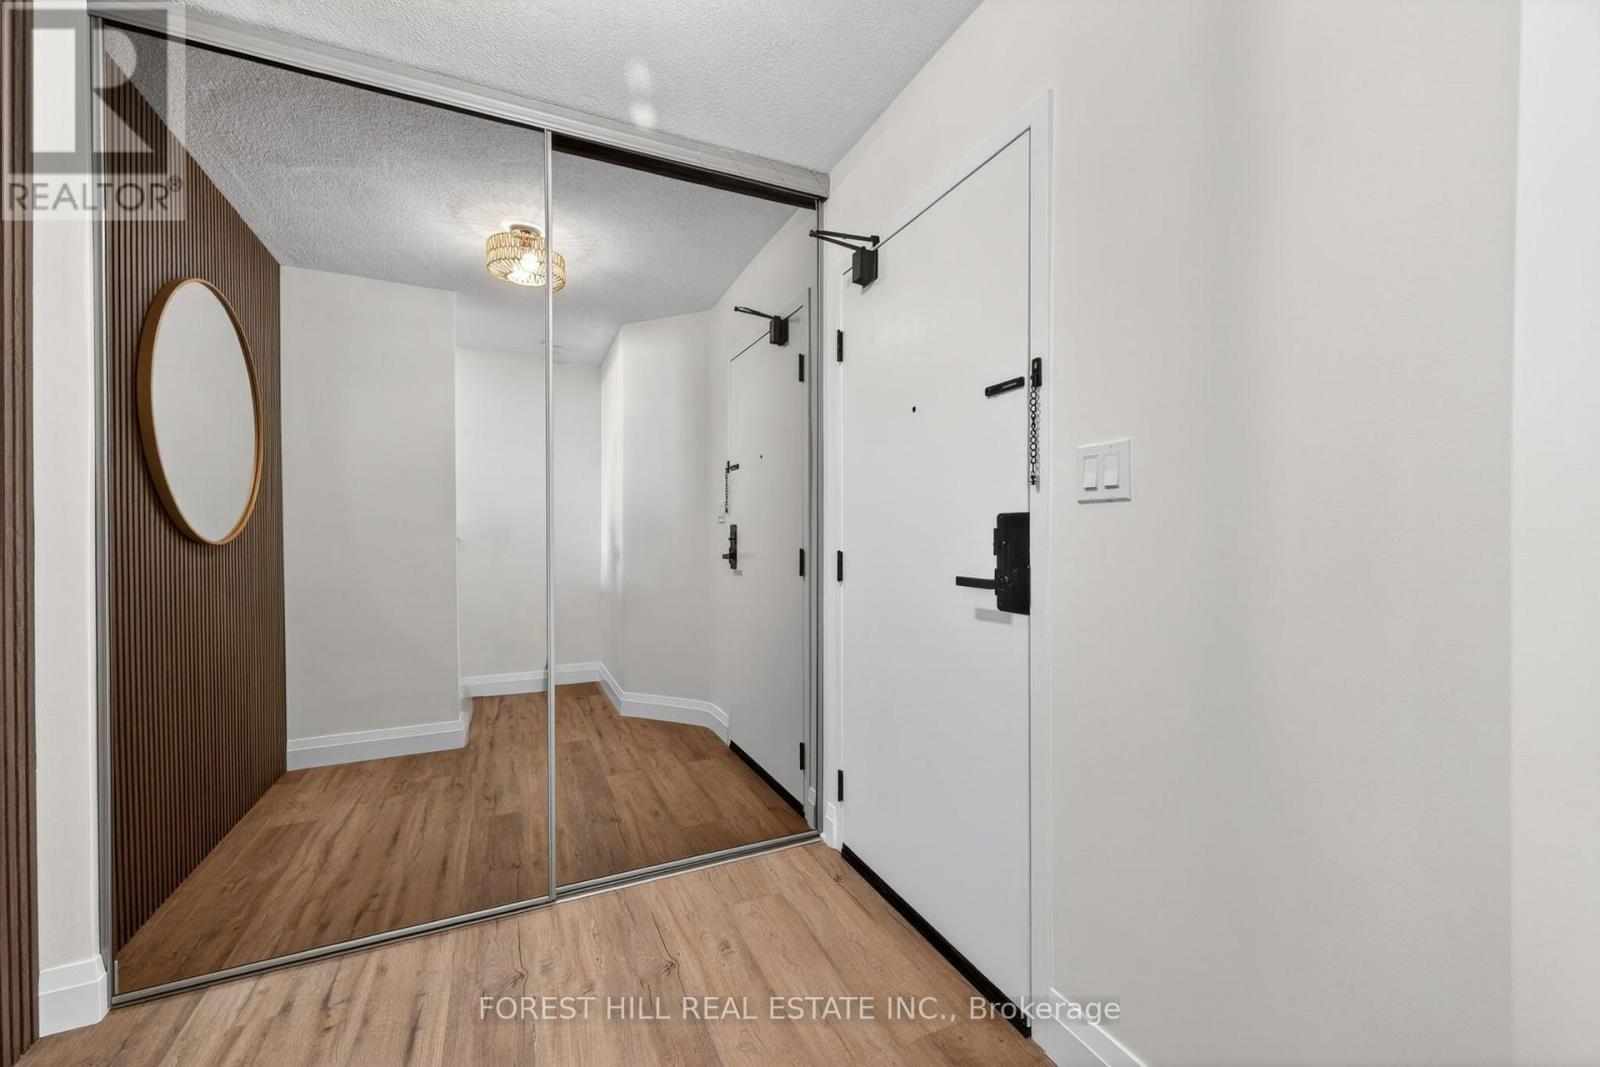
Welcome to this beautifully renovated 3-bedroom condo where no expense has been spared! Bright, spacious, and luxurious, this thoughtfully updated suite offers modern finishes and an inviting atmosphere throughout. Enjoy the convenience of a well-appointed building featuring 24-hour security, a large indoor pool, games/party room, and an outdoor court for tennis and basketball. Includes 2 parking spots for added convenience. TTC is conveniently located right at the front of the building, with easy access to the subway, shopping, major highways including the 401 and 427, and much more. A wonderful opportunity to enjoy stylish living with exceptional amenities and unbeatable convenience. (id:15069)