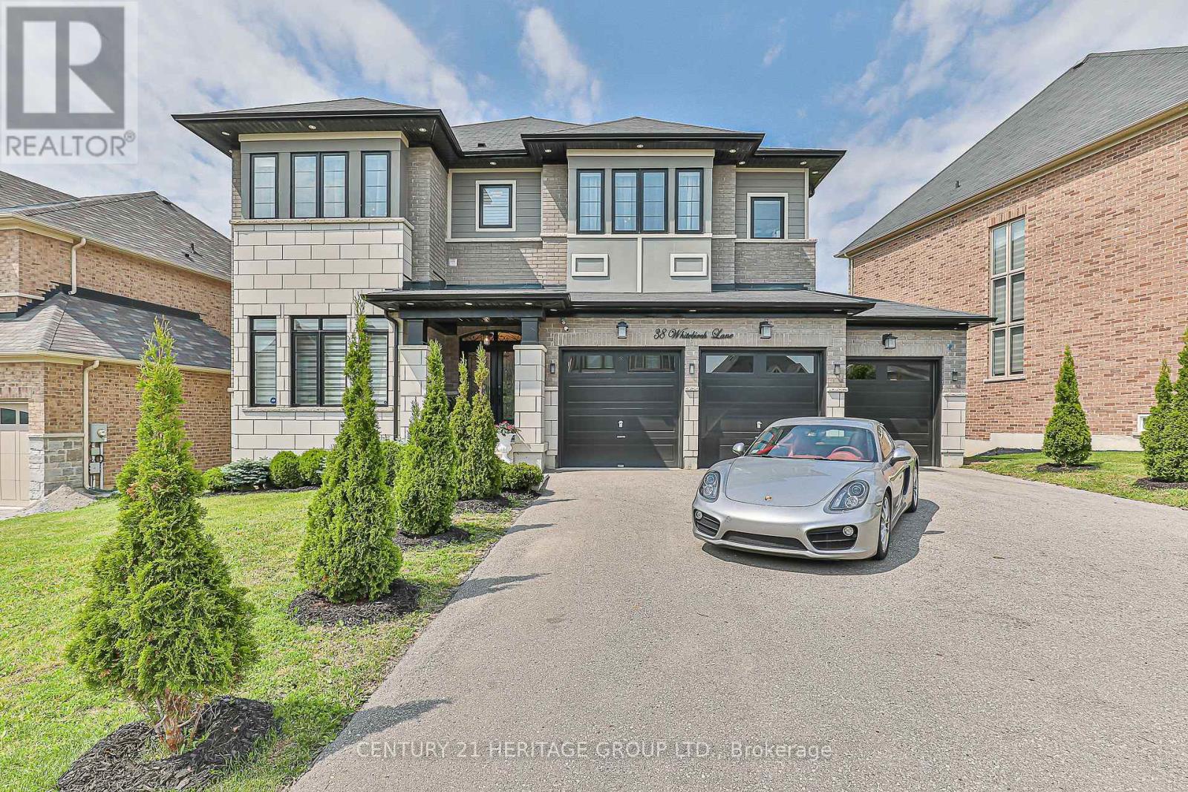
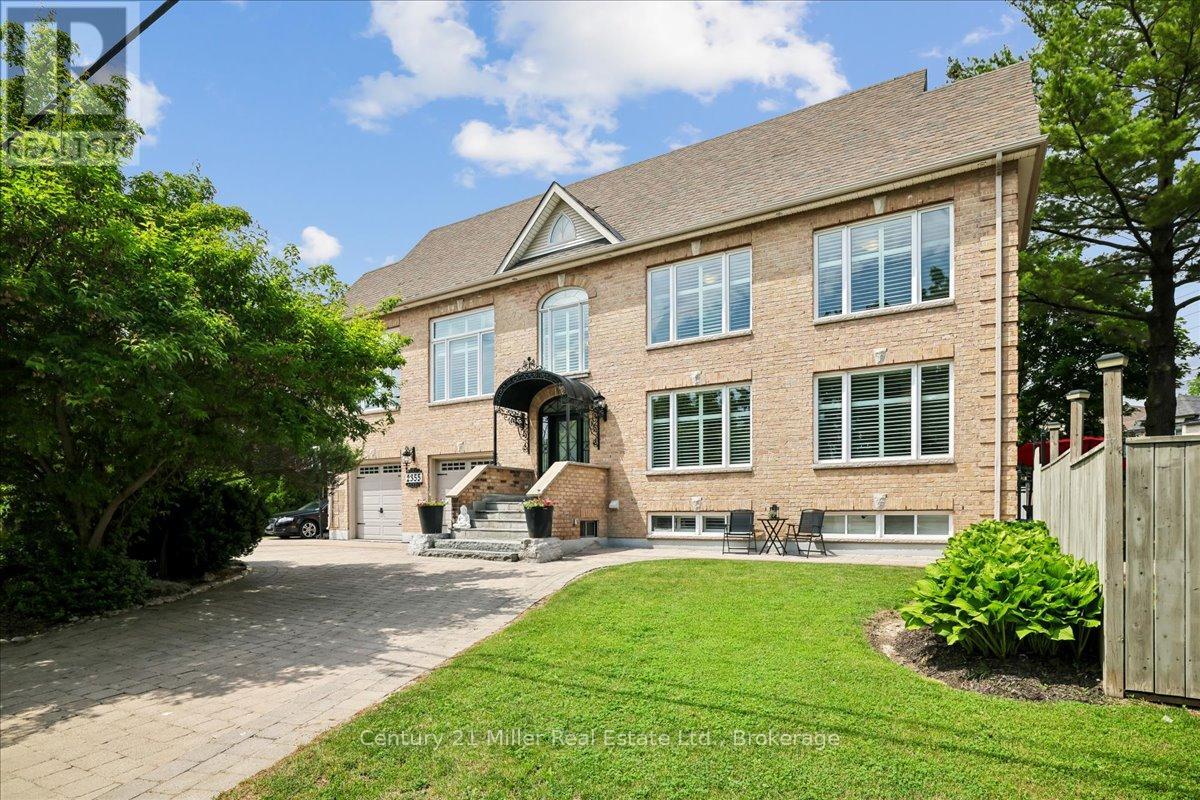
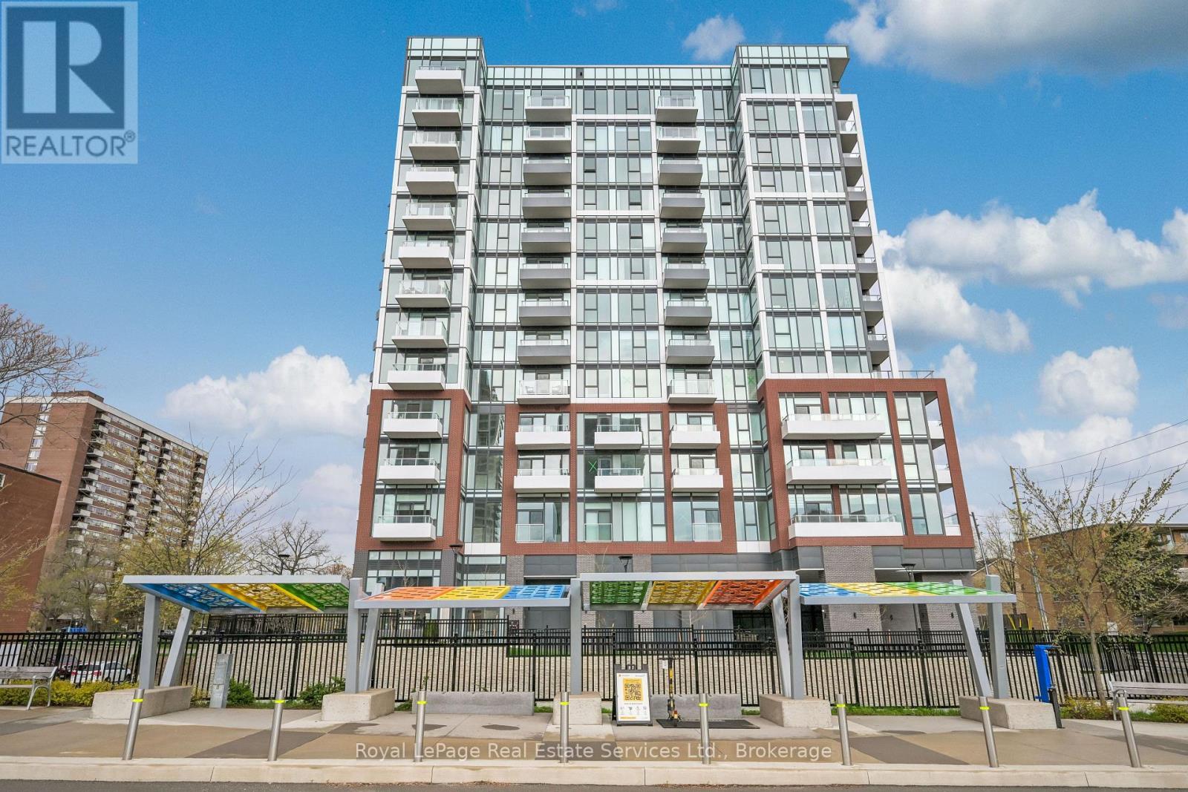
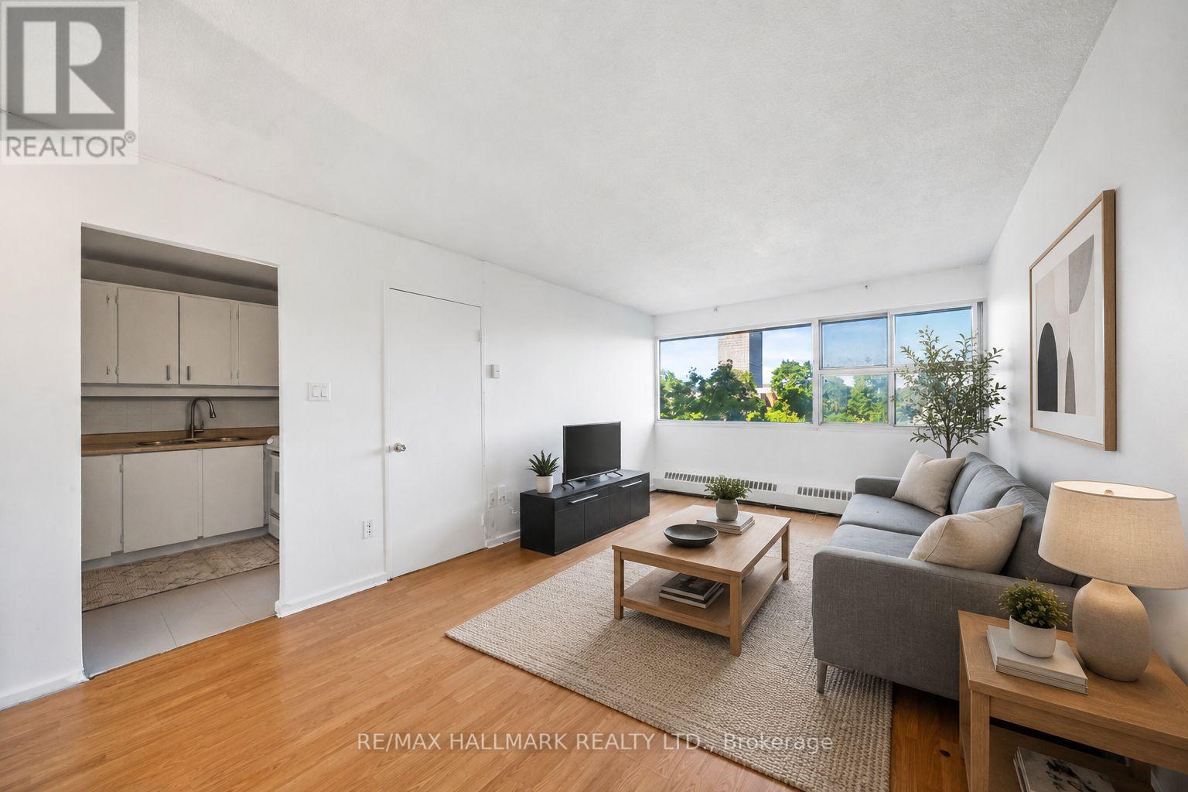
Luxury awaits in prestigious Sharon Village! Quality built estate home boasts over 3850 square feet of upscale living. With a rare three car garage and finished walk-out basement, this home is located on an oversized premium pie-shaped lot overlooking community schools, parks and other estate homes. With 10' ceilings on the main floor, and 9' ceilings upstairs, this home boasts 5 bedrooms and 5 washrooms. The incredible chef's kitchen is a show-stopper, featuring Subzero and Wolf appliances, potfiller, drawer microwave and beverage centre. Quartz counters, gleaming backsplash and an expansive breakfast bar are deluxe. With hand scraped wood floors throughout, incredible chandeliers sparkle in virtually every room, including the numerous walk in closets. The open concept family room features a gas fireplace, custom millwork and a waffle ceiling with potlights. Wow your guests with the stunning 2-story, open to above dining room with floor to ceiling windows. Upstairs, retreat to the serenity of the primary suite with elegant tray ceiling, expansive double walk in closets and a spa-inspired five piece ensuite.3 well-appointed bedrooms are located upstairs, while a 5th bright bedroom is in the finished lower level. Double doors open onto a brand new (2024) massive composite deck with entertaining, eating and food prep zones. Outdoor living at its best! Watch the little ones walk to school from the comfort of your back deck. A double staircase to ground level maximizes the expansive, flat backyard, and creates a second, shady patio area outside the walkout basement doors. There is also a convenient door to the backyard from the garage. Sharon is one of York Region's most desirable communities, with easy access to the 404, GO station, kilometers of trails, and numerous parks and recreational amenities. Shops and services are also nearby; this is a truly exceptional property to make your next home. (id:15069)
Welcome to this charming lovely 1 1/2 stories fully renovated detached home sitting on a massive 70 x 166 ft premium lot in Oshawa's highly sought-after Centennial community! This turn-key property features a bright, open layout illuminated by modern pot lights and high-end finishes throughout. Boasting 5 generous, good-sized bedrooms Are Split Between The Main And Upper Floors With An Additional Bedroom In The Basement. Come See This One Today! including a spectacular lower-level setup. The separate entrance leads to a fully finished 2-bedroom basement, offering incredible potential for multi-generational families or premium rental income due to its prime proximity to Ontario Tech University and Durham College. Step outside to a massive, pool-sized backyard complete with an oversized entertaining deck and a functional garden/storage shed. Features left and right, a long, private driveway with ample multi-vehicle parking. Steps to top-rated markets, schools, parks, transit, and major shopping hubs. The Garage Has Been Converted To A bedroom With A Heater But Could Be Easily Returned To Its Original . House Is Located In A Family Friendly Area Just move in and enjoy! (id:15069)
Welcome to the fabulous 2355 Old Carriage Road!! This custom home is nestled in the highly sought-after Erindale neighbourhood and has so many amazing and unique features!! These features include soaring ceilings, multiple entertainment levels, an open concept custom kitchen, stunning baseboards, crown moulding, brand new windows throughout, a completely private backyard, sprinkler system in the front and back and so much more!! As you enter through the front door, you will instantly be impressed! The main floor offers a very large living/dining room, custom kitchen, powder room, large windows, 9' ceilings, California shutters, hardwood floors and more!! The kitchen also provides a walk-out to a nice deck and backyard oasis! Heading up the stairs, you will find a huge family room with 12' ceilings that is perfect for entertaining or a cozy movie night! Continue up the stairs again and you will find a large primary bedroom with a gorgeous ensuite, walk-in closet and shoe closet, 2 other large bedrooms and another fully renovated bathroom! The basement is completely finished with a living room, bedroom, full kitchen, bathroom and the laundry room! Perfect for an in-law suite, nanny or visitors! And there's more - this home features a 500'-600' unfinished loft area in the attic with great ceiling height and potential to create even more living space! This space is perfect for a bedroom, home office, gym or den! This home is located in a gorgeous and quiet neighbourhood, it's steps to the Credit Valley Golf and Country Club and close to all amenities! (id:15069)
Downtown Burlington. Be the First to Enjoy This Open-Concept Condo Steps To The Lake, Shopping, Dining & More. Boasting A Spacious Living Room Open To The Kitchen With Upgraded Island & Backsplash., One Bedroom, One Full Bathroom With Upgraded Glass Shower. Private Balcony With Unobstructed Views. Carpet Free Throughout. First Class Amenities Include, Rooftop Terrace With Lake Views, Gym With Yoga Studio, Party/Meeting Room & Dog Wash Station. 24/7 Concierge. Shows 10++ (id:15069)
Exceptional value meets everyday convenience in this bright and spacious 1-bedroom + den suite, offering 606sqft of living space with exclusive use parking and locker. All-inclusive maintenance fees cover hydro, heat, water, cable, internet, and more, providing outstanding value and effortless budgeting. Large windows fill the suite with natural light, while the generous floor plan offers comfortable everyday living with plenty of flexibility. The spacious primary bedroom features a double closet, and the separate den with its own door easily functions as a second bedroom, private home office, or guest space. An updated 4-piece bathroom with a modern vanity and refreshed shower adds a contemporary touch. Residents enjoy a selection of amenities, including an indoor pool, fitness centre, sauna, party room, laundry room, visitor parking, and more, adding convenience to everyday living. Renovate or add your finishing touch, whether you're a first-time buyer or right-sizer looking for a space to personalize or an investor seeking long-term potential, this suite offers opportunity and location. Steps to schools, parks, community centre with arena and tennis courts, and Don Valley trails. Ideally located minutes from Costco, grocery stores, local restaurants, the DVP, and the Eglinton Crosstown LRT, with the future Ontario Line just steps away, this home offers outstanding connectivity, everyday convenience, and long-term value in one of Toronto's fastest-evolving communities. (id:15069)
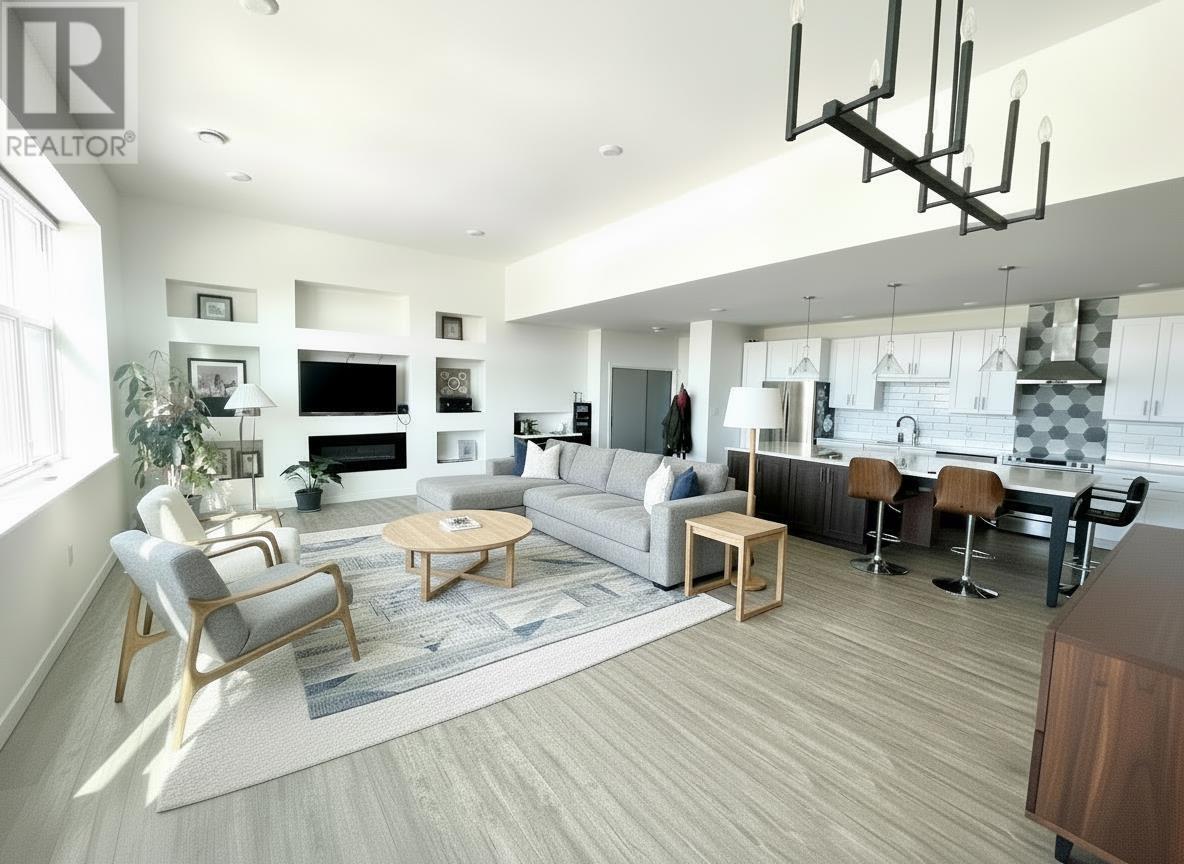
Jaw Dropper! One of the Largest units in the entire building. This unit was hand selected for its sheer size and windows. West facing unit flooded with light and open concept design that will surely impress. (id:15069)
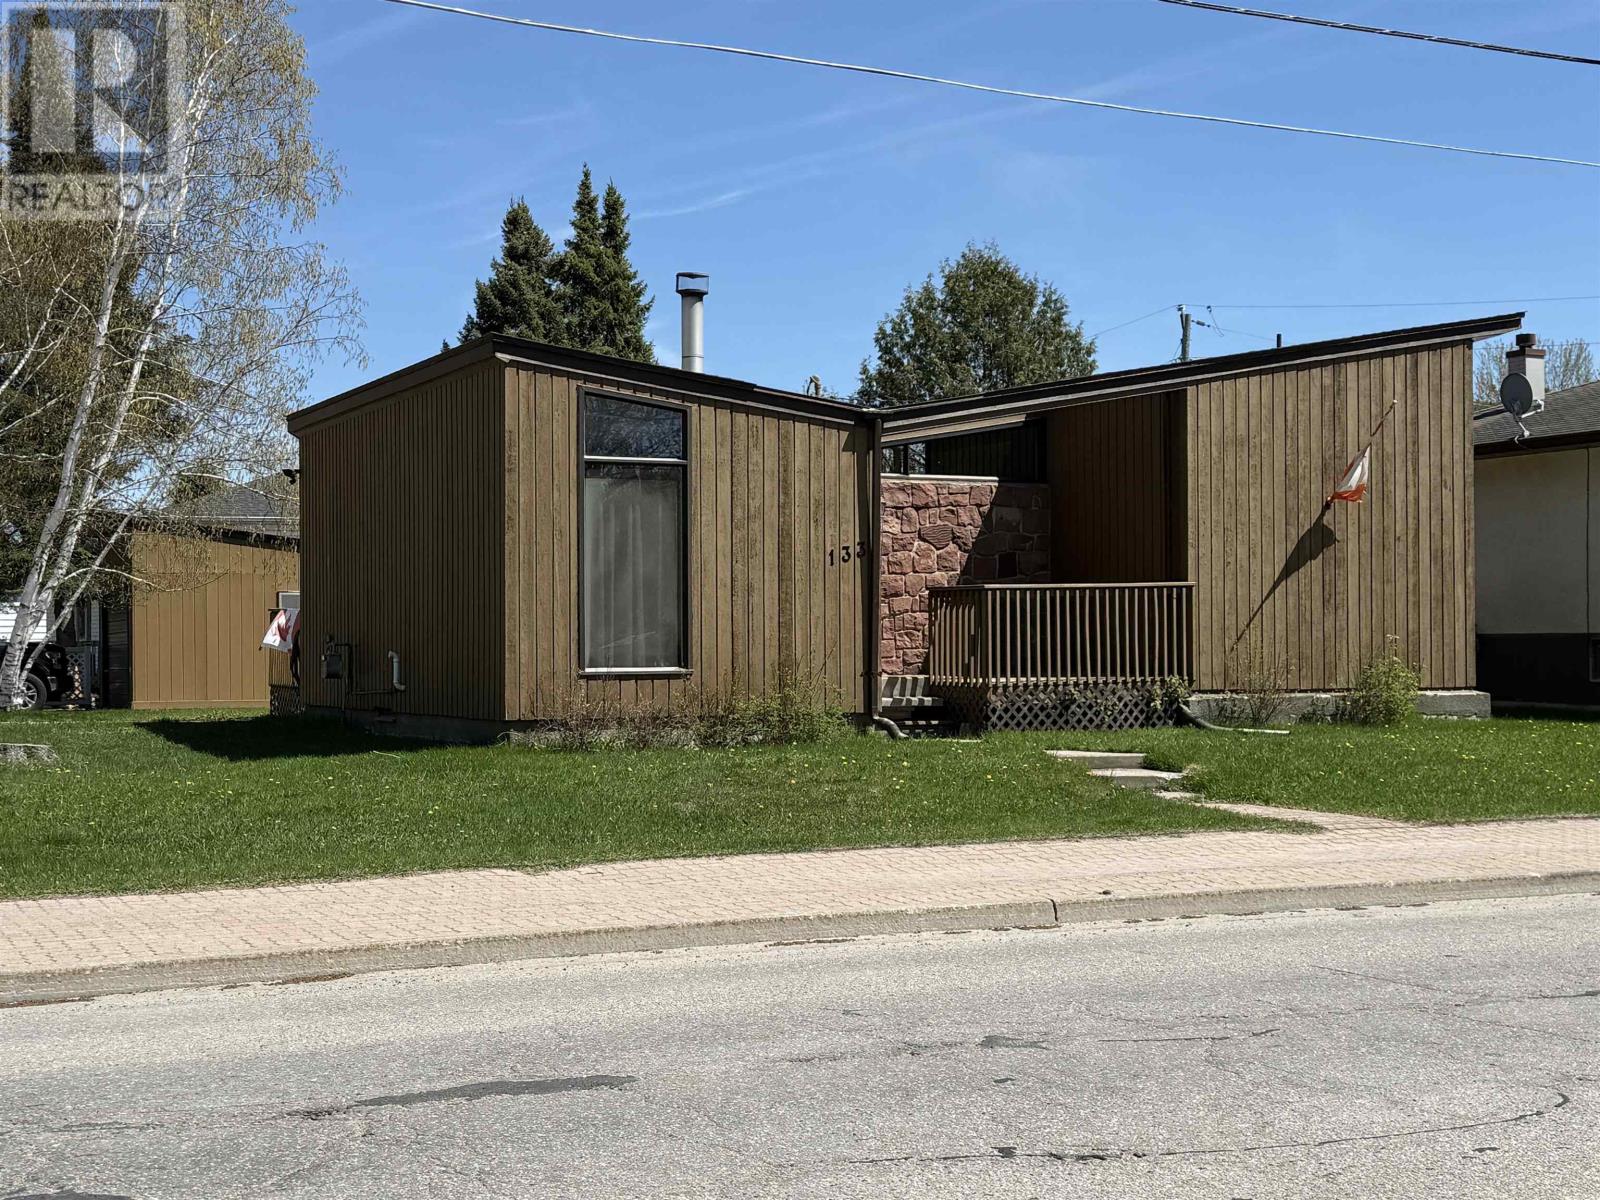
New Listing. This 2+2 bedroom, 1.5 bathroom 4-level, split level home just bursts with pride of ownership. There is absolutely nothing that has to be done for you to move into it. New kitchen countertops on teak cupboards, hardwood flooring throughout the majority of the home. Roof redone in 2024, and furnace replaced in 2019. Higher than average level of finish throughout the home. East facing deck. Two interlocking stone driveways, single car detached garage with workshop space at the back. Book a showing soon, accepting offers starting June 8, 2026. (id:15069)
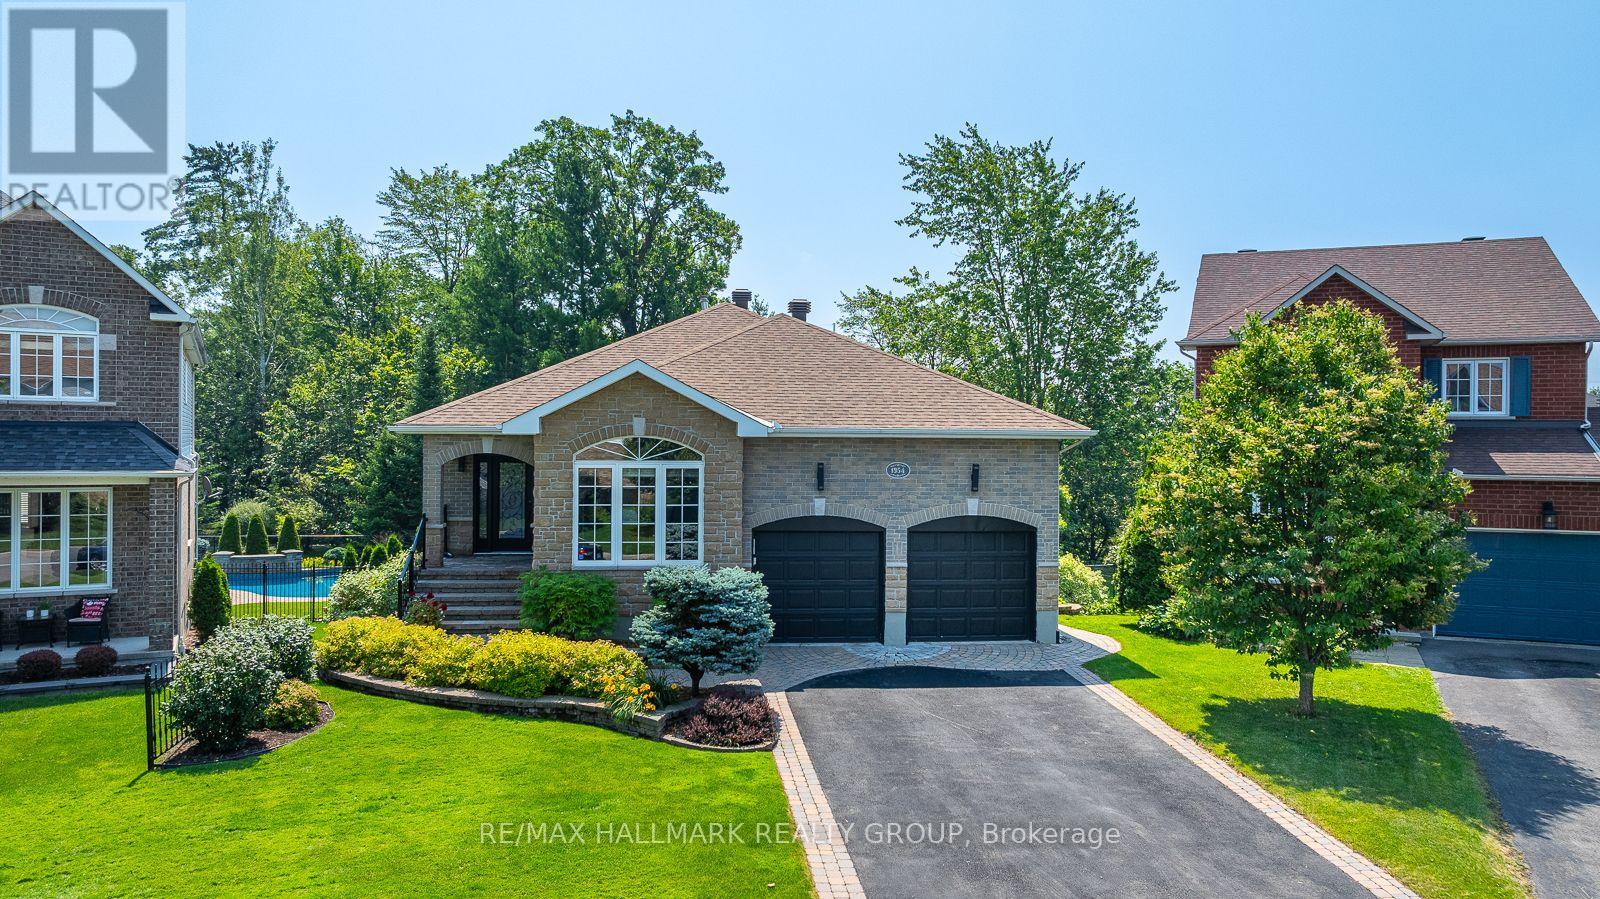
Welcome to this PRIVATE walkout bungalow, offering a backyard oasis that backs onto FOREST and creates an immediate sense of connection to nature. The main floor features 9ft ceilings, a cozy living room with a gas fireplace, a gourmet kitchen with a breakfast bar, granite counter tops and a dining area that opens to a 3 season SUNROOM, all overlooking the lush foliage where every season brings a new view, turning the landscape into a living work of art. The principal bedroom looking out to the art of nature includes an updated luxury ensuite with a stand alone tub, a walk-in shower and a plenty of counter space with 2 sinks. A second bedroom or office, powder room, and laundry room complete the main level. Enjoy everyday living among the trees yet filled with sunlight and entertain with ease in the extensively landscaped, south facing backyard, featuring an inground pool, outdoor dining and seating areas, and a conveniently located gas bbq area. Open the back gate to the trail and within minutes you get to a children's park or a long, pleasant stroll. The versatile lower level offers two bedrooms, a practical three-piece bathroom with heated flooring, a large family room, a kitchenette with 2 bar fridges, a den, and additional storage plus utility rooms. Well maintained and appointed, mainly renovated throughout, this home features quality finishes and fixtures, BRICK and STONE all around, irrigation system, permanent outdoor lighting, and more. (id:15069)
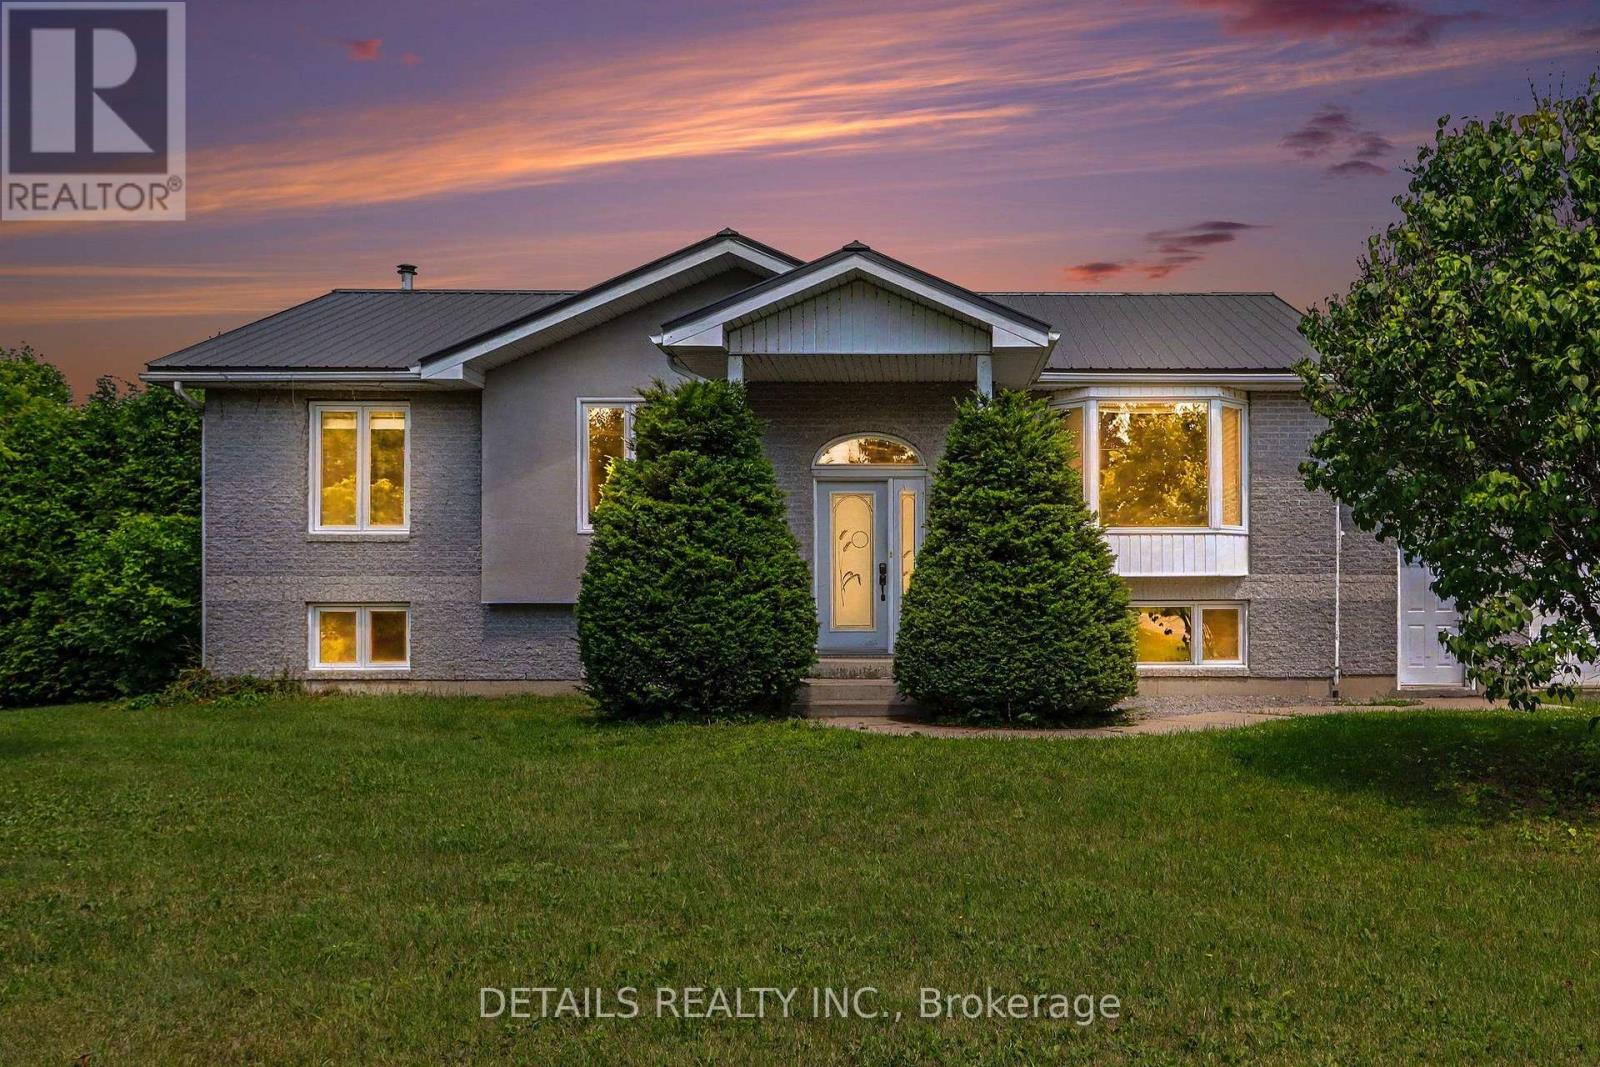
Dreaming of country living with exceptional curb appeal with a large attached garage/man cave and a detached 2-car workshop/garage? This custom-built home on over 1.3 acres offers the perfect blend of privacy, comfort, and convenience, just minutes from Kemptville's shopping, restaurants, schools, Ferguson Forest, golf courses, waterfront recreation, and more. Designed with family living in mind, this spacious home features 3 bedrooms and an open-concept layout ideal for everyday living and entertaining. The beautiful kitchen showcases rich dark cabinetry, granite countertops, a large peninsula overlooking the dining area, and a propane stove. The generous dining room opens directly onto a covered deck-perfect for year-round BBQs and relaxing while enjoying the peaceful setting with no rear neighbours. The dining room also looks over the light and bright living room.3 bedrooms up and a possible 4th downstairs or keep as a recreation room. Main bath is quite large and has a cheater door to the primary bedroom. Workshop also on lower level and large laundry/furnace room with plenty of room for a craft area or work out room. Additional highlights include a durable metal roof, Cogeco fibre internet, and a fantastic detached 2-car workshop/garage with plenty of space for vehicles, hobbies, or storage. Enjoy the convenience of being within walking distance of the charming local landmark built in the mid 1800's, the Brigadoon Restaurant, for a savory meal or high tea. Come experience the tranquility of country living. 24-hour irrevocable on all offers. Room measurements were digitally derived - buyer to verify. Some photos virtually staged. (id:15069)
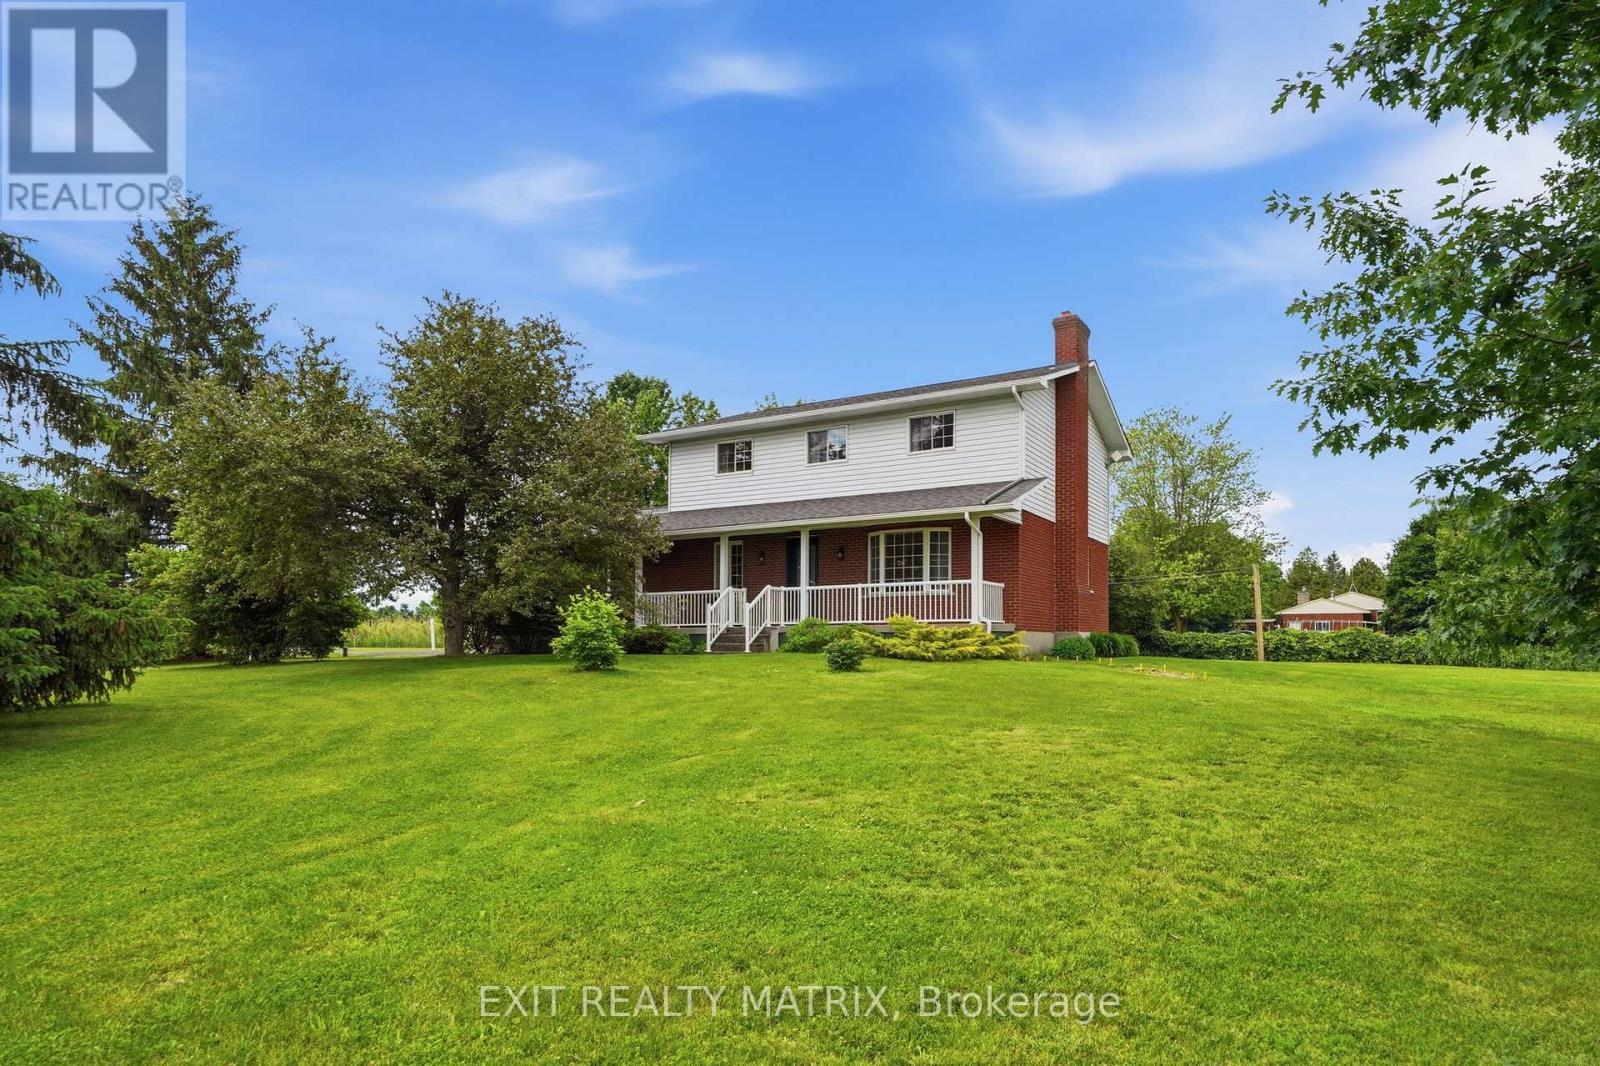
Welcome to this lovely 2-storey country home ideally located just 1.6 km from the charming village of Maxville, 3 km from Highway 417 & only 30 minutes to Cornwall. Nestled on a beautifully landscaped lot surrounded by mature trees, this inviting home features an attached garage with convenient inside entry, newer garage doors & abundant space for lawn and garden equipment. The 32 ft covered front verandah, complete with white railings & green skirting, is the perfect place to enjoy the countryside. Step inside to a bright foyer leading into a thoughtfully designed main level. The spacious kitchen offers ample cabinetry & counter space, updated cushion flooring, newer fixtures, range hood & appliances included. A cozy breakfast nook provides direct access to the beautifully maintained 12' x 16' pressure-treated deck, with convenient stair access from both ends, for outdoor dining & entertaining. The main floor also features a formal dining room, cozy living room, dedicated home office, main floor laundry with storage & an updated 2 piece bathroom. The oak staircase leads to the second level where you'll find a generous primary bedroom with a large closet, 3 additional well-sized bedrooms & a fully renovated 4 piece bath. Rich hardwood flooring extends throughout the main & second levels, complemented by updated carpet on the staircase. The unfinished lower level has been completely drywalled, providing excellent storage, a dedicated cold room, & endless possibility to customize for your family's needs. This impressive home has seen numerous updates, including roof shingles, eavestroughs with leaf guards, septic tank, water conditioner, pressure tank with battery backup sump pump, exterior doors, lighting & more. If you are looking for a well-maintained family home in the country with plentiful and attractive indoor & outdoor living space, yet conveniently close to larger centers, this property is ready to welcome you. (id:15069)
Welcome to this beautifully finished custom-built home offering sun-filled, open living spaces, 9 FT CEILINGS, and rich Canadian maple hardwood floors. The main level is designed for both comfort and entertaining, featuring a cozy natural gas fireplace and a stunning chef-inspired kitchen with gas cooktop and electric oven, quartz countertops throughout, and a walk-through pantry for ultimate convenience.Thoughtfully designed for everyday living, enjoy a functional mudroom with built-in storage, a powder room and direct garage access, along with a spacious 1.5 car garage with soaring ceilings-perfect for storage or hobbies. The fully finished lower level adds versatile additional living space. Move-in ready and beautifully designed, this home blends style, function, and elevated everyday living. ADDITIONAL FEATURES: 8'8"ceilings in lower level, APPROX. 14-15 ft garage ceilings, Premium Appliances, Washer & Dryer Riser Drawers, In-wall step lights, Hot tub hook up, Lower level bedroom walk in closet. This home is a must see (id:15069)
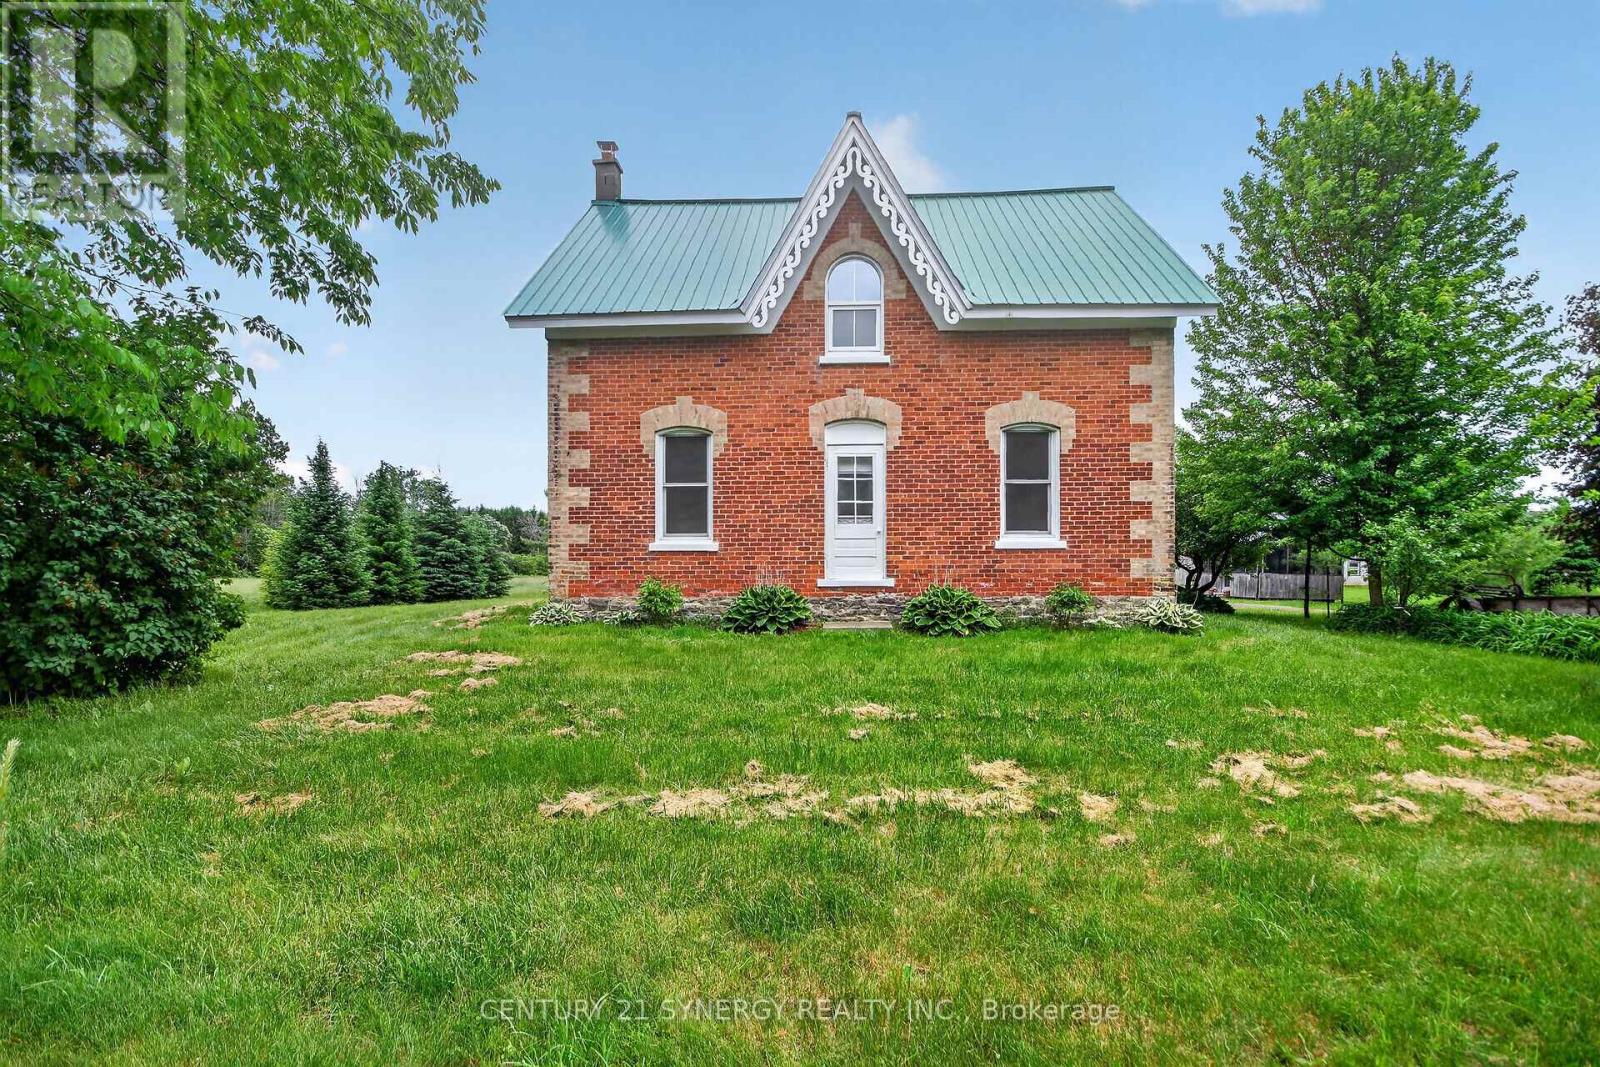
Welcome to 508 Dillabaugh Road, a rare country property offering space, charm, and endless possibilities in North Grenville. Ideal for hobbyist, nature enthusiasts, or anyone looking for room to live and grow, this property features a barn, multiple wells, chicken coop, workshop/tool shed, wood shed, and plenty of open space. The well-maintained 1875 all-brick farmhouse blends original character with thoughtful updates, handmade wood cabinetry, stainless steel appliances, central A/C, second-floor laundry, walk-in pantry, heated mudroom floor, steel roof, and many newer windows. Enjoy quiet rural living by the firepit or in your heated gazebo. Surrounded by nature this property offers a beautiful outdoor area to relax or entertain. A special opportunity to own a true country retreat! (id:15069)