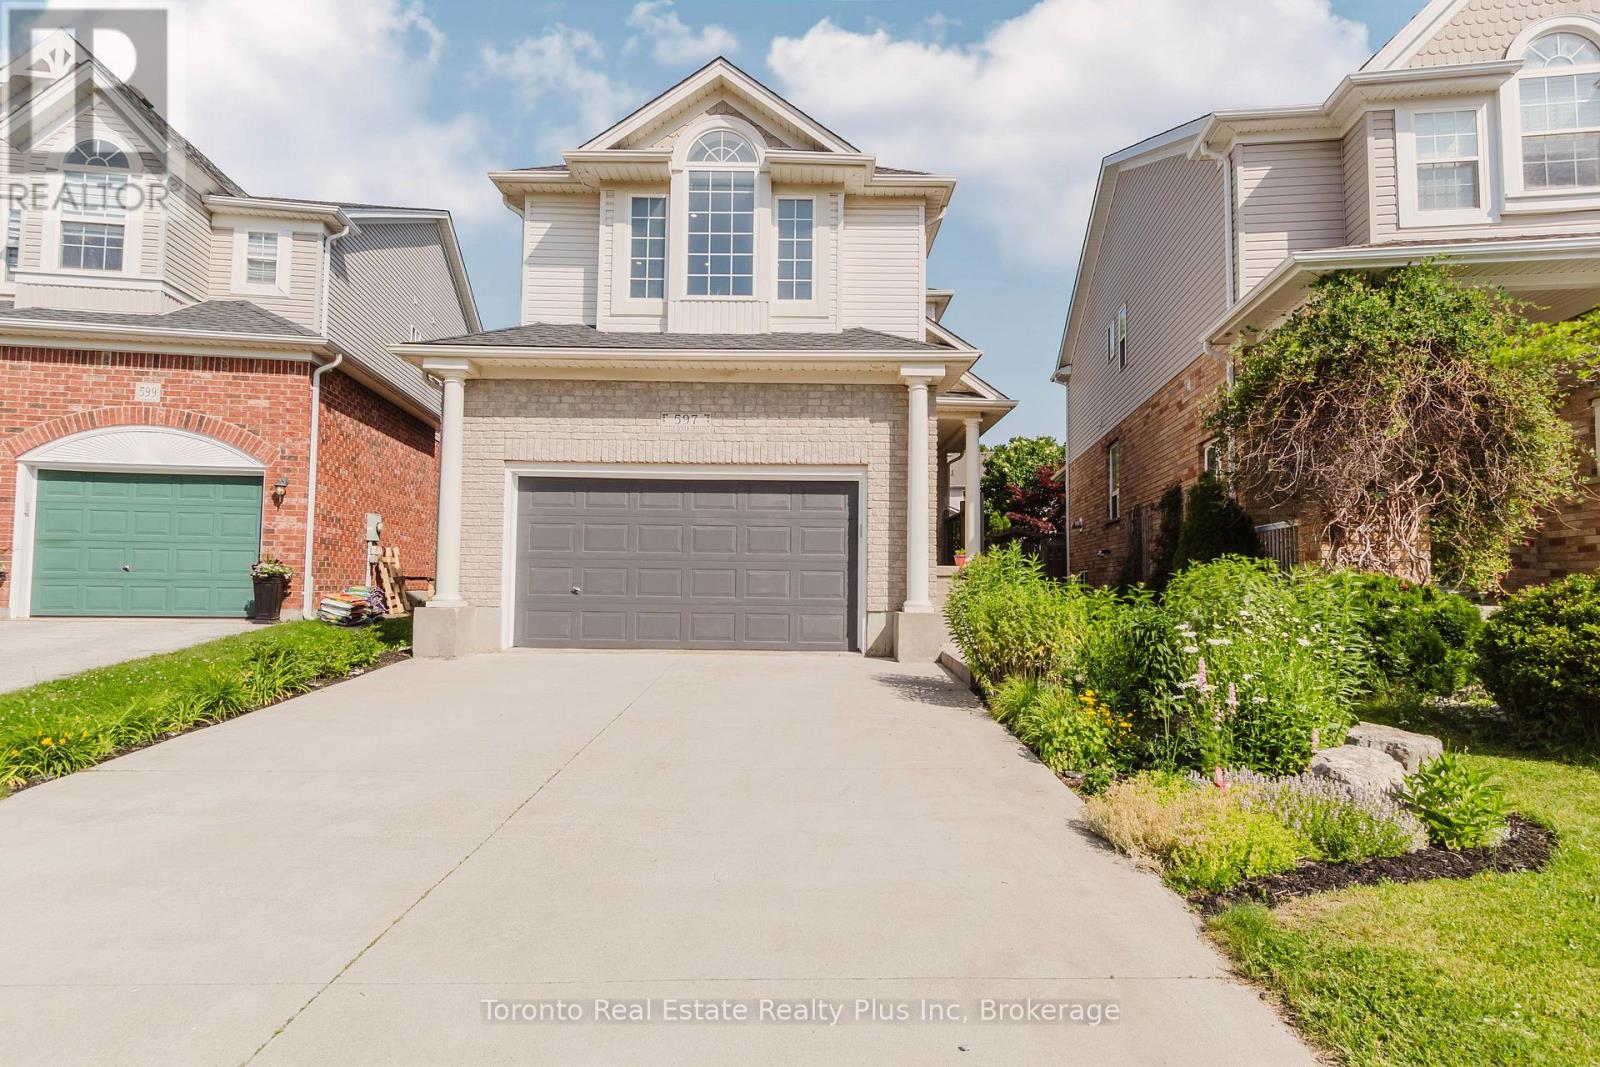
LOCATION, LAYOUT & LIFESTYLE! Welcome to 597 Little Dover Crescent, a beautifully maintained executive detached home on a premium pie-shaped lot in one of East Waterloo's most sought-after neighbourhoods. Offering 3 bedrooms, 3 bathrooms, and a unique multi-level layout, this move-in-ready home is designed for comfortable family living.The bright kitchen features granite countertops, an oversized island, and stainless steel appliances, while the inviting family room includes a hidden bonus storage/playroom. The spacious primary suite offers a walk-in closet and private ensuite, and the bright lower level boasts 9-foot ceilings, large windows, a home office, and new flooring.Outside, enjoy exceptional curb appeal with a double-car garage, a rare 6-car parking capacity, no-sidewalk, a two-tier deck, and an expansive pie-shaped backyard that's perfect for entertaining family and friends.Located just minutes from waterloo regions top-rated schools, Rim Park, Grey Silo Golf Course, Grand River trails, shopping, restaurants, and transit, this exceptional home offers the perfect blend of location, space, and lifestyle. (id:15069)
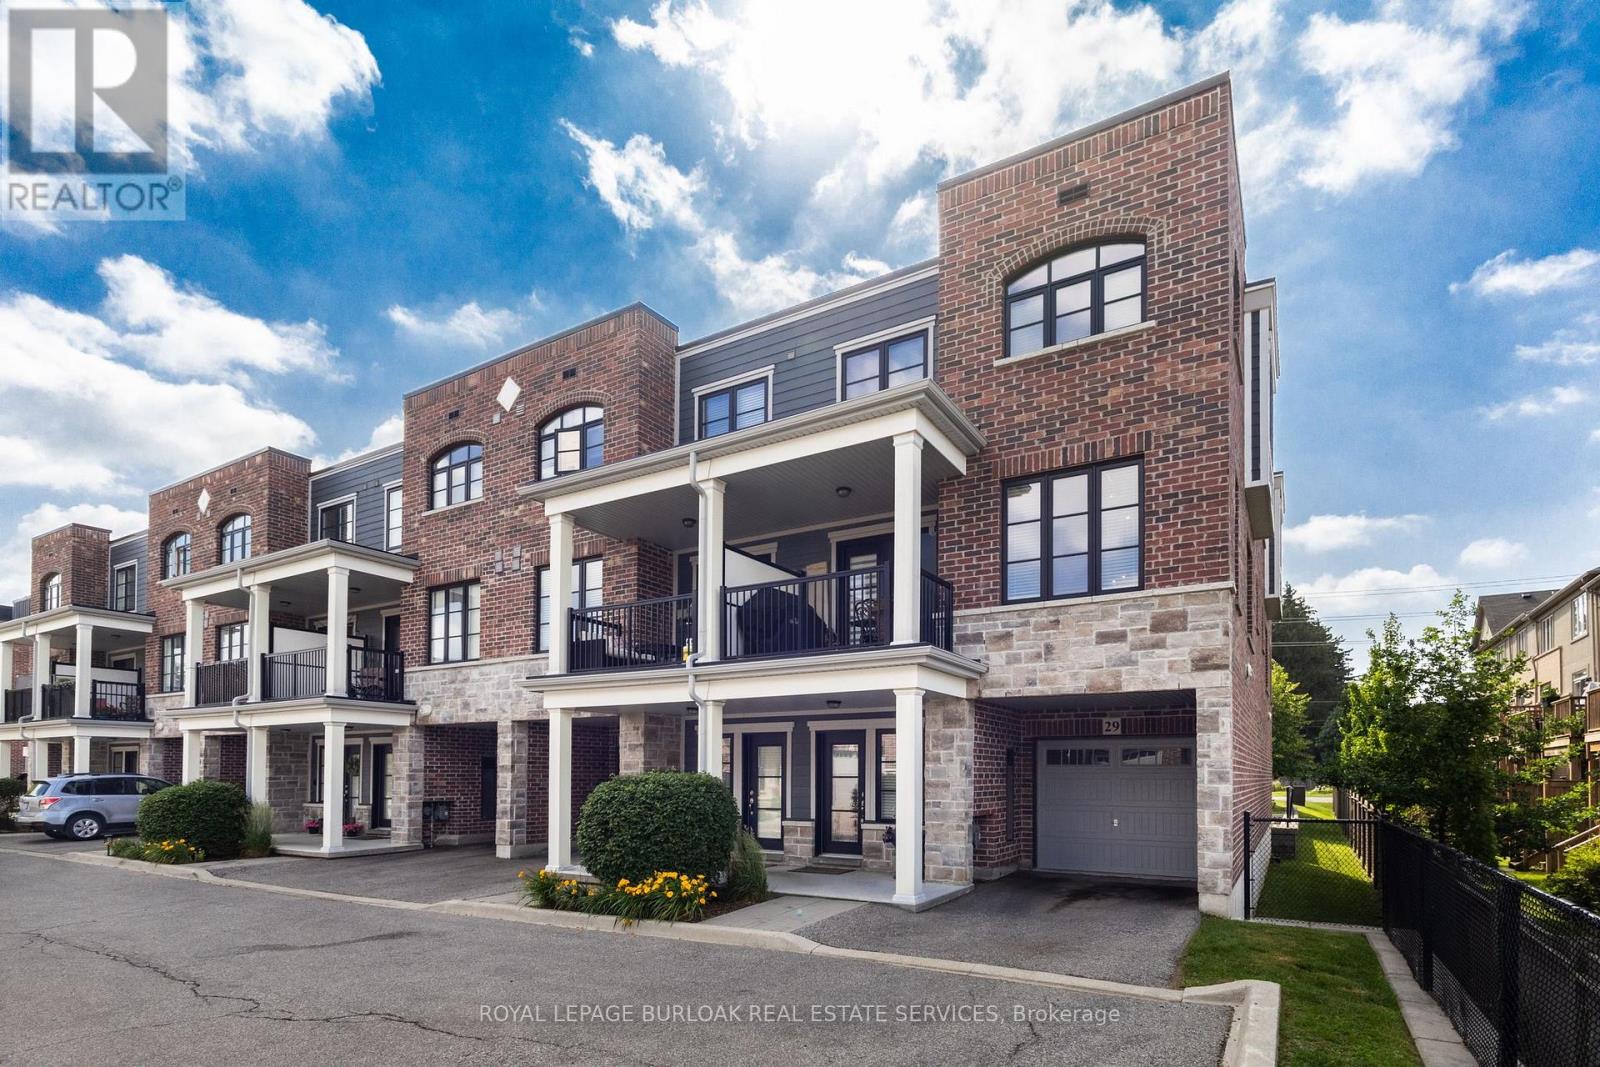
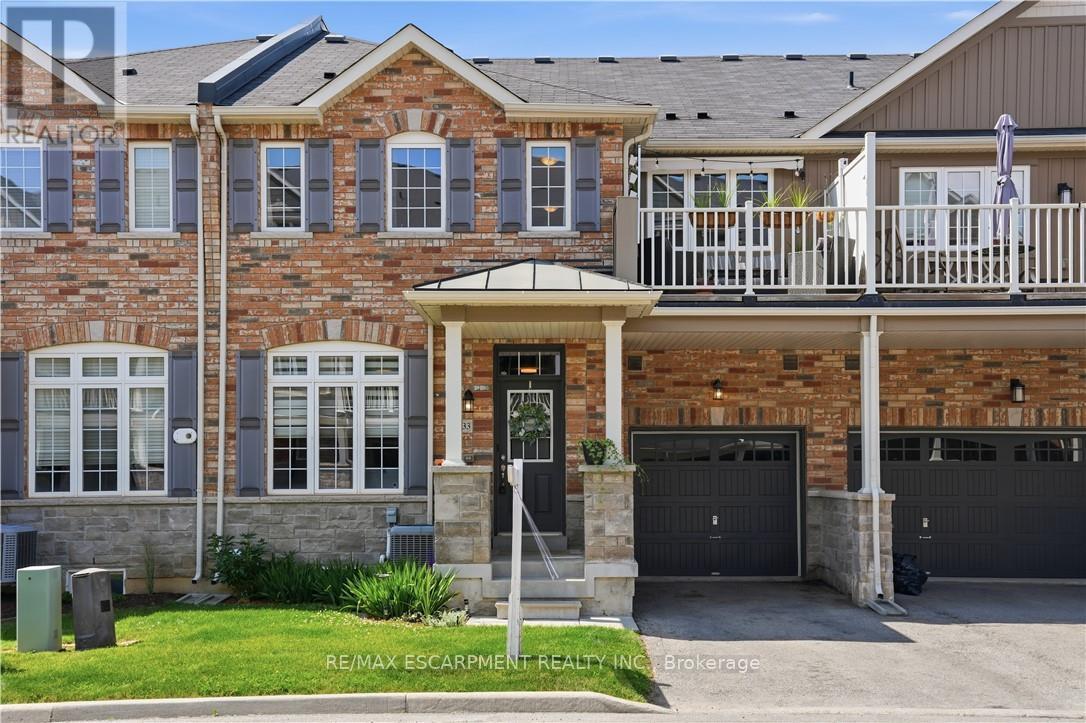
Welcome to this stunning 2 bedroom, 2.5 bathroom end unit townhome. This home offers the perfect blend of space, comfort, and convenience. The bright, open-concept main level is flooded with natural light and showcases 7.5" wide premium grade flooring throughout, smooth 9-foot ceilings with potlights, upgraded ceramic tiles, a solid oak staircase with upgraded spindles, and a modern kitchen featuring a spacious breakfast peninsula perfect for everyday living and entertaining. Step outside to your private second-floor terrace, offering an ideal space to relax, cook, or enjoy your morning coffee. Upstairs, you'll find two generously sized bedrooms, including a spacious primary retreat featuring an abundance of natural light, complete with a walk-in closet and ensuite which features a glass walk-in shower. A second full bathroom and convenient side-by-side laundry complete the upper level. Ideally located close to shopping, restaurants, schools, parks, major highways, and everyday amenities, this exceptional home offers an unbeatable lifestyle. Opportunities to own in The Tannery are few and far between. (id:15069)
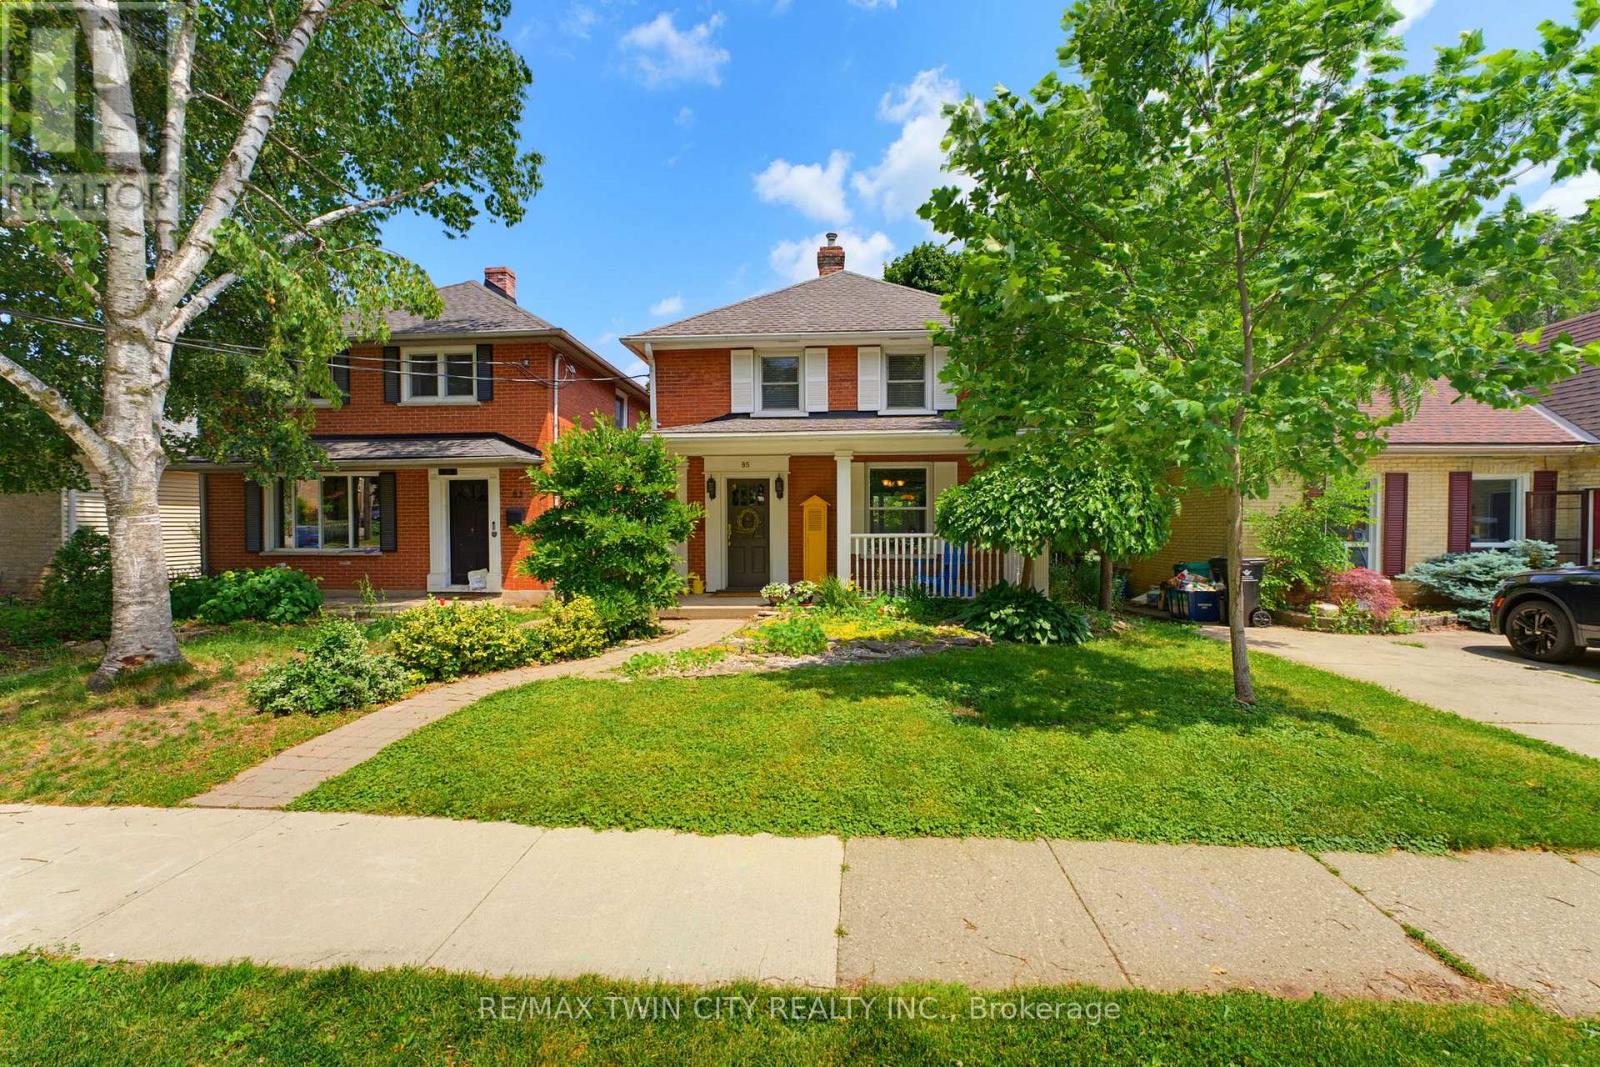
Nestled on one of West Galt's most charming tree-lined streets, this beautifully maintained red brick century home offers the warmth and craftsmanship thoughtfully complemented by today's essential updates. Just steps from the vibrant Gaslight District, downtown cafés, boutique shopping, parks, schools and the Grand River, this is a neighbourhood where community, walkability and lifestyle come together. From the inviting covered front porch to the spacious principal rooms, every space reflects the charm and character buyers have come to love in Cambridge's historic core. Rich architectural details, hardwood flooring, and an abundance of natural light create a home that is both elegant and welcoming. The kitchen features newer countertops and flows seamlessly to a large rear deck overlooking the fully fenced private backyard. Upstairs you'll find three bedrooms and a 4-piece bath, while the finished basement provides additional living space complete with a recreation room and additional full 3-piece bathroom. This home has been meticulously cared for with numerous valuable improvements, including a new garage roof (2025), furnace (2022), double-hung windows, 200 amp electrical service, water softener, and more-allowing you to move in with confidence. What truly sets this property apart is its future potential. Situated within Cambridge's innovative Barrie Lane Laneway Housing Initiative, this property is located in an area where detached accessory dwelling opportunities have been introduced, opening the door for buyers to explore the possibility of creating additional living space or future rental income, subject to municipal approvals and servicing requirements. Whether you're thinking multigenerational living, a private guest suite, home office or long-term investment, this is an opportunity that few character homes can offer. (id:15069)
Experience lakeside living at its finest in this stunning three-storey townhome offering breathtaking waterfront views from every level and direct access to the shores of Lake Ontario. Perfectly situated in the heart of Grimsby, this modern home combines peaceful lakeside serenity with exceptional convenience, just minutes to the QEW, GO Transit, restaurants, shopping, Costco, and Superstore. Designed for comfort and style, the home features soaring ceilings, spacious bedrooms, sleek contemporary finishes, and an open-concept layout ideal for everyday living and entertaining. The chef-inspired kitchen boasts a large island with seating, creating the perfect gathering space for family and guests. Enjoy year-round access to the Grimsby Trail and waterfront paths for walking, running, bird watching, or simply relaxing by the lake. Complete with a private rooftop patio showcasing spectacular panoramic views, this exceptional property offers the ultimate blend of luxury, nature, and convenience. (id:15069)
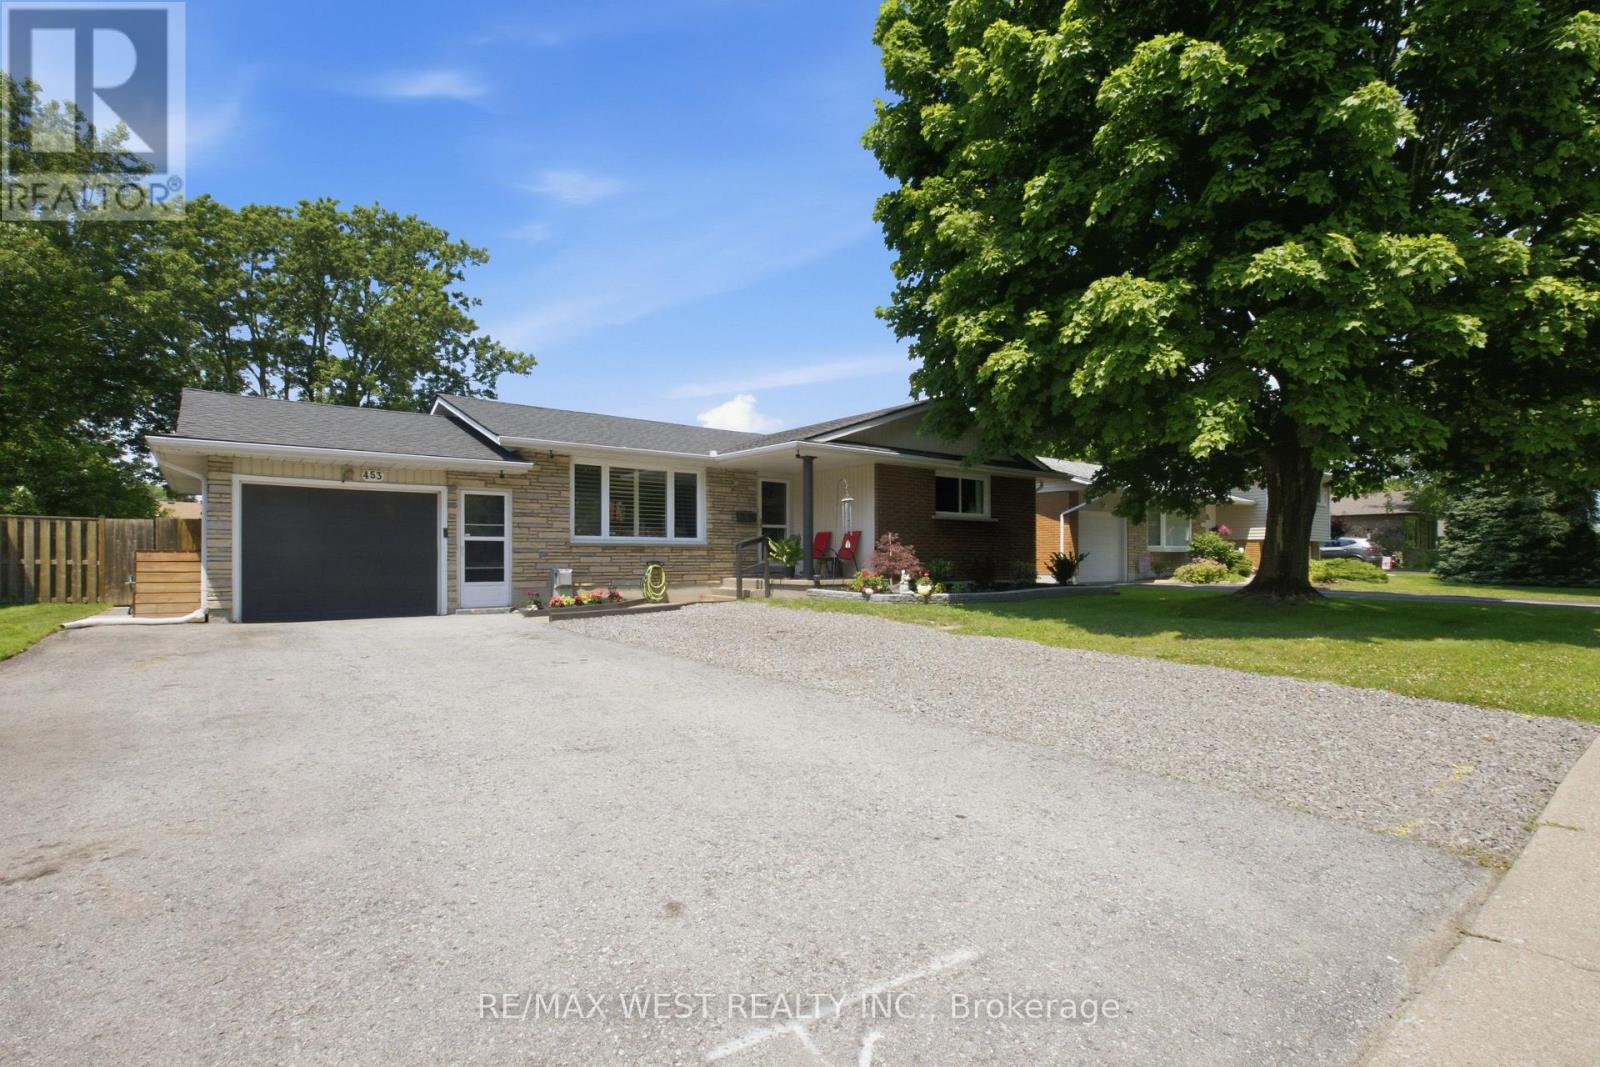
Welcome To 453 Leonard Ave In Welland, Nestled Among Mature Trees In A Family-Friendly Neighbourhood! This Beautifully Updated Home Offers Bright & Functional Living Space With A Spacious Layout, Generous-Sized Bedrooms, And A Stunning Renovated Kitchen (2025) Featuring New Cabinetry, Granite Countertops & Modern Finishes. Both Bathrooms Were Updated In 2018, While The Finished Basement (2020) With A Separate Entrance Provides Excellent Potential For Extended Family, An In-Law Suite Or Additional Living Space. Enjoy A Private Backyard Perfect For Entertaining, Relaxing Or Summer Gatherings. Major Updates Include Roof (2020), Electrical (2020), New Air Conditioner (2025) And An Owned Hot Water Tank (2025), Offering Peace Of Mind With No Rental Fees. Conveniently Located Close To Schools, Parks, Shopping, Public Transit & Everyday Amenities. A Fantastic Opportunity For First-Time Buyers, Investors Or Growing Families Seeking Comfort, Style & Exceptional Value In A Desirable Welland Location. (id:15069)
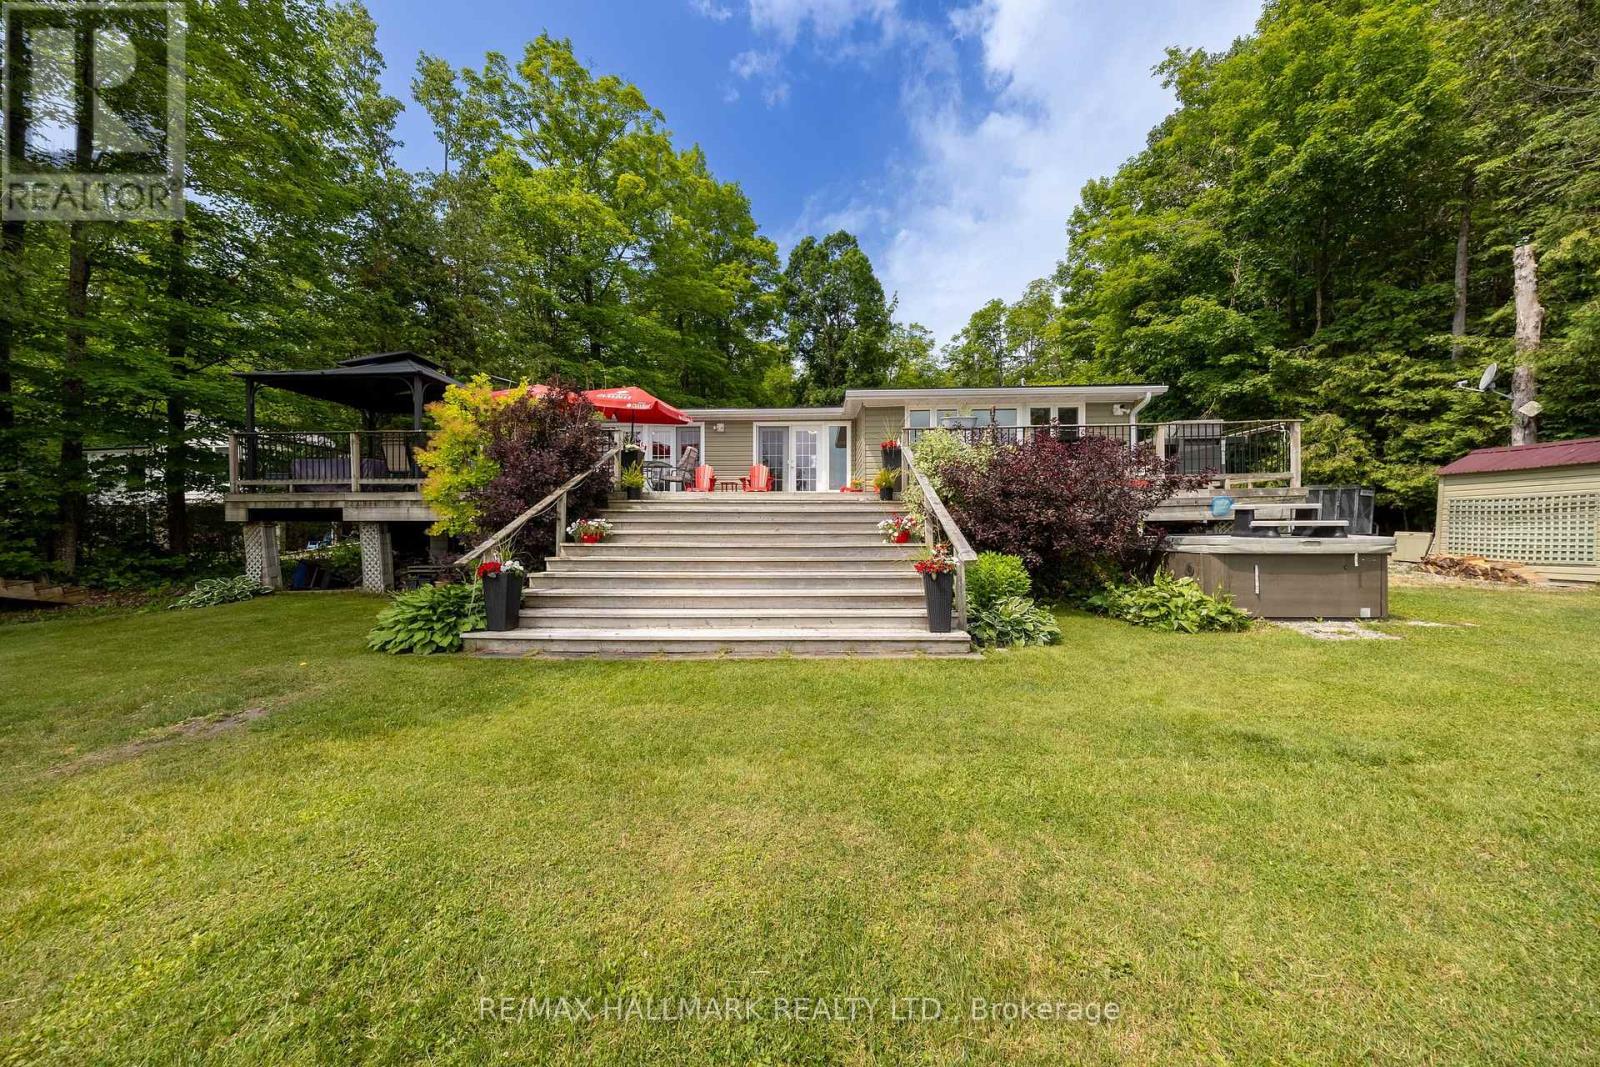
MUST-SEE 9-BEDROOM, FOUR-SEASON WATERFRONT ESTATE on beautiful Four Mile Lake in Coboconk! This unique, TURNKEY property sits on a spacious 100 FT X 187 FT DEEP LOT, featuring a pristine, spring-fed shoreline renowned for excellent fishing and boating. The outdoor area is an ENTERTAINER'S PARADISE, boasting a MASSIVE WRAP-AROUND DECK for spectacular sunset views, an expansive lakeside lawn, a dedicated fire pit area, and a RARE PRIVATE BOAT LAUNCH for seamless water toy access. Enjoy a SAFE, FAMILY-FRIENDLY SWIM AREA with waist-deep water extending roughly 100 feet out, marked with red buoys identifying the dug-out shoal.The main residence is a beautifully RAISED BUNGALOW showcasing MODERN WOOD BEAM CONSTRUCTION, gleaming hardwood floors, and a freshly painted interior. The functional layout features large windows framing PANORAMIC LAKE VIEWS from the front sunroom, dining room, family room, and large kitchen complete with BRAND-NEW COUNTERTOPS. The main floor is completed by 4 comfortable bedrooms, a dedicated laundry room, and a FULLY RENOVATED BATHROOM.Adjacent to the cottage stands a substantial DETACHED HEATED GARAGE designed with impressive 12-FOOT CEILINGS and tandem two-car parking-making it an ideal workshop or storage space for boats, Sea-Doos, and snowmobiles. Spanning the entire footprint above the garage is a MASSIVE, FULLY FINISHED LOFT that includes an ADDITIONAL 5 BEDROOMS, a 3 pc bathroom, and 2 powerful portable air conditioning units. This highly versatile upper level provides the ultimate compound setup for MULTI-GENERATIONAL LIVING or LUCRATIVE SHORT-TERM RENTAL INCOME. Do not miss this rare chance to own a multi-structure lakeside retreat! (id:15069)
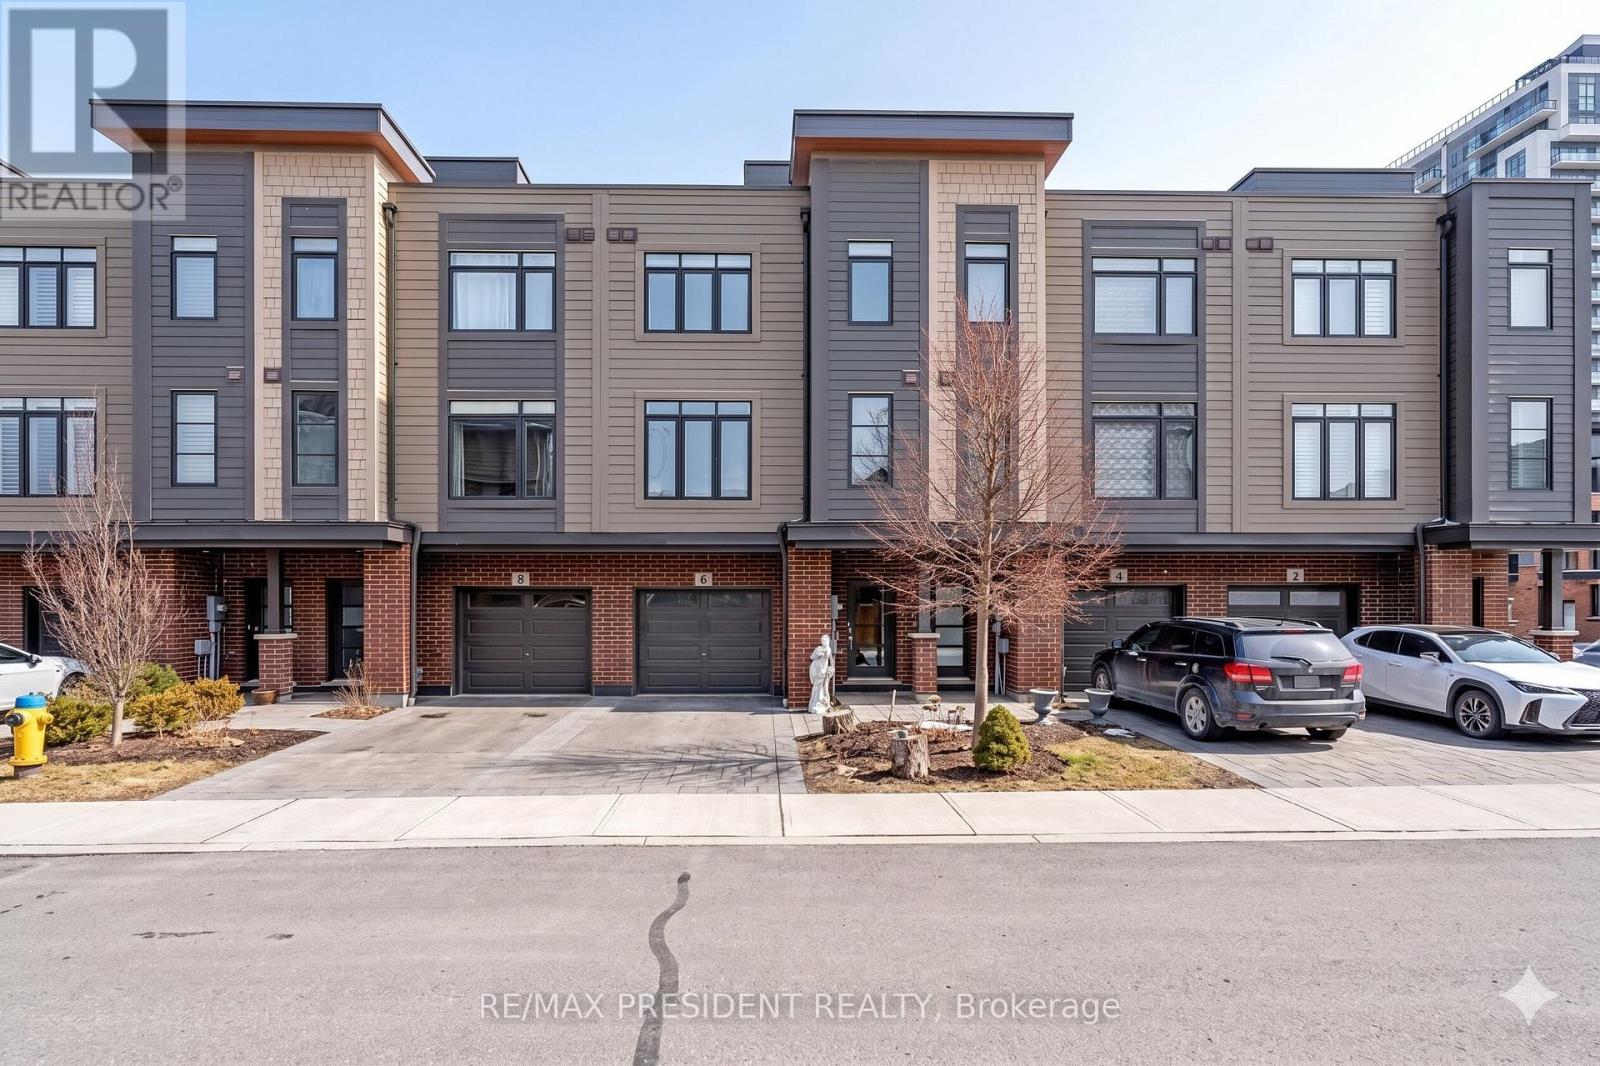
Bright and stylish townhome featuring low-maintenance living in a highly desirable Waterdown location. Featuring a functional open-concept main floor with neutral decor and thoughtful design throughout. Sleek modern kitchen complete with stainless steel appliances, breakfast bar, abundant cabinetry, pantry and storage space, seamlessly flowing into the spacious dining area and bright living room. Convenient powder room, additional storage, and inside garage access add to the practicality of this home. The upper level offers a spacious primary bedroom with double closets and private 4 piece ensuite, a generous second bedroom, additional full bathroom, and convenient full laundry room with extra storage, linen closet, and drying rack. Enjoy outdoor living on the private terrace featuring an awning for added comfort and shade. The unfinished basement provides exceptional storage space and offers great potential to customize and finish to suit your needs, whether for a recreation room, home gym, office, or additional living space. Low monthly maintenance fee! Amazing location with convenient access to major highways, GO Transit, and public transit. Move-in ready and perfectly located on a quiet, family-friendly court. Walking distance to parks, trails, schools, shopping, restaurants, and everyday amenities. (id:15069)
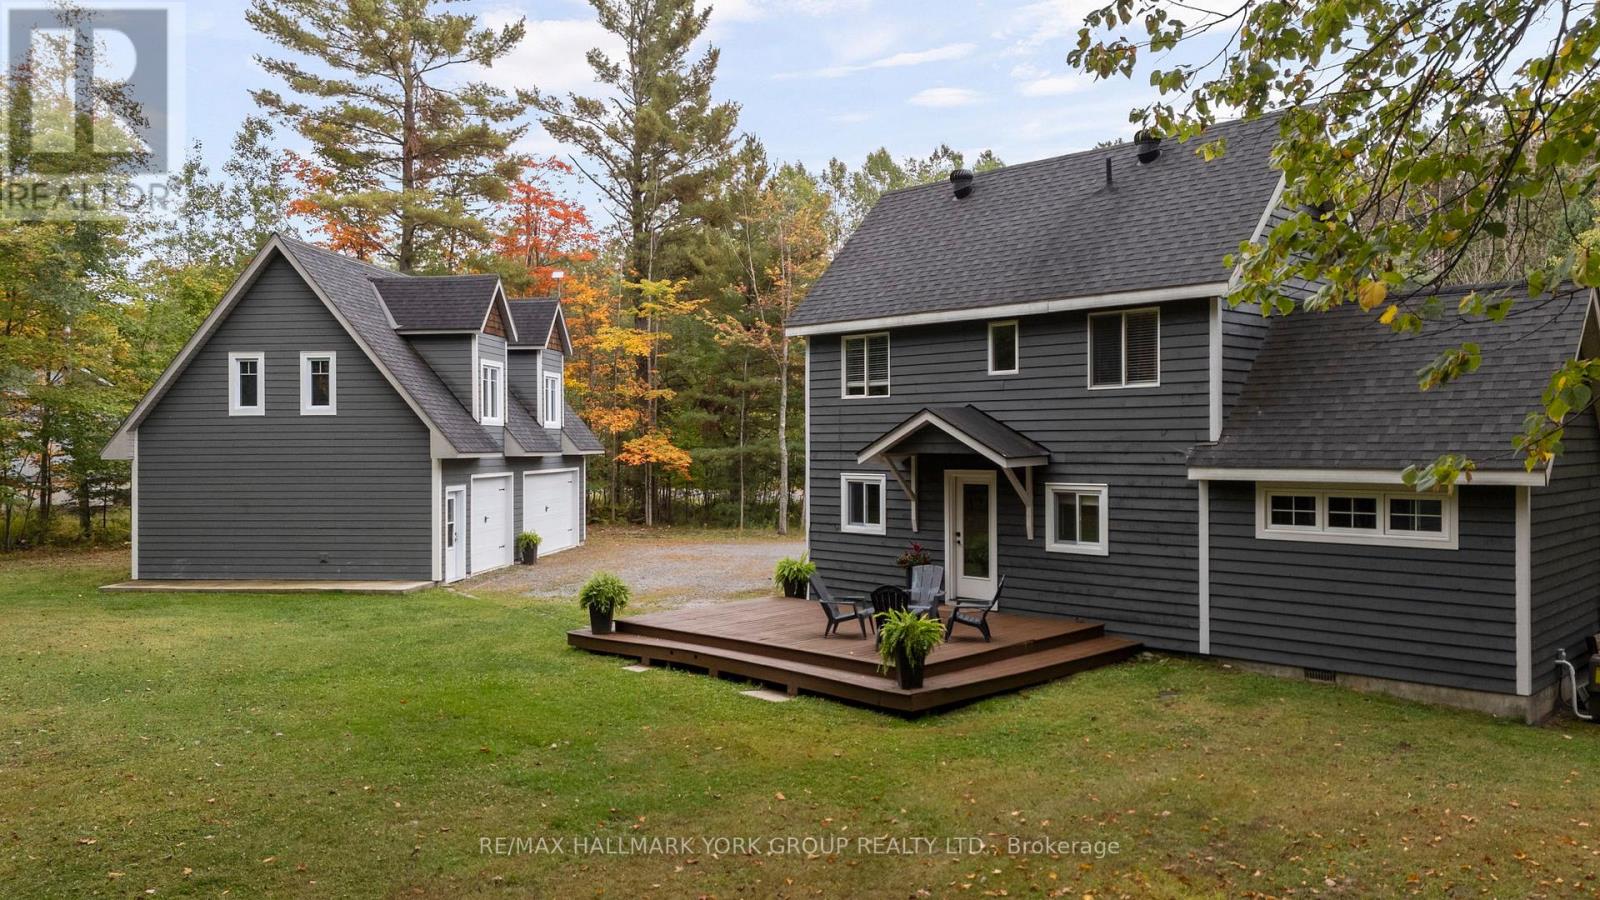
Nestled on a peaceful 0.76 acre, park-like property, this Muskoka retreat blends comfort, charm and quiet serenity. The 1,694 sq ft chalet-inspired home, offers 3 bedrooms and 3 bathrooms, designed for relaxed living and gatherings. Inside the home, a modern rustic atmosphere flows through with wide-plank hardwood floors, exposed beams and thoughtful touches like a classic clawfoot tub. The main floor primary suite feels like a private hideaway with vaulted ceilings a spa like 3 piece ensuite featuring a stone shower, a walk-in closet, all overlooking a large patio. Upstairs the vaulted loft offers a cozy space to relax or entertain accompanied by two additional bedrooms and a full 4 piece bathroom. A rare triple-car detached garage with heated radiant slab flooring and a bright 500 sq. ft. loft above provides endless possibilities - from a studio, gym or office to a future coach house, as services and plumbing rough-ins are already in place. Below, a clean and functional 5' crawlspace provides storage and houses the home's services, insulated with spray foam and finished with a concrete floor for durability. Recent updates give peace of mind, including a newer roof (2016), on demand water heater (2018), fresh kitchen counters (2023), a new furnace (2023) along with tasteful cosmetic upgrades that add to the home's welcoming feel. Located just minutes from town on a paved year-round road, this property offers the best of Muskoka living - tranquil country privacy with all the conveniences of municipal services and high-speed internet. A perfect blend of cozy retreat and everyday comfort, this is a place to slow down, breathe and truly feel at home. (id:15069)
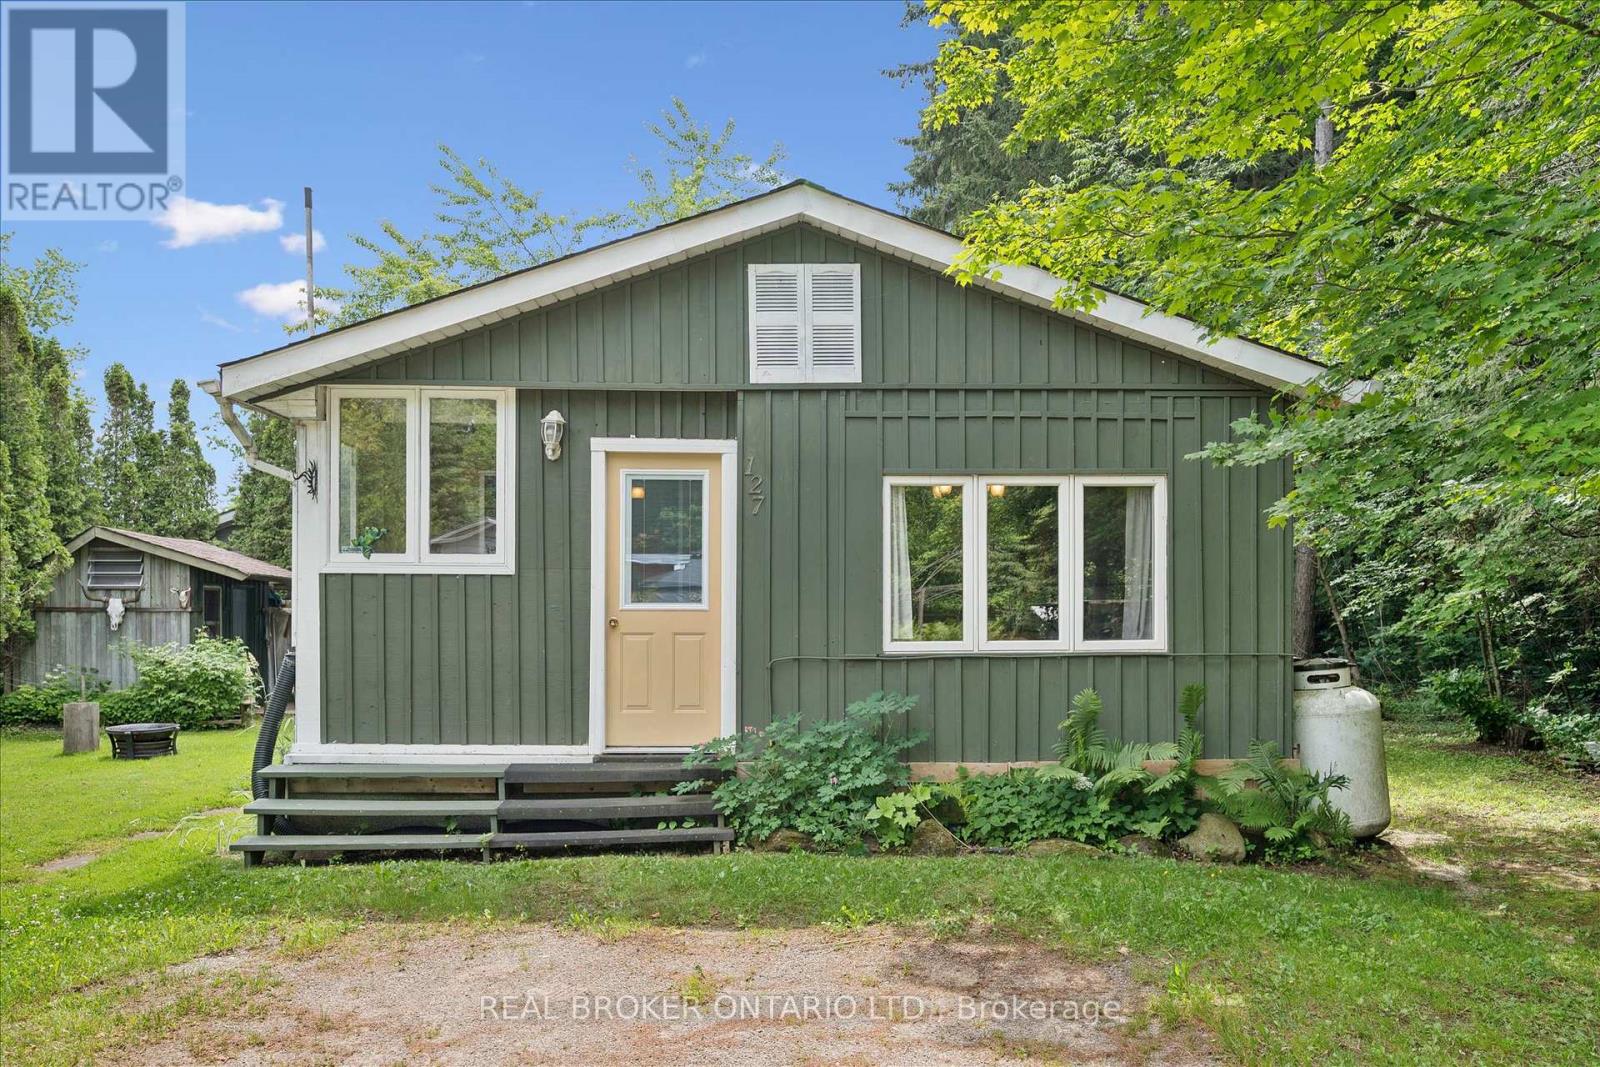
Welcome to your perfect seasonal getaway at Maple Leaf Acres on beautiful Belwood Lake! This charming 3-bedroom, 2-bath board-and-batten modular home is tucked beside the woods at the end of a quiet street, offering privacy, peace, and classic cottage charm. Cozy up around the propane stove on cooler evenings or relax outdoors under the gazebo while enjoying the peaceful natural setting. All furnishings are included, along with the BBQ, making this a truly turnkey retreat. This well-maintained home has seen numerous updates, including newer windows, new drywall and paint, replacement plumbing (2020), new roof (2020), hot water tank (2025), giving you peace of mind while preserving its warm cottage feel. Maple Leaf Acres is a sought-after member-owned community offering exceptional amenities, including indoor and outdoor swimming pools, a hot tub, recreation hall, restaurant, playgrounds, sports courts, walking trails, and access to beautiful Belwood Lake with a private boat launch. Monthly land lease fees are just $247.47, and property taxes are only $153.64 for the entire year, making this an affordable way to enjoy seasonal cottage living. The season runs May thru October, but winter access is allowed. Located just 12 minutes from Fergus and an easy drive from the GTA, this is the perfect place to escape the city, unwind, and start making lasting family memories. (id:15069)
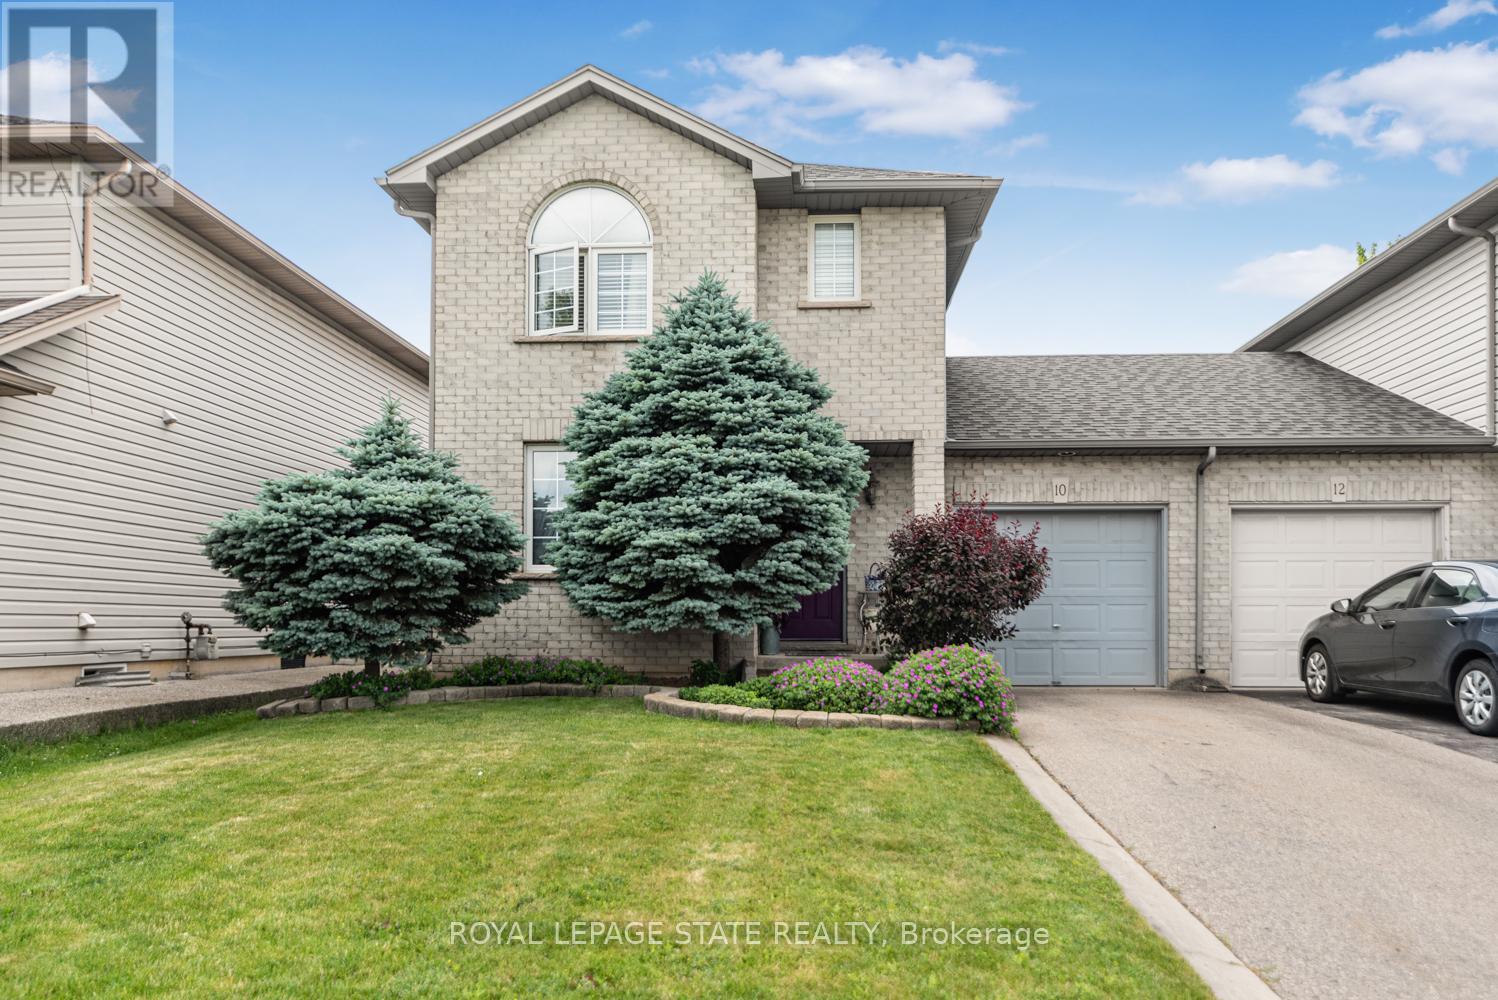
Welcome to 10 Richview Drive, nestled on the desirable Hamilton West Mountain. This beautifully maintained and tastefully decorated and updated home offers the perfect blend of comfort, style and functionality. Step into the inviting living room, complete with a stunning fireplace, and continue into the elegant dining room, ideal for family gatherings and entertaining. The open-concept layout showcases gorgeous flooring throughout, creating a warm and sophisticated atmosphere. The stunning kitchen features with stainless steel appliances and generous counter space and provides the perfect space for preparing meals and gathering with family and friends. This home also includes a Reverse Osmosis water purification system. A separate pantry offers valuable additional storage for busy households. Upstairs, you'll find three generously sized bedrooms and a beautifully appointed main bathroom. The spacious primary bedroom includes two separate closets, providing exceptional storage and convenience while the other two bedrooms have their own walk-in closets. The finished basement offers endless possibilities, whether you need additional living space, bedroom, recreation room, home office, or space for a growing family. Step outside to your own private backyard retreat, where you can relax with your morning coffee under the charming pergola and enjoy the peaceful surroundings. Enjoy the beauty of Tiffany Creek Wetlands at your footsteps for wonderful hiking or exploring. Major updates completed in 2024 include a new furnace, air conditioner, and water heater, offering peace of mind for years to come. All are owned so no need to inherit a contract. This exceptional home is competitively priced and presents an outstanding opportunity in a sought-after neighborhood. Don't miss your chance to make it yours! (id:15069)
Welcome home to one of Grimsby's newest communities. This popular Chedoke model by Branthaven Homes offers 2,100 sqft. of thoughtfully designed living space with 3 bedrooms and 3 bathrooms. Featuring a stunning upgraded kitchen, hardwood flooring throughout, quartz countertops, and upgraded 9-foot basement ceilings, this home offers the perfect blend of style, comfort, and future potential. Conveniently located close to parks, schools, shopping, wineries, and easy highway access. (id:15069)
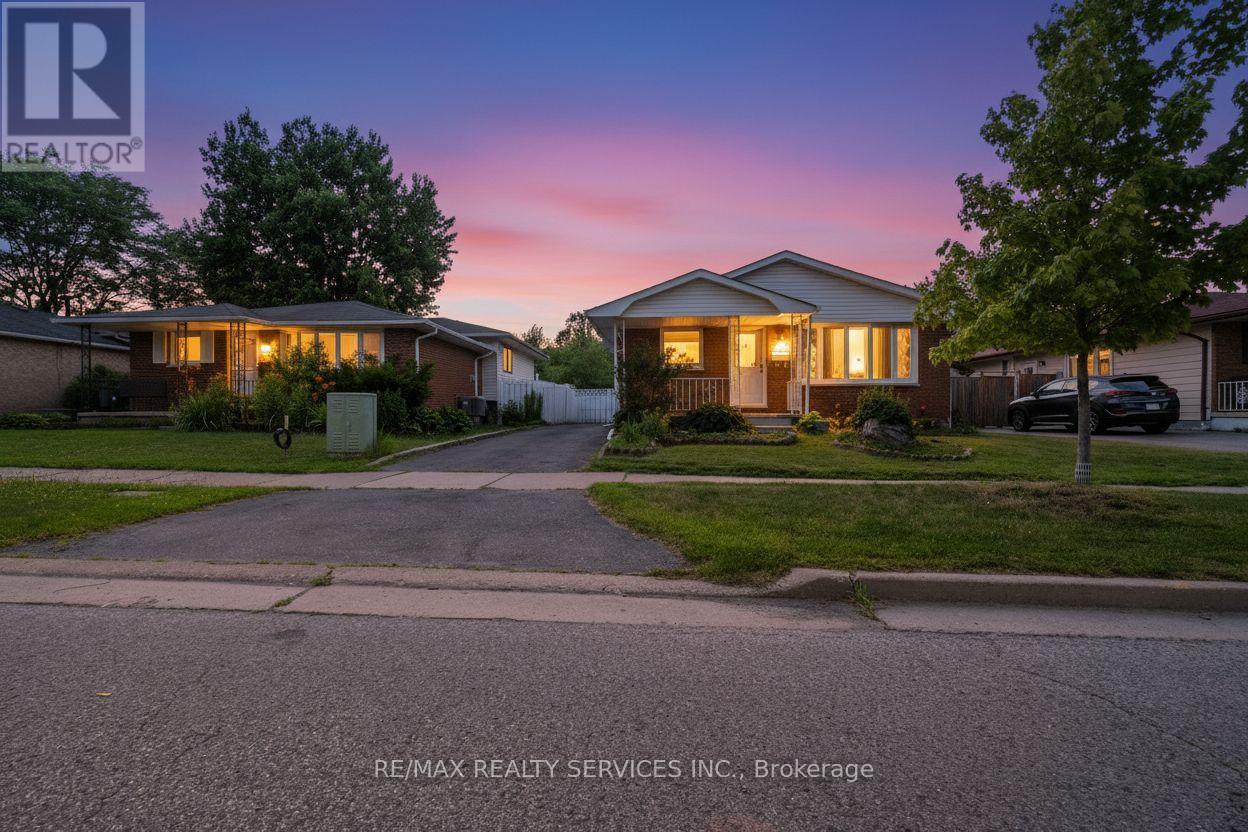
Welcome to this spacious and well maintained 4 bedroom, 2 bathroom back-split in the heart of London, ideally located just minutes from White Oaks Mall, Costco, schools, parks, and all essential amenities. Perfect for growing families or professionals, this home offers a functional layout with generous living space and a large backyard ideal for entertaining, gardening, or relaxing. Enjoy peace of mind with numerous recent updates, including a new roof, new roof plywood, and new roof vents (2026), a 200-amp updated electrical panel, and central air conditioning installed in 2024. Move-in ready and situated in a sought-after neighbourhood, this is a fantastic opportunity to own a beautiful home in a prime location. (id:15069)