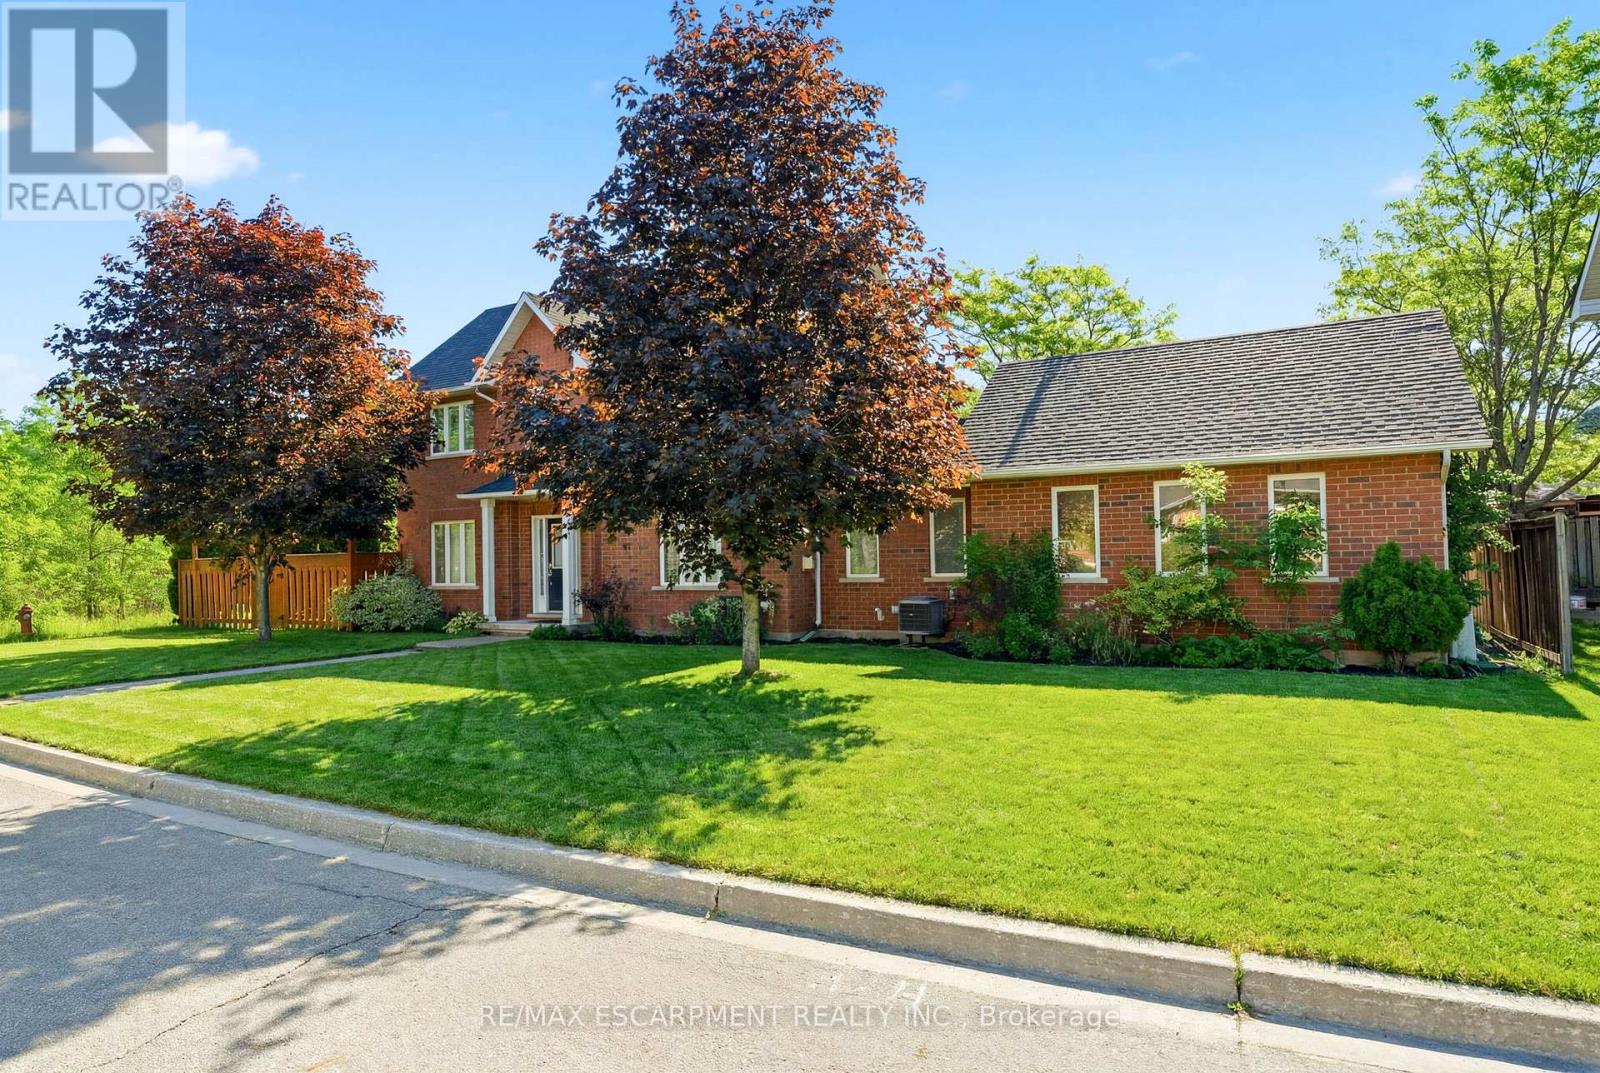
Rare end-unit townhouse in a highly desirable, family-friendly neighbourhood. Featuring 3 bedrooms, 3 bathrooms, an attached double-car garage and low condo fees, this home offers the privacy and feel of a detached home, complete with a large front yard, private backyard and plenty of natural light. Backing onto Sheldon Creek and greenspace, this property offers a peaceful and private setting with beautiful views. The main floor features a spacious combined living and dining area with gas fireplace, eat-in kitchen with stainless steel appliances, walkout to the fully fenced backyard and convenient main-floor laundry. Upstairs, the generous primary suite offers a walk-in closet and private ensuite, complemented by two additional bedrooms. The finished basement provides extra living space, a versatile den and ample storage. Ideally located near parks, schools, shopping, restaurants and major highways. (id:15069)
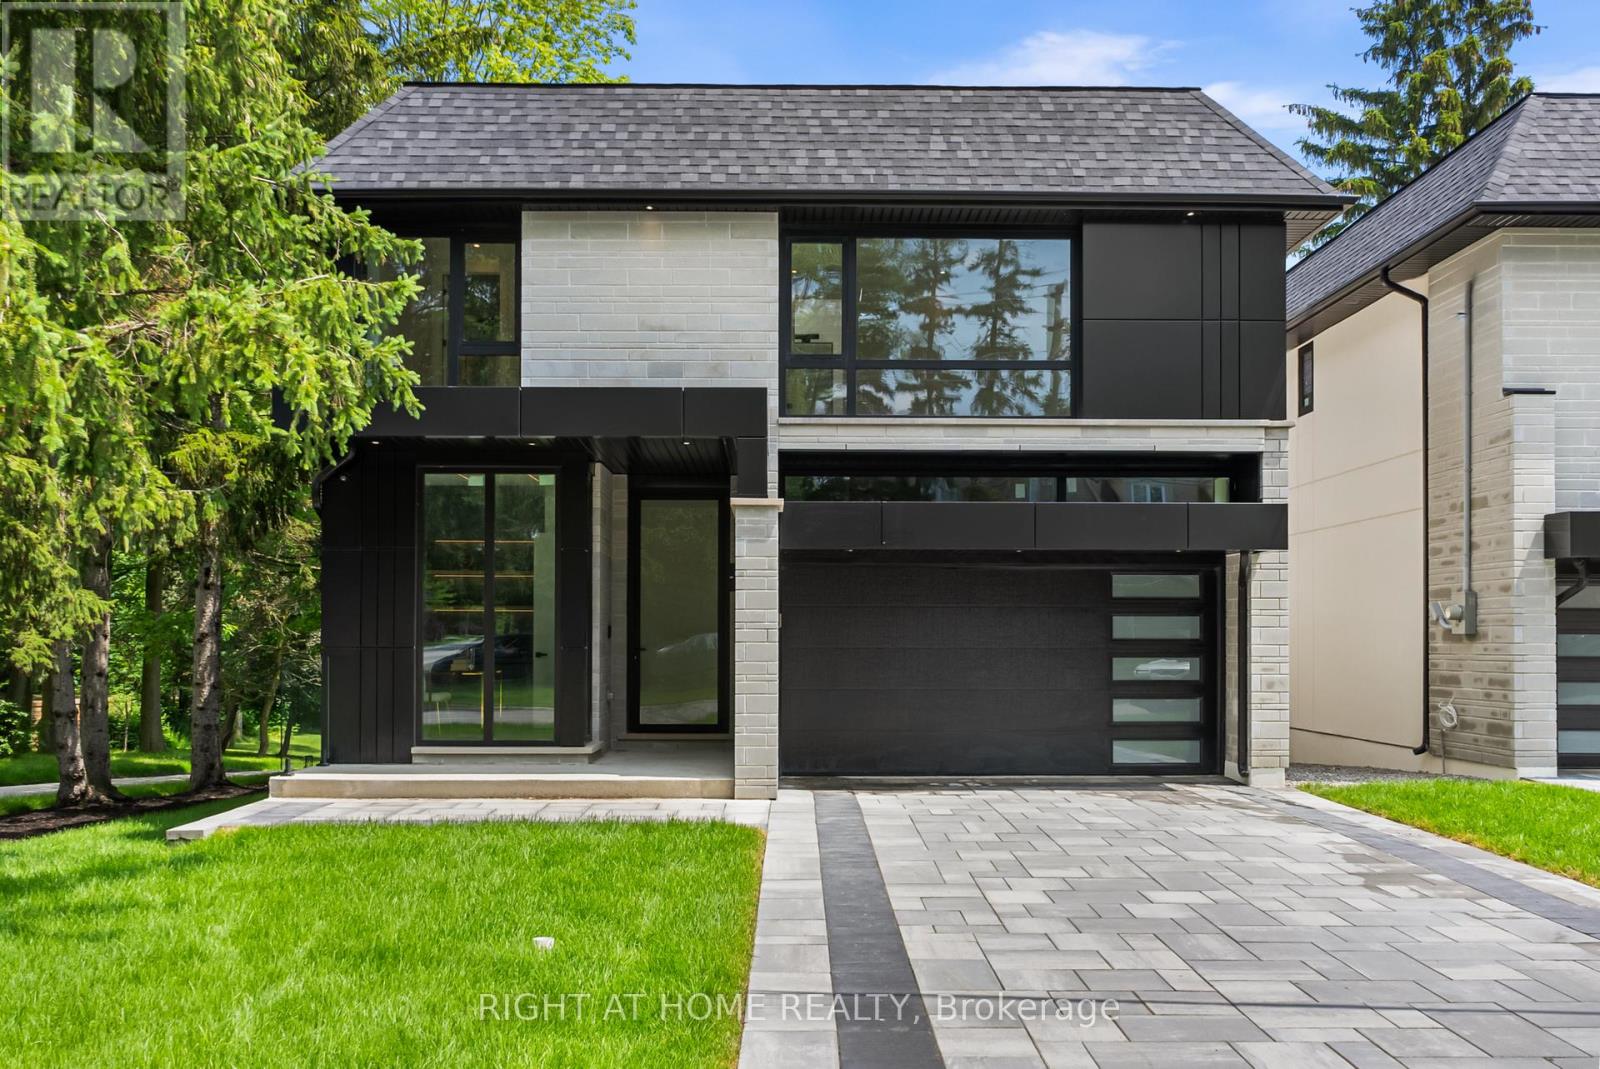
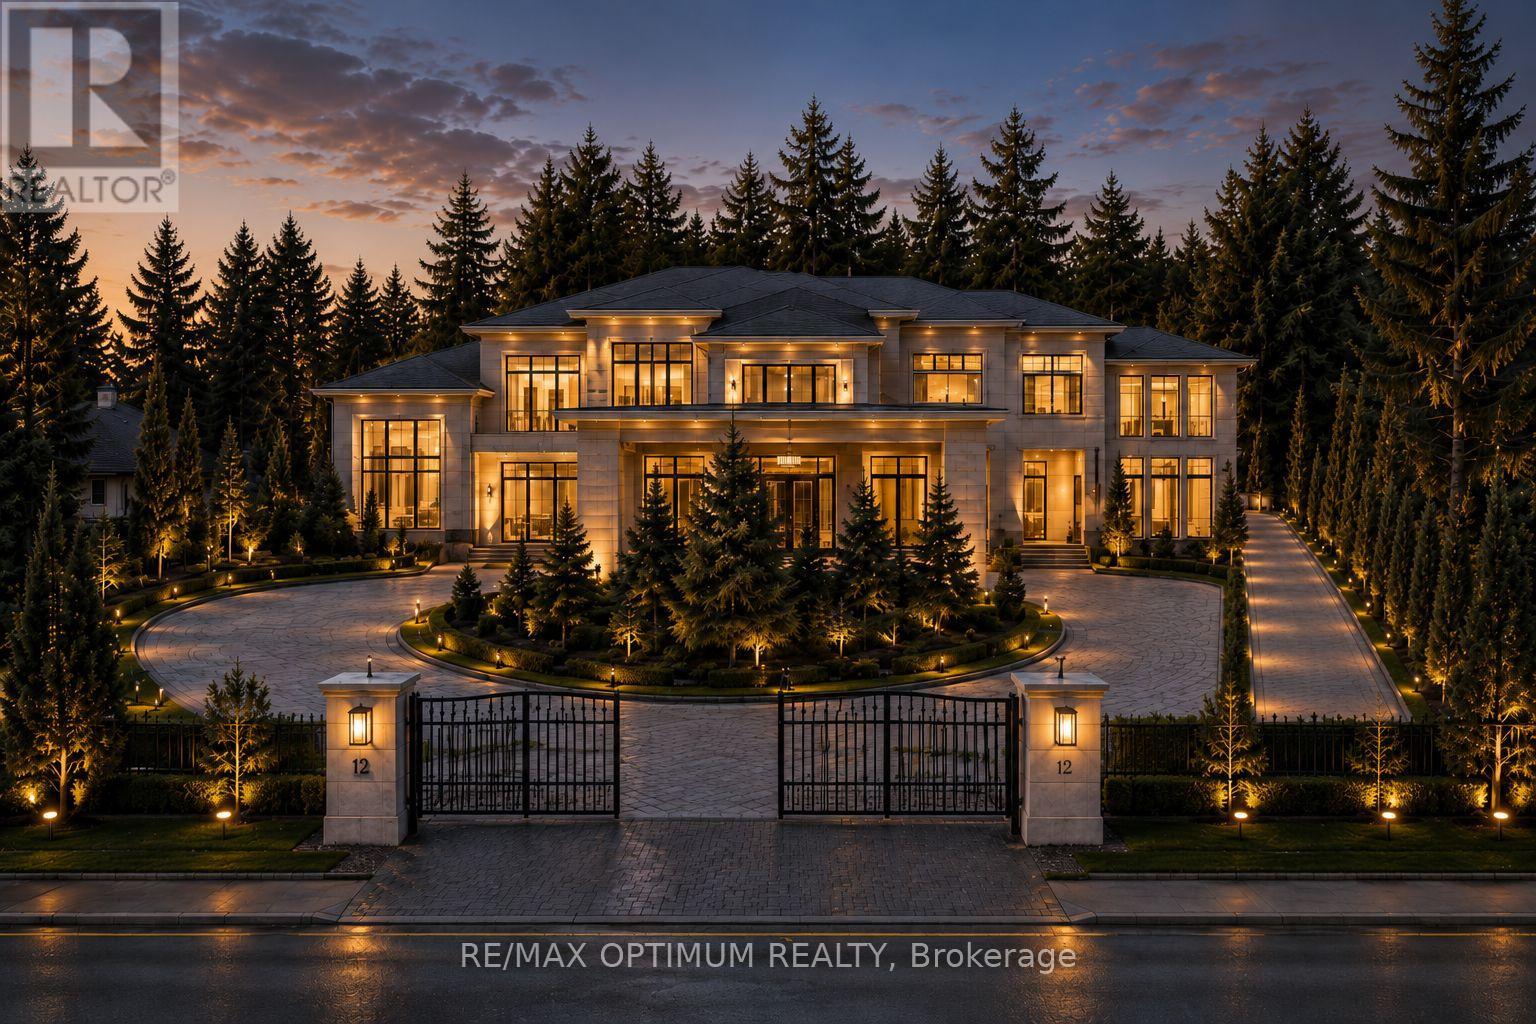
Welcome to one of the truly rare custom-built detached homes in the prestigious Mineola neighbourhood. This brand-new, never-lived-in luxury residence offers approximately 5,000 sq. ft. of total living space, with 4+2 bedroom layout and 7 bathrooms, designed with attention to detail. The home features 10-ft ceilings on all levels, creating a spacious and luxurious feel throughout. Each bedroom is generously sized and features its own bathroom and large closet, while the primary suite offers a very large walk-in closet and spa-inspired ensuite.The main floor features an open-concept design with an abundance of natural light, huge aluminum windows, custom skylights, and a stunning three-sided glass Marquis fireplace. The custom-painted kitchen is finished with natural stone countertops, high-end JennAir built-in appliances, custom cabinetry, premium plumbing fixtures, and a modern layout ideal for both everyday living and entertaining. Through out the home white oak hardwood flooring, custom tile work, solid custom interior doors, modern lighting fixtures, strip lighting, extensive custom millwork, designer paneling, and a mono-beam staircase with glass railing.The lower level is a rare oversized walk-out basement that feels like an additional main floor, featuring huge windows, excellent natural light, 10-ft ceilings, in-floor heating, large walk-out steps, a gym area, nanny room, and flexible living space for extended family, recreation, or entertaining.The home is equipped with 2 furnaces, 2 A/C units, 2 smart thermostats, spray foam insulation, central vacuum, speaker system, alarm system, and ACM exterior elevation details. Exterior features include a rare two-car garage, interlock driveway, large deck with glass railing, huge walkouts, extensive landscaping, and a large backyard backing onto a ravine-like setting with beautiful views.Located close to the lake, Lakeshore, parks, trails, Port Credit, shops, restaurants, schools, and many lifestyle amenities. (id:15069)
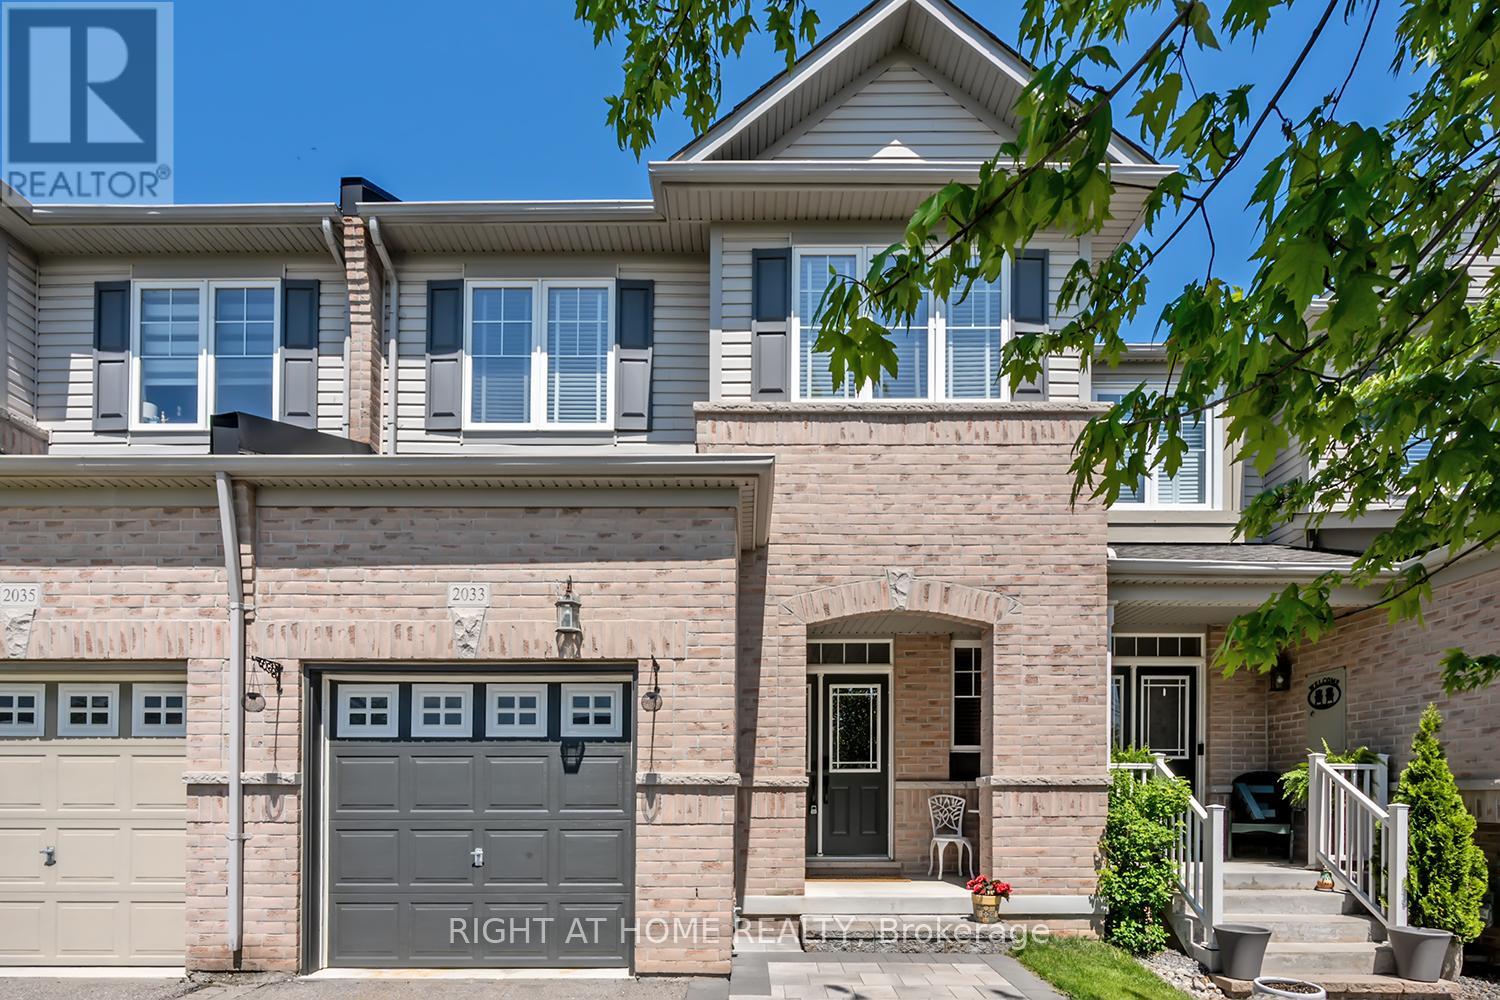
Stunning Executive Freehold Townhome in Prestigious Bronte Creek, Oakville.This impeccably maintained townhome showcases model-home appeal throughout. Boasting exceptional curb appeal and thoughtfully designed open-concept living spaces, this property is an absolute pleasure to show.The functional main level features a sophisticated foyer with pot lighting and rich hardwood flooring that flows seamlessly throughout. The bright dining area and great room are flooded with natural light, creating the perfect entertaining space. Offering an upgraded kitchen featuring custom cabinetry, stunning quartz countertops, a stylish backsplash, and stainless steel appliances.Outside is a stone patio overlooking an enclosed backyard with a gas BBQ hookup, ideal for summer gatherings.Upstairs, the double doored luxurious primary bedroom includes two walk-in closets and a spa-inspired 5-piece ensuite with an upgraded vanity-your personal retreat. A recently purchased washer and dryer completes this level, offering convenience and modern comfort.The lower level has been completely transformed with a 2025 renovation, now featuring a spacious family room with a cozy gas fireplace, a brand-new bedroom, and an additional full washroom.The garage is equipped with an EV charging setup, pre-wired and ready for easy installation of your preferred charger-perfect for modern, eco-conscious living.This is an exceptional opportunity to own a meticulously maintained home in one of Oakville's most sought-after communities. Schedule your private showing today! (id:15069)
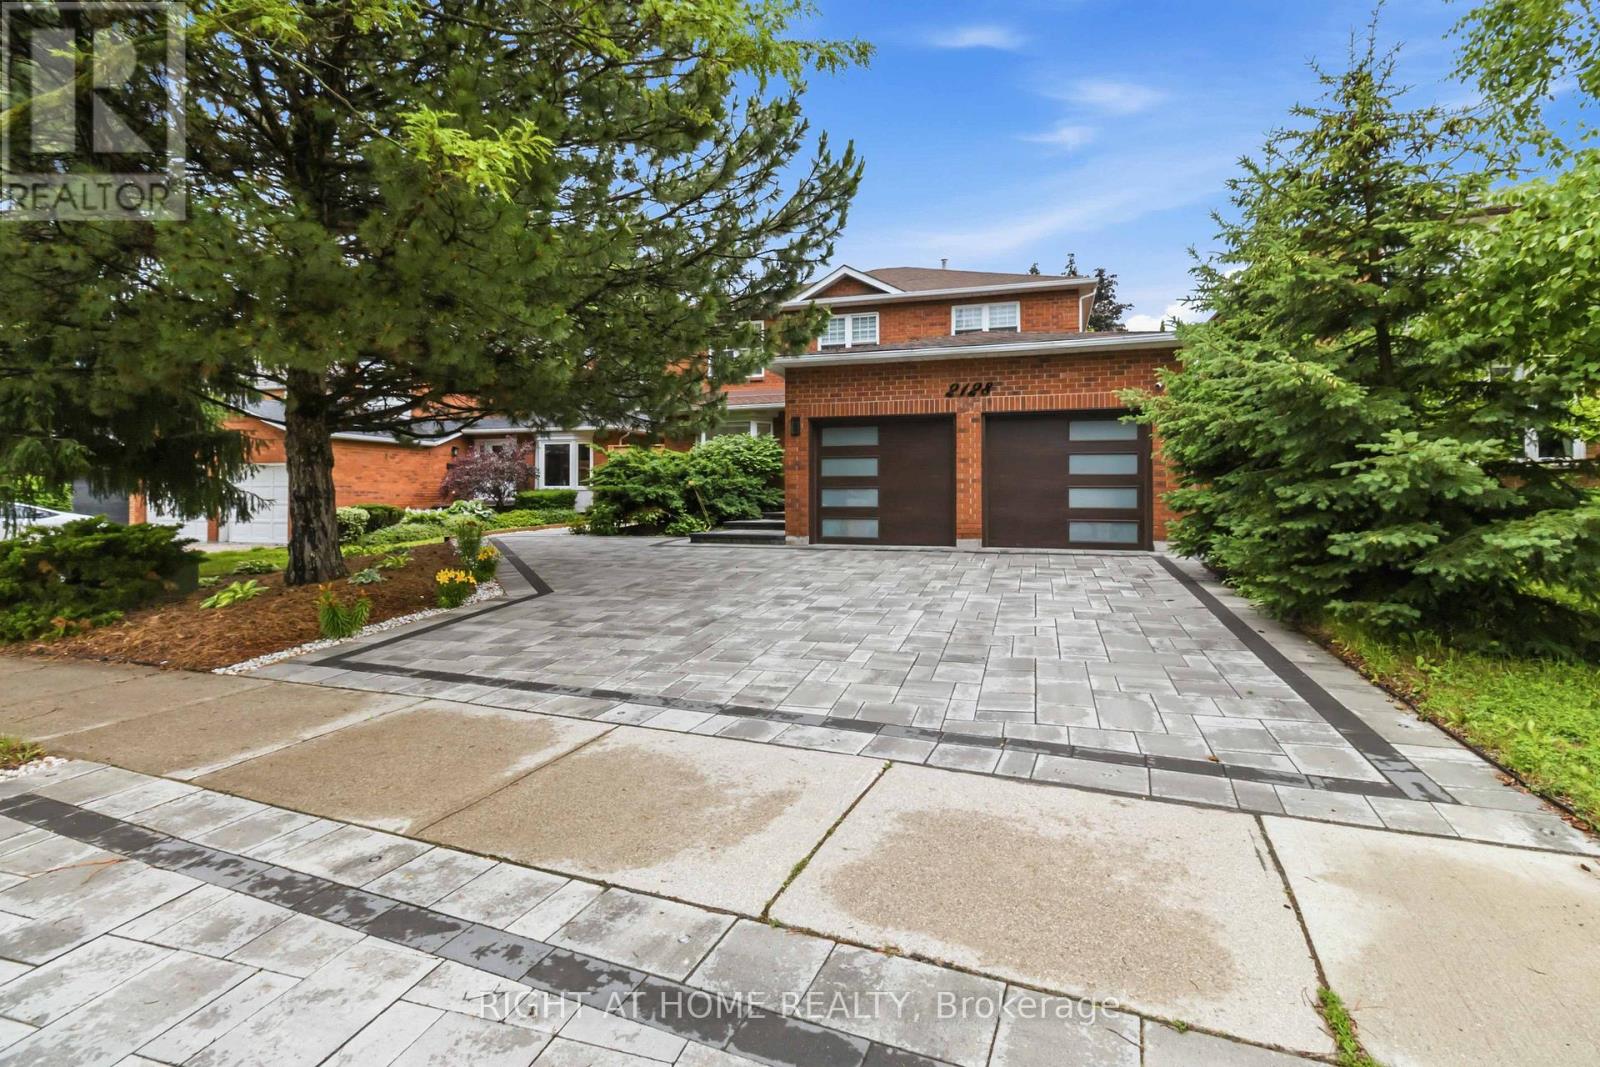
Beautiful and spacious home featuring 4 bedrooms plus 4 bathrooms, and a finished basement with a separate entrance, offering excellent flexibility for extended family, guests, or additional living space. The home boasts a functional center hall plan with generous principal rooms, including separate formal living and dining rooms with French door entry, plus a spacious family room with gas fireplace and walk-out to the deck. Hdwd Flooring Thru L/R, F/R & Kitchen. The family-sized kitchen features granite countertops, stainless steel appliances, a large wall of pantry cabinets, and walk-out to the deck from the breakfast area. The property includes a new air conditioning unit, EV charger, and an in-ground pool with a new liner and new filter. Enjoy impressive exterior upgrades, including interlock all surrounding from front to back with over 100 new lights, a new fence, and new landscaping with trees and flowers, creating a beautiful and private outdoor setting. Additional highlights include Finished Bsmt Featuring Huge Rec Room Area with Gas F/P & B/I Cabinetry, Plus Generous 5th Bdrm & 3pc Bath - And Ample Storage! a separate entrance-ideal for extended family or rental income. many furniture pieces and equipment included with the home, all window coverings, main floor laundry with garage access, an app-controlled garage door opener, large windows throughout, ample storage, mature trees, and a private Newer fenced backyard oasis. (id:15069)
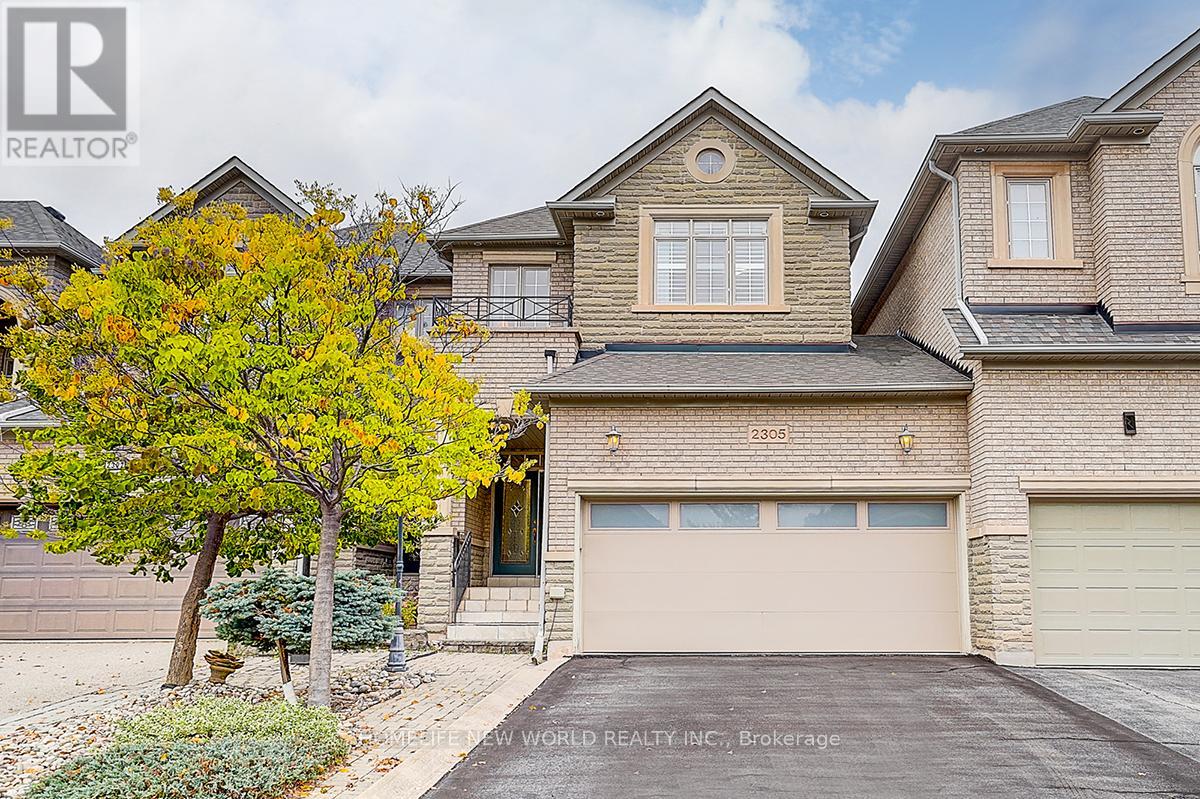
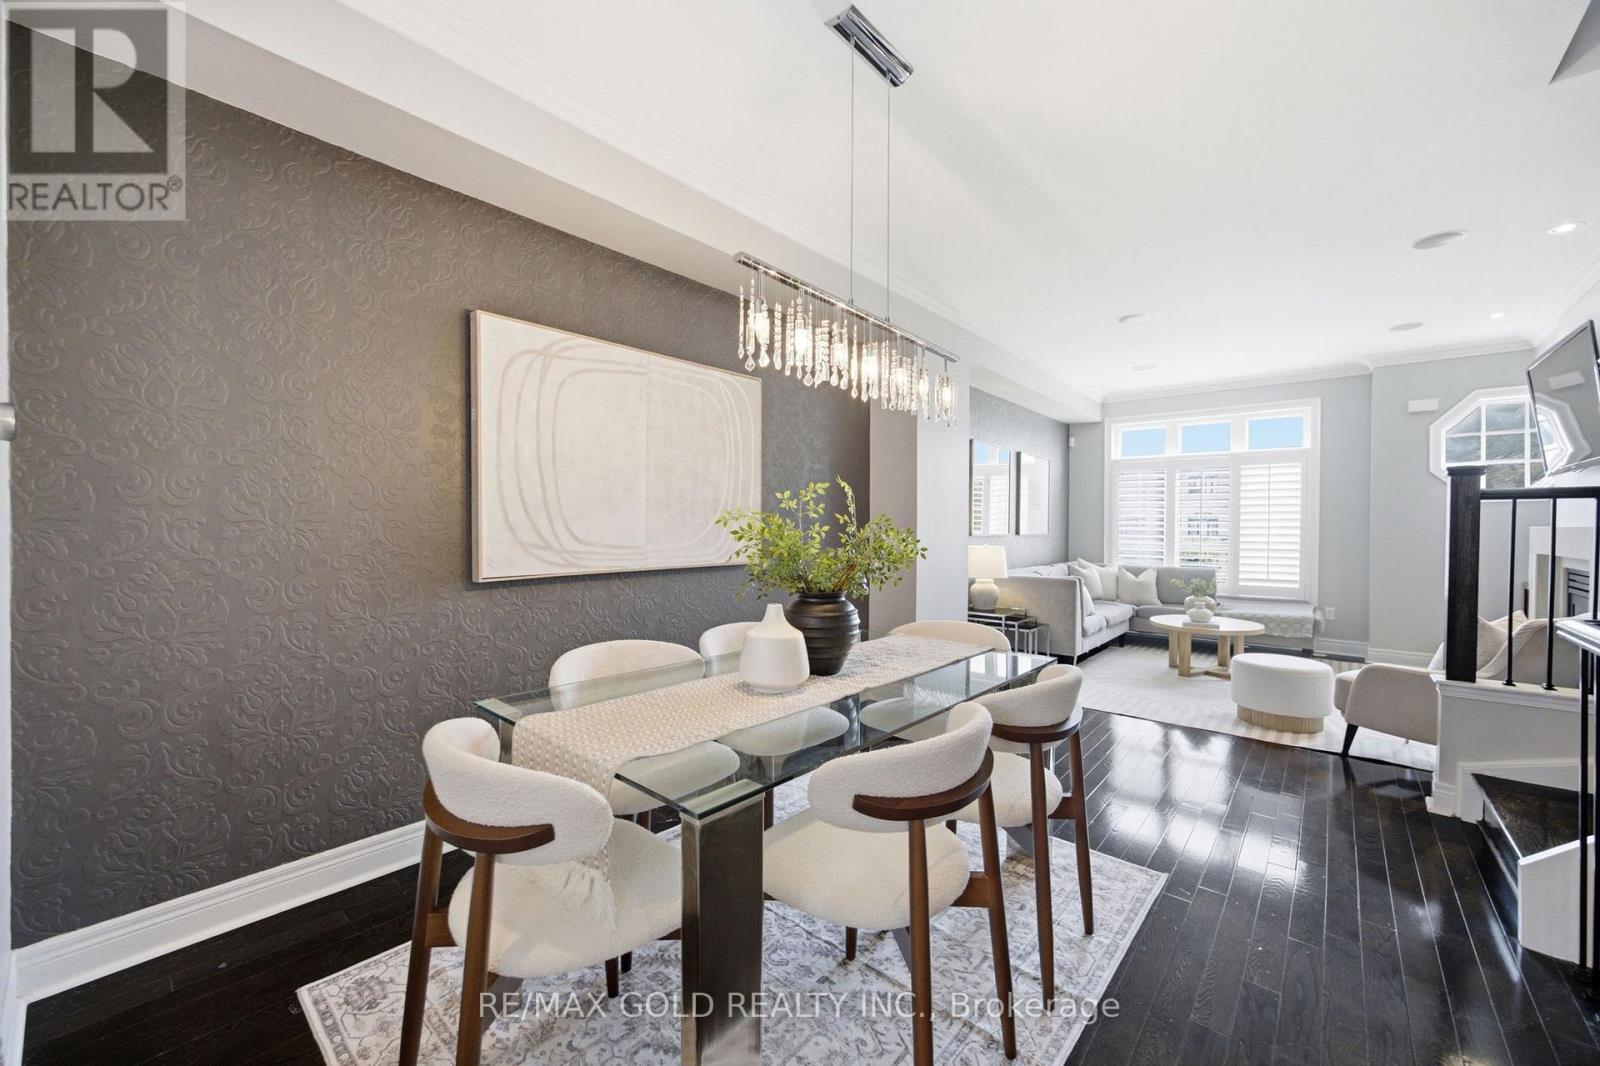
Welcome to 2305 Woodfield Road, an exceptional freehold townhouse nestled in Oakville's prestigious Woodhaven Estates. Oneside only linked by the garage, Like Semi. Backing onto breathtaking treed greenbelt views and surrounded by the natural beauty of Lions Valley Park, Sixteen Mile Creek, and scenic walking trails, this beautifully maintained home offers the perfect blend of comfort, style, and convenience. Featuring approximately 3,000 sq. ft. of living space, this bright and spacious residence is filled with large windows and a skylight that bring in abundant natural light. The elegant foyer showcases French double doors and 10' ceilings, while the main floor offers 9' ceilings, hardwood flooring throughout, and generous living and dining areas ideal for everyday living and entertaining.The gourmet kitchen features a large centre island with breakfast seating, abundant cabinetry, and a bright bay-window breakfast area with walk-out access to a private deck - perfect for morning coffee or outdoor dining. Upstairs, the spacious primary bedroom includes double-door entry, a walk-out balcony, and a new screen door. The second bedroom also includes an additional air conditioner for extra comfort.The professionally finished basement, with approximately 9' ceilings, large pot lights, a huge recreation room, and wet bar, extends the living space and can easily be converted into a home office, theatre, gym, or entertainment area. Complete with a double car garage and owned hot water tank, this move-in ready home is minutes from top-rated schools, Oakville Hospital, highways, shopping, parks, transit, and all essential amenities.A rare opportunity to own a beautifully maintained home in one of Oakville's most sought-after communities - don't miss your chance to make this exceptional property your next home. (id:15069)
Welcome To This Exceptional Executive Freehold Townhome by Dunpar Homes in the Heart of Mimico, Just Minutes From the QEW, Gardiner Expressway, Highway 427, And Mimico GO Station. This Home Features 9-Foot Ceilings, Hardwood Floors, Crown Moulding, Pot Lights, And An Open-Concept Layout Filled With Natural Light. At The Heart Of The Home Is A Designer Kitchen With Quartz Countertops, An Oversized Centre Island, Extended Cabinetry, And Stainless Steel Appliances, Seamlessly Flowing Into The Inviting Living Room. Step Out To The Spacious, Freshly Painted, Sun-Filled Deck With A Gas BBQ Hookup-Perfect for Entertaining. The Second Floor Offers Two Generously Sized Bedrooms, A Full Bathroom, And A Separate Laundry Room, While the Entire Third Level Is Dedicated To A Private Primary Retreat Featuring a Balcony, Walk-In Closet, And Spa-Inspired Ensuite. The Ground Floor Includes A Flexible Space Ideal As A Home Office Or Fourth Bedroom, Along With A Powder Room And Direct Access To The Tandem Garage With Parking for Two Vehicles. Enjoy Unobstructed Park Views And Visitor Parking Just Steps Away. Located In A Family-Friendly Neighbourhood Near Top-Rated Schools, Sherway Gardens, Costco, Shopping, Dining, and Everyday Amenities, This Home Offers The Perfect Blend Of Comfort, Convenience, And The Best Of Mimico Living. (id:15069)
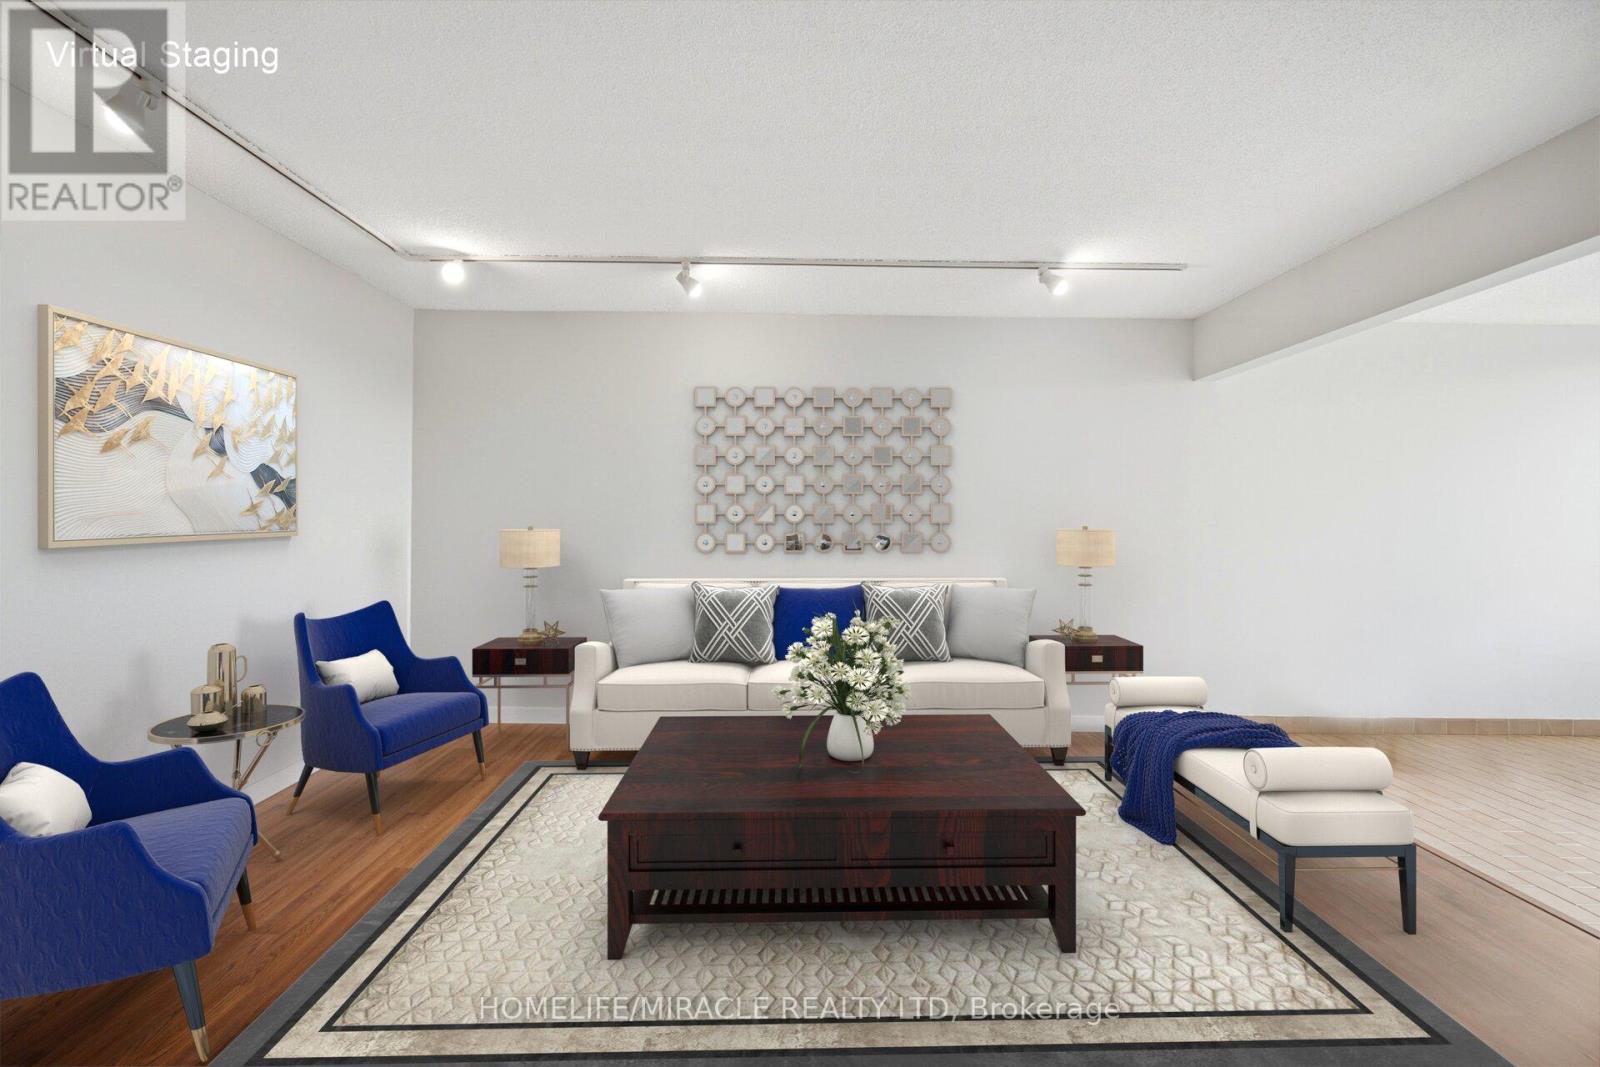
Exceptional opportunity in the prestigious Credit Valley community of Brampton. Perfectly positioned just steps from Eldorado Park and the Credit River, 8295 Creditview Road offers a rare chance to secure a detached bungalow on a generous lot in one of the city's most desirable and well-established neighbourhoods. Surrounded by luxury custom-built homes and multi-million dollar residences, this property offers an outstanding combination of location, land value, lifestyle, and future potential. This property is ideal for a wide range of buyers, including end users, investors, renovators, and custom home builders. Any architectural visuals, concept images, or renderings associated with this listing are provided solely to demonstrate the potential vision for future redevelopment and custom home construction. These images are not intended to depict the current dwelling or existing condition of the property. The existing bungalow offers 3 bedrooms, 2 bathrooms, an attached 2-car garage, and an oversized driveway with parking for up to 8 vehicles. Buyers may choose to enjoy the home in its current condition, update and renovate to match their personal style, lease it as an investment property, or explore the possibility of building a custom luxury residence in the future, subject to all required municipal approvals. The location offers a peaceful natural setting while still keeping everyday conveniences close by. Enjoy being near Eldorado Park, the Credit River, walking trails, green space, schools, shopping, public transit, places of worship, restaurants, & major highways. This rare Credit Valley address provides the perfect balance of privacy, convenience, & long-term growth potential. Whether you are looking for a family home or a prime lot for a future custom-built estate, 8295 Creditview Rd delivers exceptional flexibility & opportunity. A truly rare offering in a highly sought-after Brampton neighbourhood with endless possibilities.*Some Photos are virtually Staged* (id:15069)
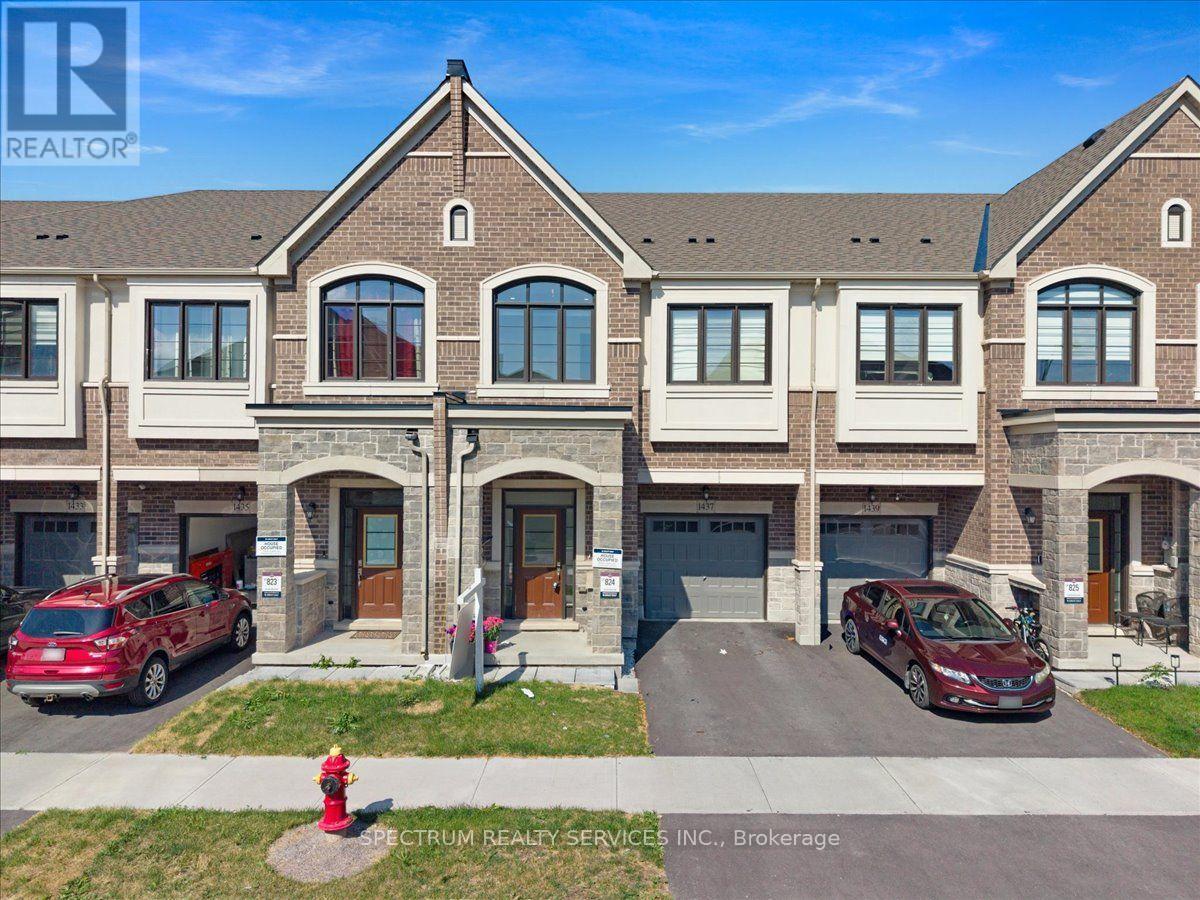
Welcome to 1437 Watercress Way-where luxury meets convenience in this fully upgraded Great Gulf townhome offering 1,940 sq. ft. of modern living space at Britannia Rd & Tremaine Rd in Milton. Featuring 4 spacious bedrooms, 3.5 bathrooms, 2 parking spaces, 9-ft ceilings, and premium finishes, this home is designed for today's lifestyle.The chef-inspired kitchen is the heart of the home, featuring a Cyclone Pro 30" 650 CFM chimney hood, Blanco Quatrus undermount sink, gold cabinet handles, built-in microwave, upgraded double-door fridge with water line, upgraded quartz countertops, and a spacious pantry. Enjoy 5" engineered hardwood flooring throughout-completely carpet-free-with pot lights throughout for a bright, modern feel. The open-concept kitchen, dining, and living area flows to a private green backyard with separate garage-to-backyard access. Upstairs, the spacious primary bedroom offers a spa-like ensuite with a bathtub and separate shower. A rare second bedroom includes its own ensuite bathroom. The upper level also features three full bathrooms and a laundry room for everyday convenience. The unfinished basement, with a 3-piece rough-in, offers excellent future potential. This prime location offers easy access to schools, parks, shopping, community centres, highways, public transit, and walking trails with stunning escarpment views. Plus, it's close to the upcoming Milton Education Village (MEV), a 400-acre development featuring post-secondary institutions, research facilities, and residential and commercial spaces, making it a major growth hub for Milton. Nature outside, luxury inside, and a bright future just down the road-1437 Watercress Way offers nearly 2,000 sq. ft. of upgraded living, steps from green space and the future Milton Education Village. The perfect place for young families to thrive! (id:15069)
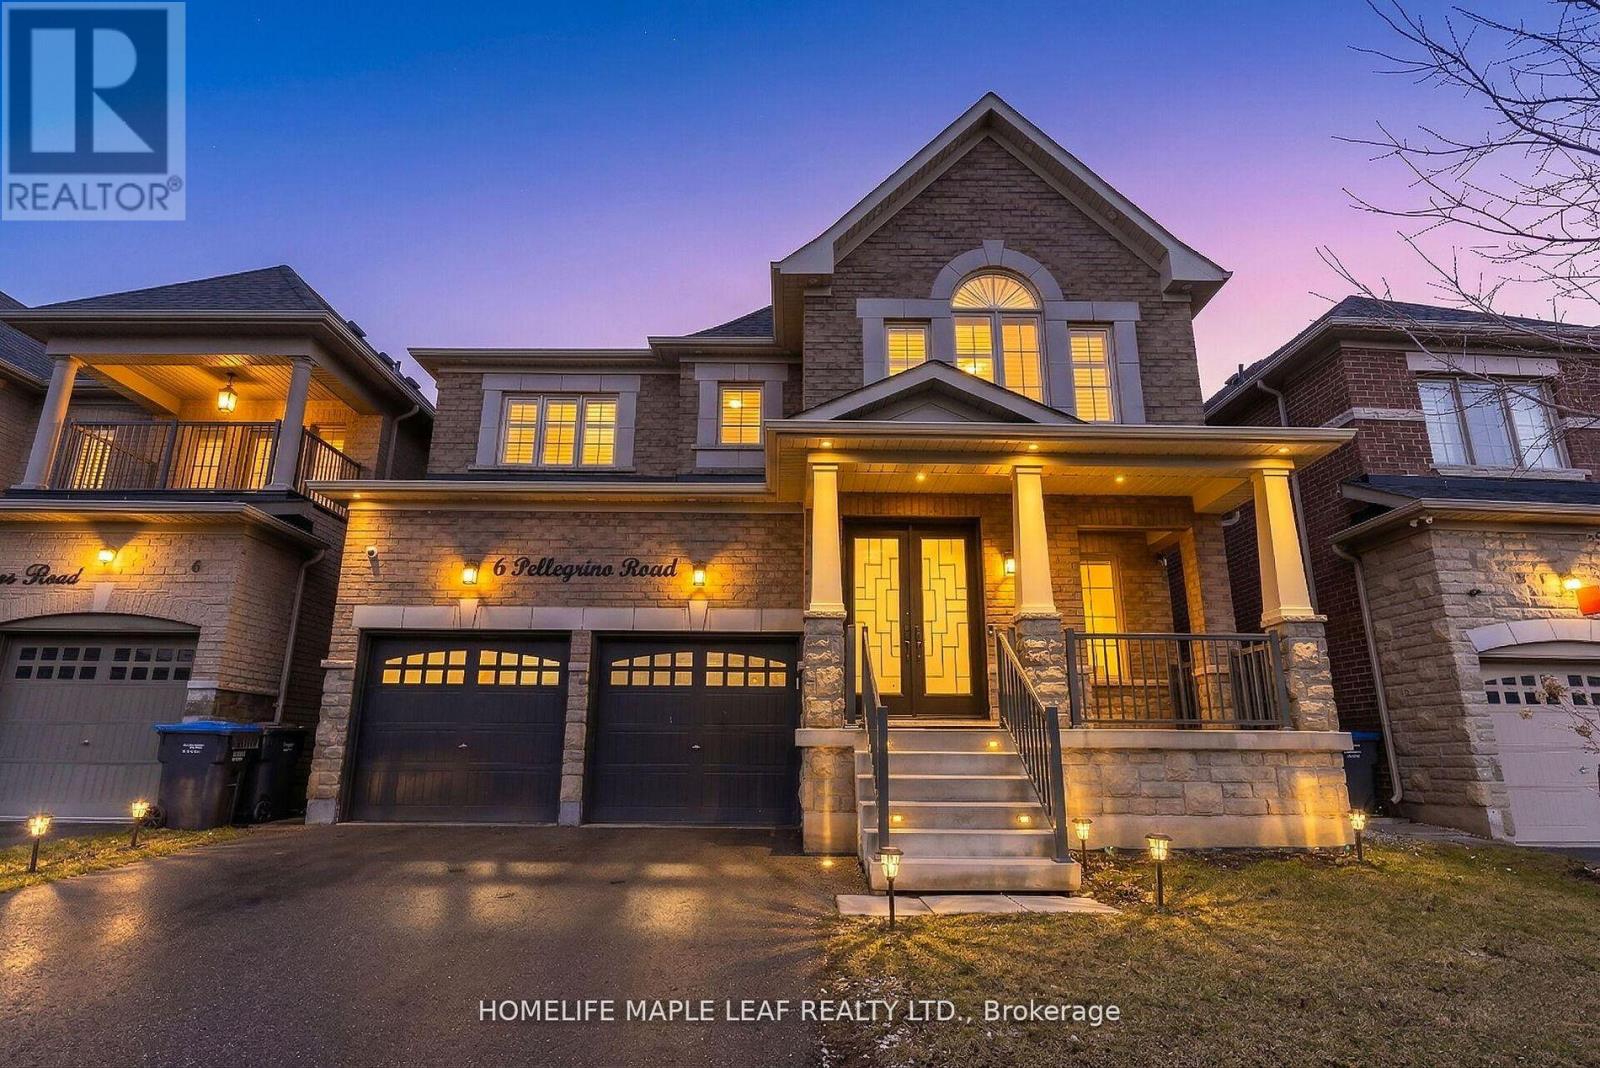
Welcome to this stunning, newly built home at 6 Pellegrino Rd, located in one of Brampton's most desirable neighborhoods. This beautifully finished property offers 4+3 spacious bedrooms and showcases a modern open-concept design with premium upgraded throughout. Step inside to find elegant hardwood flooring, sleek porcelain tiles, and stylish California shutters. The gourmet kitchen is a true showstopper, featuring high-end Sub-Zero and Wolf appliances, quartz countertops with a waterfall island, and built-in finishes that blend luxury with functionality. Additional highlights include built-in speakers, LED pot lights inside and out, crown molding, and detailed wainscoting throughout the home. Enjoy the convenience of a second-floor laundry room and an epoxy-finished garage equipped with an EV fast charger. The property also features a legal 2nd dwelling basement apartment with a separate entrance-perfect for extended family living or generating rental income. Ideally situated close to major highways, top amenities, schools, and shopping, this home offers both comfort and convenience. A must-see property that truly has it all! (id:15069)
ATTENTION FIRST-TIME BUYERS, INVESTORS & DOWNSIZERS! Welcome to this beautifully maintained, freshly painted 2-Bedroom + Den, 2 Full Washroom condo in a highly desirable and convenient location. Pride of ownership is evident throughout this bright, clean, and move-in-ready home.Featuring a spacious open-concept layout, this sun-filled unit offers a large living and dining area, oversized windows, and breathtaking unobstructed views of lush greenery, the city skyline, and the CN Tower. The functional kitchen overlooks the main living space, making it perfect for both everyday living and entertaining.Enjoy generously sized bedrooms, a versatile den ideal for a home office or guest space, two full bathrooms, in-suite laundry, and ample storage throughout. One underground parking space and 24-hour security provide added comfort and convenience.Step outside to a beautiful park and green space right at your doorstep. Ideally located close to schools, places of worship, shopping, TTC, York University, Humber College, and major highways including 401, 407, and 427.Maintenance fees include water, building insurance, and underground parking. A fantastic opportunity to own a spacious, well-cared-for condo offering exceptional value in a prime location. (id:15069)
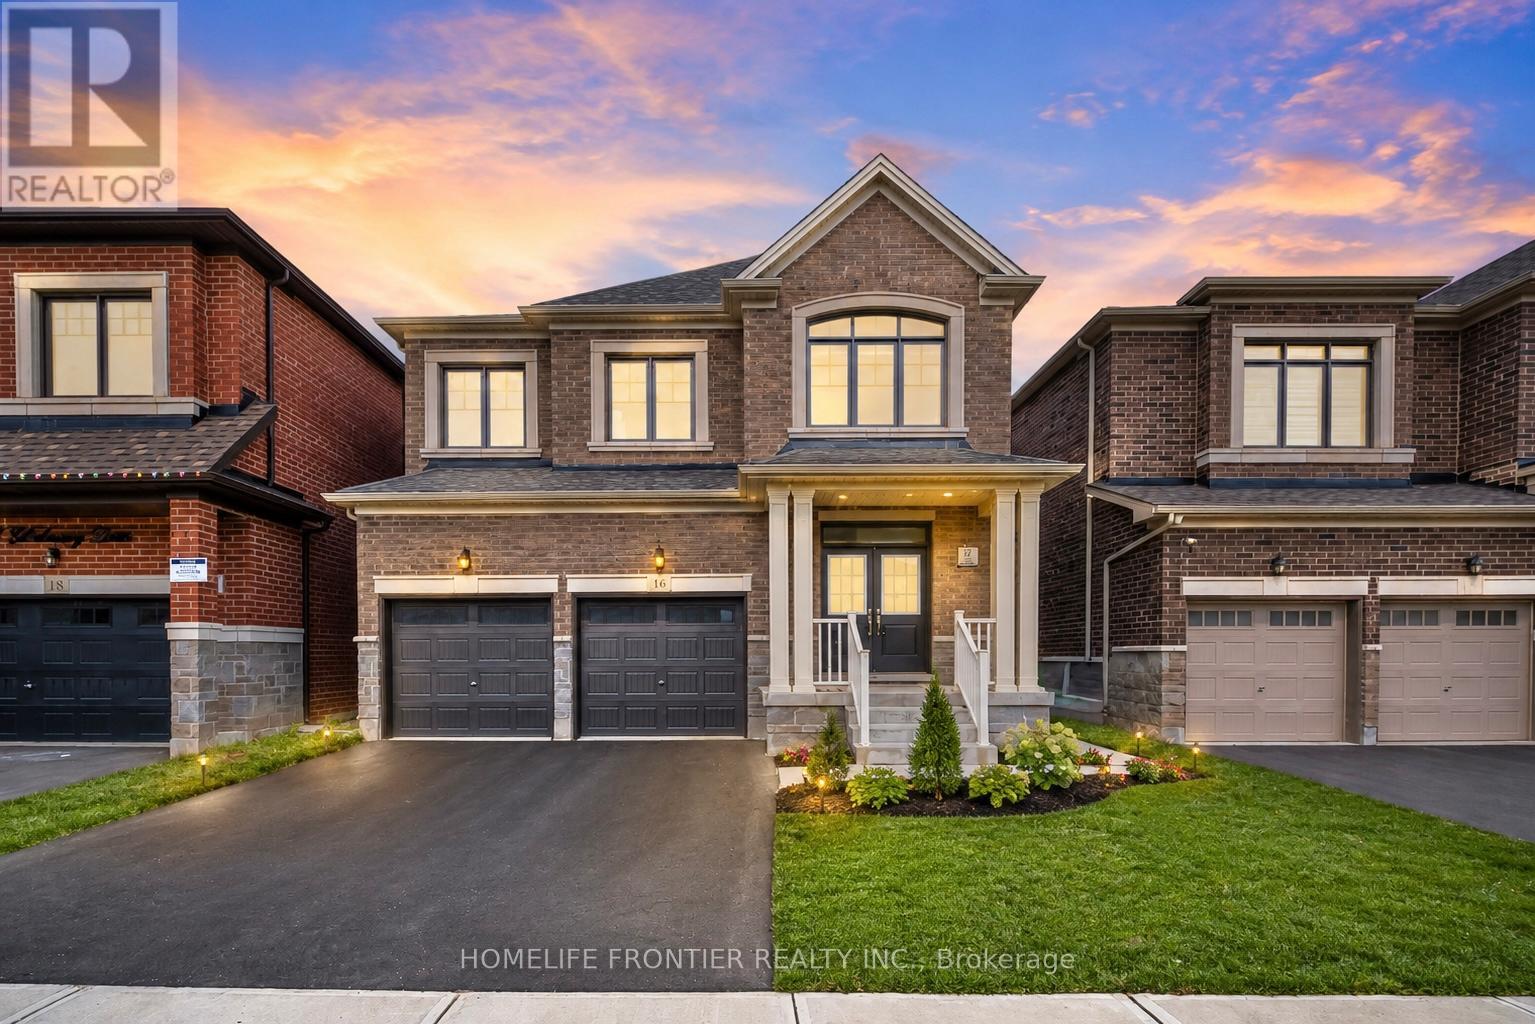
Stunning Near-New Detached Home In Prestigious Bram West, Perfectly Situated Near Hwy 401, 407, Transit, Shopping & Toronto Premium Outlets. This Spacious 4-Bedroom Home Features Extensive Builder Upgrades Including 9' Second-Floor Ceilings, Smooth Ceilings, Upgraded Kitchen Countertops, 36" Built-In Appliance Package, Drop-In Cooktop, Gas Line For Range & Dedicated 15-Amp Circuit. Functional Main Floor Layout With Great Room, Dining Area, Breakfast Area, & Mudroom. Upper-Level Family Room/Loft Offers Flexible Space For A Home Office, Lounge Or Kids' Retreat. Primary Ensuite Features Double-Sink Vanity, Upgraded Mosaic Shower Base & Additional Tub Spout. Additional Highlights Include Upgraded Powder Room Tile, Enlarged Basement Windows, Make-Up Air Rough-In, Premium Exterior Colour Package, Pot Light Rough-In & Double Front Entry Doors With Sidelights And Transom. A Thoughtfully Designed Home With Modern Finishes In A Highly Sought-After Brampton Location. (id:15069)
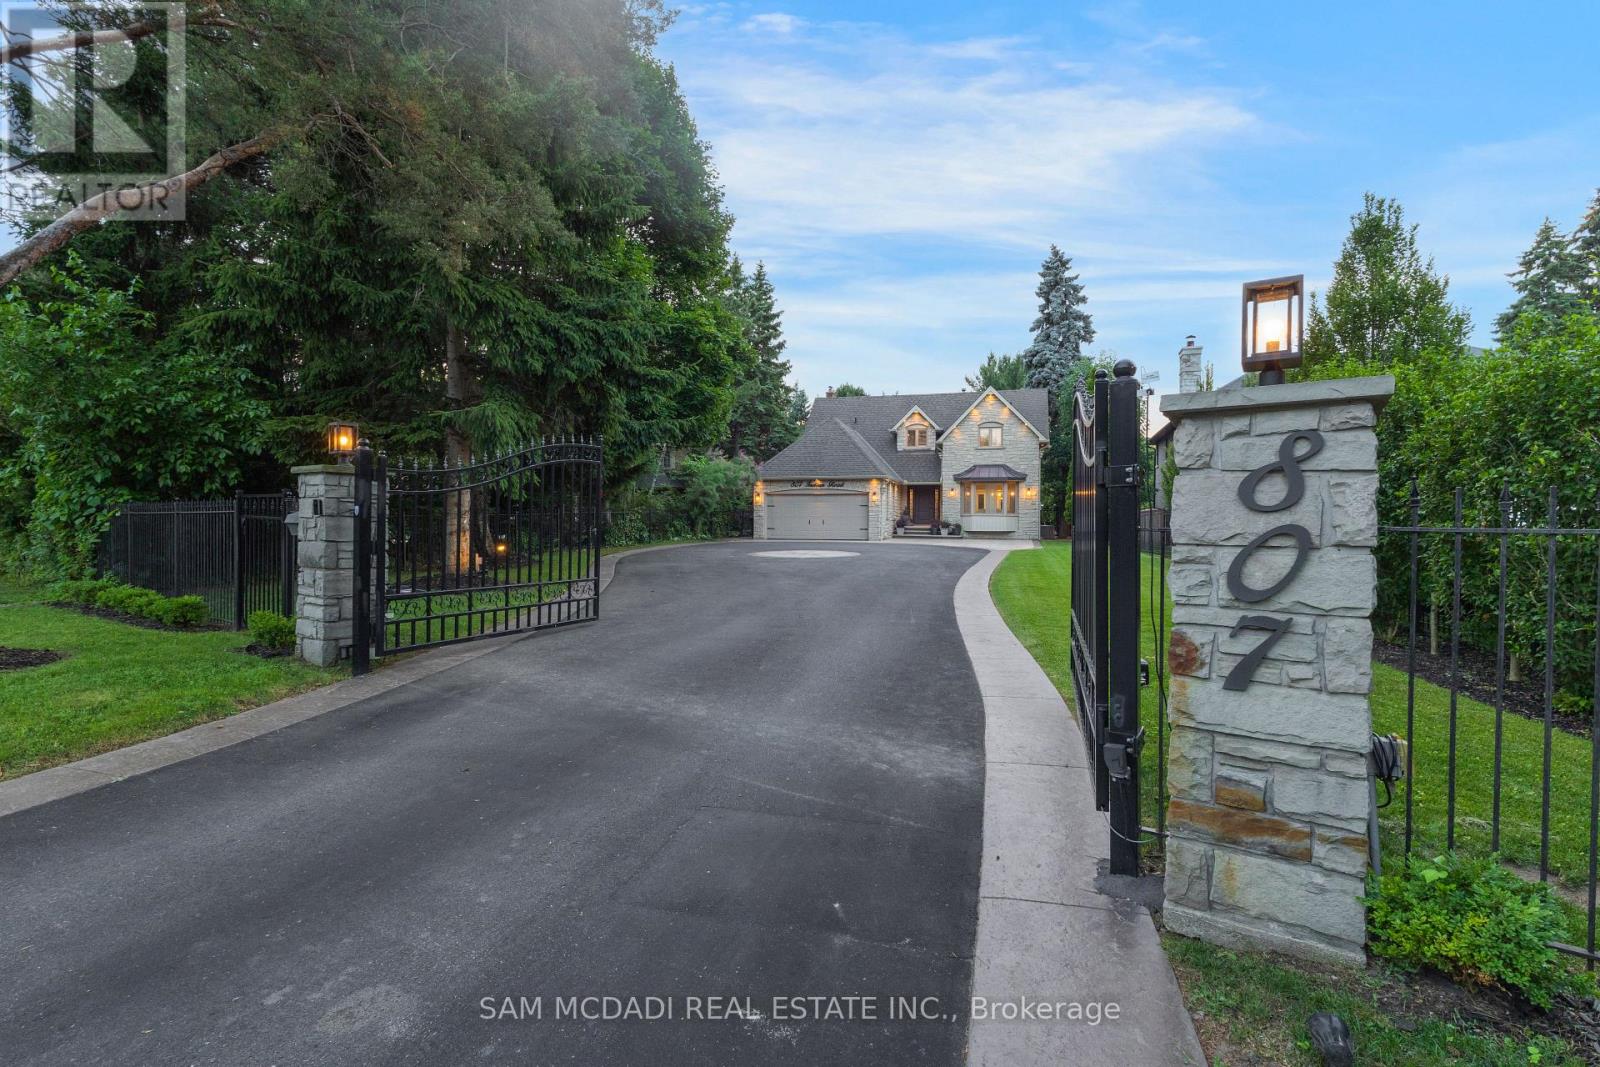
Welcome to 807 Indian Road, a beautifully appointed residence in the heart of prestigious Lorne Park. Set on an impressive 64 x 244 ft lot, this elegant home offers exceptional privacy, outstanding curb appeal, and a tranquil setting on one of South Mississauga's most desirable streets. A hydraulic iron gate, professionally landscaped grounds, and an extended stone interlock driveway create a striking first impression, with parking for up to 8 vehicles plus a double garage featuring built-in storage and EV charging. Offering over 4600 SF of total living space, this 4+1 bedroom, 4.5 bathroom home was thoughtfully renovated in 2021 to blend modern luxury with timeless comfort. The main level is bright and inviting, featuring oversized windows, light oak wide-plank engineered hardwood flooring, pot lights, and custom built-in storage throughout. The gourmet kitchen is complete with quartz countertops and backsplash, premium Thermador stainless steel appliances, and ample storage. The family room is warm and inviting with custom wood paneling, built-in shelving, and a Napoleon electric fireplace. A graceful round hardwood staircase leads to the upper level, where the spacious primary retreat offers a walk-in closet and spa-inspired ensuite with double vanity and glass-enclosed rainfall shower. A junior suite includes a brand-new 3-piece ensuite with rainfall shower and brass fixtures, alongside two additional bedrooms and a 4-piece bath. The finished lower level features an additional bedroom and bathroom, wet bar, sauna, home theatre setup, rec room with fireplace, and a laundry room with built-in cabinetry. Outdoors, the exceptionally deep backyard is a private oasis complete with full outdoor kitchen, interlocked patio, mature trees, and lush gardens. Perfectly situated near top-rated schools including Mentor College, Lake Ontario, Port Credit, golf clubs, and the QEW, this exceptional home offers refined living in one of Mississauga's most sought-after communities. (id:15069)